Best of 

Vita Moderna Experience Centre
Designer / Agency
Category
Award
Share this project
PROJECT

Where Luxurious European Flair Intertwines with Mumbai’s Storied Past
India’s urban landscape often reflects a dialogue between its cultural heritage and modernity. In Mumbai, where space is at a premium, preserving its rich history becomes a means to retain cultural identity while promoting more mindful ways of shaping the city’s future.
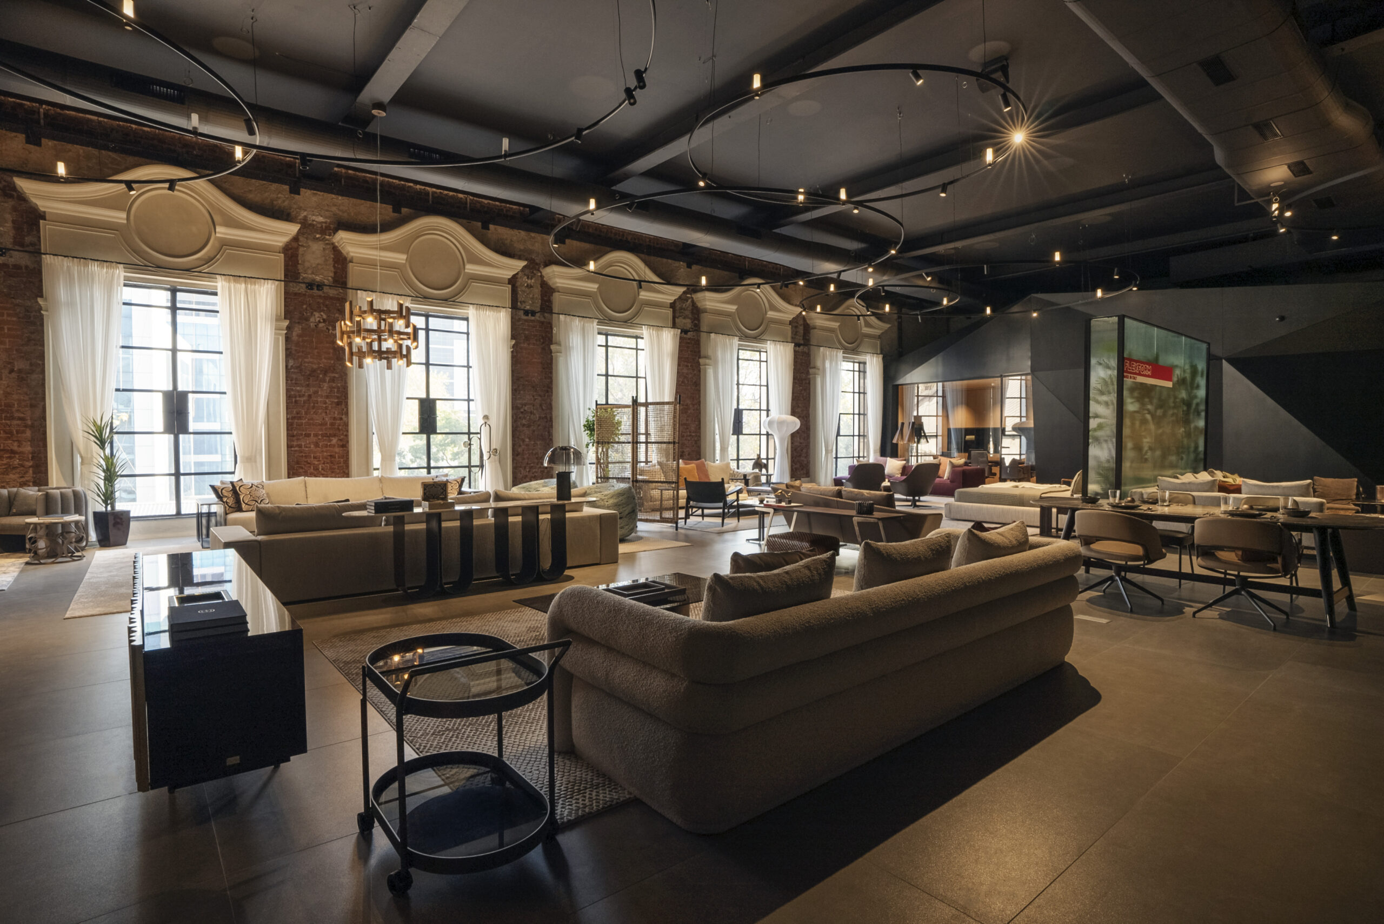
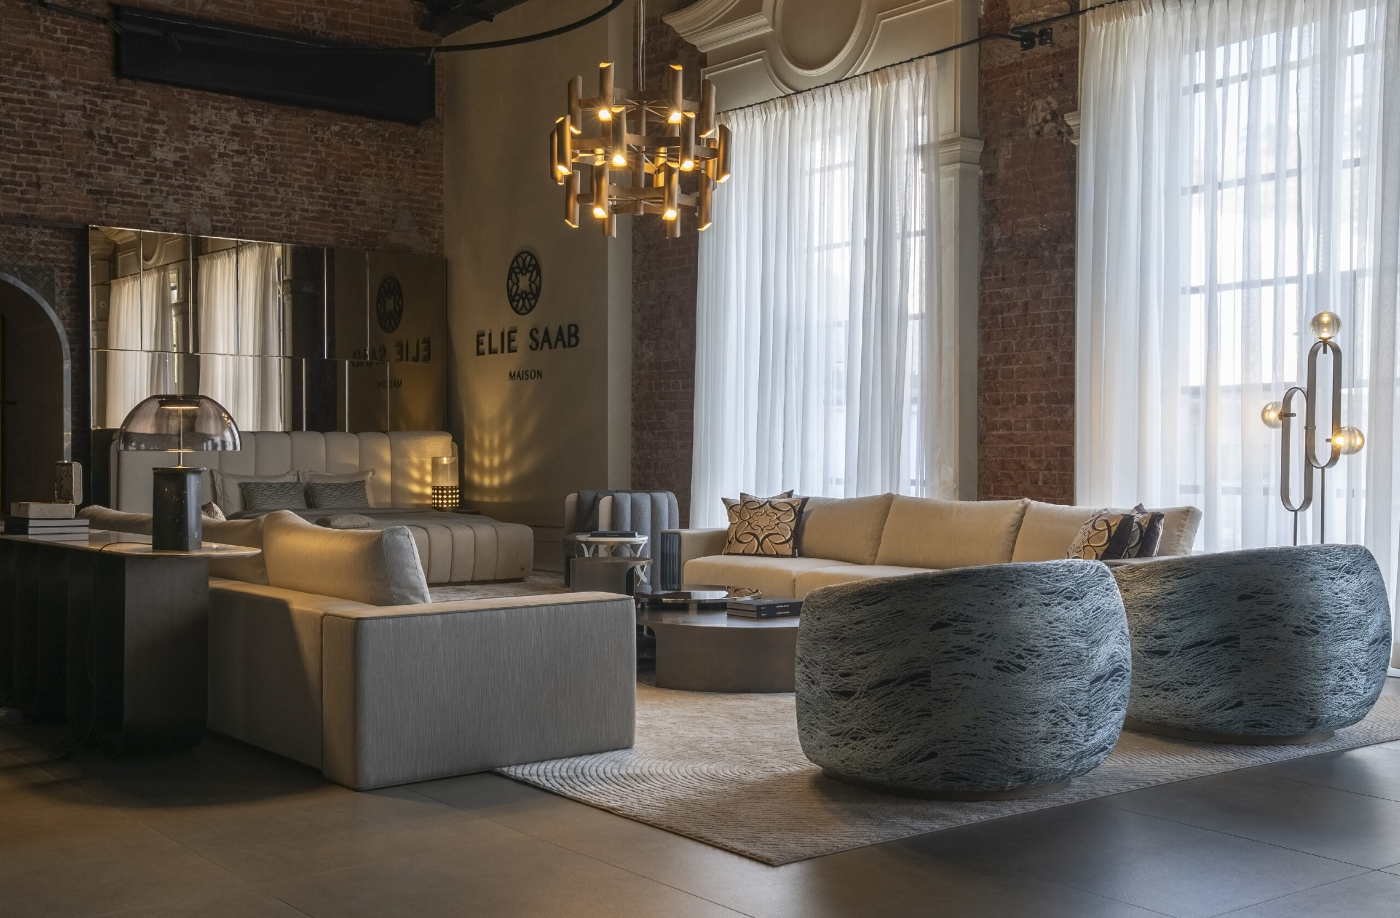
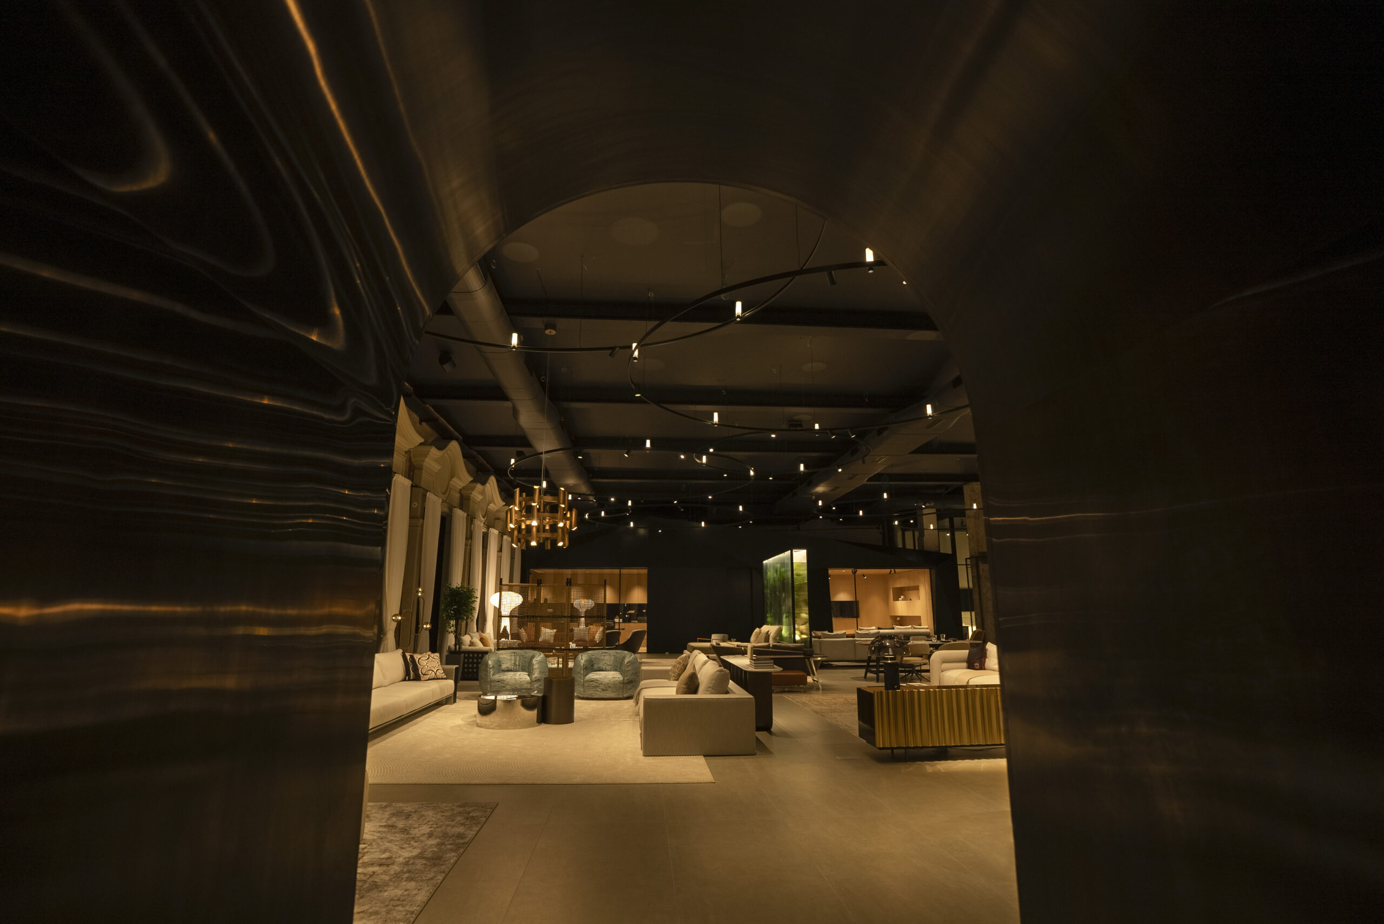
In response, adaptive reuse emerges as a sustainable approach, as demonstrated by the repurposing of Mumbai’s Raghuvanshi Mills into an experience centre for Vita Moderna. Rather than erase the past, the design vision embraces its heritage character, reimagining the former industrial shell as a luxury retail destination.
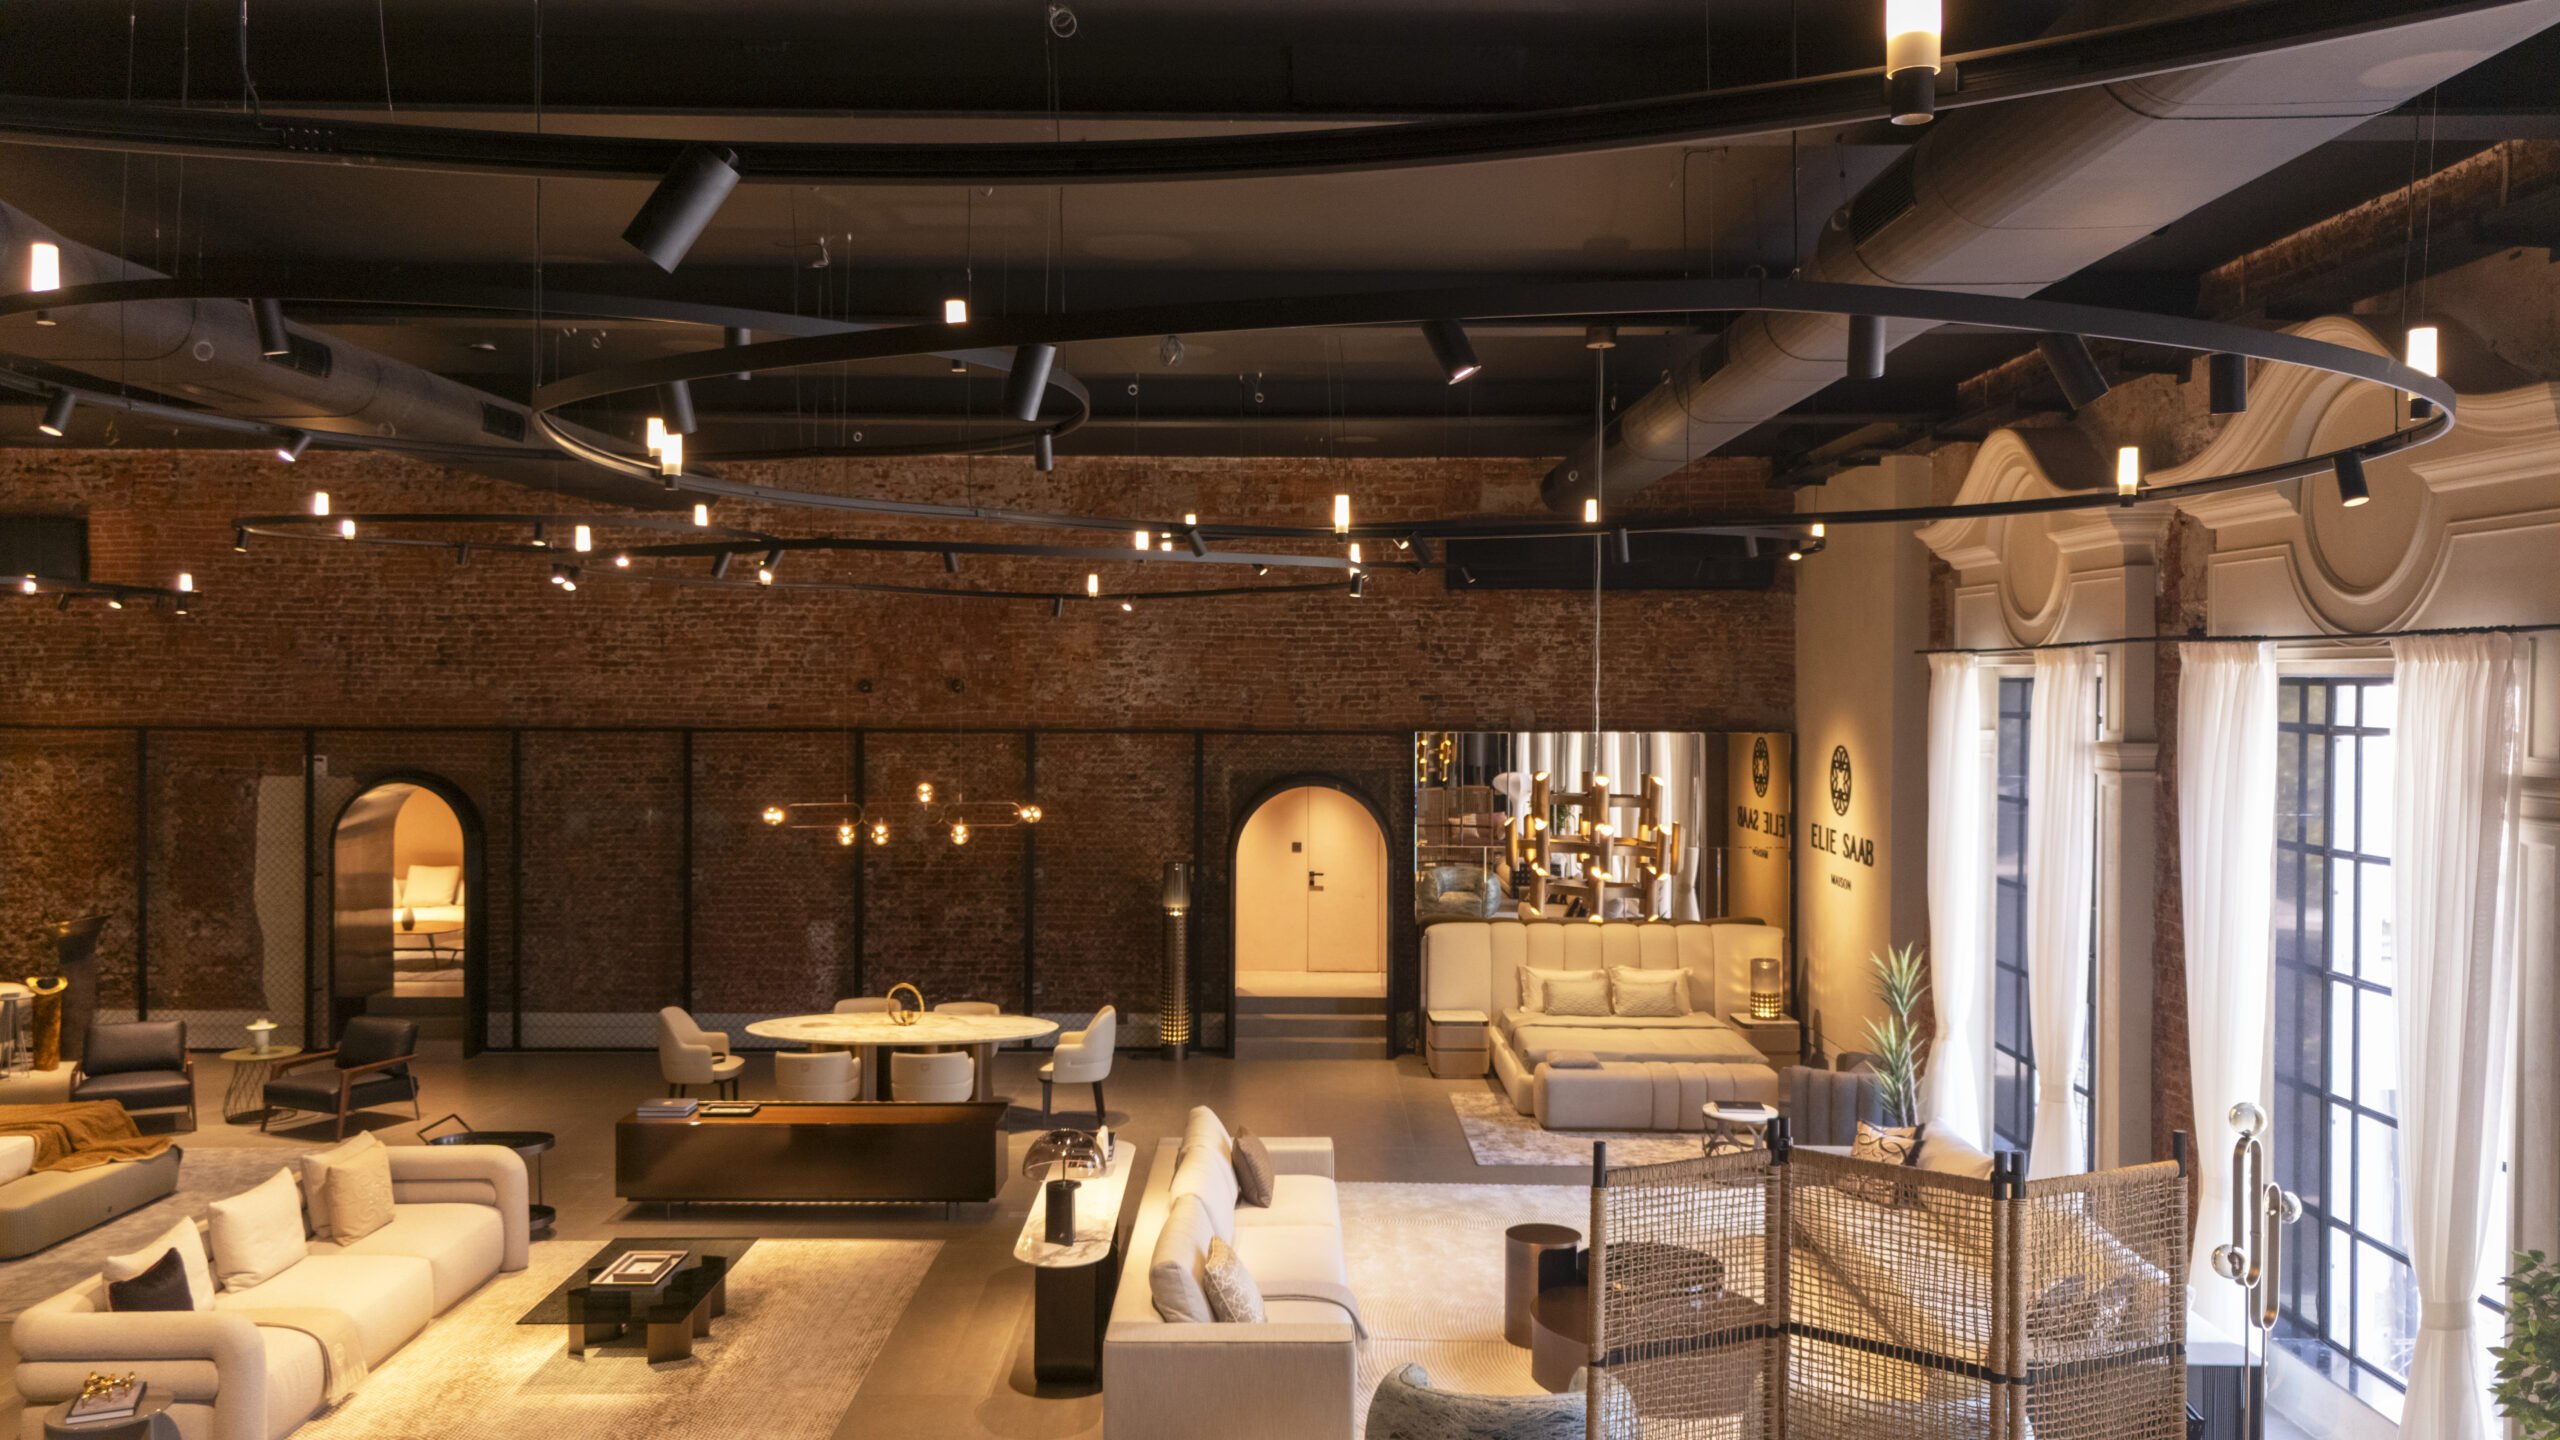
Bringing the versatility and sophistication of Milan’s Brera District to Mumbai, the design layers diverse elements to create a dynamic brand canvas. It enhances the connection between product and space, crafting a sensory-driven shopping experience. Completed in just eight months, with four months dedicated to restoration and four to refinement, the space strikes a balance between heritage and modern functionality.
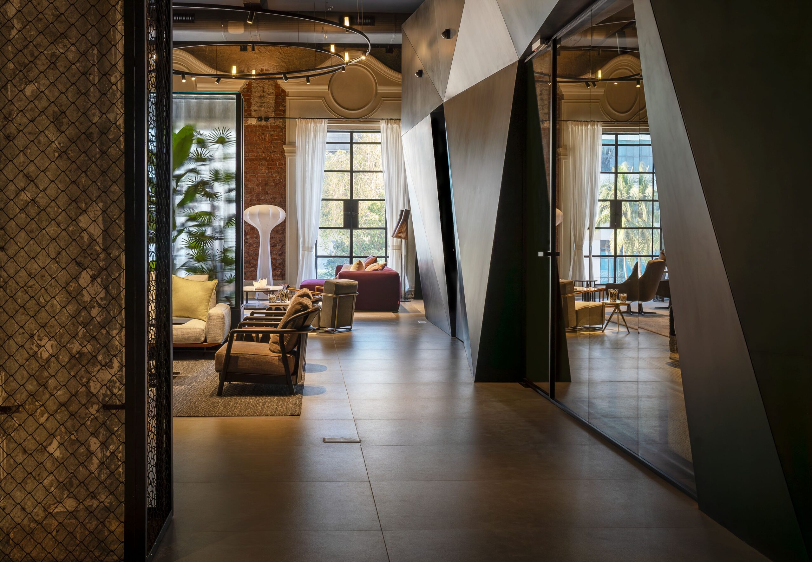
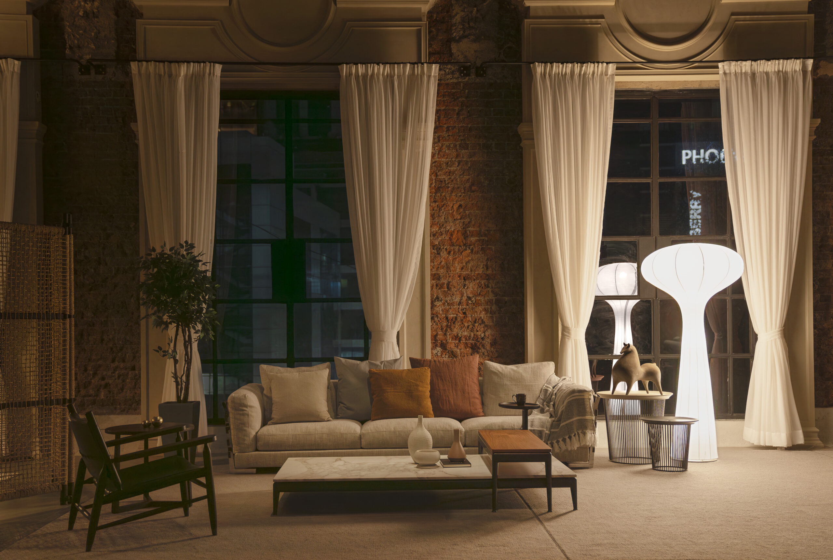
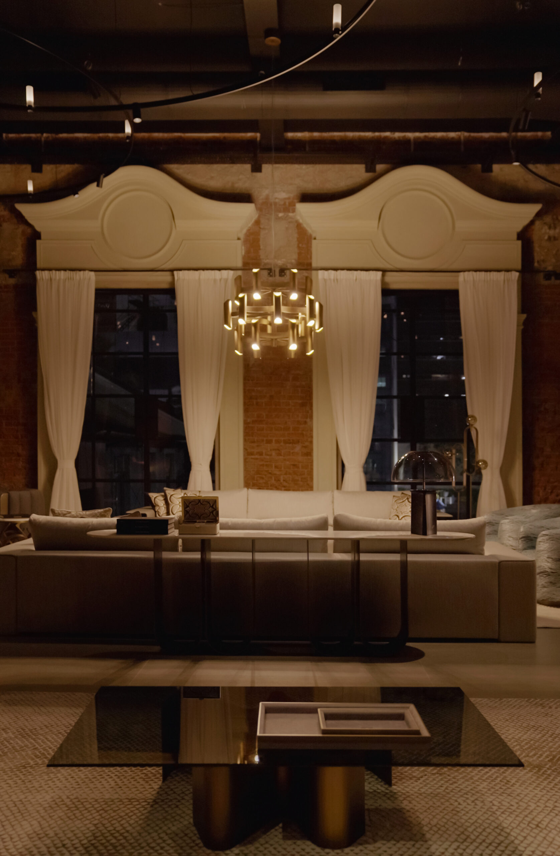
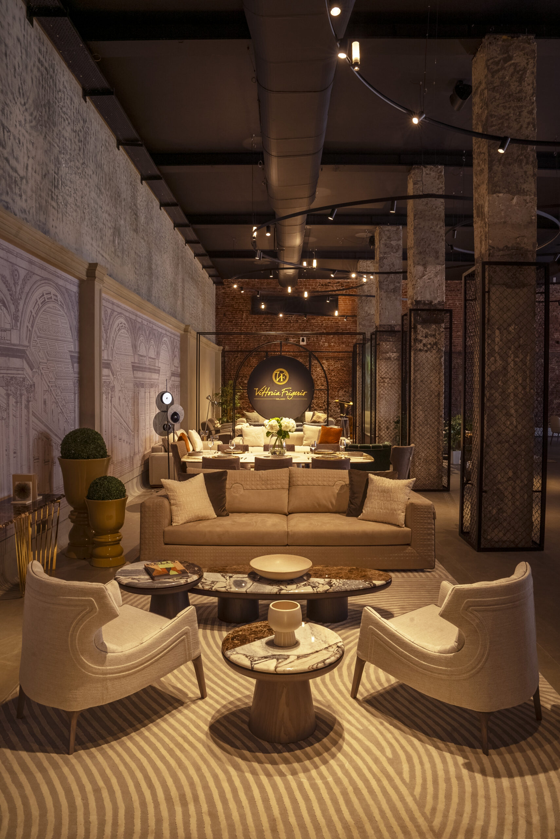
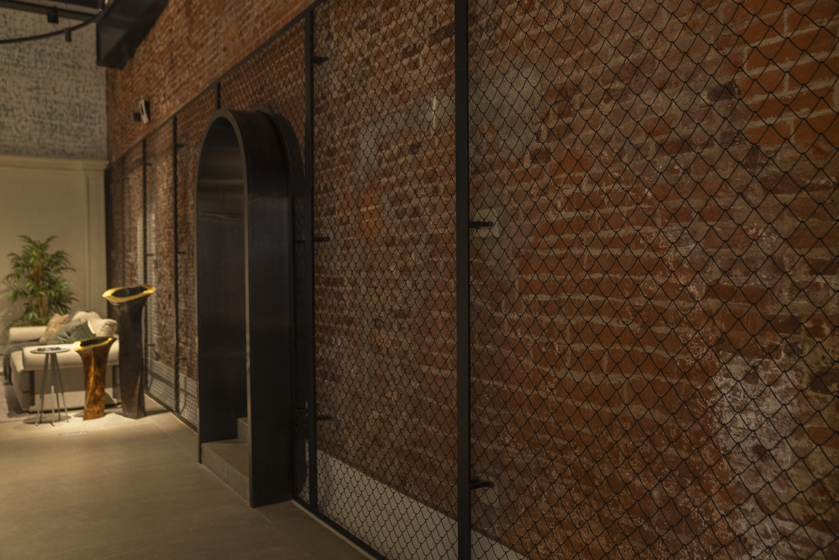
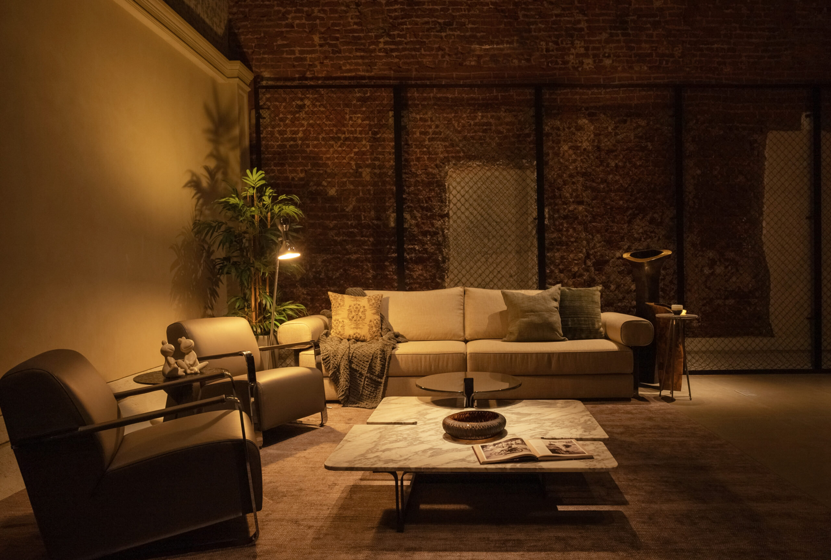
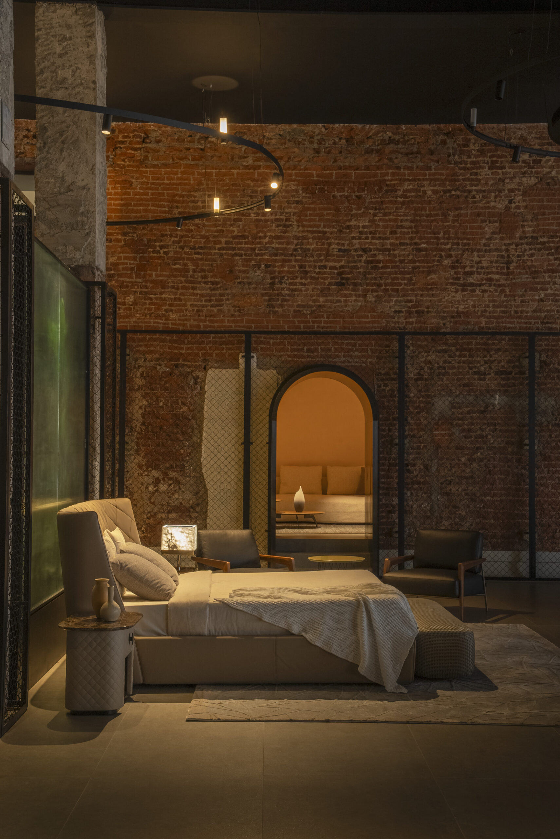
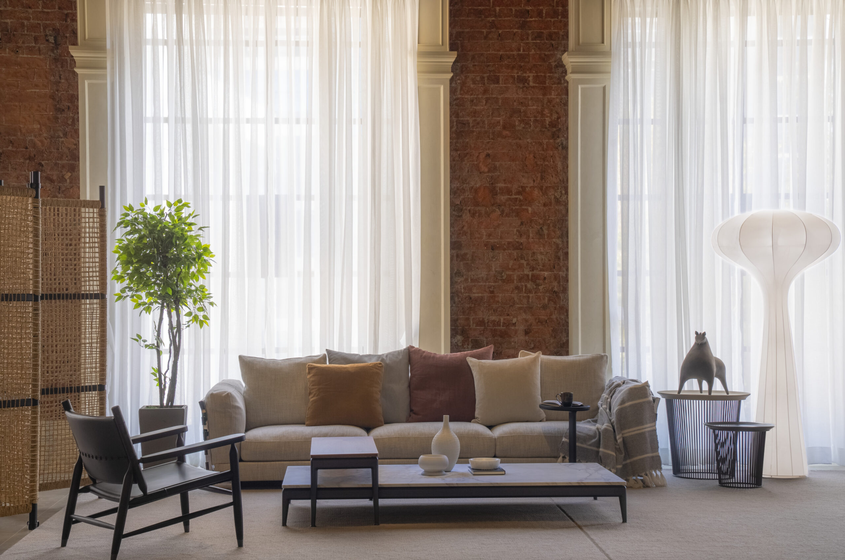
The design for Vita Moderna’s experience centre is anchored in a dual purpose, embracing adaptive reuse as a sustainable practice, while amplifying the brand’s luxurious and contemporary identity. With a conservationist on board, the design team restored the existing load-bearing structure, a tapestry of exposed brick, weathered columns, and aged metal windows. Minimal yet strategic design interventions, such as caging existing columns and layering metal mesh onto the walls, were introduced to create a subdued, textural backdrop against which the products could stand out.
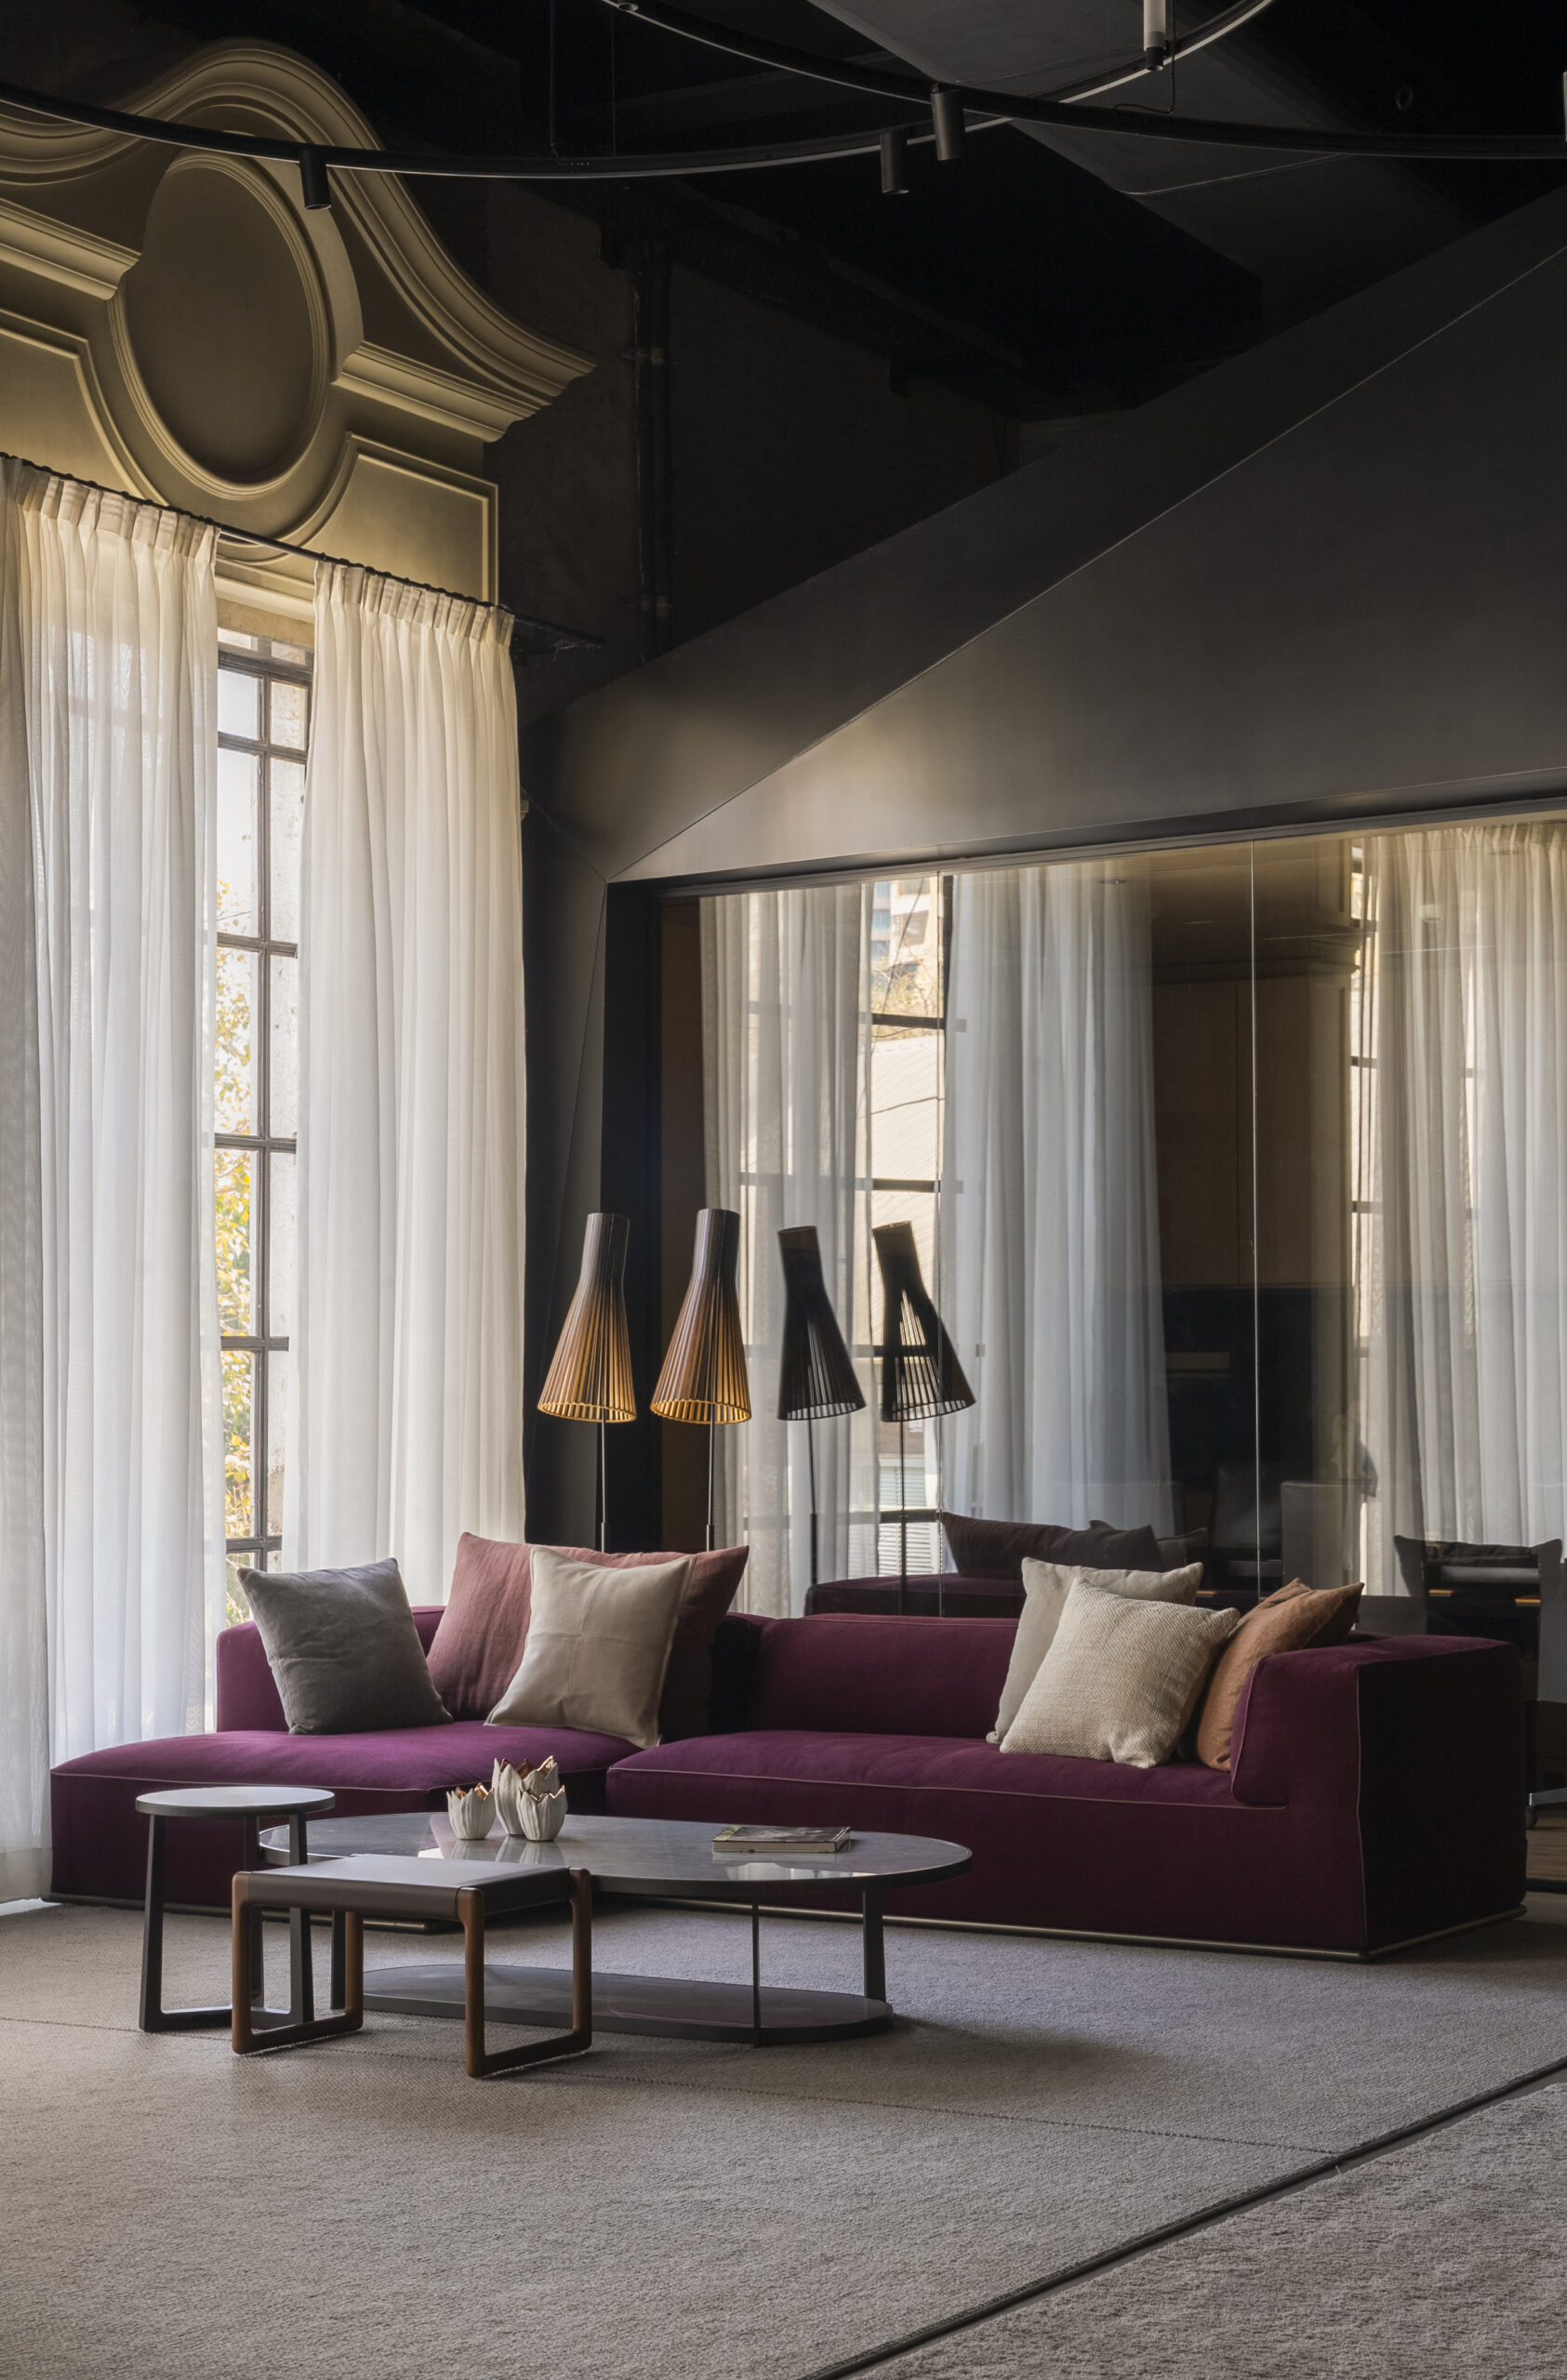
Structural limitations are turned into design opportunities. The original 11-foot-high window openings, fixed within 3-foot-thick load-bearing walls, couldn’t be altered. To foster a sense of spaciousness, European-style arches are added to the window design, subtly echoing the architectural language of Milan’s Brera district.
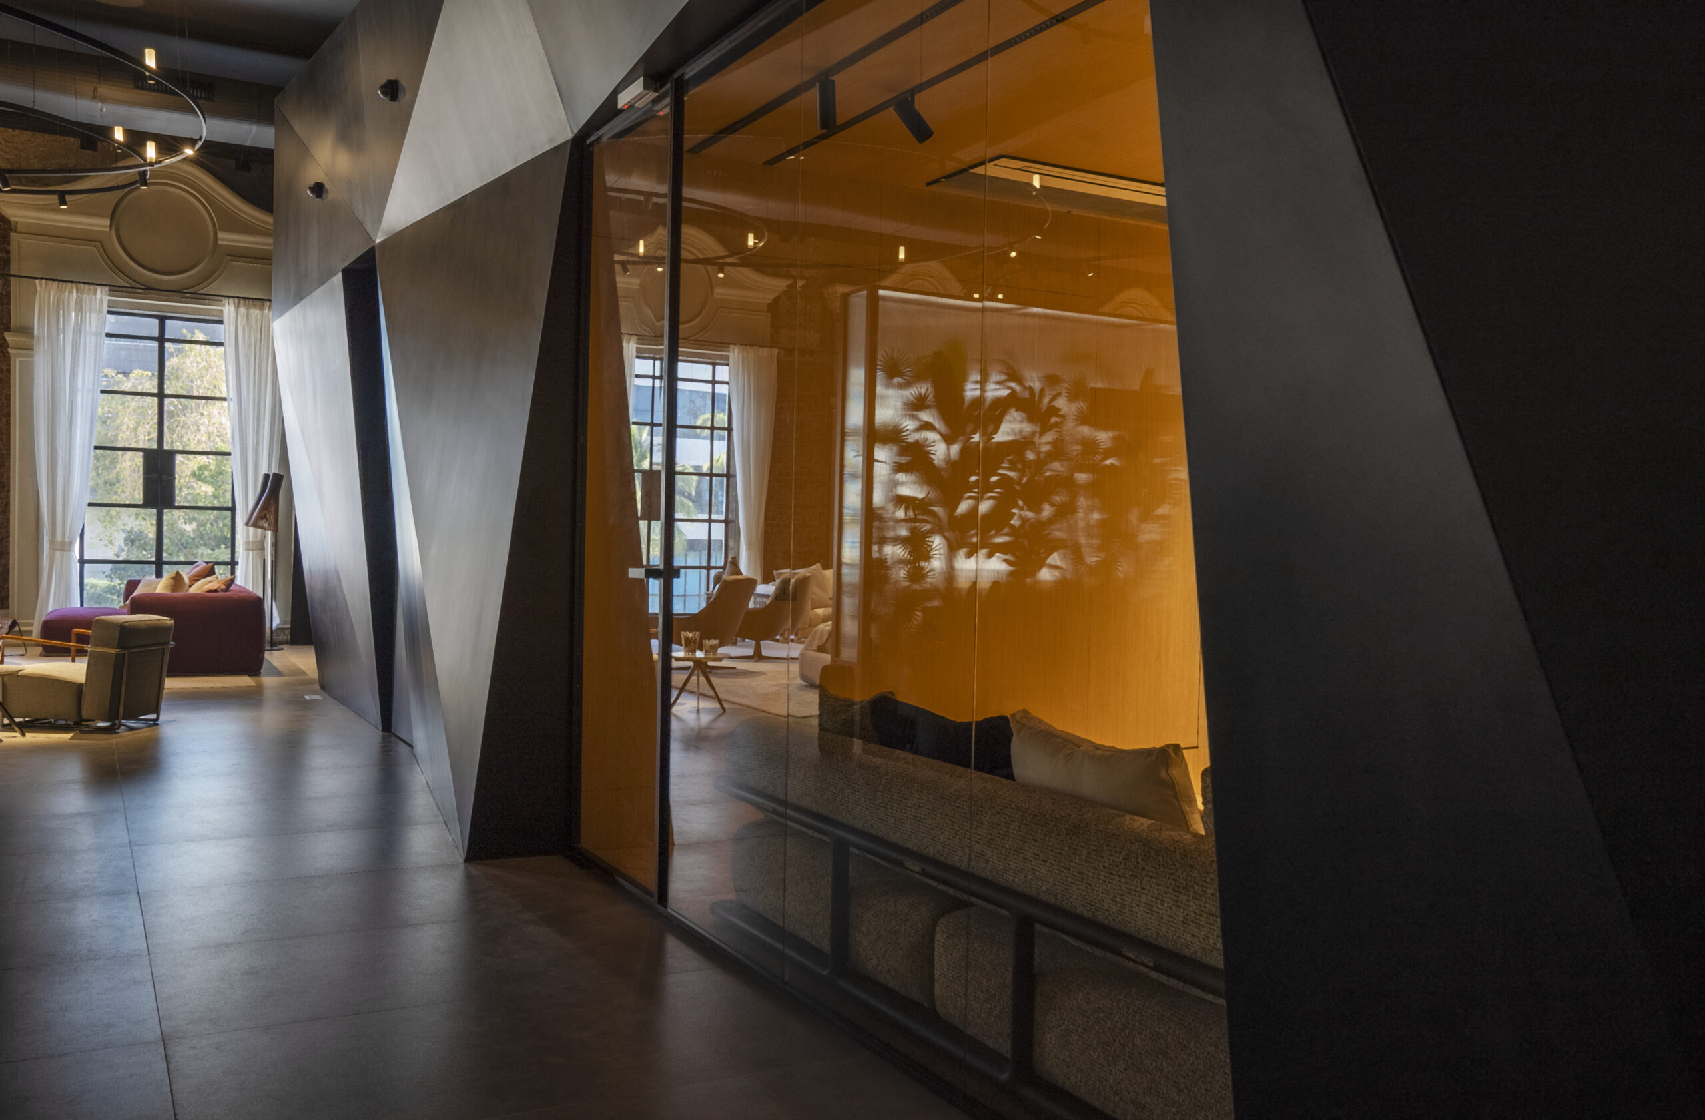
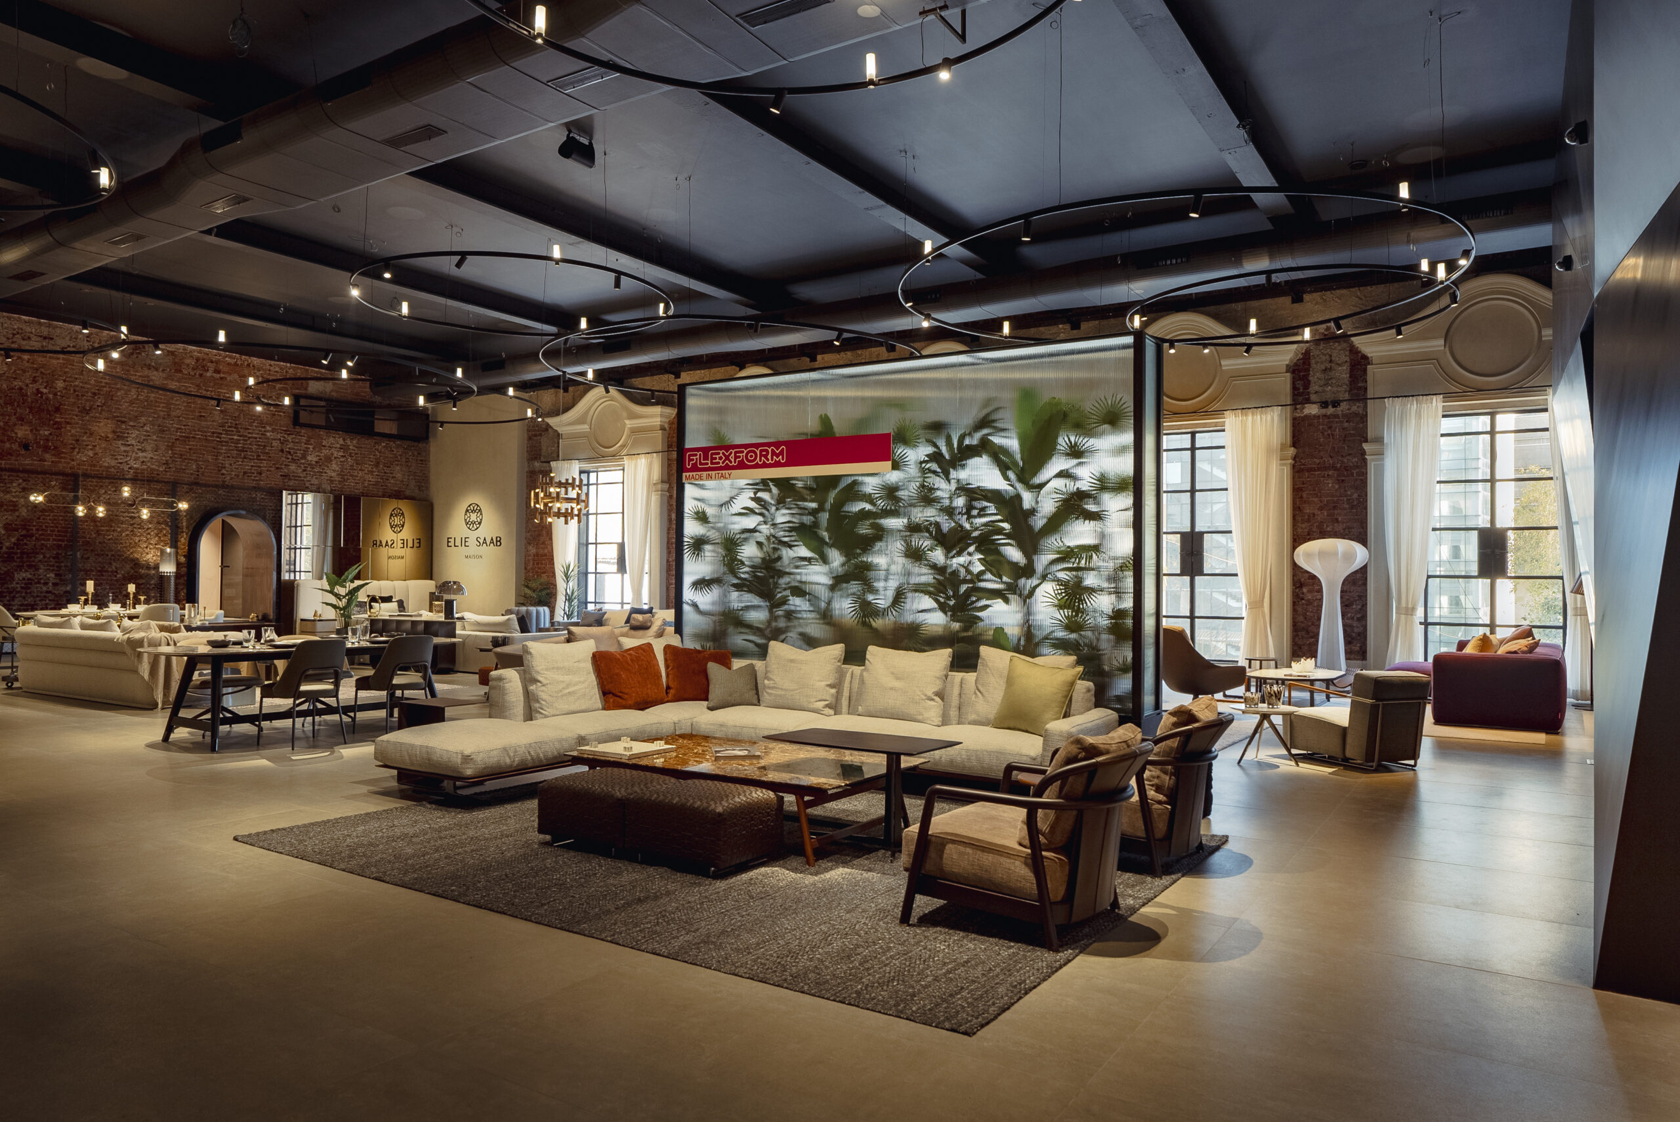
Sensory engagement begins at a structural level and extends into an experience. Within the 24-foot-high shell, a striking black-faceted box was inserted, housing lounges and conference rooms. Its silhouette contrasts with the industrial features, introducing rhythm and spatial hierarchy. Warm wood tones and monochromatic finishes of the box reflect the brand’s timeless sophistication.
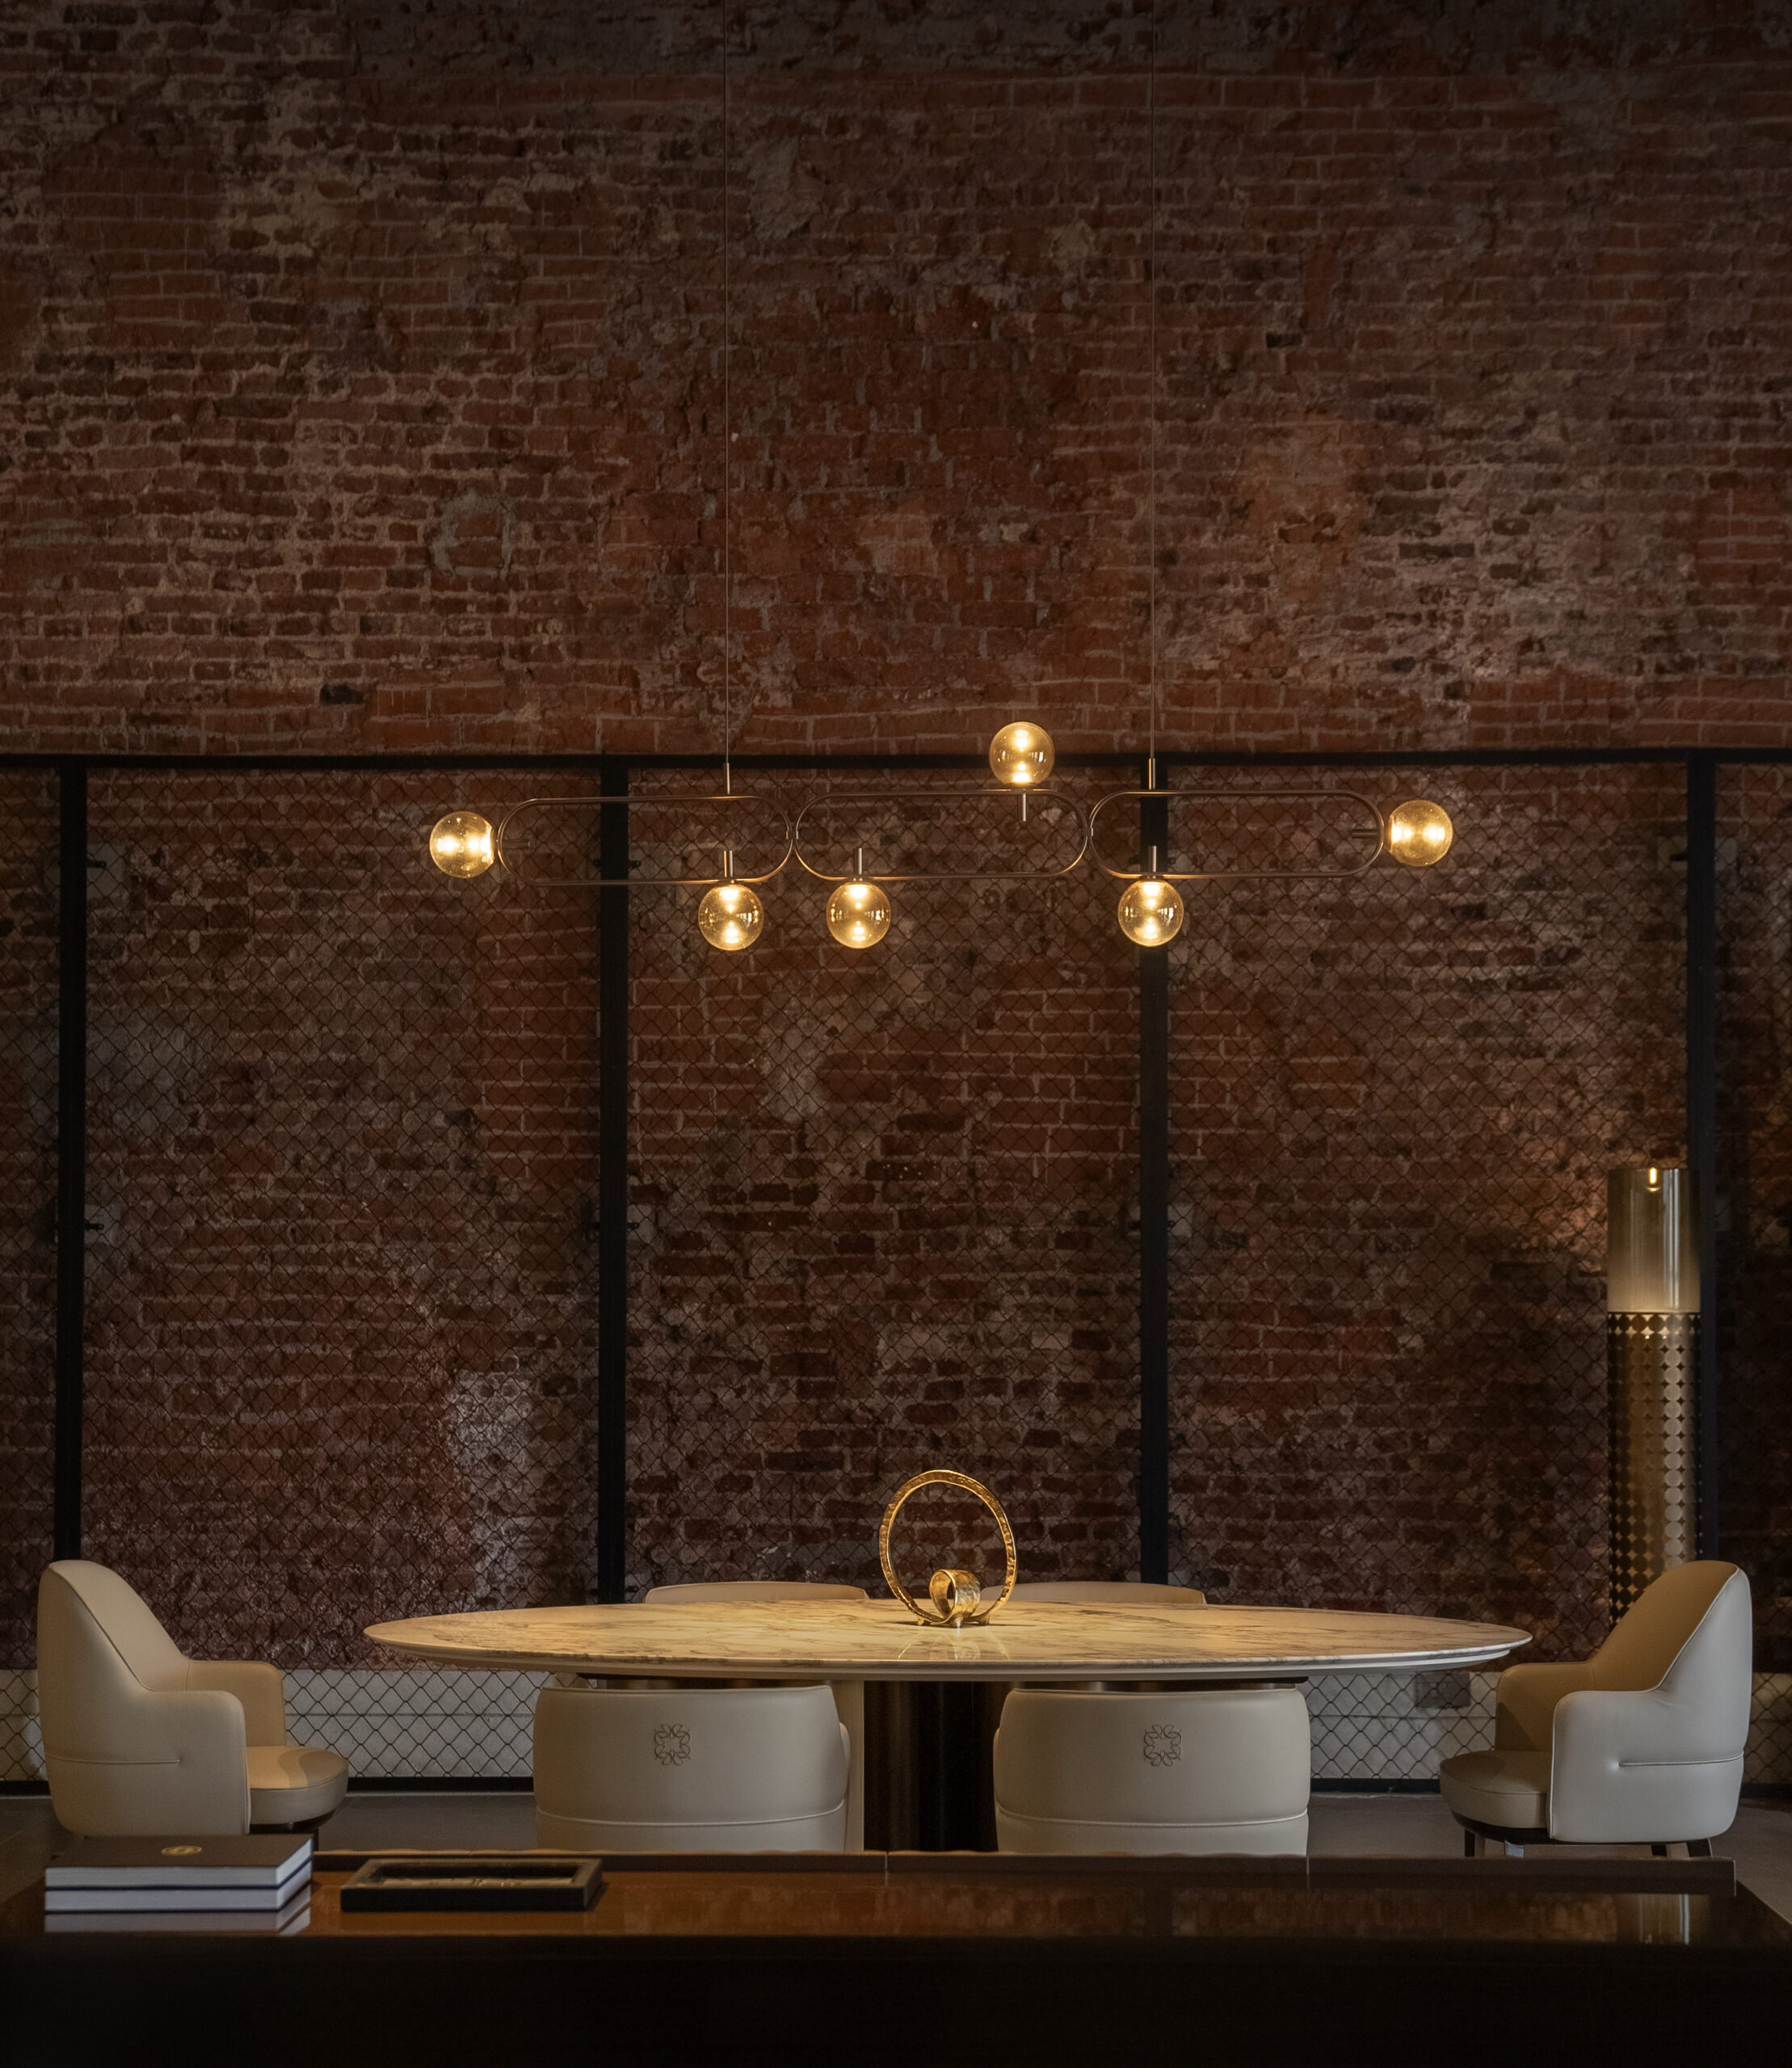
Lighting became a central element of storytelling. In collaboration with Belgium-based Delta Light, the design incorporates 14 suspended Superloop rings, the largest installation of its kind. Suspended at varying heights, they bring sculptural presence, allowing displays to shift fluidly while adding a sense of rhythm and spectacle to the space. Their adaptability enables the brand to alter displays as desired without the need for rewiring or reinstallation, resulting in long-term savings and creative flexibility.
Neutral material palettes and warm finishes ensure the curated collections remain foregrounded. Premium finishes, such as engineered wood, powder-coated inserts, and textured meshes, complement restored brick and weathered surfaces, achieving both durability and quiet sophistication.
Vita Moderna’s experience centre becomes an immersive gallery of living, where every element anchors the space between two cities, Mumbai and Milan. More than a retail destination, it reimagines adaptive reuse as a framework for luxury retail, proving that reusing space with thoughtful interventions can create an environment where heritage and modernity converge, sustainability and opulence coexist, and design evolves into a cultural experience.

Agency:Open Atelier Mumbai

Open Atelier Mumbai, an award-winning design studio based in Mumbai, India, celebrates the intangible essence of space, crafting immersive, future-forward environments that balance simplicity, elegance, and purpose. Known for its bold, vehement, and sophisticated design approach, the studio blends automation, materiality, bespoke aesthetics, and global design inspirations to create experientially rich spaces.
Founded in 2013 by Principal Designer Rahul Mistri and joined by Principal Designer Anju Mukhi in 2021, the studio has delivered over 75 projects across residential, retail, hospitality, workplaces, and high-end real estate interiors. Open Atelier Mumbai brings an experiential lens to design, balancing emotional resonance with functionality, while collaborating with marquee developers and brands.
With a presence across 15+ cities, including global hubs such as London, Dubai, Muscat, Florida and Cairo, alongside Indian metros, the practice thrives on a collaborative culture where creative professionals contribute to contemporary yet human-centric design narratives. The studio believes that every element, from lighting and furniture to materiality and spatial flow, contributes to a larger story, one rooted in memory, meaning, and movement.
The firm’s work has been recognised with numerous accolades: winner, Commercial Interior Design of the Year at the iDAC Infinity Awards 2025; winner, Interior Design of the Year at the Construction Week India Awards 2024; winner, Interior Designer of the Year at the 16th Realty+ Excellence Awards WEST 2024, winner, Best Unbuilt Workplace at the Commercial Design Awards 2024; commendations at the IIID Design Excellence Awards 2025; named among the Top 40 Trailblazers under 40 at the 5th Realty+ Awards 2025; finalist at the Surface Design Awards 2024 (International), among many others.
At its heart, the practice views design as a dialogue between people and place, crafted to inspire, endure, and continually reveal new dimensions of living.