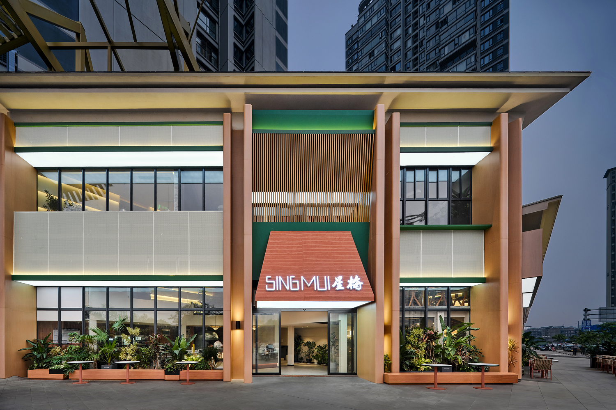
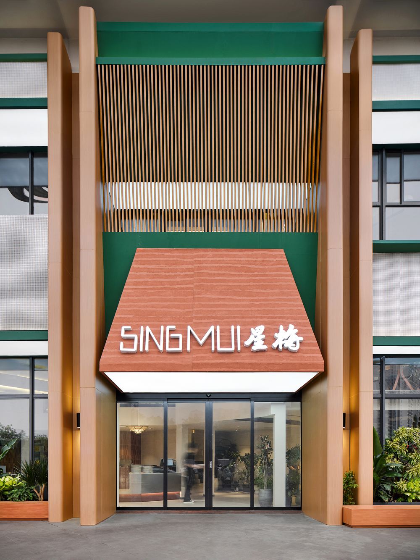
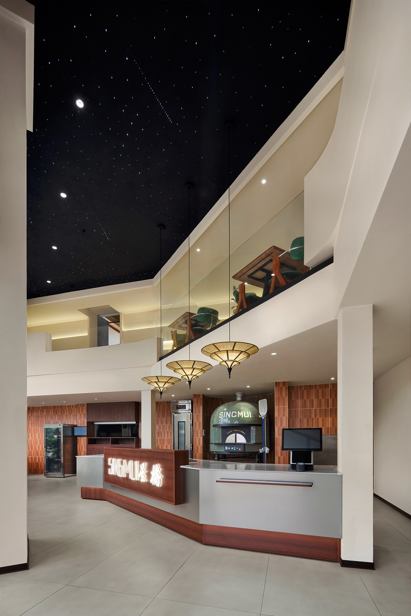
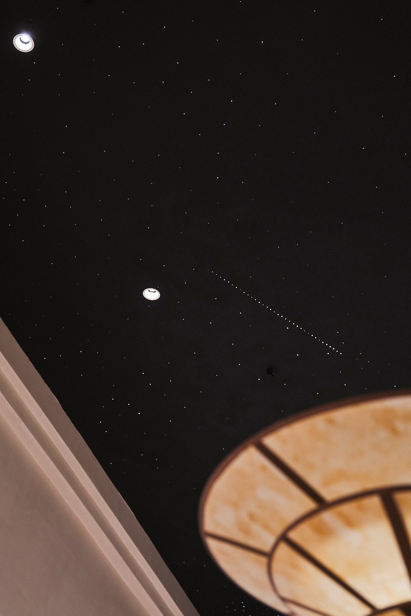
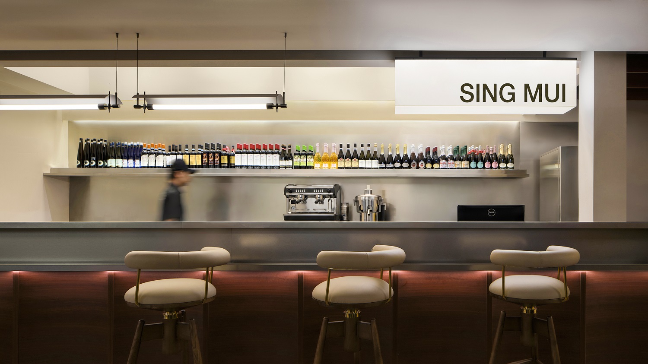
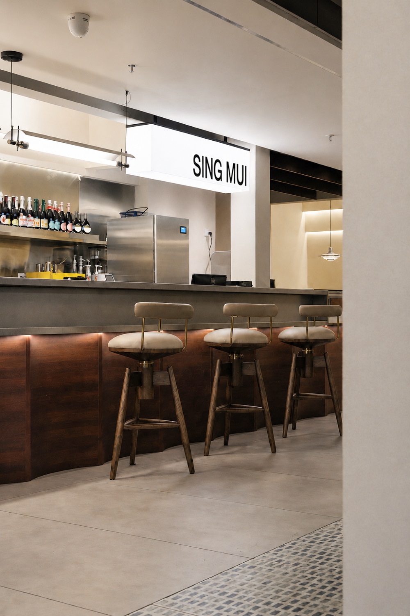
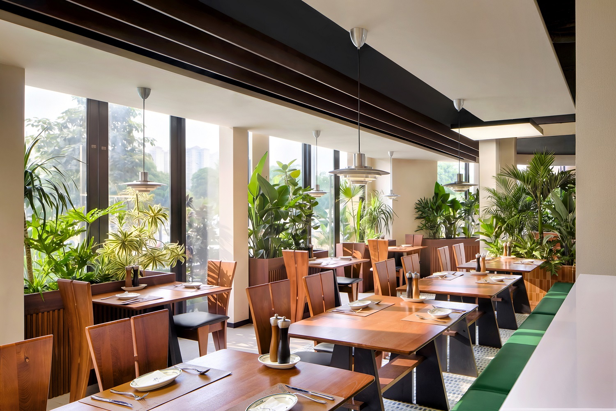
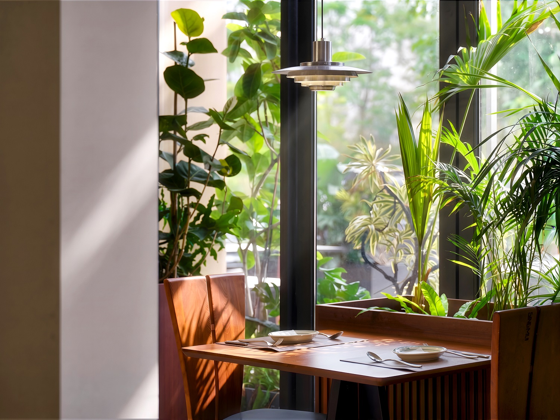
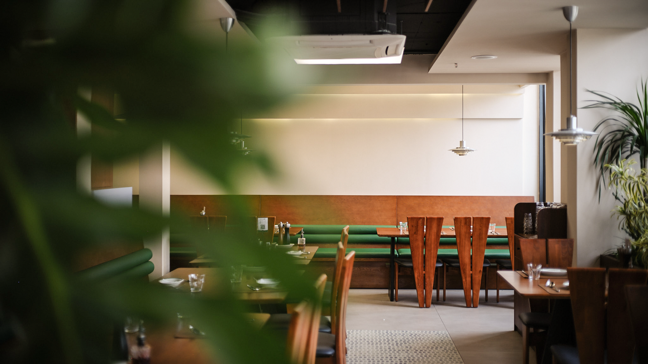
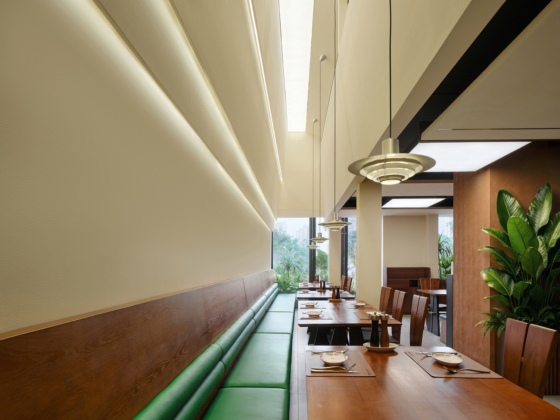
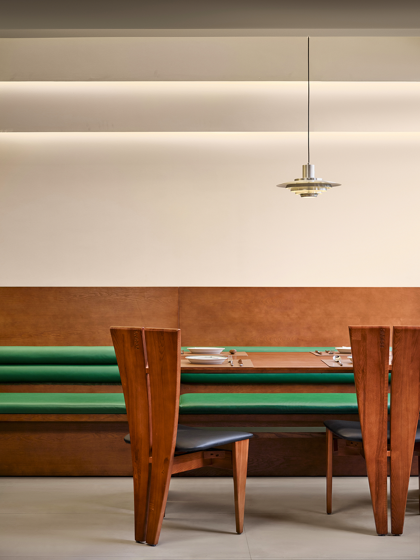
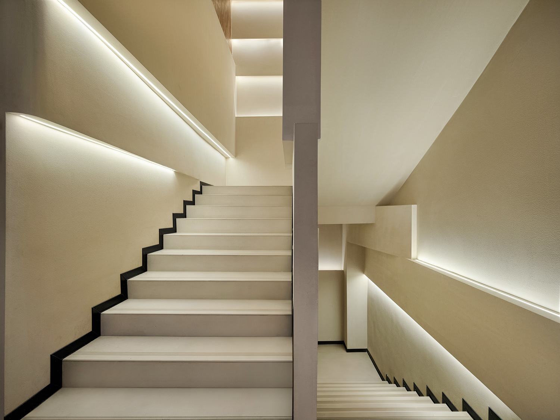
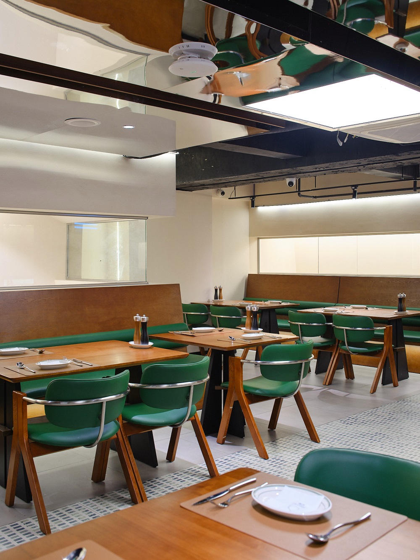
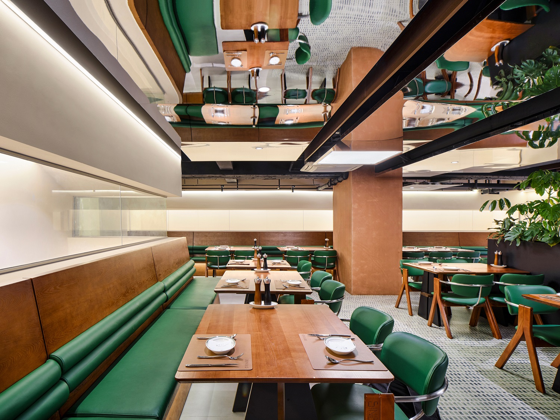
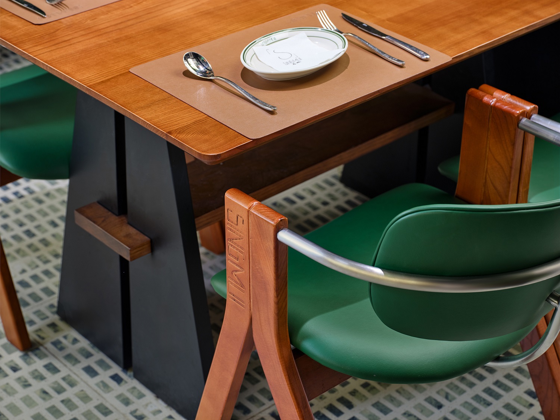
SINGMUI Western Restaurant is conceived around the design concept of “Natural Narrative and Spatial Communication,” translating the layered forms and textures of canyons and geological strata into a cohesive spatial language. Through layered structures, linear elements, natural materials, and greenery, the design creates a dining environment that is natural, relaxed, and spatially rich.
First Floor | Natural Imagery and Spatial Order
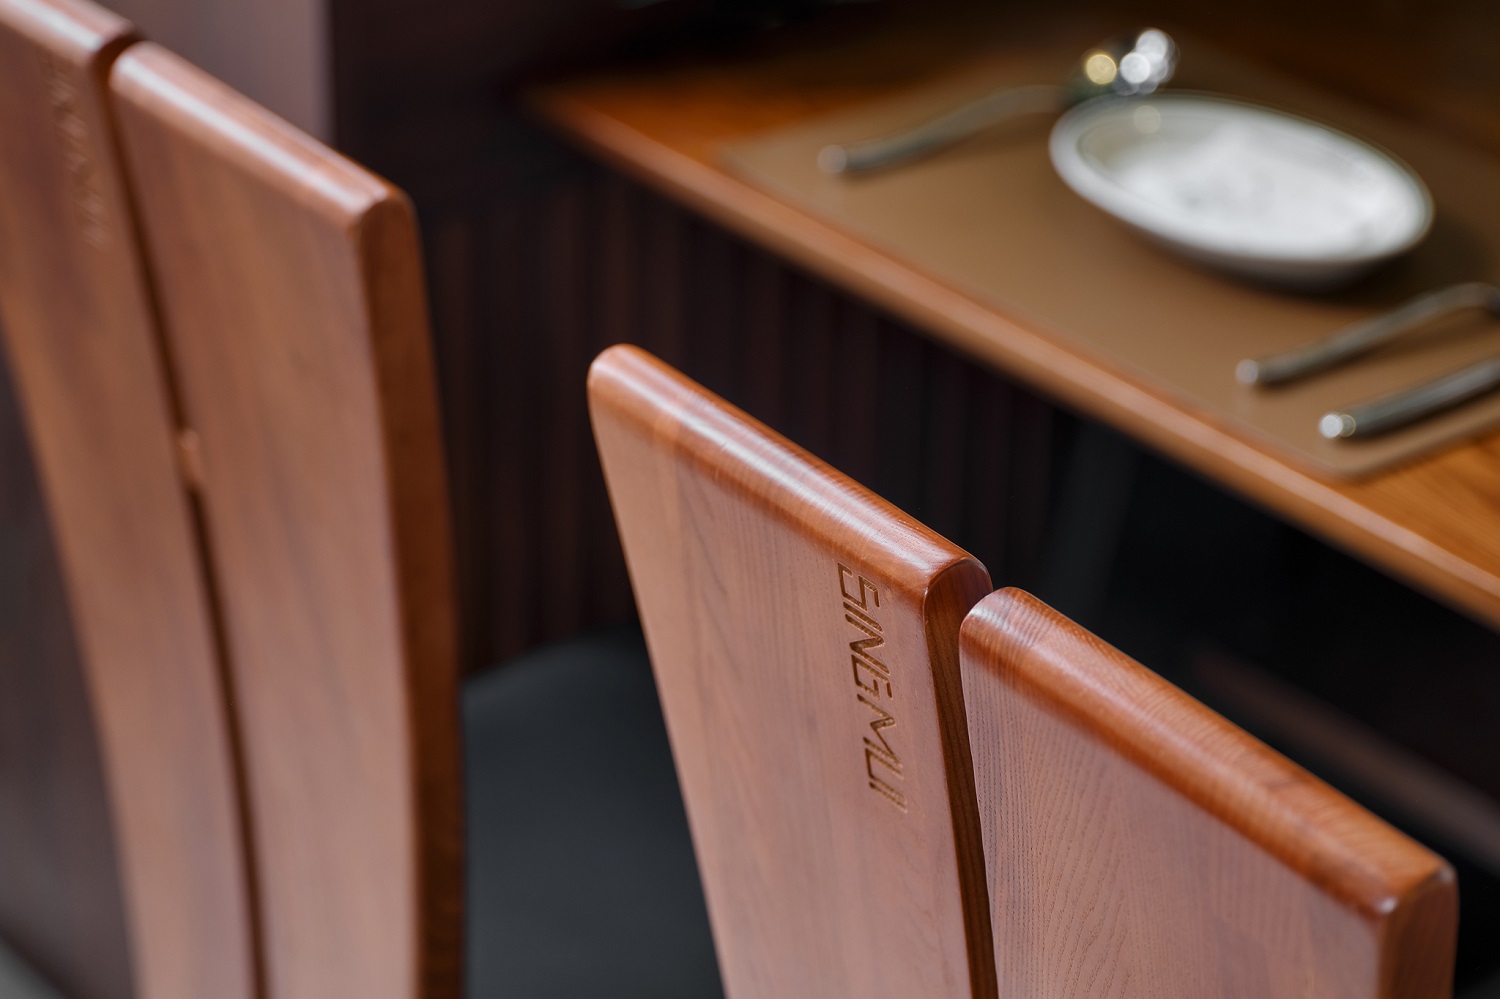
The first floor draws inspiration from canyons and geological strata. At the entrance, vertical linear elements and solid-void relationships create a sense of depth and spatial tension. This layered language continues throughout the interior through metal elements, linear structures, and natural textures, establishing a clear yet dynamic spatial order. Custom-designed furniture further translates the contours of mountain formations and the layering of geological structures into functional elements. Carefully positioned circulation nodes, greenery, and layered lighting enrich the spatial experience and encourage interaction.
Second Floor | Natural Atmosphere and Relaxed Experience
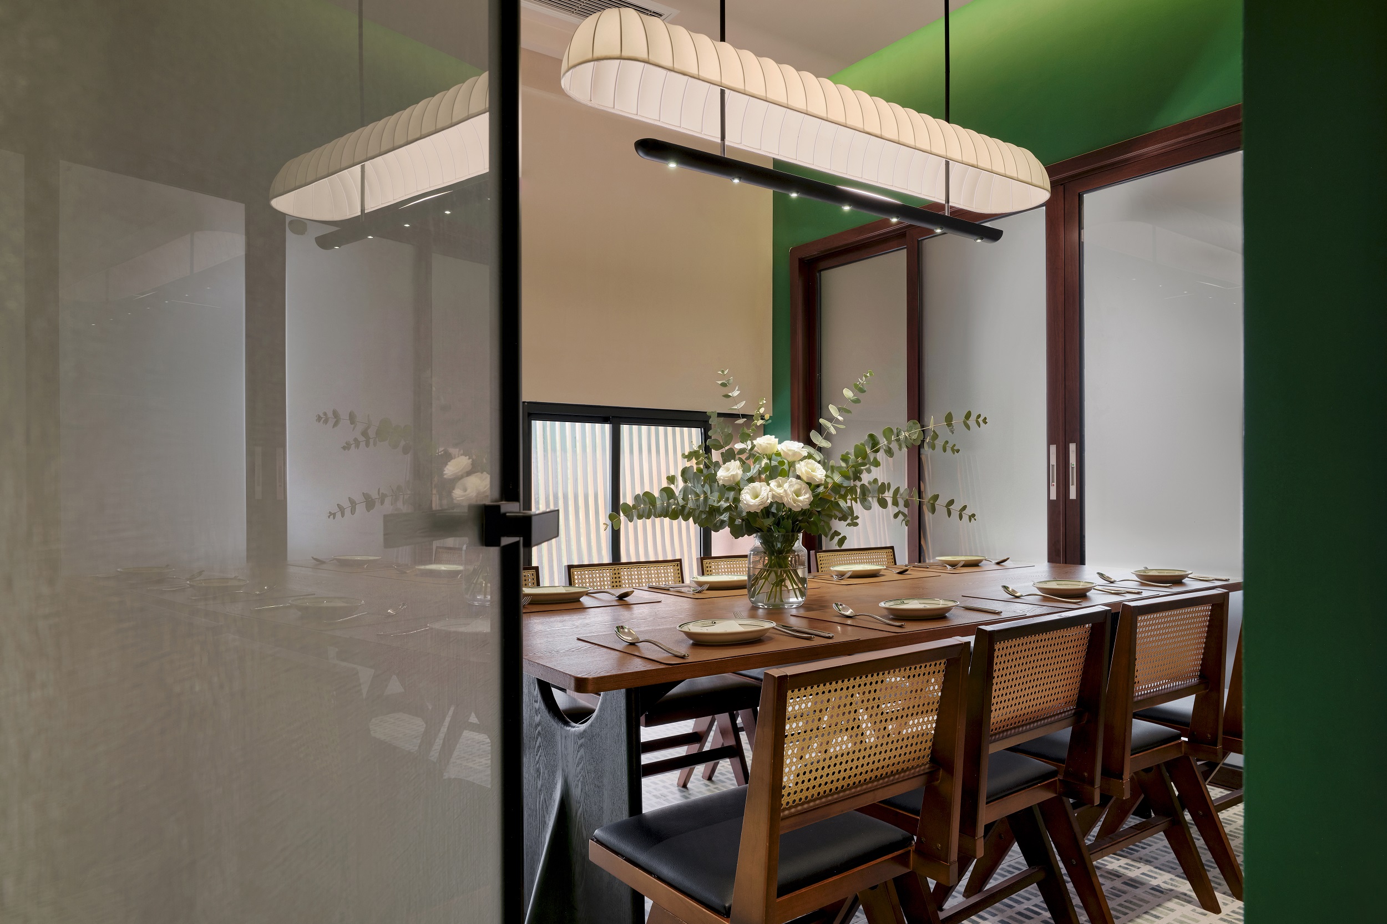
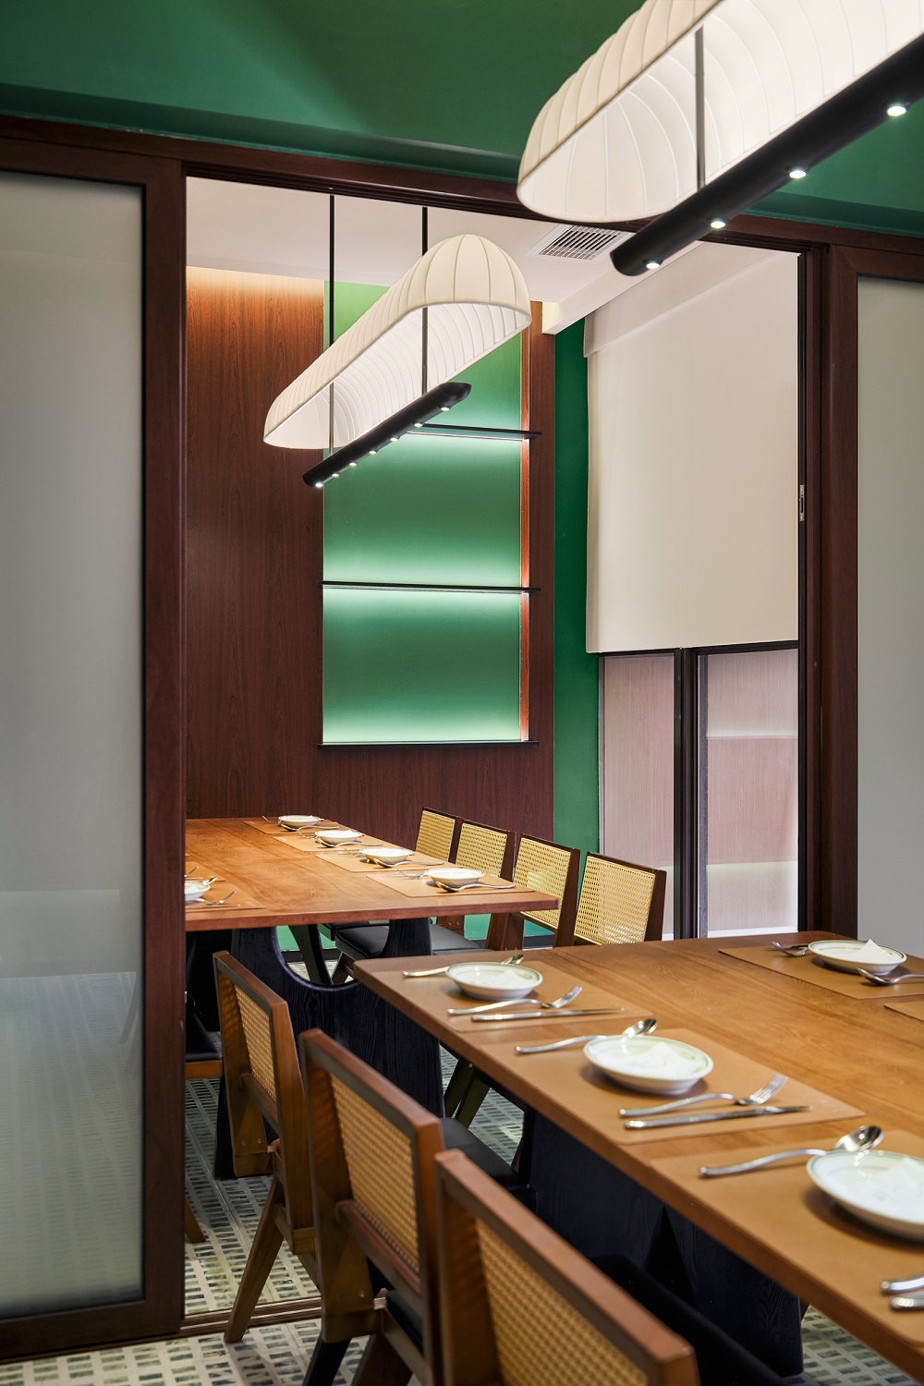
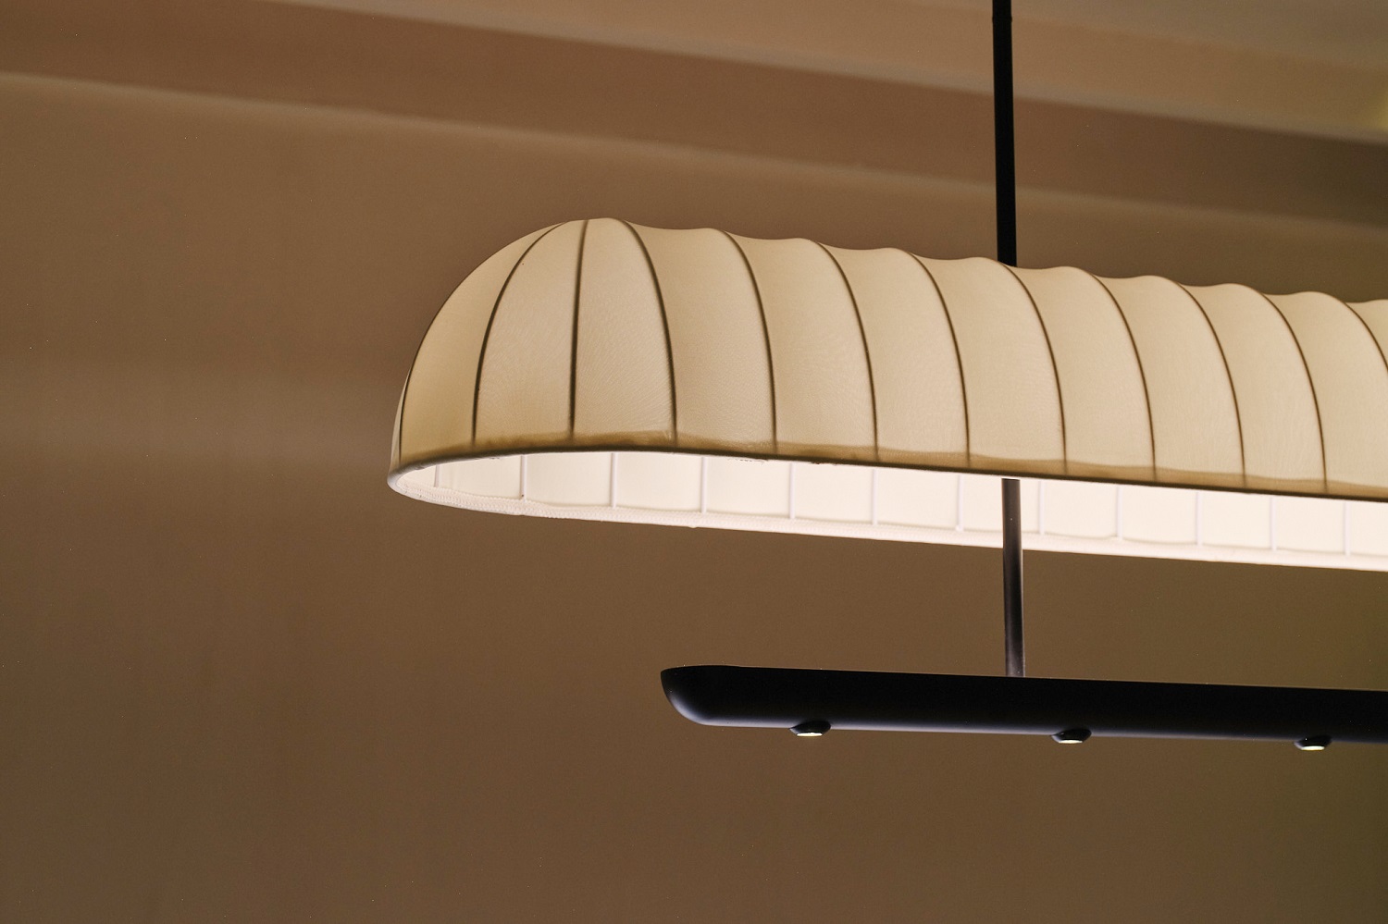
The second floor continues the natural and relaxed character of the overall design through wood textures, greenery, rattan, and soft lighting. A mirrored ceiling visually expands the spatial volume, while linear lighting and an ordered layout enhance the sense of depth and continuity. Private dining rooms combine dark wood finishes, natural timber furniture, rattan seating, and warm lighting to create an intimate and welcoming atmosphere, maintaining privacy while providing a relaxed dining experience.
The design translates natural imagery into a coherent spatial system, integrating spatial experience, brand identity, and social interaction throughout the environment. The continuity of form, material, light, and circulation creates a distinctive spatial identity while providing a comfortable and engaging dining experience.
FOCUS DESIGN is a design studio specializing in brand and spatial design, led by a team with international perspectives and research expertise. Bringing together young designers from diverse backgrounds, FOCUS DESIGN operates studios in China and Italy.
Guided by the philosophy “Professionalism through focus.” we place brand-driven spatial design at the core of our practice. By integrating brand identity, cultural context, and commercial needs, we translate ideas into distinctive spatial experiences that connect brands with people.
Our practice covers commercial spaces, museums and exhibitions, residential design, and architecture, bringing together expertise in architecture, interior design, branding, exhibition design, and digital technology. From strategic research and concept development to spatial design and project implementation, we deliver integrated design solutions with lasting value.