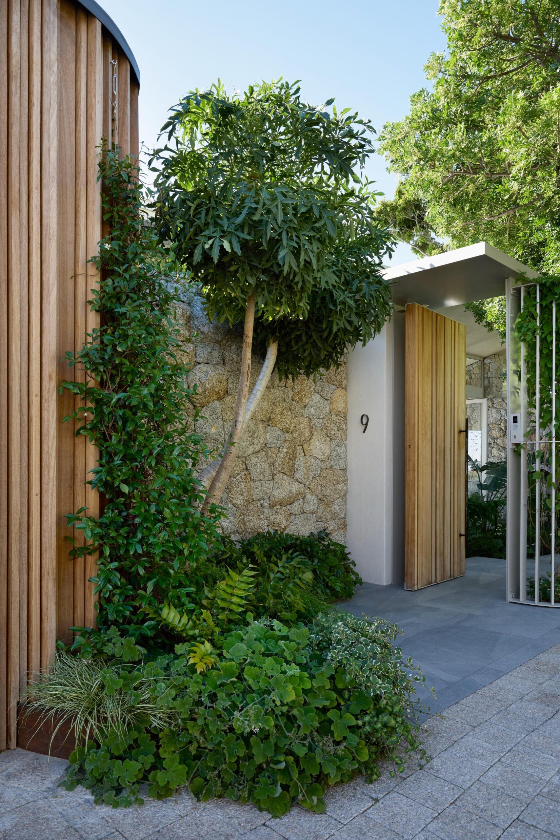
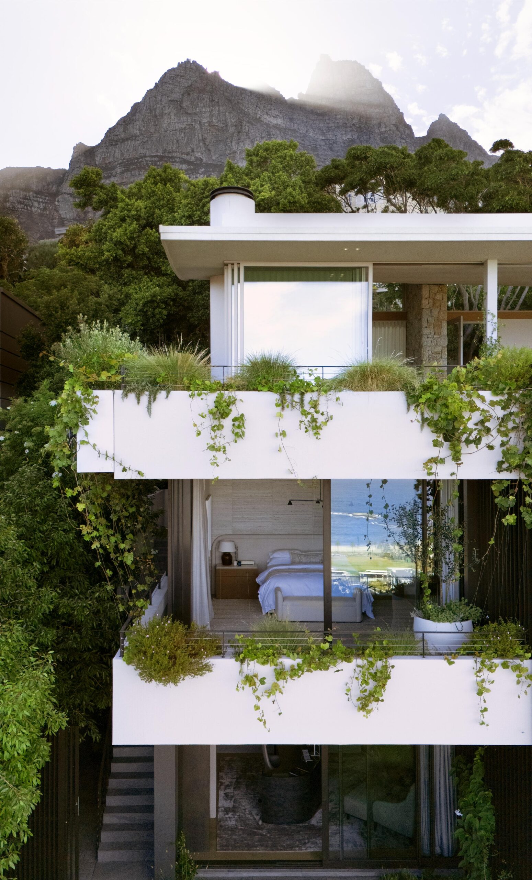
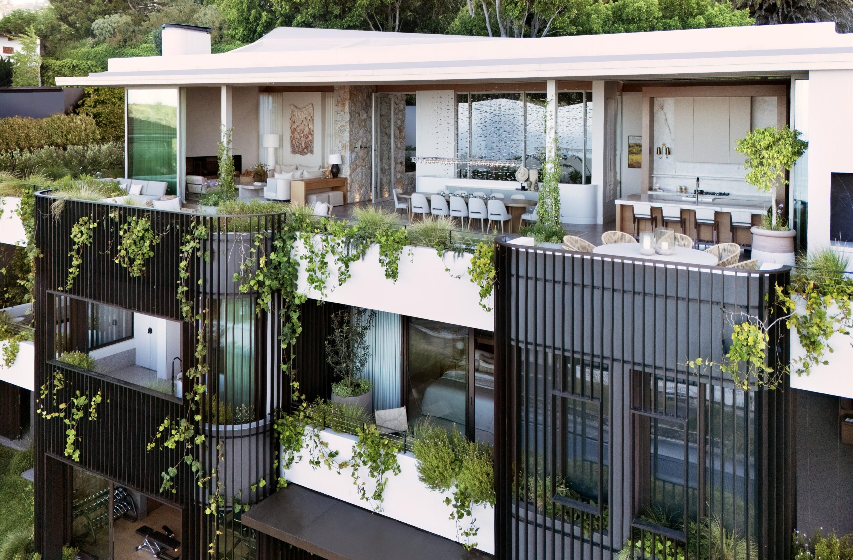
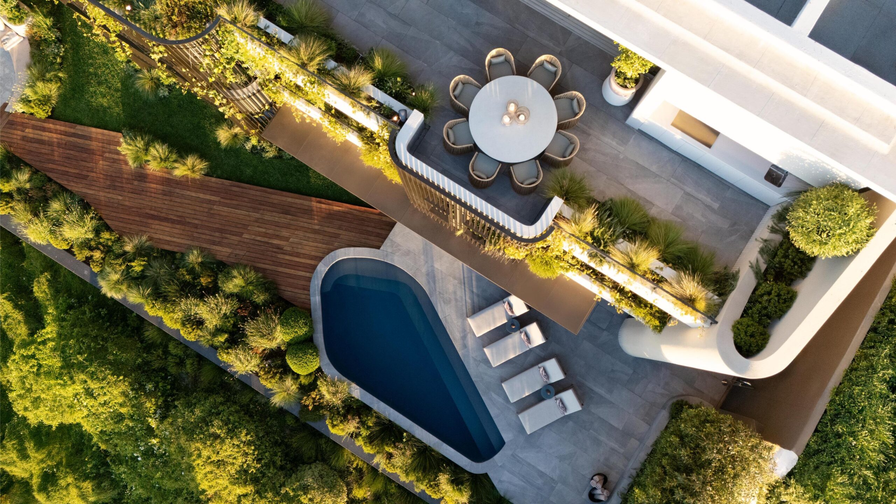
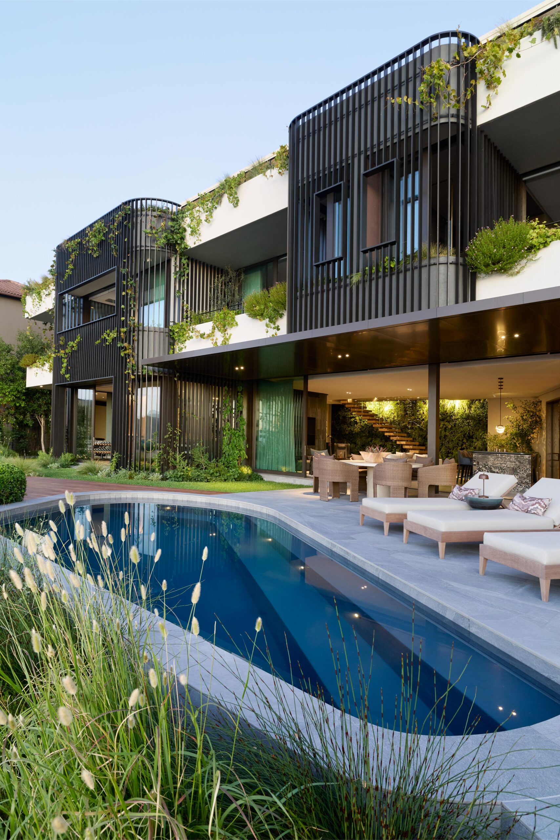
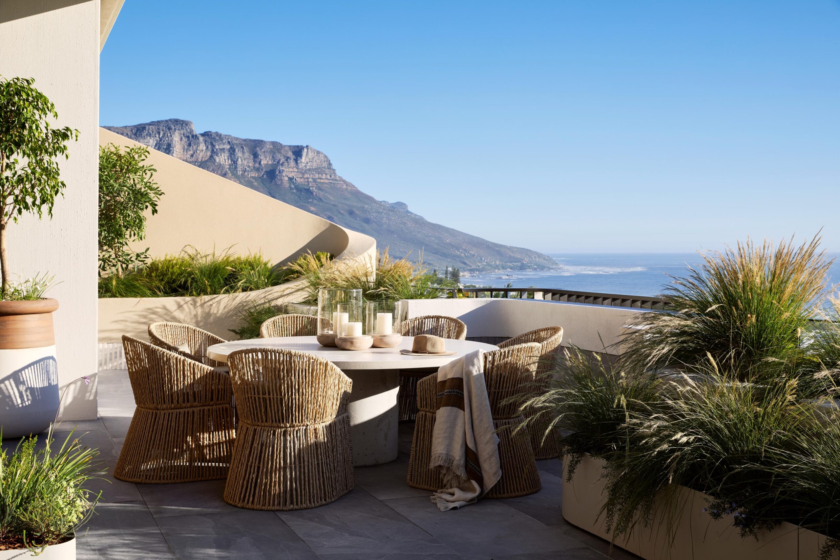
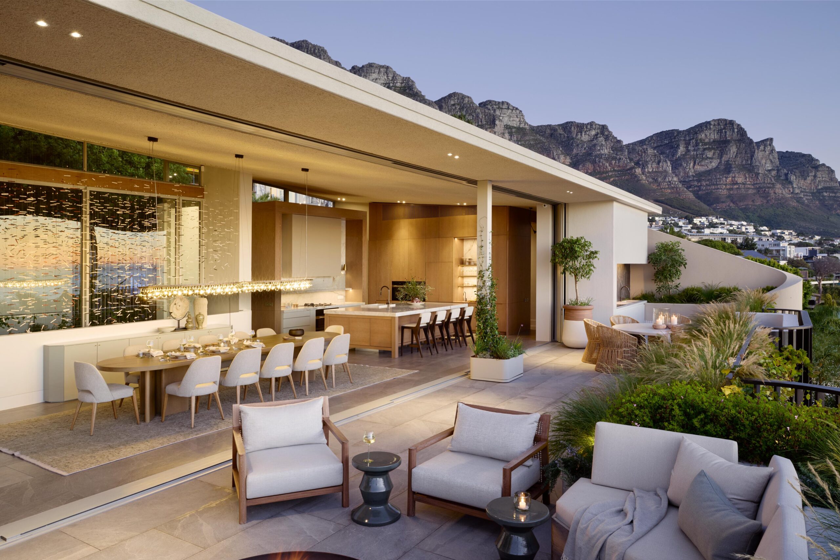
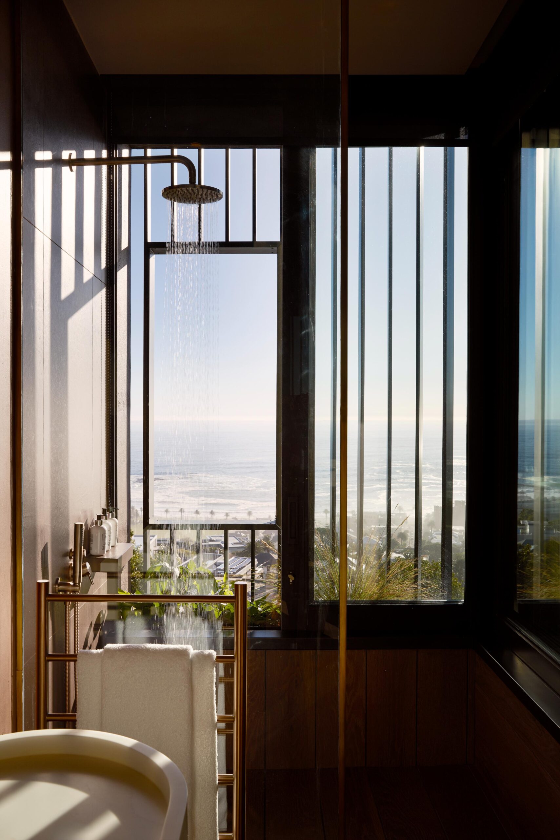
Situated on the western slopes of Table Mountain in Camps Bay, this 780m² residence is conceived as a constructed extension of the mountain itself. Framed by panoramic views of Lion’s Head, the Twelve Apostles and the Atlantic Ocean, the project responds to a site defined by dramatic topography and an imposing existing retaining wall. Rather than treating this infrastructural element as a constraint, the design transforms it into the primary organising principle from which the architecture emerges.
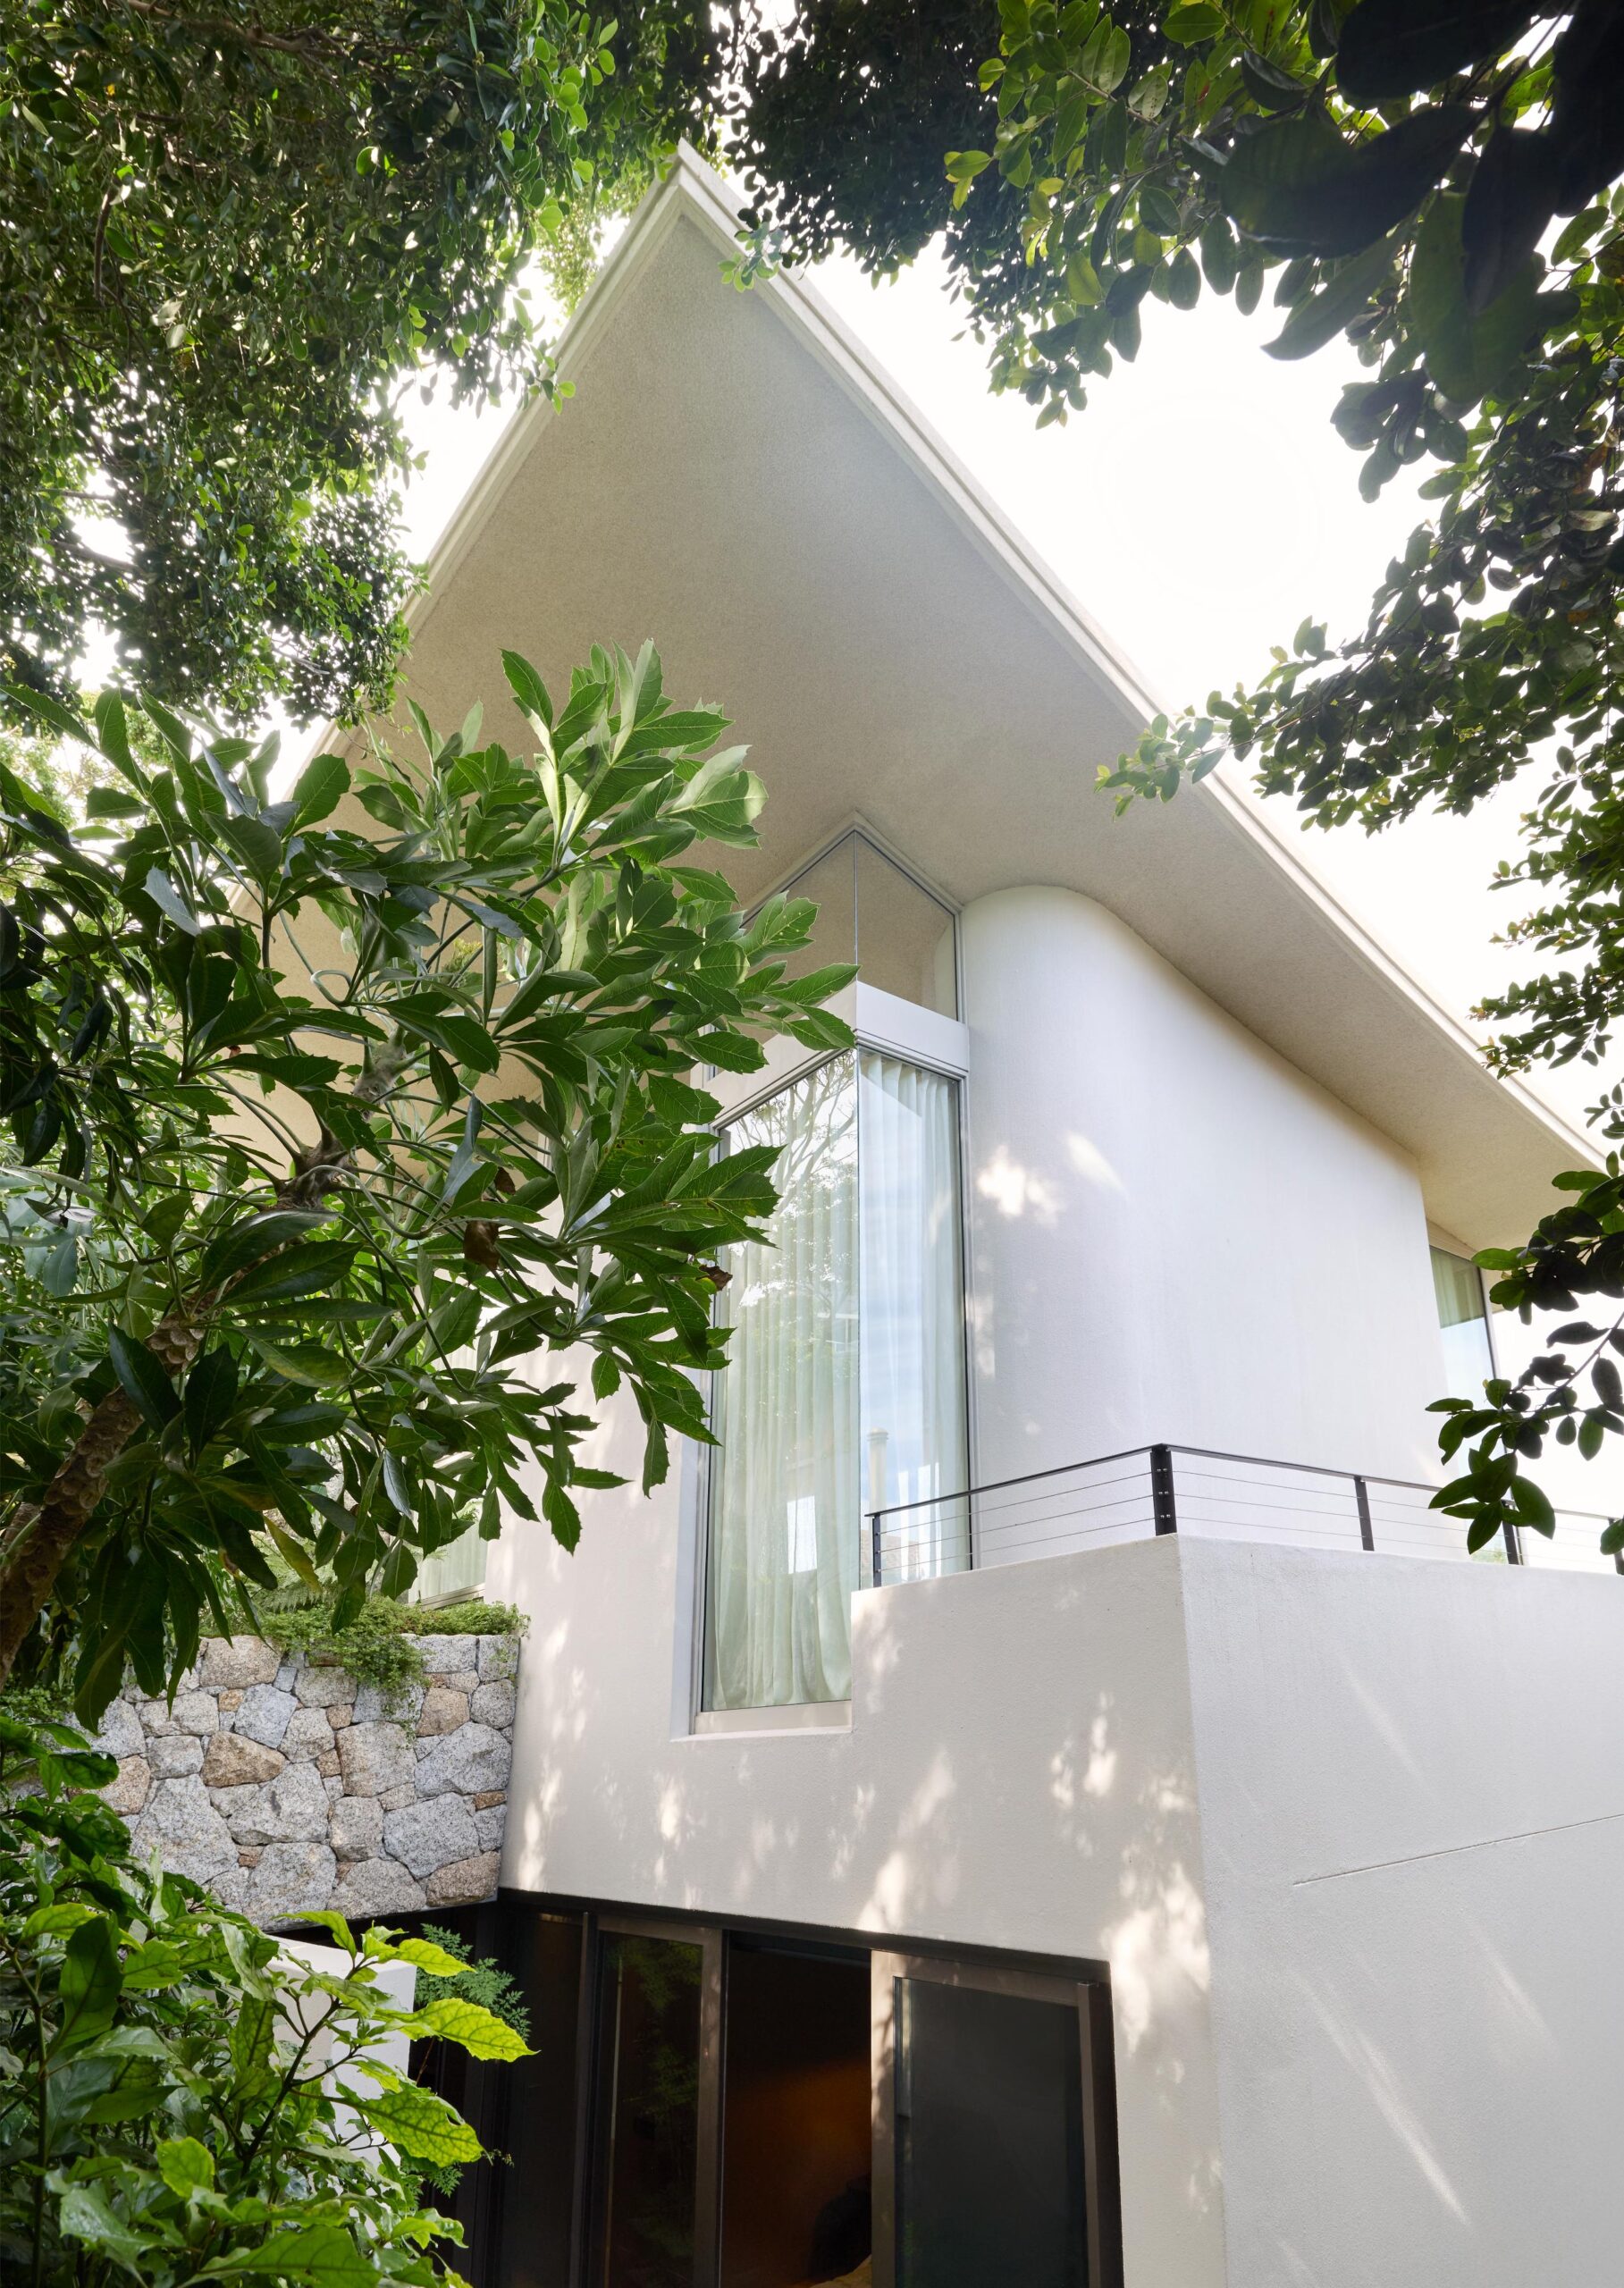
The house explores the tension between openness and privacy, creating a sequence of spaces that embrace expansive coastal vistas while maintaining a sense of retreat within a dense residential setting. The architectural form follows the geometry of the retaining wall, softening its rigidity into a series of sculpted curves, layered volumes and flowing roof forms that echo the contours of the surrounding landscape.
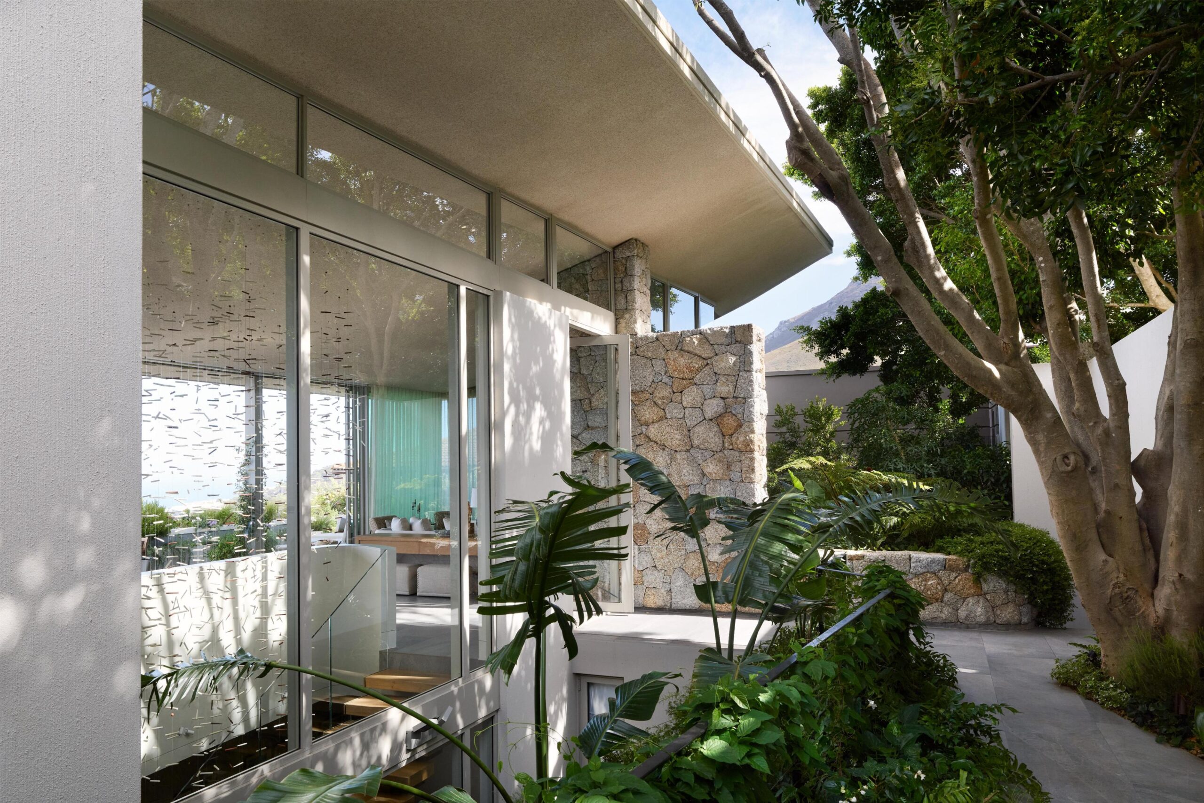
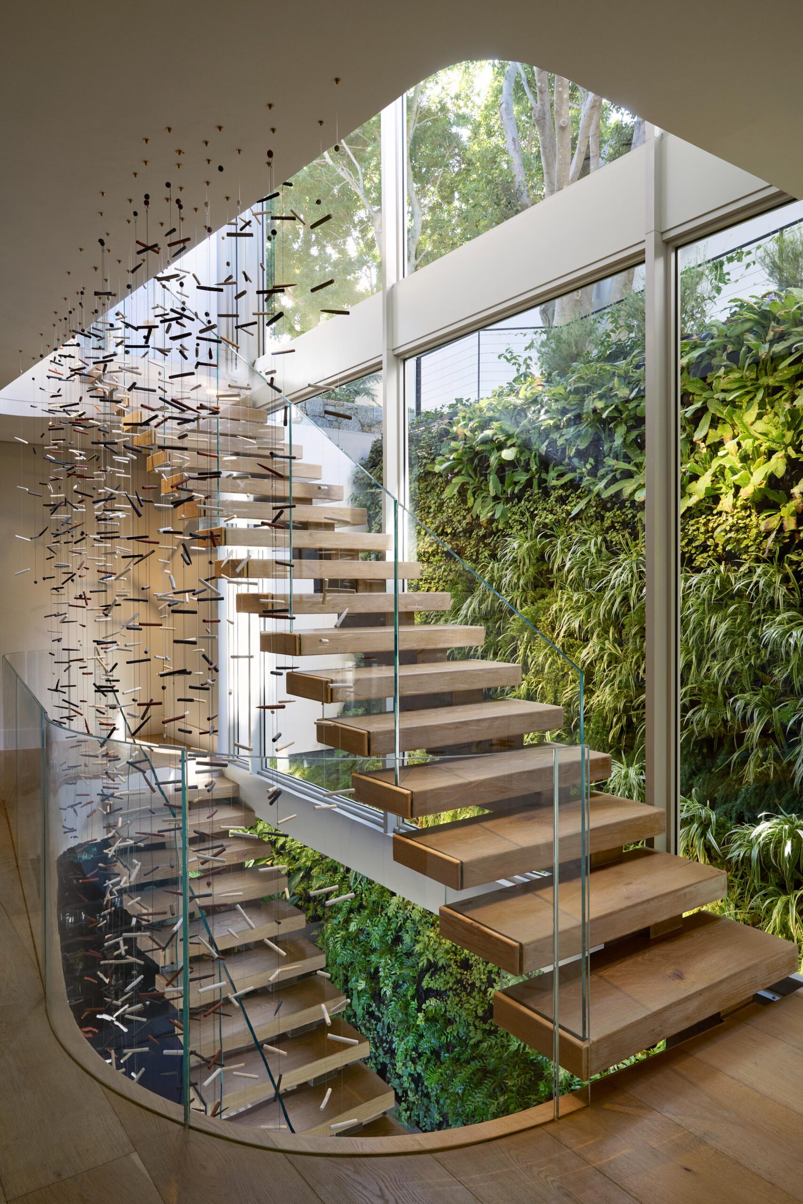
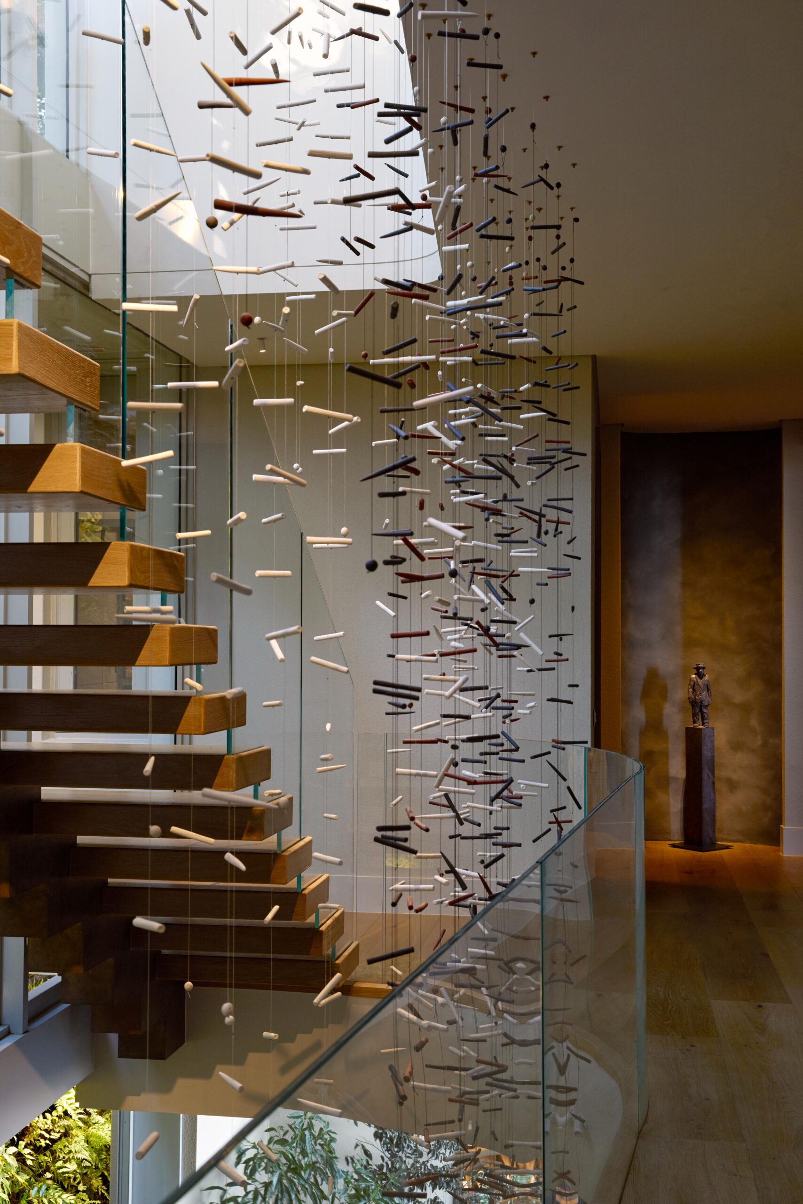
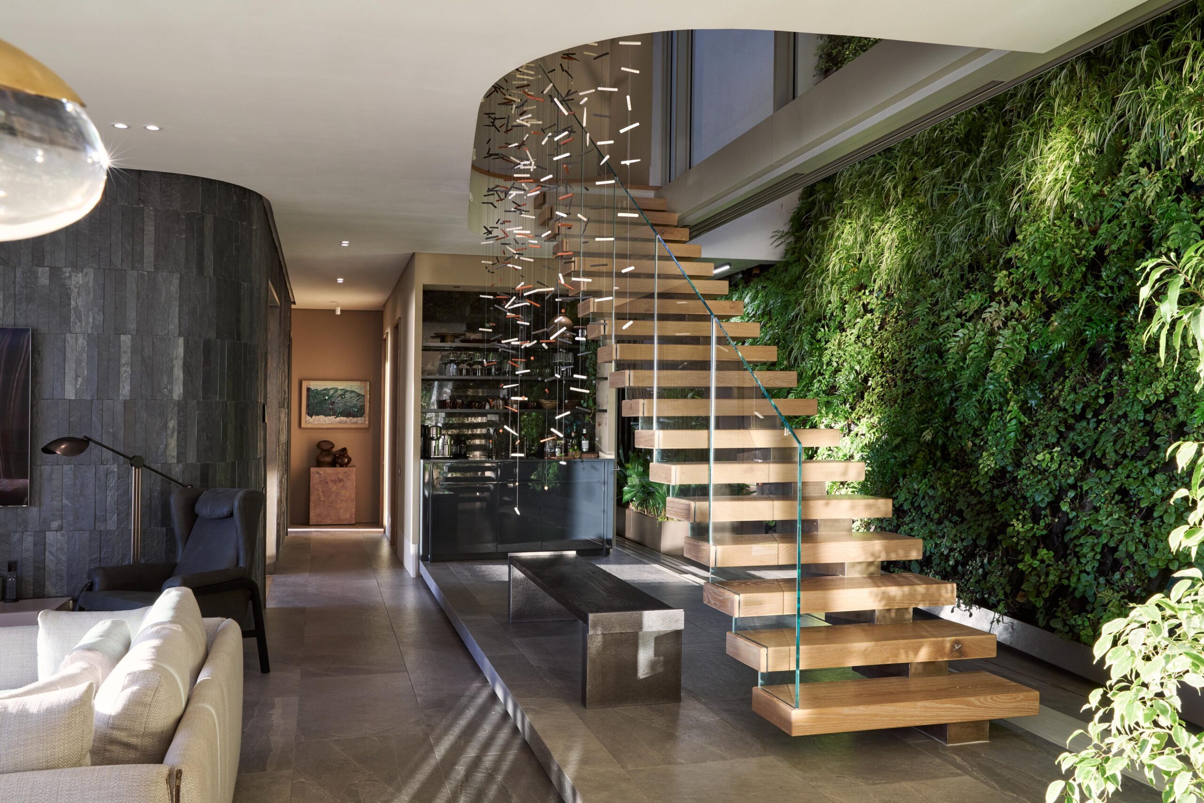
Organised as a vertical journey, the residence transitions from light-filled, outward-looking living spaces at the upper levels to increasingly grounded and tactile environments below. A central lightwell and sculptural stair form the spatial spine of the project, drawing natural light deep into the plan while connecting the house visually and experientially across all levels. The existing retaining wall is reimagined as a living vertical garden, introducing an ecological layer that mediates between architecture and landscape.
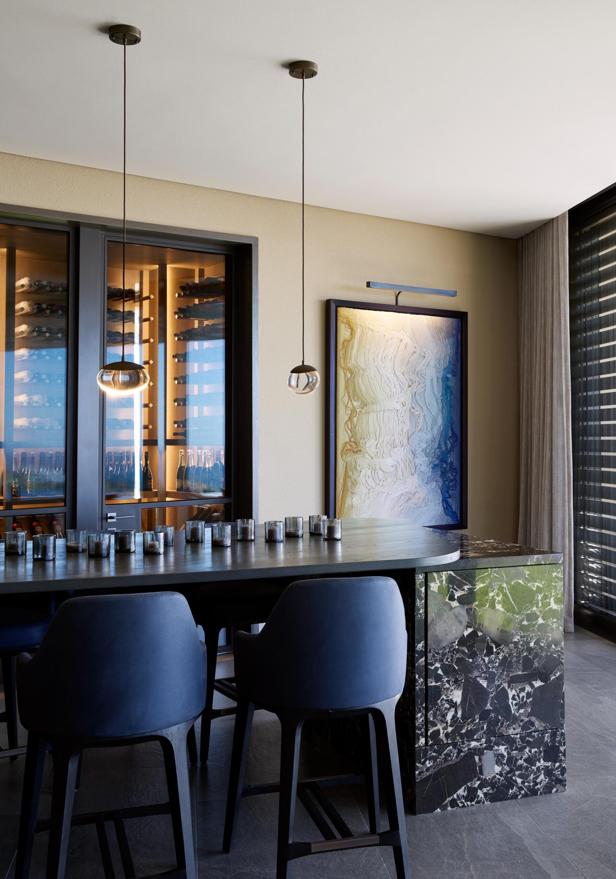
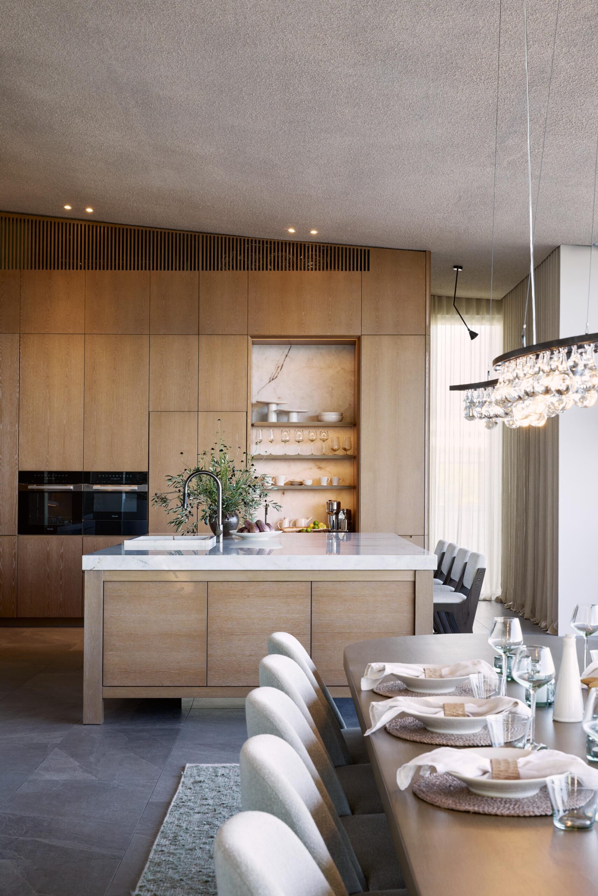
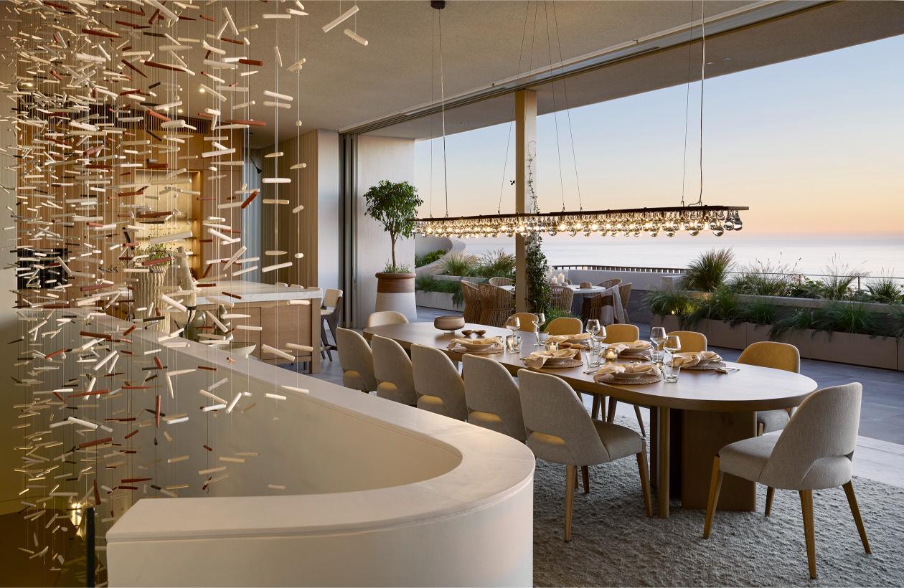
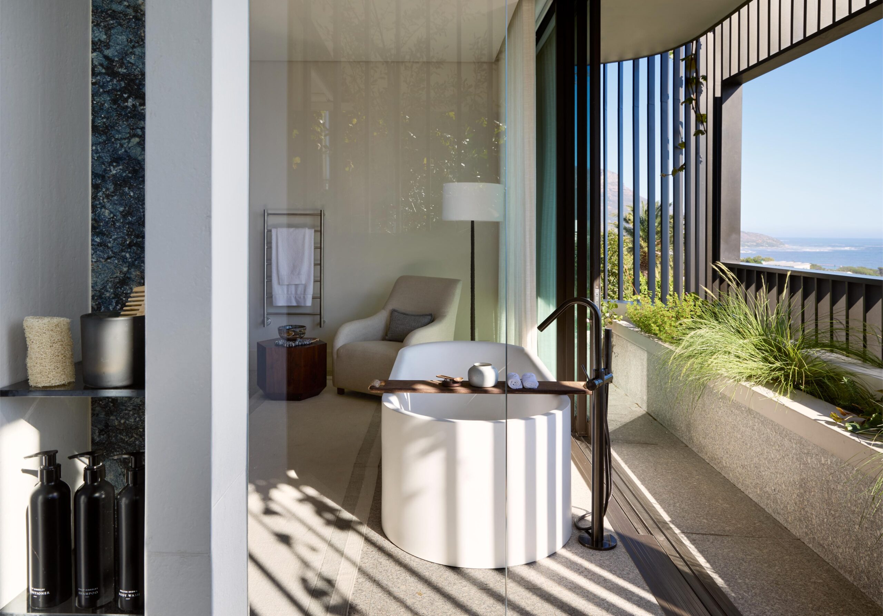
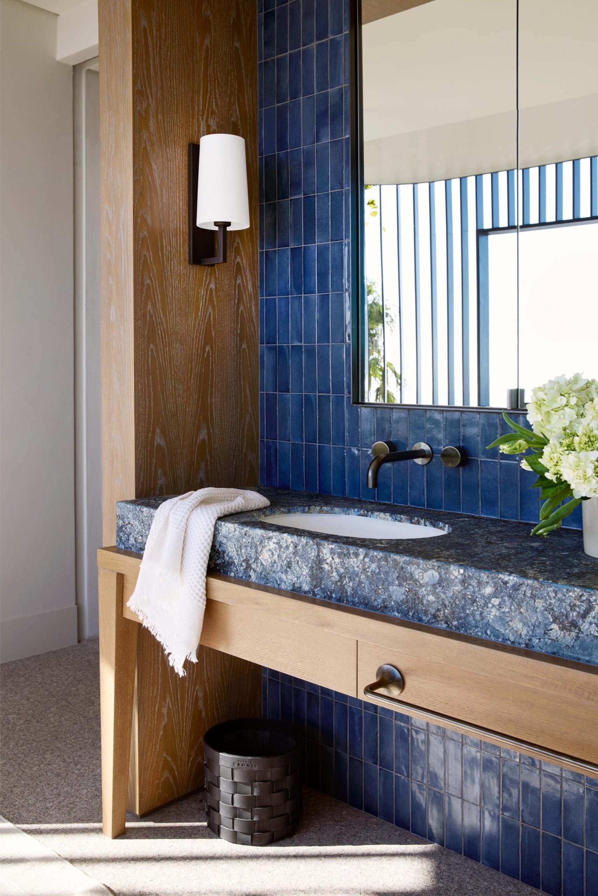
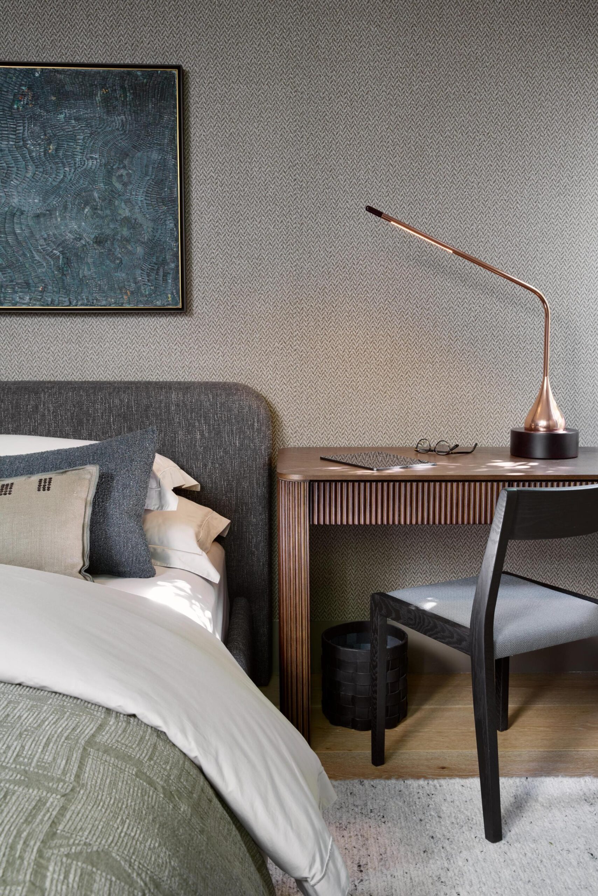
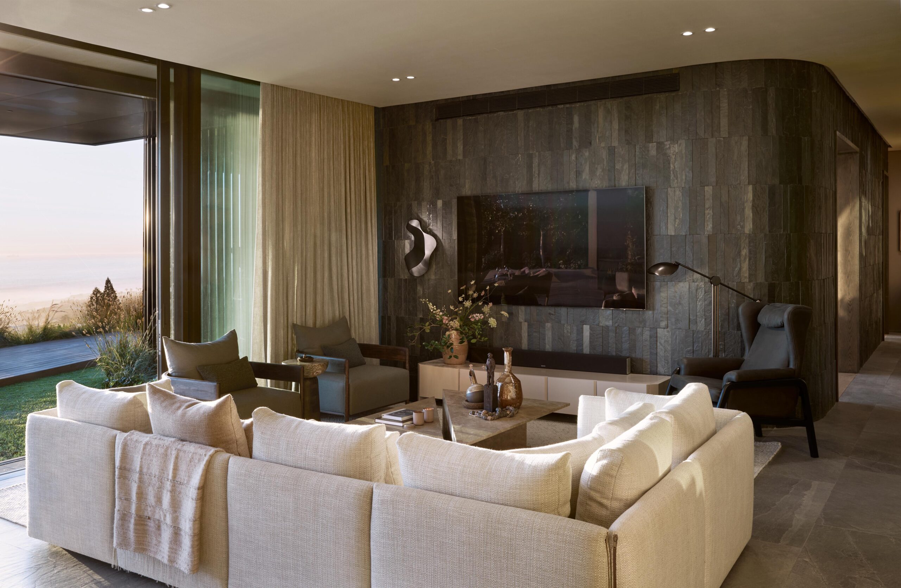
Materiality is rooted in a contemporary interpretation of South African identity. Cape granite cladding, sand-toned finishes and richly textured natural materials reflect the geology of the mountain and coastline, while carefully curated blue accents reference the region’s cultural heritage. Local craftsmanship is integrated throughout, most notably through a suspended ceramic installation that cascades through the central stair void, reinforcing the concept of the house as a layered terrain.
Rather than placing a building on the site, the project seeks to become part of it—an architecture shaped by landscape, light and topography. The result is a contemporary South African home that balances permanence and fluidity, offering a deeply contextual response to one of Cape Town’s most extraordinary settings.
GSQUARED is a Cape Town based architectural practice that prides itself on delivering projects that are imaginatively conceived, well-designed and respond entirely to client objectives and aspirations. Founded in 2006, our experience focuses largely on providing both local and international clients with bespoke and holistic services encompassing all aspects of the process.