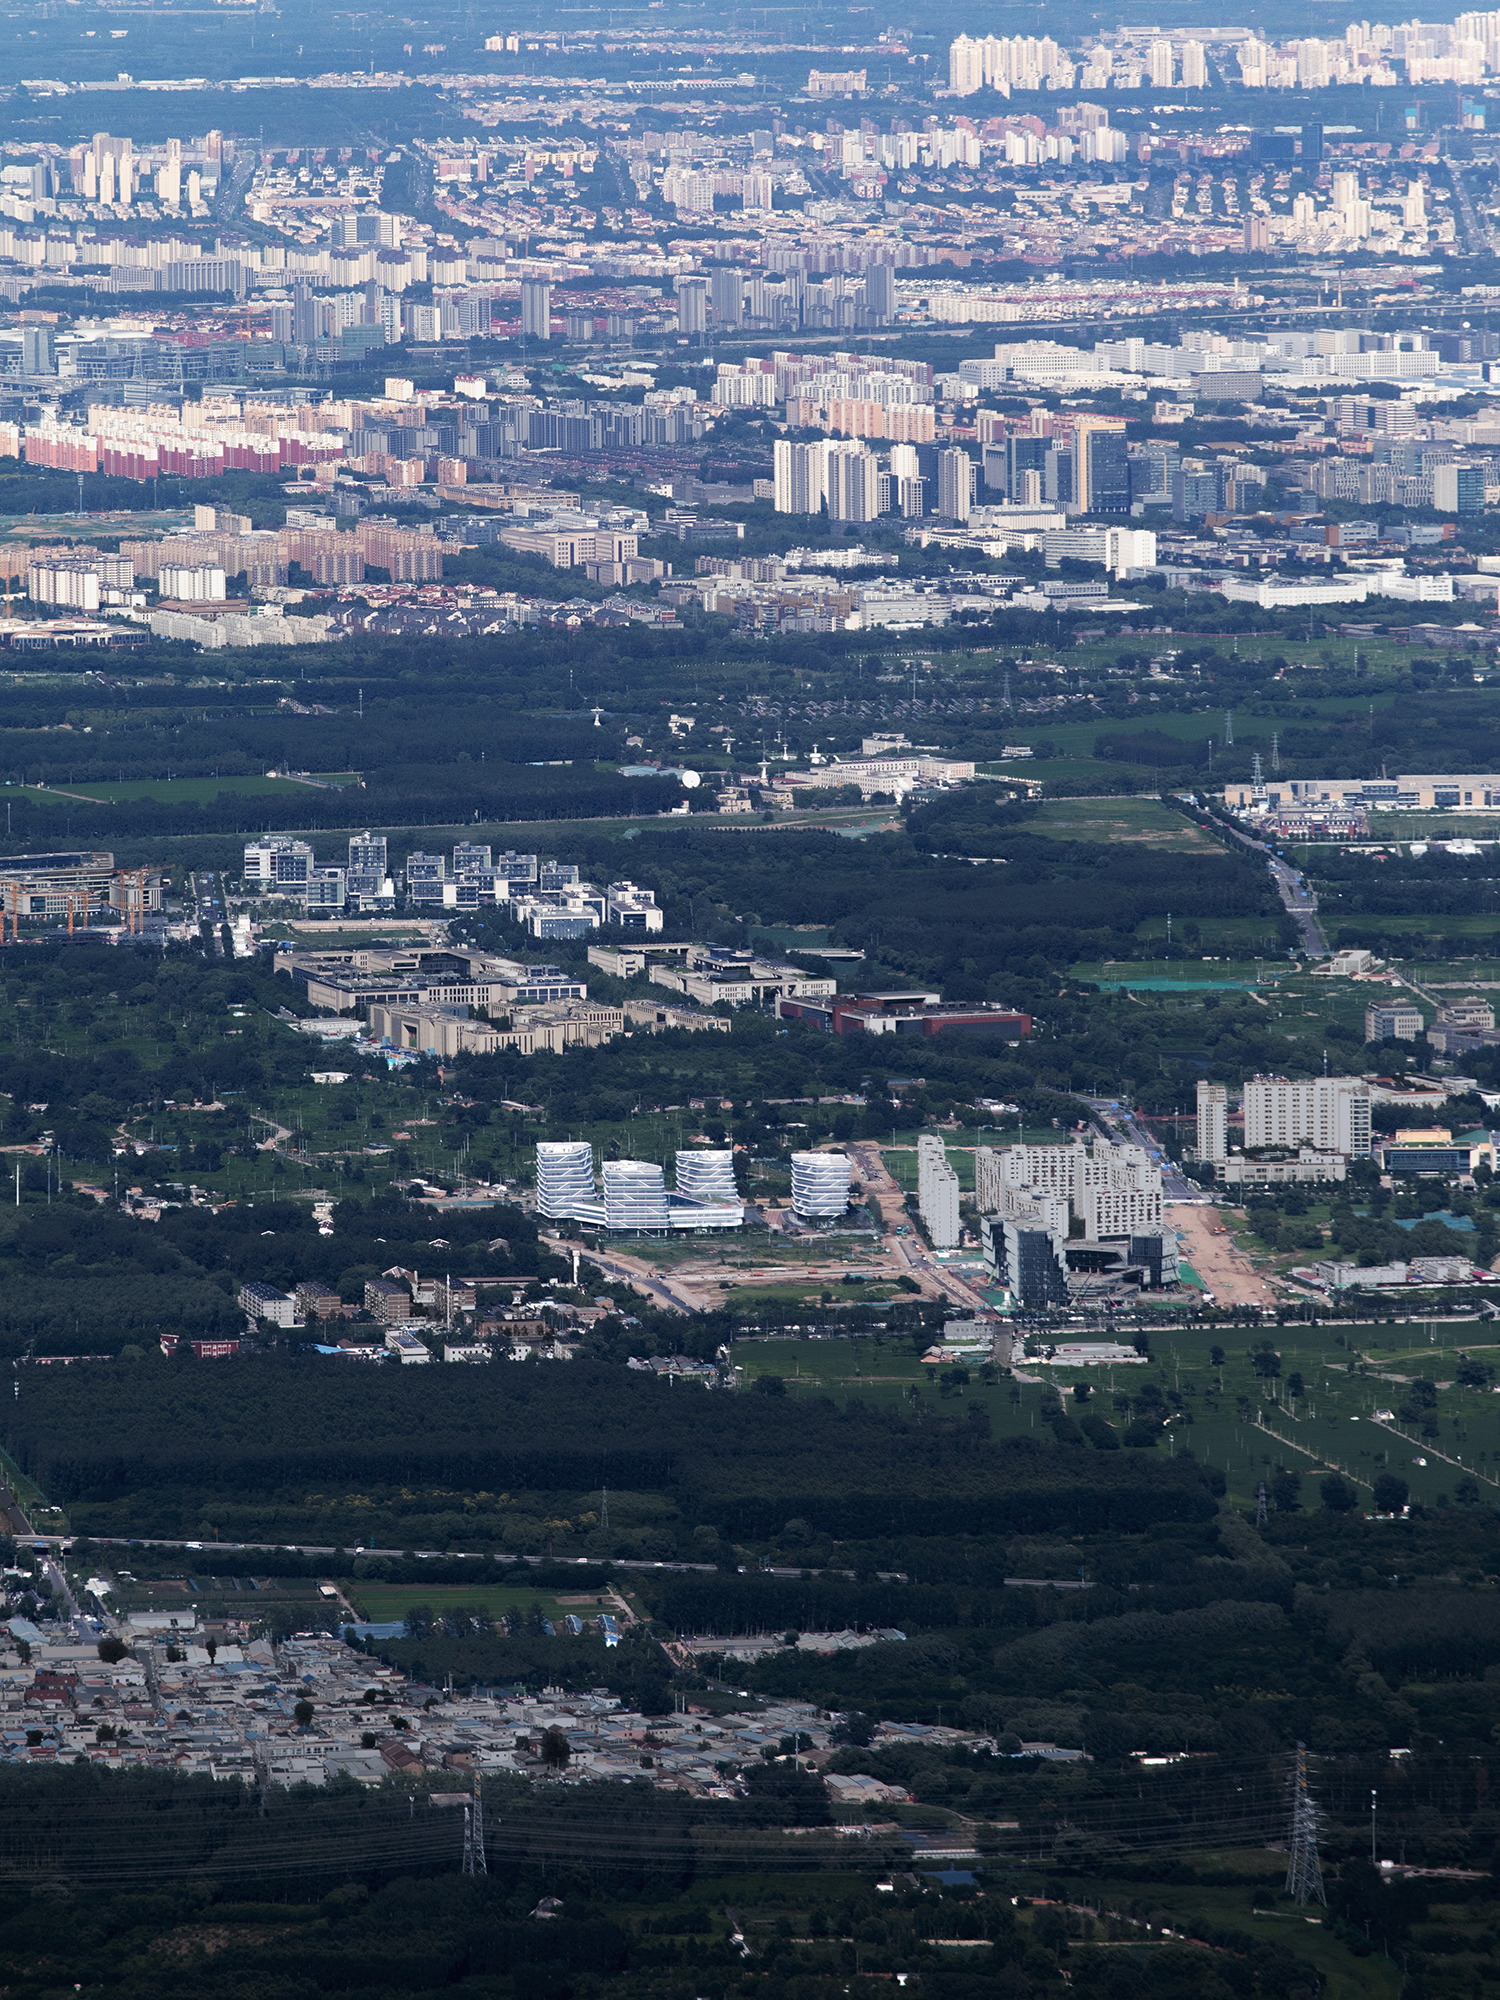
West Mountain Innovation Valley | Beijing Collaborative Innovation Park is a large-scale office complex nestled at the foot of Beijing’s Western Hills. The project covers approximately 12 hectares with a total floor area of around 288,000 square meters. Liu Haowei and his team CAA architects have been responsible for the project’s master planning and architectural design since 2020. Located adjacent to Beijing’s historic Three Hills and Five Gardens and positioned within the northern expansion zone of Zhongguancun in Beijing, the project has been recognized as one of Beijing’s 100 Key Science and Technology Innovation Projects.
Rooted in Liu Haowei’s concept of Oriental Futurism, CAA uses Shanshui Valley (valley of mountains and waters) as a design axis, assigning distinct identities to the three plots: West·Mountain, North·Yard, and East·Creek.
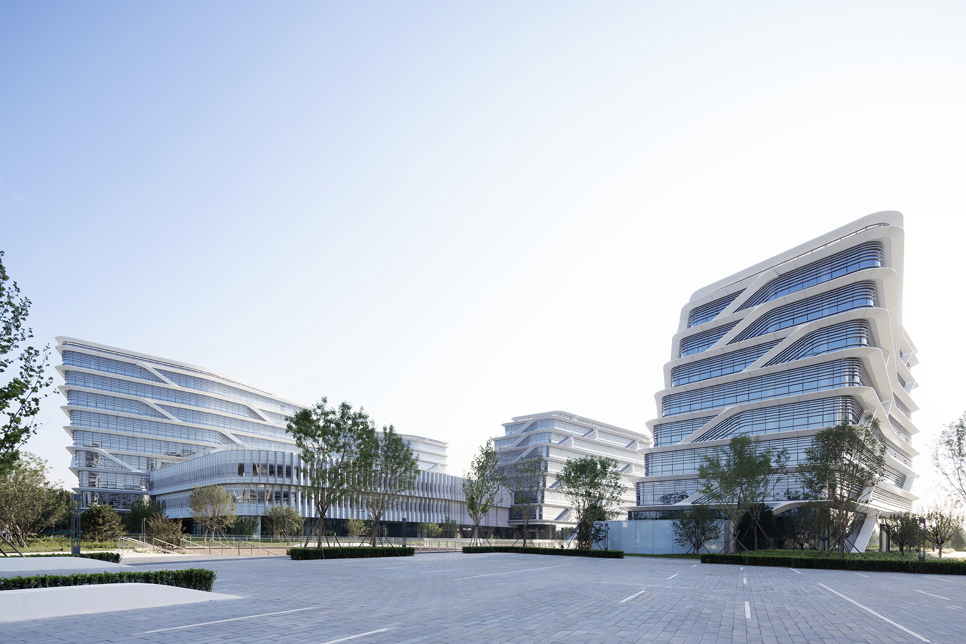
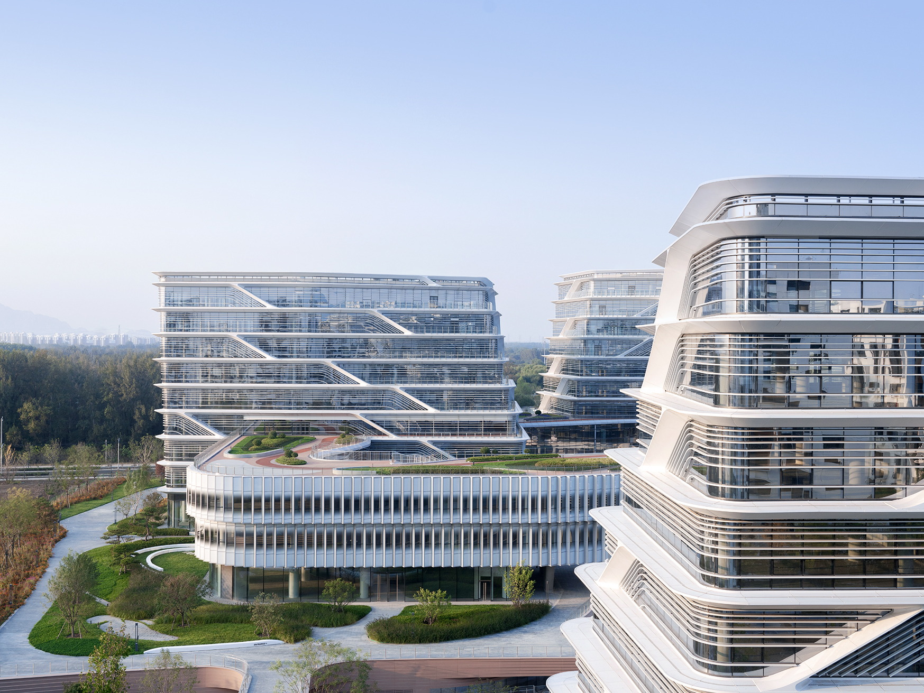
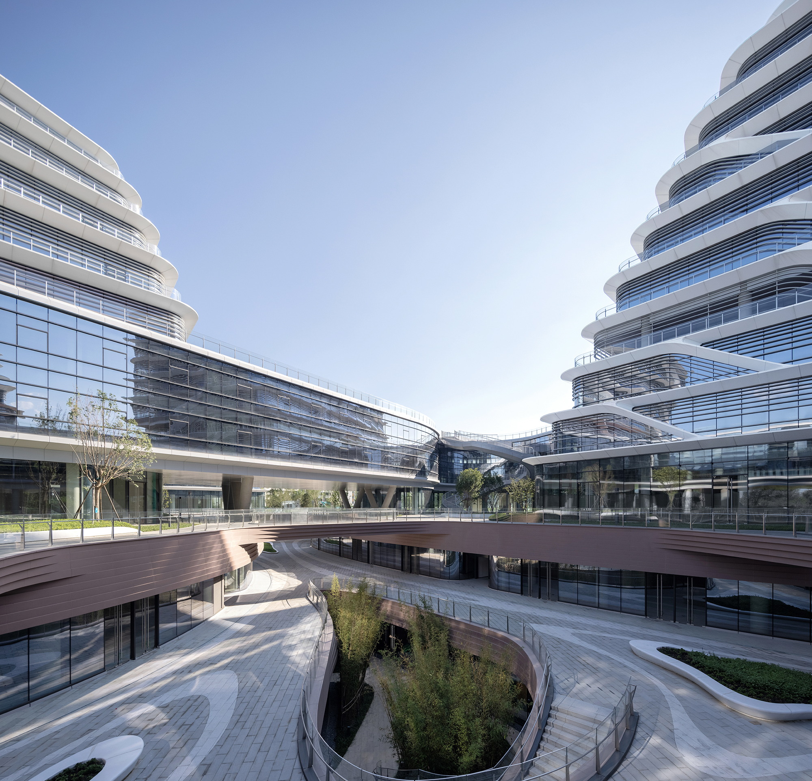
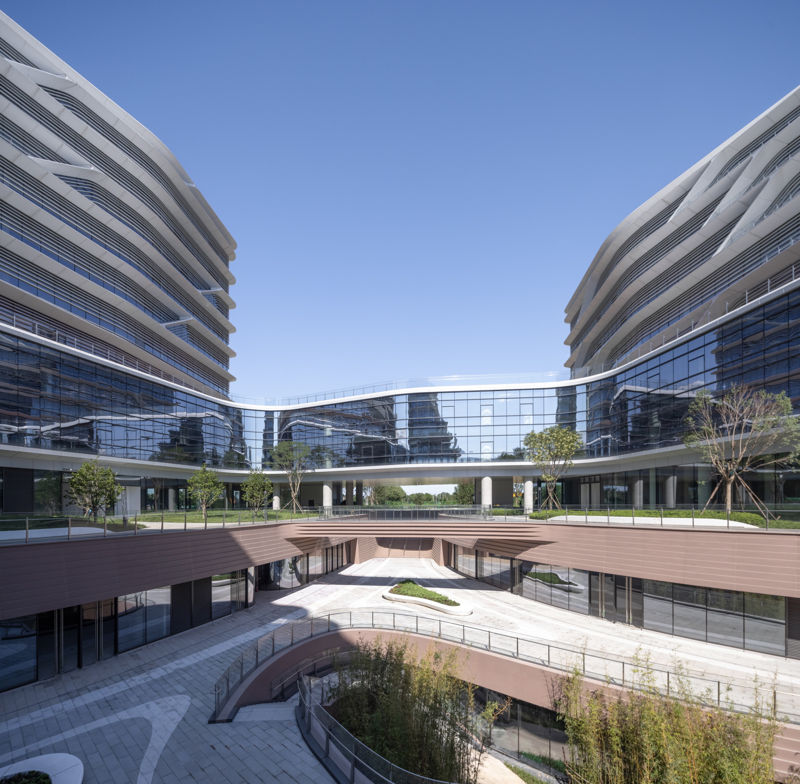
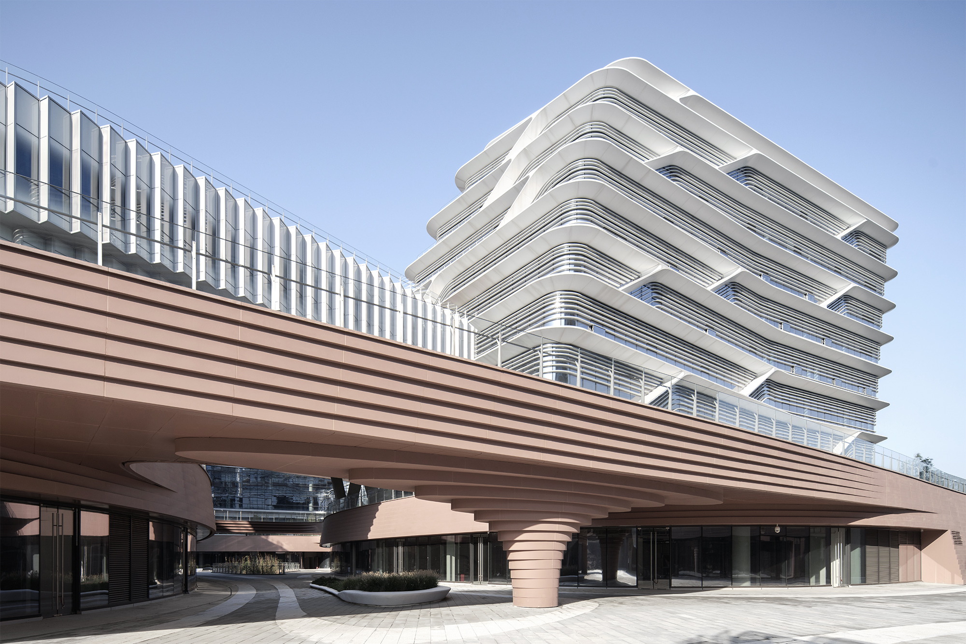
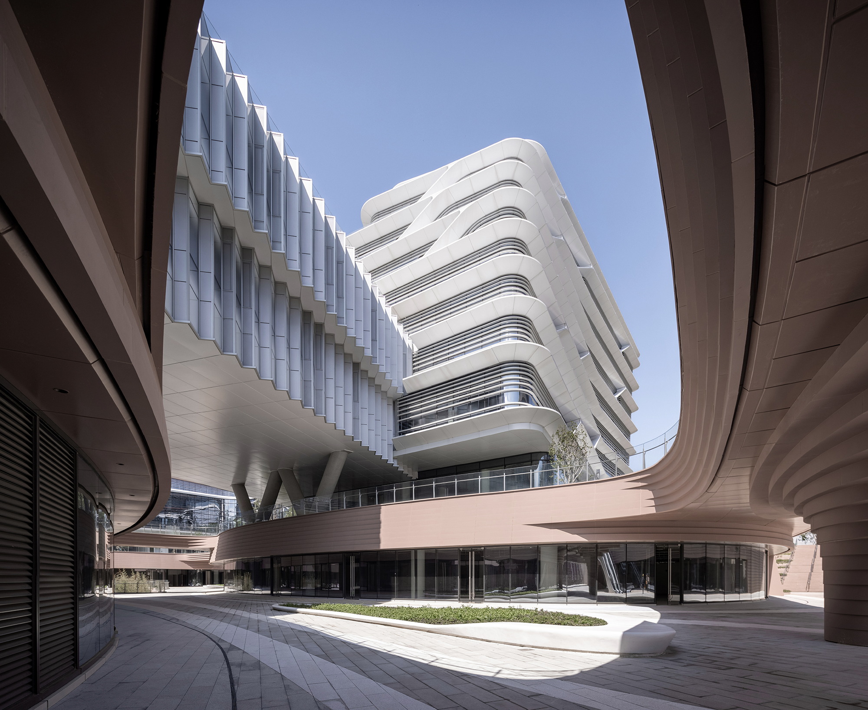
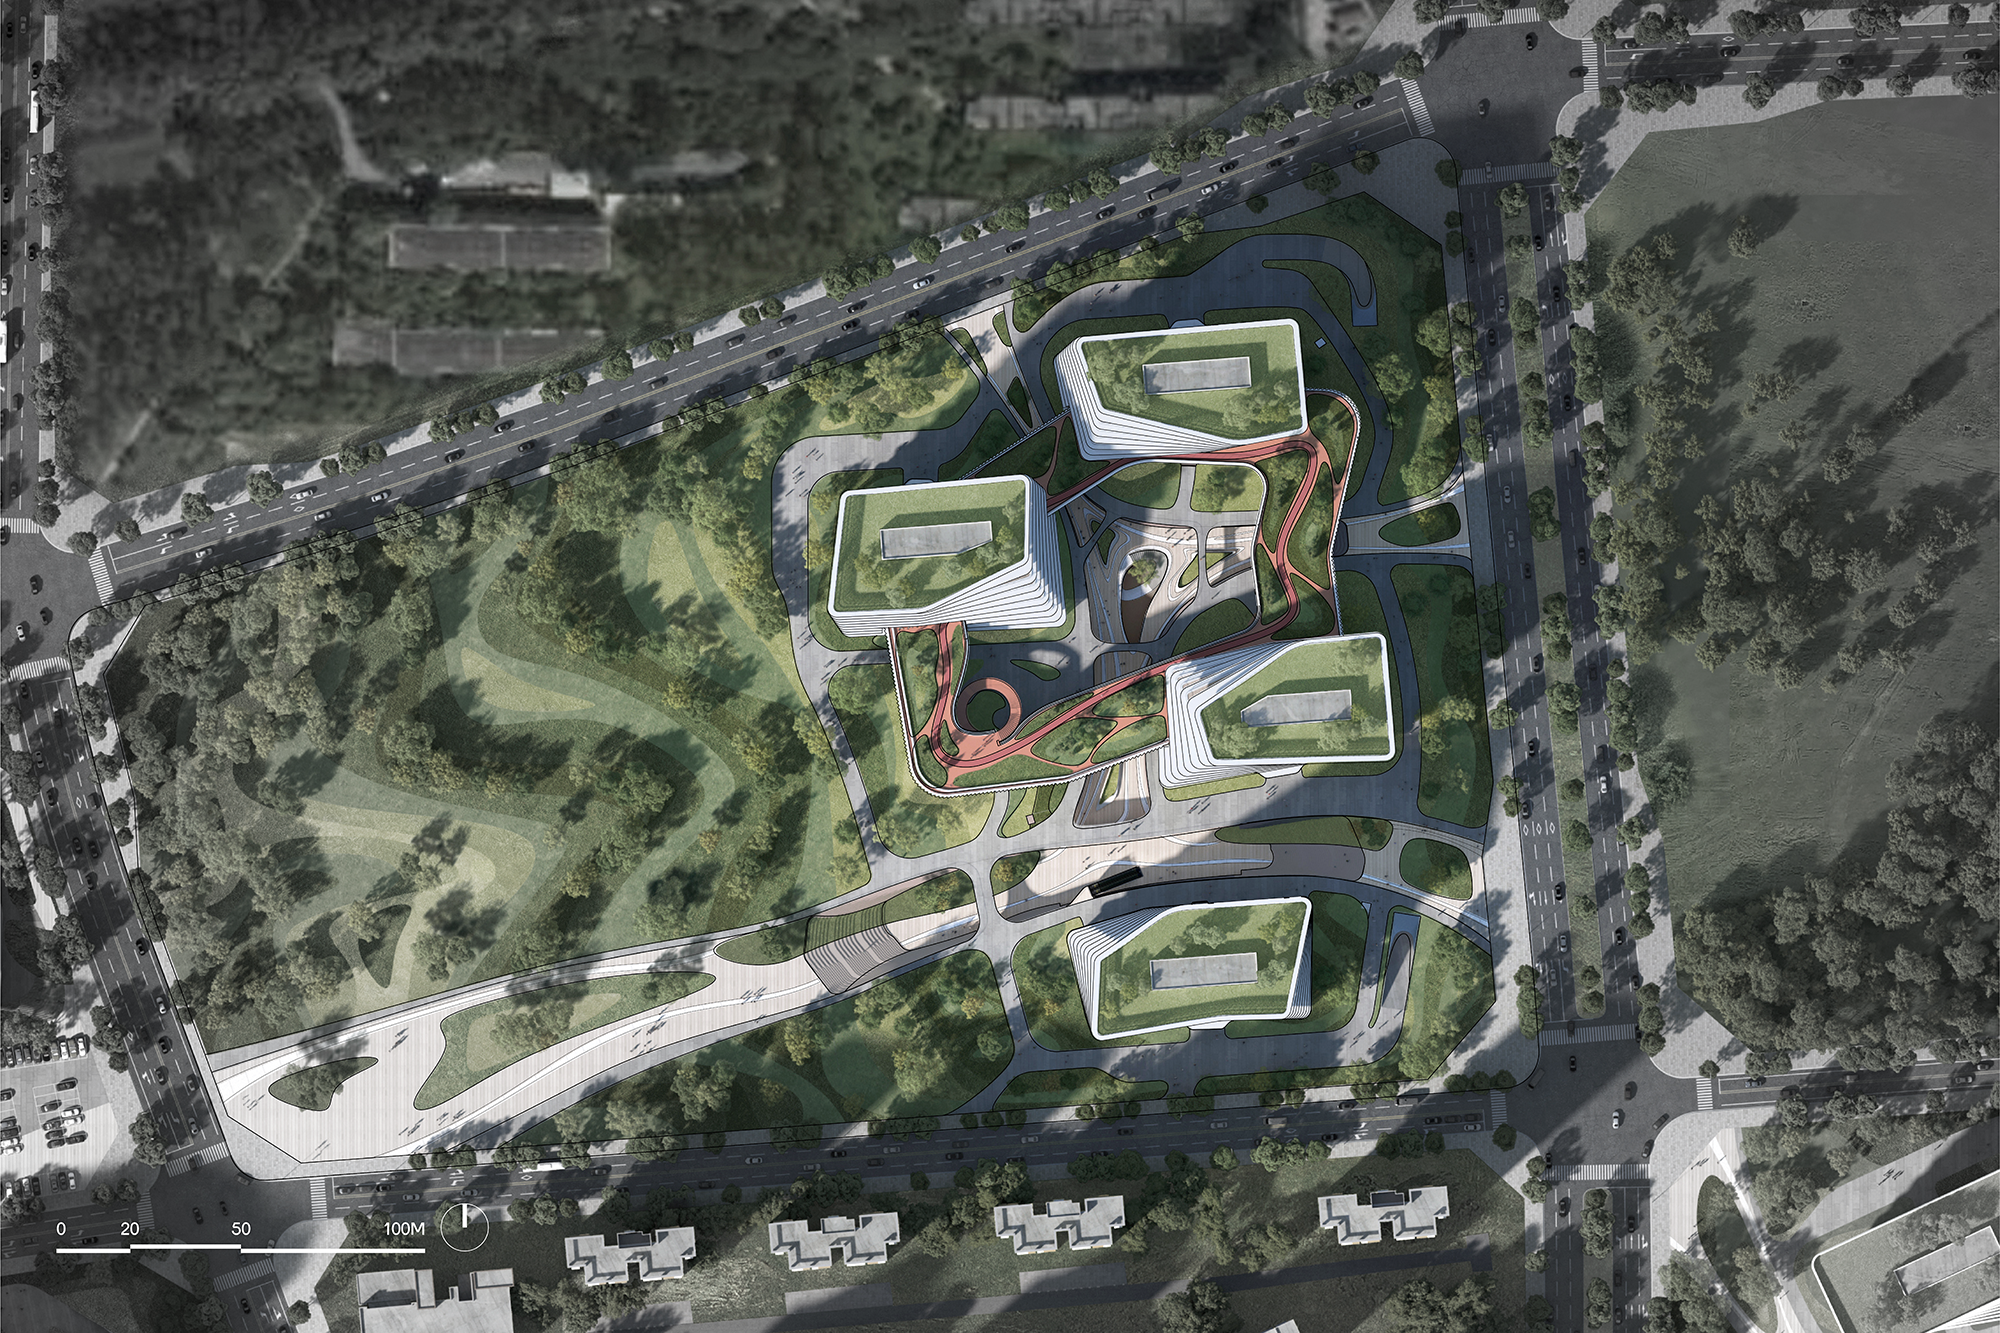
North·Yard, the largest plot and the first phase of West Mountain Innovation Valley, covering a total construction area of approximately 111,000 sqm. CAA combines traditional courtyard layouts with natural landscape imagery, balancing the concept of enclosed courtyard and the overlapping mountain ranges. This culminates in the design concept of the ‘Mountain Courtyard.’
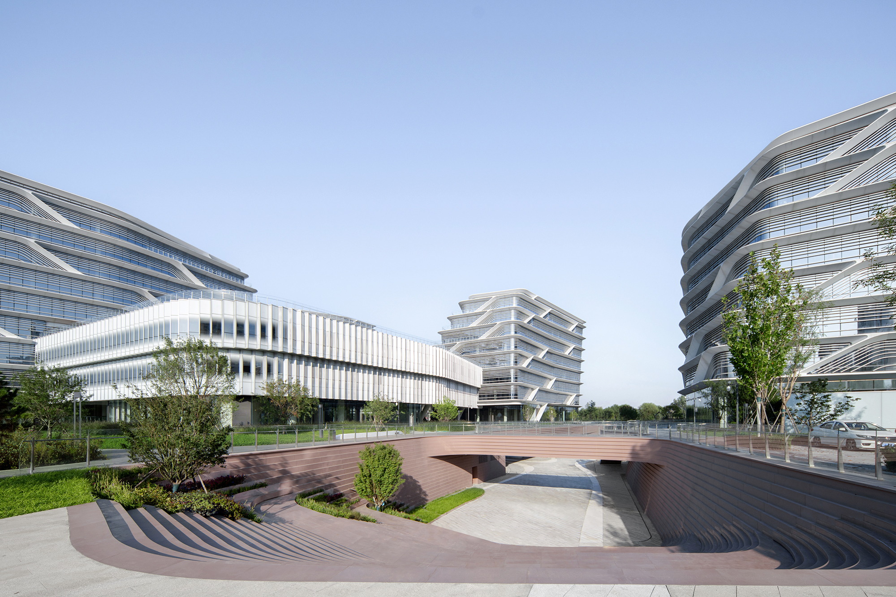
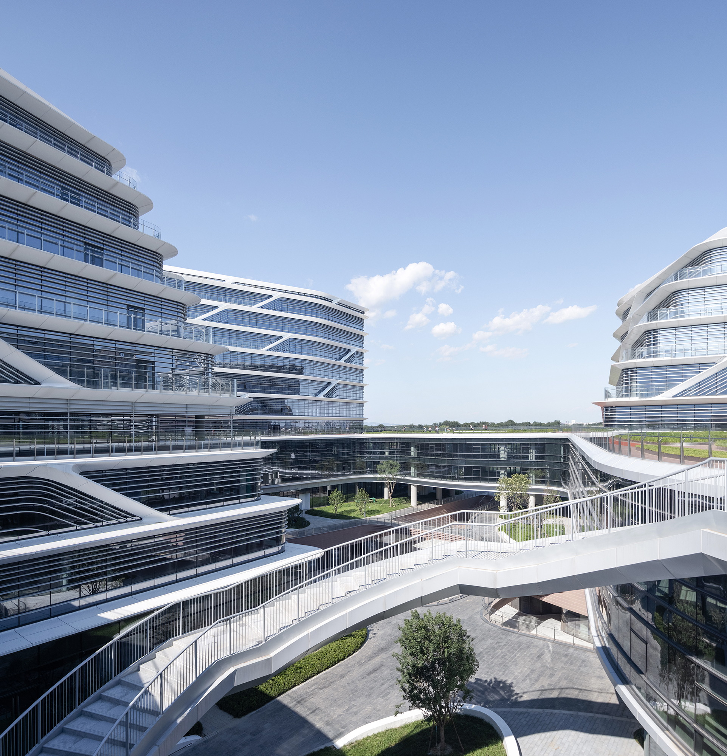
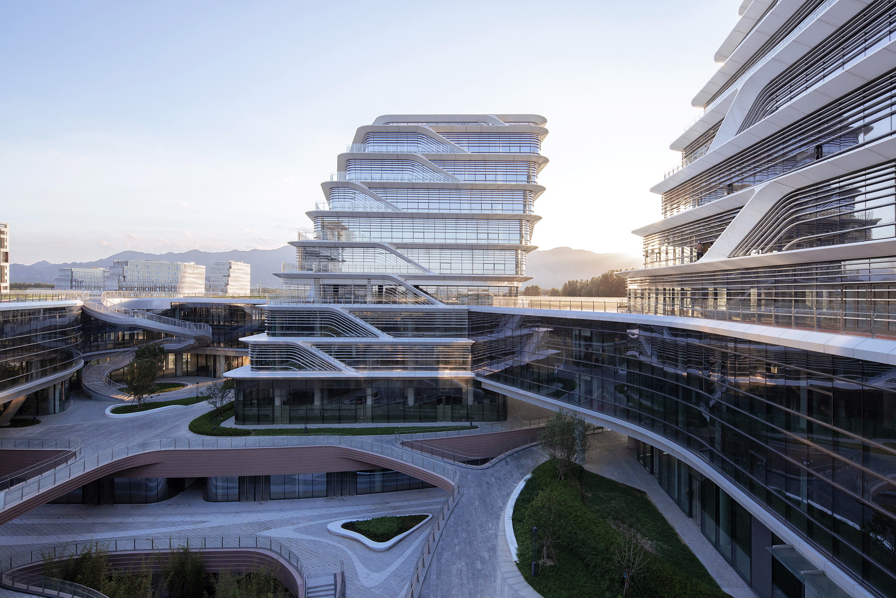
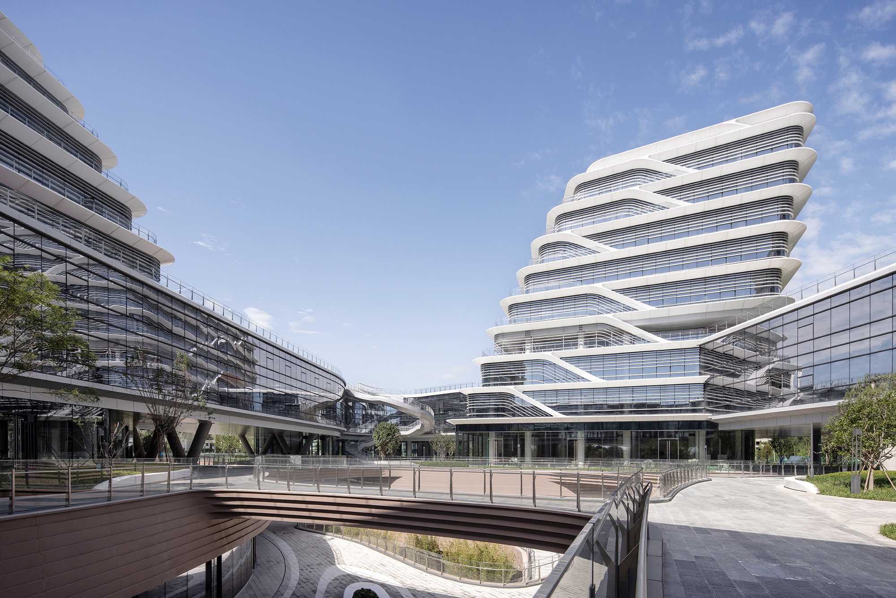
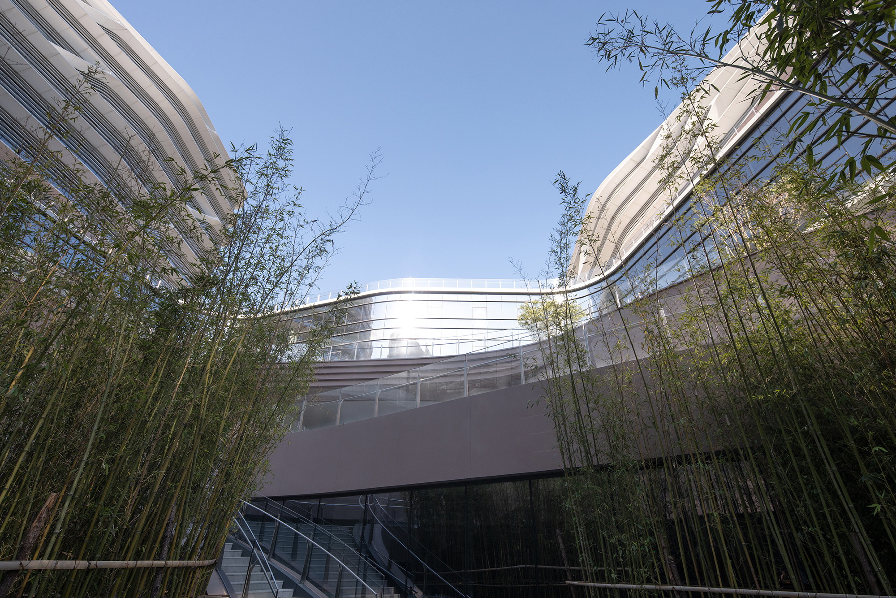
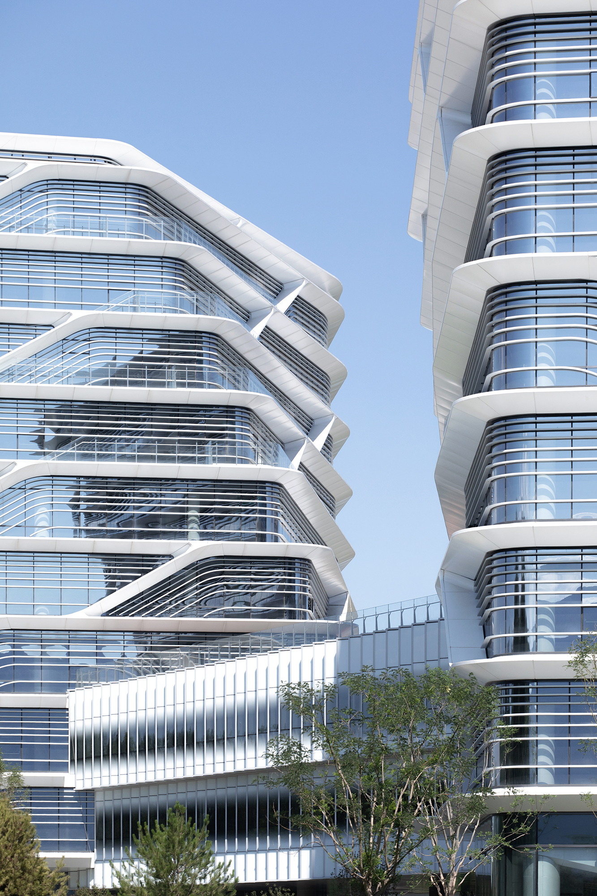
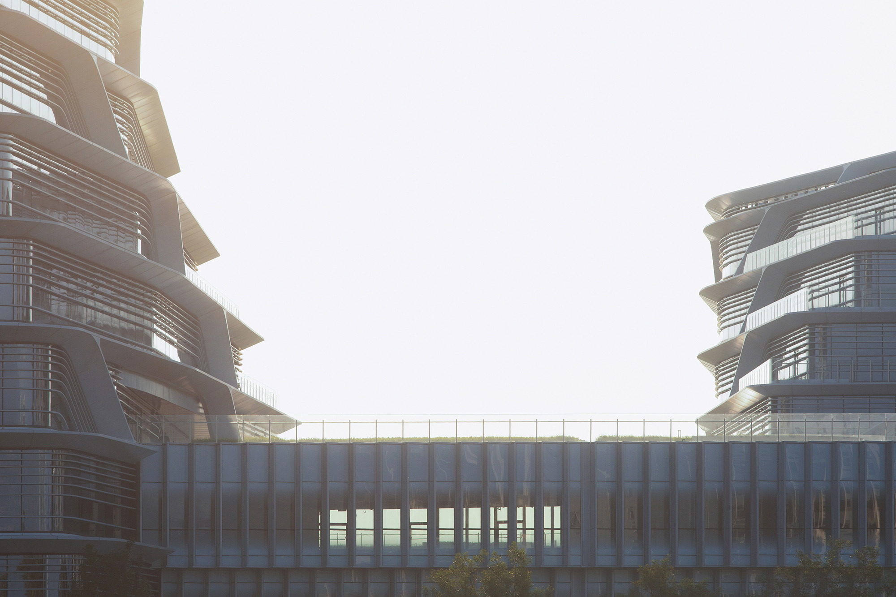
Mountain-shaped towers rise from the ground, while the surrounding podium forms a cloud-like ring around them—light, dynamic, and fluid. Together, they create a courtyard-inspired horizontal spatial interface. The architectural cluster engages in a dialogue with the Western Hills. Based on the harmonious concept of oriental philosophy, it integrates traditional imagery with futuristic technology, creating a vision of oriental romanticism that features mountains, river valleys, and courtyards.
Walking through North·Yard, rivers flow beneath the mountains, clouds encircle their peaks, and above the clouds lies a verdant wonderland. — Liu Haowei
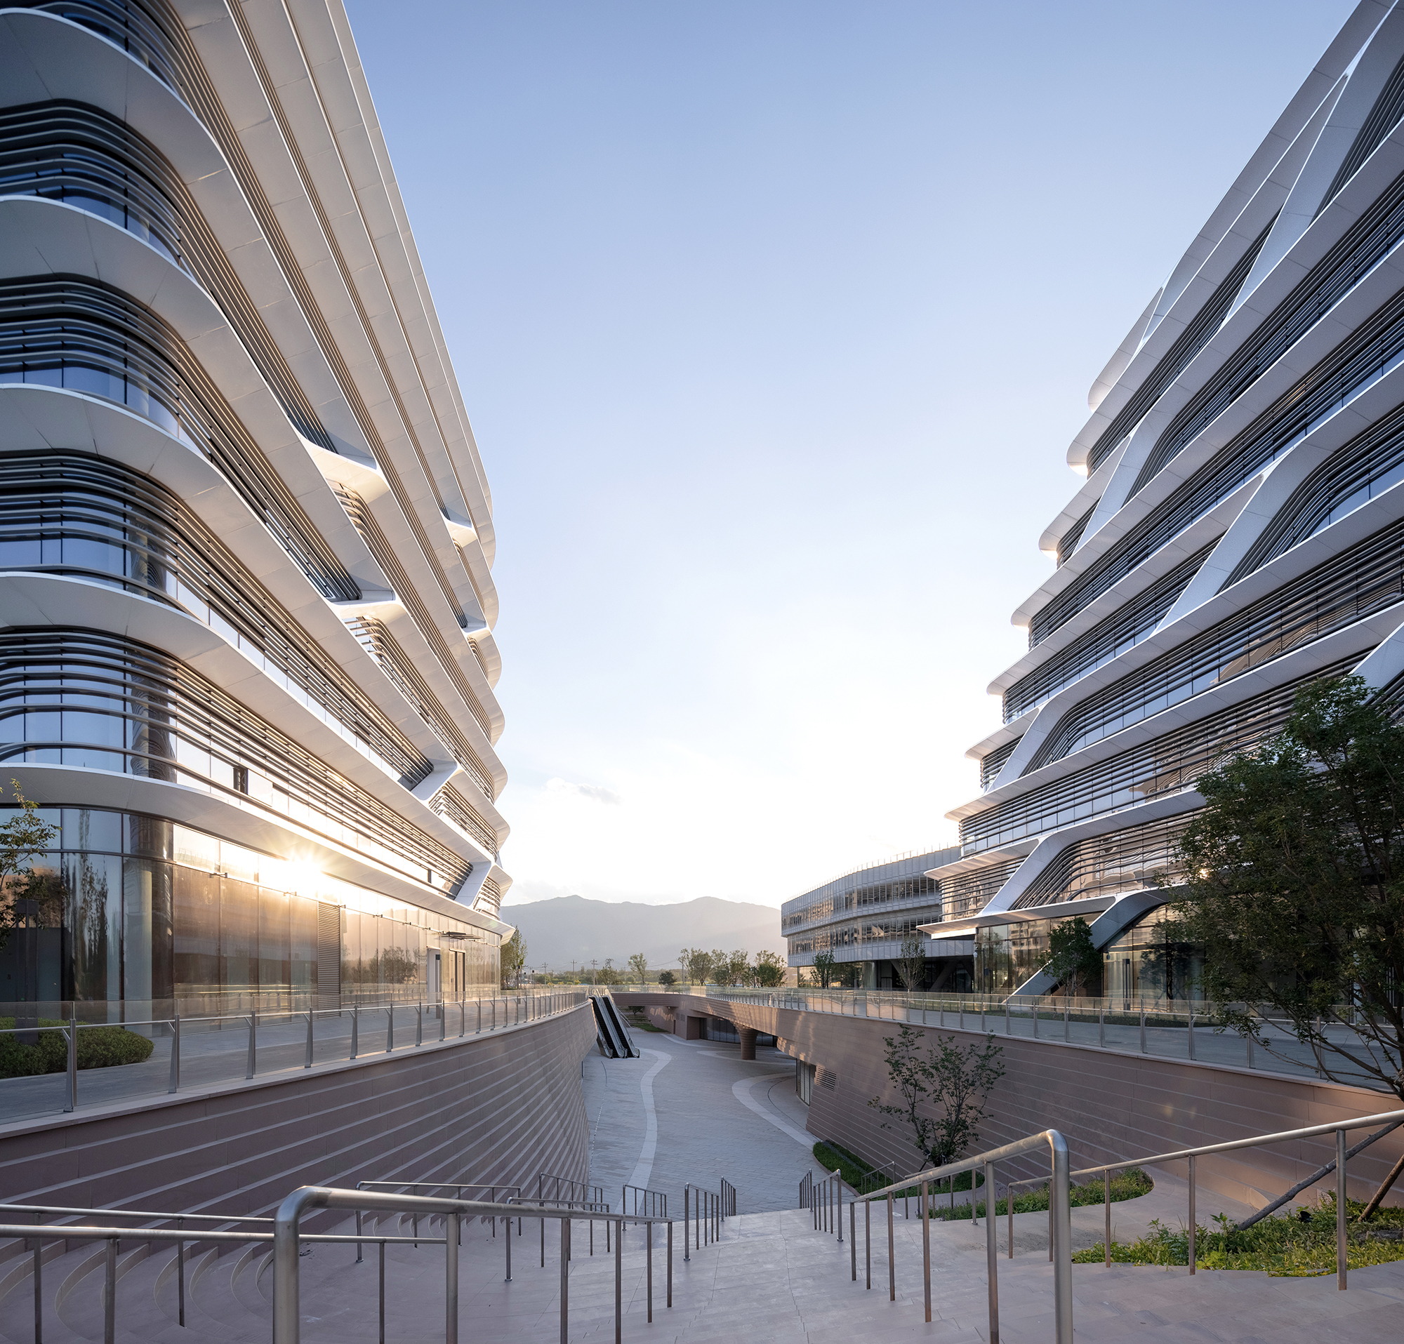
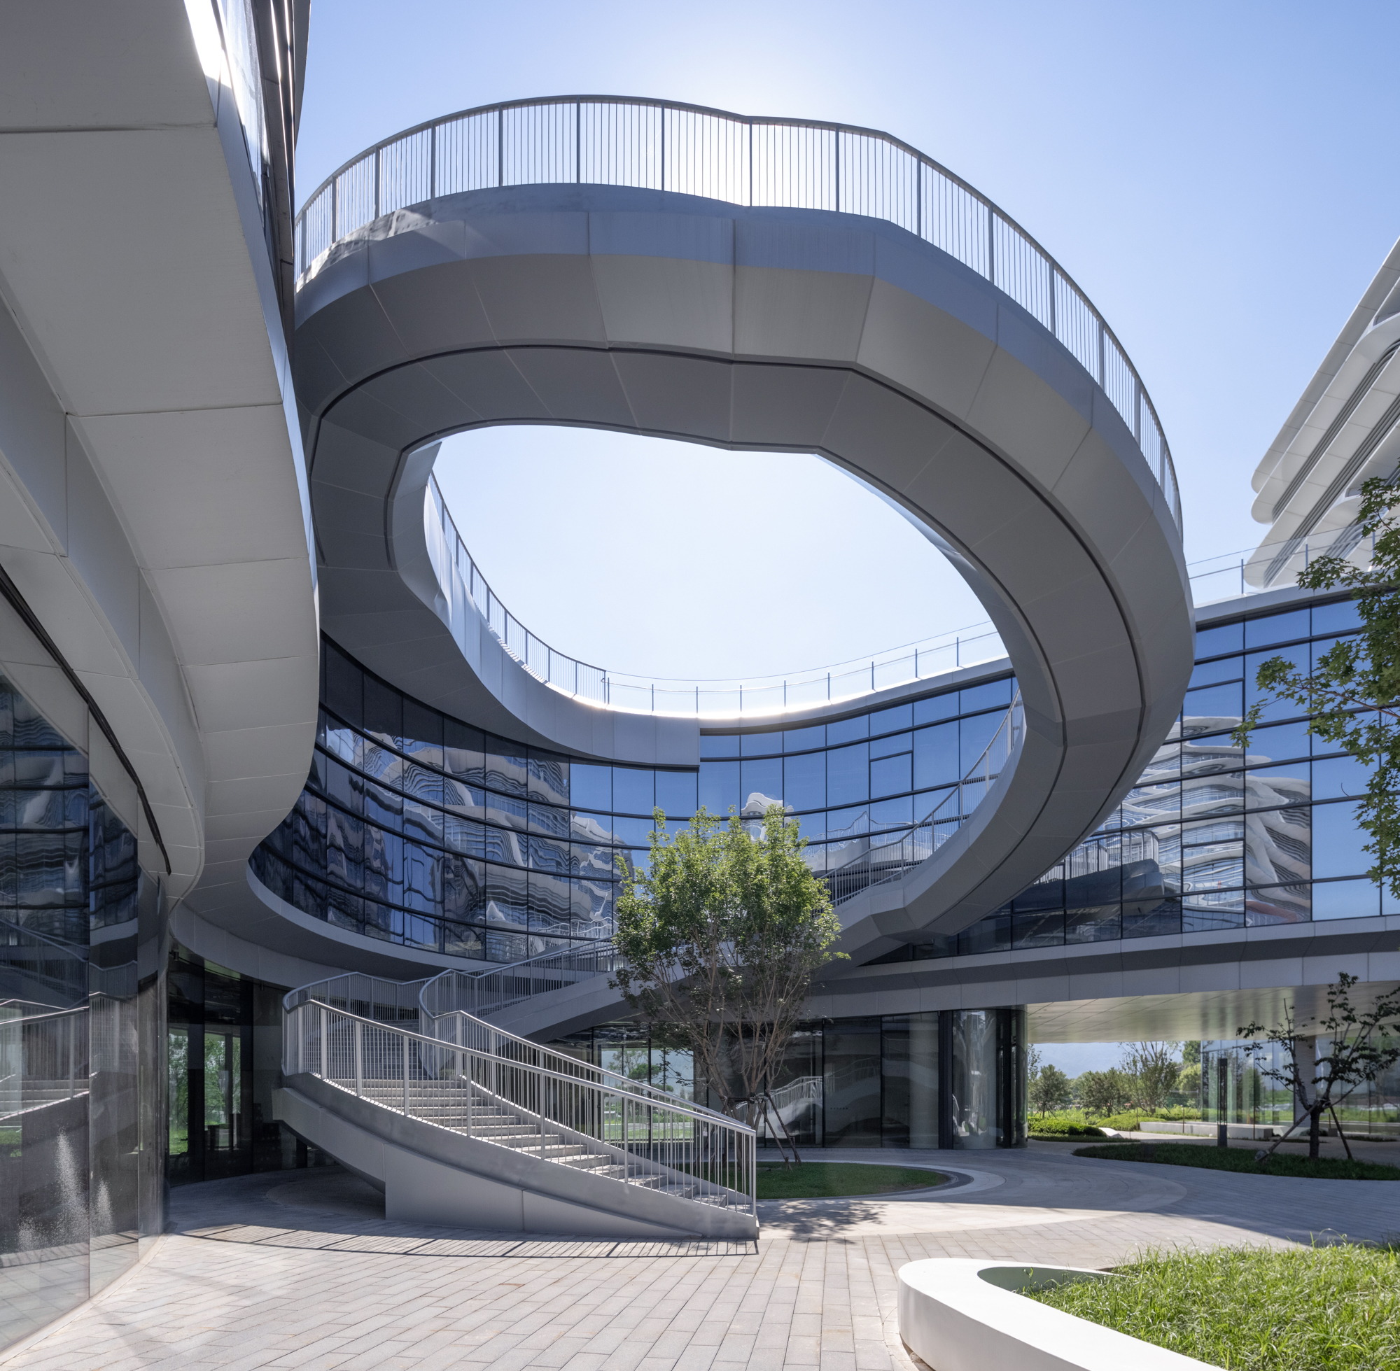
Interwoven multi-level natural landscapes create a vertical city garden in North·Yard, achieving an actual greening rate of 40%. It maintains an ongoing dialogue with the natural and cultural landscapes of the Western Hills and Fragrant Hills. From the mid-slope, Central Park and the site’s internal landscape merge seamlessly, resembling water flowing through rocks and generating ripples layer by layer. This dynamic oriental spirit surrounds the mountain-shaped towers.
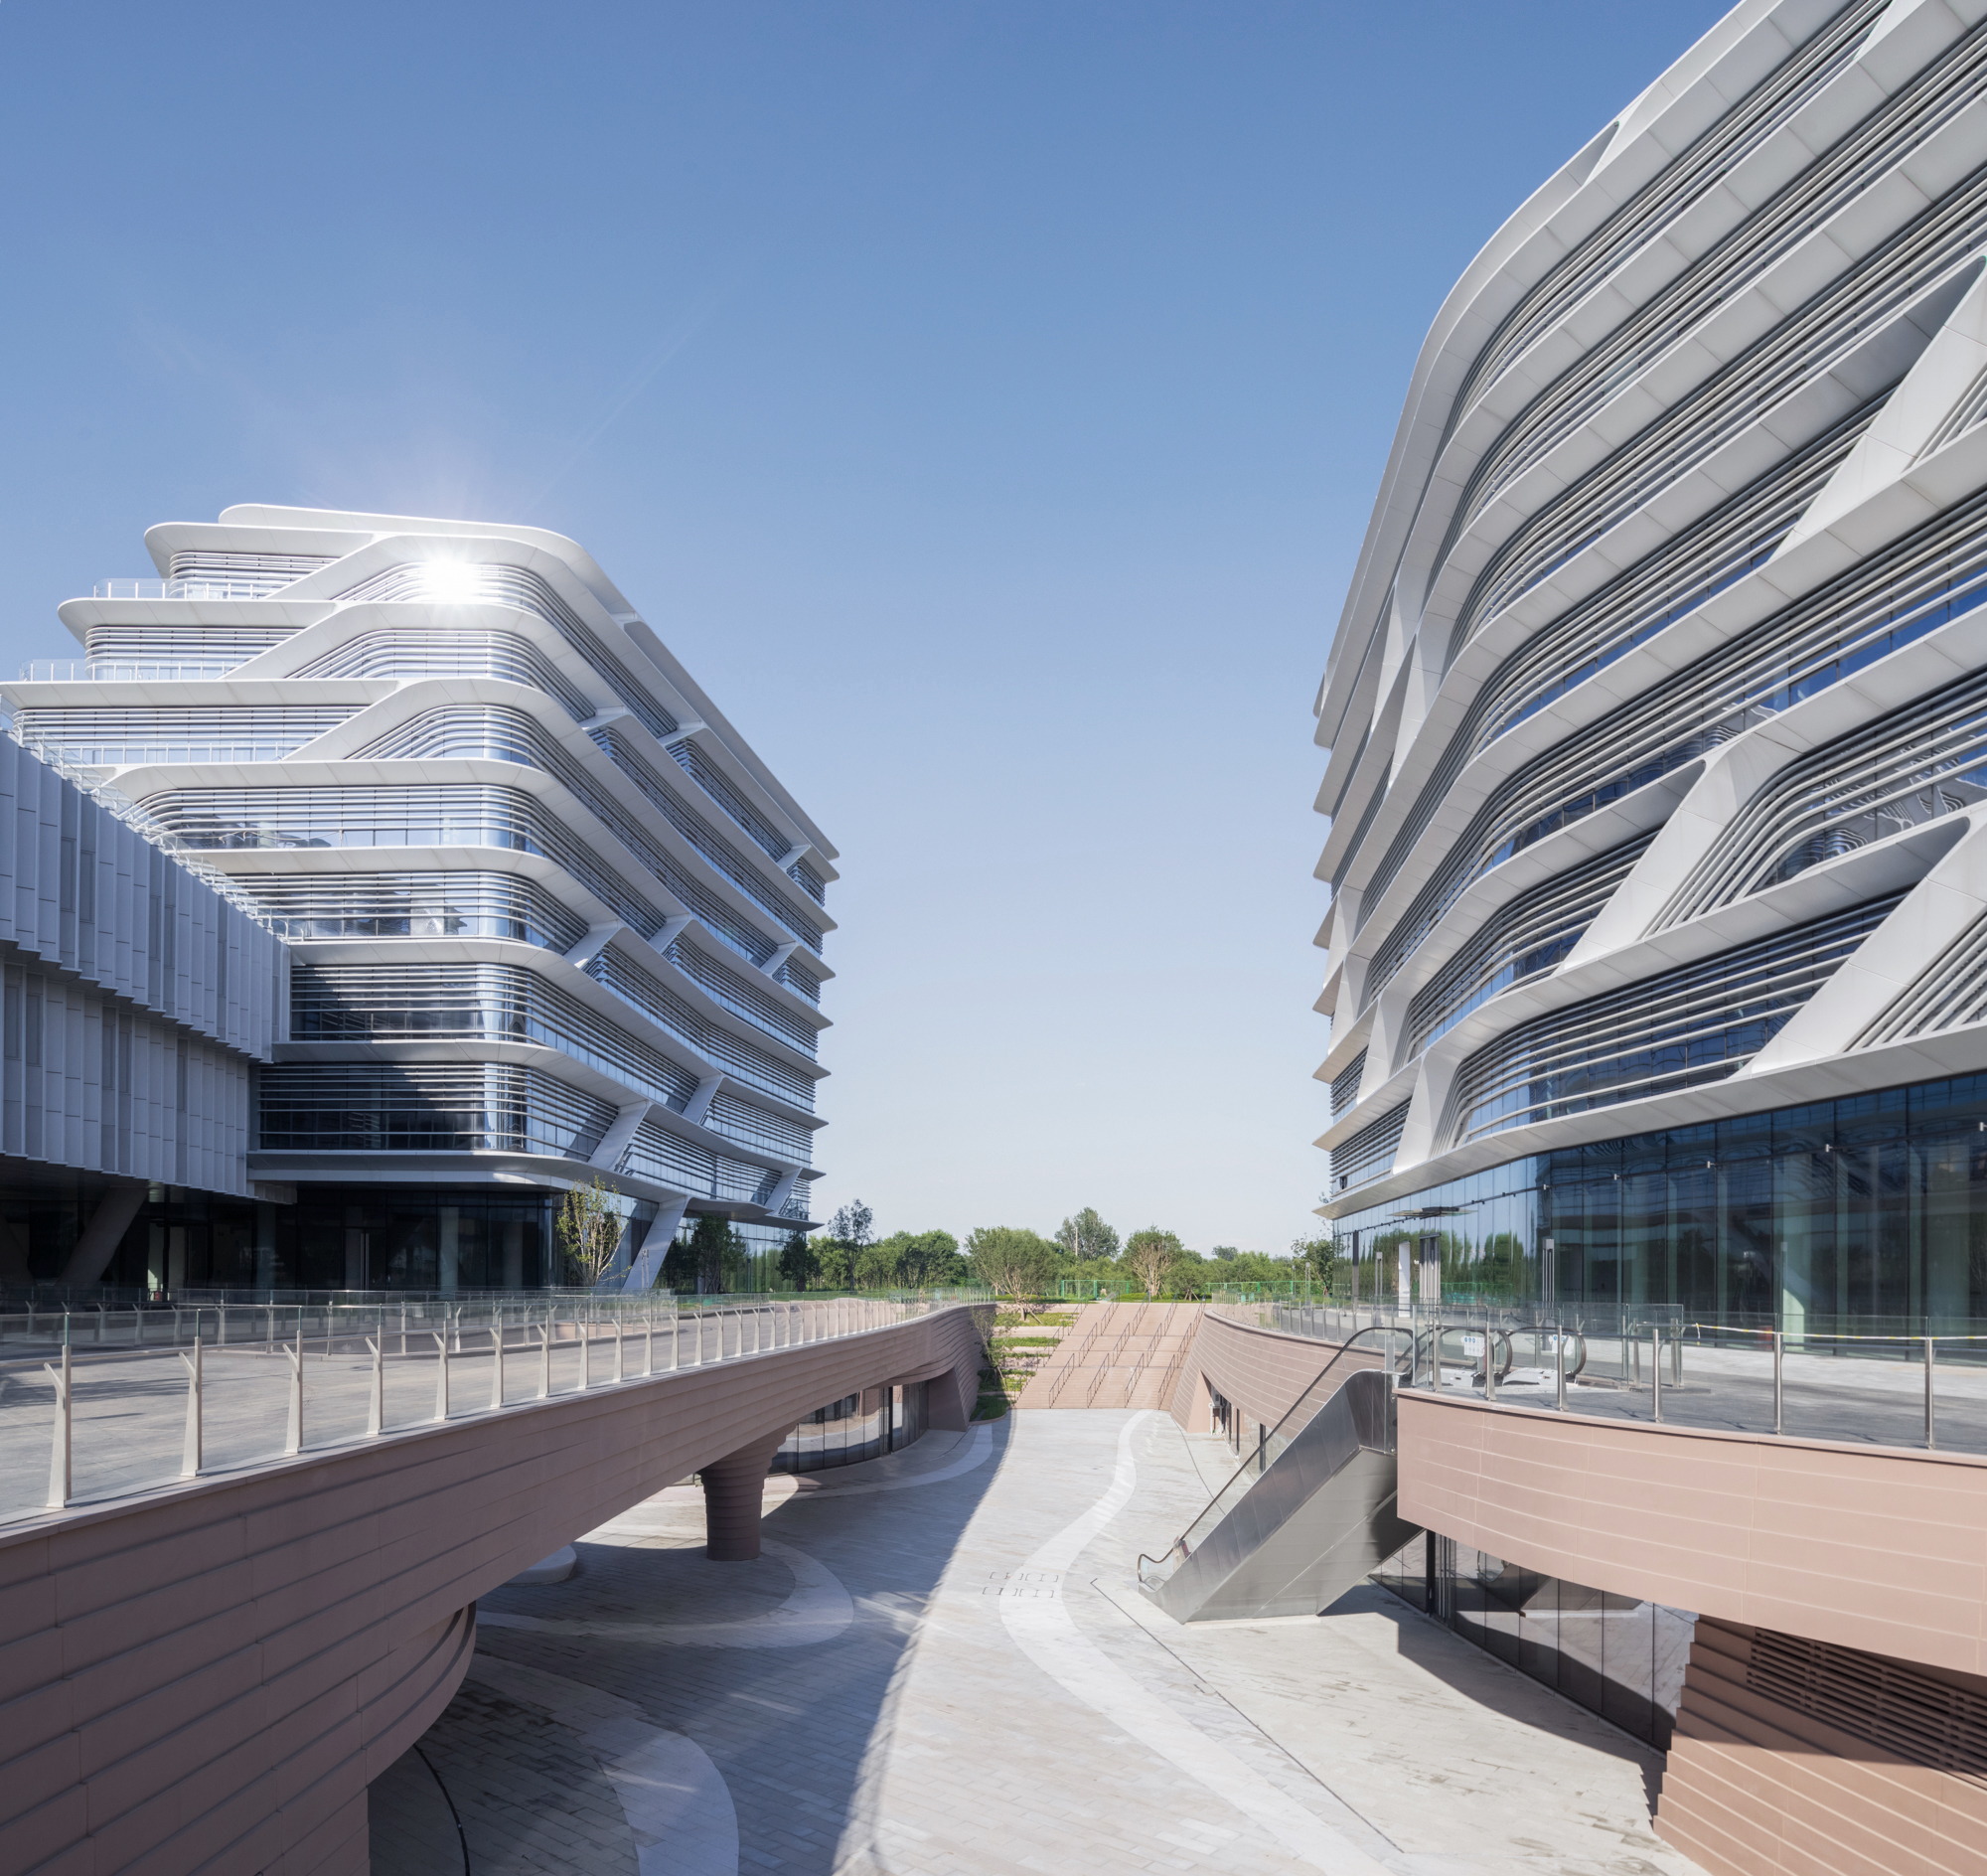
CAA has developed a comprehensive green sustainability system for the overall West Mountain Innovation Valley. The vertical pedestrian corridor, inspired by the concept of the "Shanshui Valley," interconnects the green landscapes across "West·Mountain, North·Yard, and East·Creek" and extends into the surrounding natural environment, forming an urban-scale green ecological network.
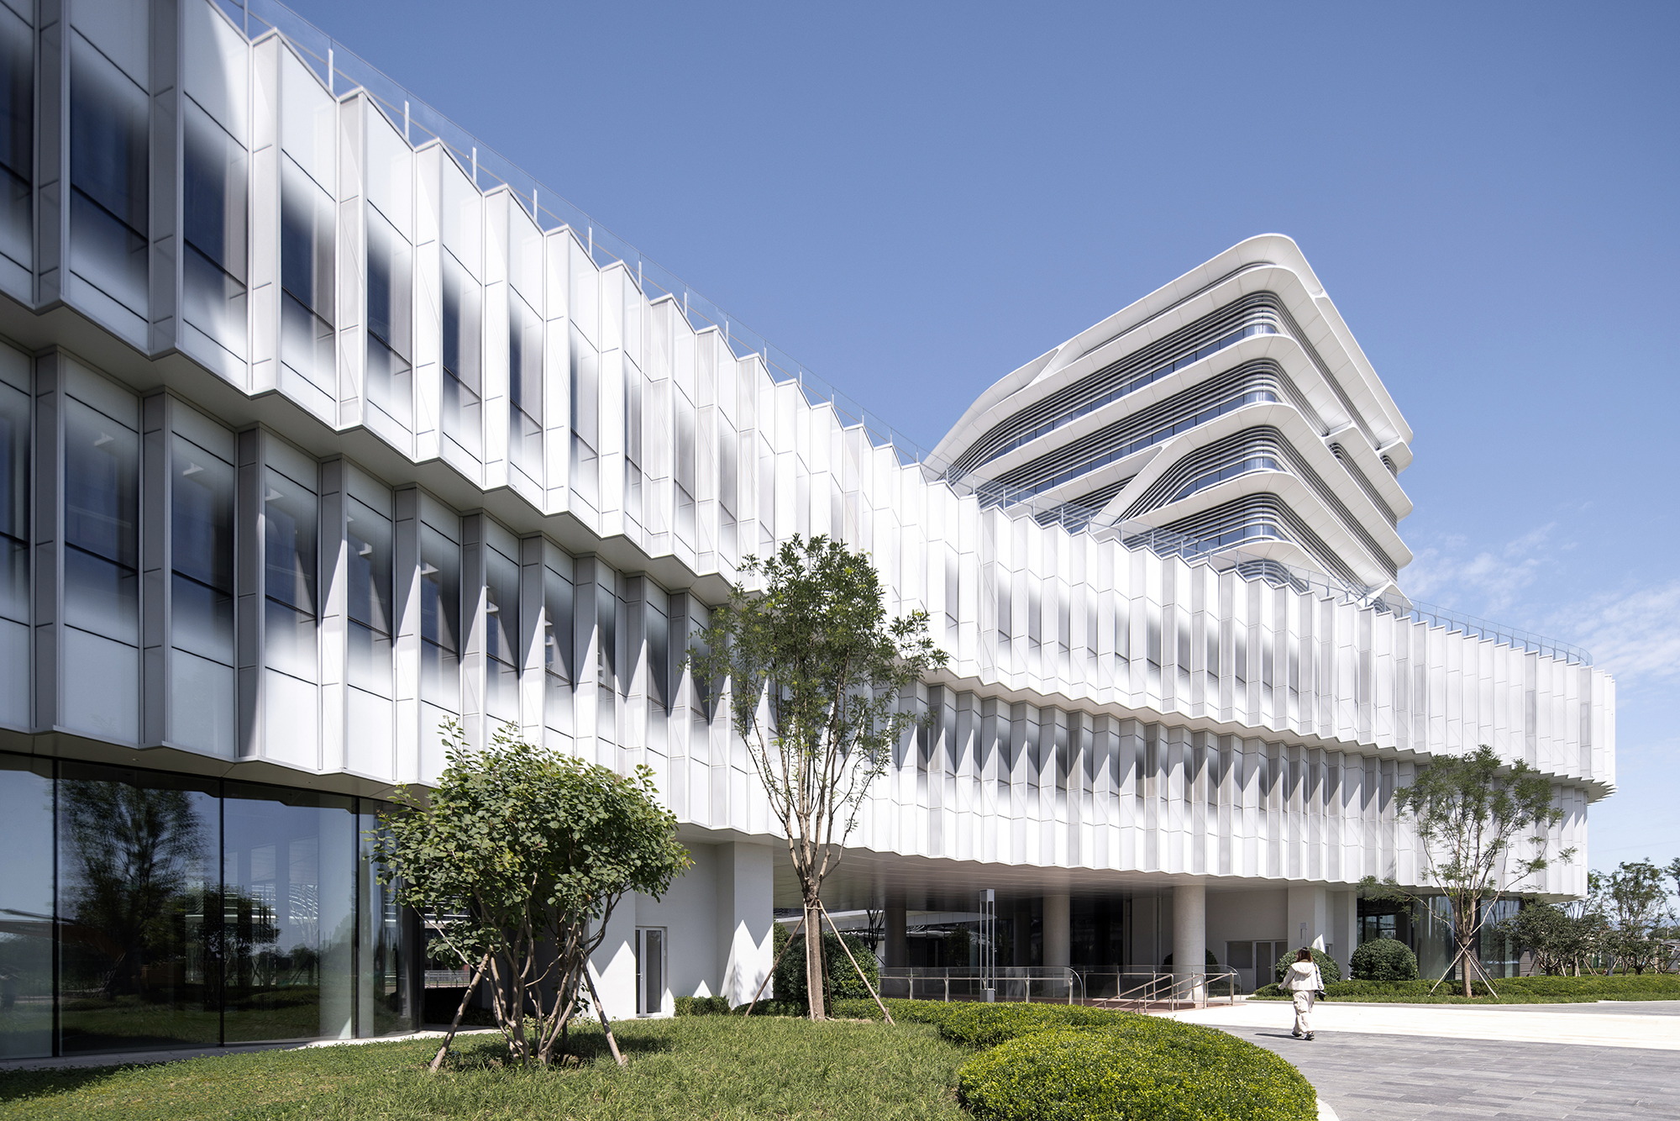
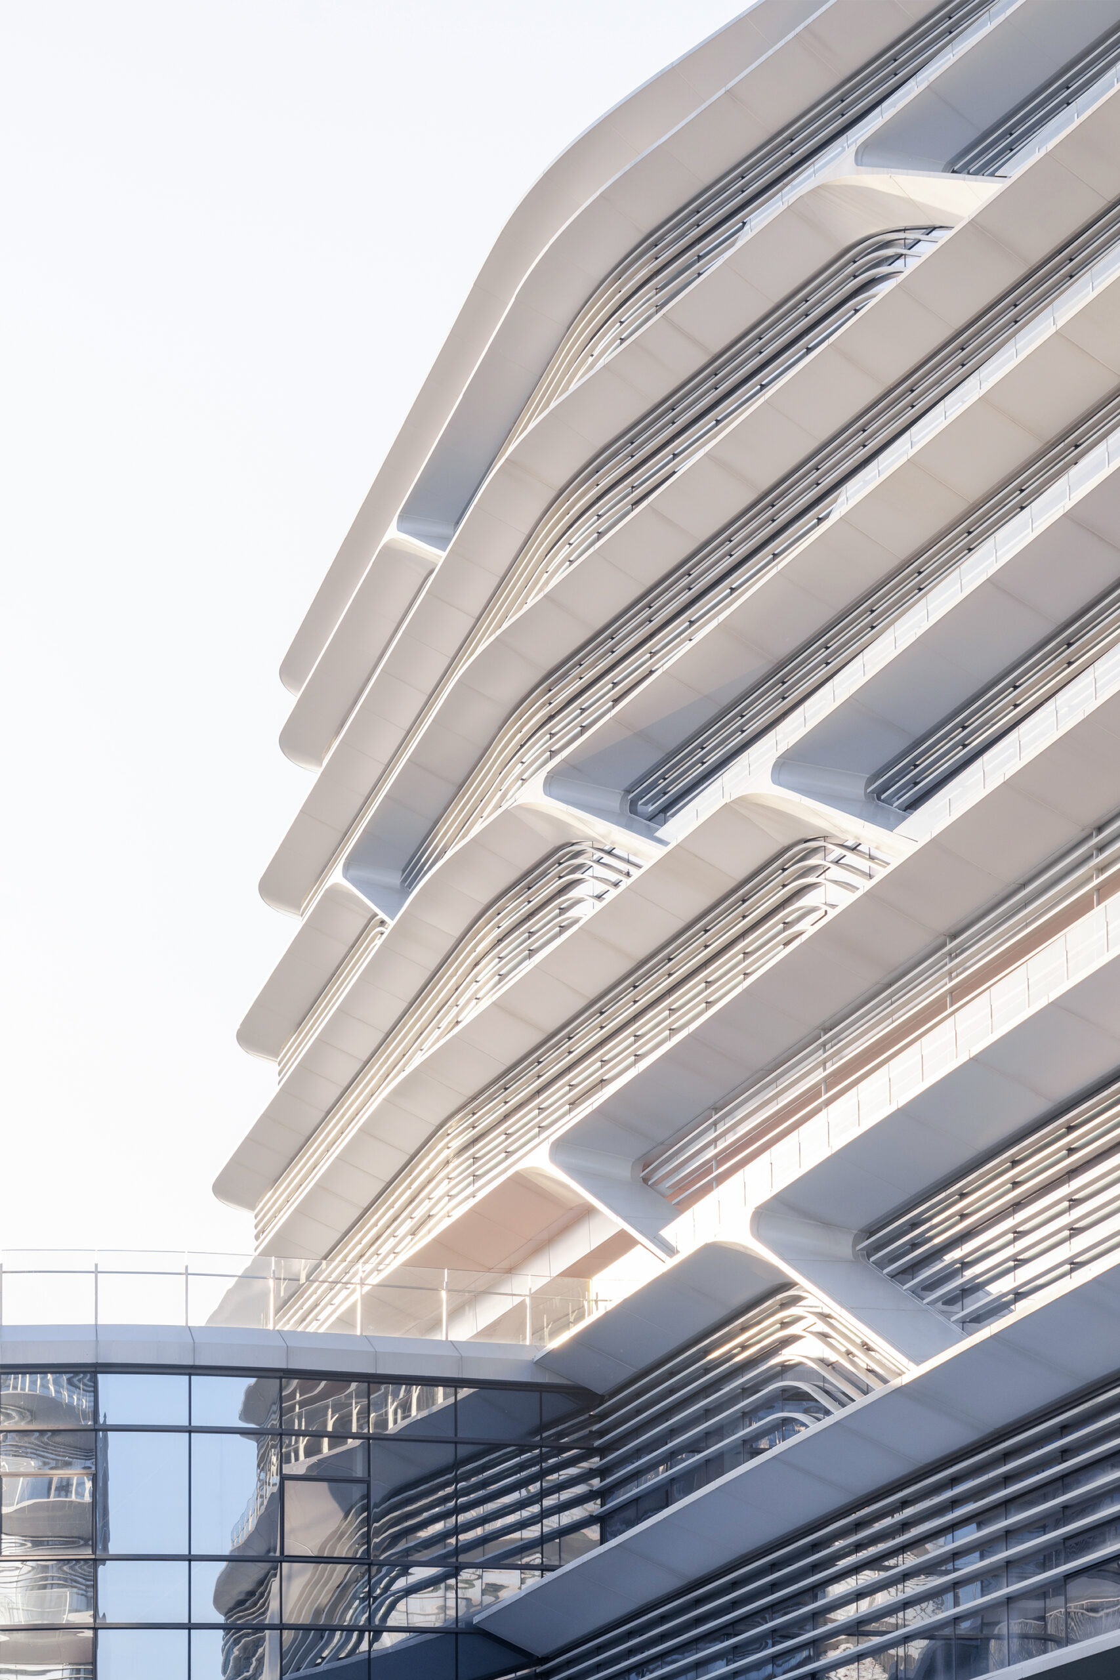
The double-layer aluminum panel façade design of the main building of North·Yard allows natural airflow between the metal cladding and the inner structure, significantly reducing the radiant heat accumulated between the panels and the framework under Beijing’s intense summer sunlight.
In addition, North·Yard integrates a series of sustainable strategies and technologies — including natural ventilation, utilization of the chimney effect, mitigation of the heat island effect, noise control, rainwater collection, and water-soil conservation— achieving the highest Three-Star Standard of China’s Green Building Certification.
North·Yard was completed in June 2025.
CAA architects is an architectural design firm involved in all aspects of design, including urban planning, architecture, interior design, product design, art installation, metaverse city build and more. We are passionate about combining Architecture and Art together and redefine how the two disciplines impact future cities in the era of sustainability and digital technology while making multi-field design practices and interdisciplinary research.
CAA architects was founded in Beijing in 2006 by Liu Haowei, and has since expanded with offices in New York, Tokyo, and Hong Kong. Liu first introduced the Neo-Futurist vision of "Design for Tomorrow," which later evolved through years of practice into CAA’s architectural philosophy of "Oriental Futurism." Bringing together a global team of seasoned architects and designers, CAA continues to deliver diverse projects worldwide.
Some of the major projects completed or on-going include Beijing Collaborative Innovation Park, a national Key Sci-Tech Park in 2020; CAFA Qingdao Campus in 2019; Maldives Airport Economic Zone, getting the 1st place in international competition in 2018; Yisabu Doko Memorial Park in South Korea in 2017; Dali Nanzhao Folklore Island tourist complex in 2016; 2012’s charity work for Smile Angel Children’s Hospital; and the interior design of the first Shanghai-Beijing high-speed rail known as Chinese National Symbol in 2009.
With worldwide attention and recognition, CAA’s works have won many international honors and awards,Including numerous international honors and awards such as the UNESCO Prix Versailles for architecture.