The Nine X Nine house is located in Gandhinagar, India.
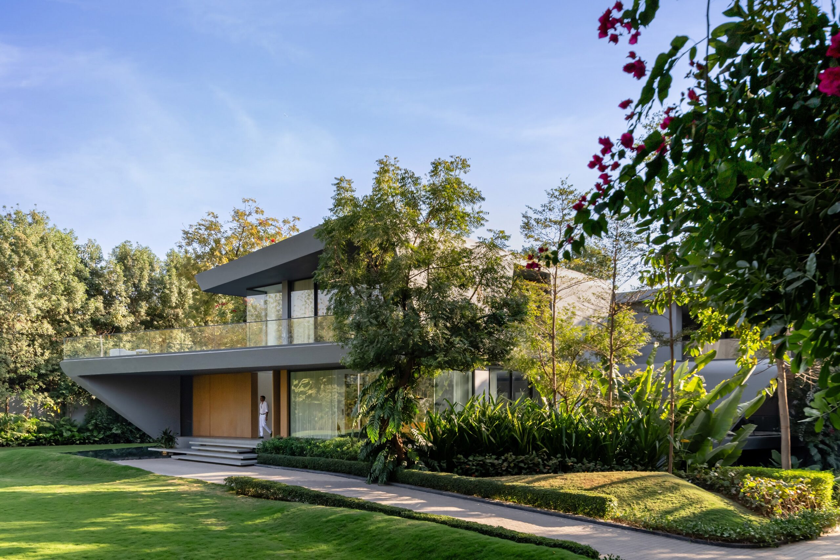
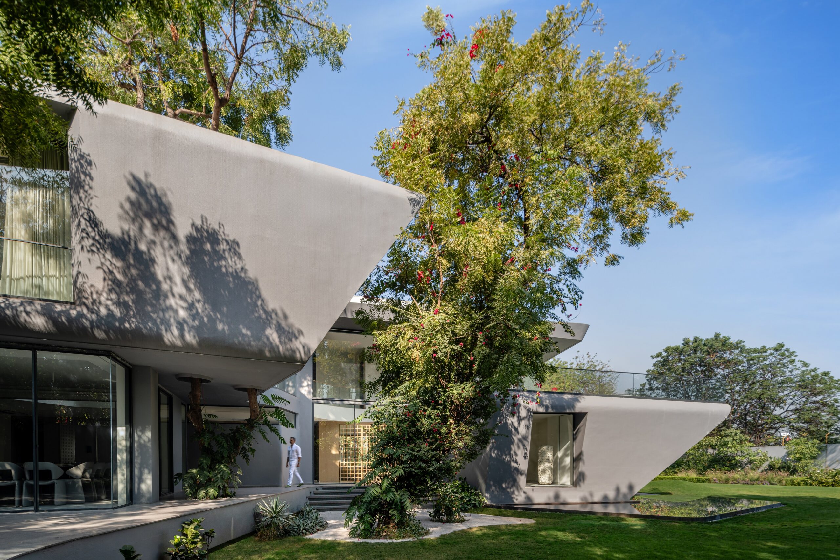
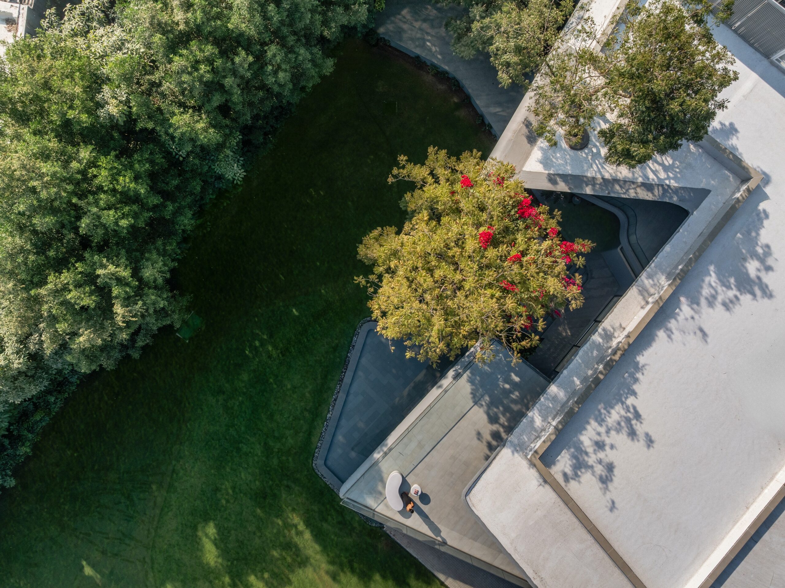
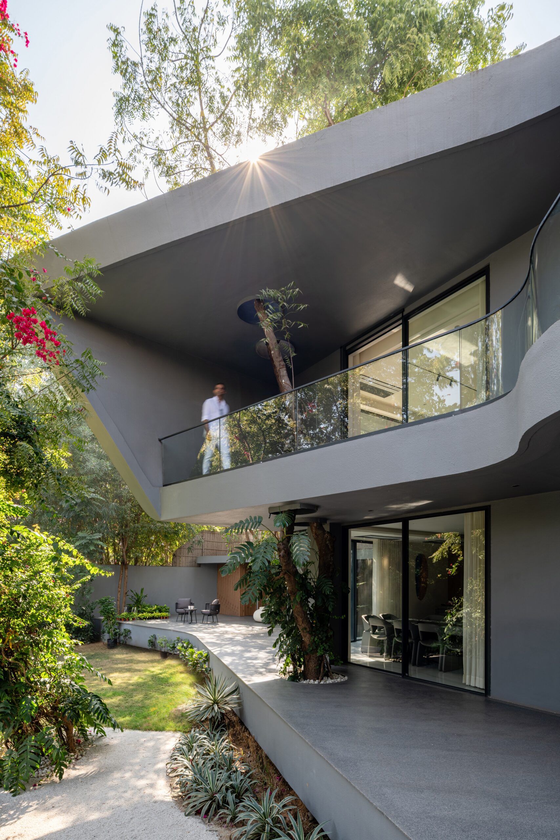
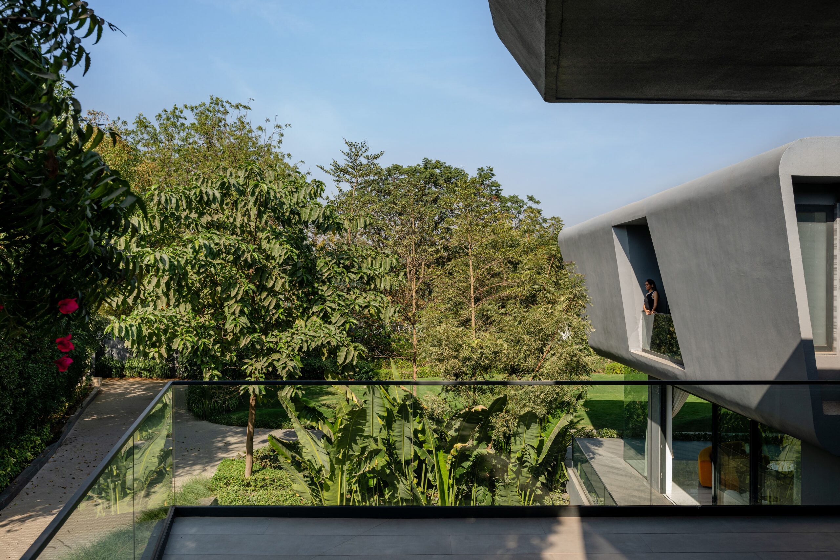
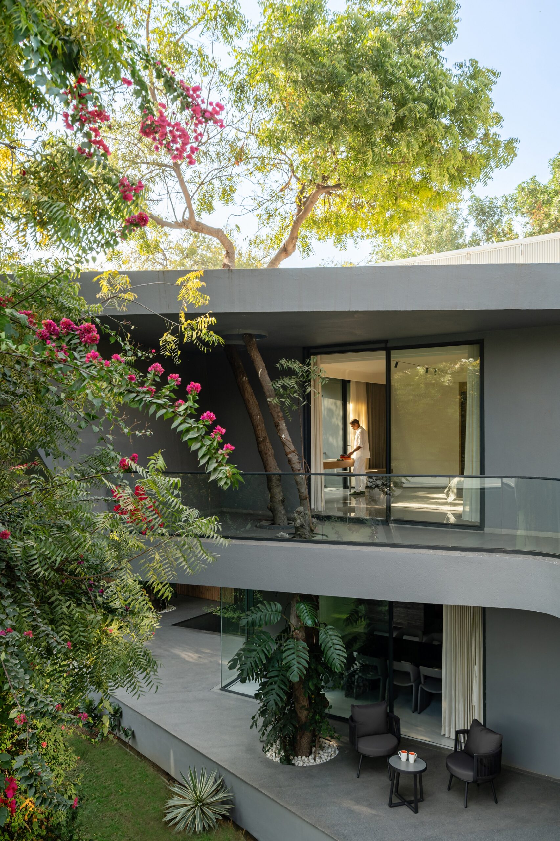
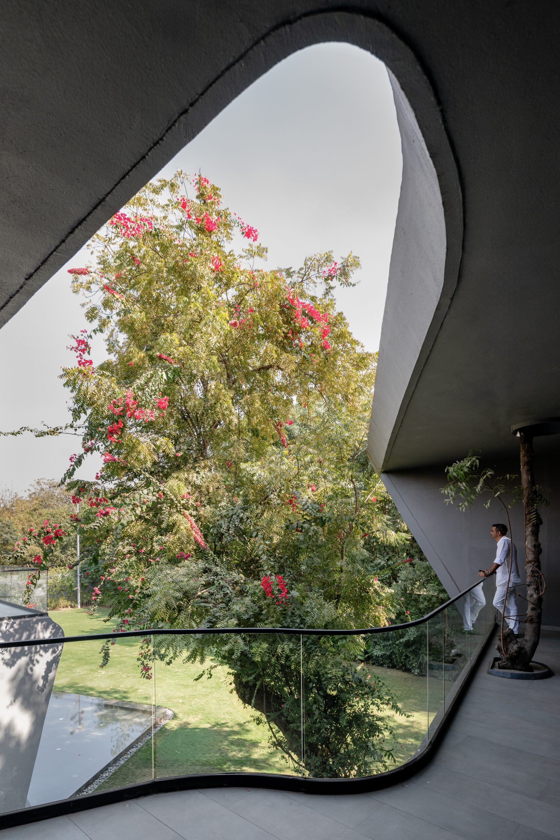
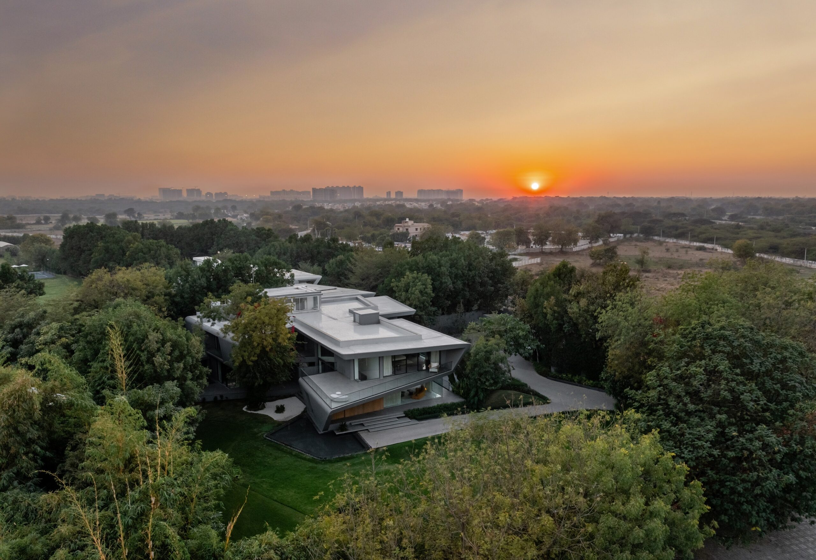
Fluid volumes traverse between 9 existing trees on the southern side of a 3311 sqm plot , with 2 of the trees punctuating the open deck areas & the others in close proximity of the house.
The entry to the plot is located between a large cluster of trees on the north western corner revealing the house slowly as one moves inside, from the gate.
The location of the built spaces towards the southern side generates a large garden on the northern side with all the rooms oriented towards the garden. This is planned in response to the hot climate prevalent in this location with temperatures in excess of 35°C for most of the year & the sun in the southern hemisphere.
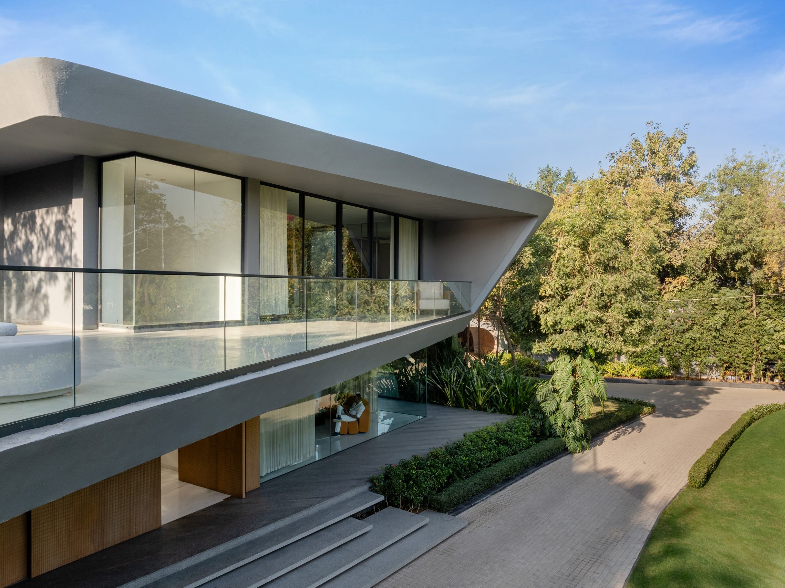
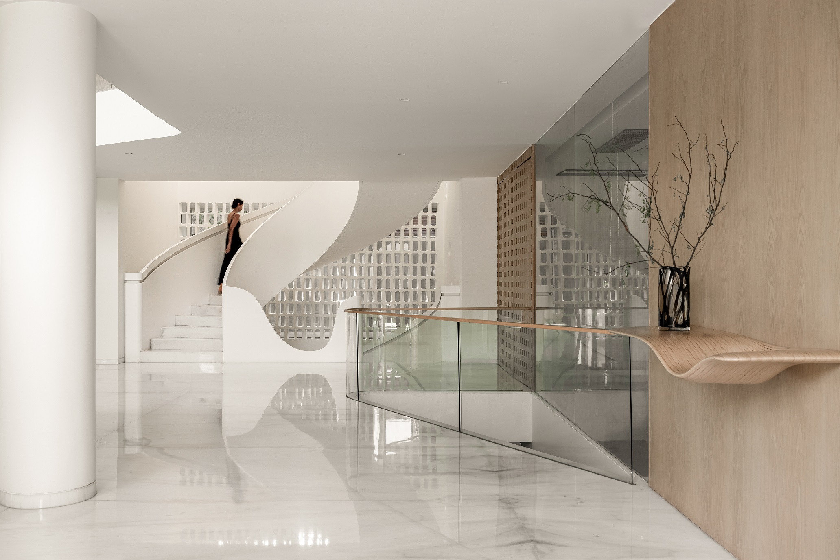
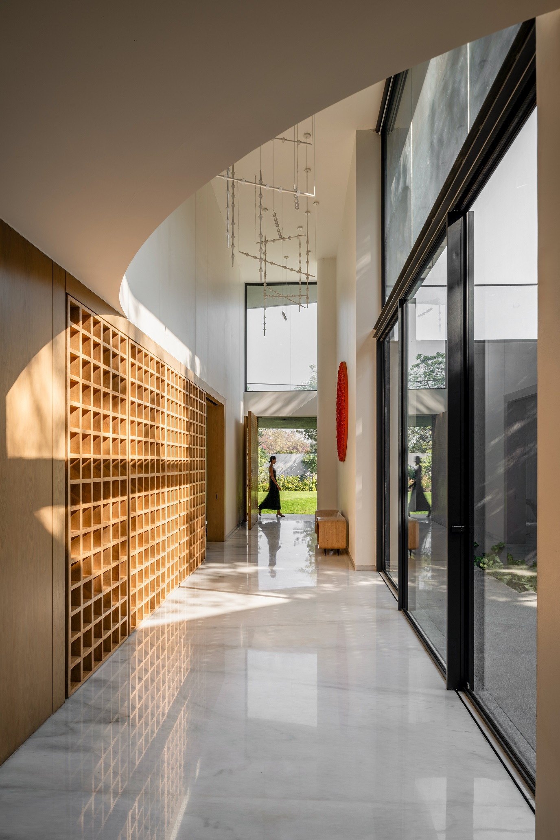
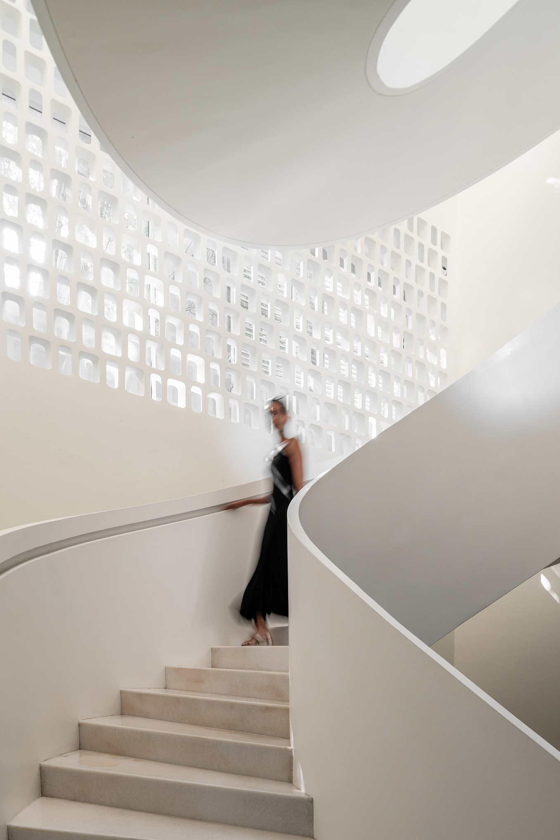
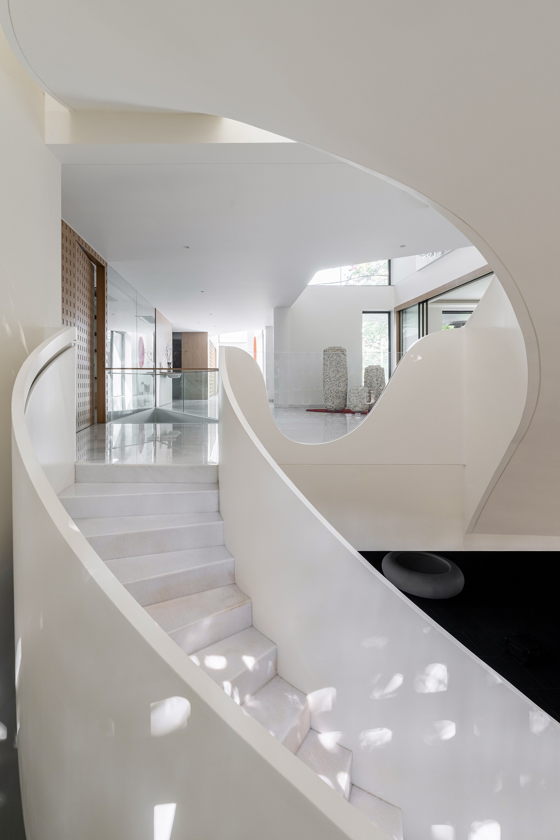
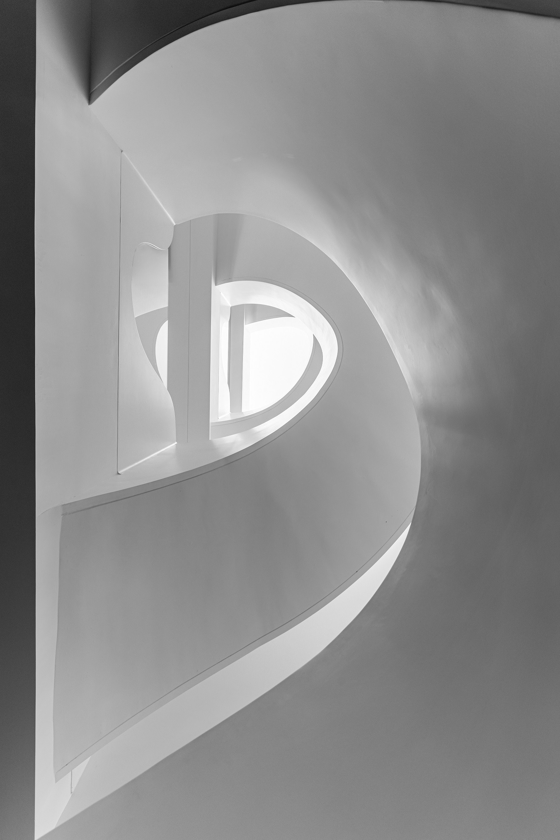
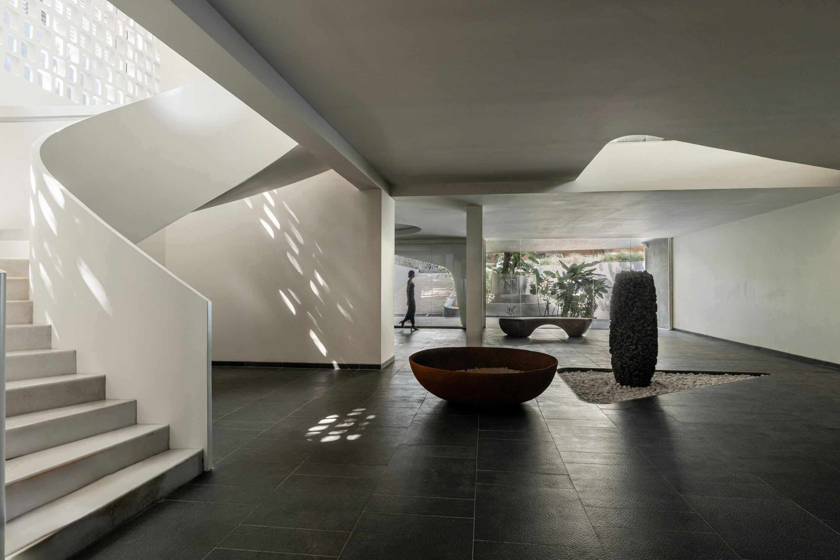
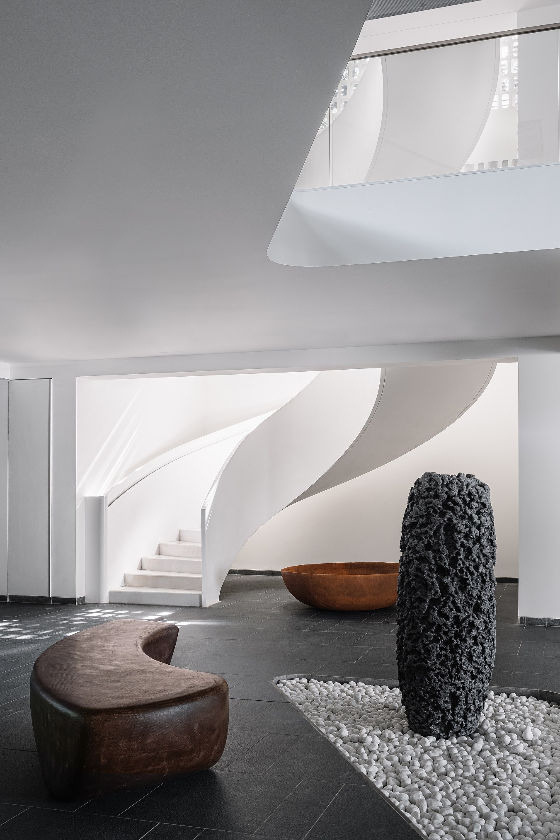
The House forms a ‘T’ shape in plan & section simultaneously . Entered from the northern side a central spine branches towards the east and west with a focal spiral stairway at the centre. Sectionally , the house is entered at the ground level with one level above & one level below.
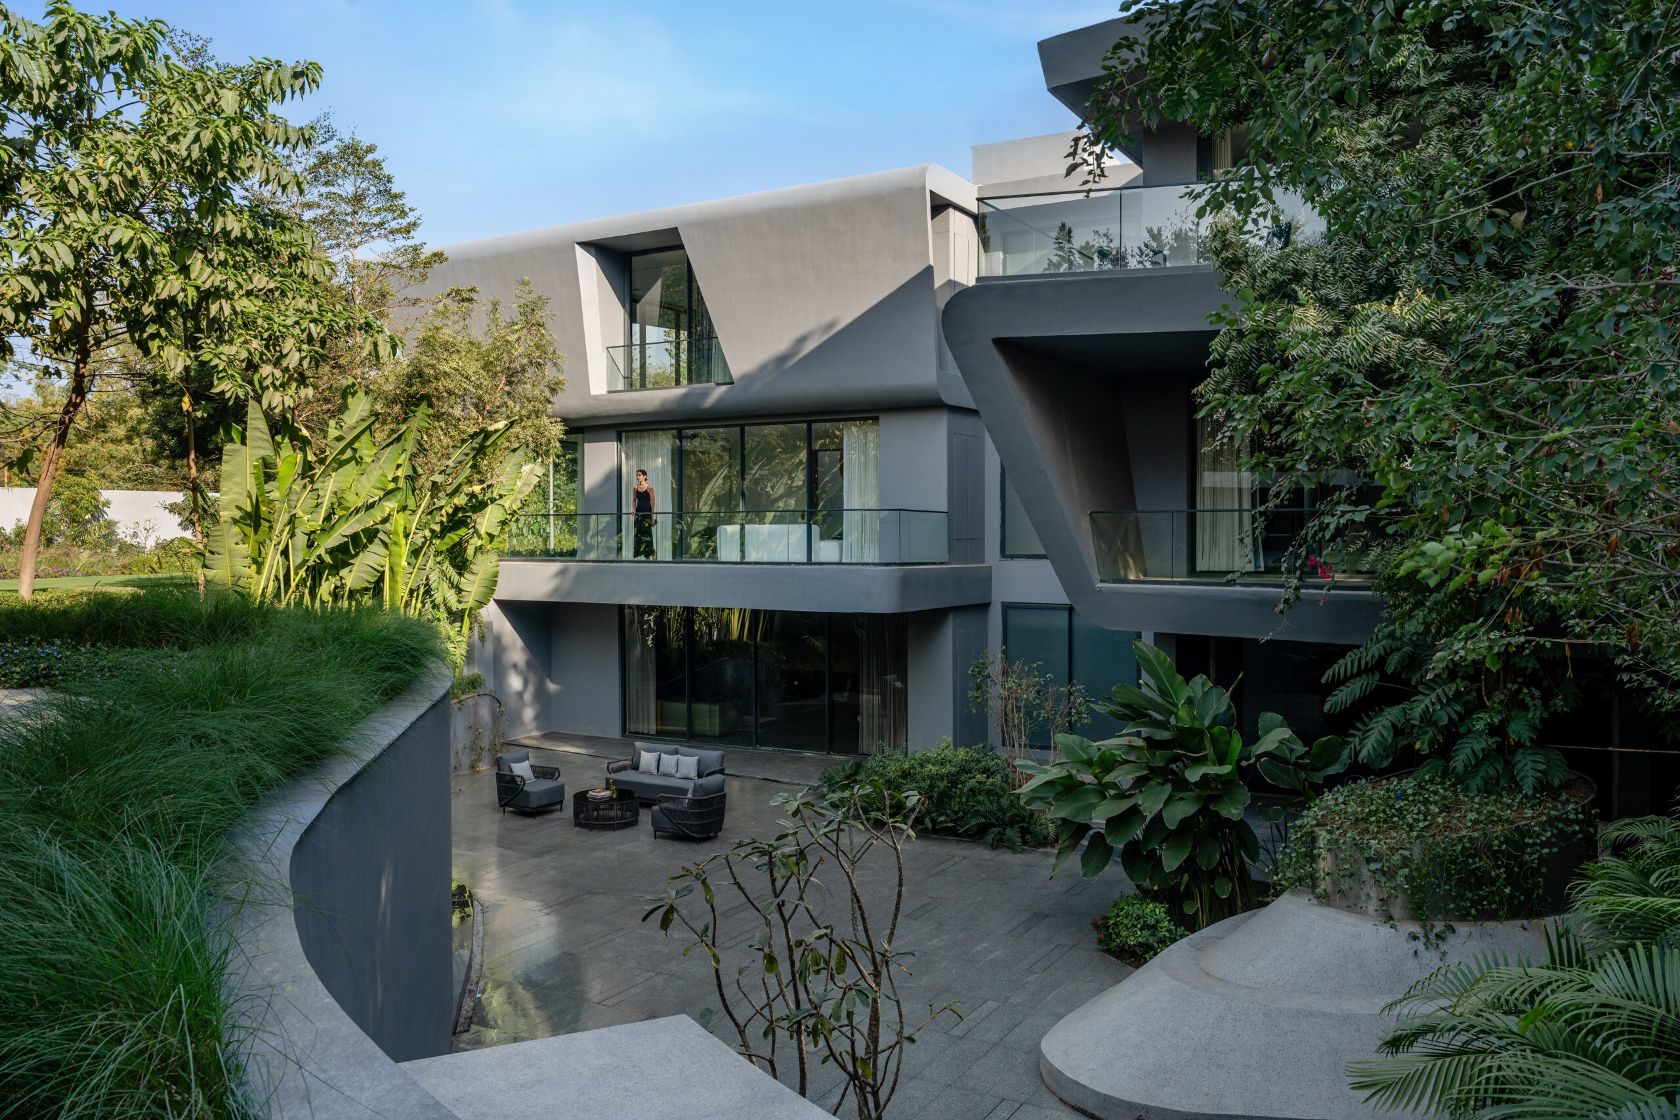
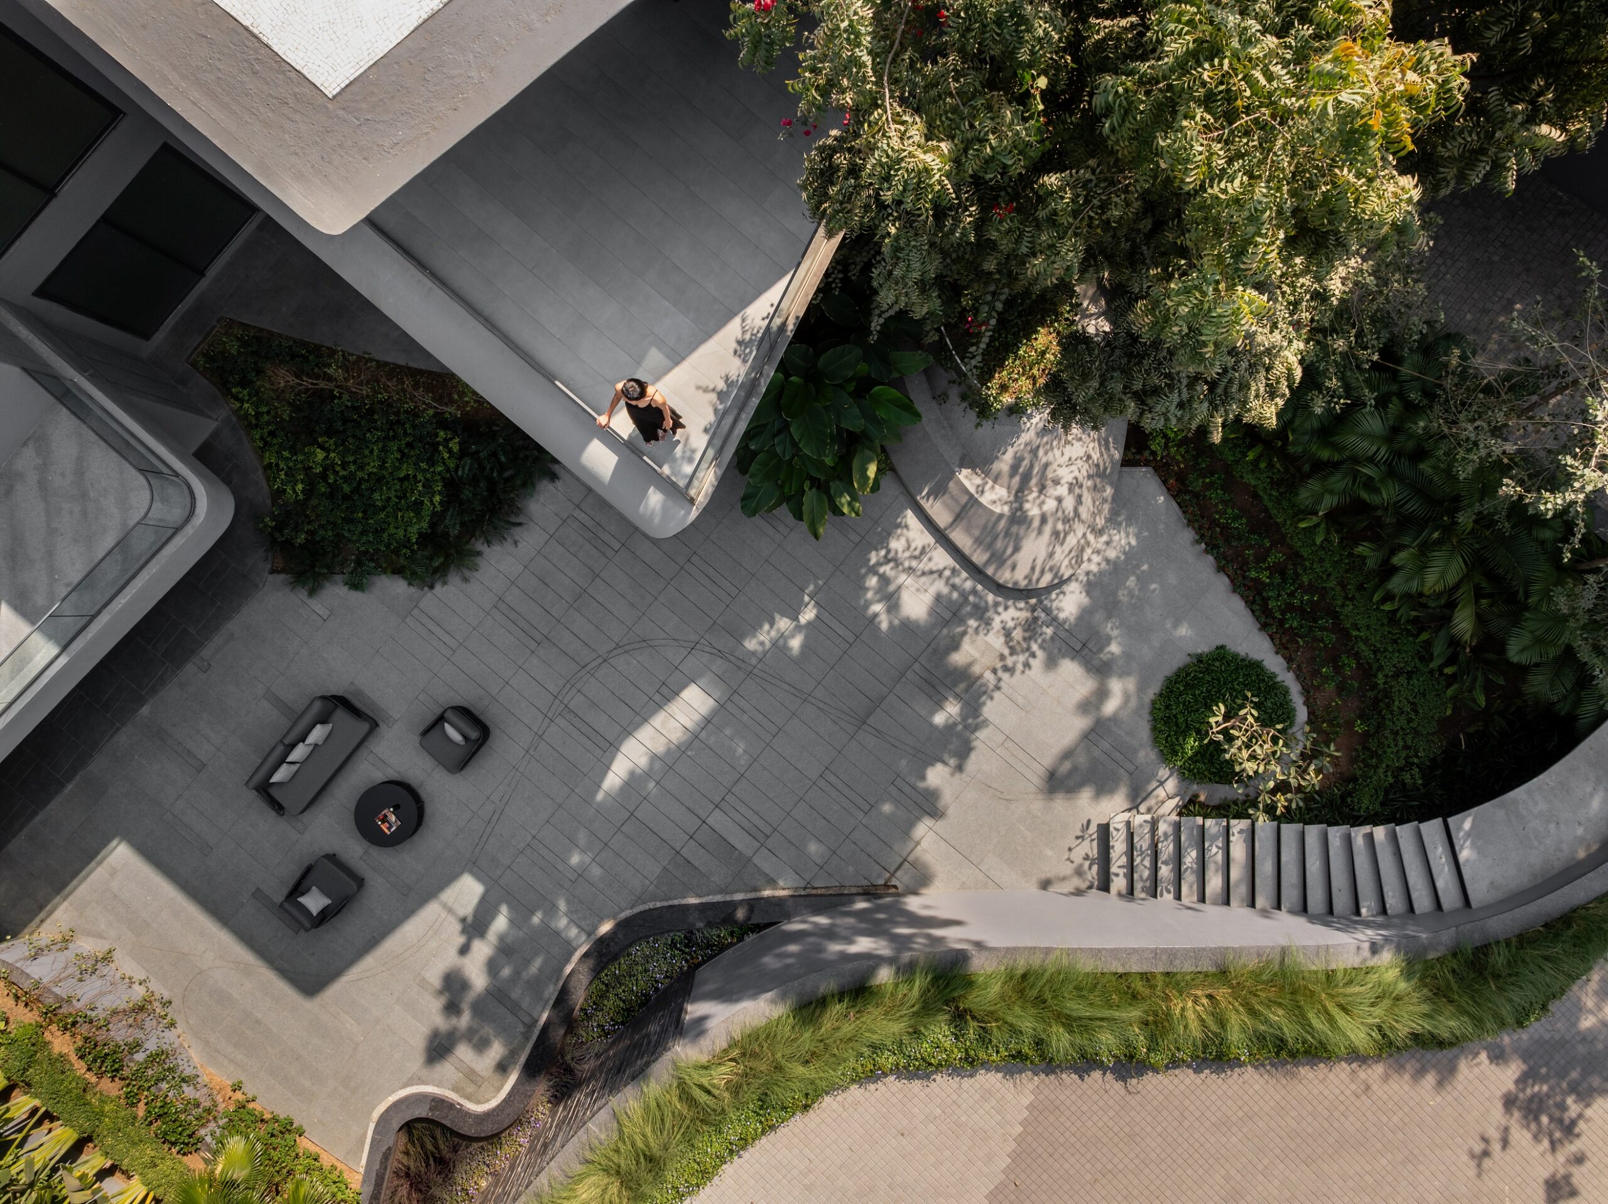
A generous sunken courtyard space on the western side allows natural light & air to the subterranean level linked to the ground level garden by an open stairway along an undulating wall with a water fall.
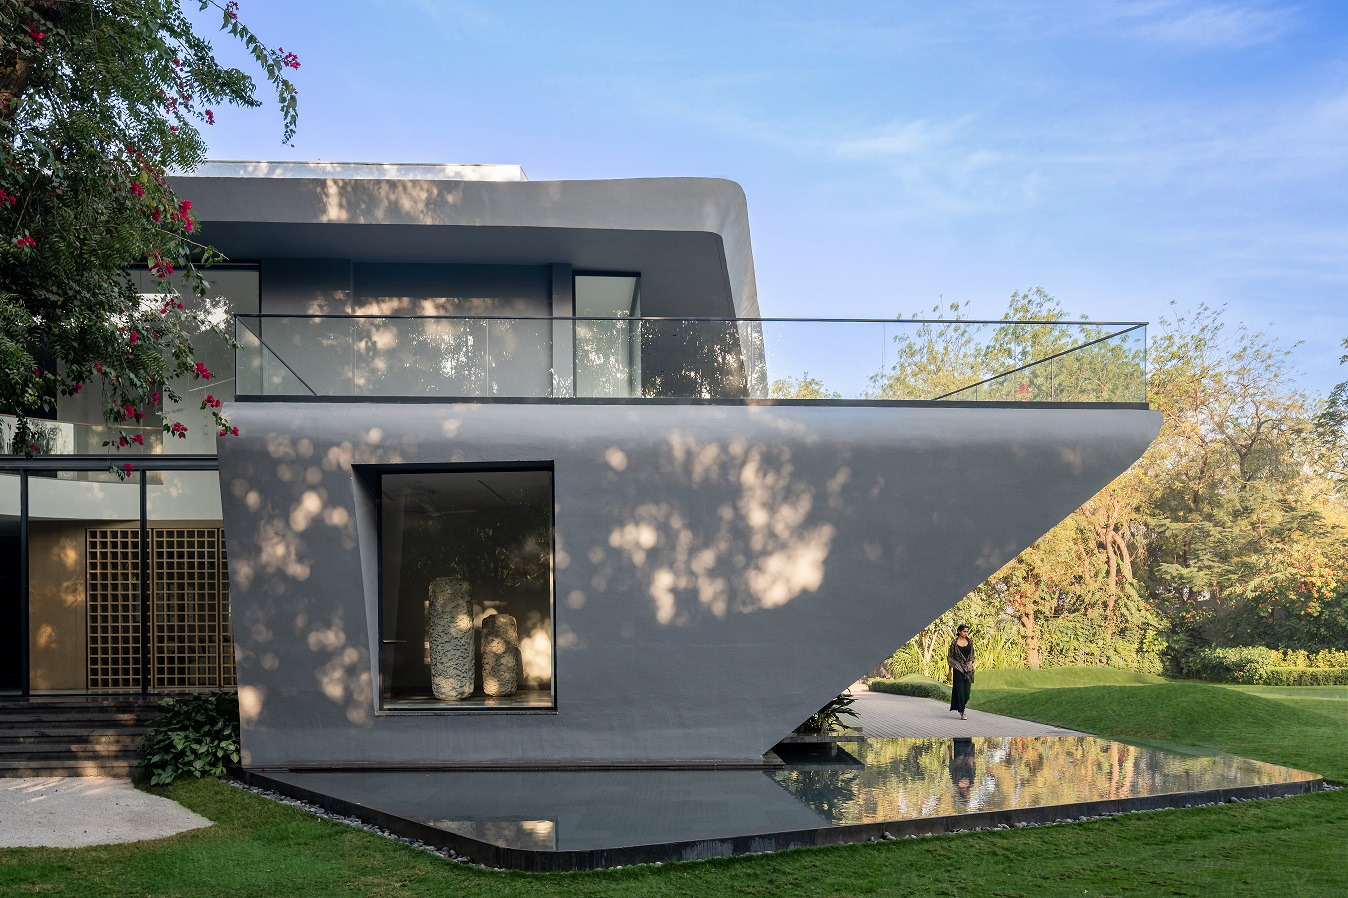
This waterfall on the western side and a shallow reflecting the pool on the north eastern side provides passive cooling to the spaces. 6 of the existing trees onsite were retained within the sunken courtyard & another 3 on the south eastern side.
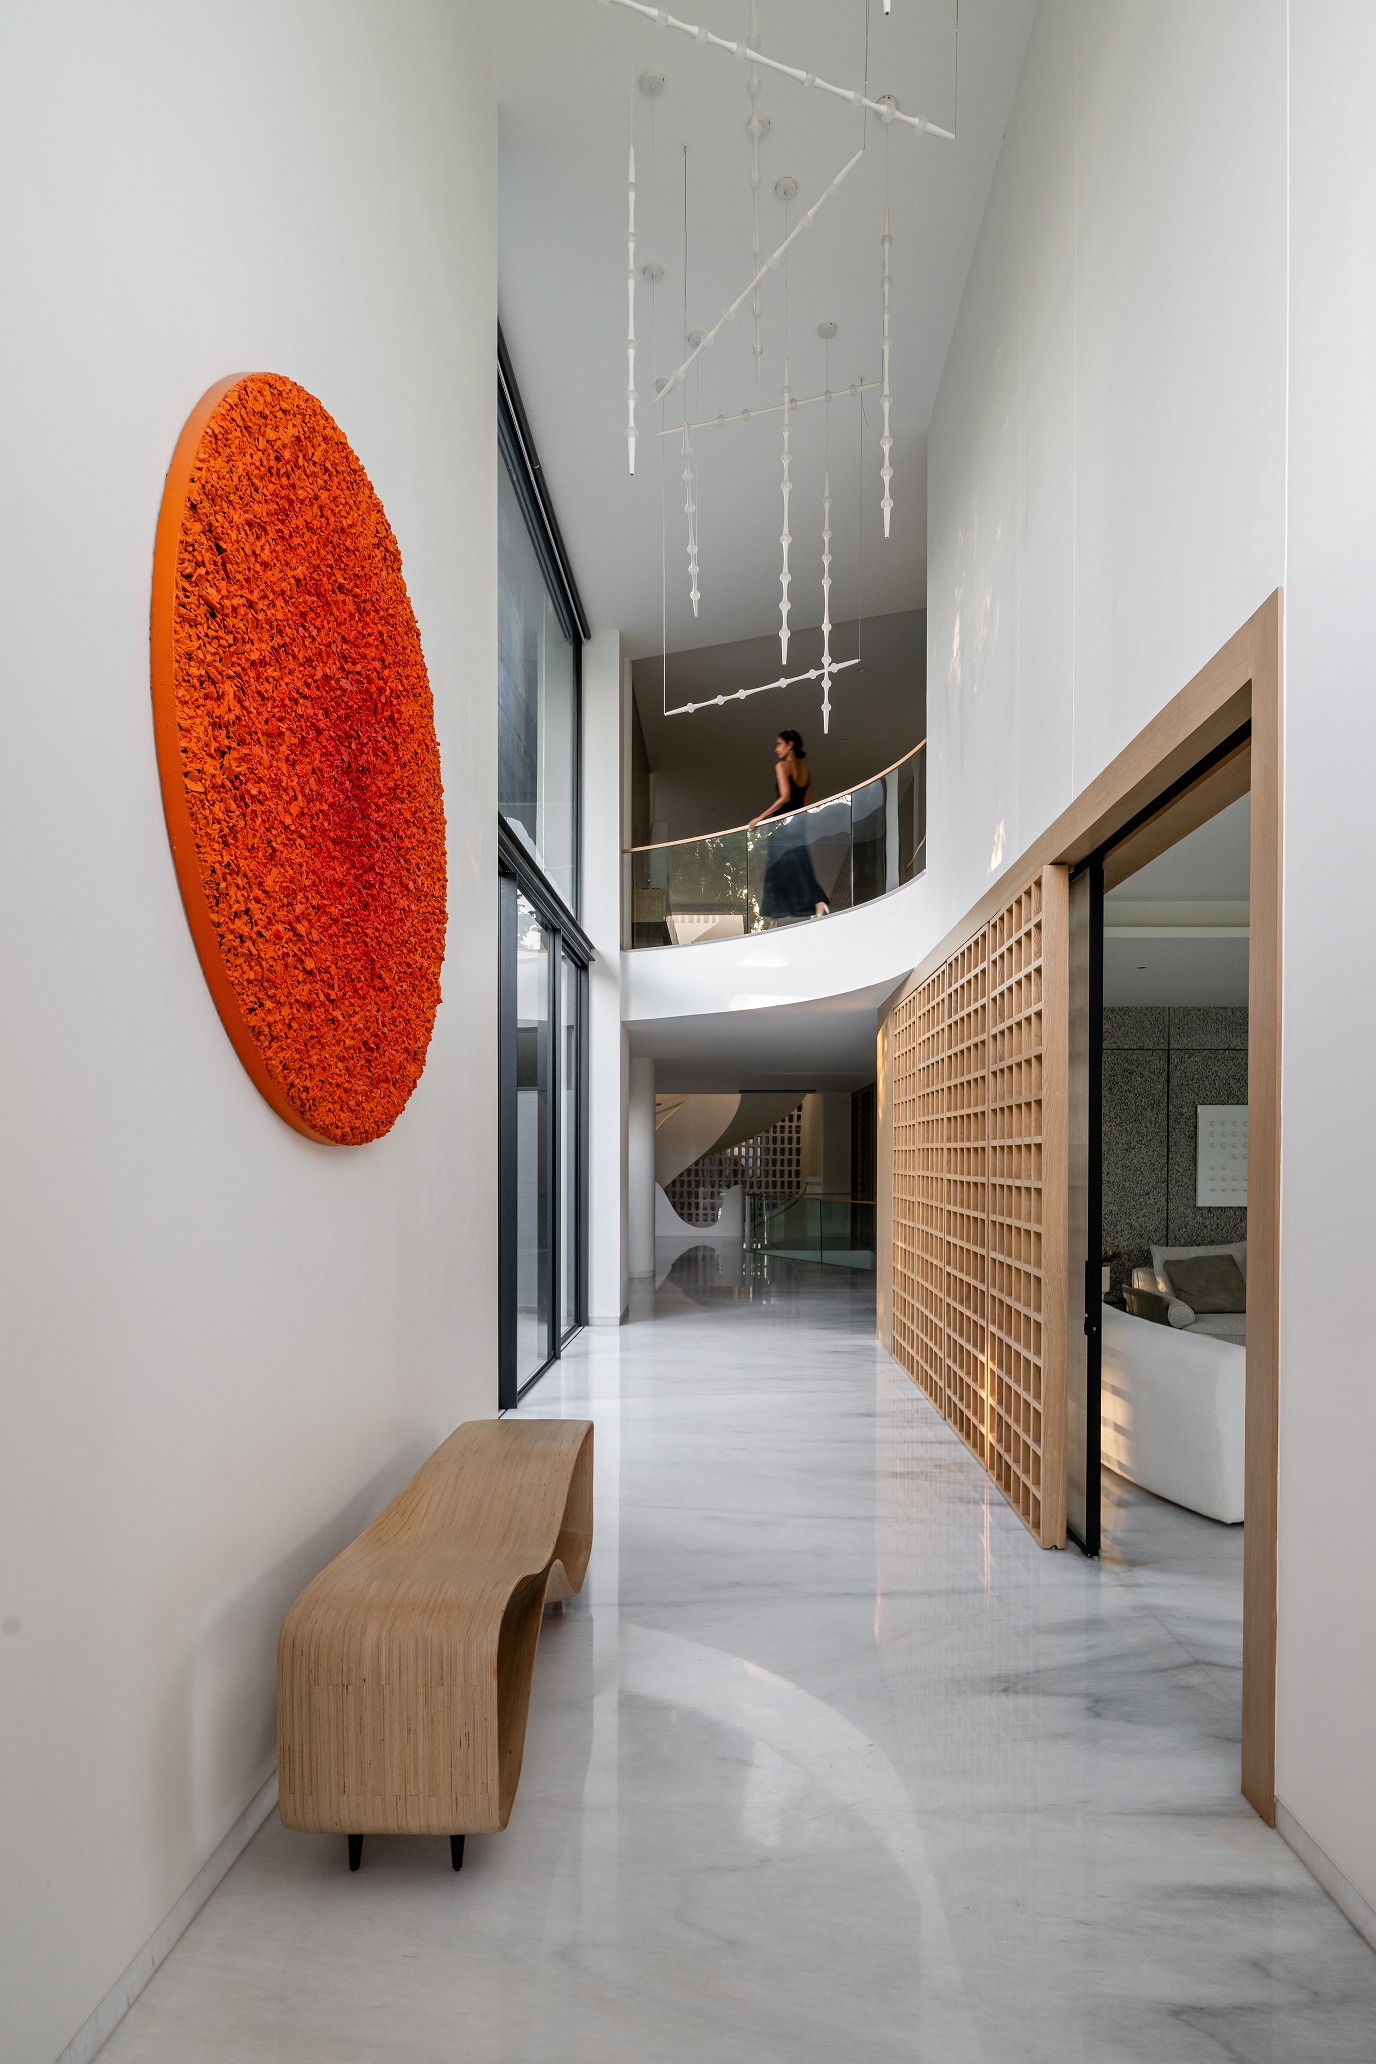
The entrance level of the house has the common areas including the living, dining, kitchen & a guest bed room.
The upper level houses 3 bedrooms for the family, each one opening up on 2 sides towards trees and the garden.
The subterranean level is planned with entertainment spaces & a small gallery to house the art collection of the owners.
Every space in the house opens into large cantilevered decks that are partially sheltered & partially open allowing these transitional spaces to be used in different ways based upon the weather. These deep recesses serve to keep the internal volumes cool throughout the hot summer months when temperatures can rise to 50°C.
The internal palette is minimal with white marble flooring, wood furniture & subdued accents throughout.
The house is designed to be energy efficient with no air-conditioning required almost throughout the year, ample natural light in each part , water recycling , rain water harvesting & the use of natural materials within the interior.
The Nine X Nine home is designed contextual to the site retaining all the existing trees & building between them, responsive to the climate by reducing heat gain due to its planning & orientation creating spaces that merge with nature .
Sanjay Puri Architects have been ranked at number 32 on Archello’s list of Top 100 architects worldwide and are listed in Archdaily’s list of Top 100 architects worldwide and in the WA UK top 100 architectural firms as well as the Architizer New York’s top130 architecture firms in the world.
Winning the CDA 2023 Paris Best residential project worldwide, The LOOP Design Awards -Best Large architectural firm, The Best Completed Building – Production Energy & Logistics in the World Architecture Festival, Singapore 2023, The Best housing Project worldwide in the World Architecture Festival , Lisbon 2022, The LEAF Awards London, Best interior project 2021, the firm has won over 450 awards including 300 International design awards.
The firm with founding partners Sanjay Puri & Nina Puri have won architectural projects in Australia, Spain, Montenegro, UAE, Oman & Dallas USA and are currently involved in the design of projects in 36 Indian cities.
Sanjay has been on the jury of the World Architecture Festival in Barcelona, Singapore, Berlin, Amsterdam & Lisbon being the first Indian architect to be on the jury. Sanjay has also been a judge for The Architectural Review Awards, UK, Dezeen Awards, UK, The Plan Awards, Italy, Inde Awards, Australia and been a speaker at several international & national conventions.
Sanjay is a registered member of the RIBA, UK, Society of American Registered Architects (SARA, New York), Indian Institute of Architecture (IIA), Indian Institute of Interior Designers(IIID) and has been a part of the Heritage Conservation Committee, New Delhi.
With a current firm strength of 108, evolving design solutions that are contextual and sustainable and creating spaces that explore spatial perceptions, with new design directions forms the essence of the firm’s design philosophy.