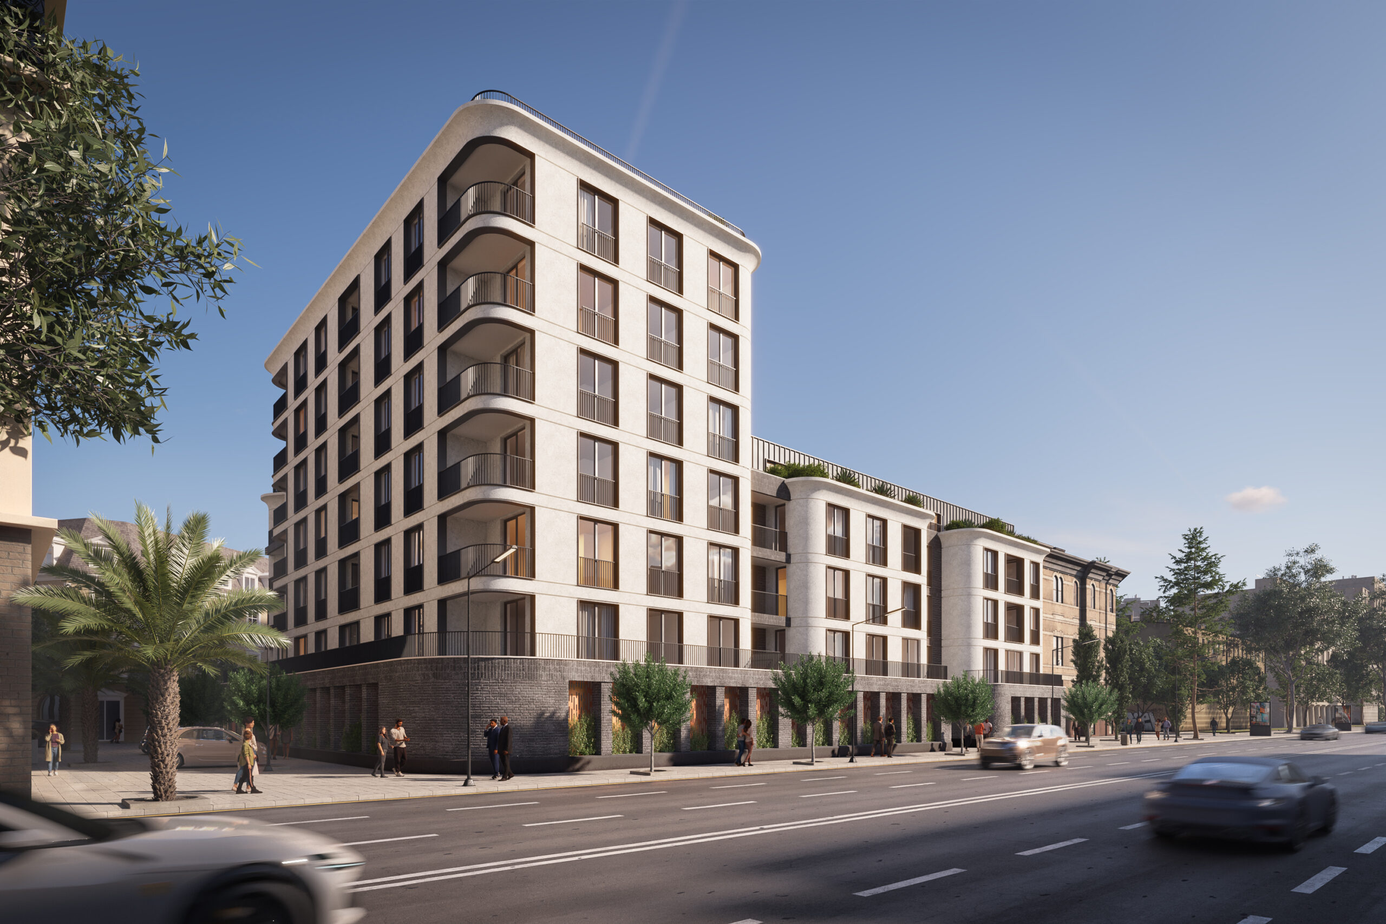
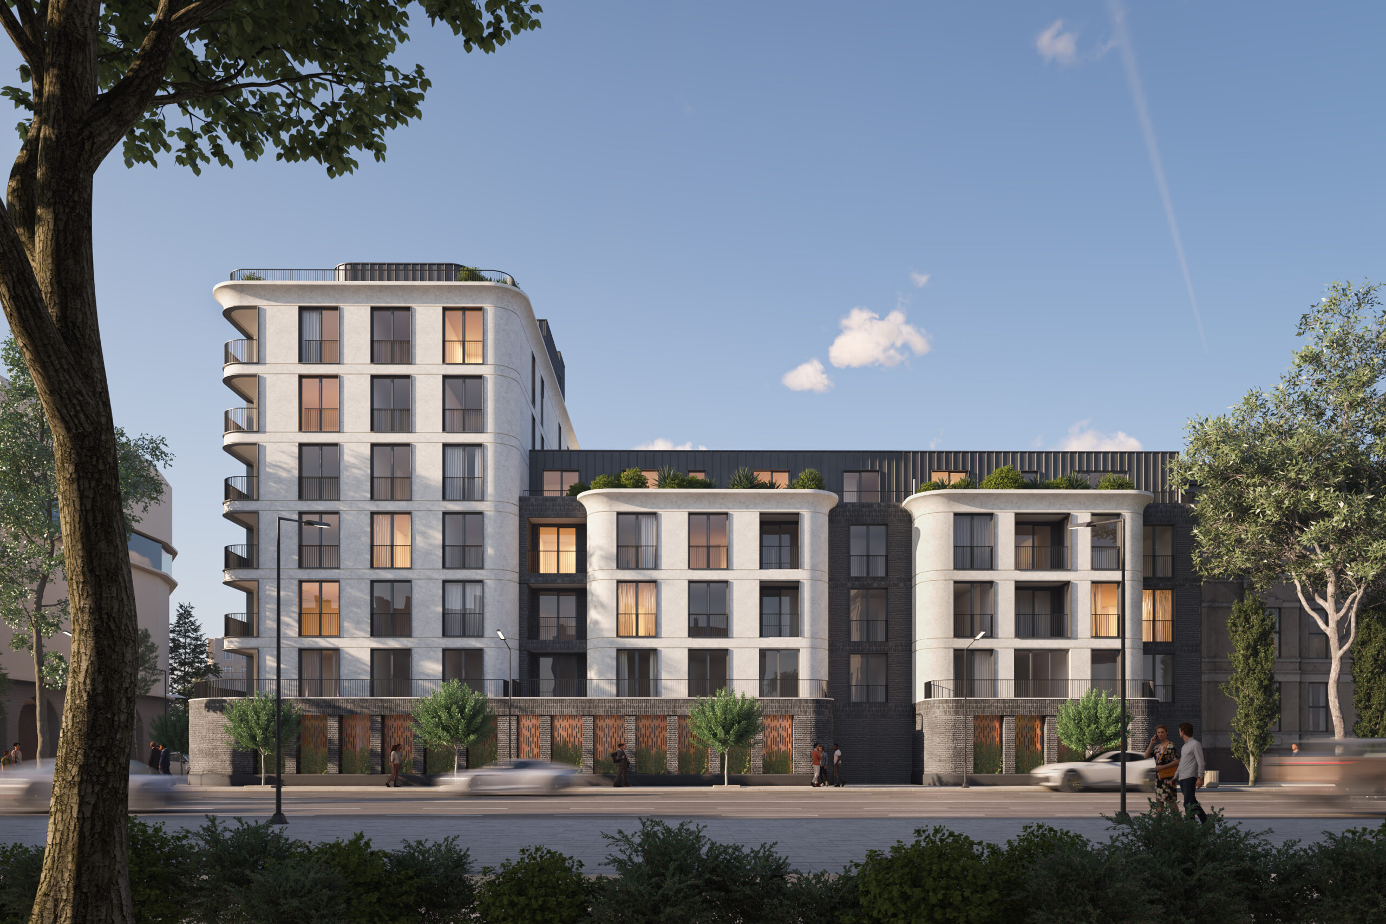
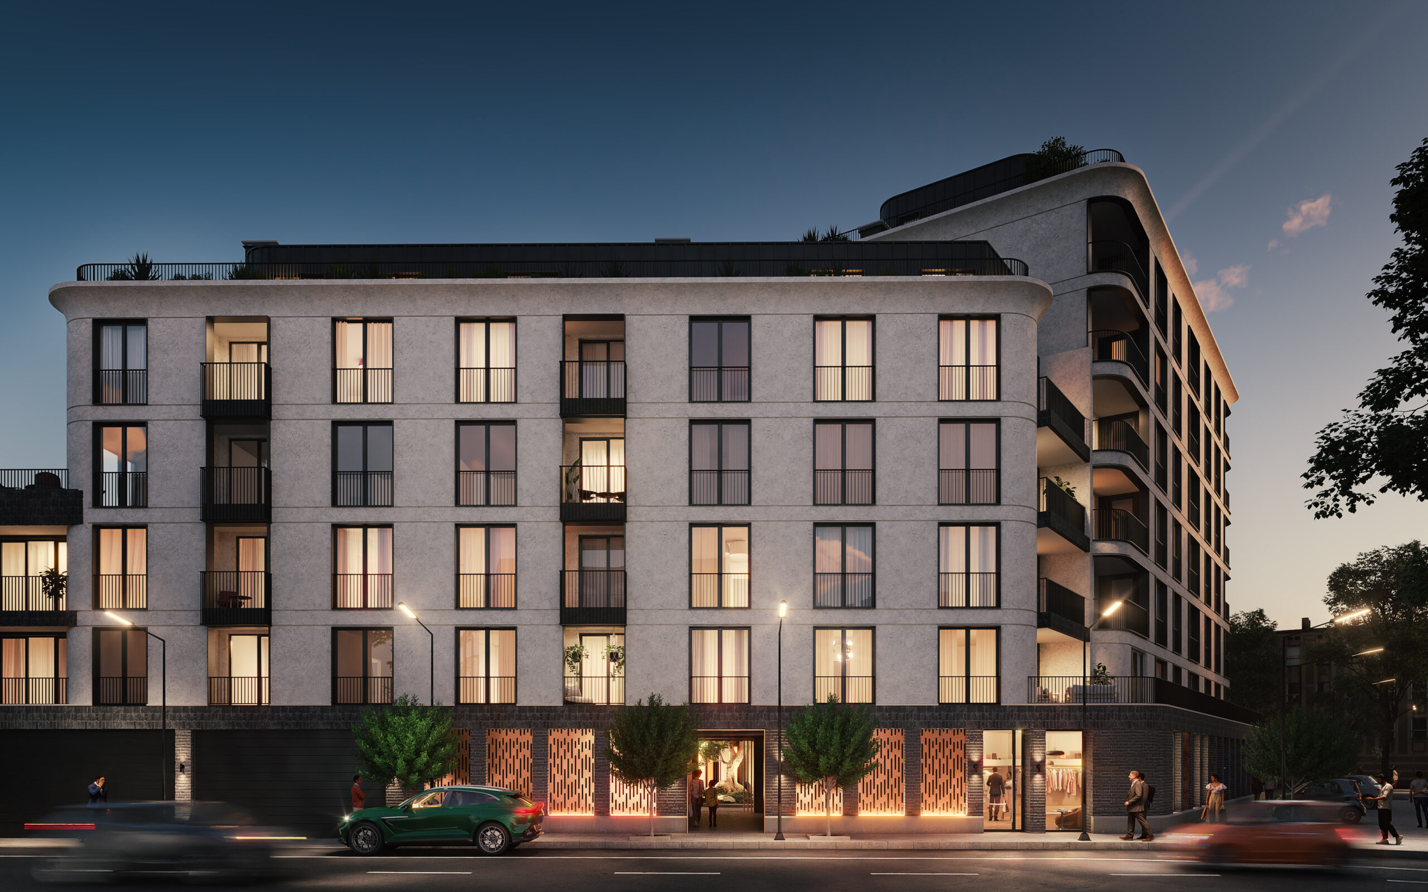
C Residence is a modern building with mixed residential and commercial use located in Plovdiv. Designed with attention to functionality and aesthetics, the building offers a variety of residential and commercial spaces, spread over seven above-ground floors and one underground level.
The building's facade combines sustainable materials such as high-tech cladding and local stone, giving it a contemporary and elegant look. Spacious loggias and balconies provide additional comfort and a connection to the surrounding environment.
The project meets all energy efficiency requirements, using high-quality insulation materials and energy-preserving heating and cooling systems.
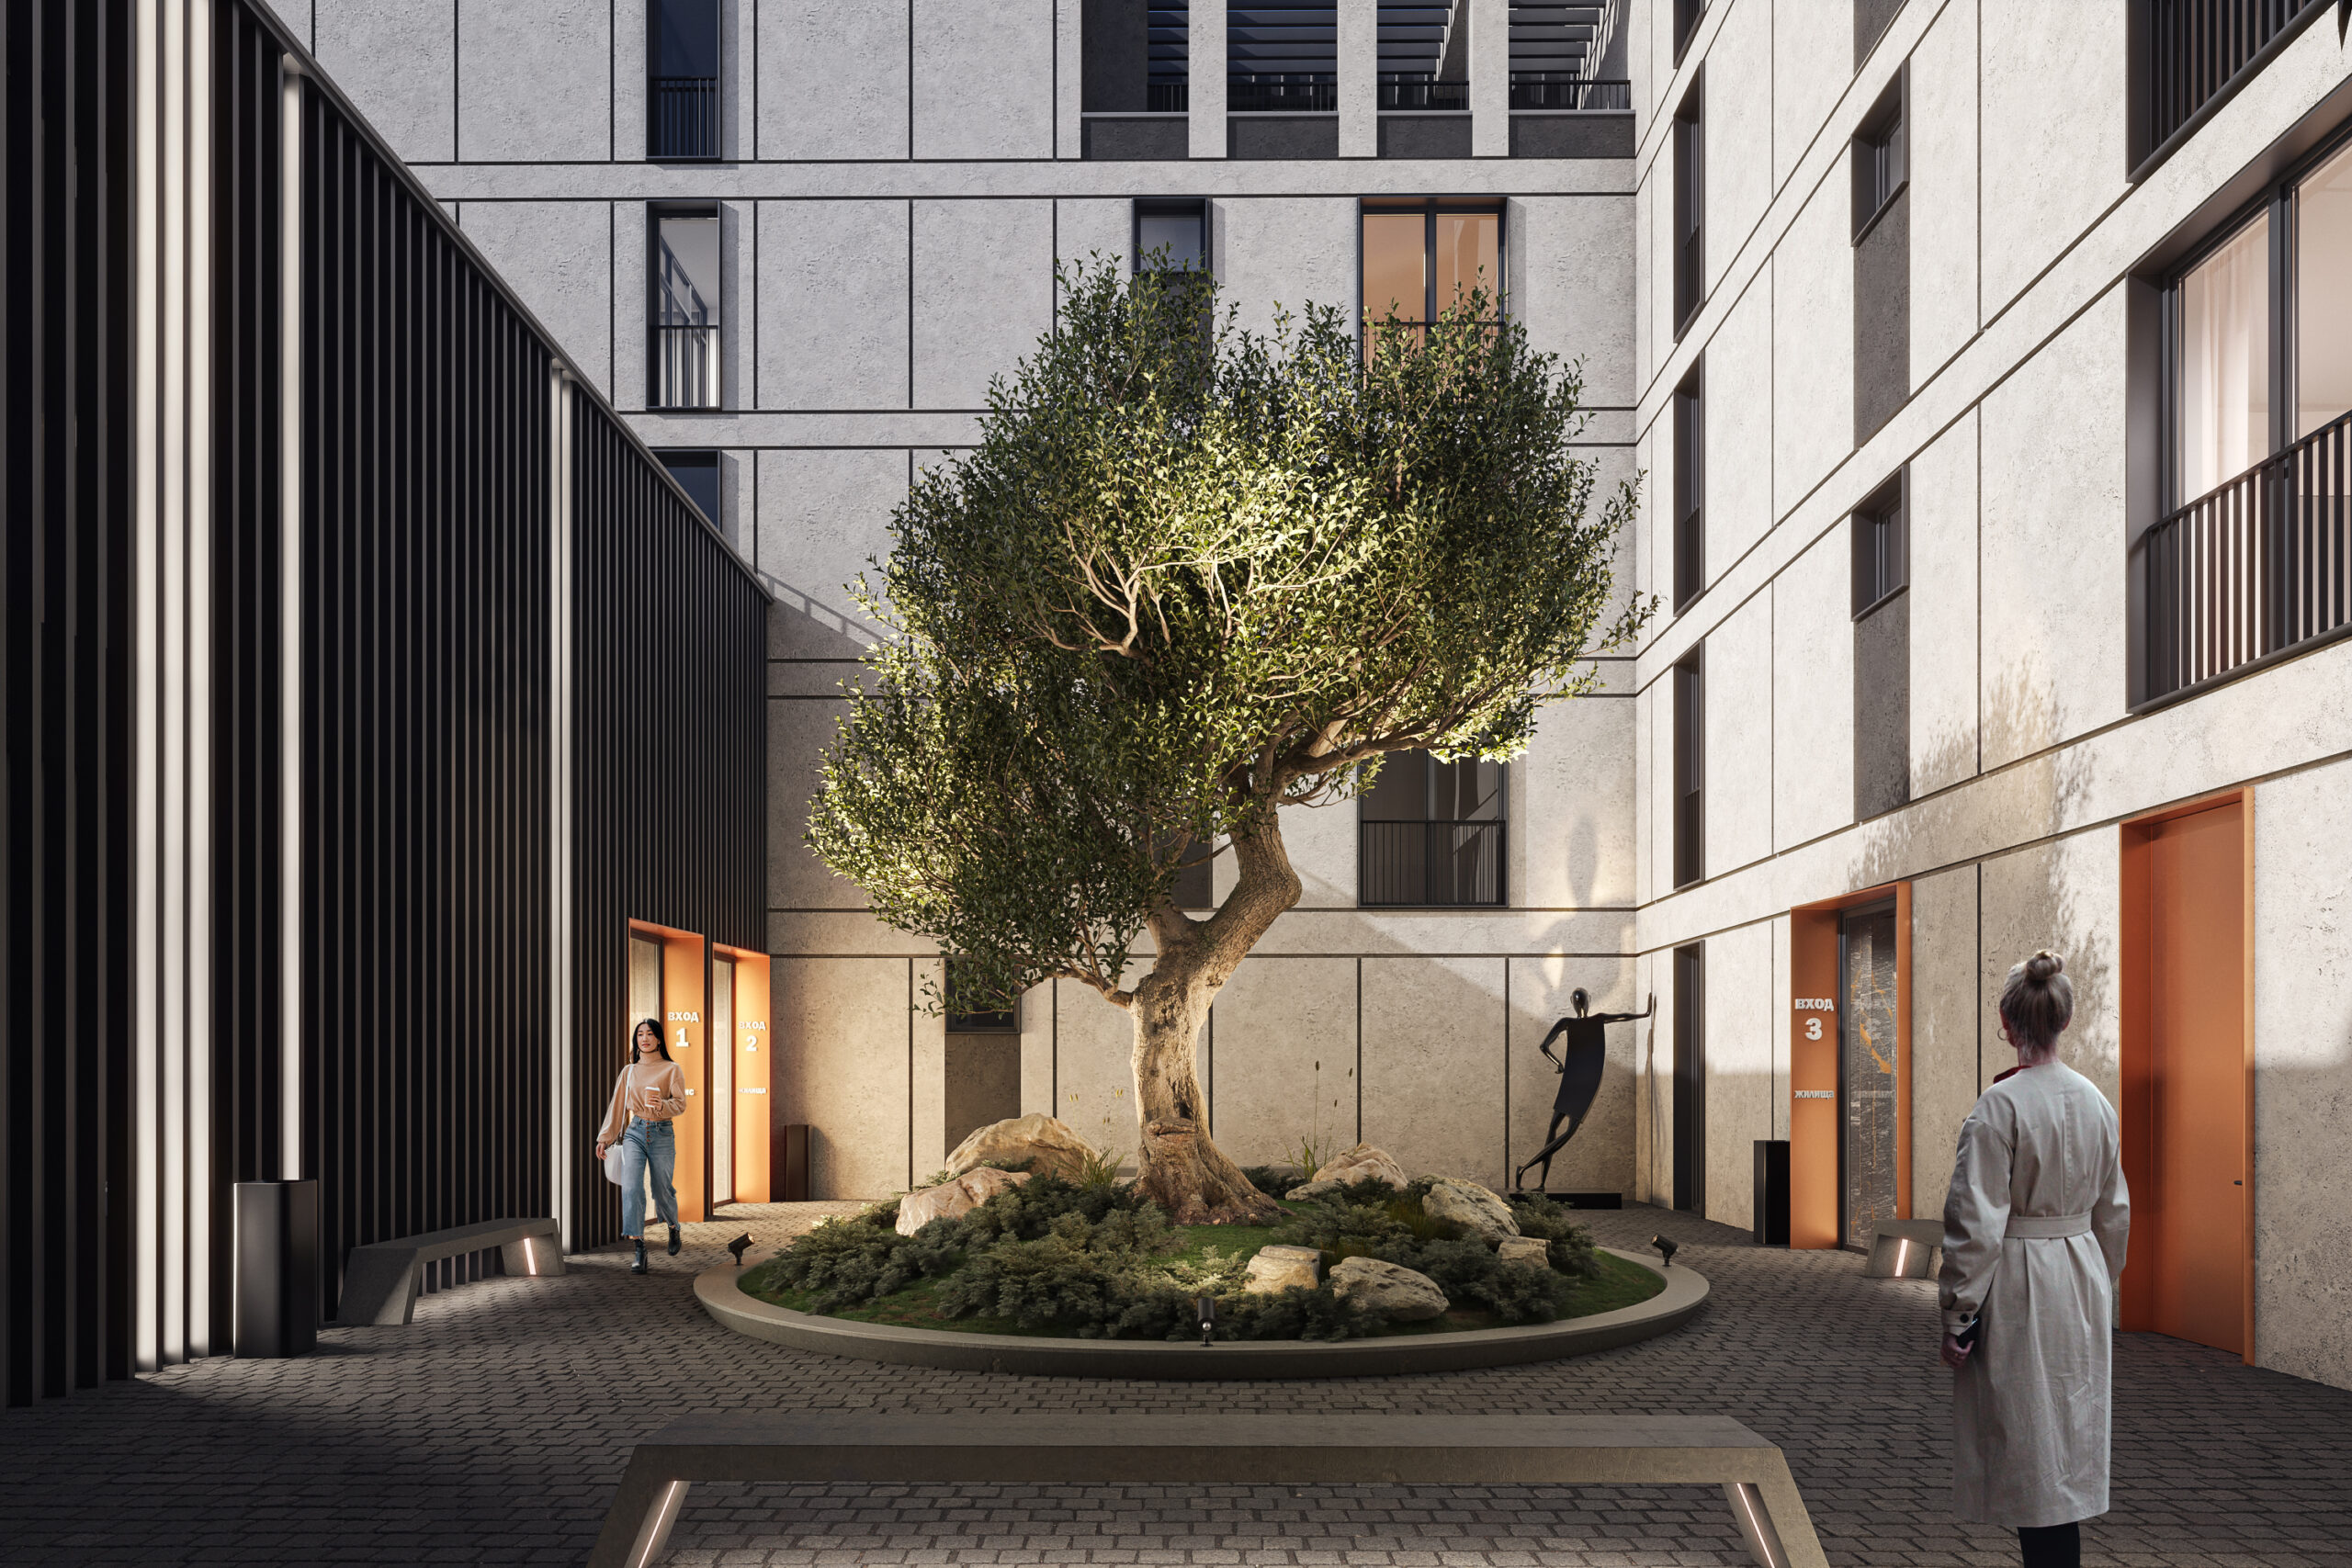
C Residence offers 48 residential units, including studios, two-bedroom, three-bedroom, and four-bedroom apartments. The building includes commercial spaces and an underground parking garage with direct access to the residential entrances. The property also incorporates an inner courtyard designed for relaxation zones.
SGI Architects is a leading architectural practice in Bulgaria, founded in 2008. The firm is driven by the philosophy that good design stems from strong relationships and a deep care for the community and the environment. We place a strong emphasis on sustainability, environmental awareness, and high-quality design.