PROJECT
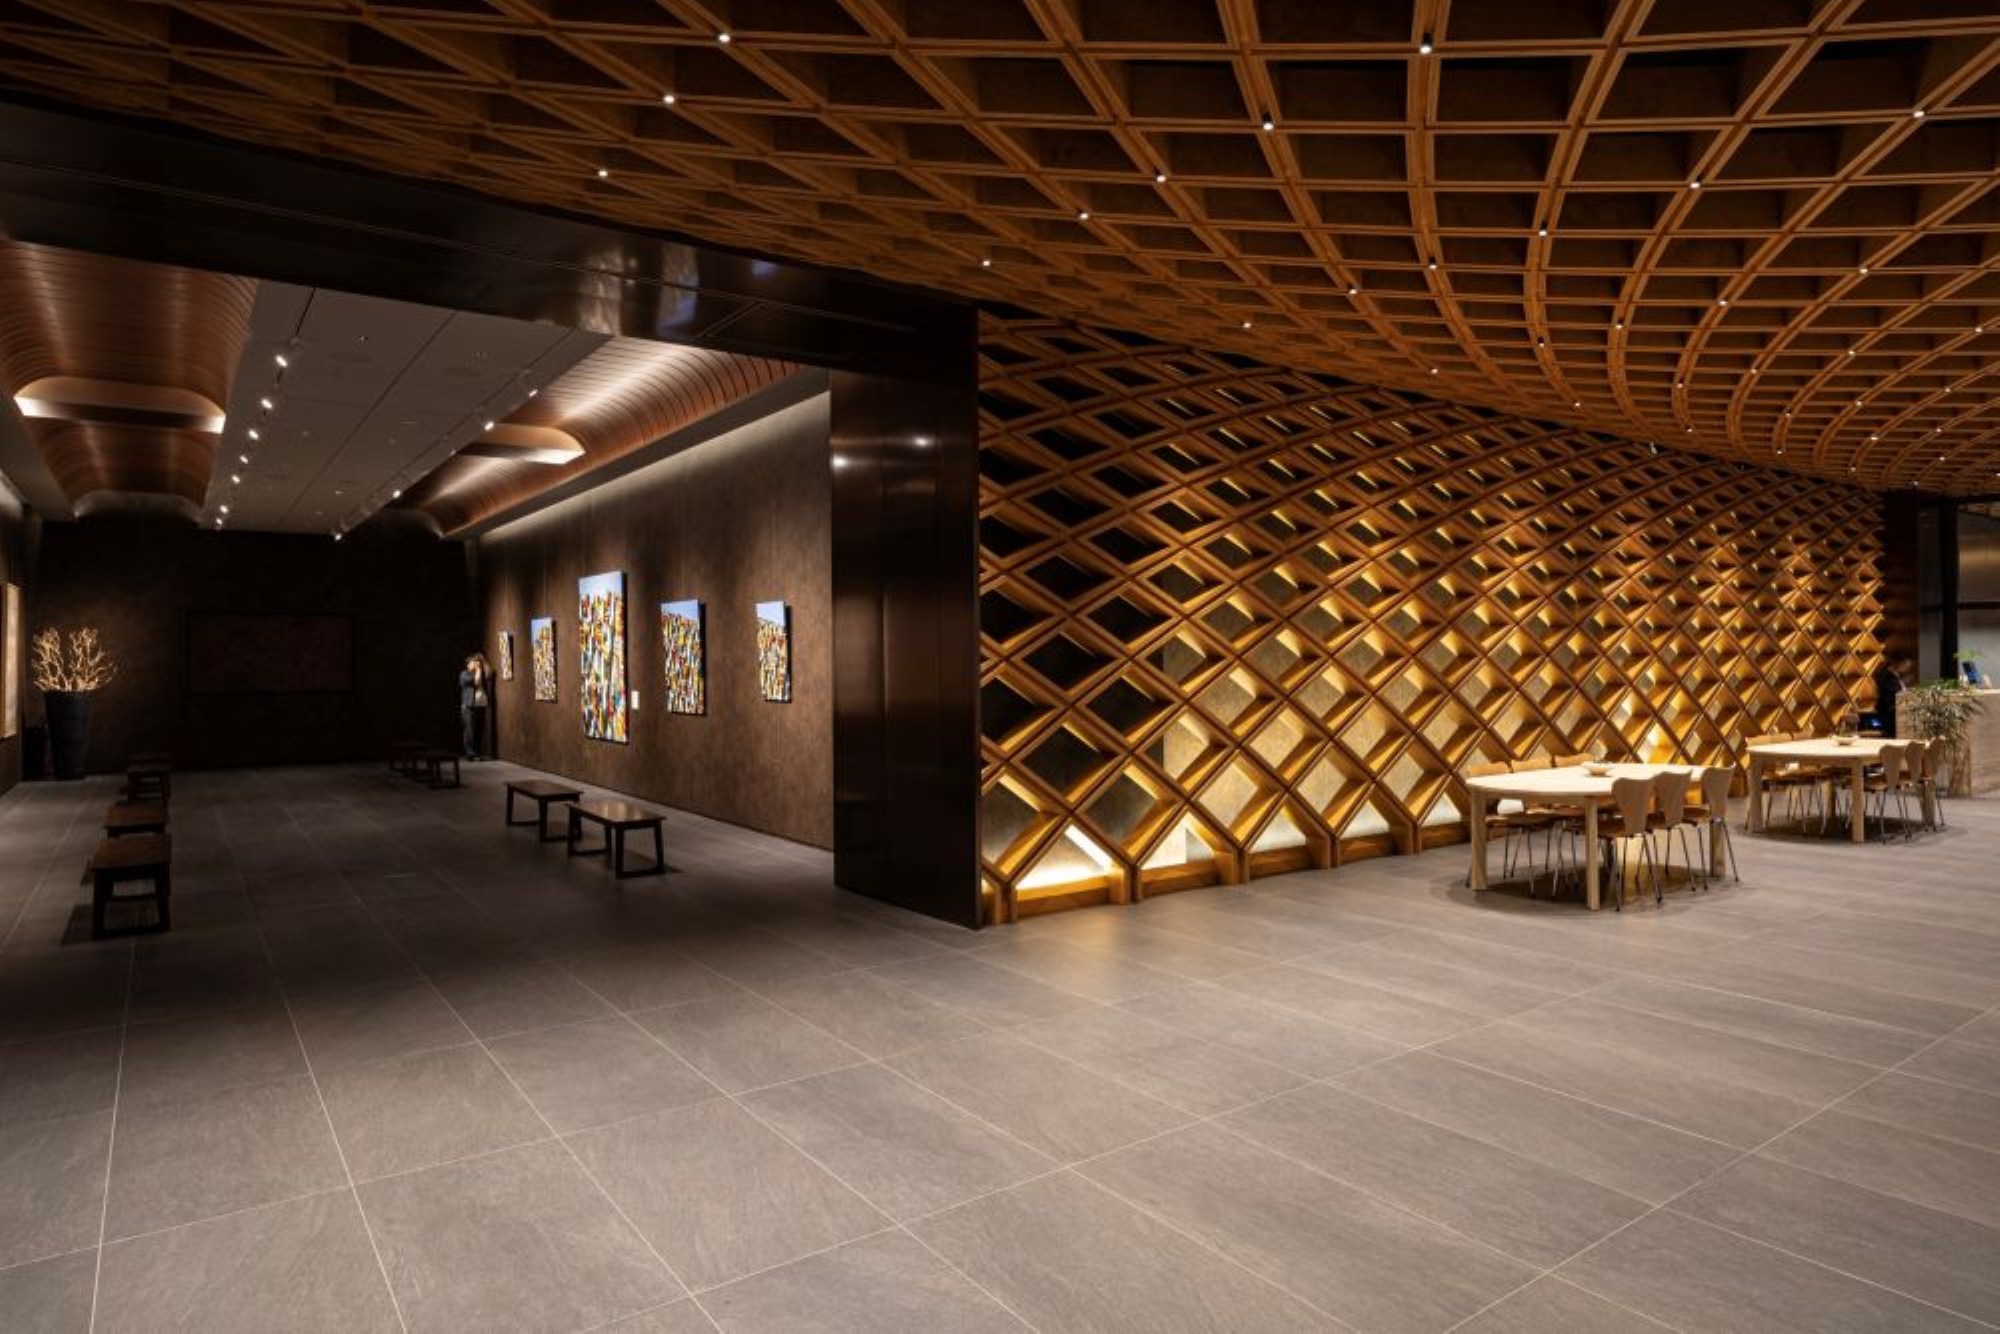
KCC E&C Headquarters — Waffle Vein Infrastructure reimagines the ground-floor lobby of KCC E&C's Seoul headquarters as a single woven system, where structure, services, craft, and corporate identity become one.
[The Challenge]
The existing lobby was a fragmented, disconnected ground floor. Its rigid, colorless grid read as conservative and emotionally flat, even though this is the company's public face — the first place clients and staff meet KCC E&C's identity and vision. The task was to turn it into one coherent space that resolves both spatial and technical fragmentation while projecting a single, clear identity.
[Design Concept: Waffle Vein]
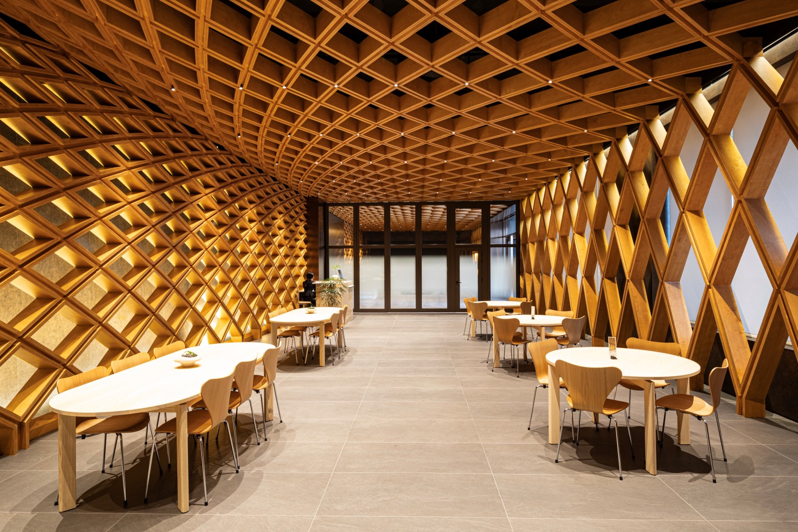
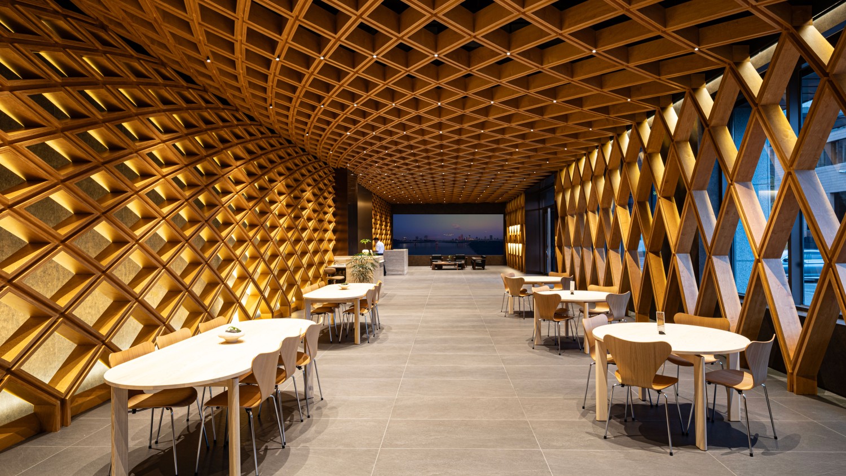
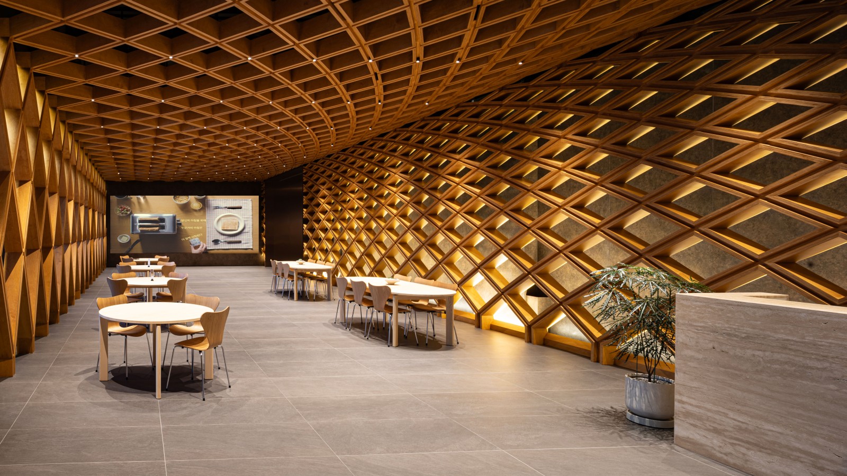
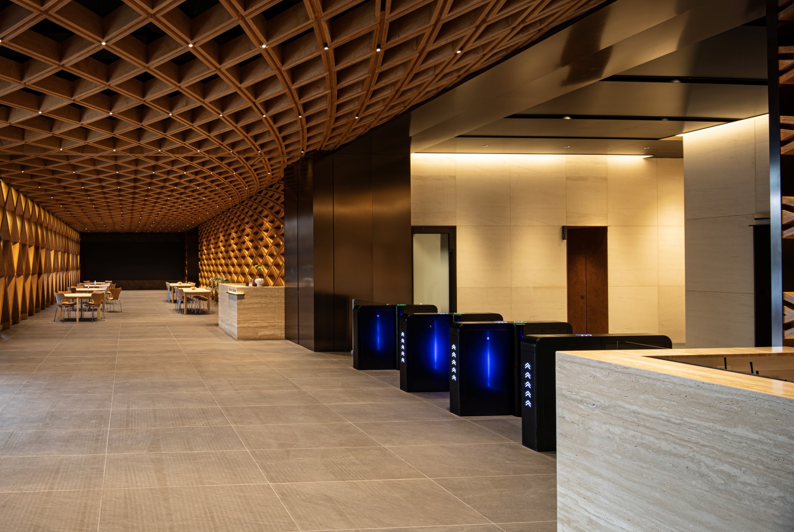
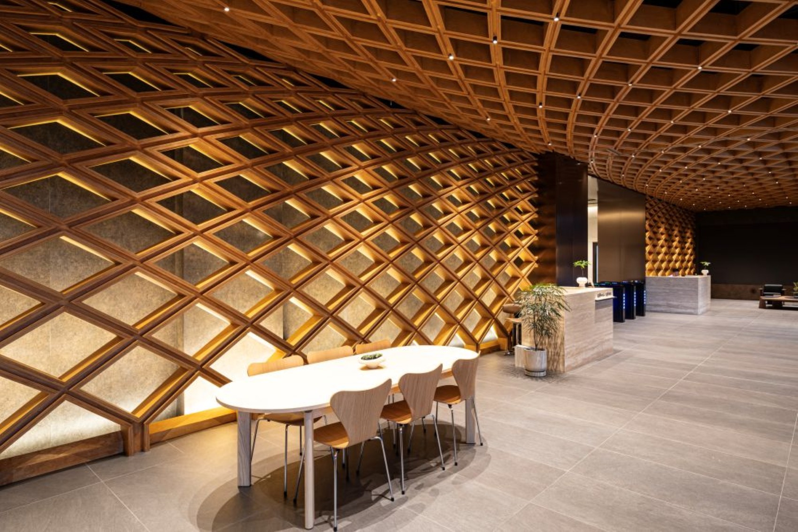
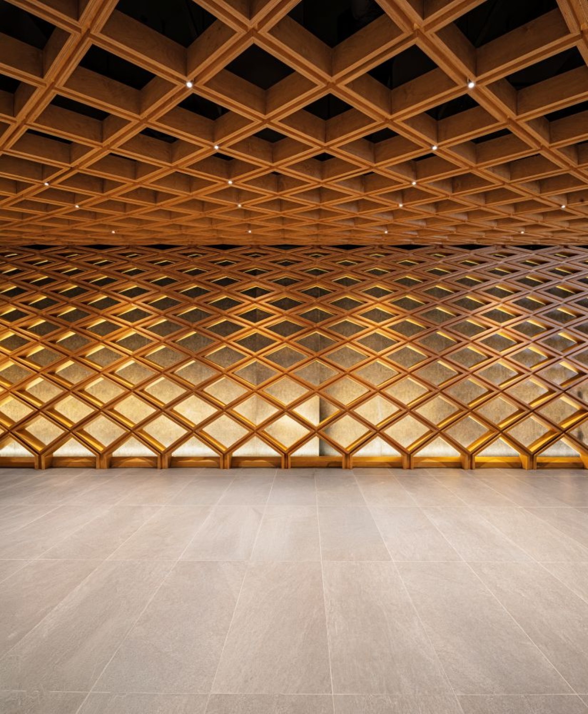
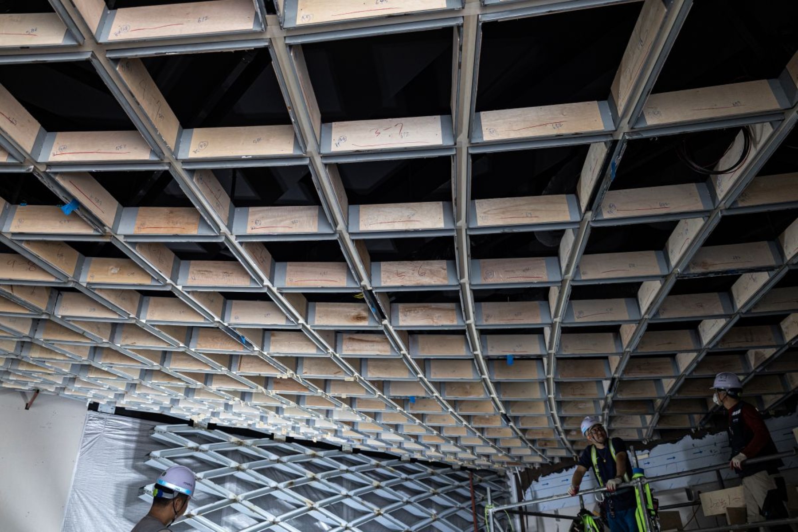
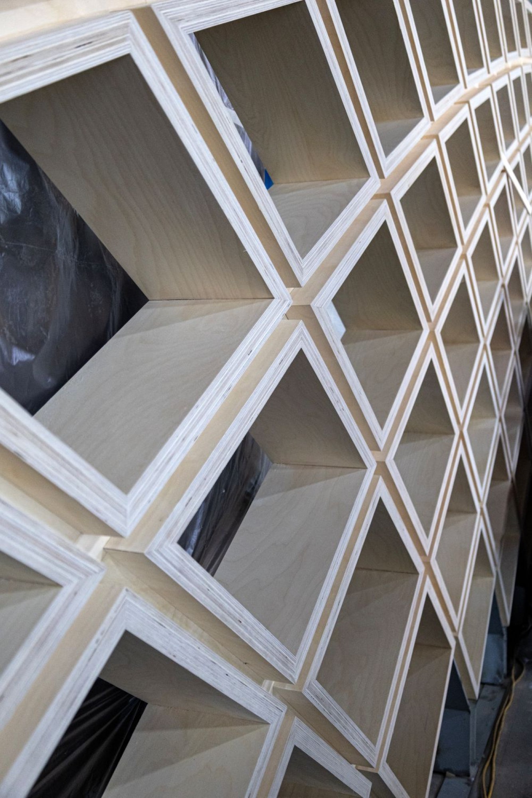
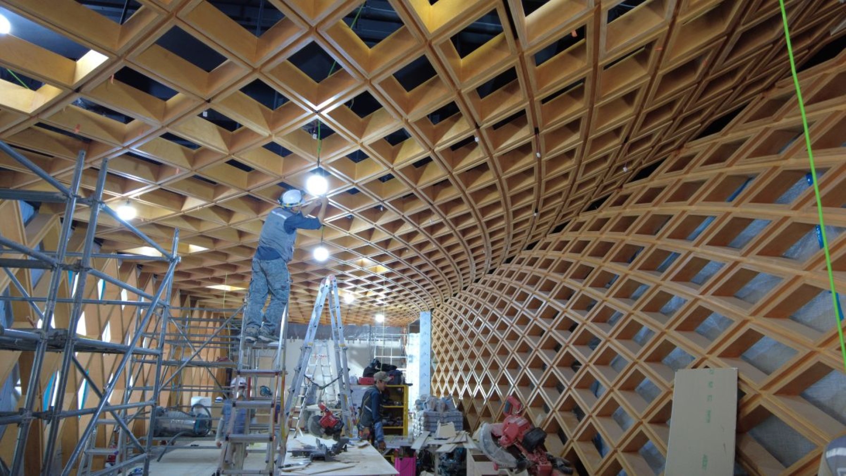
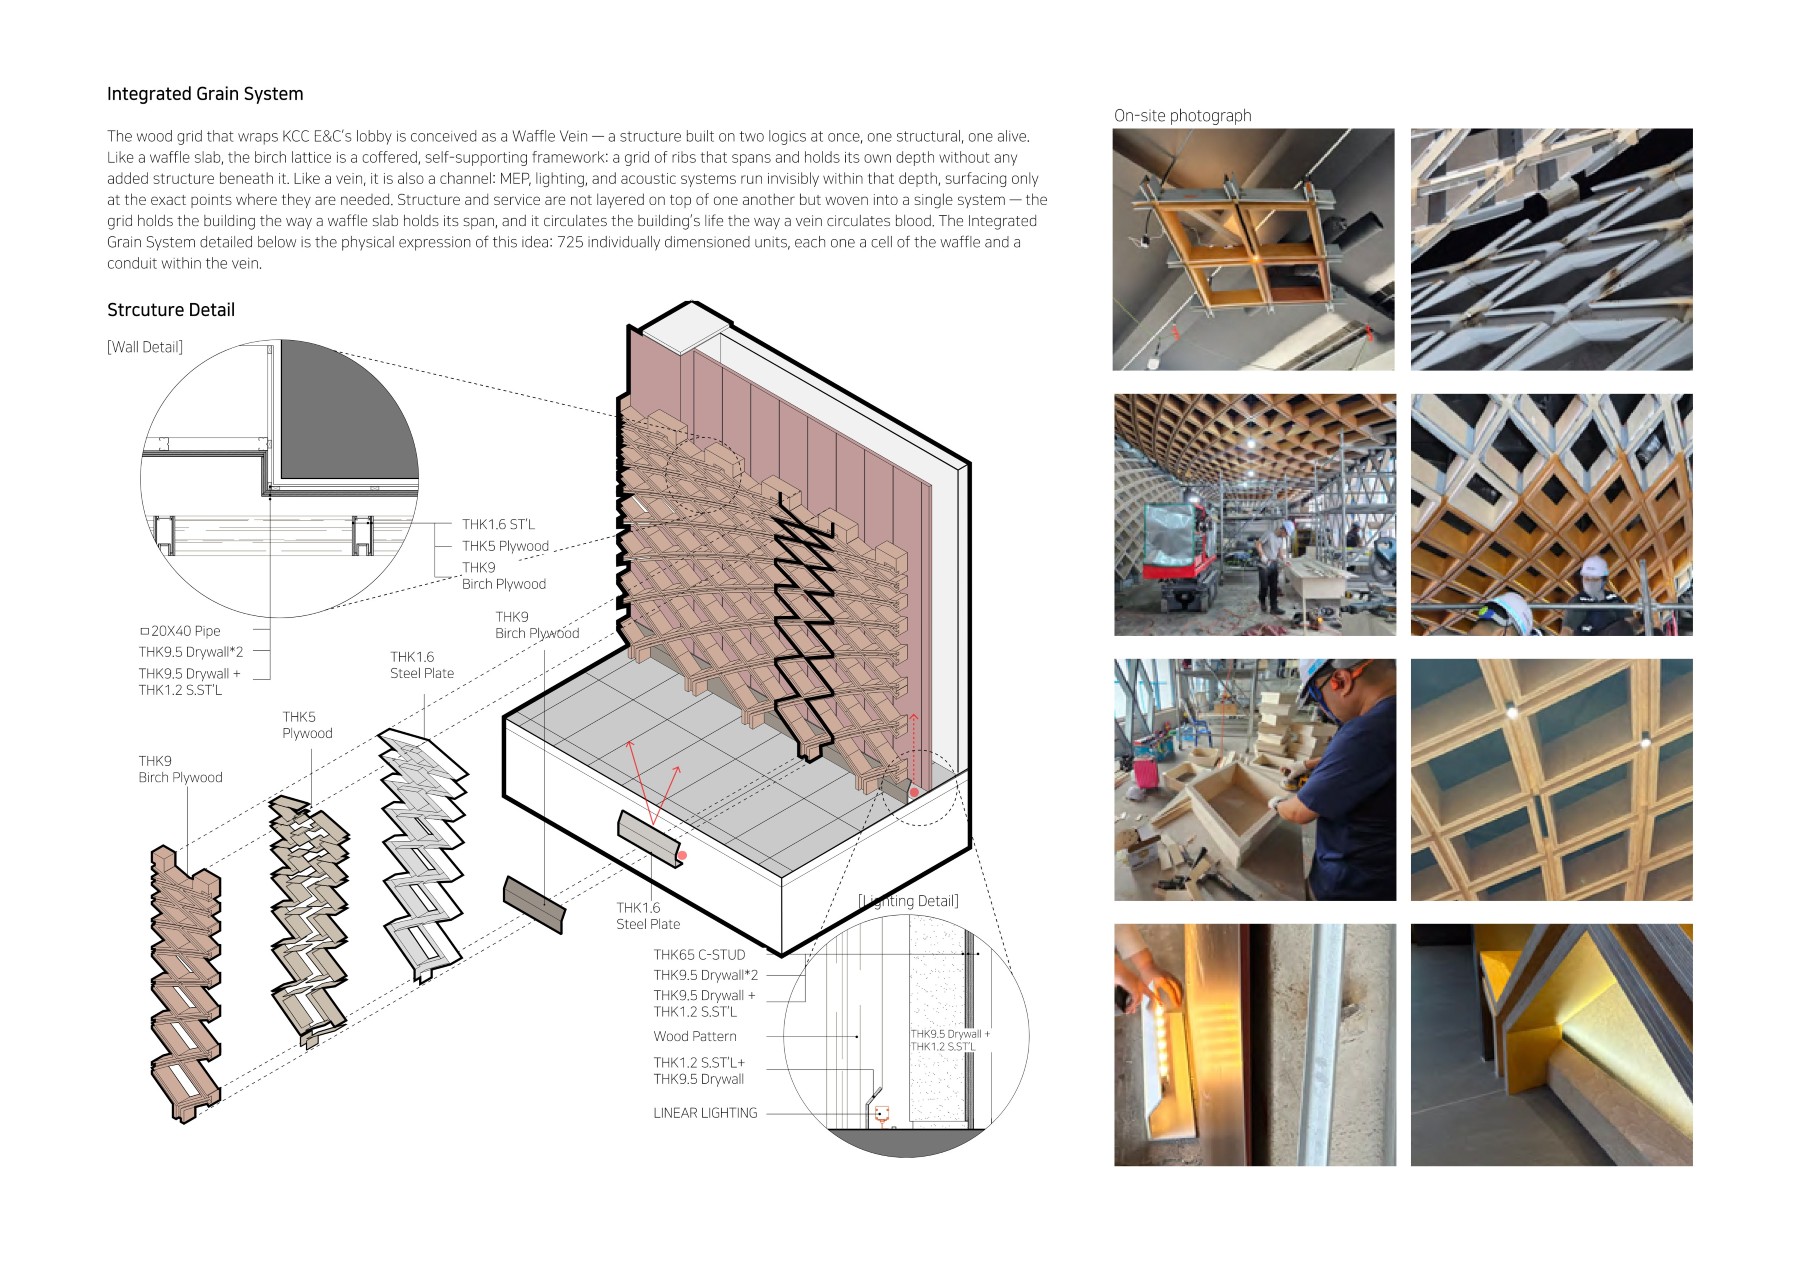
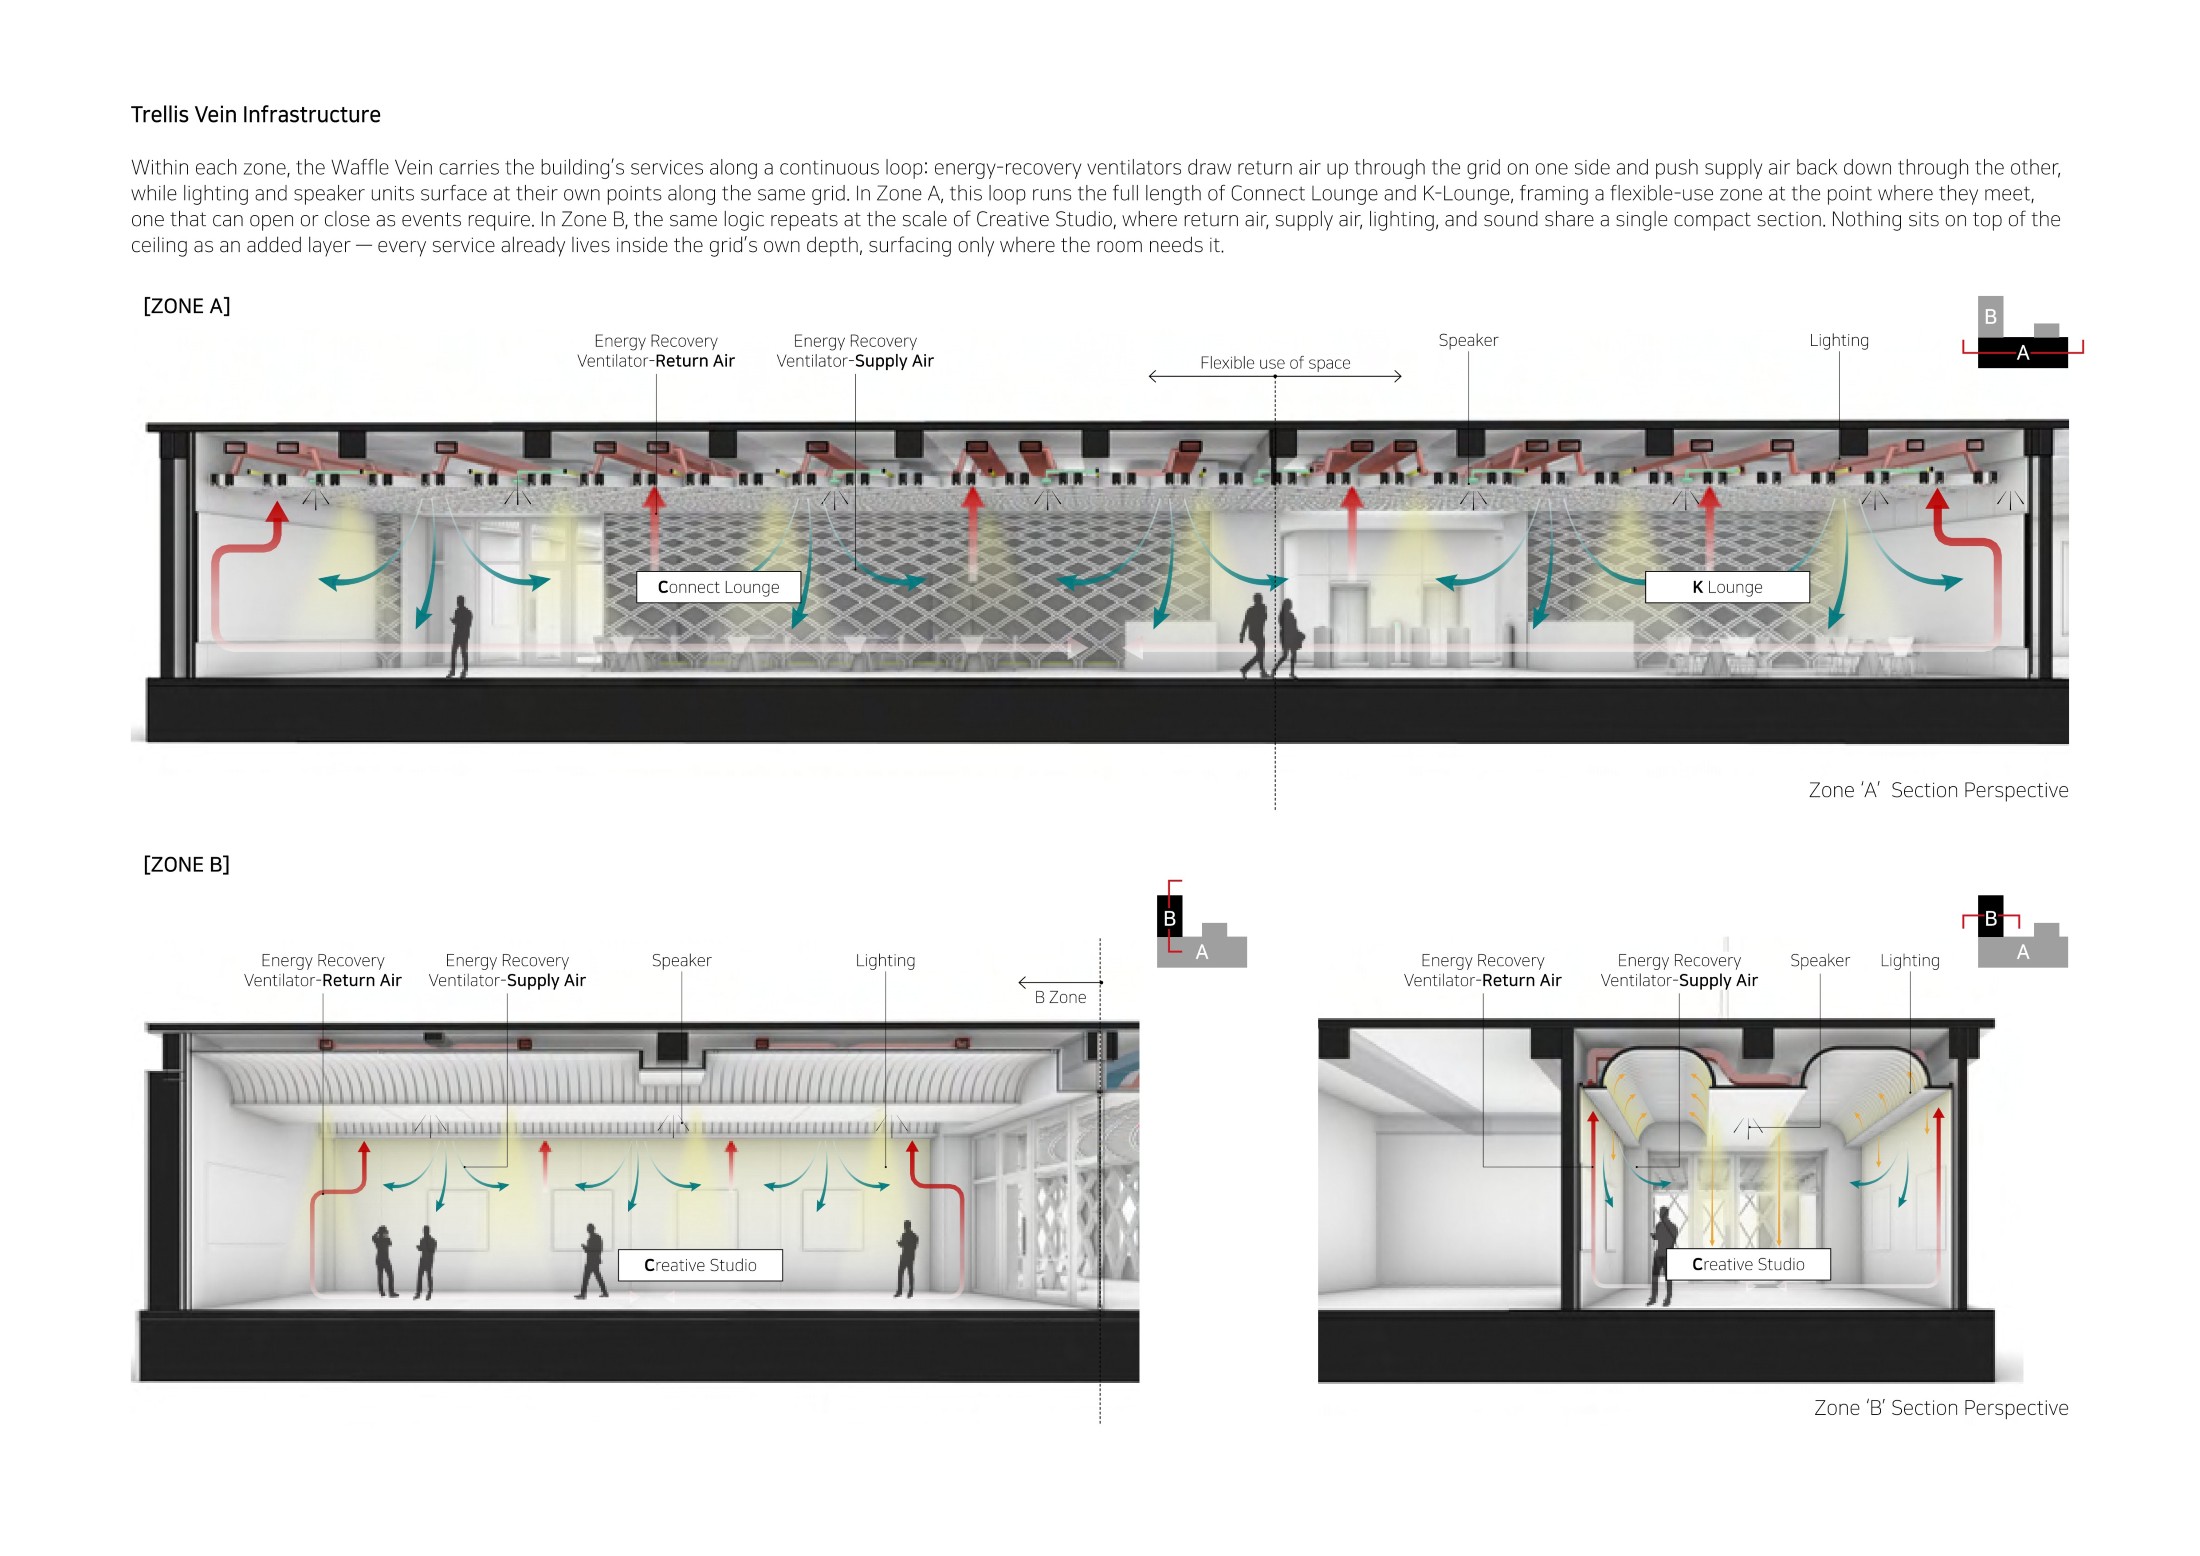
The design reweaves structure, MEP, lighting, and acoustics into one continuous birch grid that wraps the ceiling and walls. The grid is not applied over a ceiling; it is itself the structure and the service channel. Like a waffle slab, it is self-supporting. Like a vein, its depth carries mechanical, lighting, and acoustic systems invisibly, surfacing them only where needed — no added suspended ceiling, no visible ductwork. Form, material, and function are therefore inseparable.
[Sources of Inspiration]
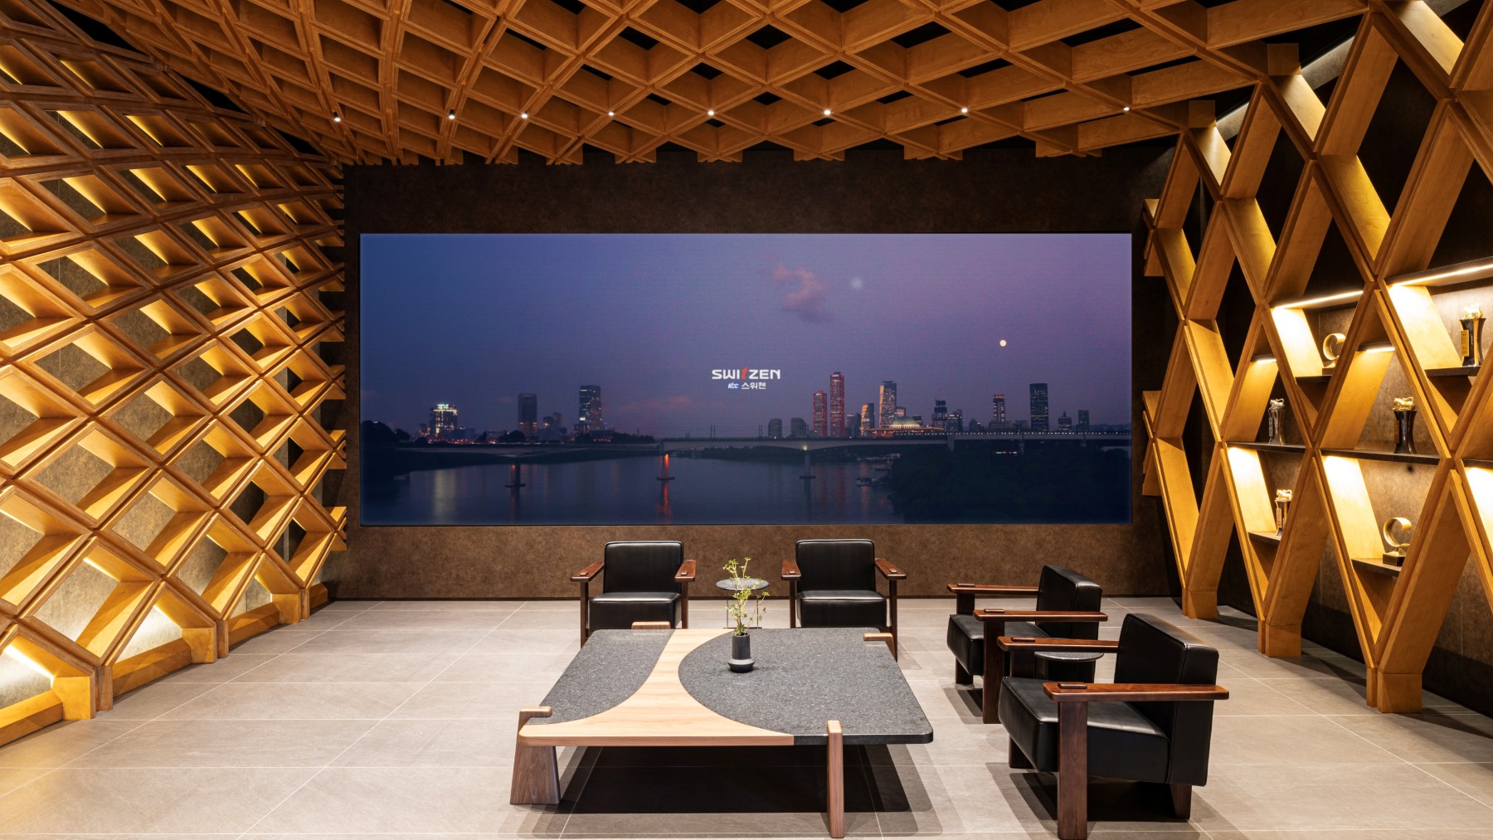
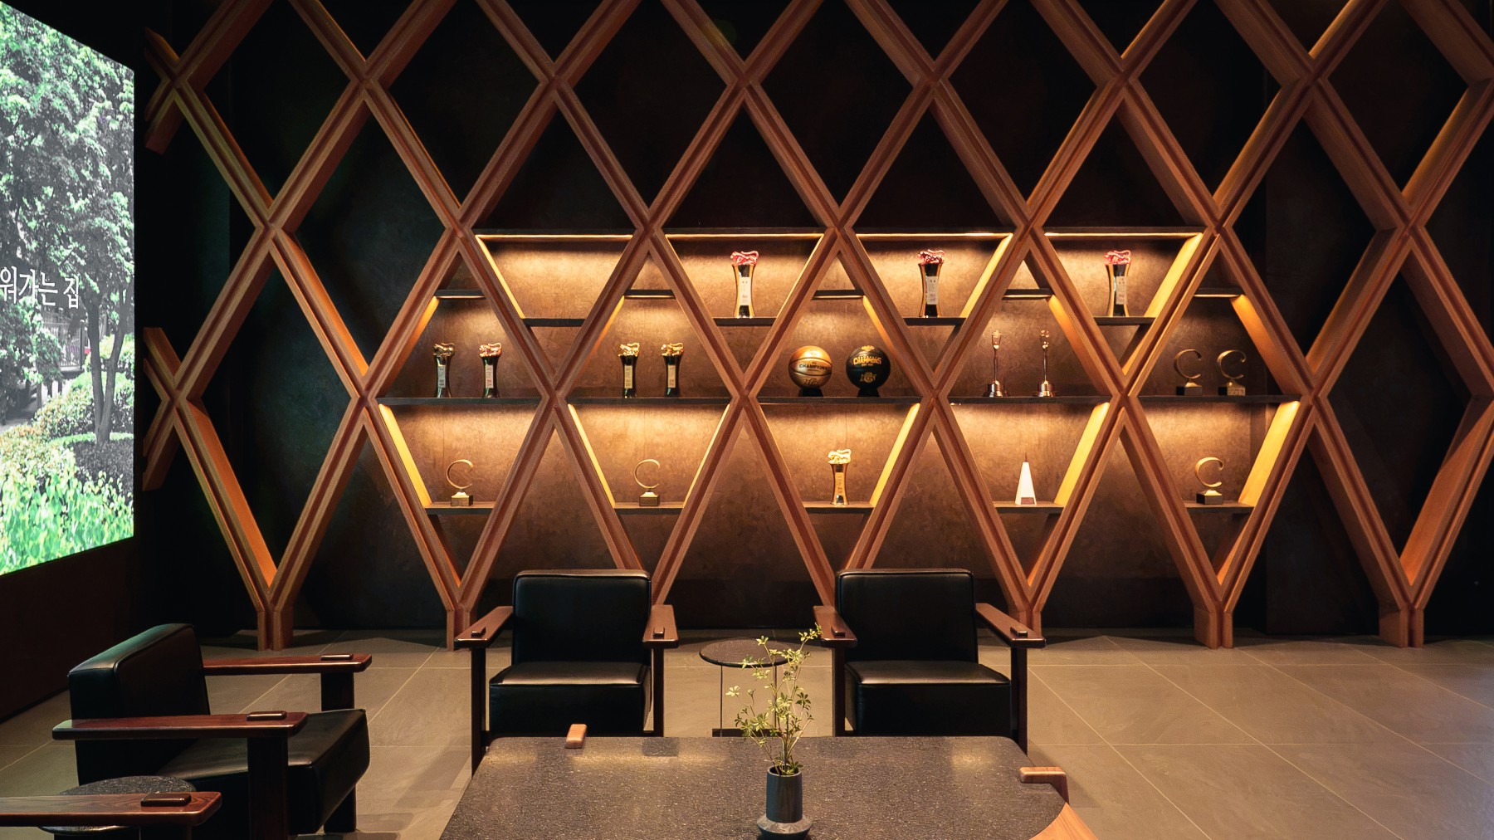
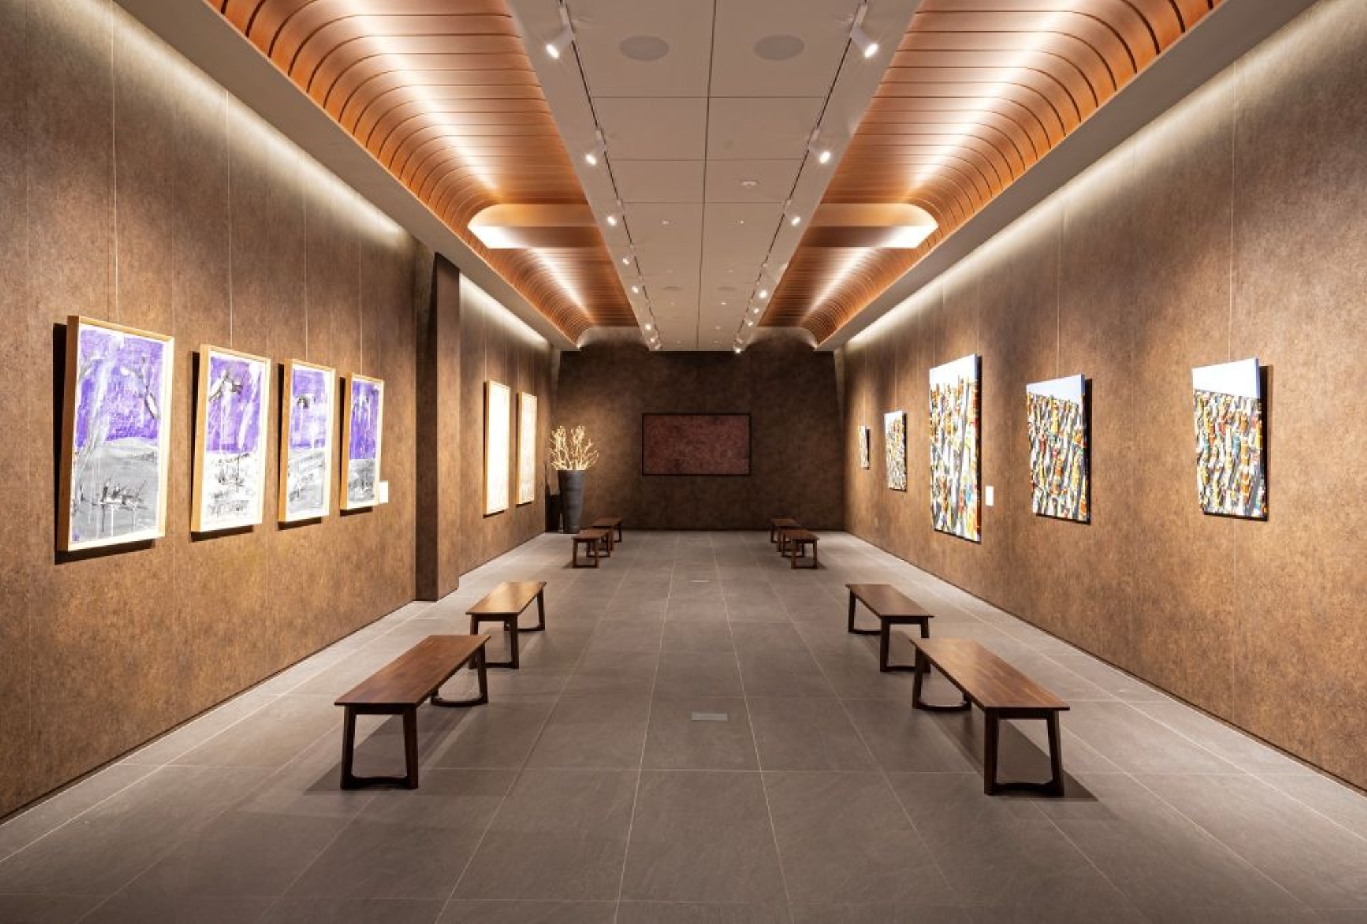
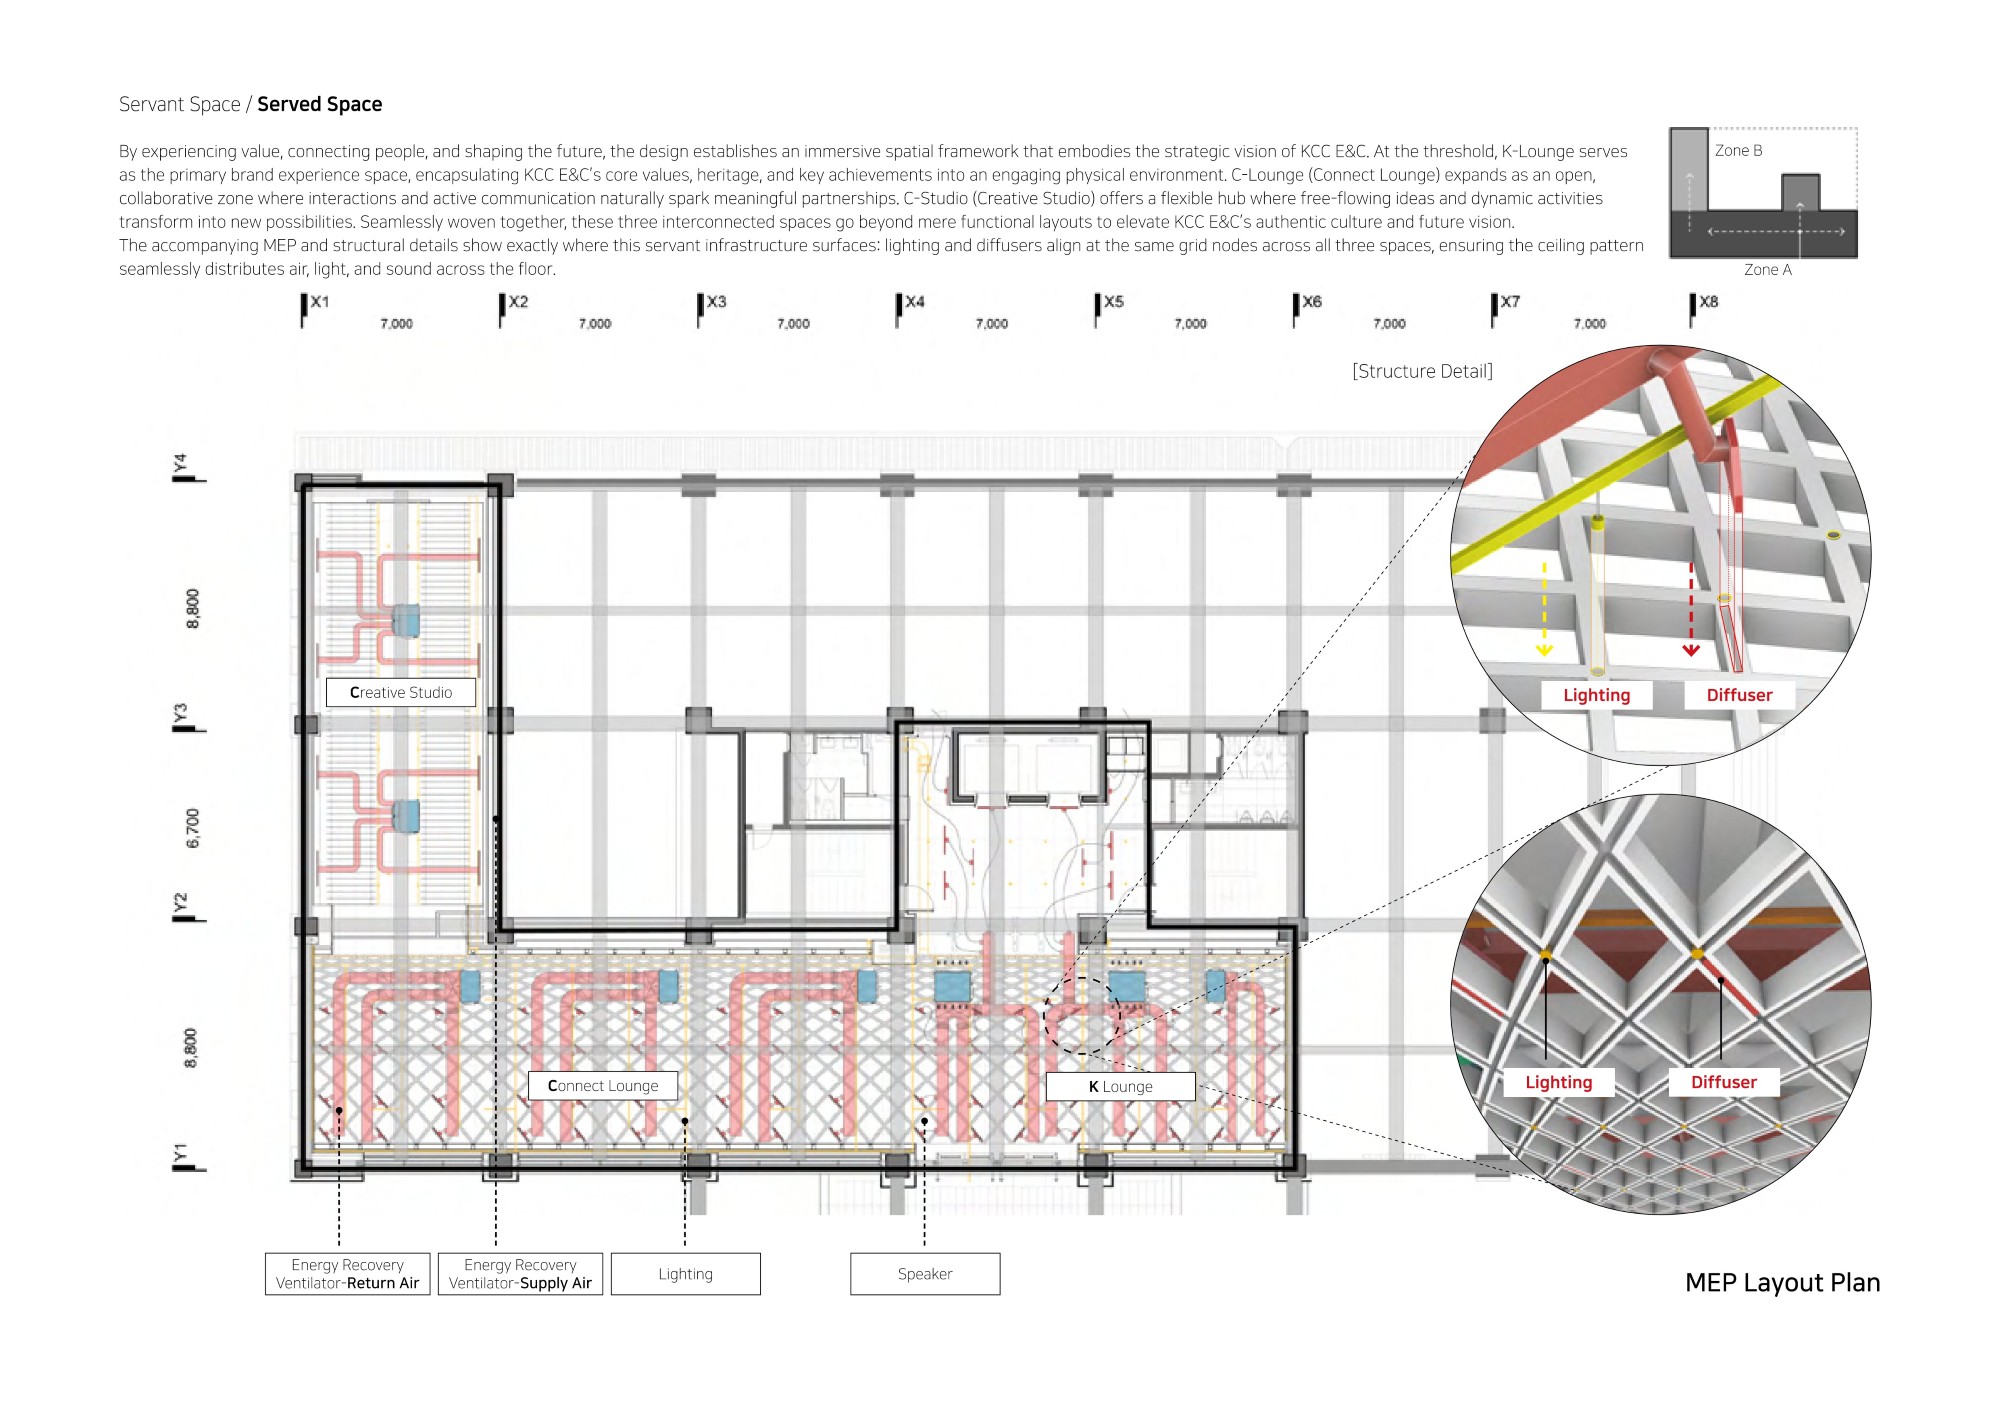
Two ideas shaped the project. The first is the waffle slab: its deep, self-supporting coffers gave the rhythm the old flat grid lacked, while offering enough depth to house services. The second is Louis Kahn's theory of servant and served spaces. The birch grid acts as the servant, supporting three served zones: K-Lounge, a brand space at the entry; Connect Lounge, an open collaborative zone; and Creative Studio, a flexible creative hub. Between K-Lounge and Connect Lounge, a flexible-use area opens or closes for events, so the section follows how people arrive, connect, and create. The form also carries a narrative: 1,000 individually shaped units converge toward a single vanishing point, symbolizing individual employees moving together toward a shared vision.
[Materials and Craft]
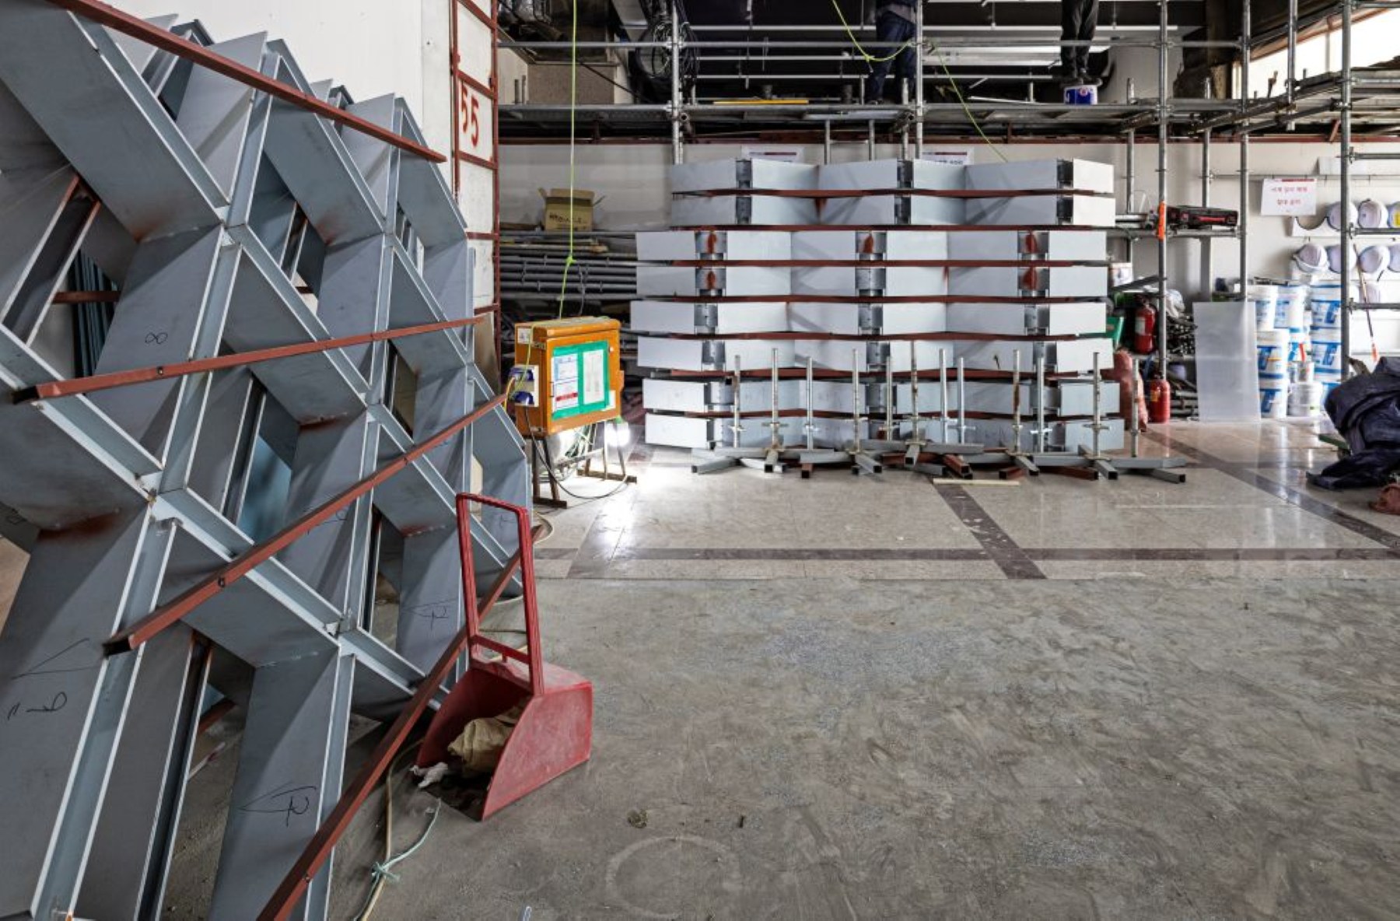
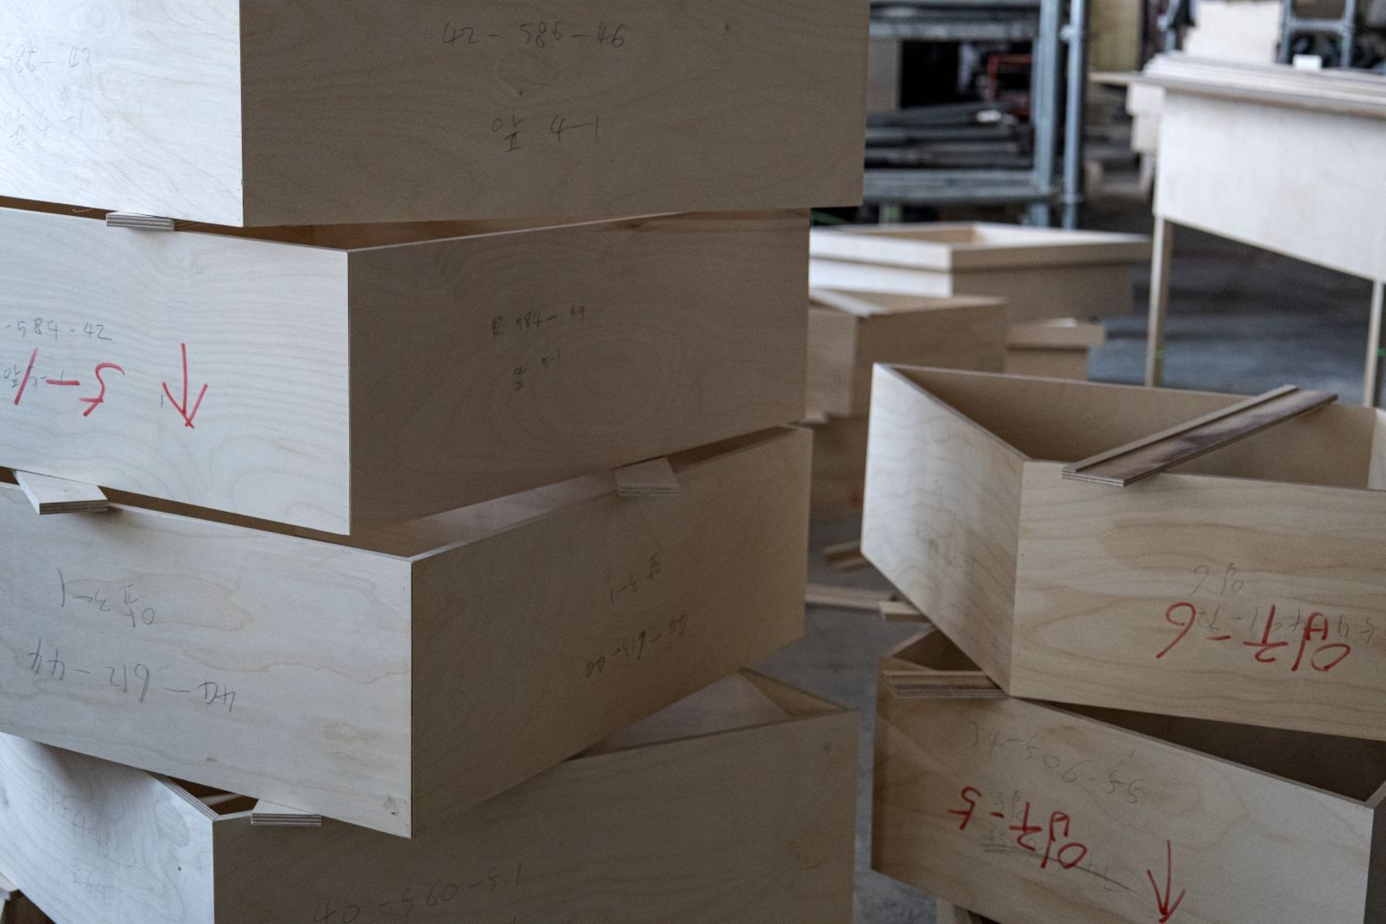
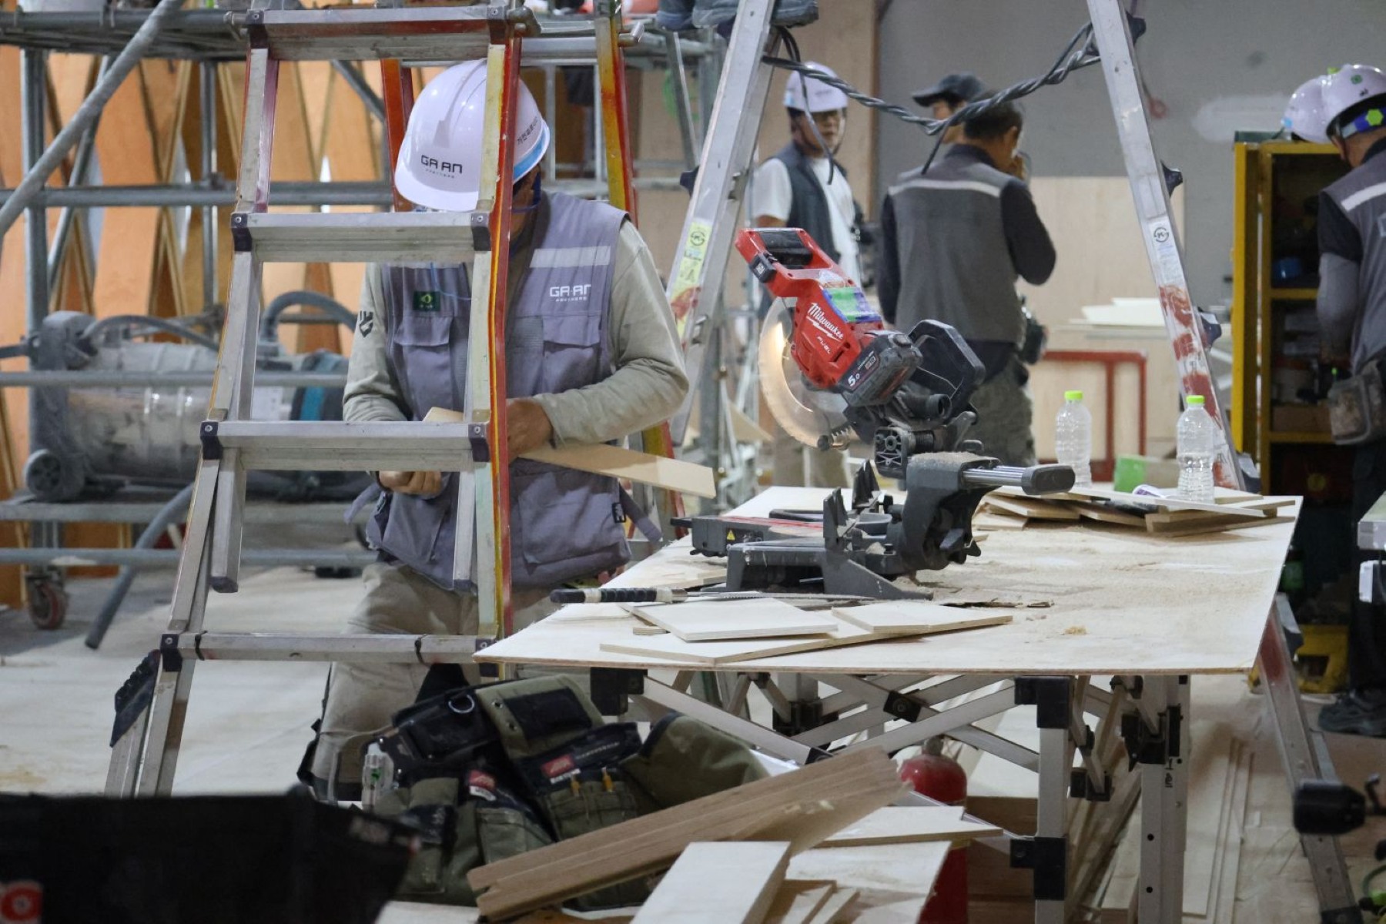
The primary material is solid, natural birch — not veneer, laminate, or composite panel. Each of the 1,000 units is individually sized, with no two alike, precision-cut from solid birch and hand-assembled piece by piece. This reverses two common conventions: building pattern from repeated, standardized wood-veneer sheets, and treating structure, MEP, and finish as separate layered systems. The result is warm, tactile, natural grain in place of the former cold, monochrome surfaces. Behind the wall patterns, a contrasting metal finish, uplit from below, adds depth and a quiet tension between craft and industry, while warm, diffused light drawn through the coffers gives the space an inviting, unmistakably crafted feel.
[Sustainability and Social Value]
Sustainability comes from material honesty and integration rather than added technology. Birch is a renewable material chosen for its warmth, durability, and lower embodied impact than synthetic finishes. Weaving services into the structural grid, instead of adding a separate suspended ceiling and cladding layer, minimizes redundant structure and finish materials. Socially, these choices make KCC E&C's ESG philosophy visible and tangible to every visitor and employee, while K-Lounge, Connect Lounge, and Creative Studio provide warm shared spaces that support connection, collaboration, and employee wellbeing.
The result is a lobby where technology, craft, and identity are inseparable — a space that does not hide its infrastructure behind a ceiling, but turns it into the architecture itself.