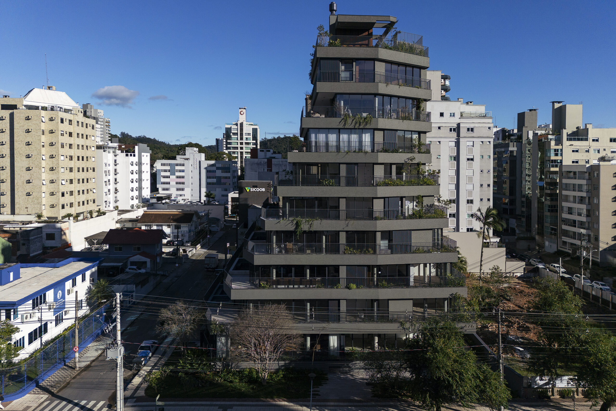
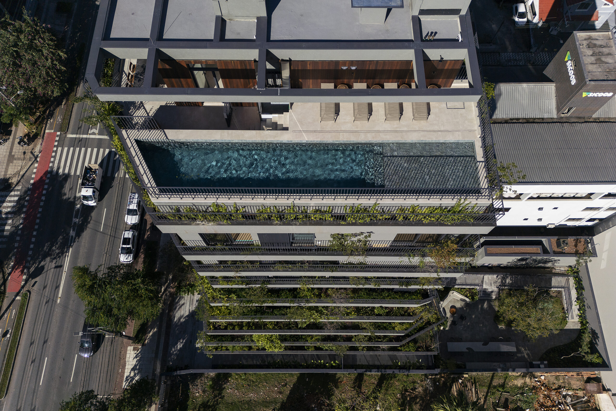
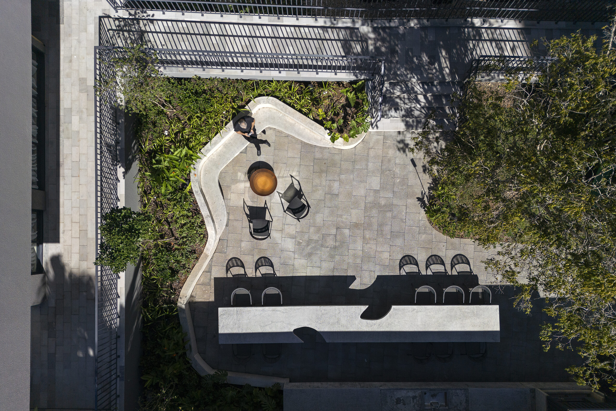
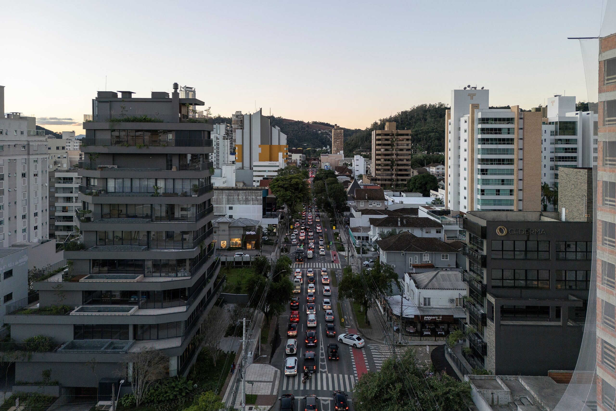
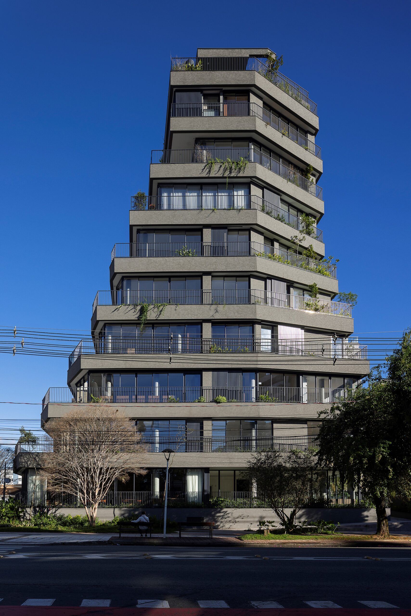
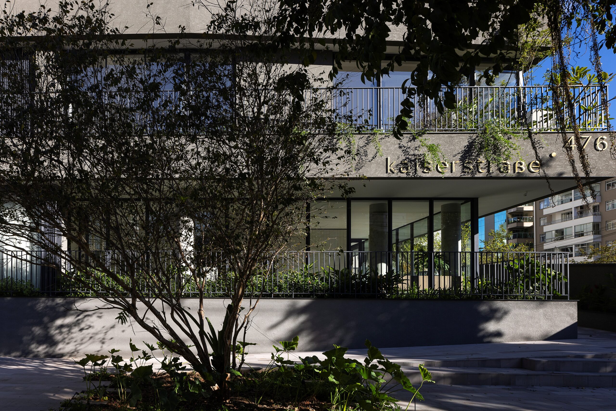
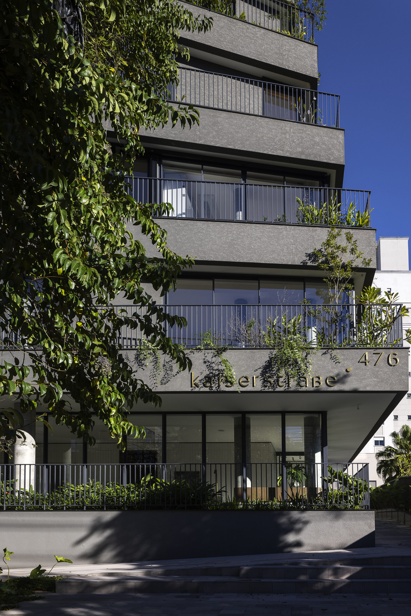
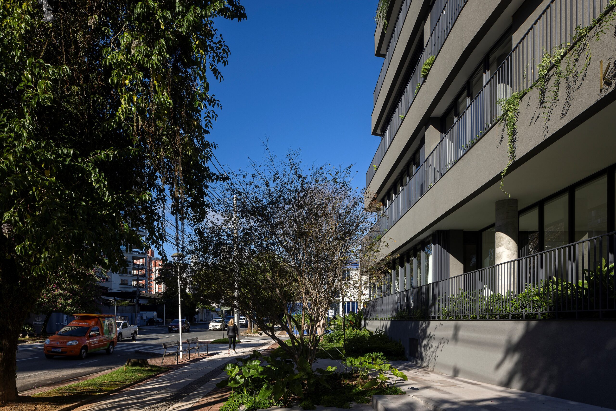
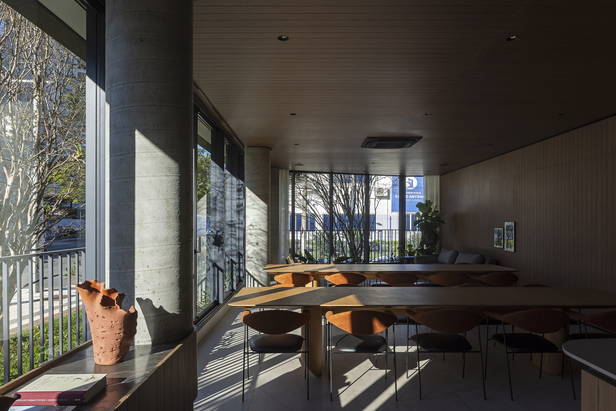
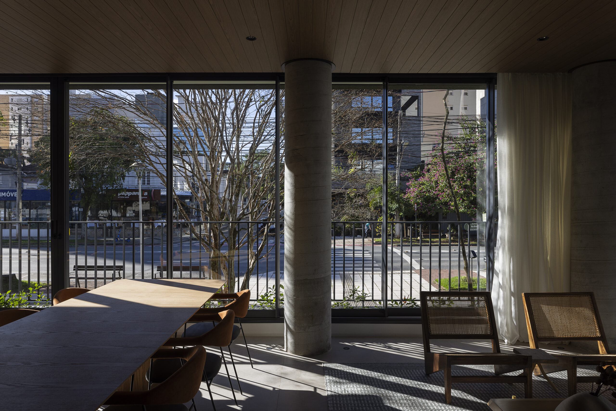
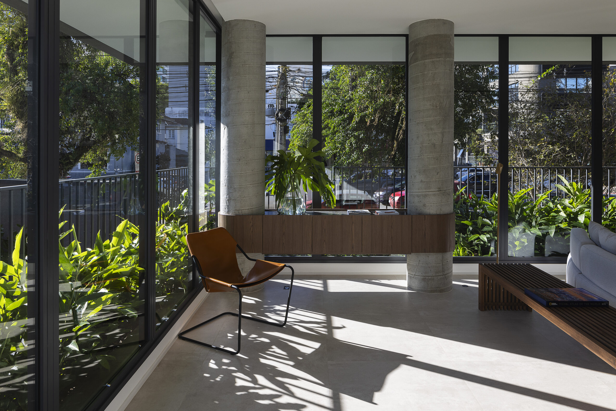
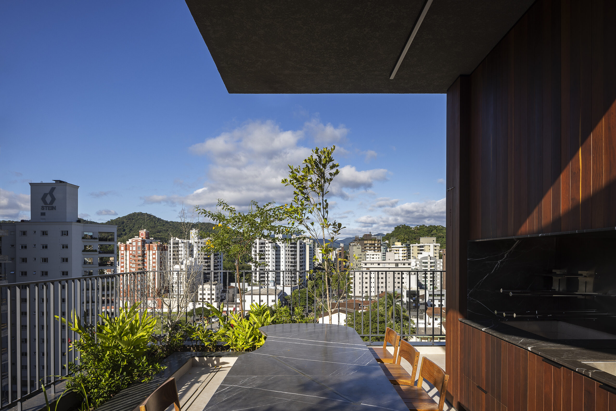
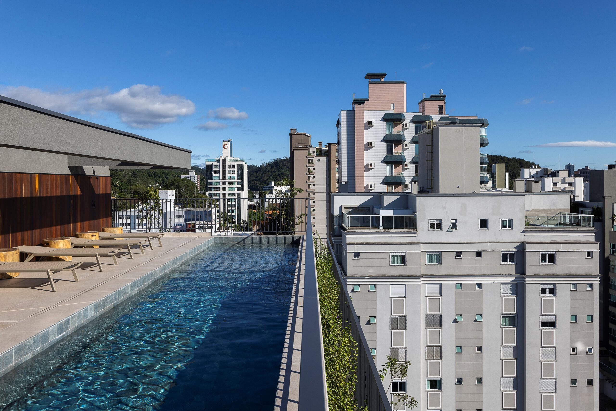
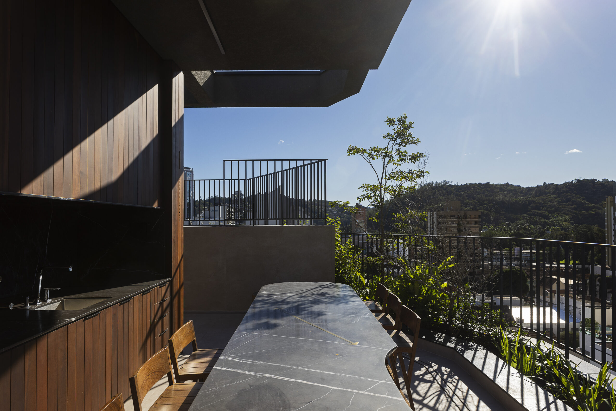
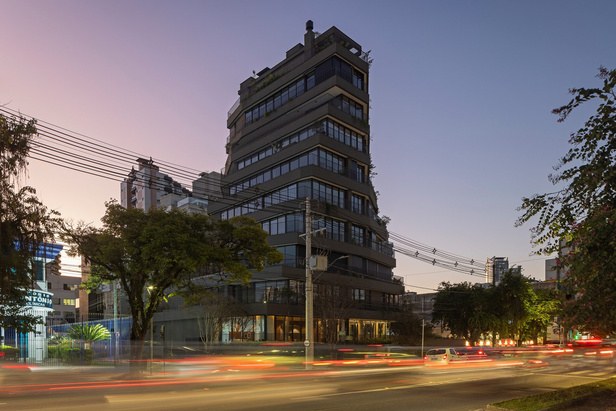
Kaiserstraße is a seven-unit residential building that blends the qualities of a house with the advantages of vertical living. Its sculpted, stepped form responds to strict setback regulations, maximizing natural light, ventilation, and outdoor spaces. Each full-floor apartment features integrated planters supporting mature trees, transforming the façade into a living green wall. An open ground floor removes barriers to the street, while a shared rooftop encourages social interaction. Built with passive strategies and low-impact materials, the project presents a generous, sustainable, and innovative model for contemporary urban living.
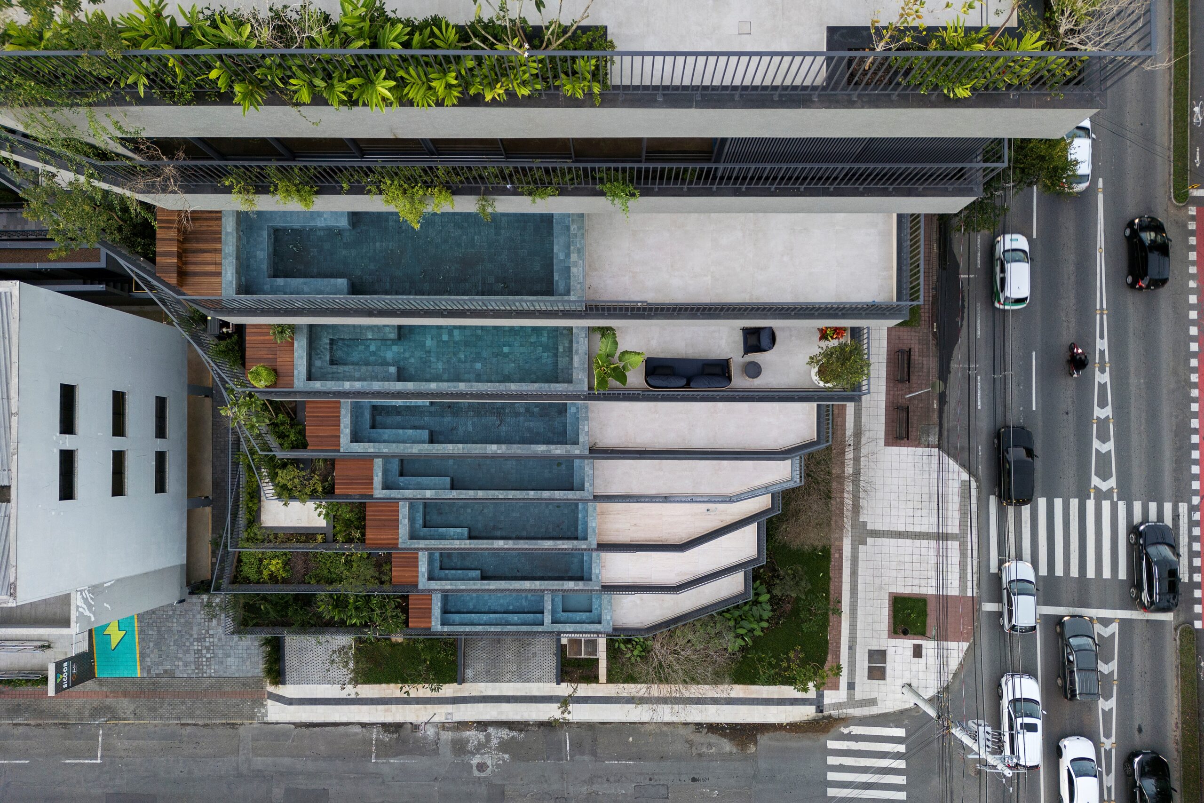
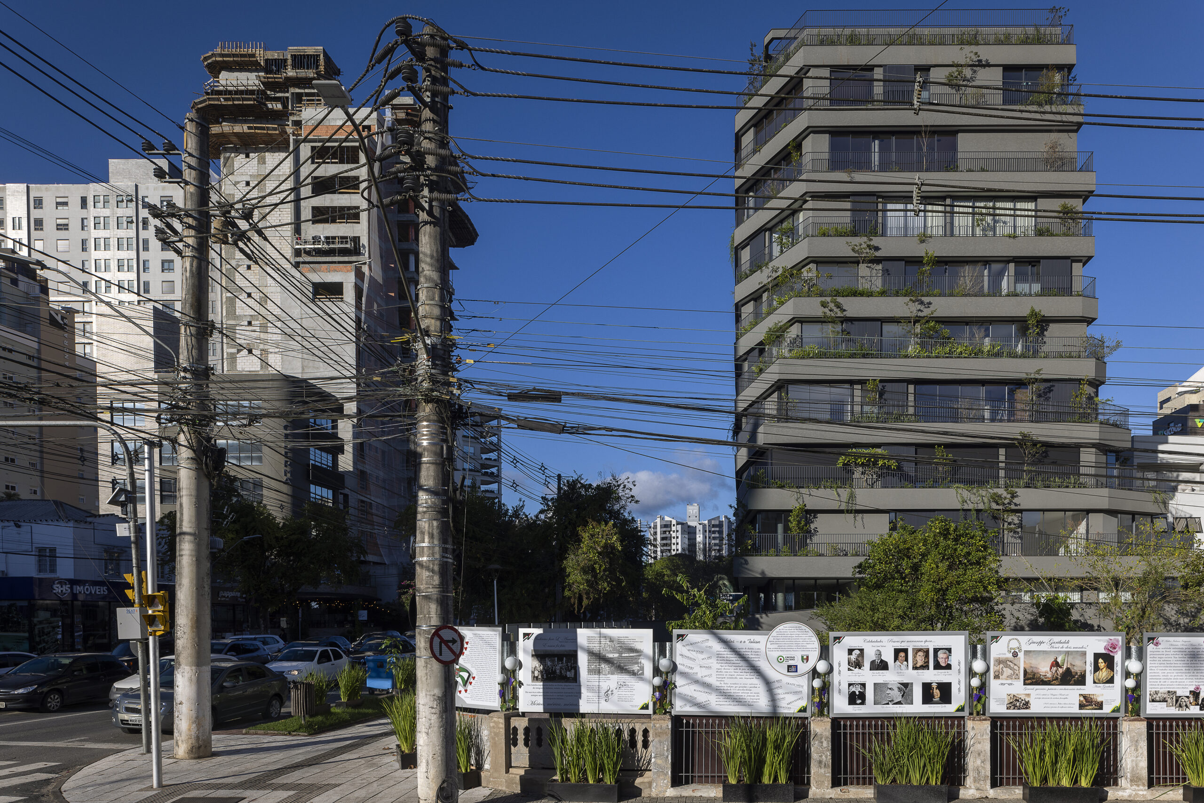
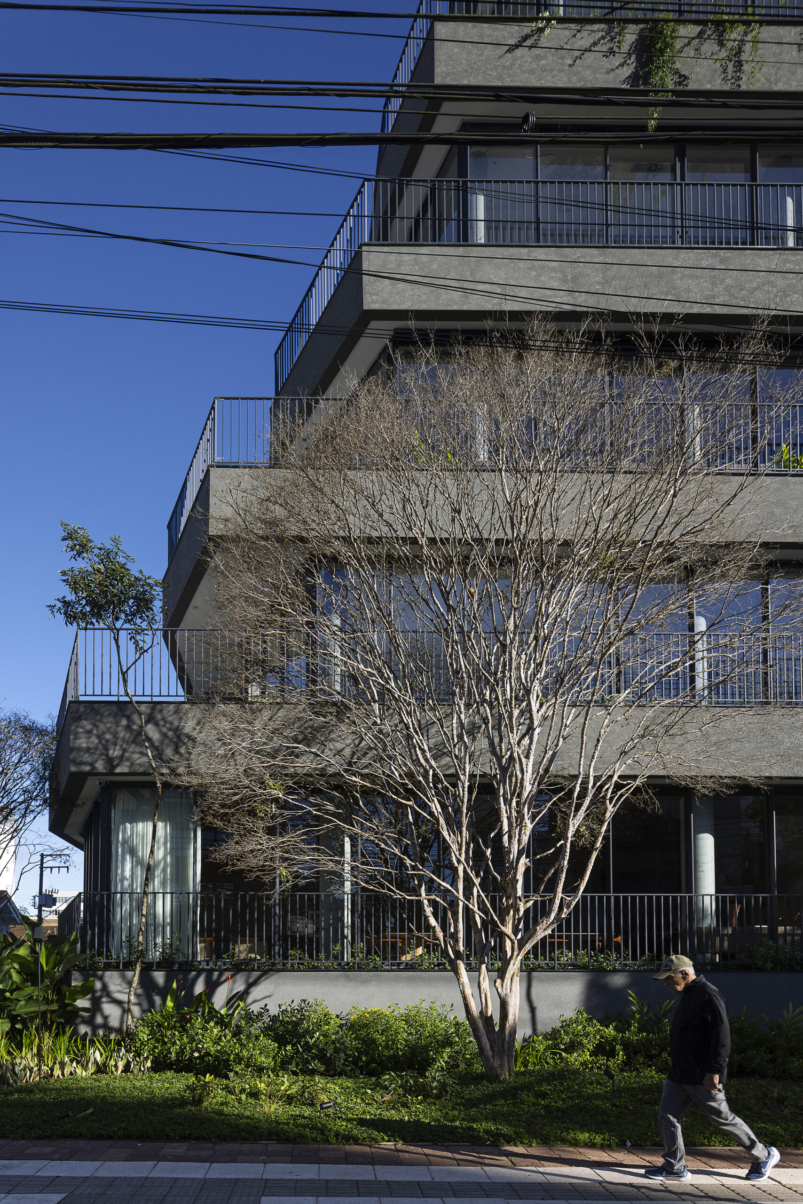
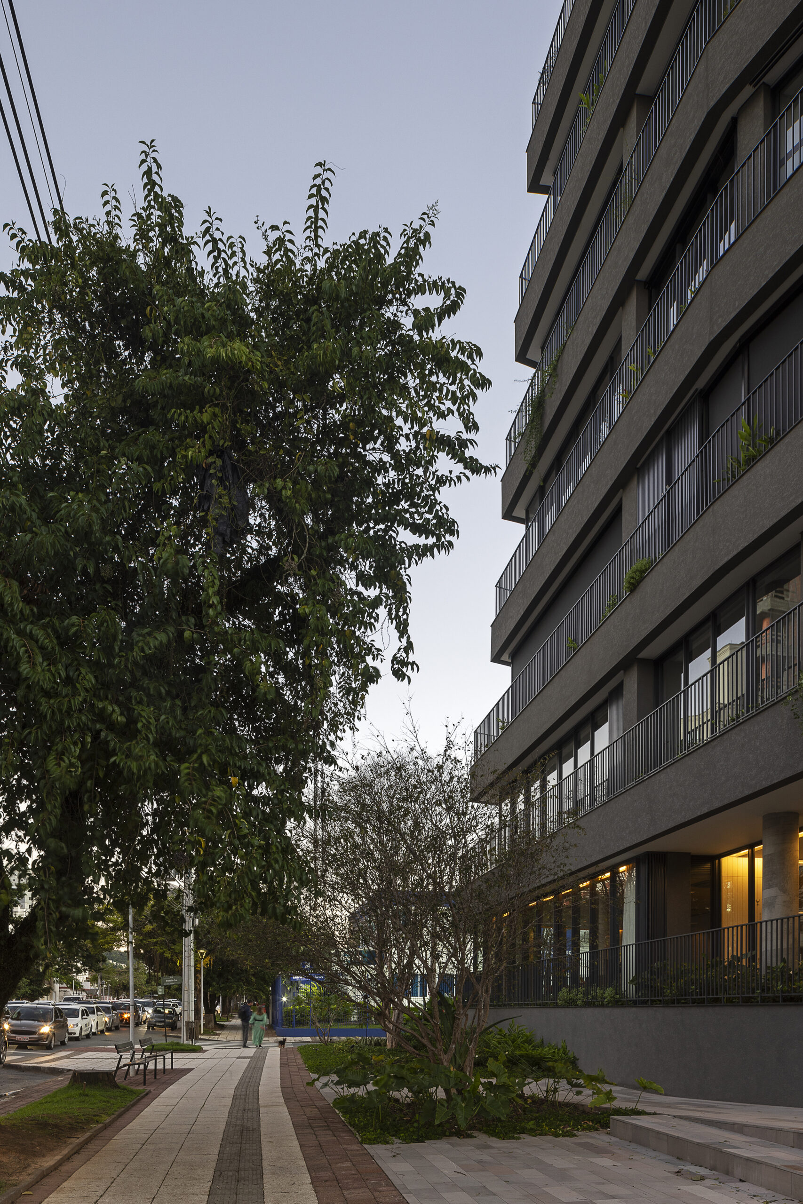
The task was to design a vertical residential building with one apartment per floor and panoramic views on all sides, while complying with strict urban planning regulations. In Blumenau’s central neighborhoods, where defensive architecture dominates with walls and gates, Kaiserstraße offers a refreshing alternative by reintroducing openness, greenery, and human scale to the streetscape. The stepped and twisting form responds to zoning constraints, creating generous terraces and open-air gardens for each unit. Natural ventilation, communal spaces, and flexible floorplans ensure adaptability to changing lifestyles and long-term livability.
The building’s sculpted, cascading form responds to local setback rules and environmental studies, balancing function and expression by prioritizing views, daylight, and ventilation while evoking the layered hills nearby. Located on an avenue once lined with villas and gardens, Kaiserstraße reinterprets this heritage vertically. Its living façade, open base, and abundant greenery reconnect the building to its context, restoring the generosity of traditional homes. Completed with cast-in-place concrete, the landscaping integrates planters into slabs allowing trees to grow from terraces.
The stepped form creates private terraces and gardens on each level, while structural solutions enable open, flexible floorplans. Materials like exposed concrete and vegetation improve thermal performance and durability. Each apartment features 360° glazing, natural ventilation, and reconfigurable layouts, with no internal load-bearing walls for spatial freedom. Passive strategies (solar orientation, daylight, and ventilation) reduce energy use. Shared rooftop amenities and an open ground floor foster community and urban connection. Residents enjoy house-like privacy with vertical living’s convenience.
Kaiserstraße challenges typical residential towers with its sculpted form, embedded landscaping, and flexible, reconfigurable units. Integrated planters allow real trees to grow, transforming the façade into a living, functioning ecosystem rather than mere decorative greenery. Sustainable features such as solar heating for pools and smart irrigation reinforce its eco-friendly design. The project stands out from the neighborhood’s defensive architecture by offering an open, welcoming, and ecologically integrated alternative, while drawing inspiration from the local tradition of garden villas through a thoughtful vertical reinterpretation.
Alencar is a multidisciplinary firm that integrates architecture, urban planning, development, and management to enable possible futures. We are involved in every stage of the process, from the conception of ideas to the concrete realization of spaces, combining strategy, creativity, and execution. Our work goes beyond design: we acquire land, develop projects, manage construction, create interior designs, and deliver complete experiences.