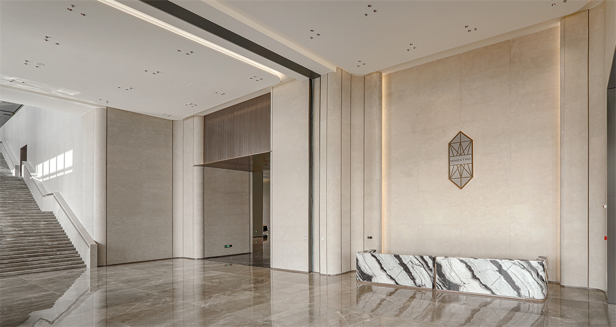
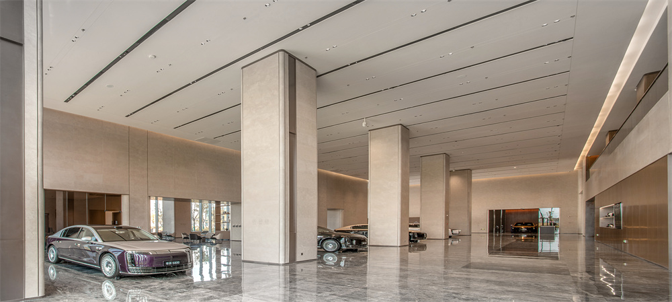
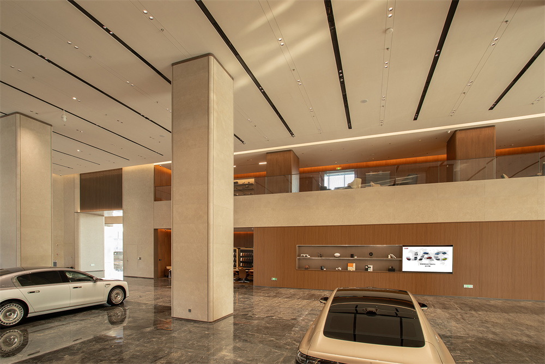
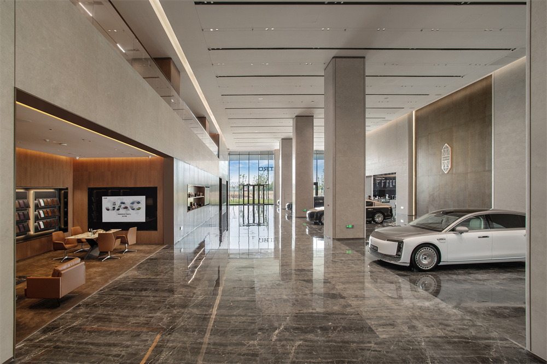
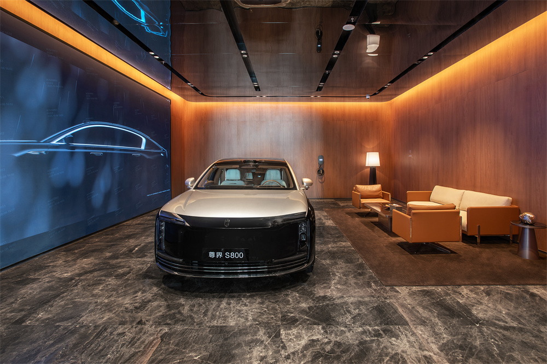
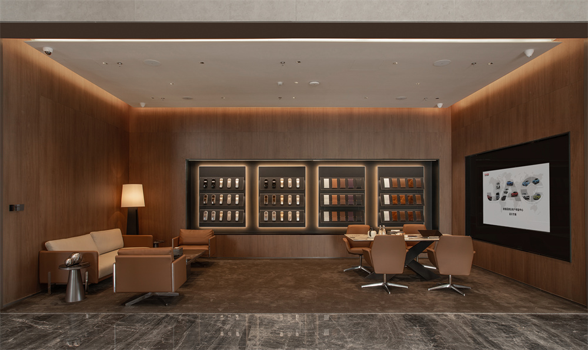
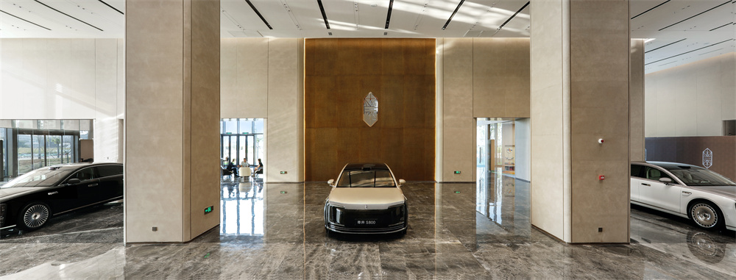
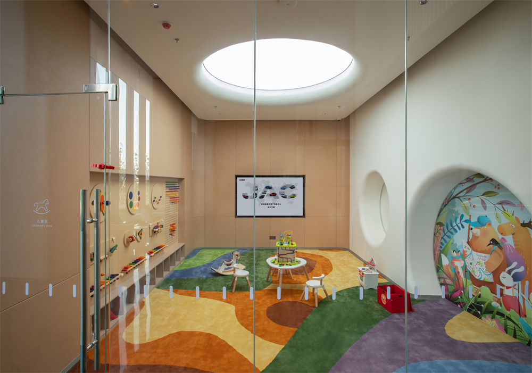
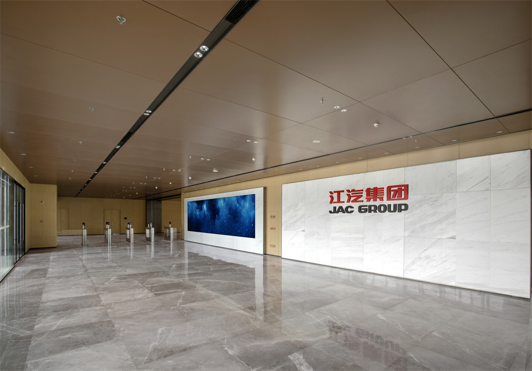
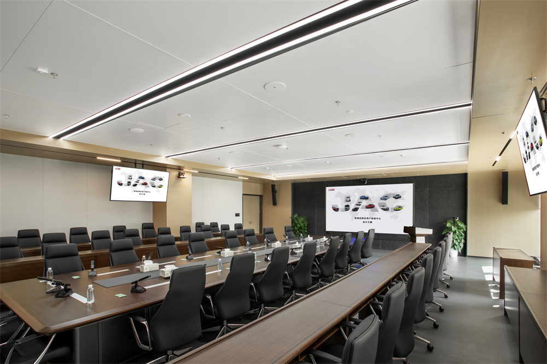
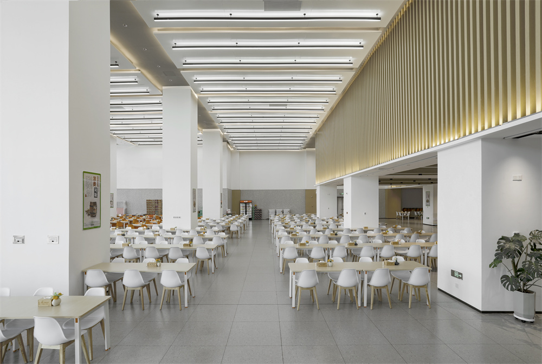
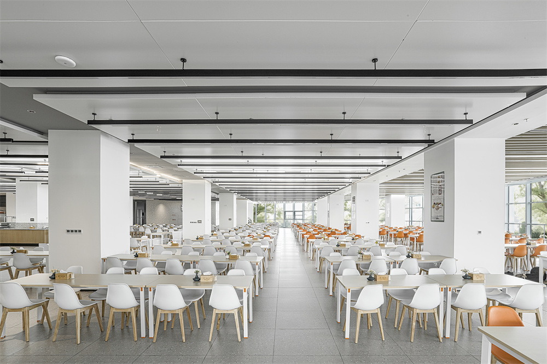
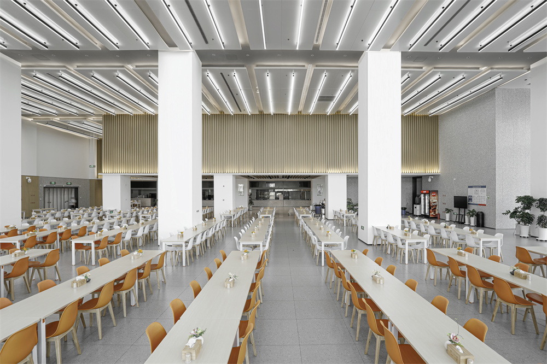
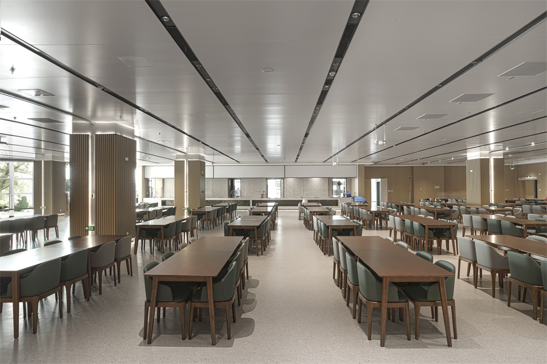
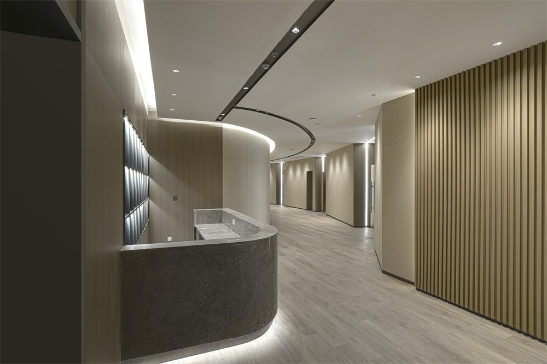
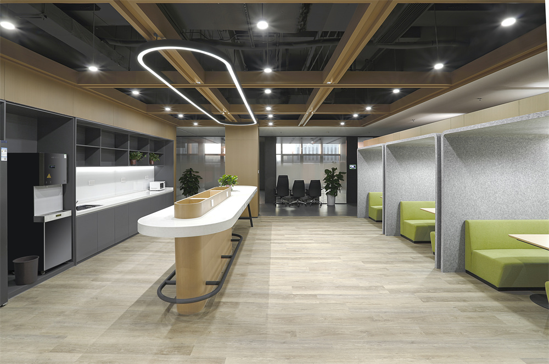
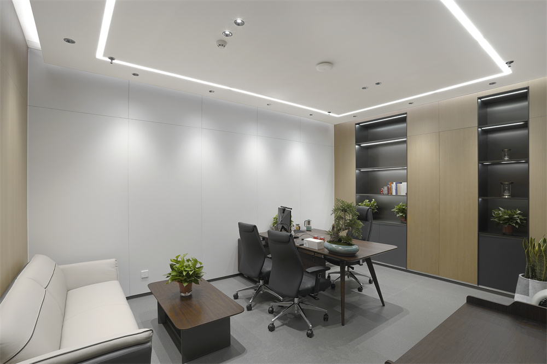
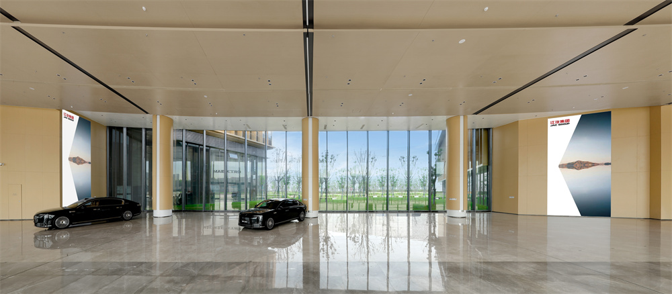
Located in Hefei, Anhui Province, China, the JAC Zunjie Factory Experience Center is a distinctive and forward-thinking architectural complex with a total gross floor area of 46,223.8 m2. The park comprises 2 office buildings, 1 canteen, 1 exhibition hall, and 1 corridor building, which are designed to function in harmony and together form a fully integrated and efficiently laid-out working environment.
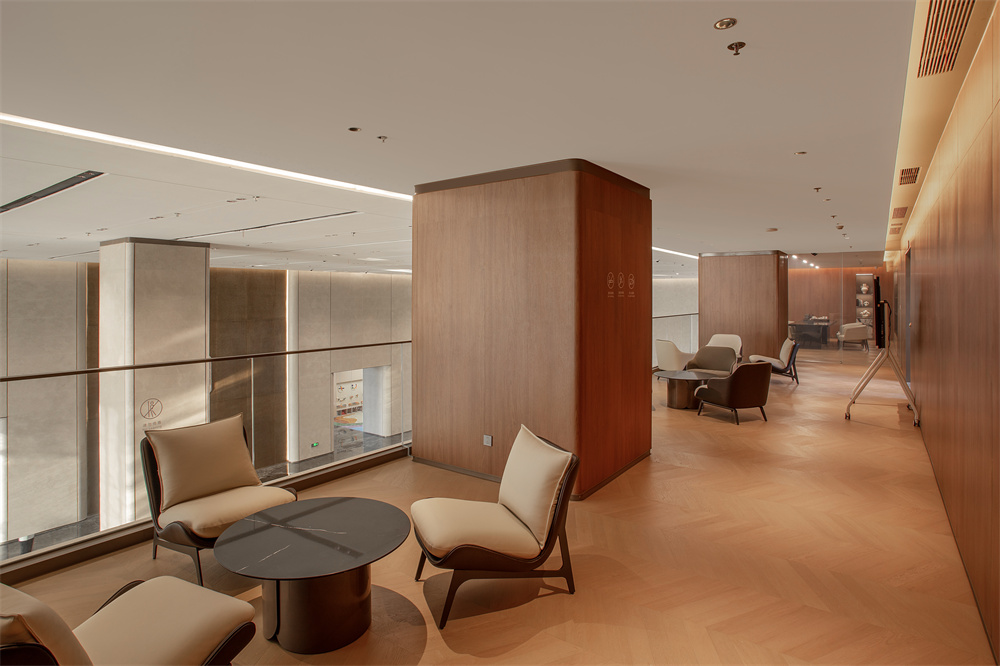
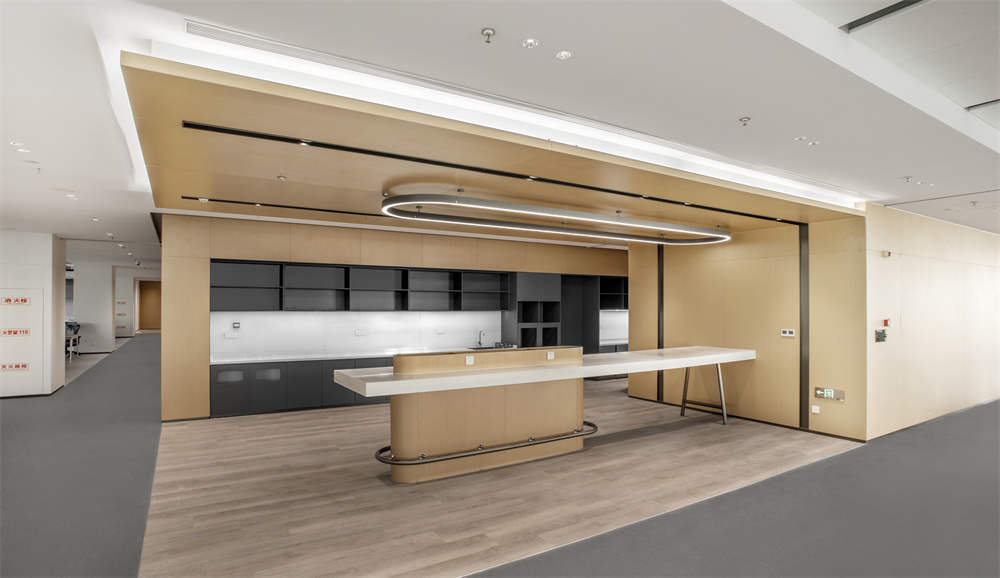
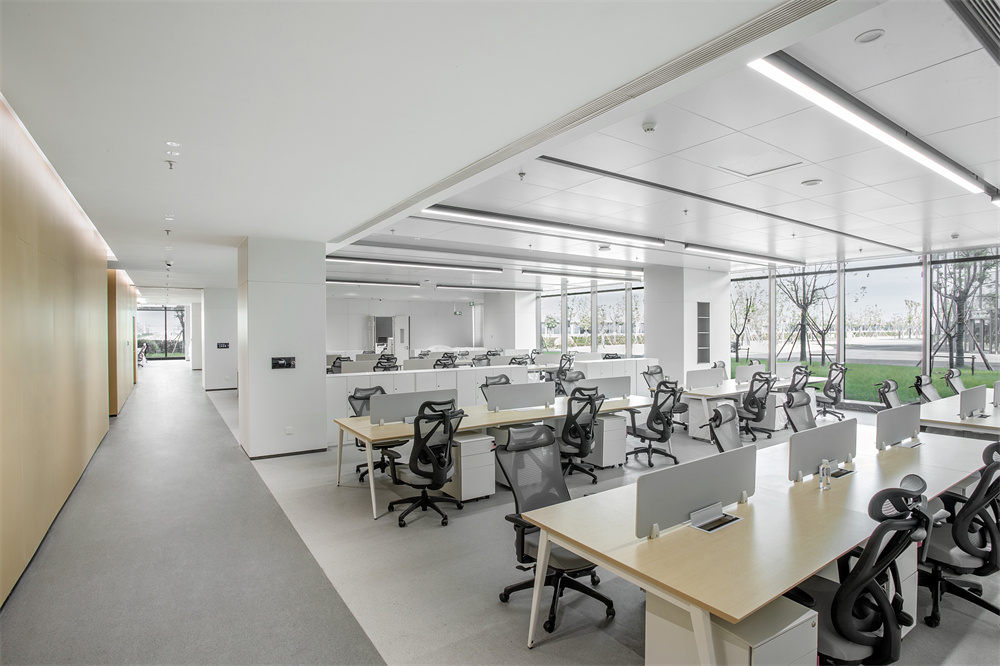
The interior design of JAC Zunjie Factory Experience Center thoughtfully considers the relationship between human scale and spatial dimensions. Drawing inspiration from the imagery of forest rock formations and futuristic cities, the design centers on a “Dialogue Between Nature and Technology.” Warm-toned stone surfaces evoke the earth’s solidity and calmness, while wood finishes symbolize the organic growth and life cycles of nature, creating a soothing and inviting atmosphere. Metallic accents introduce a sense of precision reflective of the digital age. The harmonious integration of these elements forms a “gentle technological aesthetic” that achieves a subtle balance - allowing occupants to feel the power of technology while experiencing the warmth of nature. In terms of spatial layout, beyond the fixed office areas, the design incorporates flexible multi-functional spaces to accommodate the company’s evolving needs or special requirements for rapid functional changes. The use of flexible partitions and movable furniture among various adaptable furnishings further enables quick reconfiguration and reorganization of the space, allowing each building’s functions to be moderately diversified and creating an efficient, comfortable working environment.
The development of JAC Zunjie Factory Experience Center also aims to create a green and sustainable office industrial park. The project seeks to convey the concepts of energy conservation, environmental protection, and sustainable development to the public, promote the adoption and advancement of green building technologies, and make a positive contribution to environmental protection and sustainable development across society. In addition to strategies for the sustainable reuse of building spaces and materials, the design incorporates a multi-layered ecological landscape system (including rooftop greening, vertical greenery, and ground-level landscape belts) to regulate the microclimate, reduce the urban heat island effect, and enhance the park’s resilience to climate change. The optimization of distributed energy systems, featuring advanced technologies such as water-source VRV systems, solar photovoltaic panels, and ground-source heat pumps, combined with an intelligent energy management system, creates a low-carbon, environmentally friendly framework that ensures comfort throughout the industrial park while emphasizing green energy efficiency.