
Best of TOP 10 Designer
Interior Design of a Villa in Grace Town, Beijing
Designer / Agency
- Anthony Chung
Category
- TOP 10 Designer
Award
- 2025
Share this project
PROJECT
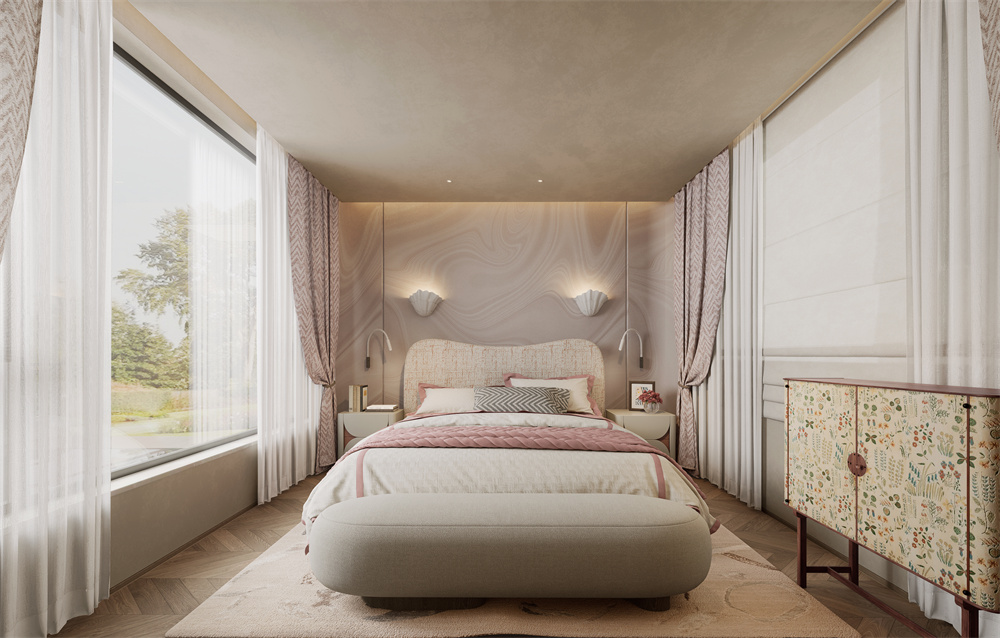
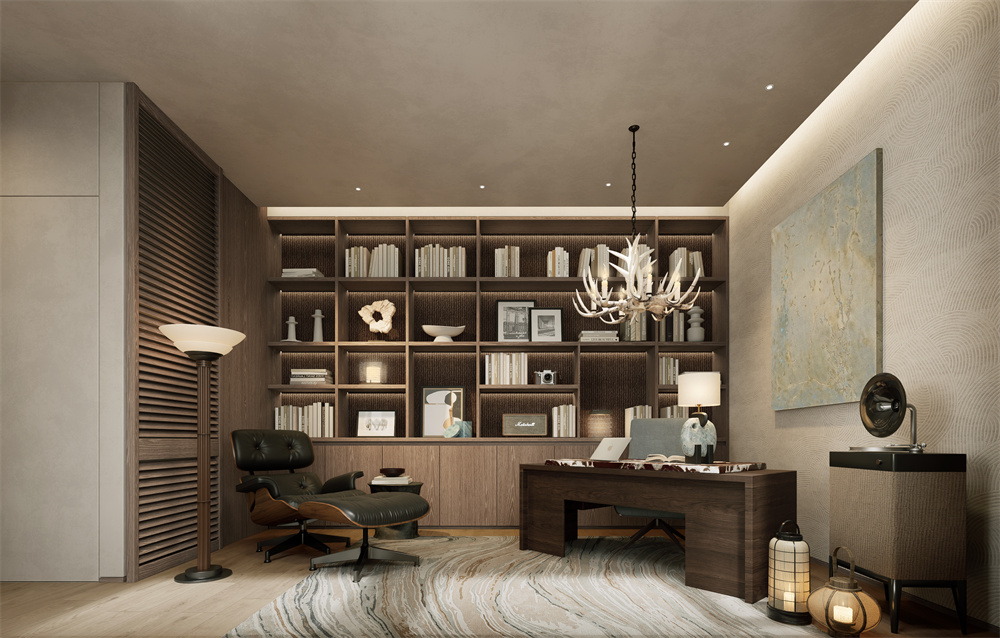
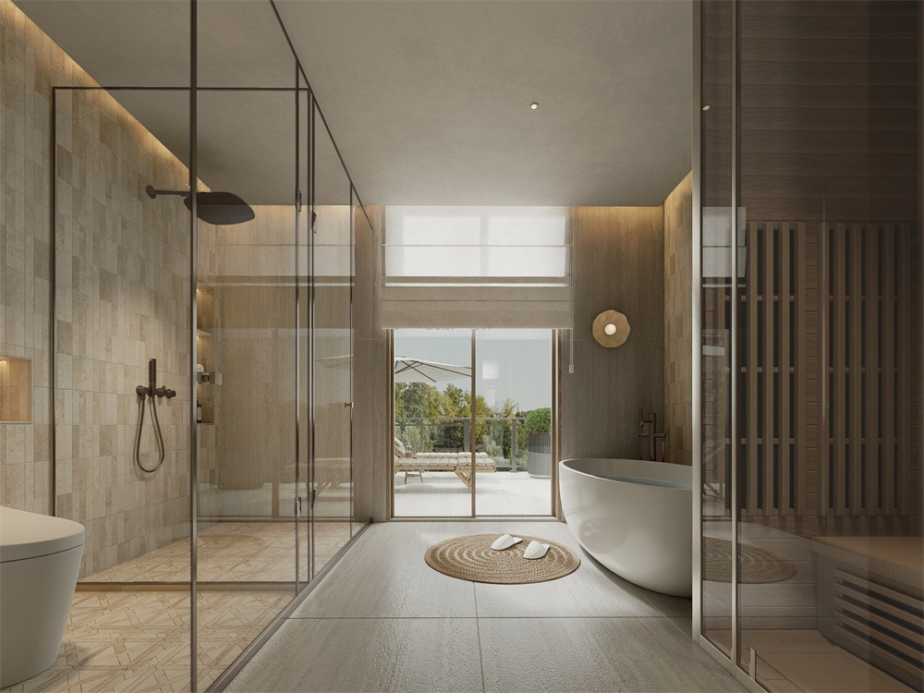
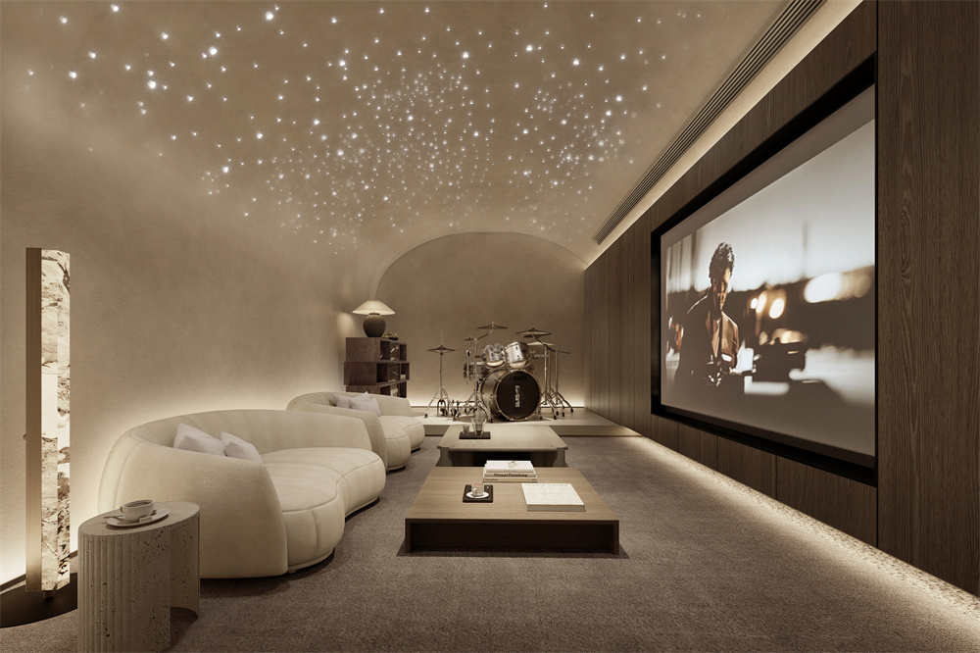
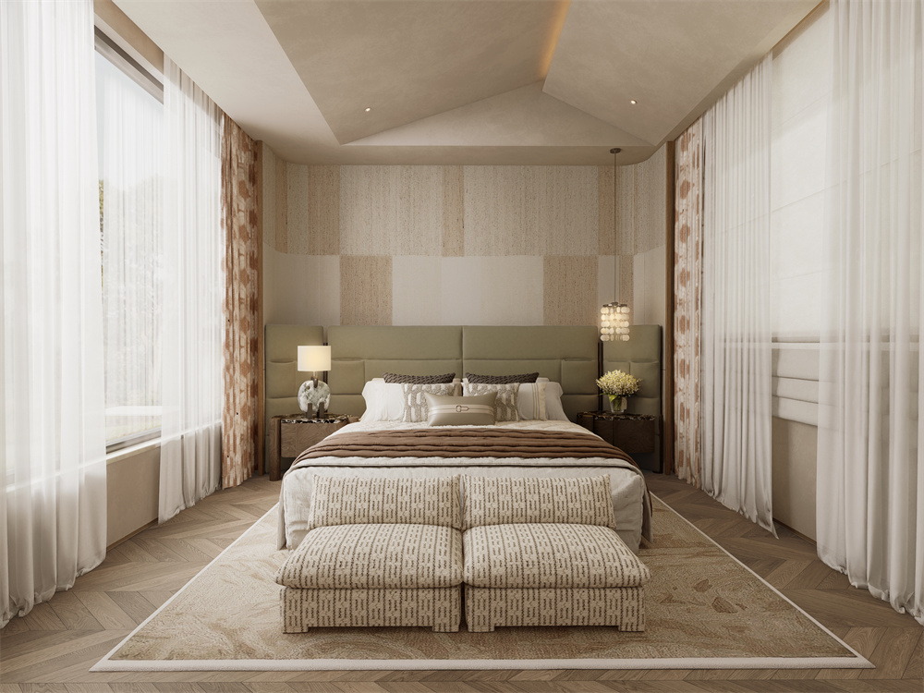
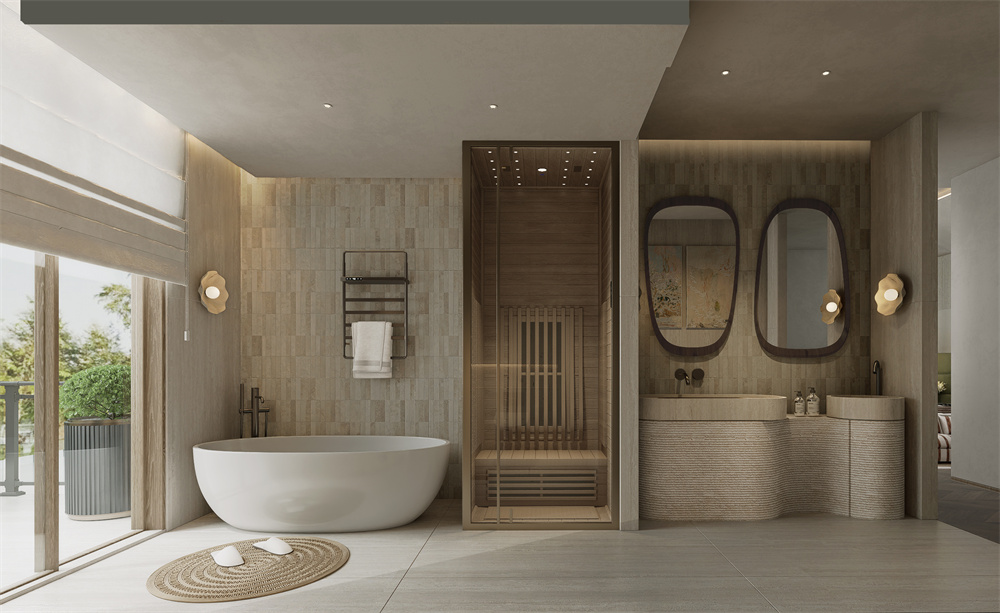
This case is located in Songzhuang Town, Tongzhou District, Beijing, adjacent to Bifu Road. It is situated at the junction of the urban sub-center and the ecological buffer zone, combining urban energy with natural tranquility. The project is located by the Wenyu River, where a natural river bend and a 24-hectare water wetland meander through the park. It is one of the few low-density villa areas with original ecological water systems in Beijing. The name "Glas" is derived from Grasse, a perfume town in southern France - the birthplace of Chanel No.5 and many classic perfumes, and also a symbol of the interweaving of nature, craftsmanship, and life aesthetics. The Glas Town in Beijing, also using water as a medium and scenery as a vein, continues the Oriental living ideal of "dwelling by the water". Songzhuang, where the project is located, as an important birthplace of Chinese contemporary art, injects more cultural layers into this case: it is not only an ecological habitat but also a spiritual soil where ideas and art coexist. In such a multiple context carrying nature, hydrology, culture, and art, the residential design is no longer a closed building unit but a continuous dialogue between space, environment, and the temperament of the times.At the outset of the project, our focus was not on form, but on belonging—how to reshape a lifestyle for the homeowner along this Beijing waterfront, a way of life where both body and mind find repose and emotions resonate. Faced with the natural gifts bestowed by the WenYu River, we resisted the urge to hastily define a style. Instead, we gradually unraveled the essence of the design from the site itself, the climate, and the cultural context.The design inspiration draws from the architectural vocabulary of "Tropical Modernism," referencing the spatial philosophy of Geoffrey Bawa, where nature, climate, humanity, and architecture are interwoven. Using a concrete structure as the skeleton, complemented by natural materials, handcrafted brickwork, wood veneer, textured wall coverings, and linen fabrics, the building does not merely "rest in the place" but is "born from the place." Courtyards, corridors, water features, and interplaying light and shadow become everyday pathways for the inhabitants to converse with nature.
In the spatial layout, we take the "waterfront imagery" as a clue, abstractly translating the form of river bends into the flowing order of spatial circulation. In terms of color tone, taking Monet's Water Lilies as the spiritual anchor, we extend a soft and quiet spatial mood. The introduction of greenery, material blank spaces, open courtyards, and partial recessed treatments together create a quiet and transparent spiritual atmosphere. We attempt to seek a cultural "reconstruction" and "dialogue" between the two—incorporating both the free spread of Mediterranean style and the implicit reserve of Oriental water culture. This is a spatial response based on the intersection of locality, artistry, and ecology; it is also a practical exploration of "natural habitation" and "spiritual residence."
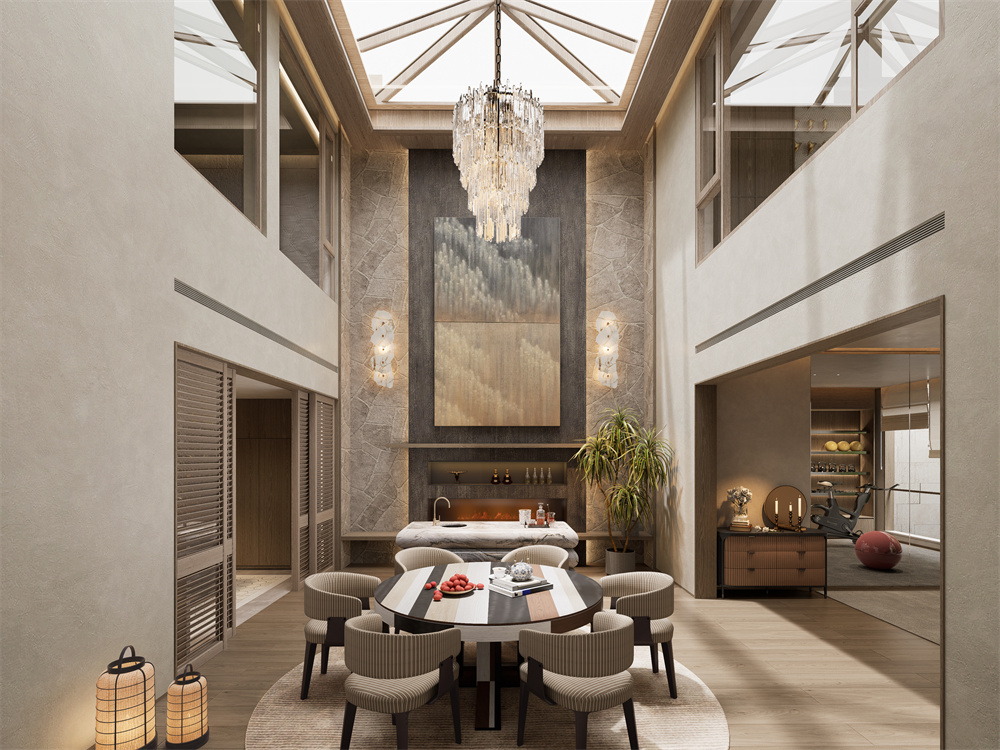
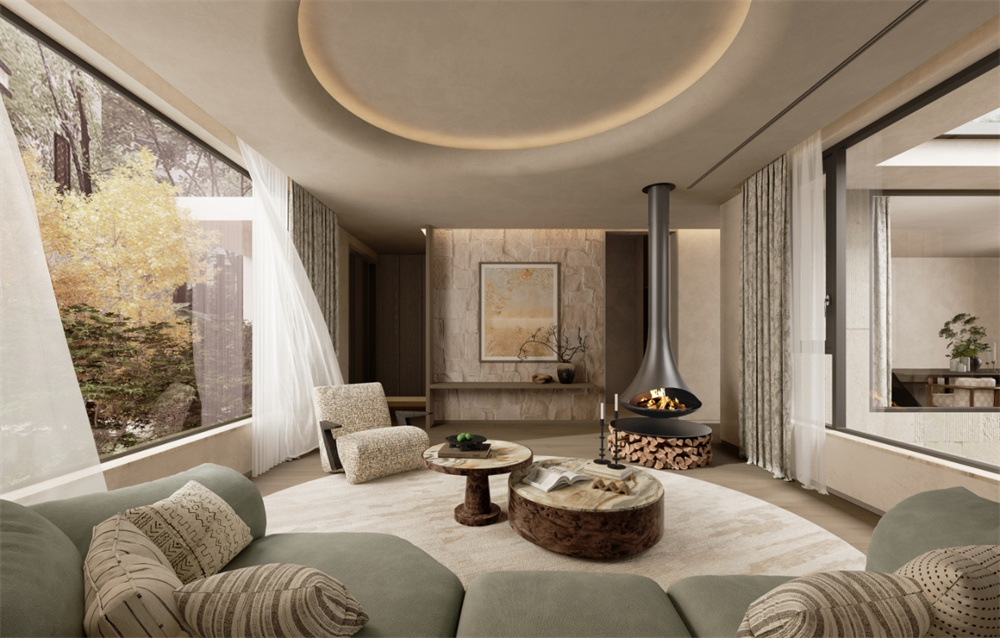
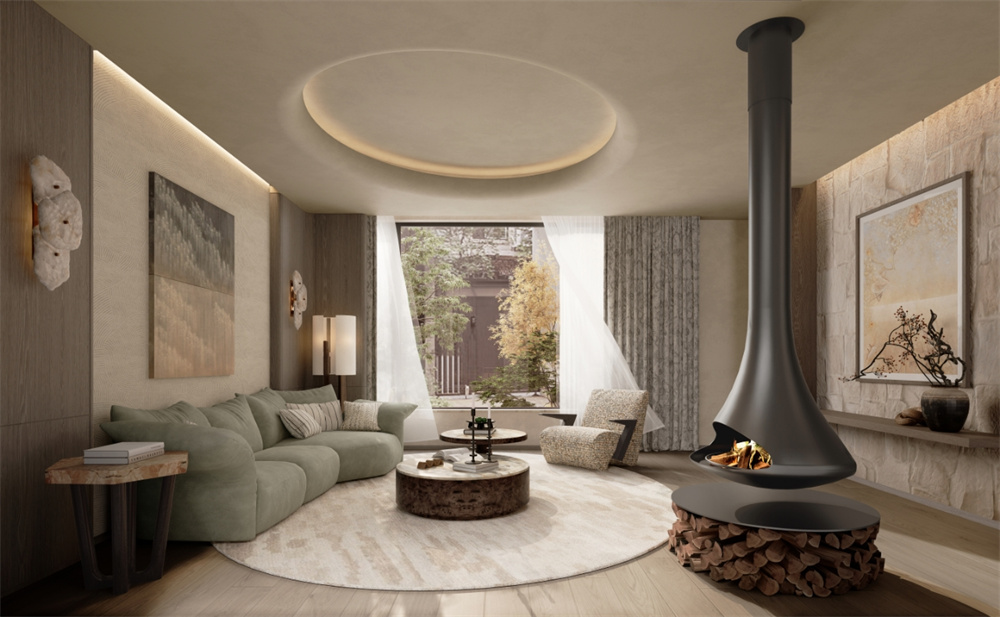
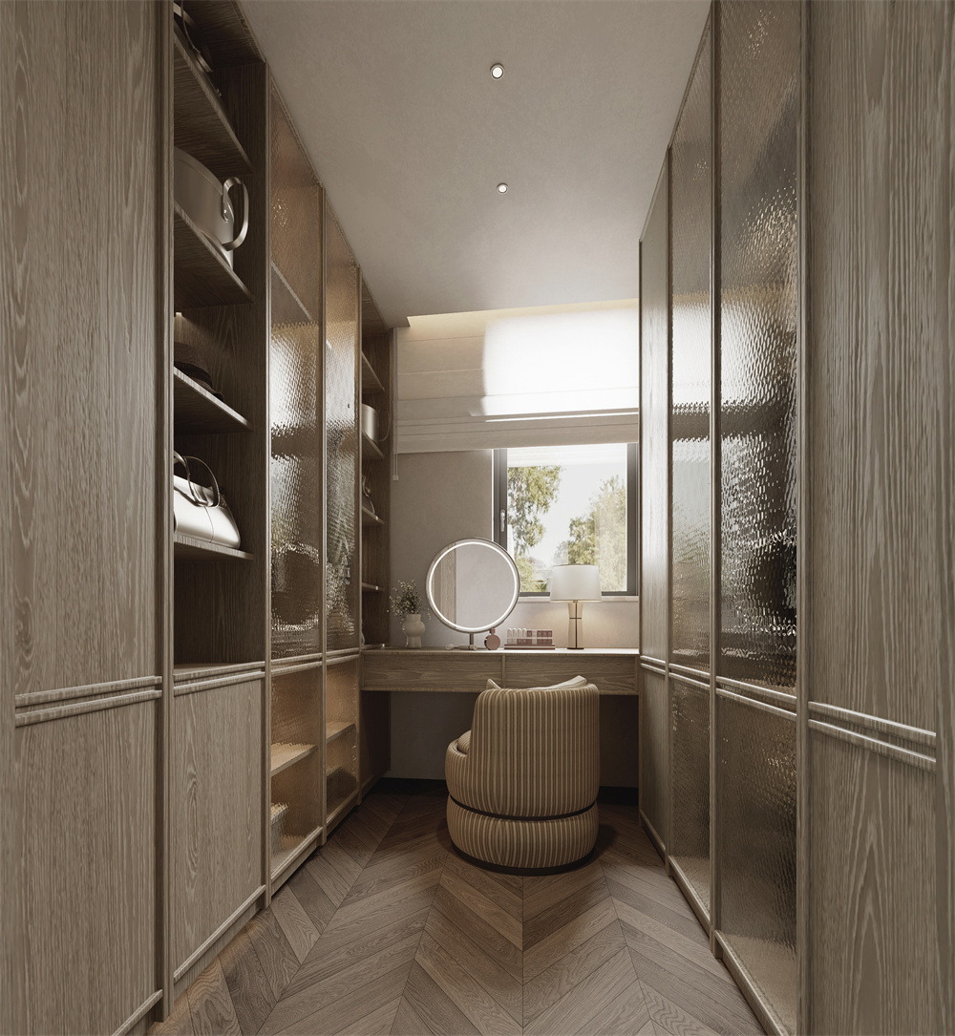
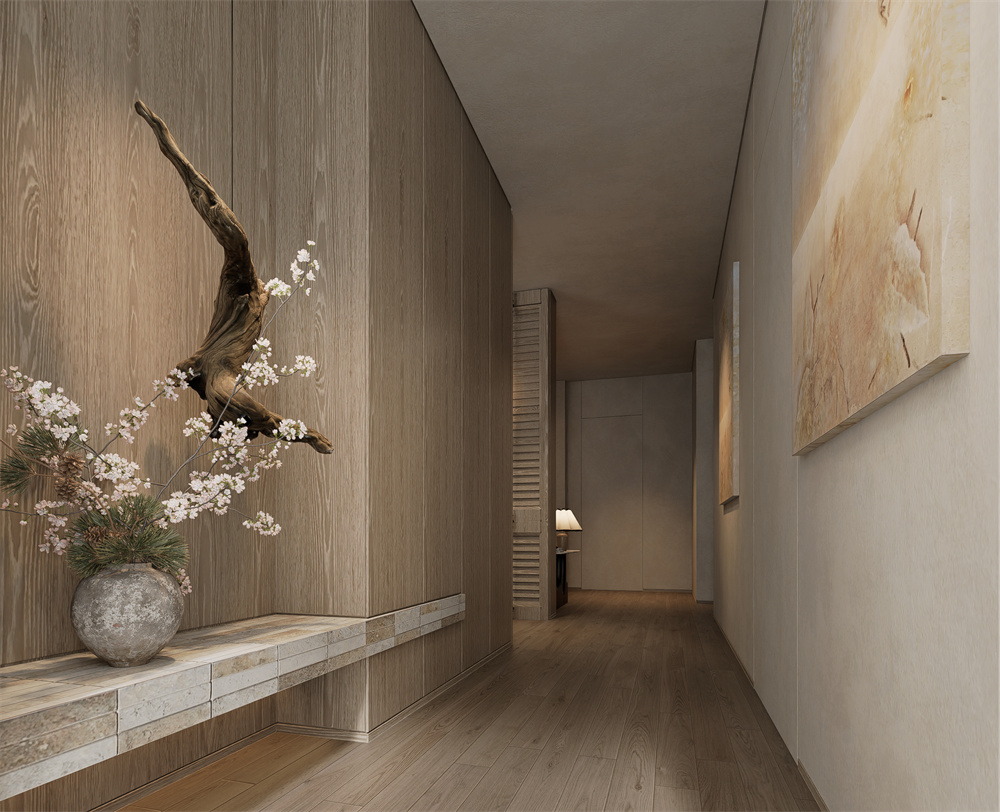
This project takes Bawa's natural architectural philosophy as its inspirational foundation, with the core proposition of "making architecture fade into the environment". It rejects the stacking of formalism and turns to deep dialogue with the land, climate, and time. In the current market context where luxury house designs are increasingly converging, it refuses the stacking of single forms and the showy display of luxurious materials. With a longer-term perspective and a milder attitude, it responds to the long-neglected symbiotic relationship among "human, space, and nature", and rebuilds a cultural meaning about "habitation".Five energy prototypes of "metal, wood, water, fire, and earth" are extracted from the Oriental Five Elements energy theory as the core narrative clues for material language and spatial aura. We no longer regard materials as the skin attached to the structure but restore them to "organisms" with temporal dimensions and spiritual attributes. Wood carries the salty and wet memories of time, rammed earth walls seal the geological textures of the stratum, the rainwater courtyard flows like breathing, and handcrafted copper art injects a calm sense of order into the space. The energy of the Five Elements is translated into daily detailed experiences, making living a composite experience of blending touch, hearing, and emotions.
① Double Practices of "Deep Construction" and "Poetic Presentation"
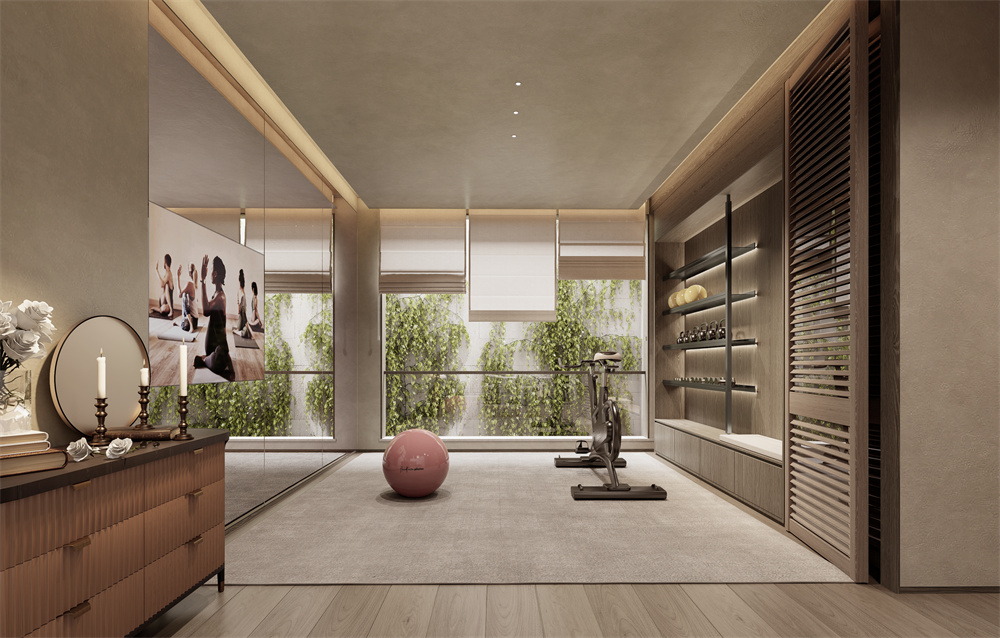
As a "breathing pore" connecting the earth's surface with its strata, light with shadow, and nature with humanity, the underground patio is not only a daylighting node for functional spaces but also a medium for dialogue between time and nature. However, to achieve the beauty of this imagery, one must first overcome technical hurdles.
Synergetic Control of Light and Thermal Environment: Constructing "Perception" Rather Than "Illumination"
The patio glass uses high-quality Low-E hollow tempered glass, supplemented by inert gas filling and broken-bridge thermal insulation profiles, to create a light environment with excellent thermal stability. Meanwhile, shading design is integrated into the initial strategy. By combining light track analysis with wind direction simulation, it achieves rhythmic entry of natural light, allowing the underground floor to experience a "poetic rhythm of day and night."
Extreme Pursuit of Precision Construction: A Sense of Order within Millimeters
Most patio components are custom-made in special shapes, requiring extremely high installation precision. We adopt laser wire detectors, 3D scanning modeling, multiple rounds of on-site re-measurement, and cooperate with the multi-layer quality inspection system of the processing plant to achieve millimeter-perfect translation from drawings to physical objects, enabling "technology" to ultimately fade into "nature."
Conflicts between Material Language and Craft Realization
The design employs a large number of materials with cultural textures and natural features, such as ship timber, rammed earth, copper craftsmanship, and rainwater courtyards. However, these materials pose challenges in practical construction, including high coordination difficulty, long production cycles, and strict craftsmanship requirements. The team introduced material experts and construction parties for collaborative advancement during the conceptual phase, conducted multiple technical samples for rammed earth wall structures, and adopted partial prefabrication techniques to ensure construction precision. For copper art and woodwork, collaborations with traditional craft workshops were established, leveraging digital modeling for customized processing to balance design expression and implementation efficiency. Meanwhile, the selection of materials emphasizes "local sourcing" to reduce transportation and construction difficulties, achieving a balance between cost and aesthetics.
In terms of sustainability, the project has comprehensively introduced a low-carbon construction and ecological circulation system. It mainly uses renewable local materials such as rammed earth, bamboo, and hemp fiber, which not only have low production energy consumption and a small carbon footprint but also retain the original color and texture of the materials, endowing the space with a simple and warm temperament. The interior decoration materials avoid the use of harmful substances such as formaldehyde and benzene to ensure the health of residents. Through the rainwater collection, light guide system, and natural ventilation system, low-energy daily operation is achieved.
Design Level: Adapting to Local Conditions, Complying with Climate, and Weakening Architectural Intervention
The project adopts an ecological strategy of "architectural retreat," taking natural factors as the protagonist of the site while architecture recedes into the background. By introducing structures such as corridors, inner courtyards, green stairs, and feng shui gardens, a living system with "microclimate regulation" capabilities is created. This design conforms to the climatic changes of the four seasons in Beijing, balancing multi-dimensional ecological functions such as shading, ventilation, and rainwater storage to minimize energy consumption needs.
Energy and Circulation System: Integrating Natural Circulation Logic
The landscape system introduces "rainwater gardens" and "natural infiltration courtyards," leveraging rainwater collection, infiltration, and reuse mechanisms to enhance water efficiency. Photovoltaic lighting systems are installed in parts of the courtyard areas to reduce carbon emissions from nighttime lighting. Through zoned energy supply design and low-consumption operation strategies, significant overall energy consumption reduction has been achieved.
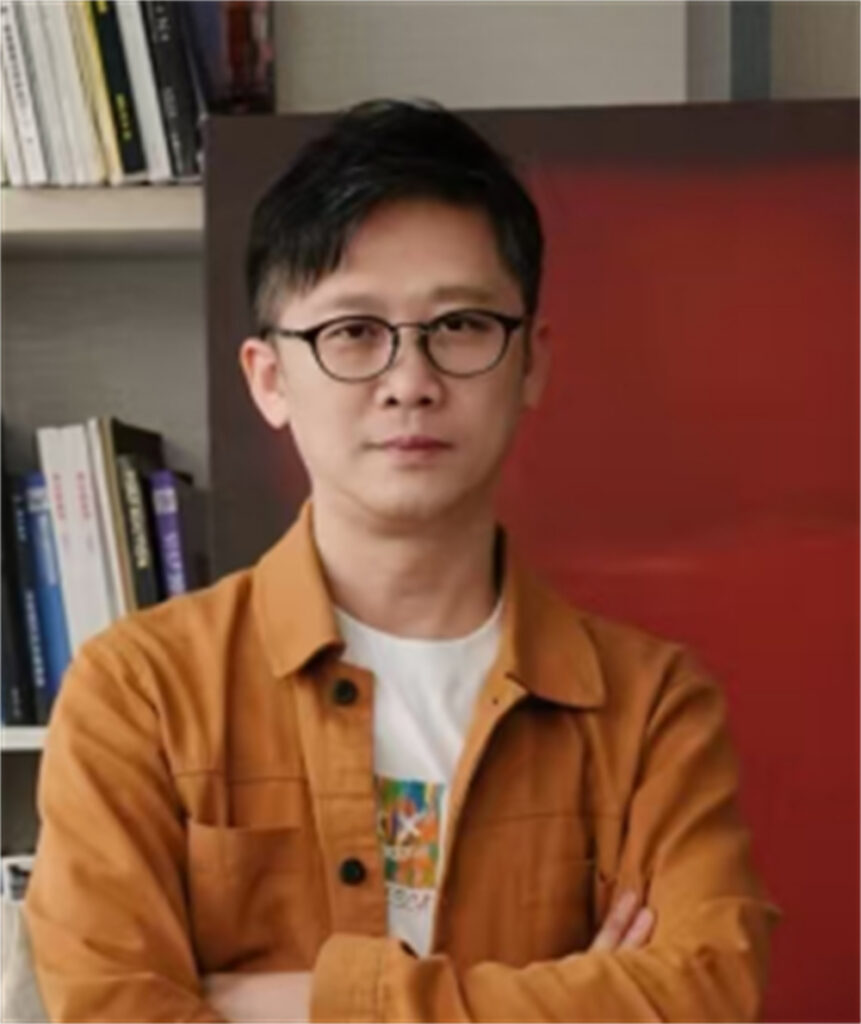
Designer:Anthony Chung
