PROJECT
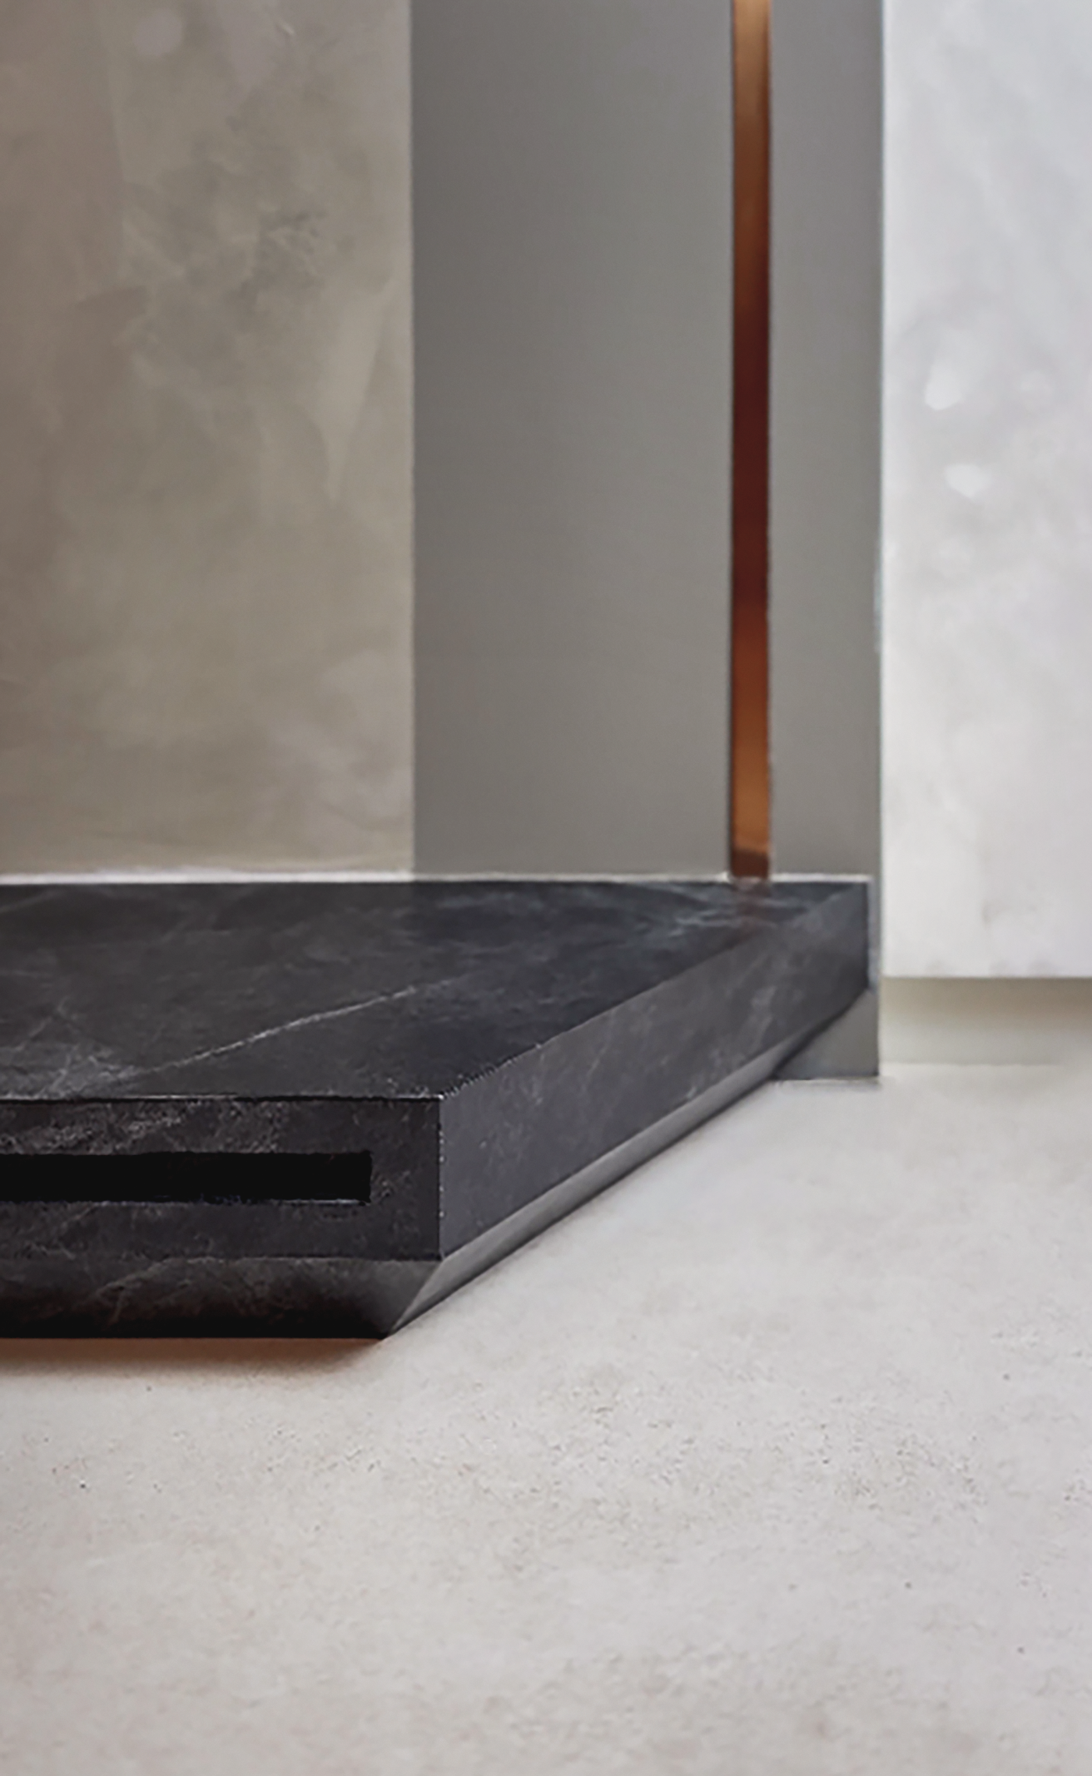
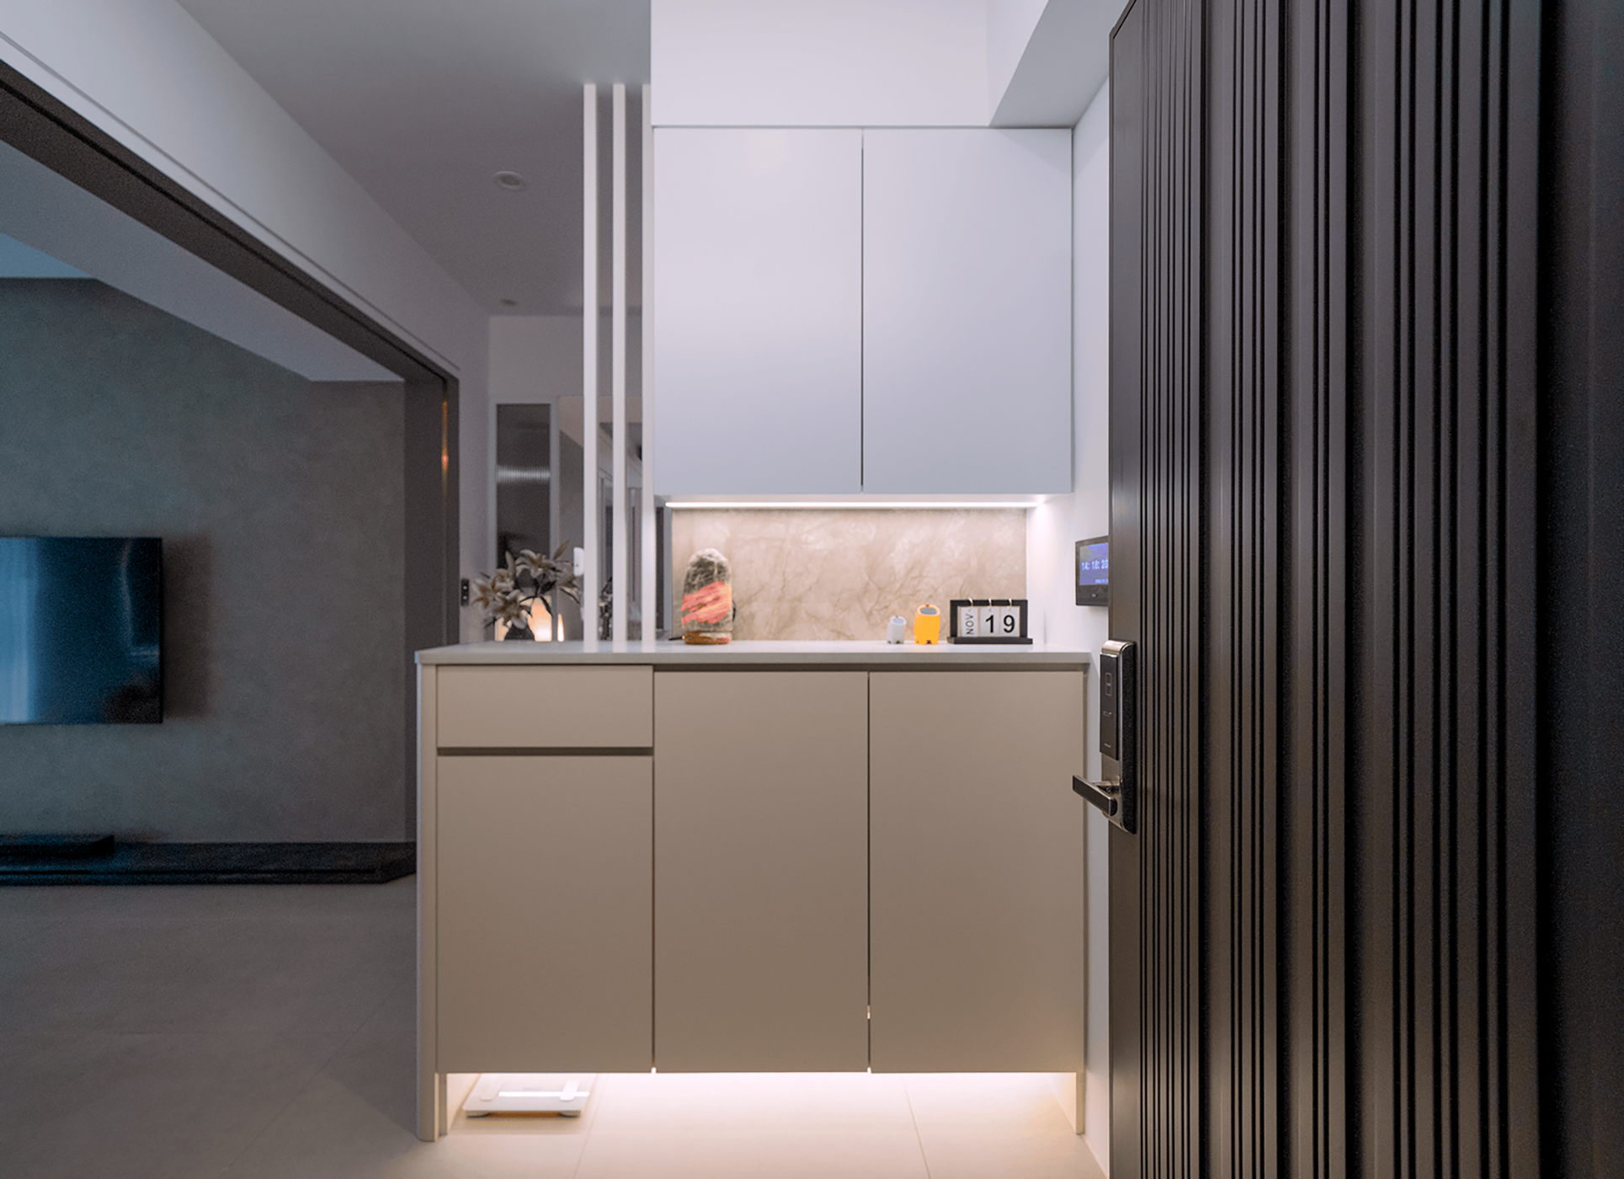
Located in the heart of the city, this 102-square-meter residence redefines domestic order through light, materiality, and proportion. Guided by the concept of “grey as structure, warmth as emotion,” the design employs plaster-like grey tones and soft latte hues to establish a calm, restrained, and breathable visual foundation. The project begins with essential living needs: hidden storage, handle-free cabinetry, rounded shelf edges, fluid circulation, and a unified lighting system remove visual noise and allow the home to return to its most comfortable and unembellished state.
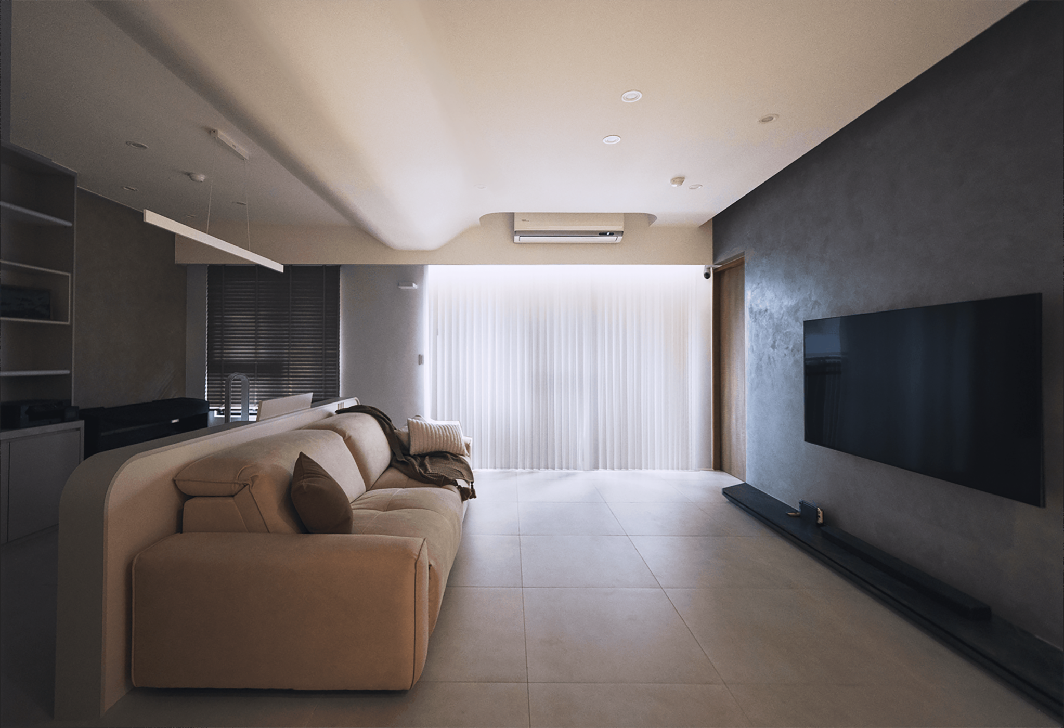
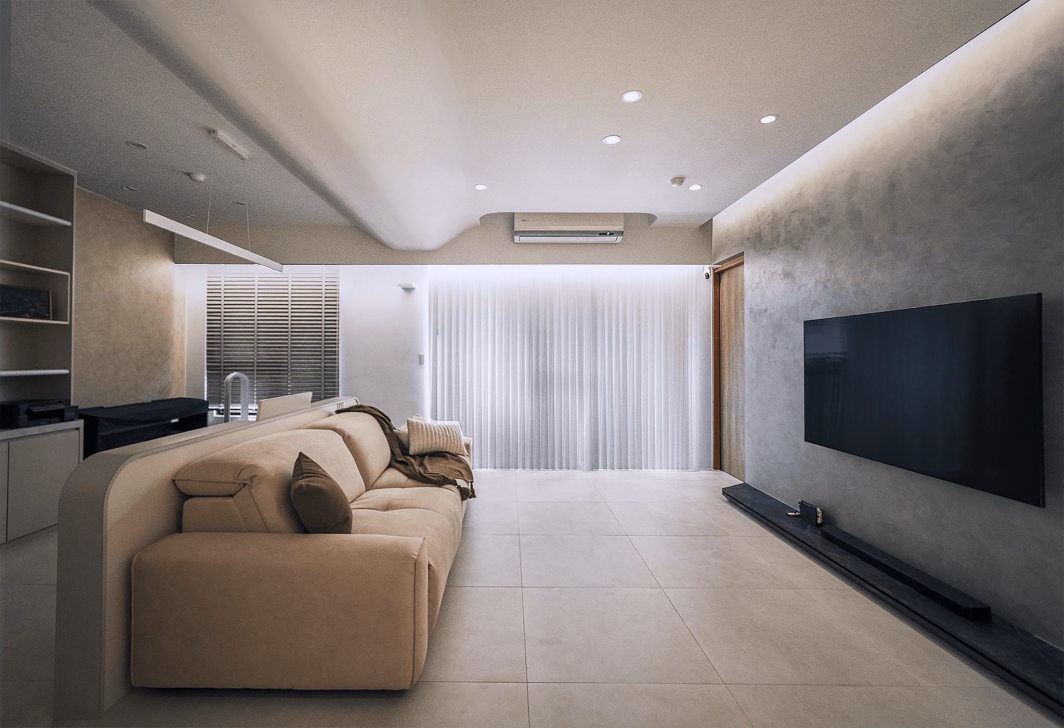
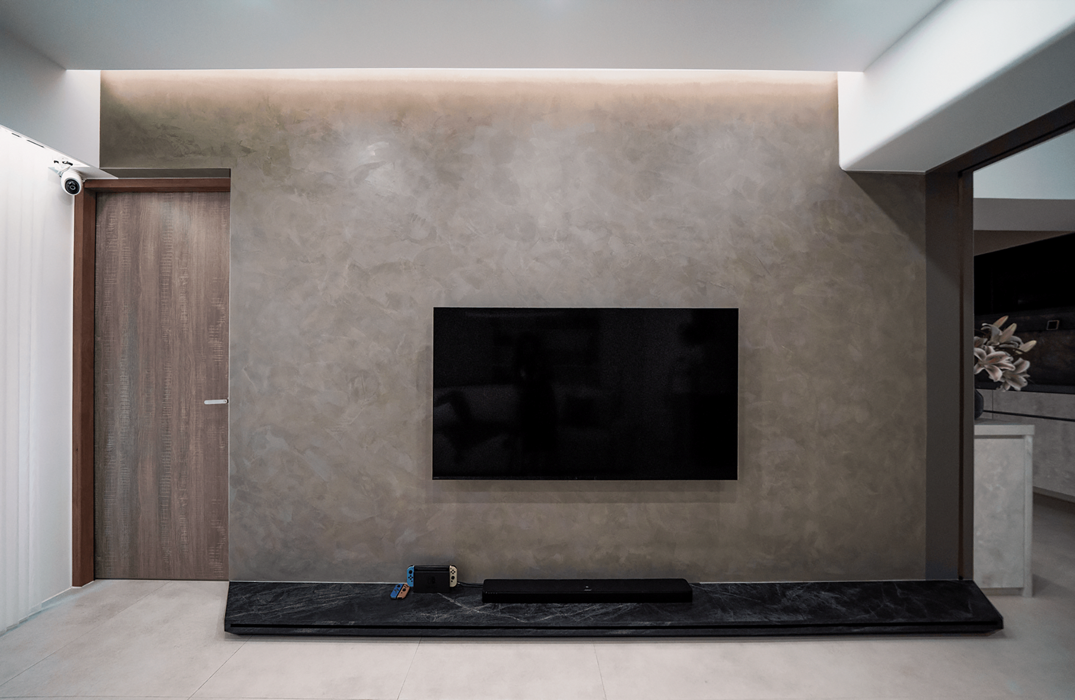
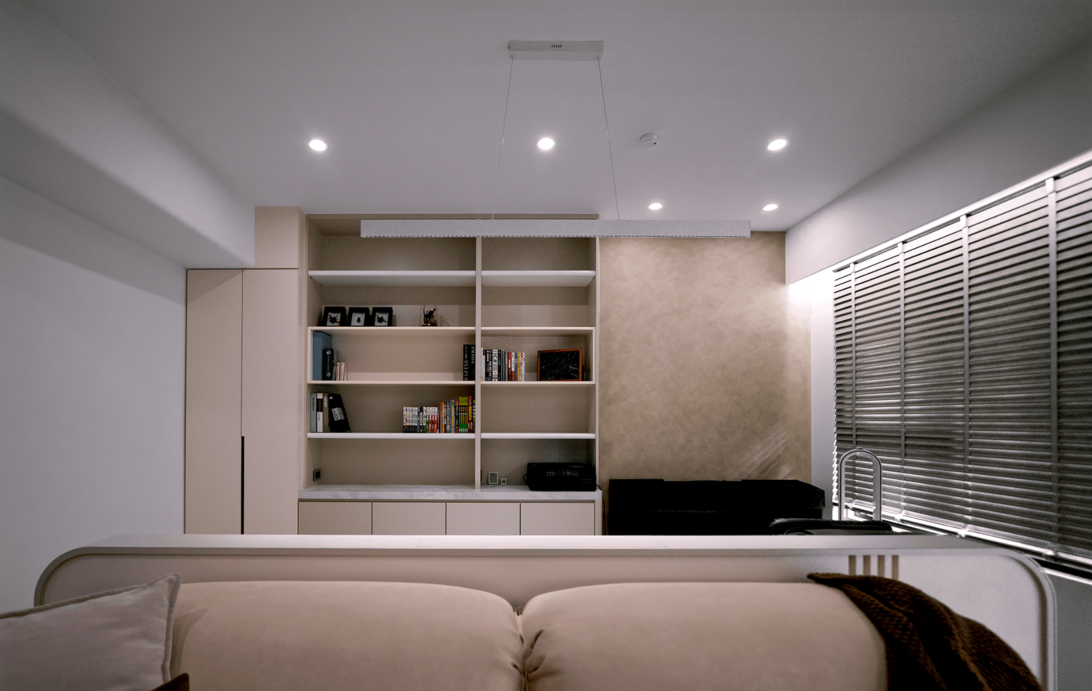
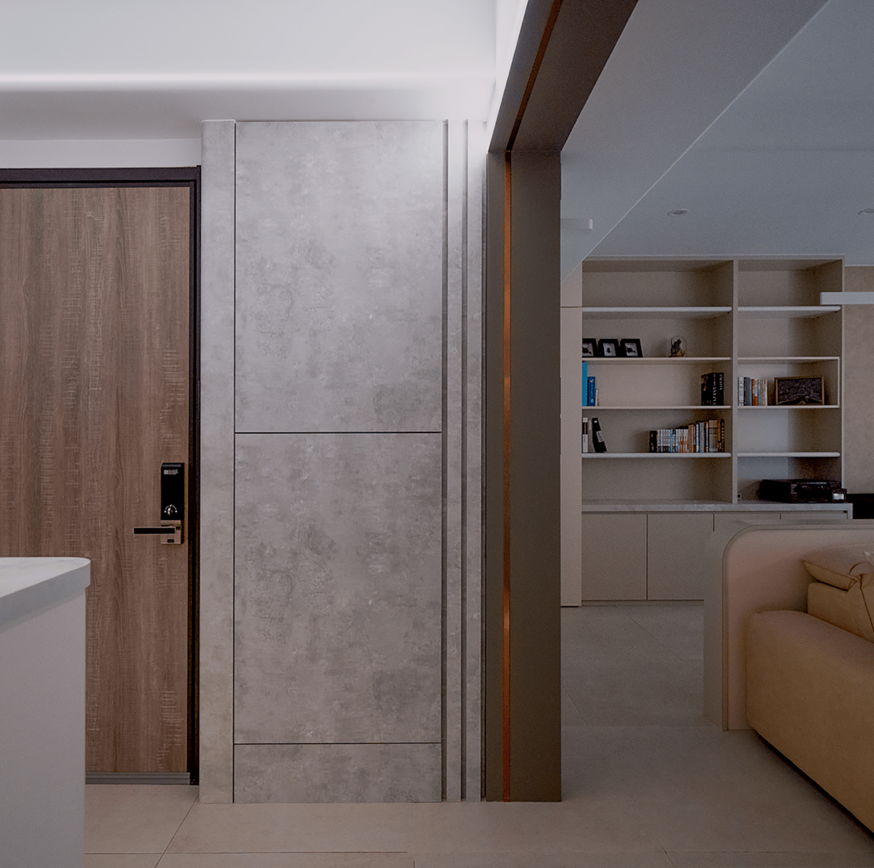
The layout was reorganized to enhance circulation and spatial continuity. A partition wall adjacent to the living room was removed, creating an open, uninterrupted visual axis from the entrance to the public areas. Upon entering, the main TV feature wall becomes the immediate focal point—its textured grey surface interacts with indirect lighting to anchor the space. Directly behind it, the study forms a secondary zone where reading and shared television viewing coexist naturally, enabling interaction while preserving individual focus within the same spatial alignment.
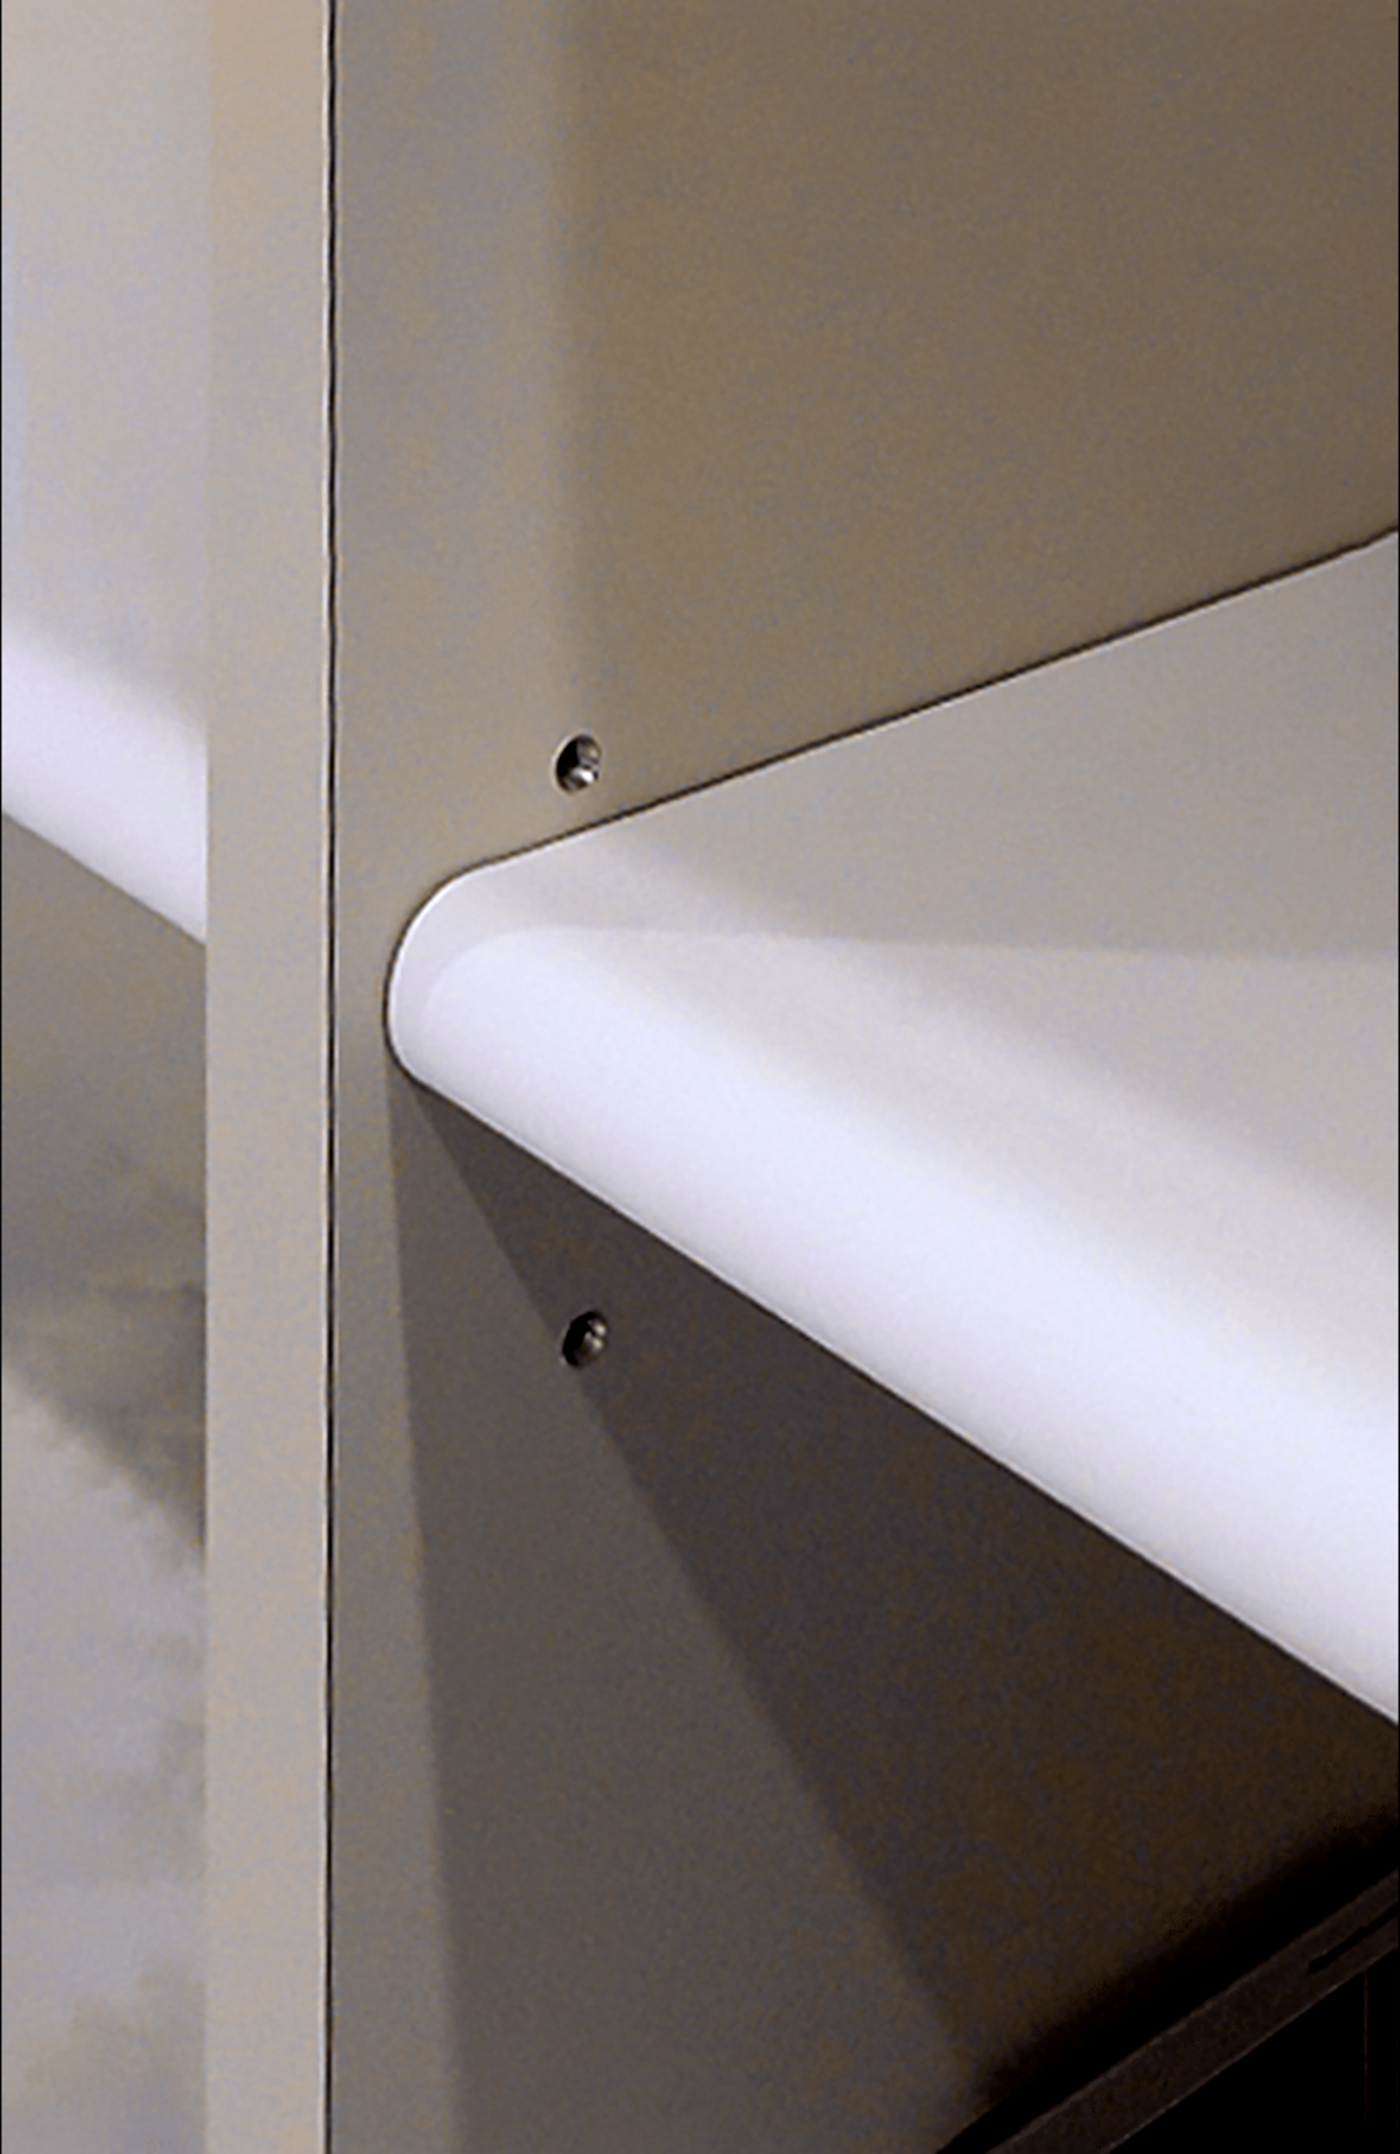
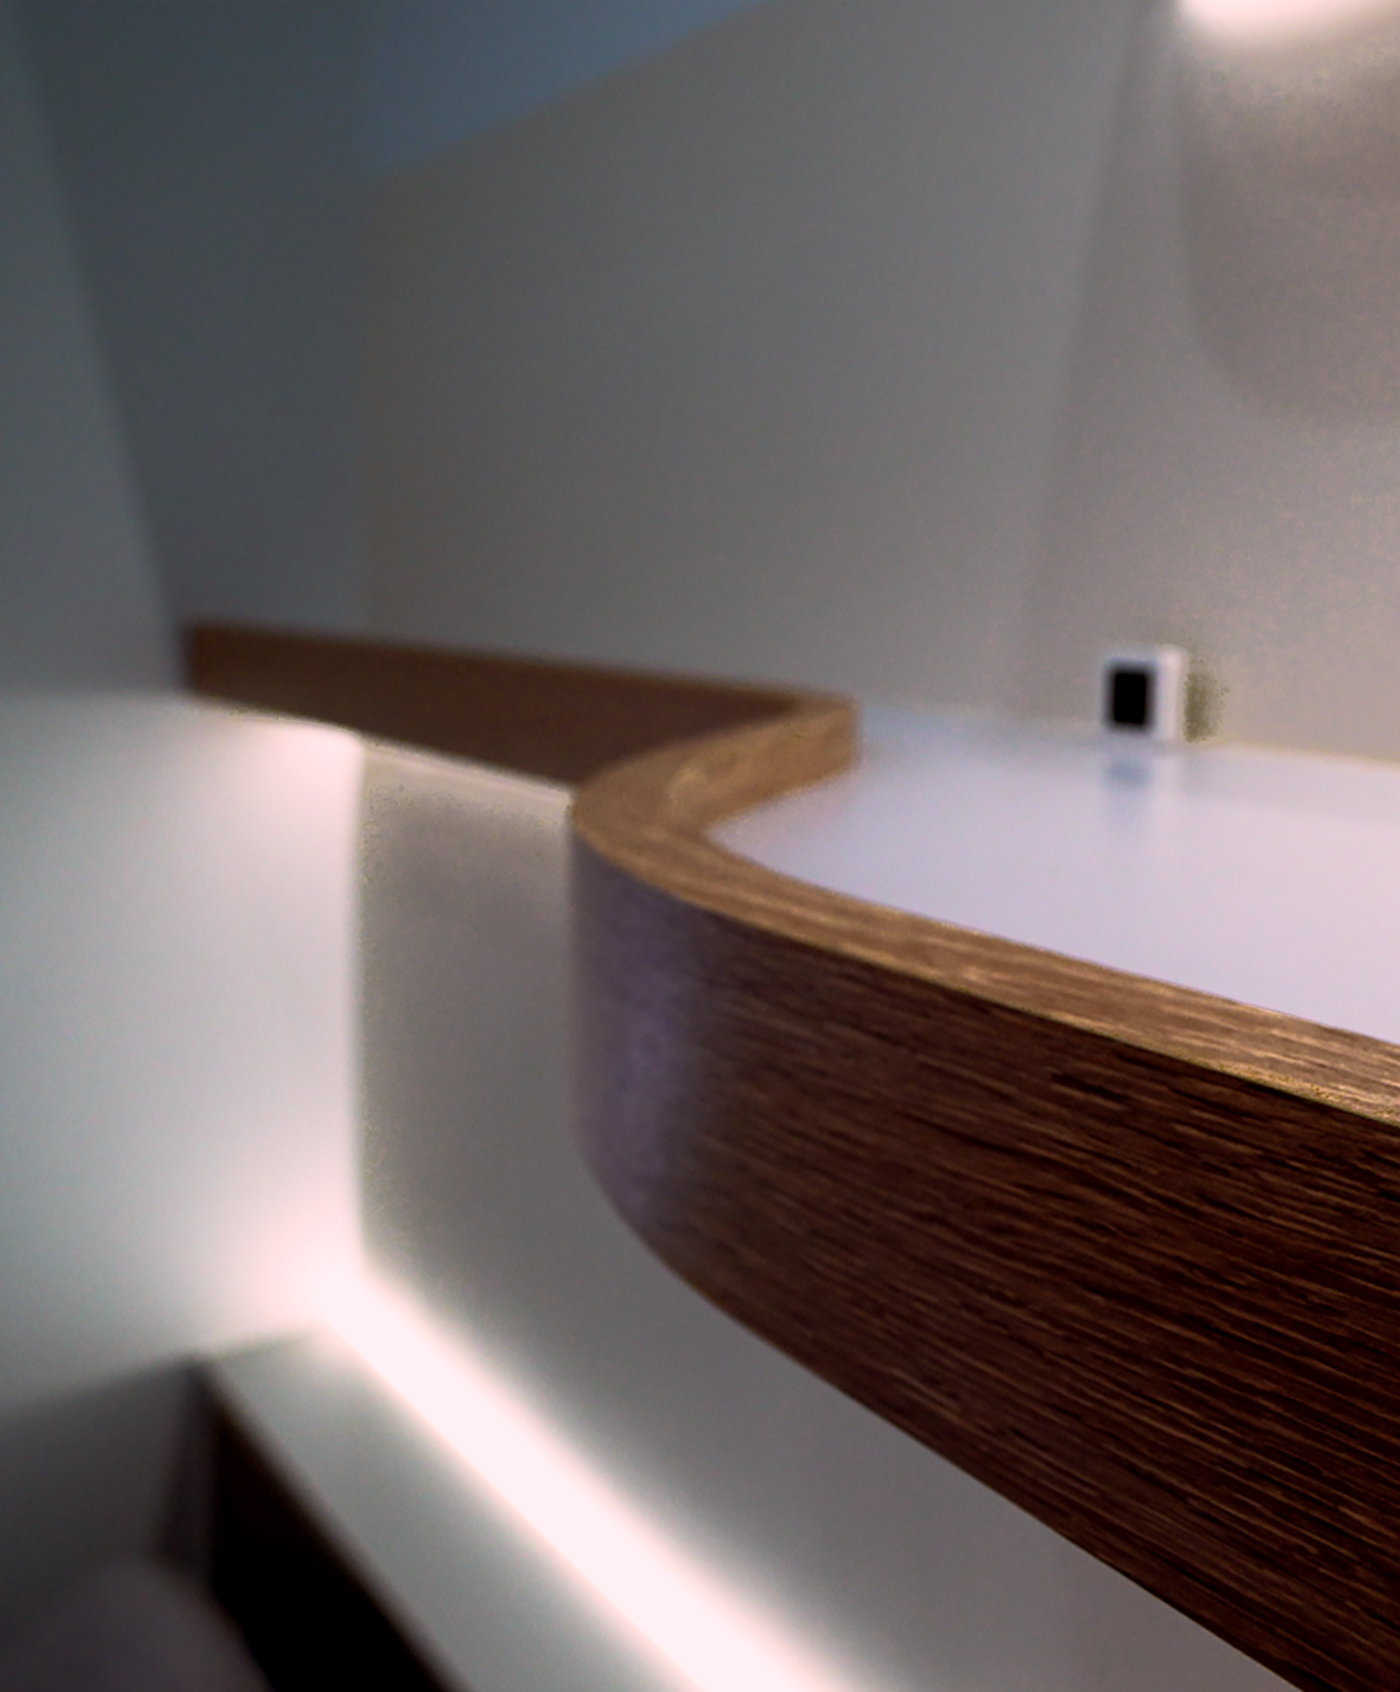
Light becomes the primary narrative of the project. In the living room, the hand-applied artistic plaster wall reveals soft, diffused textures under natural daylight, while indirect illumination reshapes its depth at night. In the study, the rounded front edge of the shelf enhances safety during parent-child reading time.
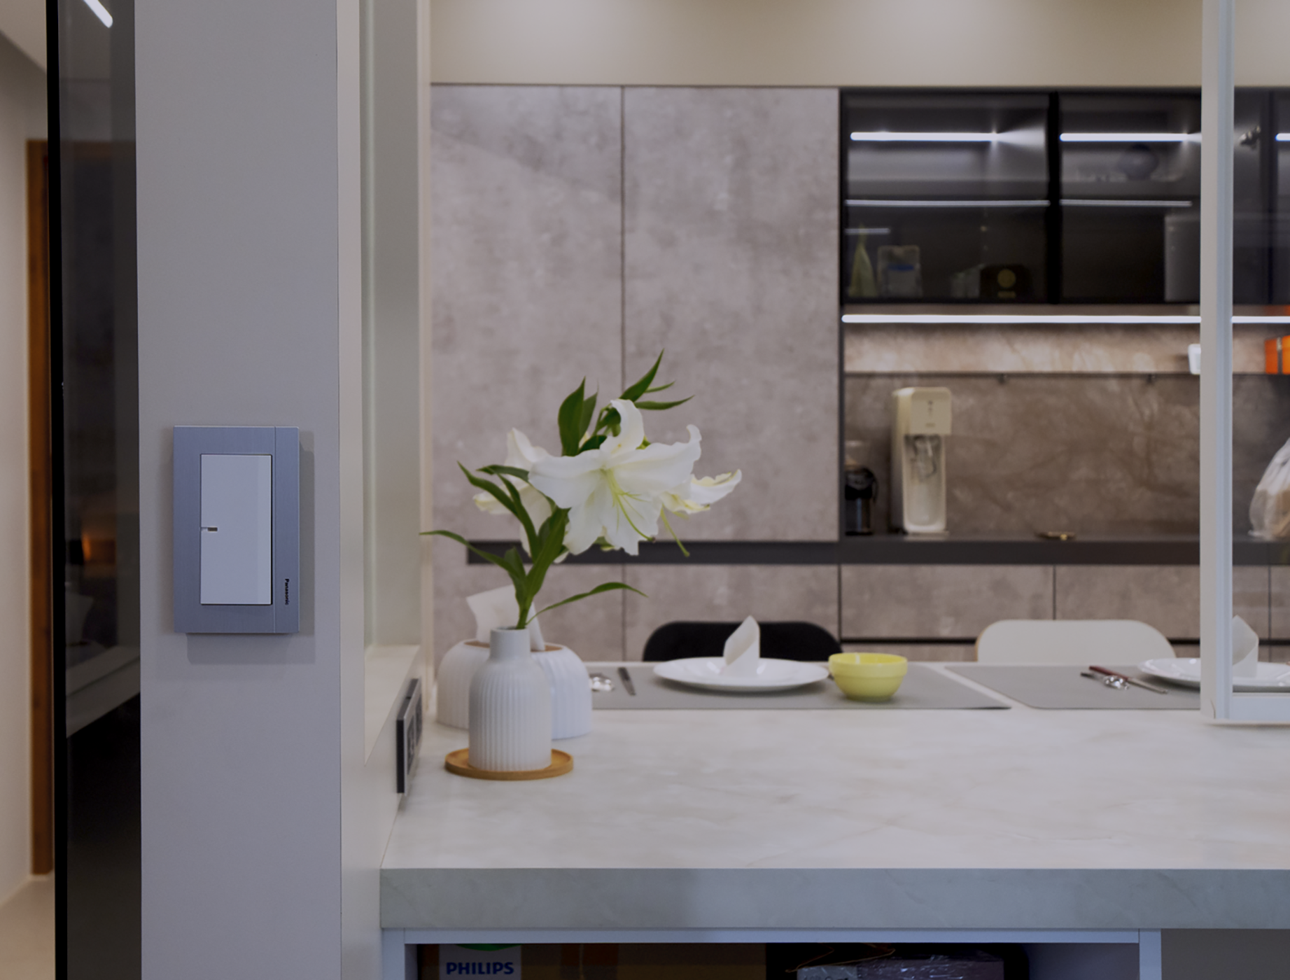
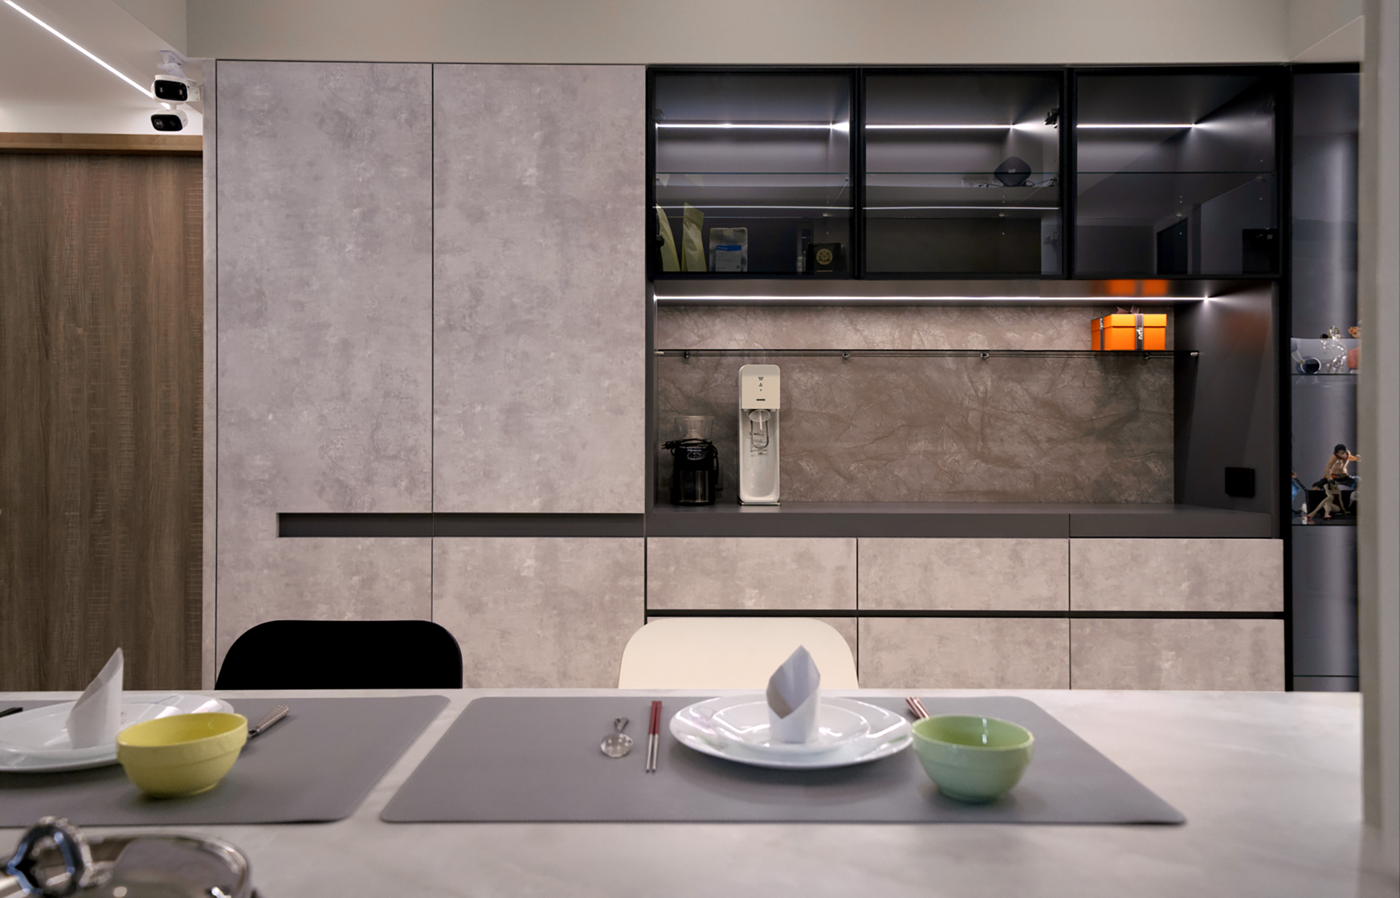
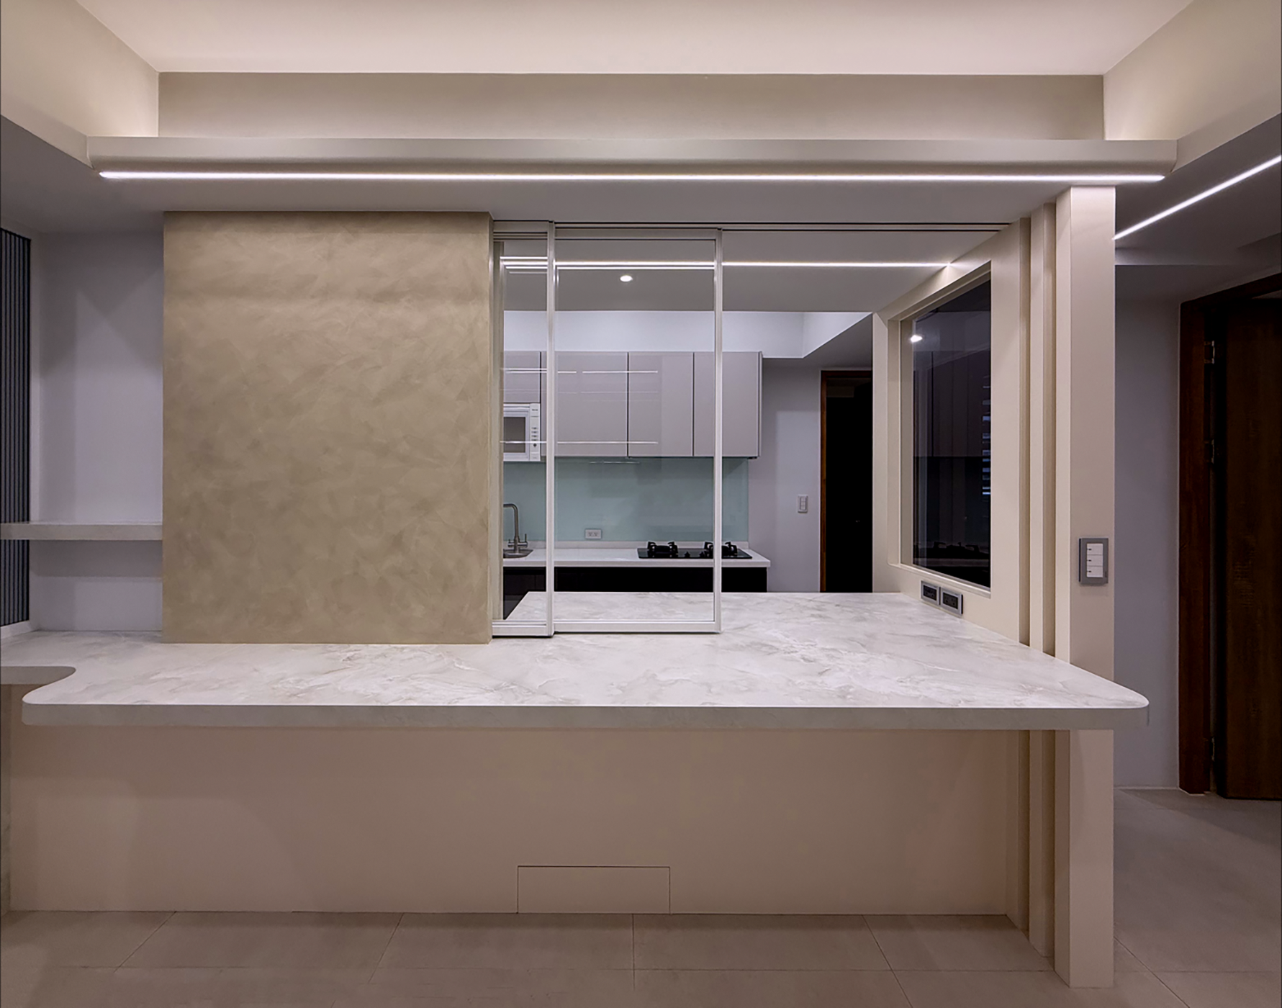
The dining area is redefined around usage and family interaction. A latte-toned palette maintains a gentle atmosphere, while large glass surfaces and slatted openings usher natural light into the space, making cooking, serving, and movement more efficient. A sliding door effectively blocks kitchen fumes without breaking visual continuity, balancing openness with functional separation. Opposite the dining table, a grey plaster-finished storage unit provides visual stability; its central extension forms a light refreshment bar for coffee, beverages, or brief family interaction. The dark horizontal line of the bar extends seamlessly into the door panel to create an integrated concealed handle, reinforcing the purity and clarity of the overall volume.
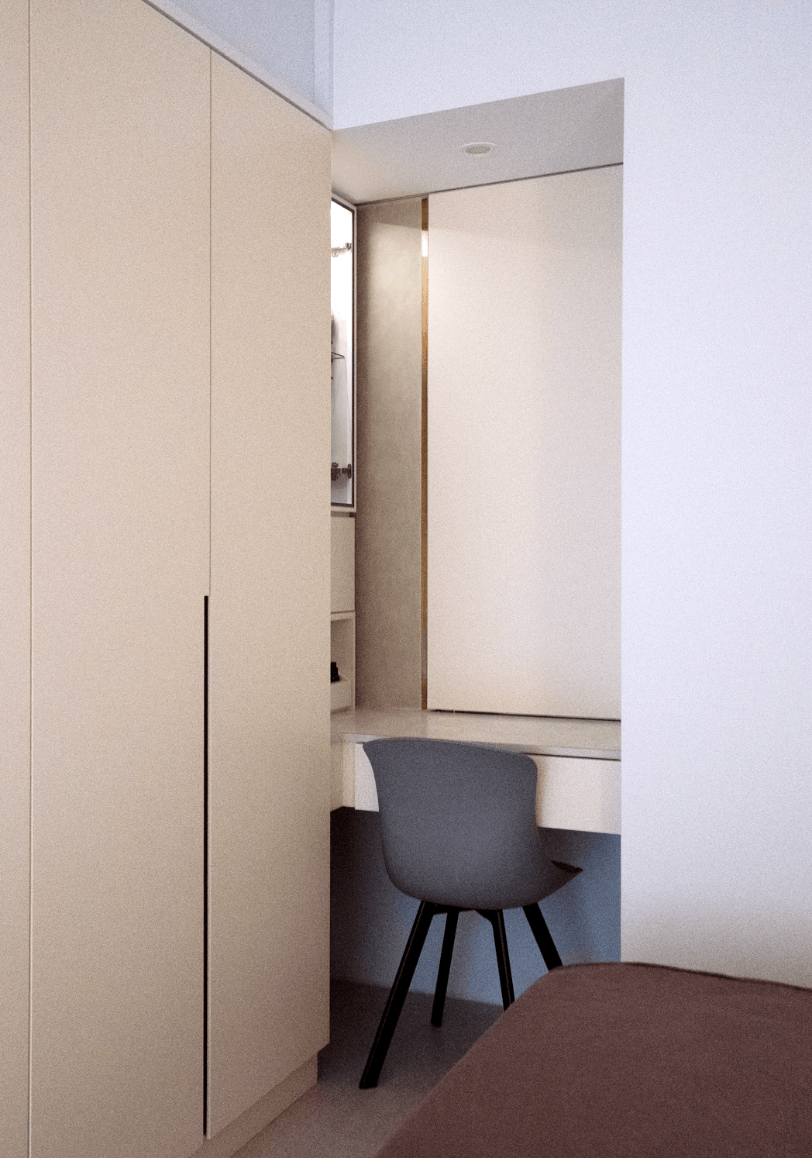
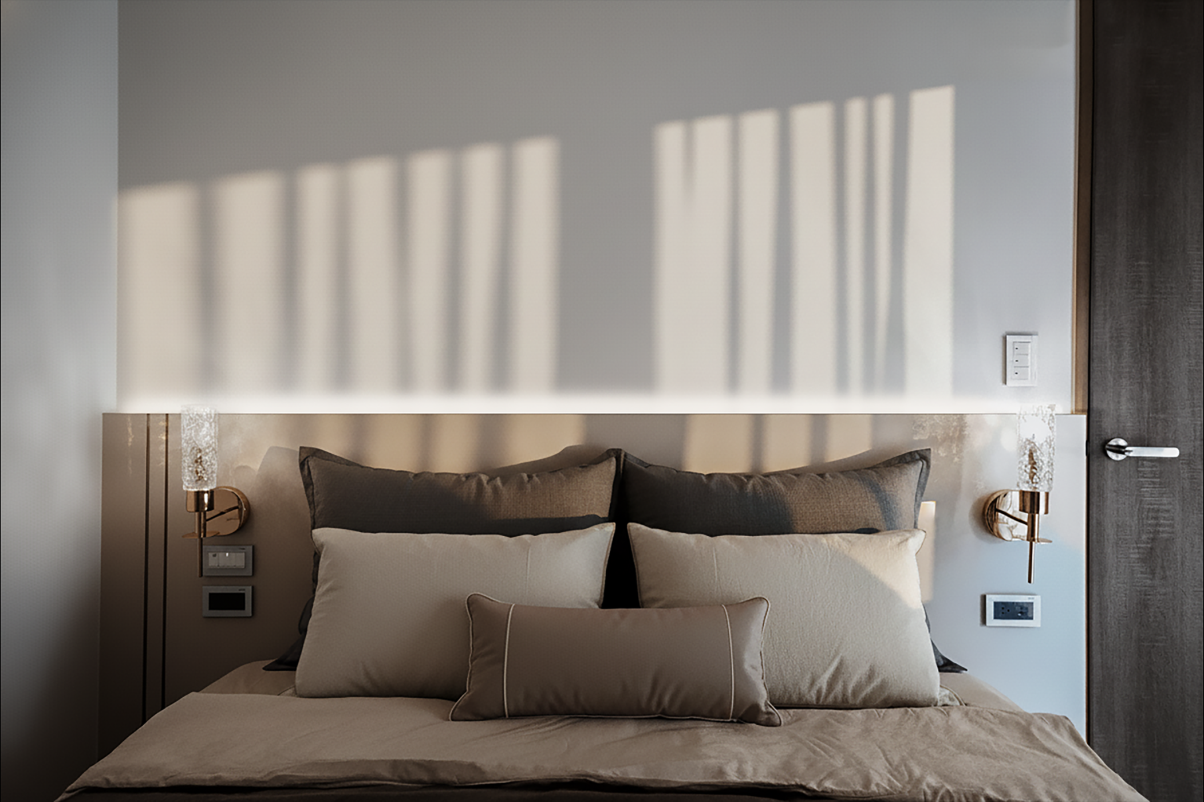
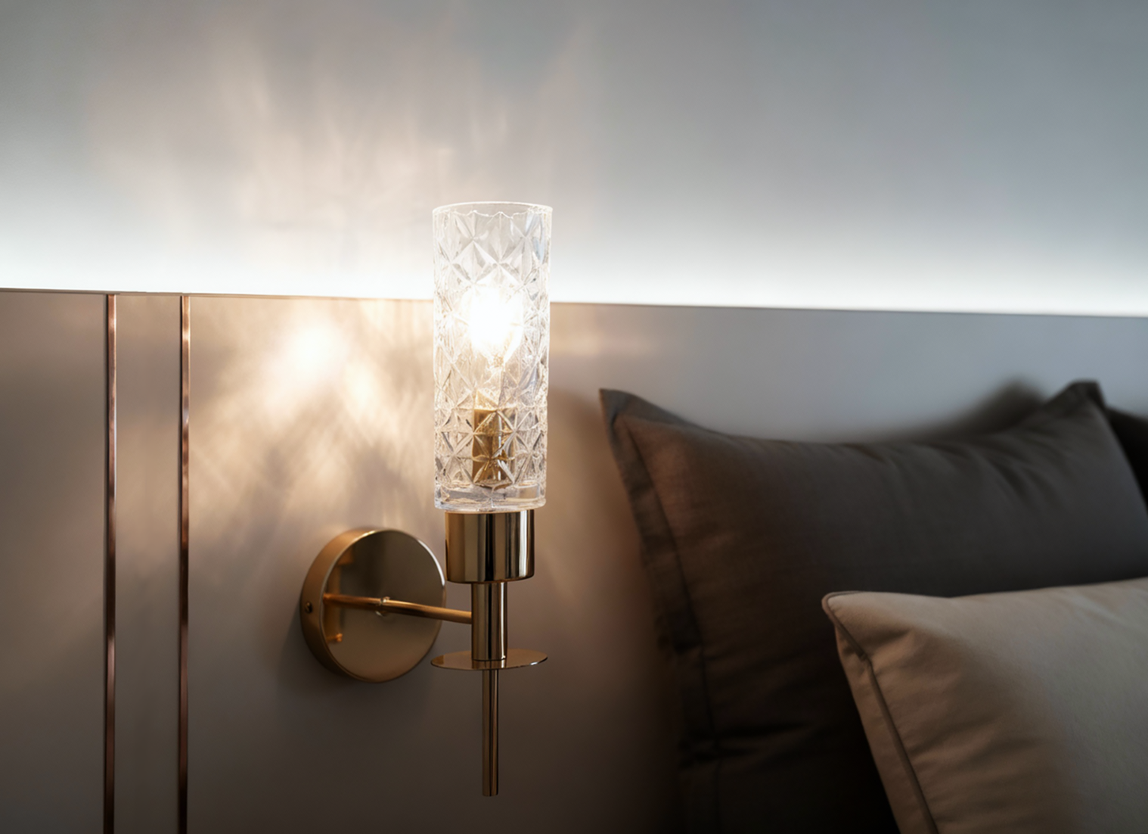
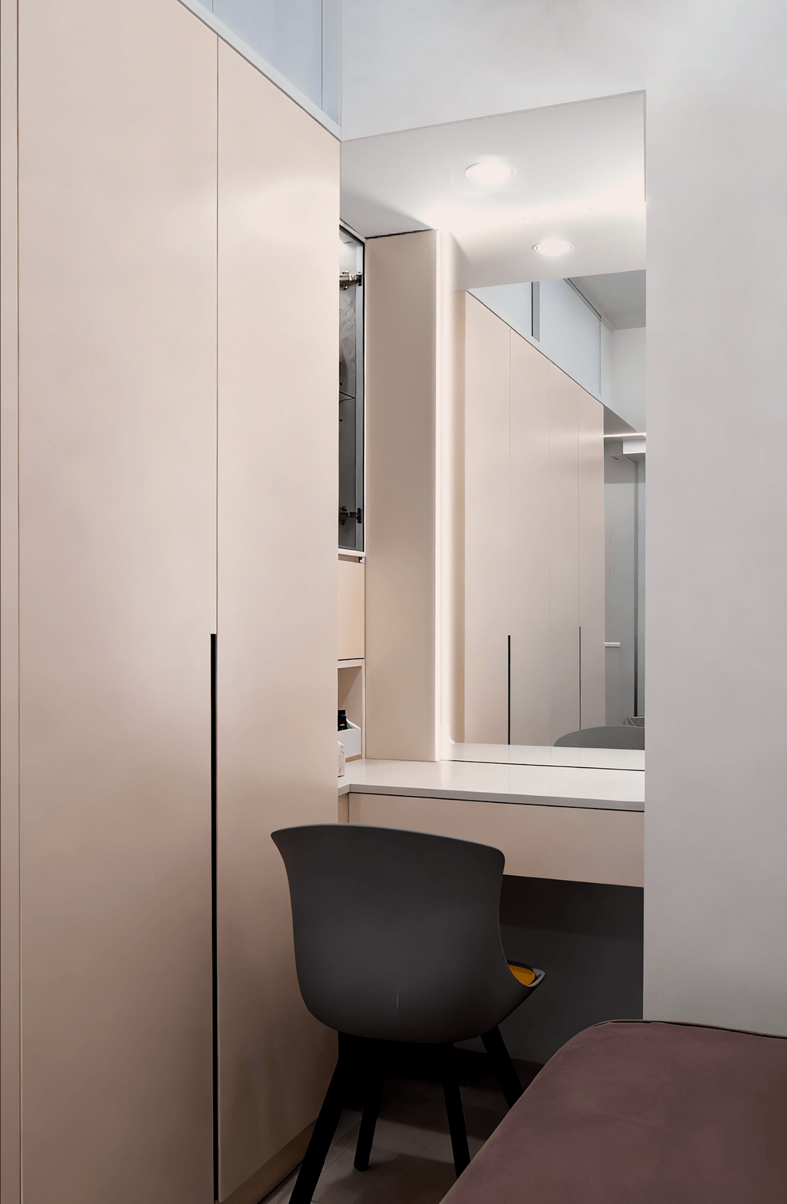
The master bedroom establishes a quiet base tone through low-saturation greys and latte hues. Morning sunlight casts slender shadows across the wall, allowing the room to shift subtly throughout the day. At night, indirect lighting softens the atmosphere, while the faceted glass of the metal wall sconces produces delicate reflections without overwhelming the visual field. The vanity mirror is concealed behind a sliding panel for Feng Shui considerations, allowing the surface to be closed when not in use and maintaining the purity of the space.
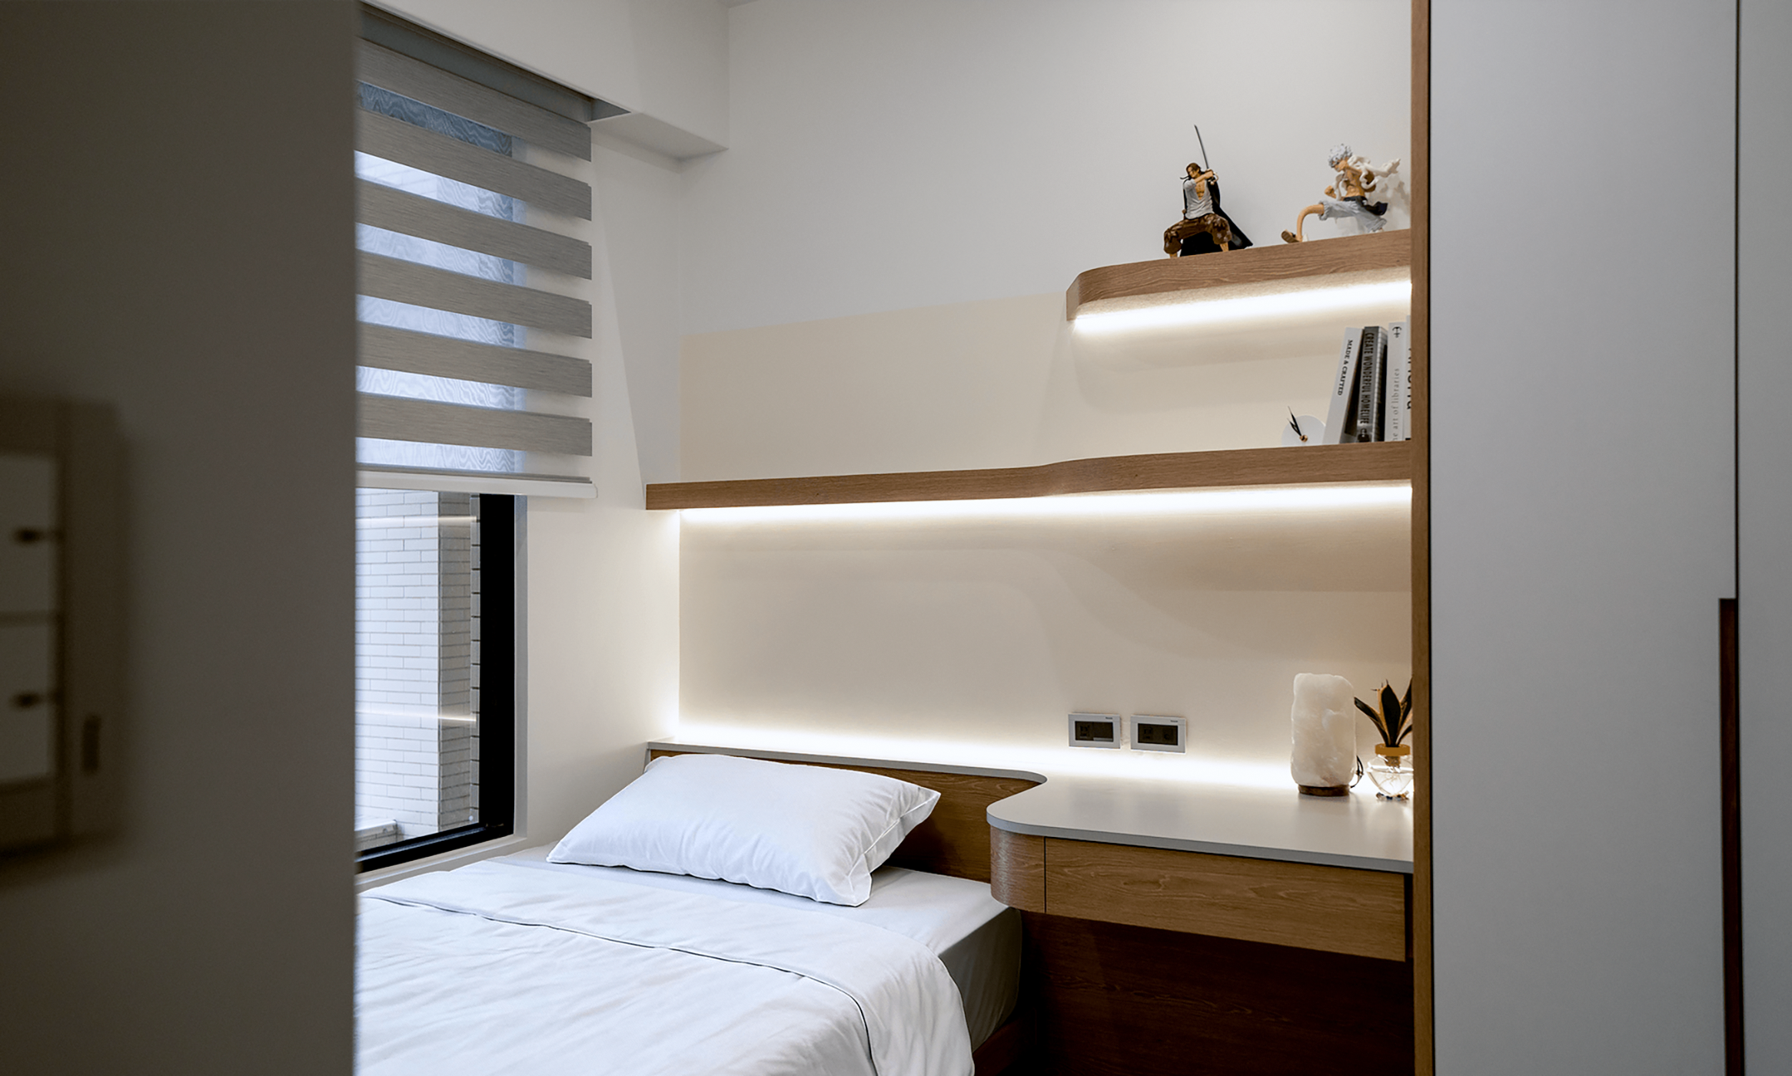
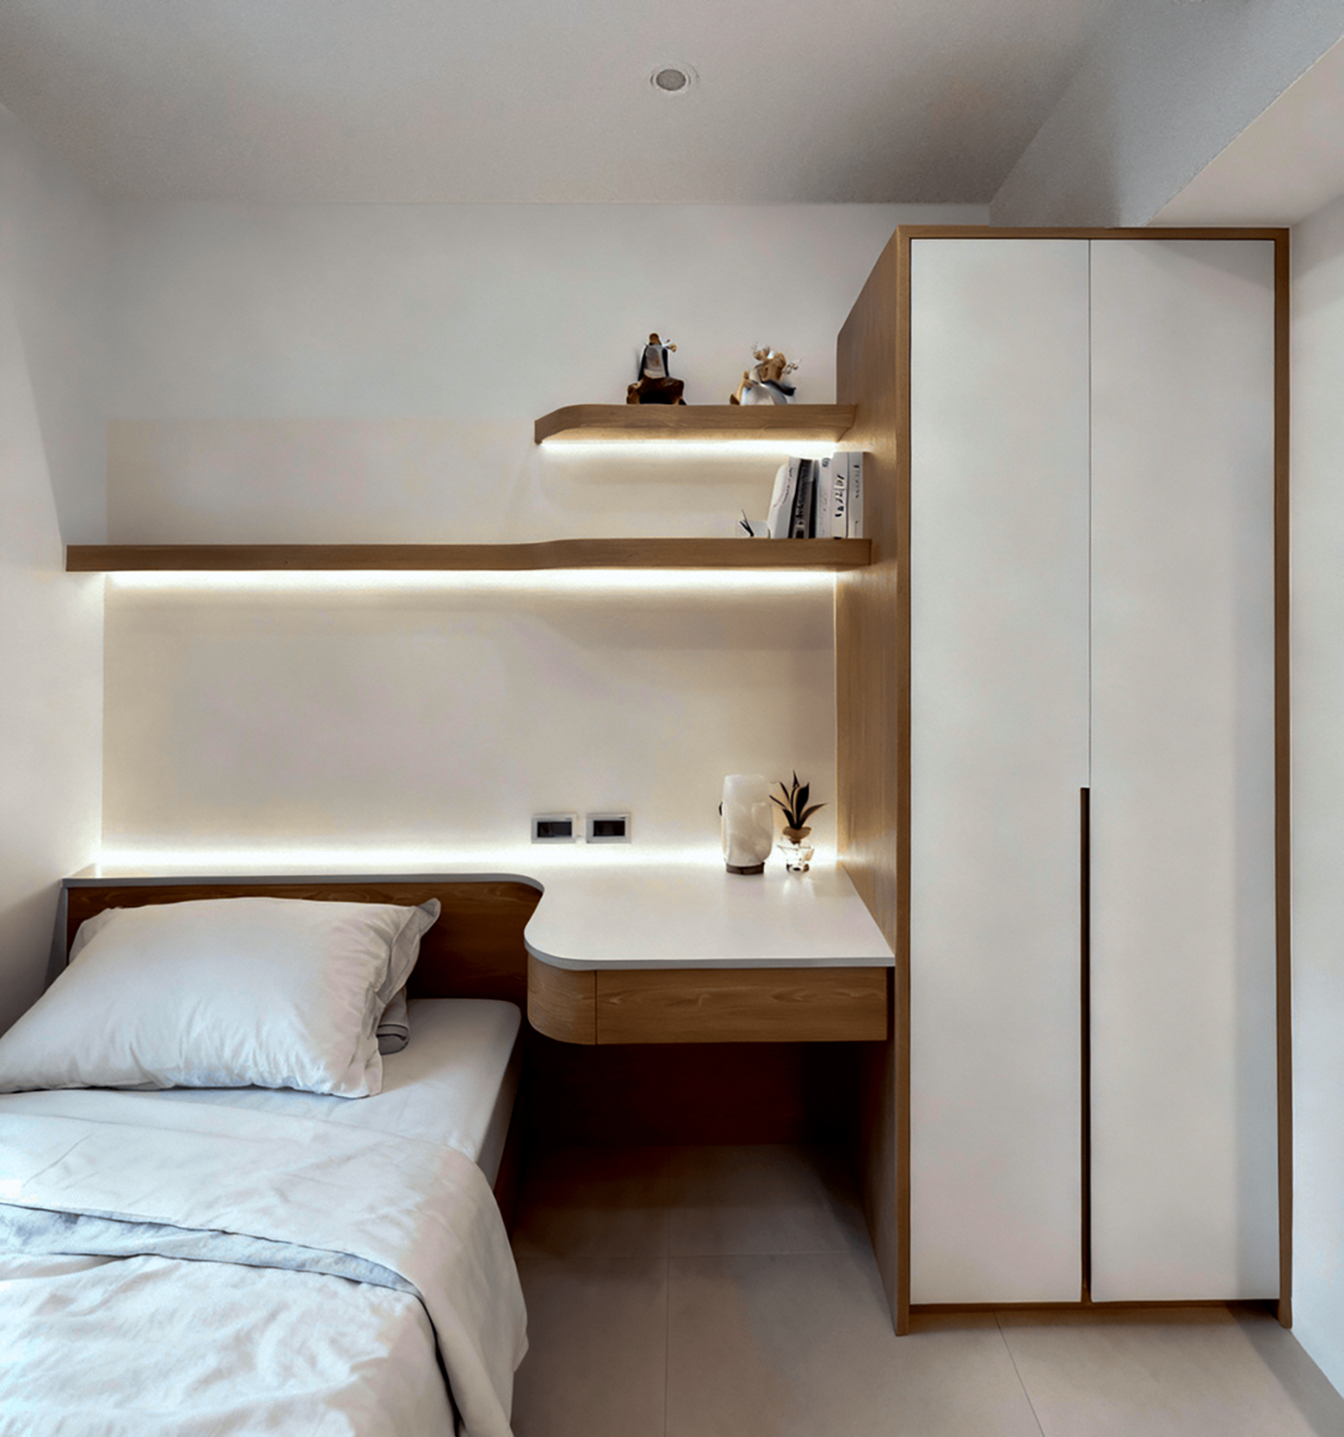
The children’s room adopts white and woodgrain to create an emotionally gentle environment that supports psychological comfort. A raised front lip on the shelves is intentionally designed to prevent items from falling—an important detail in Taiwan’s earthquake-prone environment. Concealed linear lighting below offers soft, non-glare illumination that supports restful evenings and safe nighttime movement. The work desk uses large-radius rounded corners to reduce the risk of impact during activity, while its floating structure preserves floor space and keeps the room visually light.
Rather than pursuing formal complexity, the design relies on proportion, light, and materials to achieve spatial balance. Ultimately, the home becomes a place gently shaped by time—where structure and emotion coexist, and where construction logic and sensory experience reach equilibrium. Within this atmosphere, the residents naturally find their own rhythm: quiet, complete, and at ease.