
Best of Residential Building
eco modular DA HOUSE
Designer / Agency
- Dom Architektów
Category
- Residential Building
Award
- 2026
Share this project
PROJECT
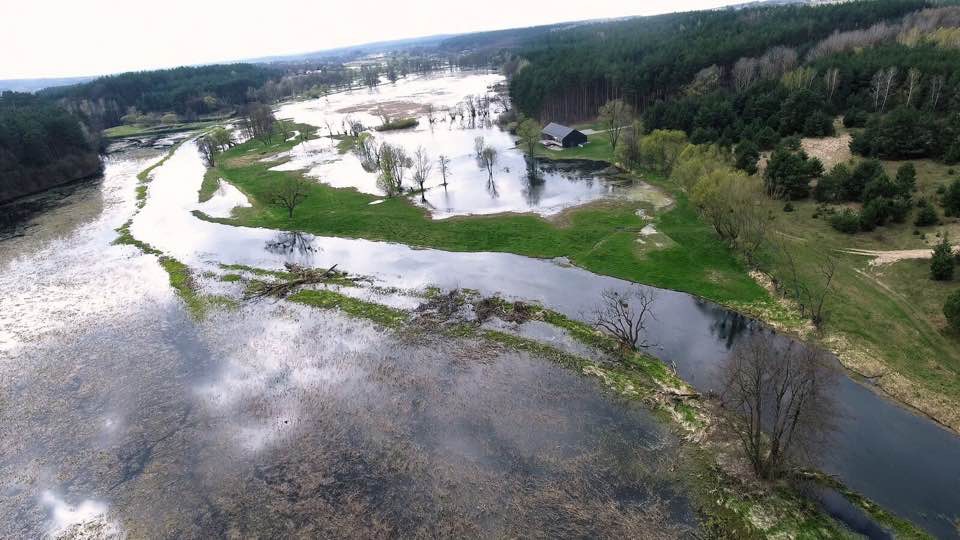
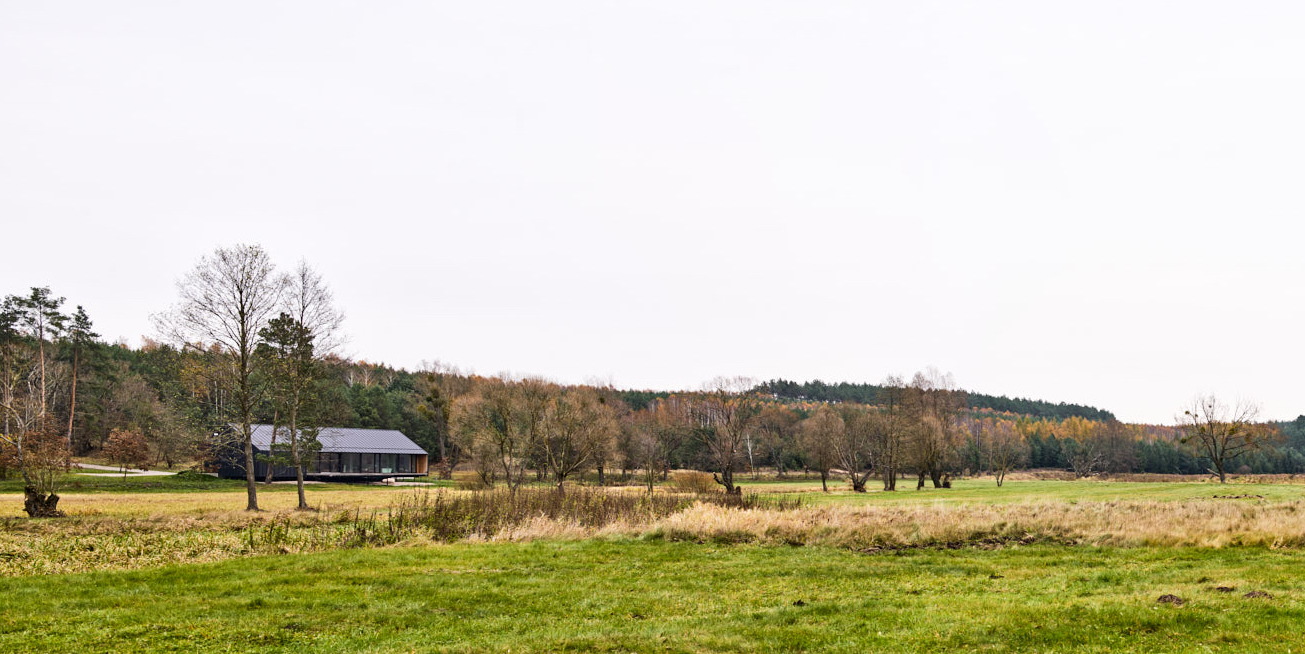
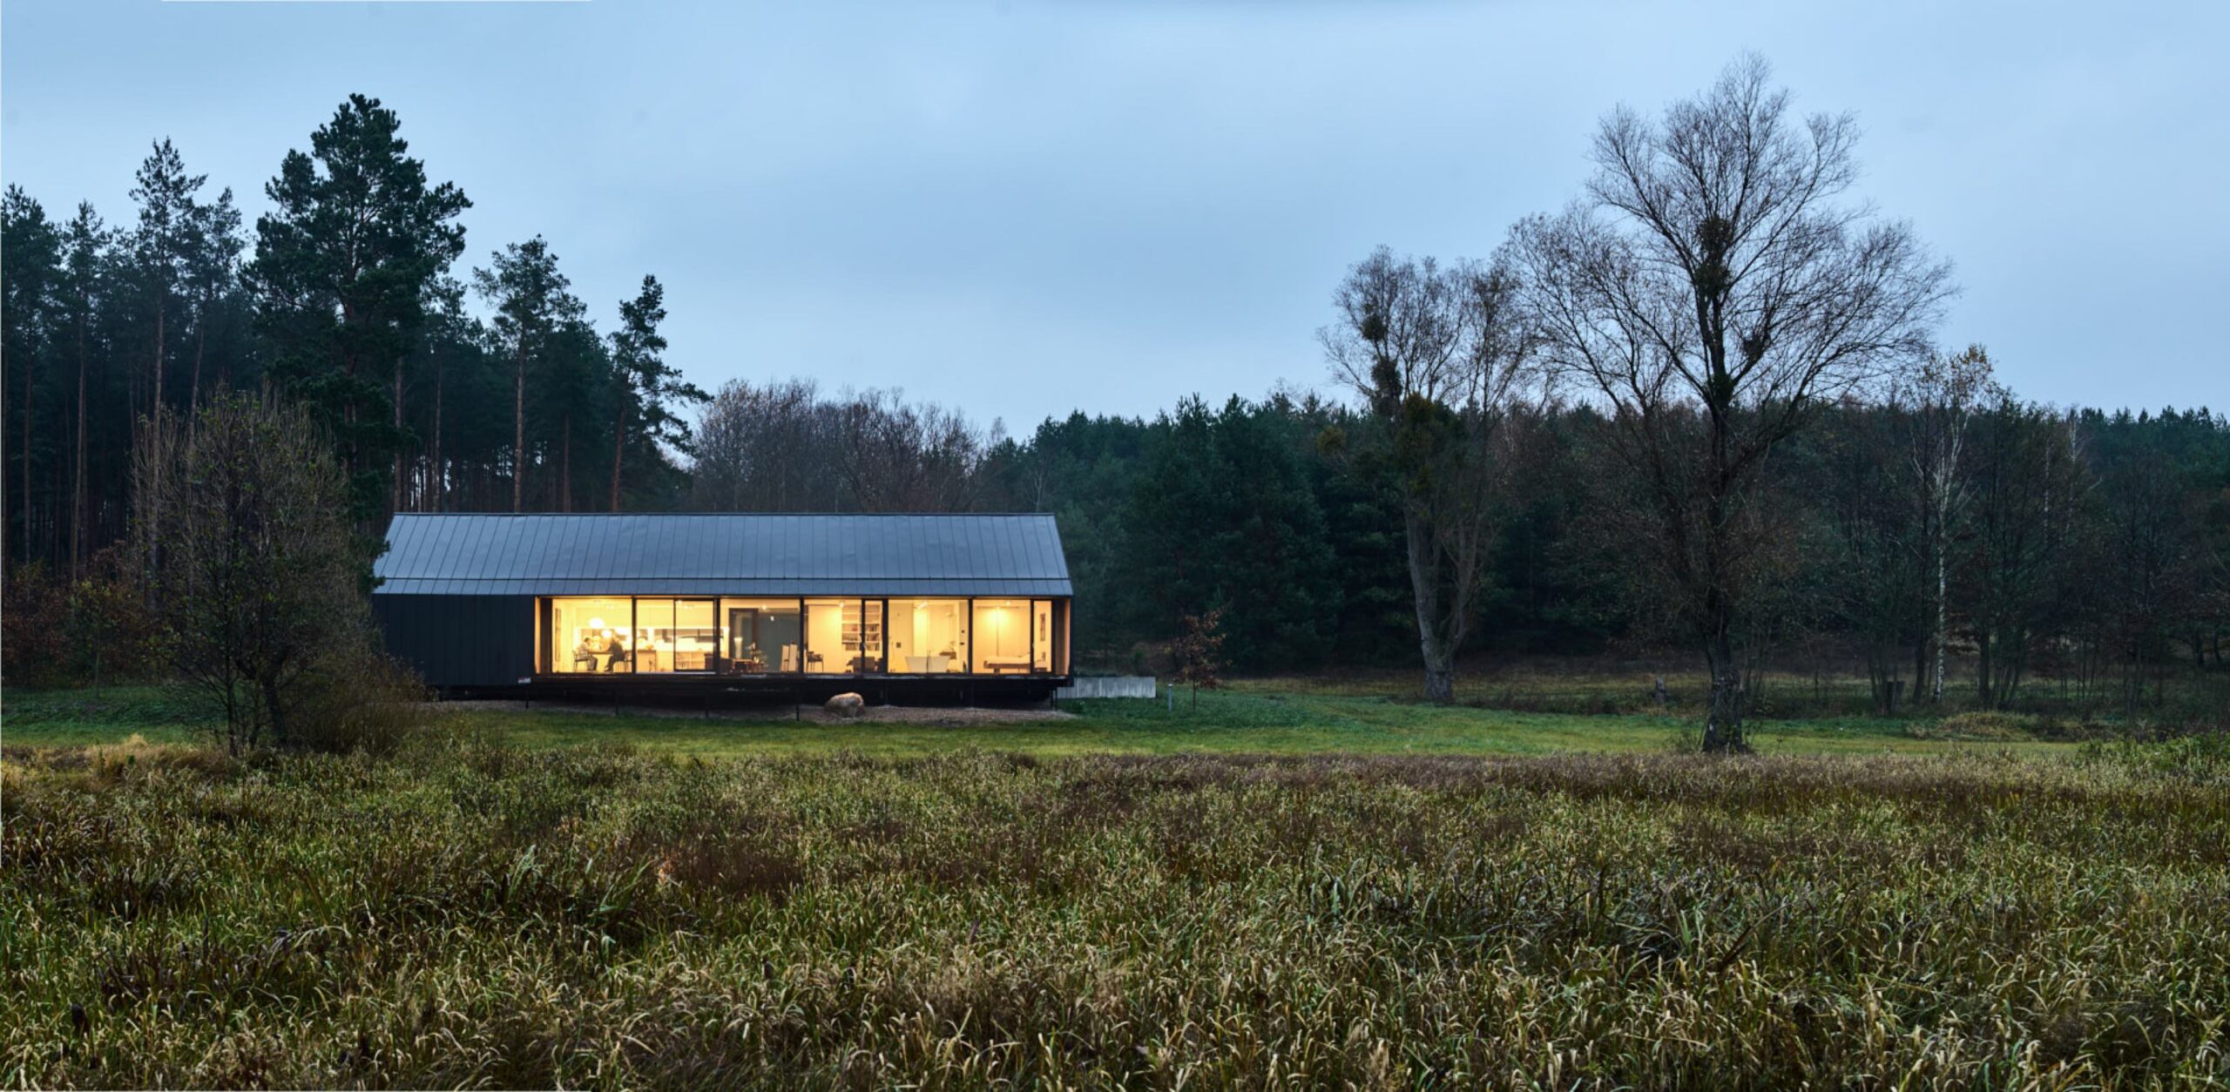
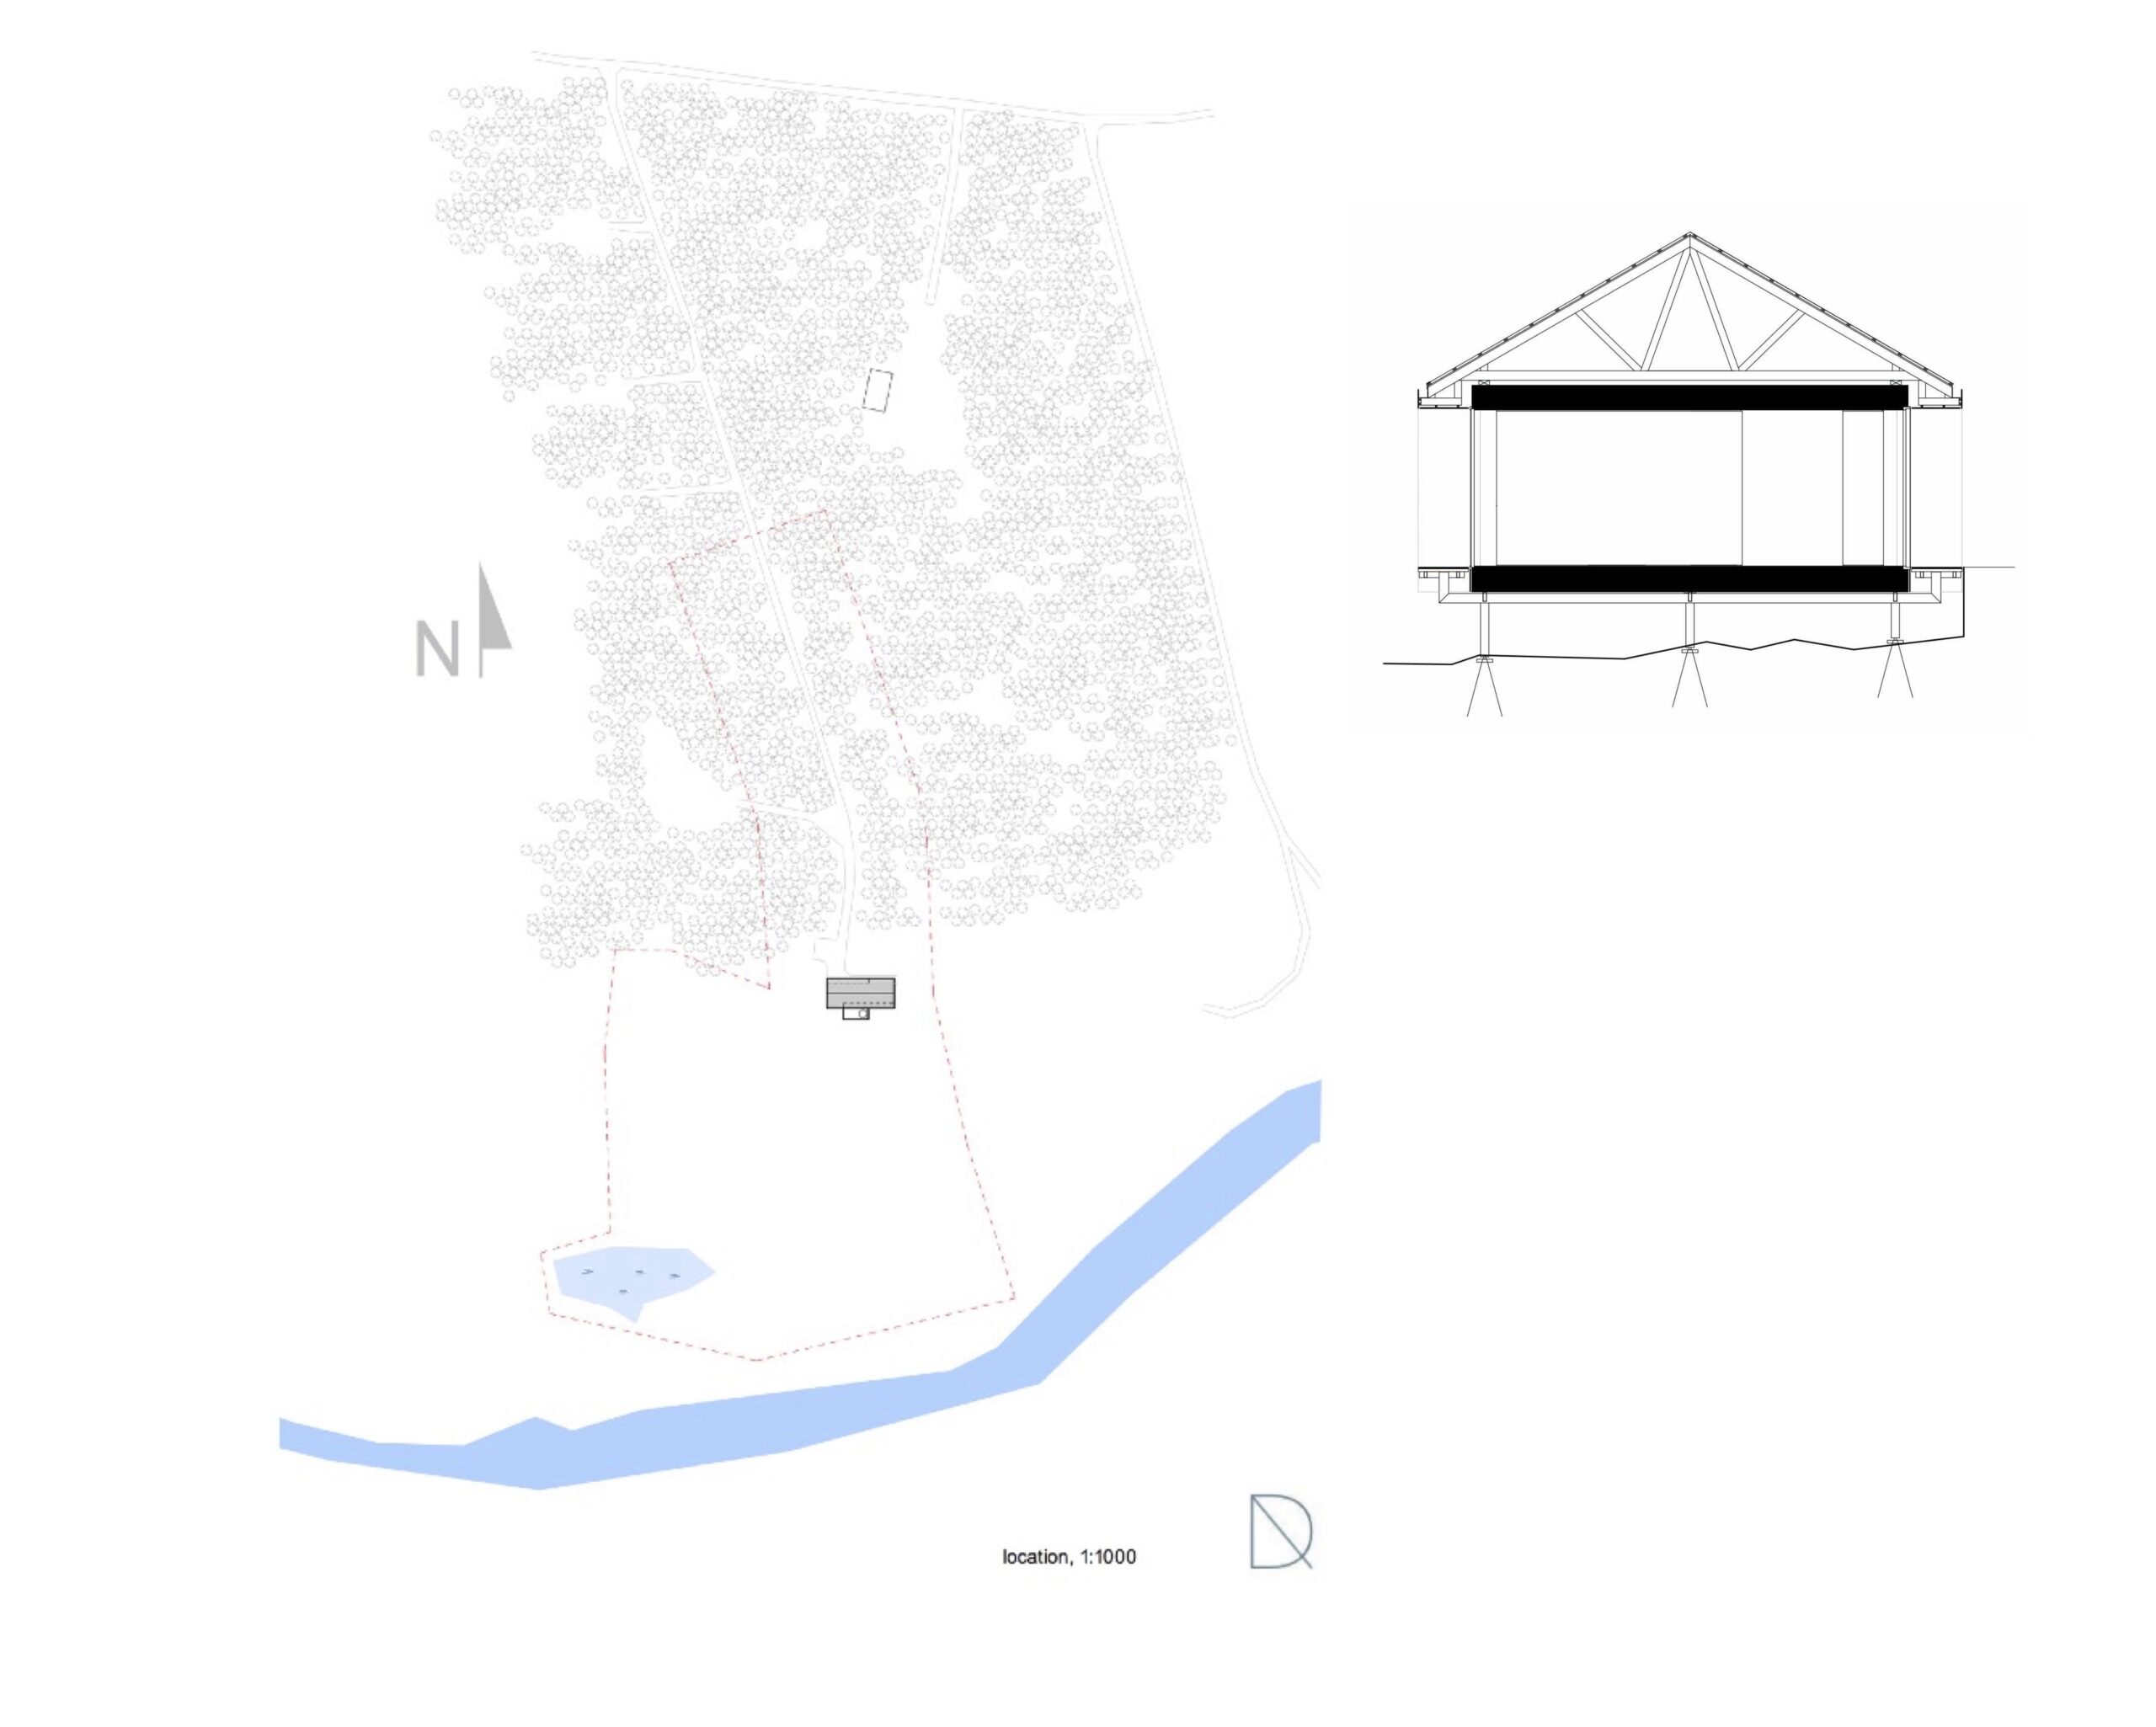
This house has been designed and built for two people in Brodnica Landscape Park. This uncommon place is located in the beautiful Valley of Drwęca River by the gate of Great Masuria Lakes in Poland. An advantage of this area is a wonderful, wild landscape of the river. An advantage of house location is a wonderful, wild landscape and short distance to town (client work),thanks to which the place to live harmoniously combines the advantages of city infrastructure with a location that integrates with nature. The house is located in a landscape park far from neighbours. The land plot is also perfectly oriented in terms of cardinal points (north-south) to use passive sun sources for the house, with the view of the river facing the south. Thermal calculations (PHPP) were performed for the sustainable choice of passive solar heating, which is used in combination with passive shading, allowing maximum use of solar energy in winter and preventing overheating in summer. The simplest way to achieve this is through the southern orientation of the appropriate glazing surfaces and well-designed eaves overhangs.Propose to the client was wooden prefab modular house in ultra high efficiency standard. This dwelling combines the simplicity and quality of prefabricated construction, with the beauty and integrity of an very aesthetic object. The serenity o the linear and clean structures contrast and complements the subtle variations of the wood. While the surfaces and lines of the building are unflinching elevation changing own colour, wood inside evolves each day with the changing light. Inside we have also beautiful the sun rays and shadows playing across the surfaces. After installing photovoltaic panels the house became practically zero-energy.
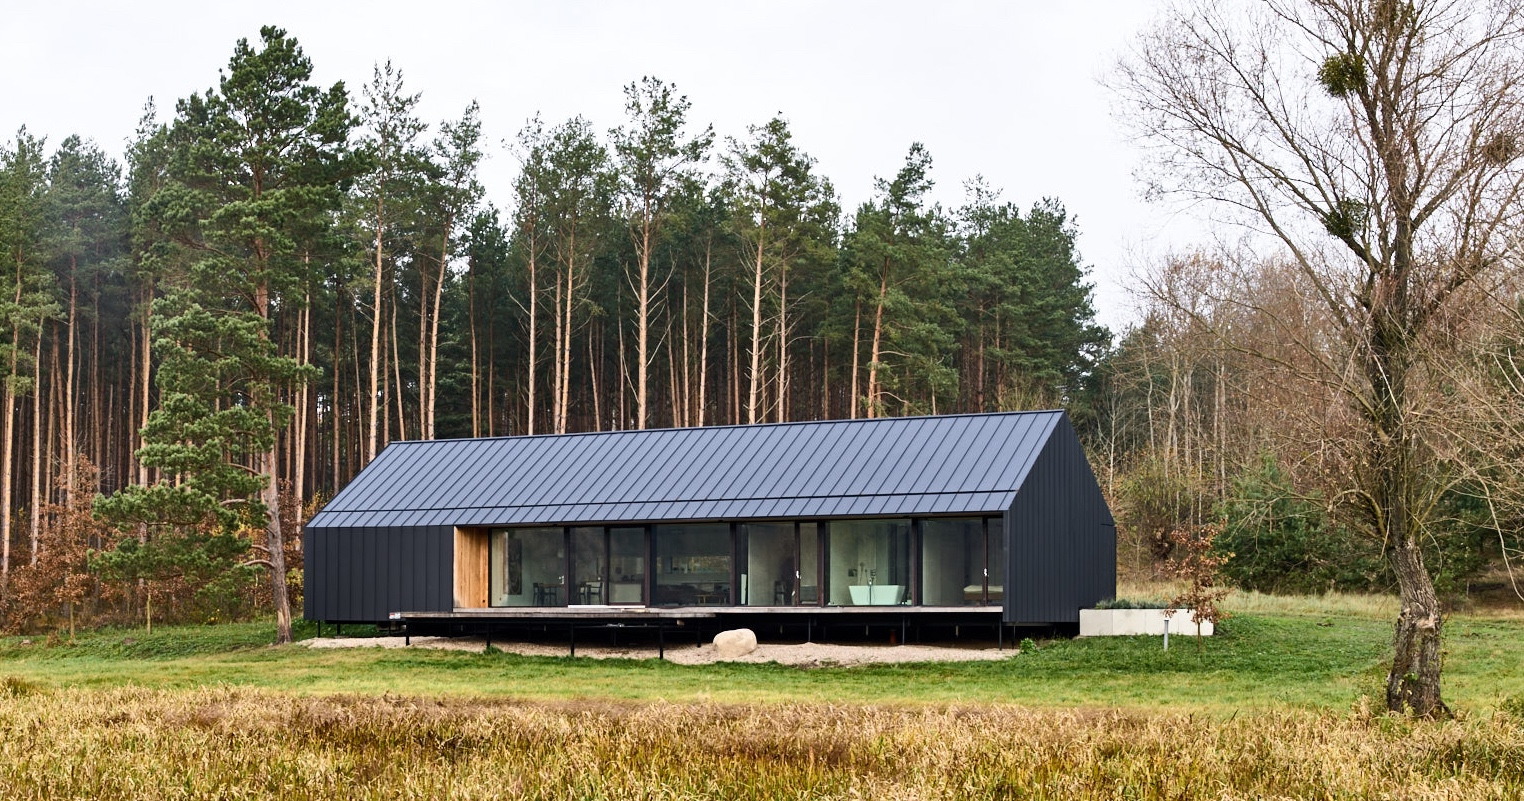
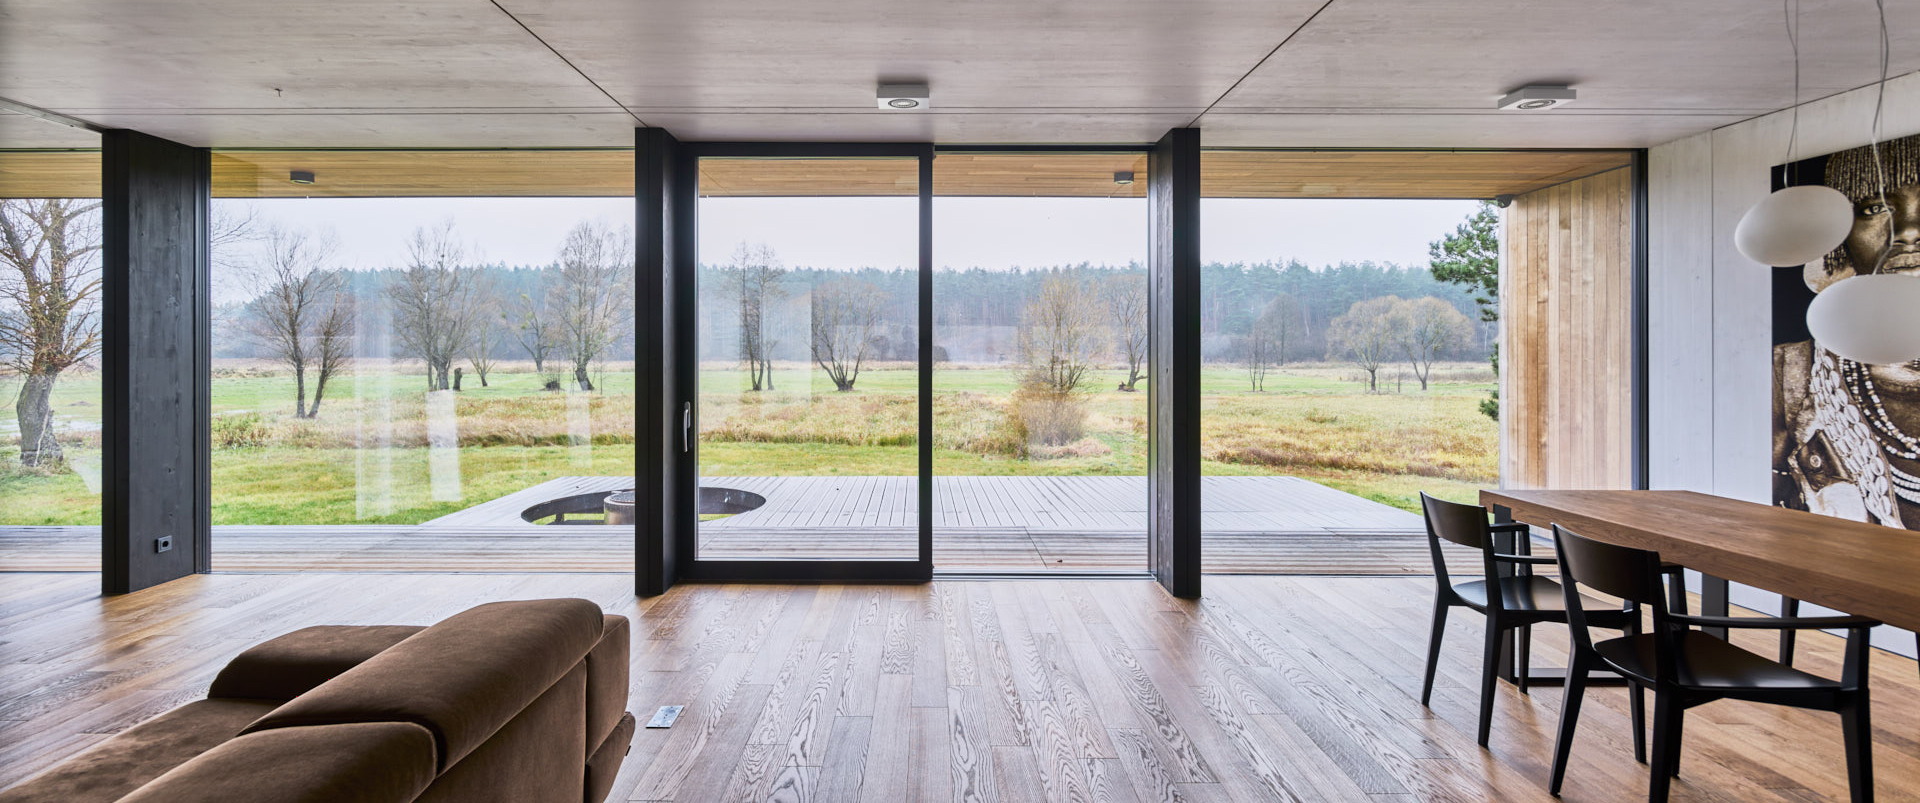
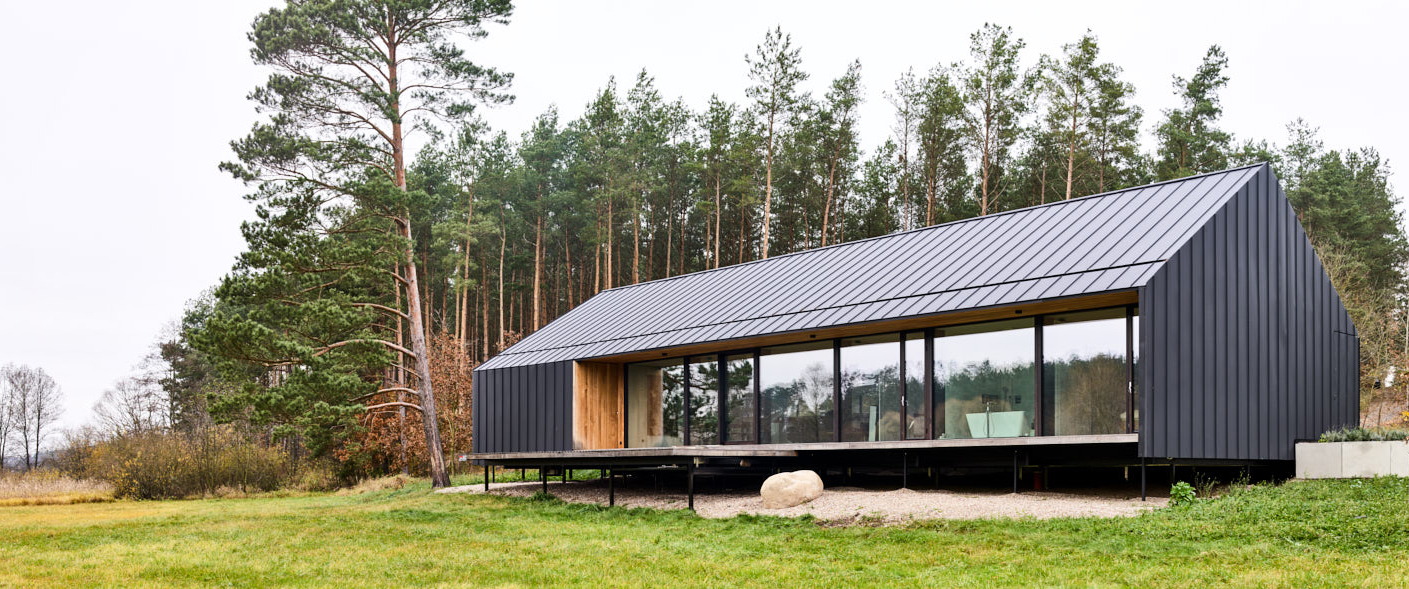
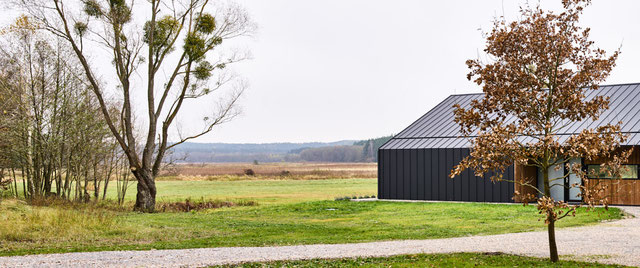
House was designed with glass wall to opens up to excellent view. Ecological and functional assumtions was translated into holistic architecture. The priority was the health of residents and manufacturers, high quality of production ( ageing free, modular building), ecology and the favorable microclimate provided by wood, timeless architecture. Determinants were natural, recyclable materials, ultra high efficiency standard, water saving, carbon foot print- entire life cycle of the building. The project responds to the challenges: sustainable development, nature protection, human healthy, house controlled by price and cost of living. DA House is a minimalist form of a "Polish barn”, in the simple, compact form, with a simple, flexible (function) open plan and the glass, panoramic wall wich opens up to nature. The house invites nature inside and changes inhabitants style of living. Also for ecology, the building is a compact, rectangular shape covered with a gable roof. The use of only wood for construction puts the building at the top of the carbon footprint and makes it unique among modular buildings, as the building does not have any steel. Set above ground, DA House fosters a harmonious dialogue with its natural surroundings and not dominating them. We have redefined traditional materials such as wood by offering customers the benefits of full prefabrication and price control.
The whole construction and interior are built from wood used in a modern way. Solid wood (DA SOLID WOOD MODULE SYSTEM) and 3-LAYER wooden interior panels were used for the innovative wooden construction of 3D frame-cages. The natural properties of pressure-dried and planed wood make it resistant to moisture, rot and insect damage. Wall partitions are characterized by high thermal capacity and are open to the diffusion of water vapor. Thanks to this, humidity is regulated in a natural way, creating a positive microclimate in the house. The house „breathes” with its inhabitants. DA House uses only natural, ecological, healthy products, therefore the main product is wood and wooden materials. Attention was paid to using only certified materials. All finishing materials are also natural like stone and wood. The results of handcrafting ensure the high standard of the DA House.
The house is just 120 m2 but the open plan and glass facade make the house even bigger and lightsome. The scale of houses is a very important ecological aspect, because most of them are too big in our times. Thanks to the southern orientation of the building, the glass facade and almost 50 cm of insulation thickness of all building partitions, passive heat sources are used.
In this house, life goes on on one level. There is no boundaries in the interior and between interior and exterior. It takes into account people with disabilities and does not create barriers for residents in the future.
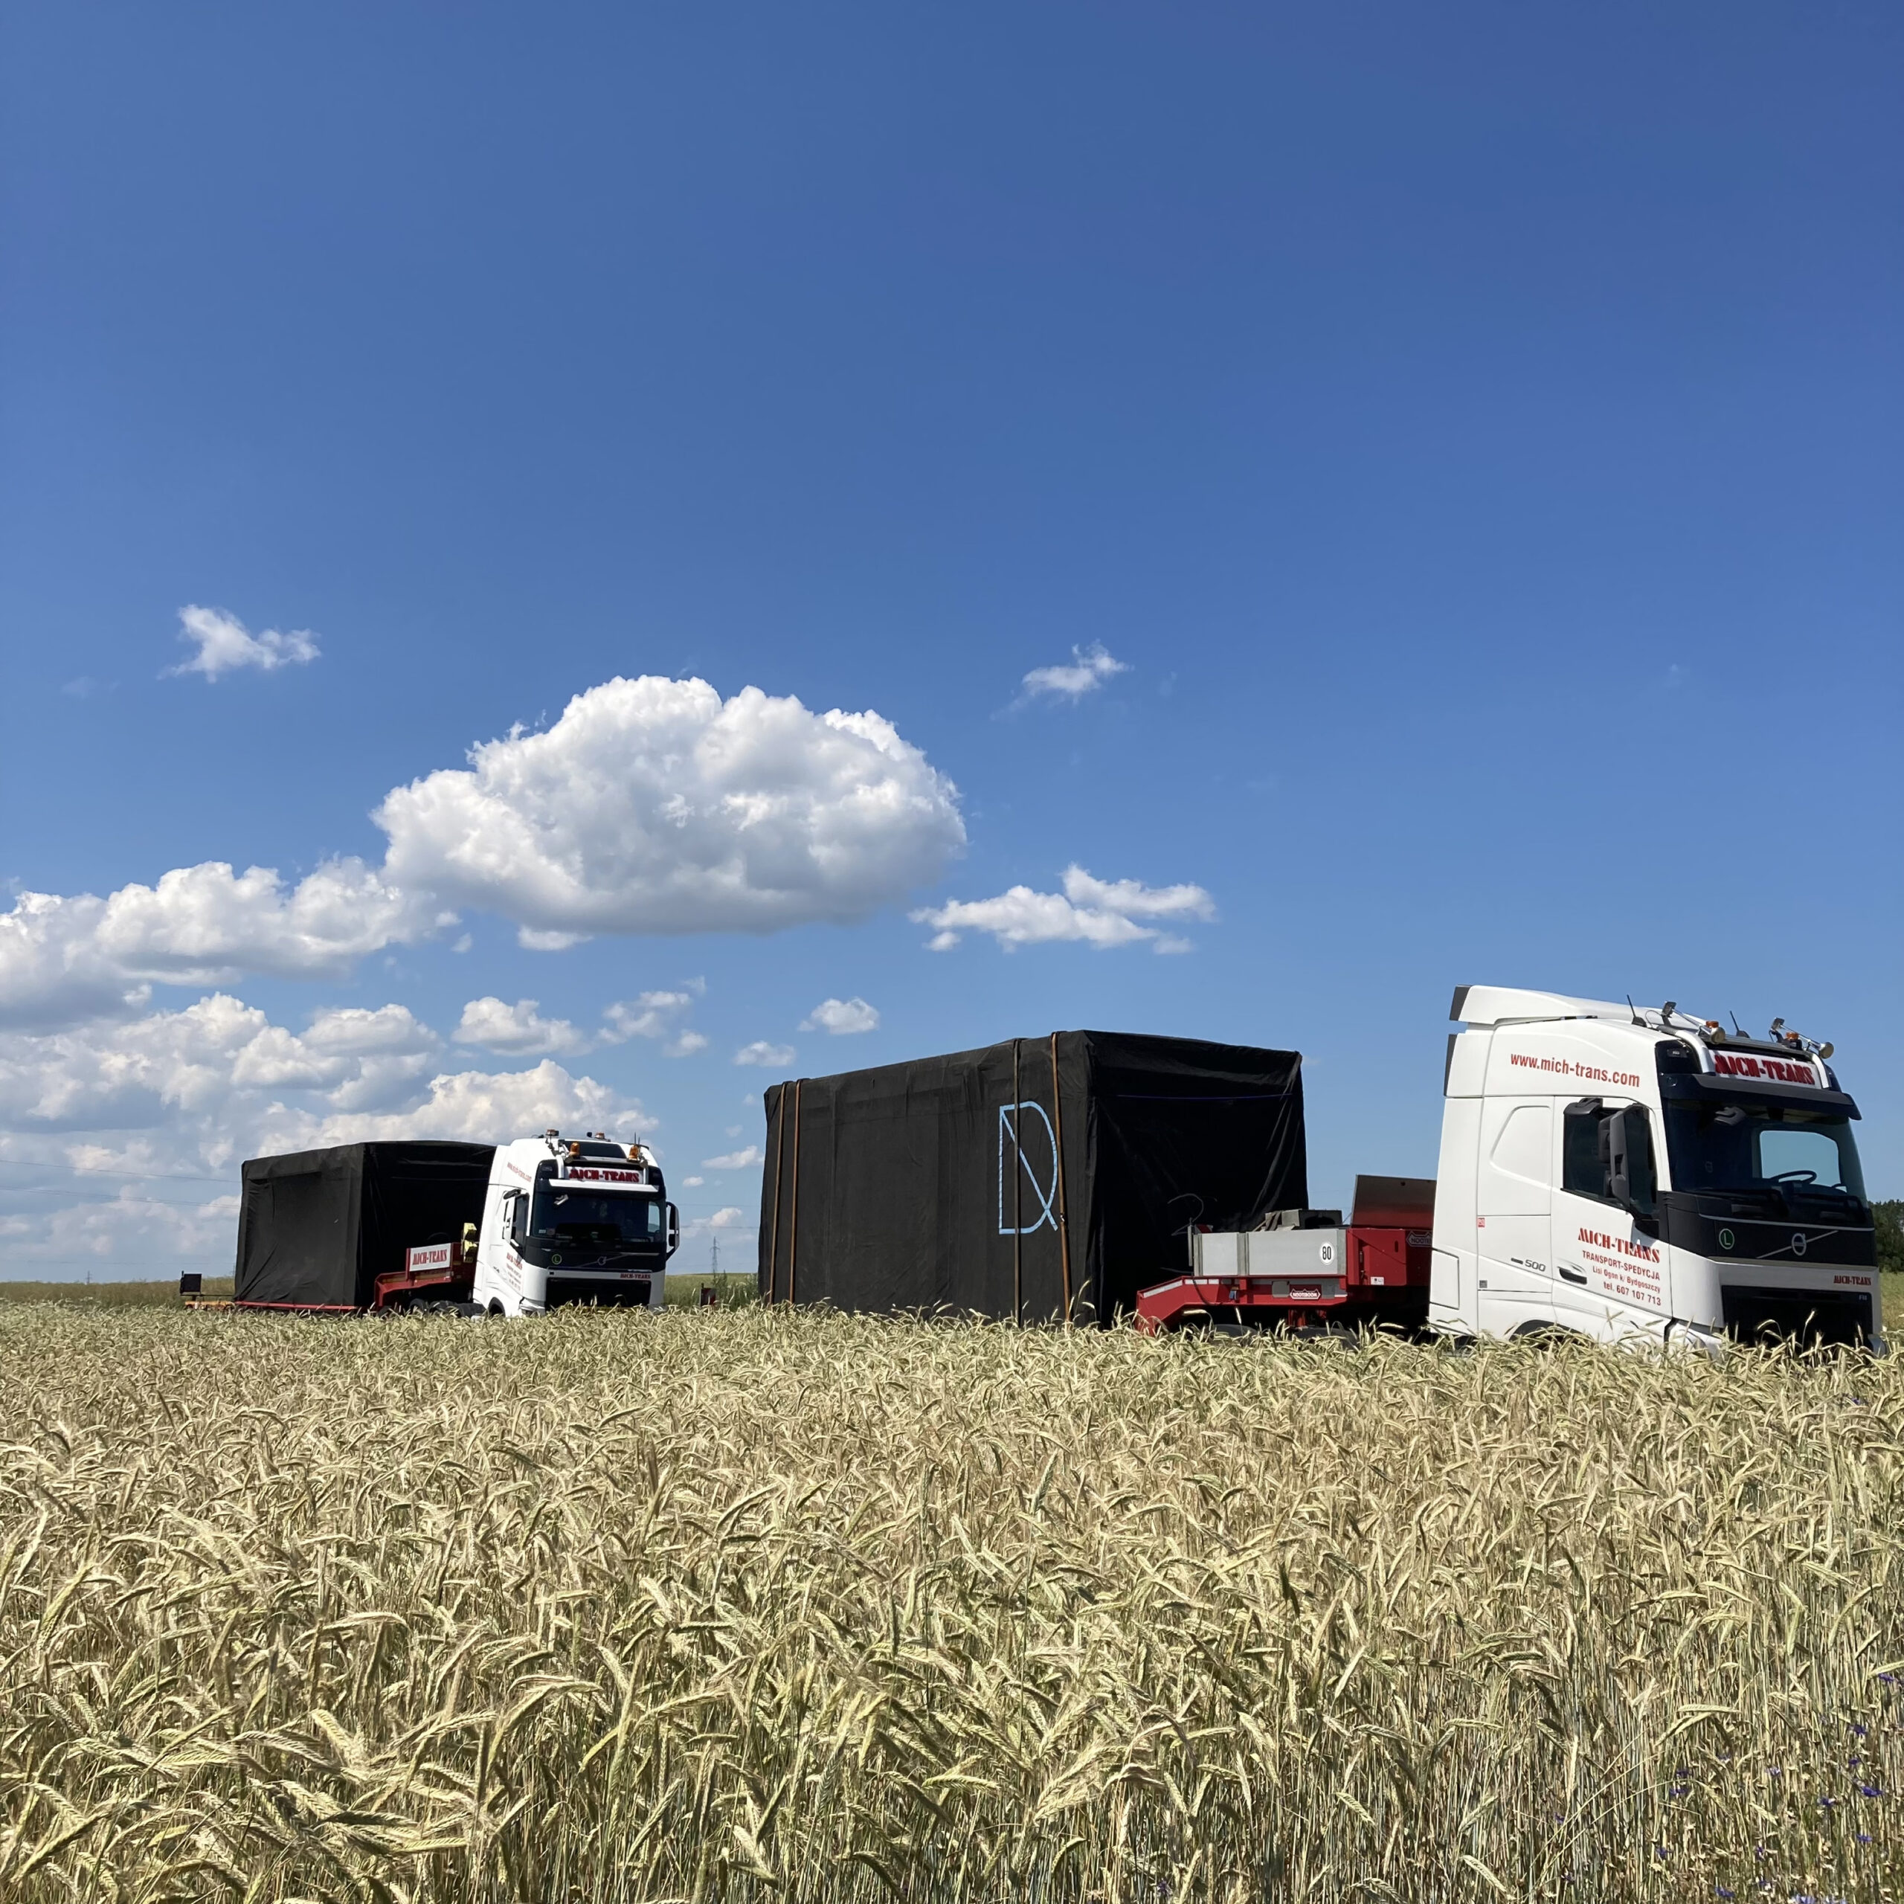
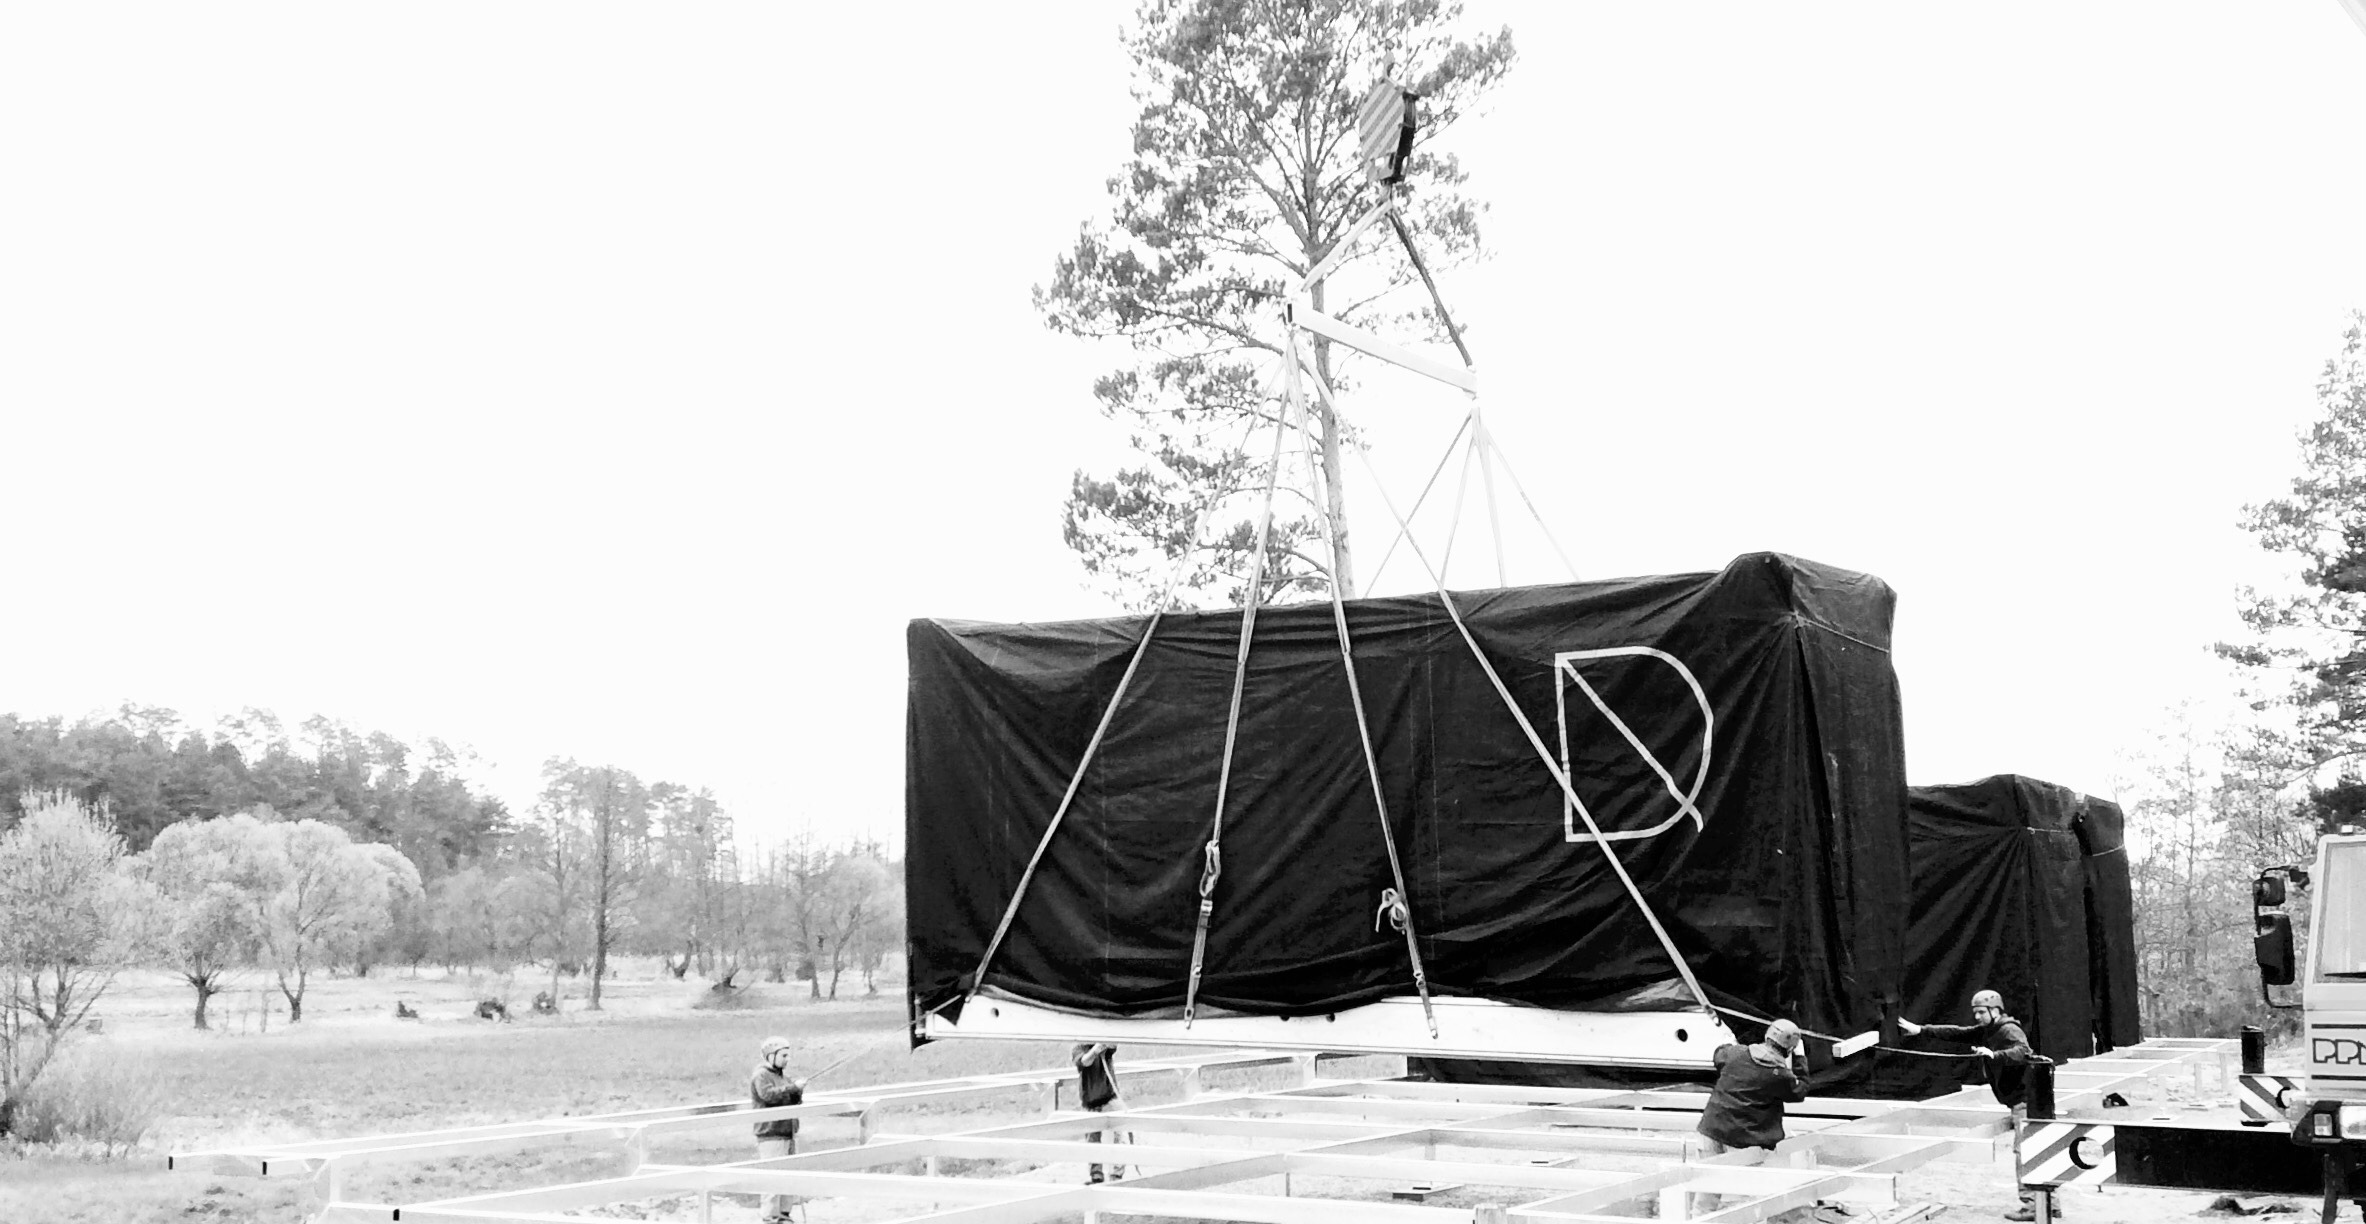
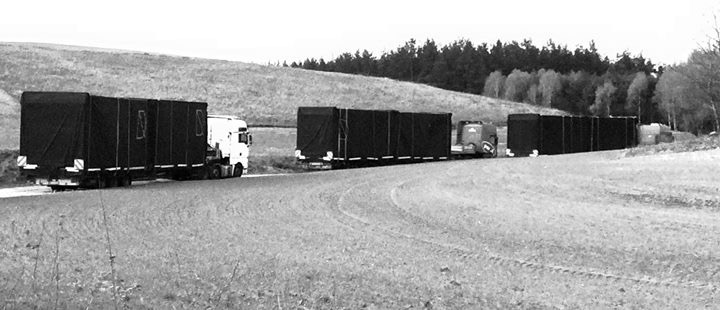
The construction of this house does not destroy existing beautiful wild area. Interference with the plot is minimal, because the house is transported in ready-made modules and installed above the ground. The project uses an innovative system of screw foundations that can be dismantled together with the building. The house was built in the zero-energy our DA factory hall and transported to the plot as a ready-made house (also with furniture).
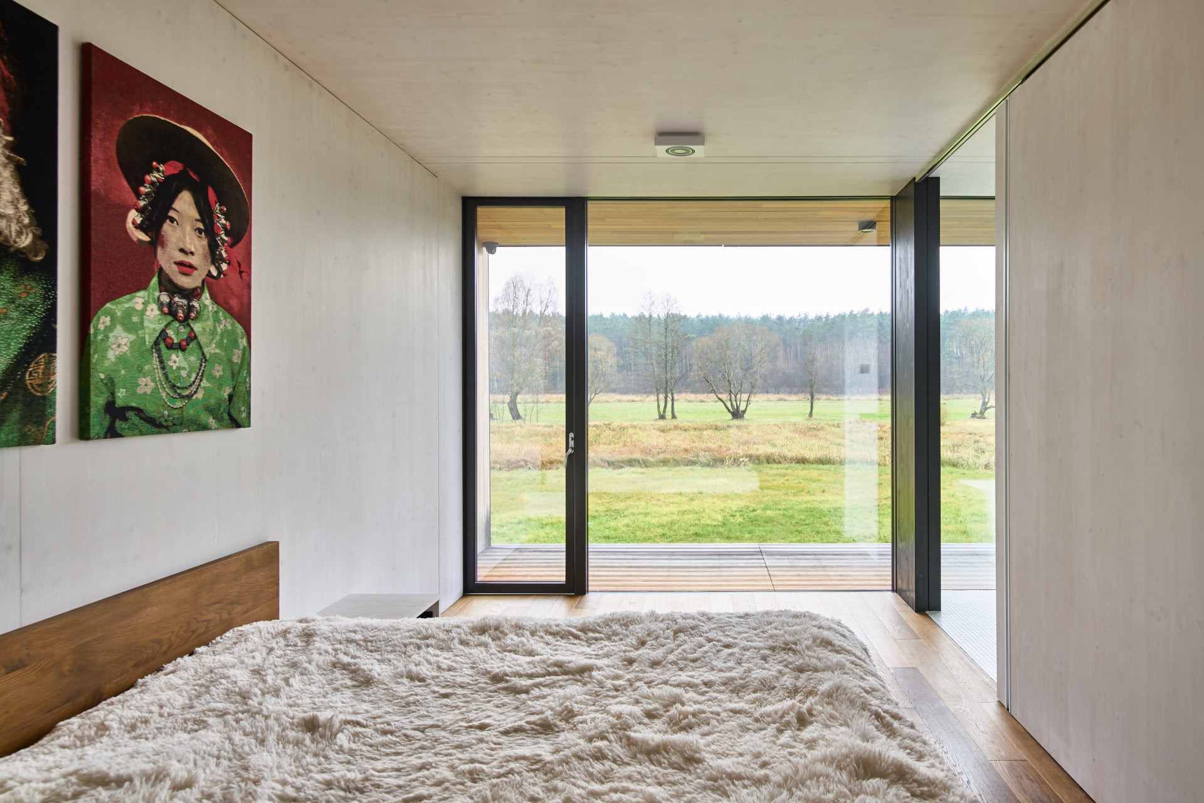
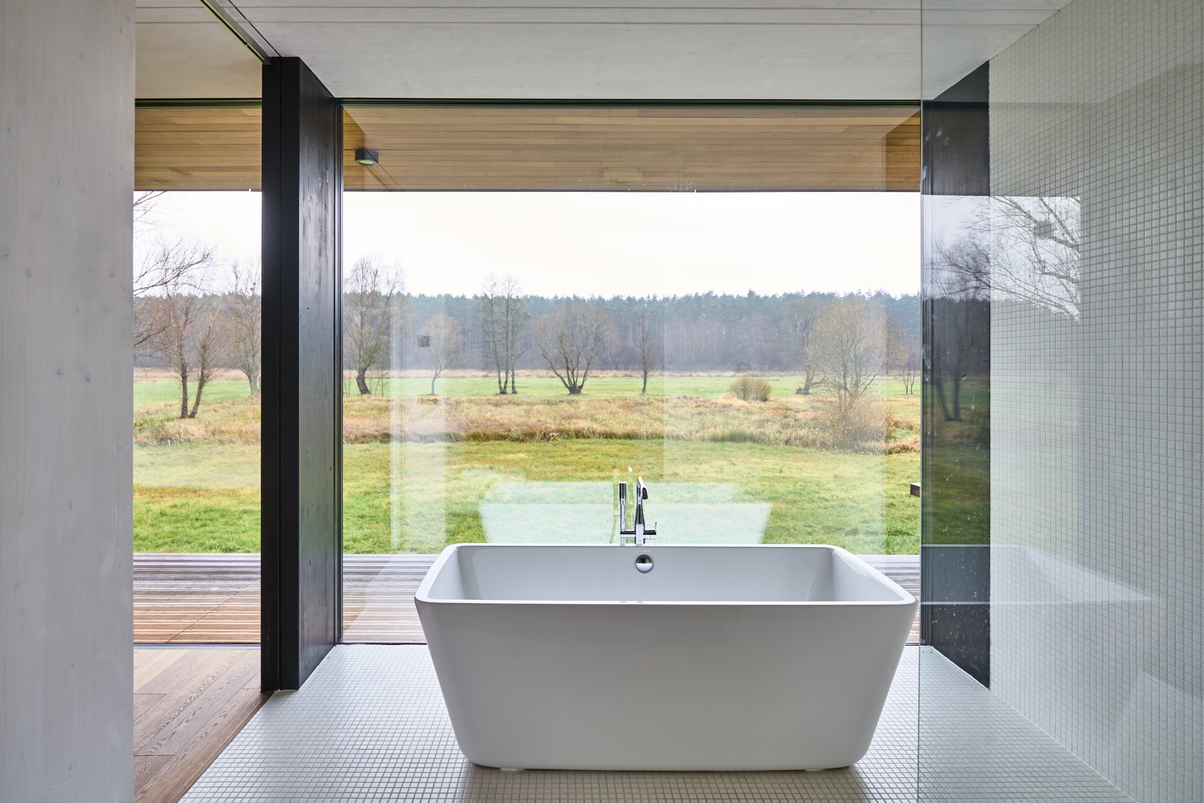
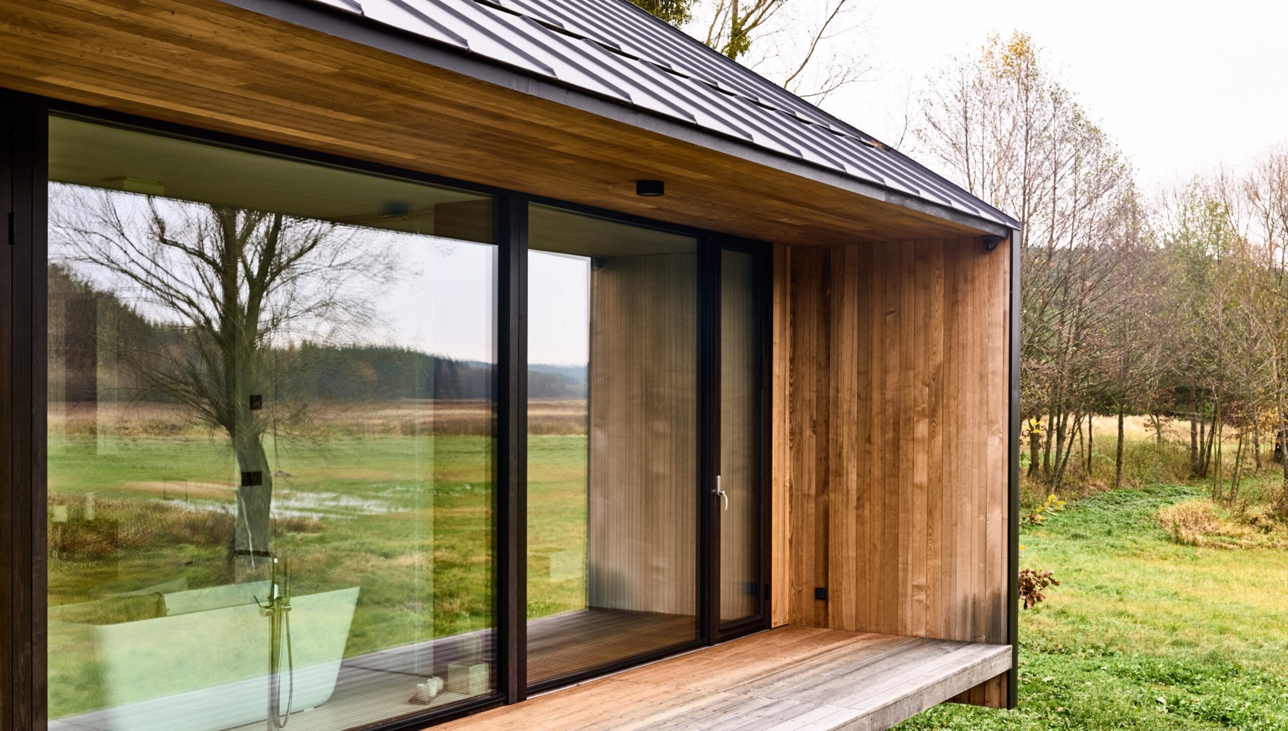
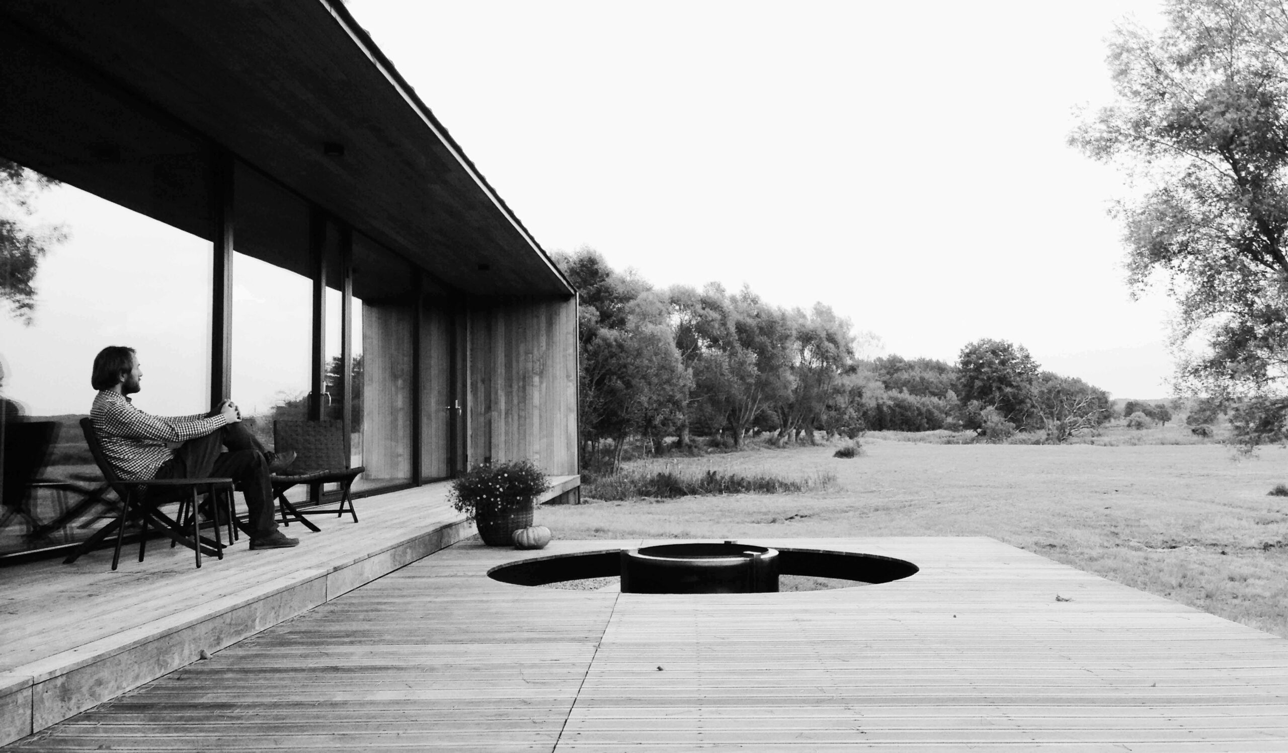
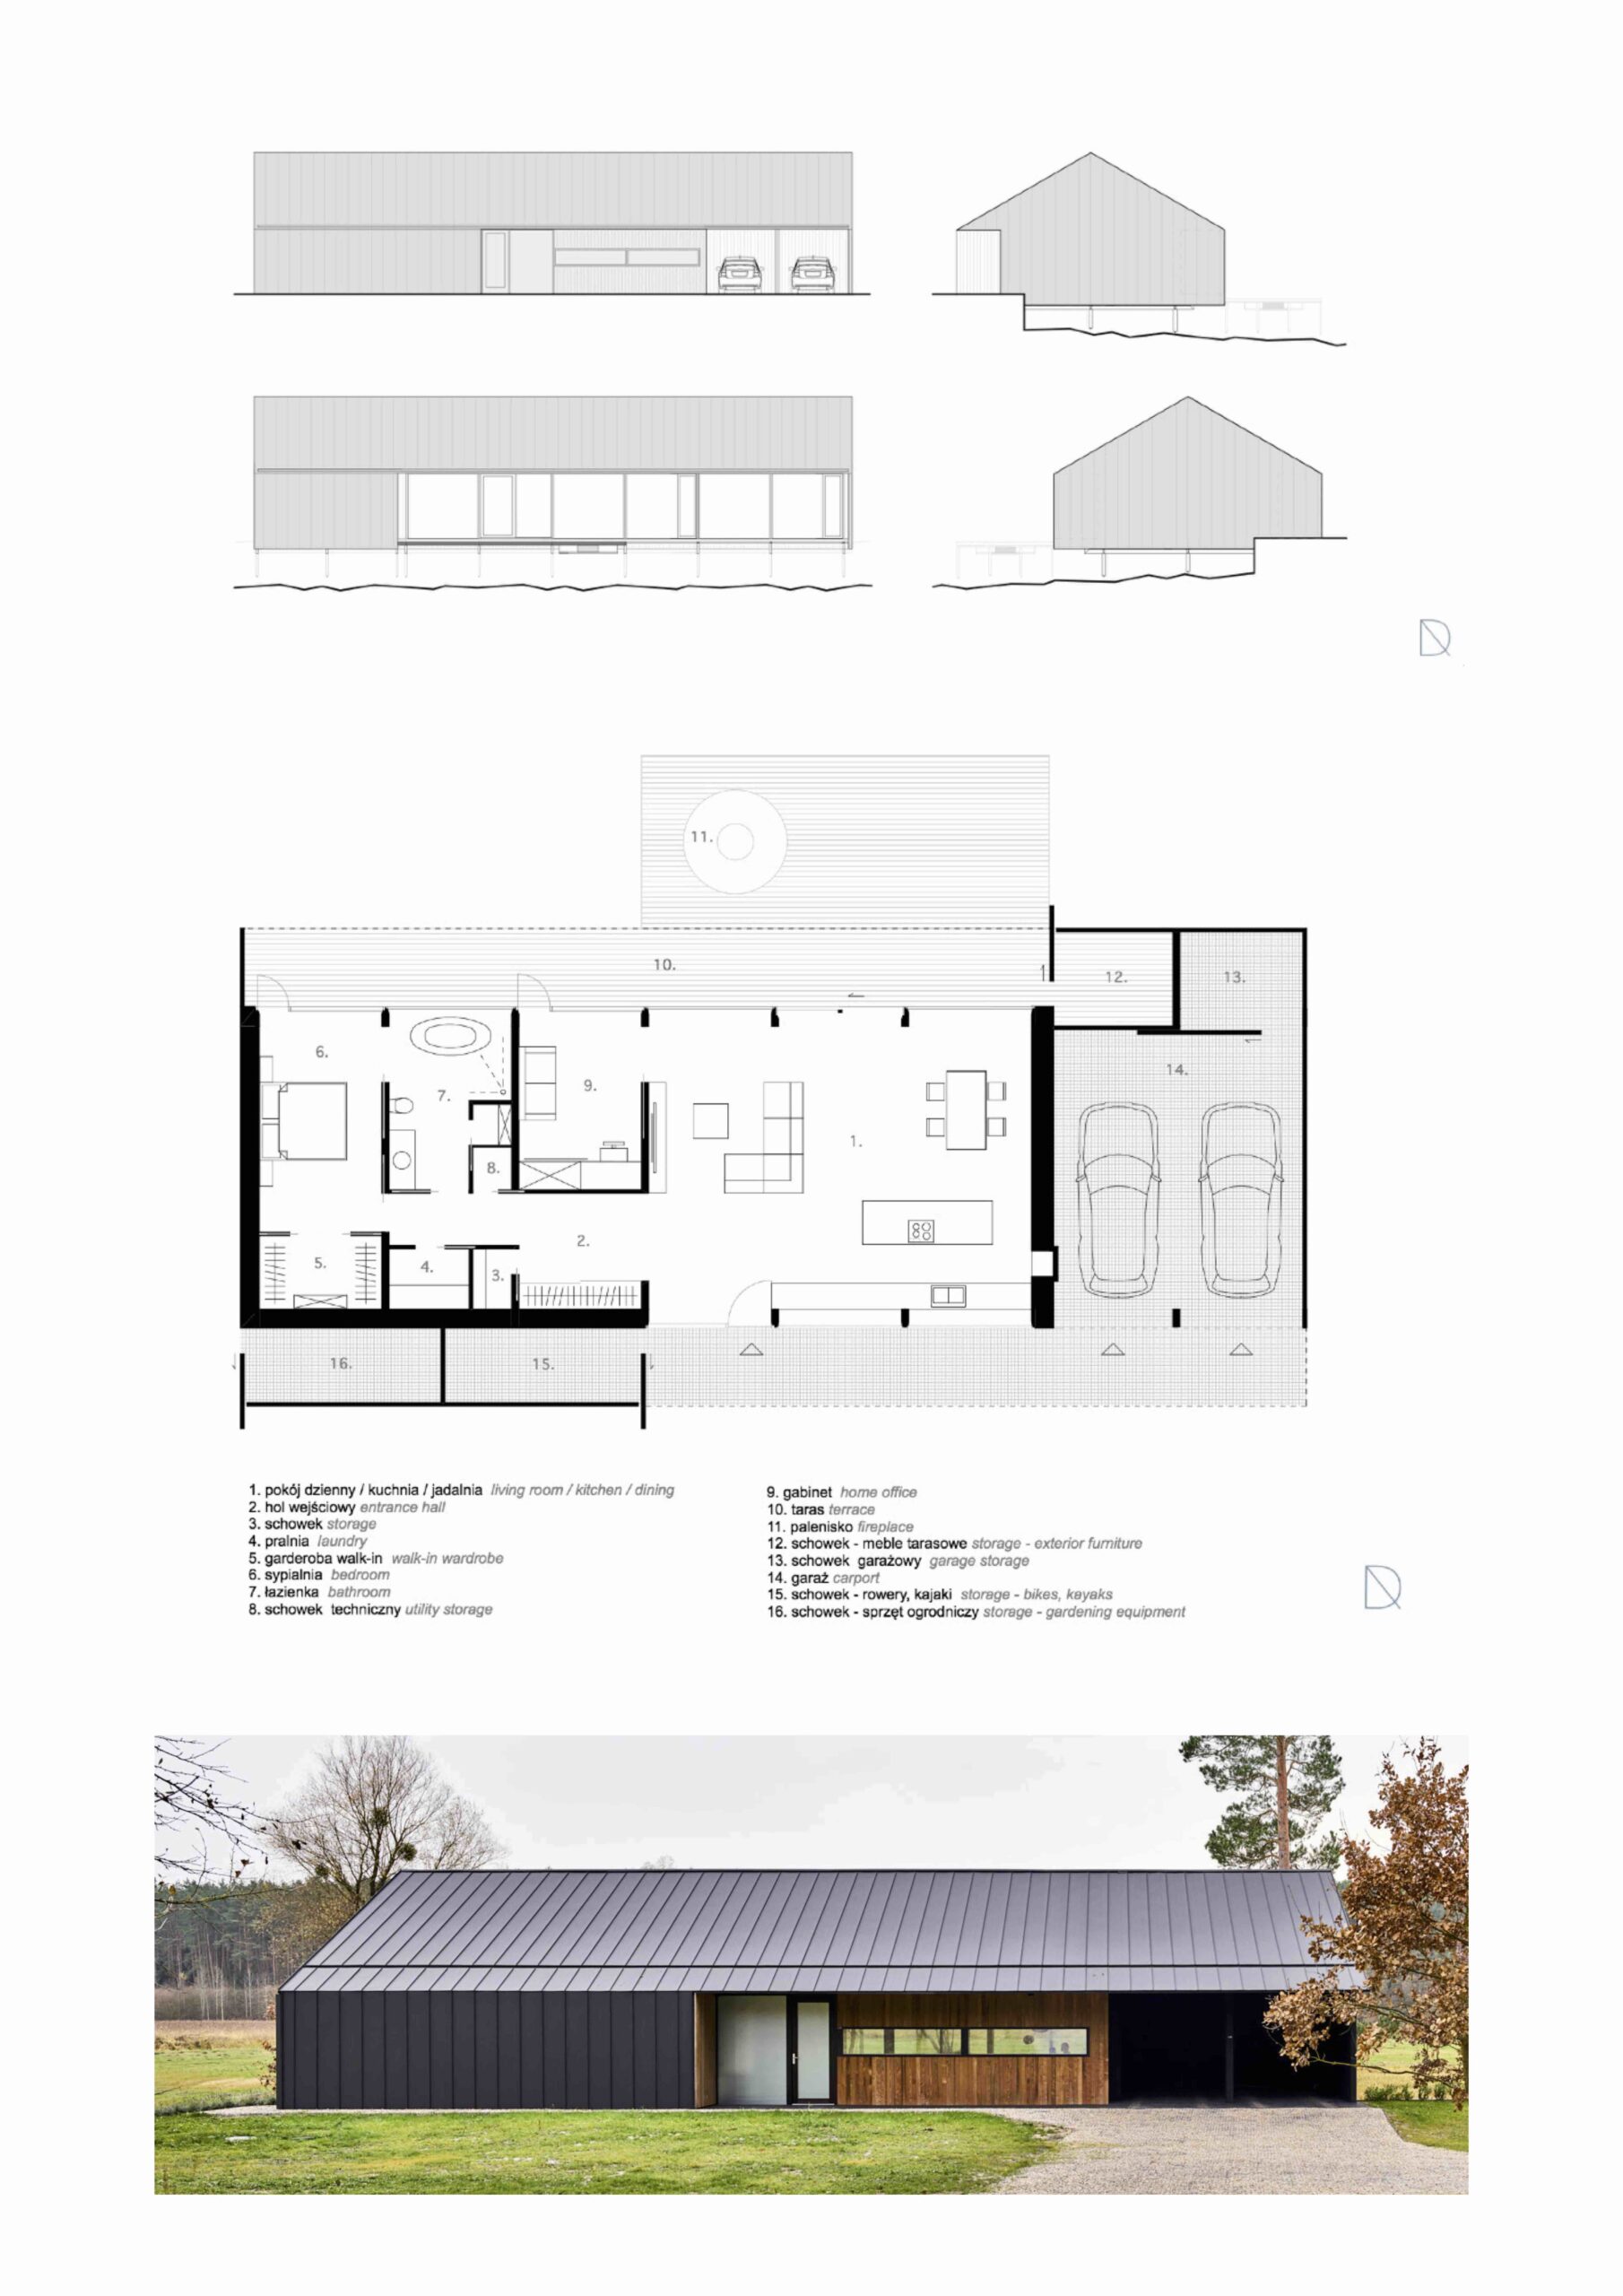
The house was built slightly above the ground because they should to establish a dialogue with the nature and not dominated her and protects the house wooden structure also against to periodic flooding of the river. It also provides a wonderful, panoramic view from all parts of the house. The main glass south wall creates a constant perception and connection with nature. Nature and spruce interior relaxed and heals. Each household member has a beautiful view and contact with nature. It is democratic. The south view on the river valley is from every part of the house: the main bedroom, the bathroom, the living room with the kitchen, the office room and terraces. This is great for teaching residents a sense of connection with nature and the desire to take care of her.
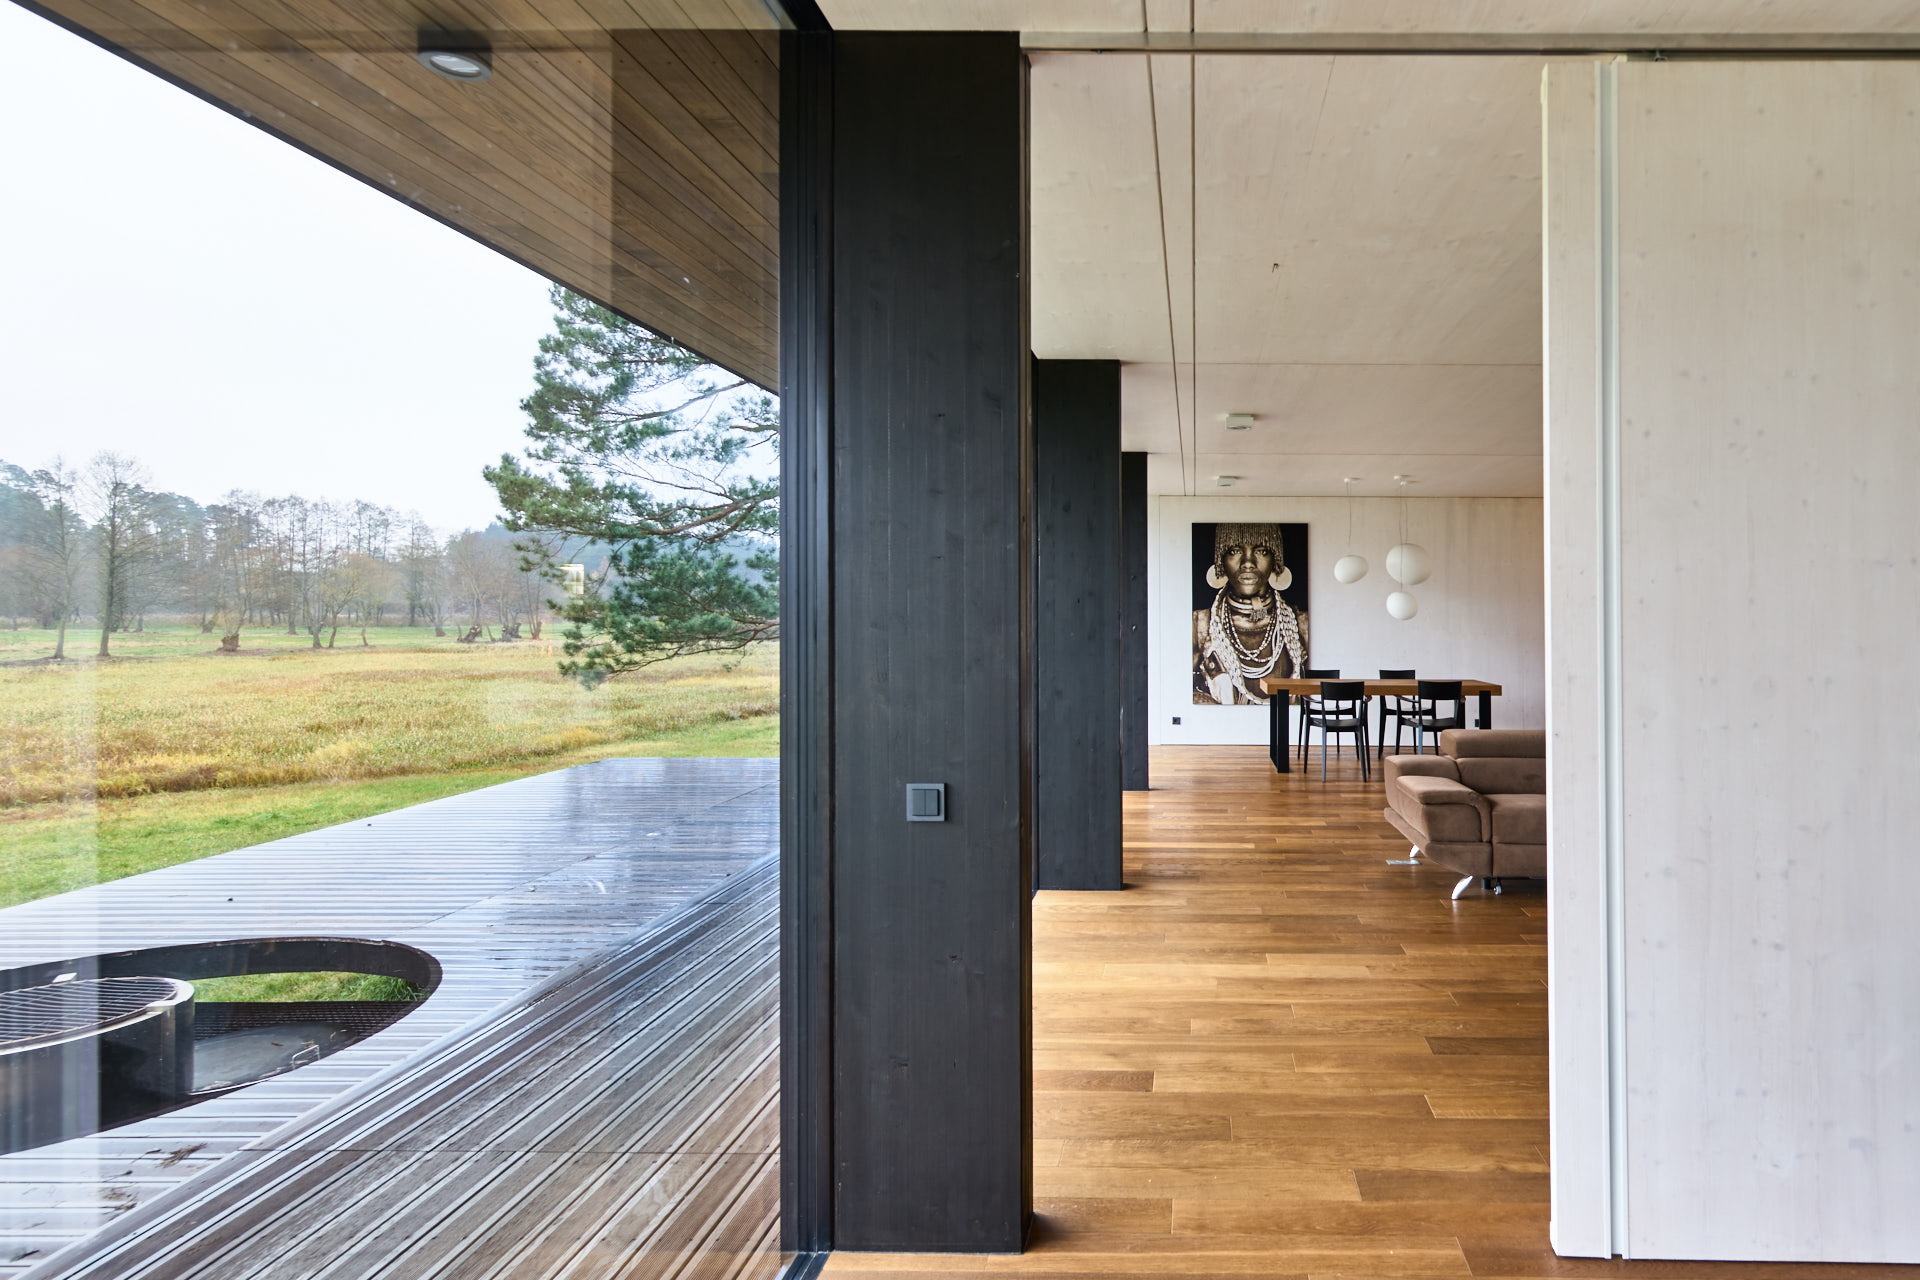
At the north/front facade we have main entrance and kitchen windows to put natural light to this site of the house. Kitchen windows view is on the private driveway to the house. Using artificial lights in the house in minimal way is an evidence of ecological approach. The main entrance, walk-in wardrobe, wardrobes, storage or laundry are on the north side overlooking the forest. All the rooms have an exit into the terraces with a build-in round plan fireplace. The fireplace integrates residents and encourages them to spend time outdoors. It no longer requires additional furniture, as the fireplace recess provides a seating area on the terrace.
The interior walls, doors, kitchen fronts, wardrobes with sliding doors are made of spruce wood. All the sliding doors, which are made of the same wood, are invisible and they open the interior space in a simple way. The wardrobes are built-in and other furniture is minimal. The colours are natural, neutral and unified. The paintings on the walls give the interior an individual character and show the owner's passions. Everything is simple and pure so it does not interfere the calm atmosphere at home. Al- though the wooden walls are white, they make the internal space warm and cozy. The glass facade invites nature inside. Everything creates an impression of pure and minimalism.
The heart of the house is heating and ventilation system. Was used heat pump air-air, recuperation, mechanical ventilation and electrical system of floor heating. Innovative system of air depressurization and authors details of air supply makes the ventilation soundless and windless. Because of the hand made wooden air supply the system of ventilation is invisible in the interior design.
The other smart concept is radio control switches, which the client can adjust according to own fancy. In the building and outside was used: LED lighting with radio control, with dimming and light color adjustment function and „smart home system” which controls the home's heating and security. Electrical installation is also prepared to use exterior emergency power or power bank and wallbox for electric car.
The house ensures hygienic water supply and water saving through self-closing faucets with a water power outflow barrier. Also the surroundings of the houses were planned as local natural ones in order to save water for watering the traditional garden. The house was not surrounded by a fence to allow free passage of wild animals.
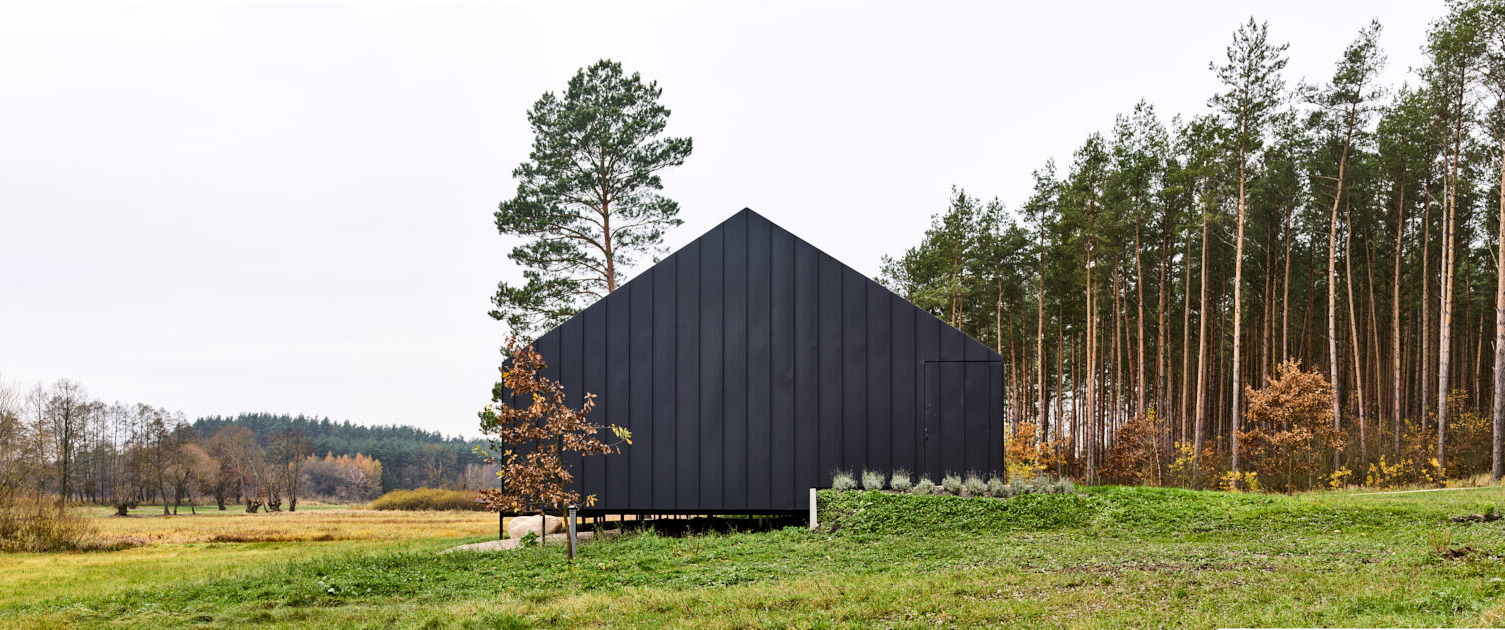
While selecting the facade, natural choice where materials and colours not to compete with surrounding nature. Using colours which help to hide the house in the landscape was priority. The facade should also be maintenance-free. The finishing of black metal panels and also painted-free thermo wood elements and terraces make the building invisible on the forest wall. Project focuse on the details, for instance, a hidden gate and doors to the exterior storage which is the slide part of metal front wall.
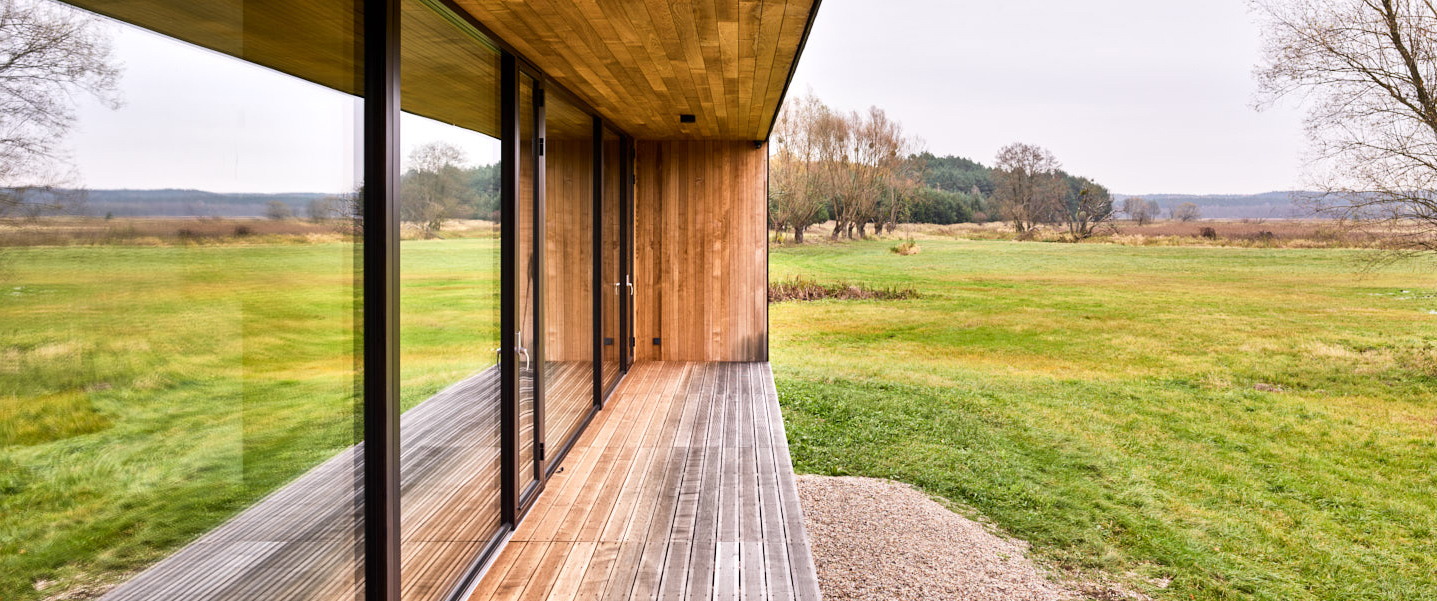
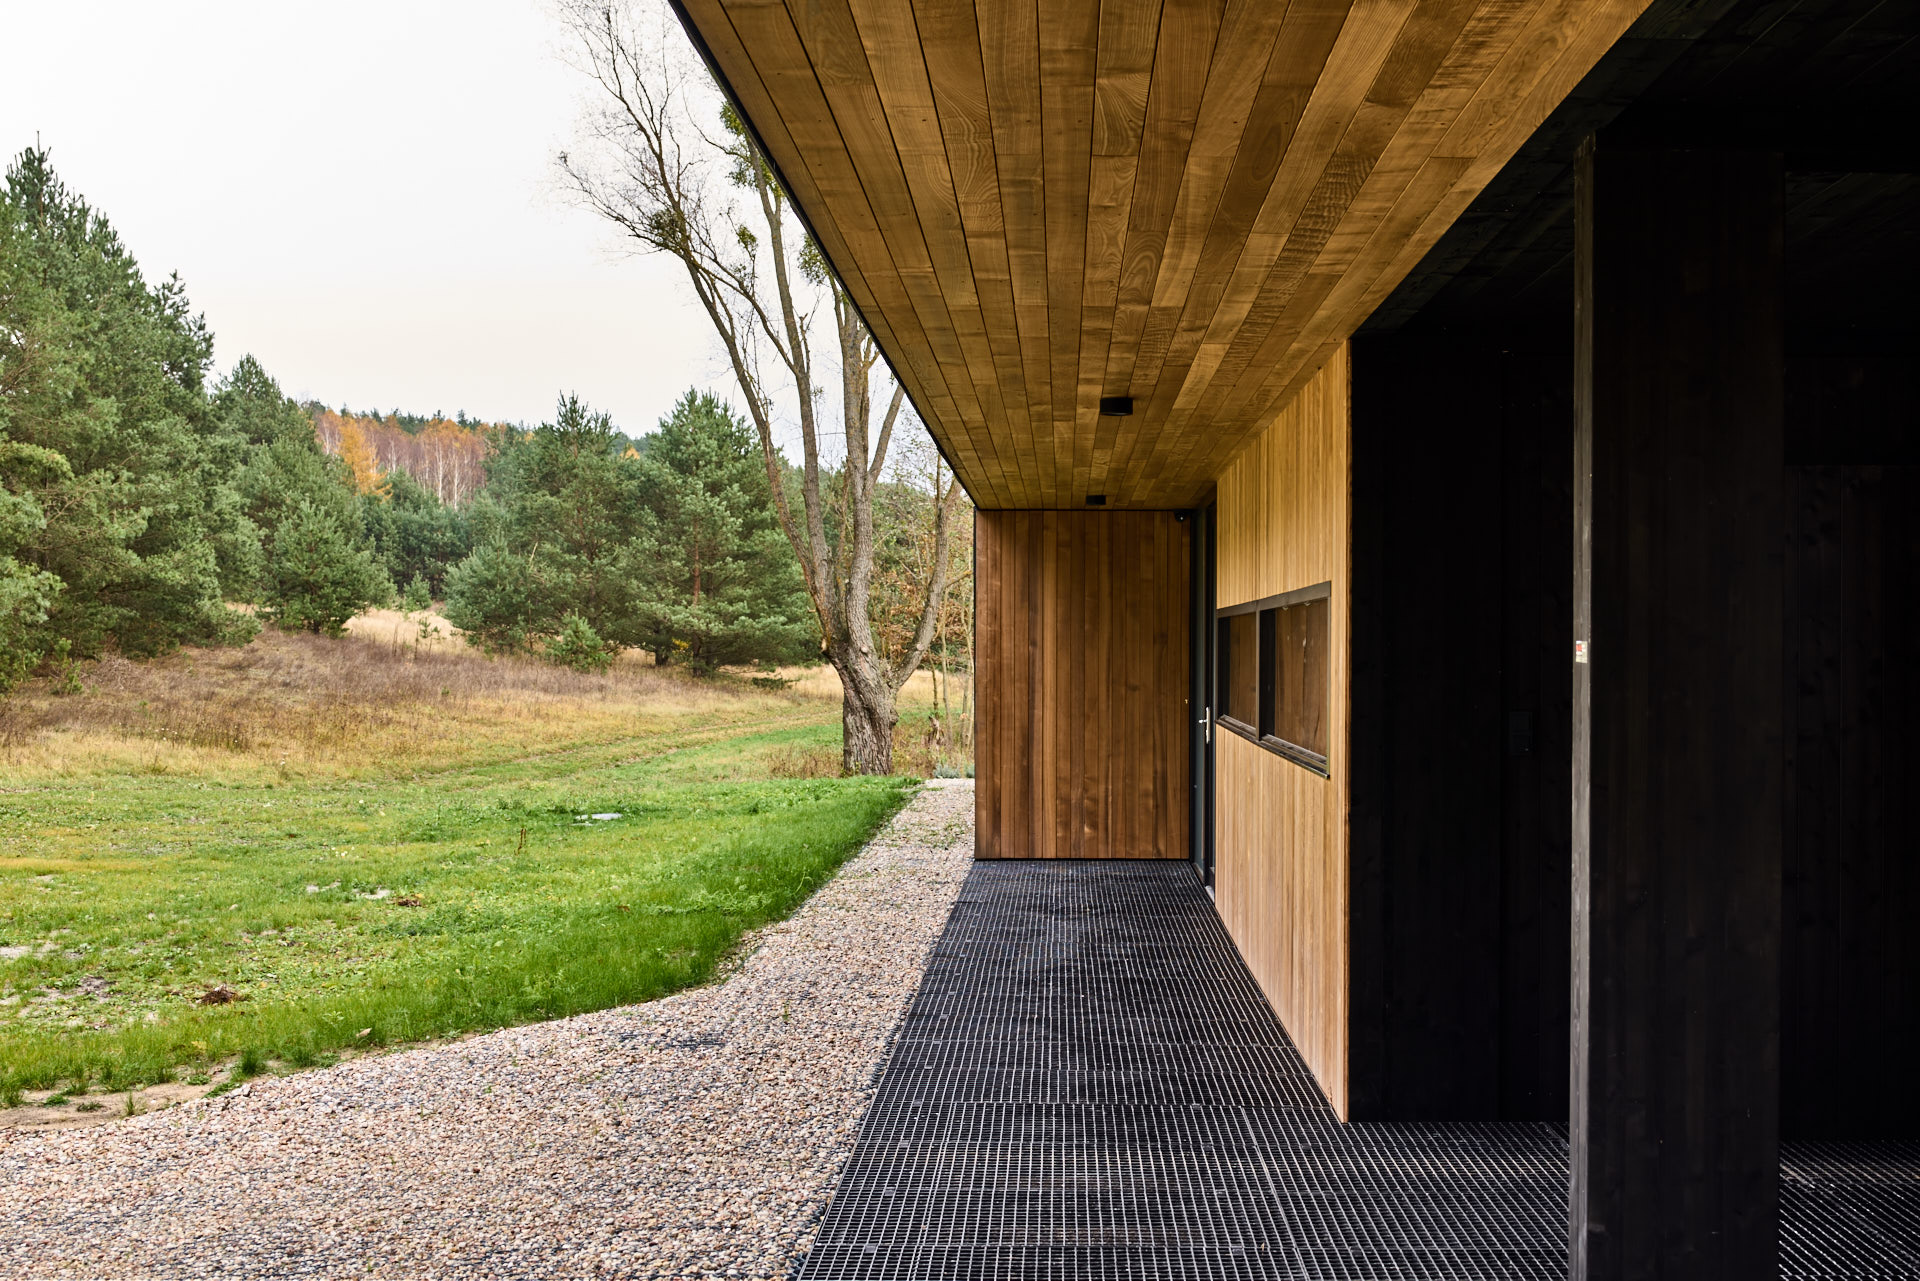
The extended southern roof helps regulate the microclimate inside and protects the room from direct sunlight or rain. The extended northern roof protects against rain in the place where we have a passage from the garage to the main entrance. Under the roof structure there are external storage spaces for: bicycles, garden furniture, garden equipment and kayaks or garage items. The garage floor and the driveway to the house are made of metal grating and are placed above the ground, thanks to which the garage floor/car has natural ventilation and does not require cleaning up sand or snow.
Authors conception of open „wooden cage” (BSH wood, CNC machining ) wich gives full opened and don’t disturb by any construction elements space is ideal for creating modern architecture for everyone. DA cage as a scalable element allows to make buildings from 20 to any and even more metres square. Starting from one module recreation or work spaces through full scale living homes to big buildings of many different functions.
DA module buildings can be individual personalised by adding modules or to switch them. Ready building client can enlarge in time by ordering new modules. Ready building we can also rebuild by changing interior walls. What is most interesting DA modular building we can disconnect and move to the new place.
The building is resistant to earthquakes and floods, and to the new challenges of climate change.
Prefabrication in the modern world can solve new challenges for architecture. Sustainable development, nature protection, human healthy is basic guideline/mission for DA manufacture. So using easy to recycle materials and care about „carbon foot print” in whole life of DA houses is so important.
DA buildings are located slightly above the ground because they should establish a dialogue with nature and not dominated her. DA manufacture implement completely new solutions, returning to "old materials" such as wood to use them in a different, modern way. Providing customers with maximum benefits in terms of full prefabrication control and price control. DA believes that this is a completely new way of thinking about architecture for our times, in harmony with nature.
The opinion is still widely that prefabricated housing is a cheap, not beauty, make do alternative to serious buildings construction. We hope that by this realization and our others we show how outdated that image is and that modular prefab buildings can be full-value and beauty.
DA House provided our clients with a healthy, ecological and easy-to-maintain house. The beautiful views and amazing impressions inside the house were unimaginable for the owner. He said: I never even dreamed of it. Fully open cooperation between us on this project results in a beautiful building. We brought the building into the wild area with great respect. He stands there very quietly, unnoticed. which are confirmed by wild animals. They live there together with beautiful integration.

Agency:Dom Architektów
As a married couple of architects, Emilia and Walenty together we create the DOM ARCHITEKÓW brand. In 2007, we started business by building own, pioneering wooden house with a studio. In 2011, we received the PLGBC Green Building Award for the best ecological project. It was a testing ground for testing the assumptions used in wooden construction technology and the zero energy consumption standard. Since 2007, we have specialized in designing wooden ecological buildings and buildings with the highest and plus energy standards. Our portfolio includes both single-family houses and commercial facilities. In 2012, as designers and main contractors, we completed the first ecological and wooden house in our own, innovative modular system. In 2014, we built own production of ecological houses. This is where our ecological modular houses are made. To manage the client's project "from design to key", we created the DA HOUSES collection. They developed an innovative JUST IN TIME house construction project and an original construction of a SOLID WOOD MODULE using solid wood in prefabricated house technology. The DA team creates/builds modular, ecological buildings tailored to our times. DA houses are open to nature and shape the lifestyle of their residents so that they live in harmony with nature. DA houses are mobile also with foundations. Our modular technology gives an extraordinary sense of security. It is a contemporary structure made of solid wood combined with the elimination of harmful building materials. Our education, pioneering experience and know-how, as well as the use of own wooden house with zero energy consumption, allow us to design at the highest level, both in the design of the project and its implementation. In 2011, we were among the best Polish architectural studios. In the 2022 we have 1st place in the DSM AWARDS, category environmental for the design - DA HOUSE, As a Bronze winner of the prestigious A' Architecture, Building and Structure Design Award 2024 and the Masterprize Award 2025, DA House is recognized for its contribution to enhancing quality of life and its role in advancing the art, science, design, and technology of architecture. This distinction highlights the project's technical and creative capabilities, reinforcing its status as a work of ecological and holistic architecture that promotes a lifestyle respecting and protecting the environment. We are winners of international competitions: AIIDA American International Innovative Design Award - Platinum 2025, DNA Paris Design Awards - Honorable Mention 2026, Architizer A+ Awards -Honorable Mention 2026, IIDA Italy International Design Award_Silver 2025, WGA Wonder Global Design Award -Silver 2025, BLT Built Sesign Award - Honorable Mention 2025, New York Architectural Design Award _ Silver Award 2025 (USA), Japan Design Award_Silver Award 2025(Japan), Architizer Award finalist 2025, Design Educates Award 2025 (Germany), BLT Honorable Mention 2025 ( Switzerland), LICC London International Creative Competition 2024 ( UK), A’Design Award Competition -Bronze Award winner (Italy/USA), Architecture Masterprize - Residential Architecture Winner (USA), IDA - Gold Award 2024(USA), Mag Design Award (Italy) Winner 2022, LiCC London International Creative Competition 2024, M. Nowicki Competition Intelligent Architecture Responsible for the Environment 2018, Polish Architecture XXI - in the ecology category 2022, Green Building Competition - The Best Ecological House in Poland 2011.- showing international recognition in the scope of innovation of our architecture.
