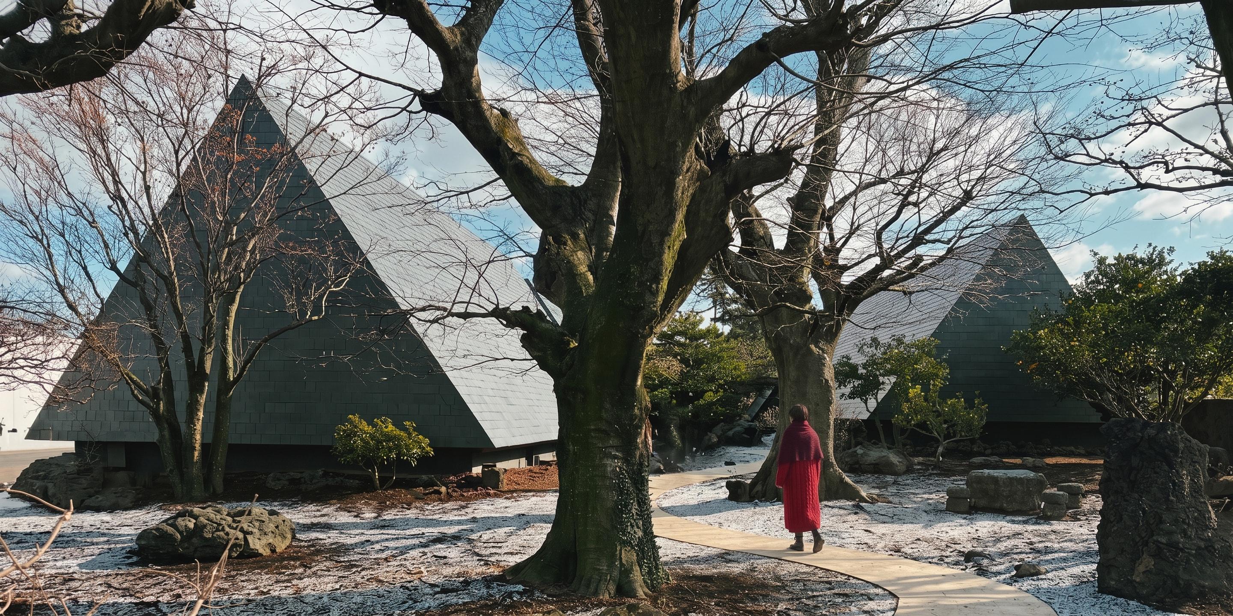
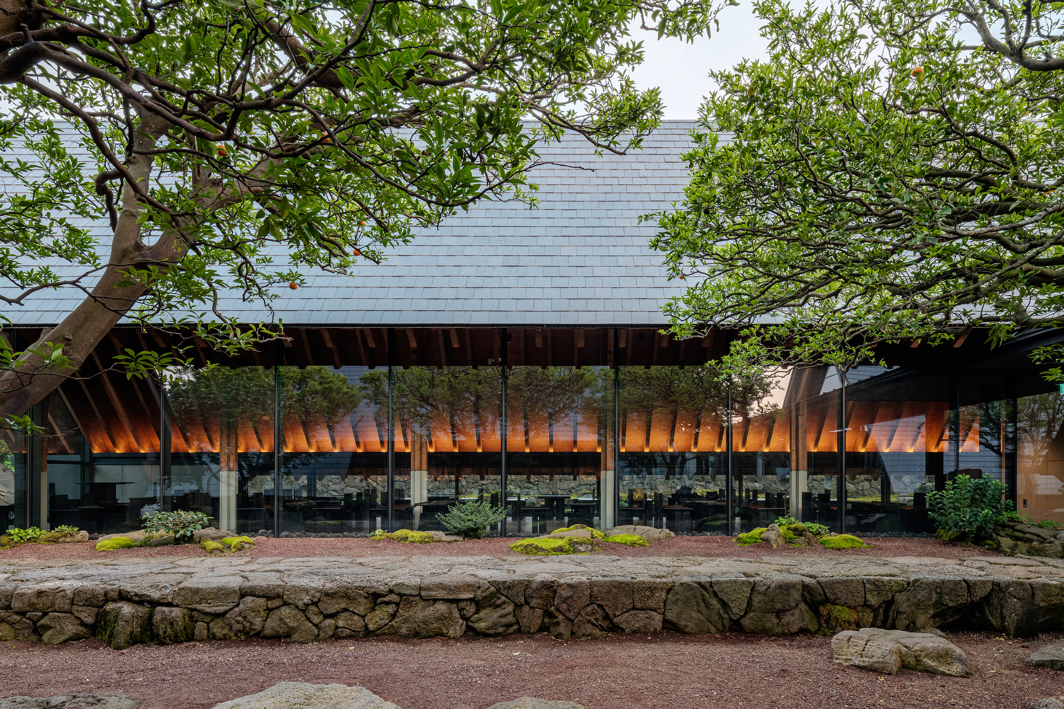
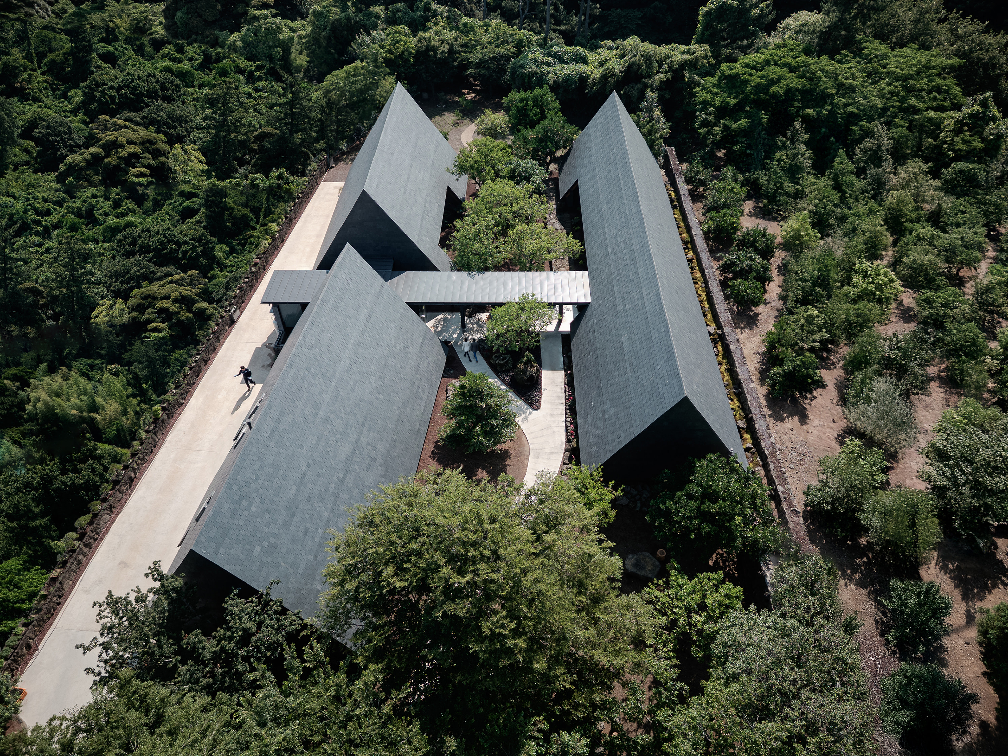
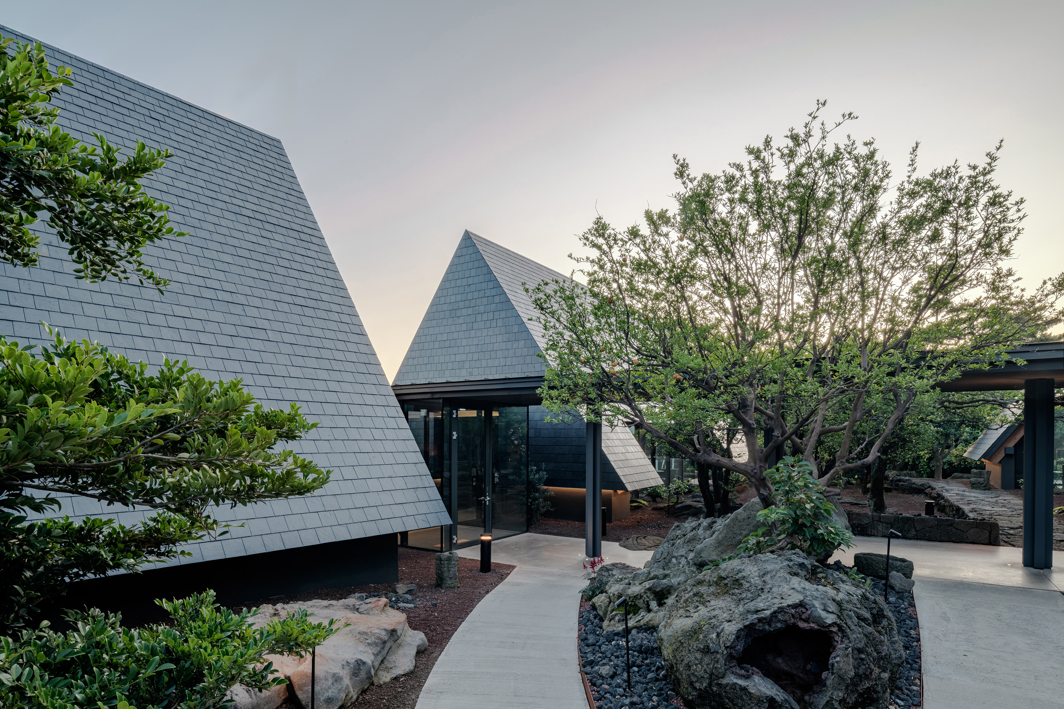
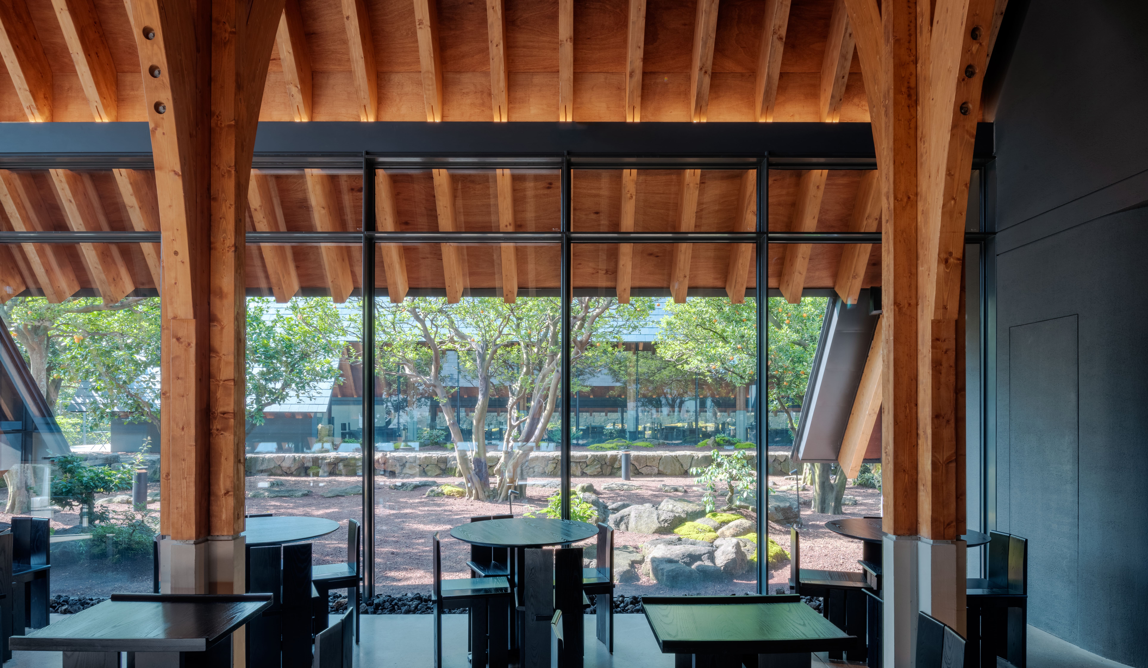
Orae-dong in Jeju’s northern inland is a long, linear site shaped by gentle slopes, low winds, and dense humidity. About 100 m by 30 m, it sits between apartments to the north, greenhouses to the south, a road to the east, and Hancheon the island’s longest dry stream to the west. Open on all sides yet visually fragmented, the site demanded a precise orientation. Design began by reading the land: seasonal shifts, the path of light, and the wind’s direction, to grasp its rhythm. The client asked for a forest like cafe where air and light seep in slowly. Instead of opening outward, the building gathers the landscape inward. Two triangular section volumes face each other to form an enclosed courtyard. This courtyard becomes the core, pacing movement and softening the edge between inside and outside as walking and staying overlap. Form follows flow. Set on the east/west axis, gabled roofs align with winds moving toward Hancheon, while deep eaves filter strong southern sun. Passive measures cross ventilation, shading, and daylight control lower operational energy and support an environmentally responsive interior. A low carbon hybrid roof system combines concrete and steel with curved glulam. Pairing durable frames with renewable timber reduces embodied carbon while meeting Jeju’s climate demands. Architecture here recedes as an object and acts as a sustainable background, gaining depth through time, material, and human presence in dialogue with the land.