PROJECT
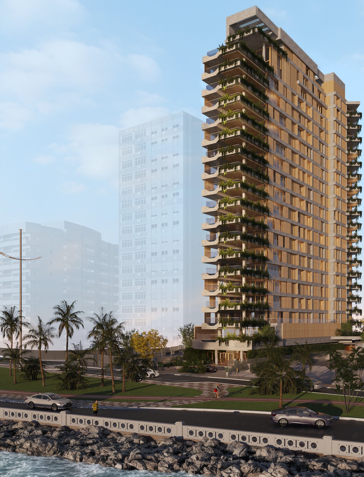
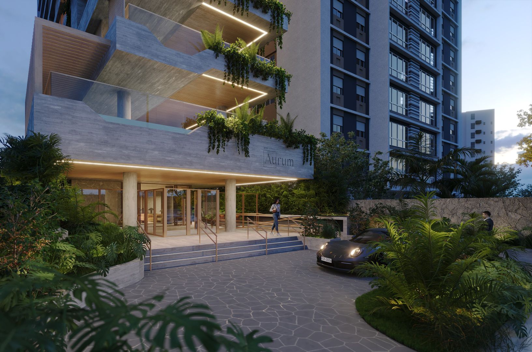
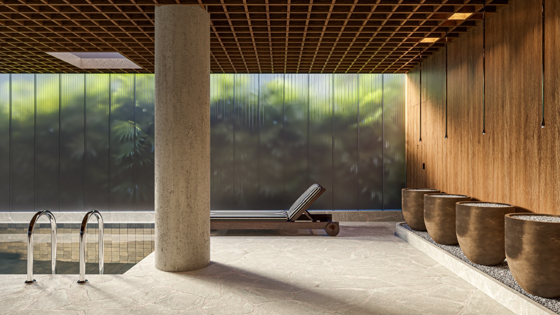
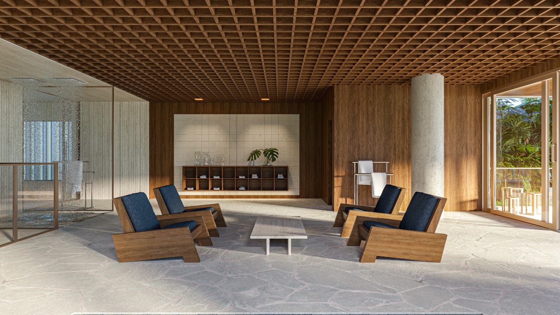
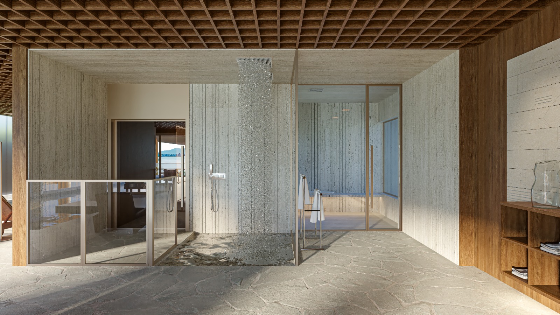
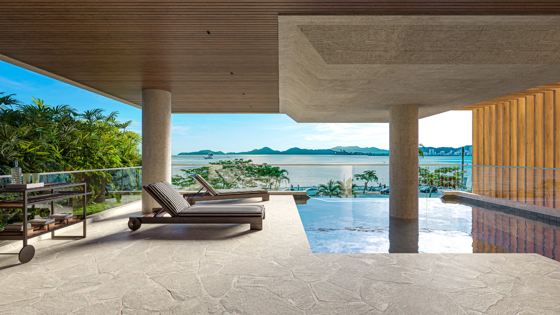
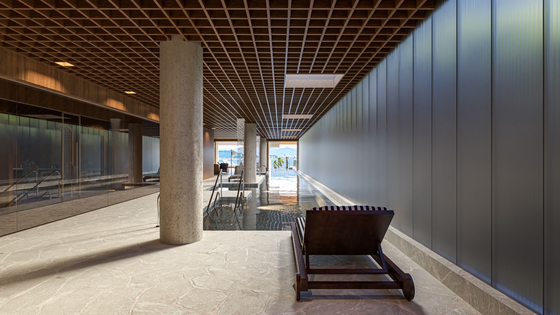
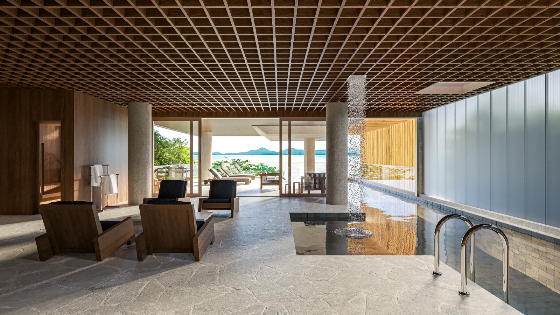
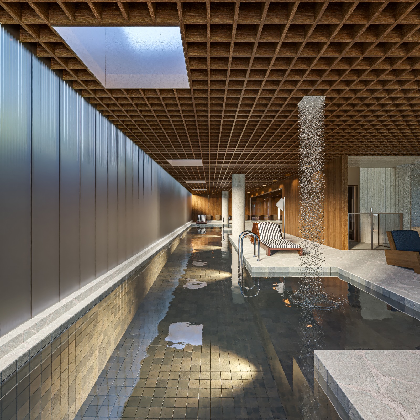
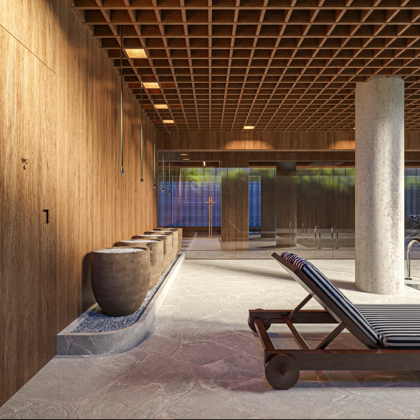
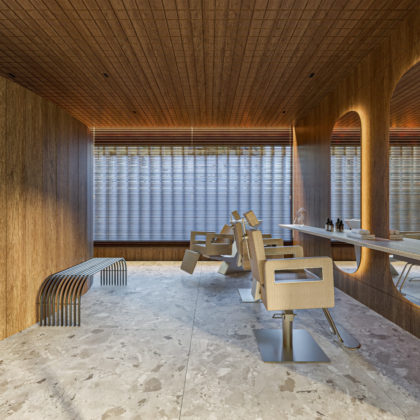
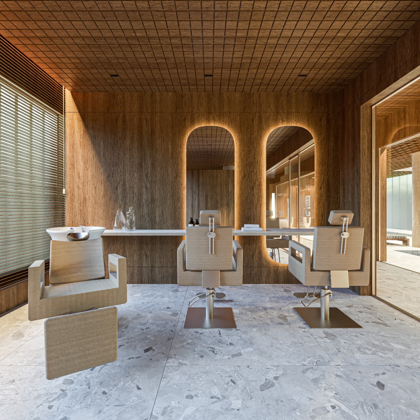
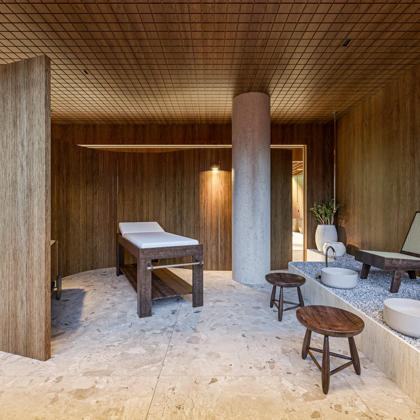
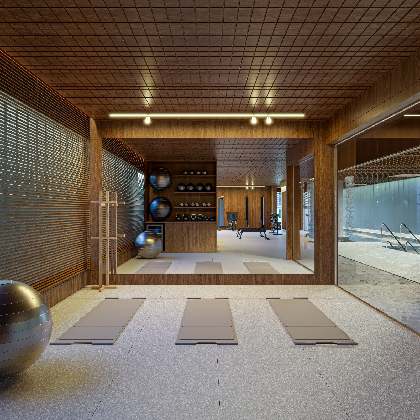
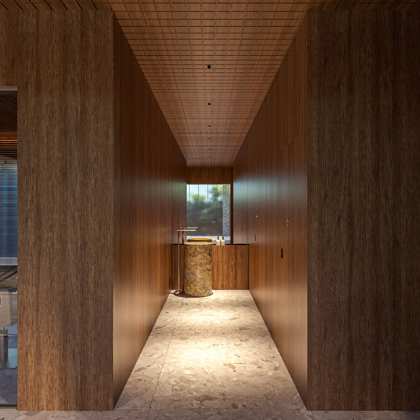
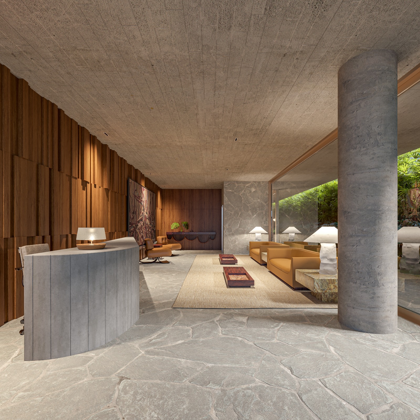
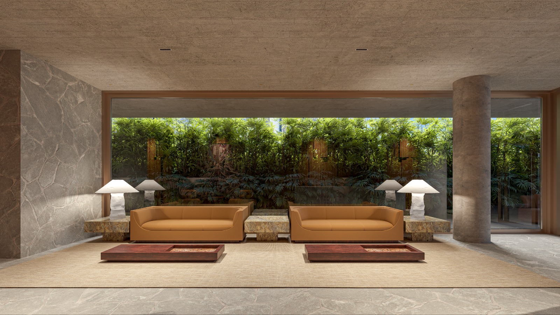
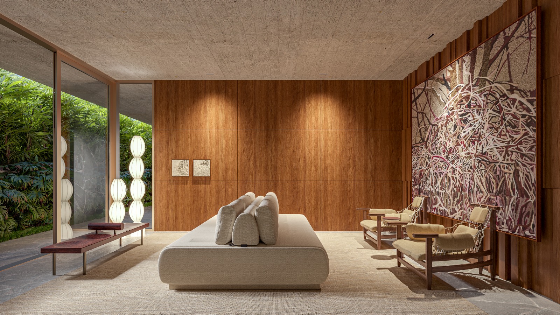
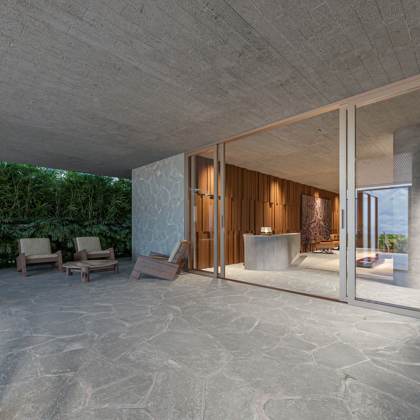
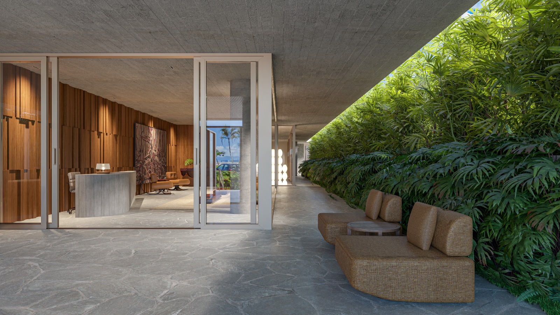
Developed in Brazil, on the coast of São Paulo State, ACR Aurum Guided by Porsche Consulting establishes a dialogue between contemporary Brazilian architecture, interior design, and the seascape. Located in the Ponta da Praia neighborhood of Santos, the project places its relationship with the sea at the heart of its design concept, integrating natural light, spatial openness, and continuity into a residential experience shaped by permanence, privacy, and well-being. The architecture is expressed through a composition that balances volume, transparency, and materiality. The façade combines exposed concrete, a ventilated façade system, and architectural sunshades, articulating planes, voids, and solar protection elements that give depth to the building and establish a dynamic relationship with light. The selection of materials and the design of architectural elements reinforce a timeless aesthetic, in which texture, shadow, and proportion contribute to the building’s identity. The integration of landscaping further enhances this relationship, creating a sensitive transition between architecture and nature. Designed by Amanda Mehanna Arquitetos, the interiors translate the concept of quiet luxury through an approach that prioritizes subtlety, materiality, and precision in every detail. Rather than relying on excess, sophistication emerges from the careful selection of materials, the interplay of textures, bespoke elements, and the relationship between light, scale, and proportion. The result is a collection of timeless spaces in which aesthetics and functionality coexist naturally, enhancing everyday experiences and the lasting quality of the residential environment. In the entrance hall, custom-designed natural ribbed walnut introduces rhythm, depth, and tactile richness. Furniture by Brazilian designers complements the composition, establishing an identity that celebrates Brazilian design and the relationship between architecture, objects, and craftsmanship. This attention to materiality extends throughout the common areas, where lighting, finishes, and spatial organization create a cohesive visual language while preserving the individuality of each space.This approach finds one of its most distinctive expressions in the Wellness Circuit, an entire floor dedicated to care, restoration, and reconnection. More than a collection of leisure and health facilities, the project orchestrates a continuous experience in which architecture, water, light, temperature, and landscaping work together to transform the perception of space and the pace of everyday life. Inspired by the concept of salus per aquam, meaning health through water, the circuit includes a 25-meter lap pool, whirlpools, showers, dry and steam saunas, a Zen space, a fitness area, and dedicated self-care environments. Each space forms part of a sequence that alternates movement and stillness, stimulation and retreat, creating an experience that addresses well-being across its physical, mental, and sensory dimensions. The architecture reinforces this intention through elements that extend beyond purely functional construction. A continuous muxarabi-inspired lattice runs across the ceiling, establishing a visual rhythm and filtering light to create layers of shadow and depth. Skylights bring natural light into the interior, while cascading water introduces sound as an integral part of the atmosphere. At the pool, the visual connection with the sea enhances the sense of continuity between water and landscape. Outdoors, pergolas and vegetation introduce variations in light and shade, bringing the spaces closer to nature and reinforcing the project’s contemplative character. Within the residences, the architectural experience unfolds through the integration of social spaces, balconies, and the horizon. Every unit in the Casas Suspensas residences, as well as the Mansão Suspensa, features a private swimming pool on its balcony, bringing water into the personal experience of each residence and strengthening the relationship between interior spaces, the outdoors, and the seascape. More than a leisure amenity, each pool is an integral part of the spatial composition, bringing the contemplation of the sea into everyday life. In the Casas Suspensas, generous interiors and fluid circulation promote visual continuity, while the material palette and interior composition create a welcoming, timeless atmosphere. The Mansão Suspensa, arranged across three levels, brings together different scales of social interaction and privacy, creating a sequence of interconnected spaces shaped by natural light and the horizon. In both, the interior design balances aesthetic expression, functionality, and comfort while preserving the distinctive identity of each environment. Alongside the architectural concept and interior design development, the project incorporates Porsche Consulting’s expertise in construction process management and planning. The consultancy contributes management methodologies, operational efficiency, process control, and continuous improvement, supporting ACR Construtora in organizing and executing the construction process. Its role focuses on construction processes and the pursuit of greater precision, predictability, and execution quality.ACR Aurum Guided by Porsche Consulting proposes an integrated approach to residential living, in which architecture, interiors, landscaping, and well-being form a coherent experience. From the material expression of the façade to the precision of the interiors, from the light filtered through the muxarabi-inspired lattice to the presence of water in both shared spaces and private residences, every element contributes to a narrative that celebrates design sensitivity and the quality of execution. More than an arrangement of spaces, ACR Aurum embodies an understanding of architecture as a lived experience. It is a contemporary expression of Brazilian architecture by the sea, where quiet luxury emerges through the choice of materials, the precision of details, and the sensitive relationship between space, nature, and everyday life. An architecture conceived to endure not only within the landscape, but also in the memory of those who experience it.