Spanning two levels, this Investment Firm’s workplace is shaped by the complementary demands of investment management and trading. A clear hierarchy of spatial purpose between the two floors is established through material treatment, spatial organisation and finish quality.
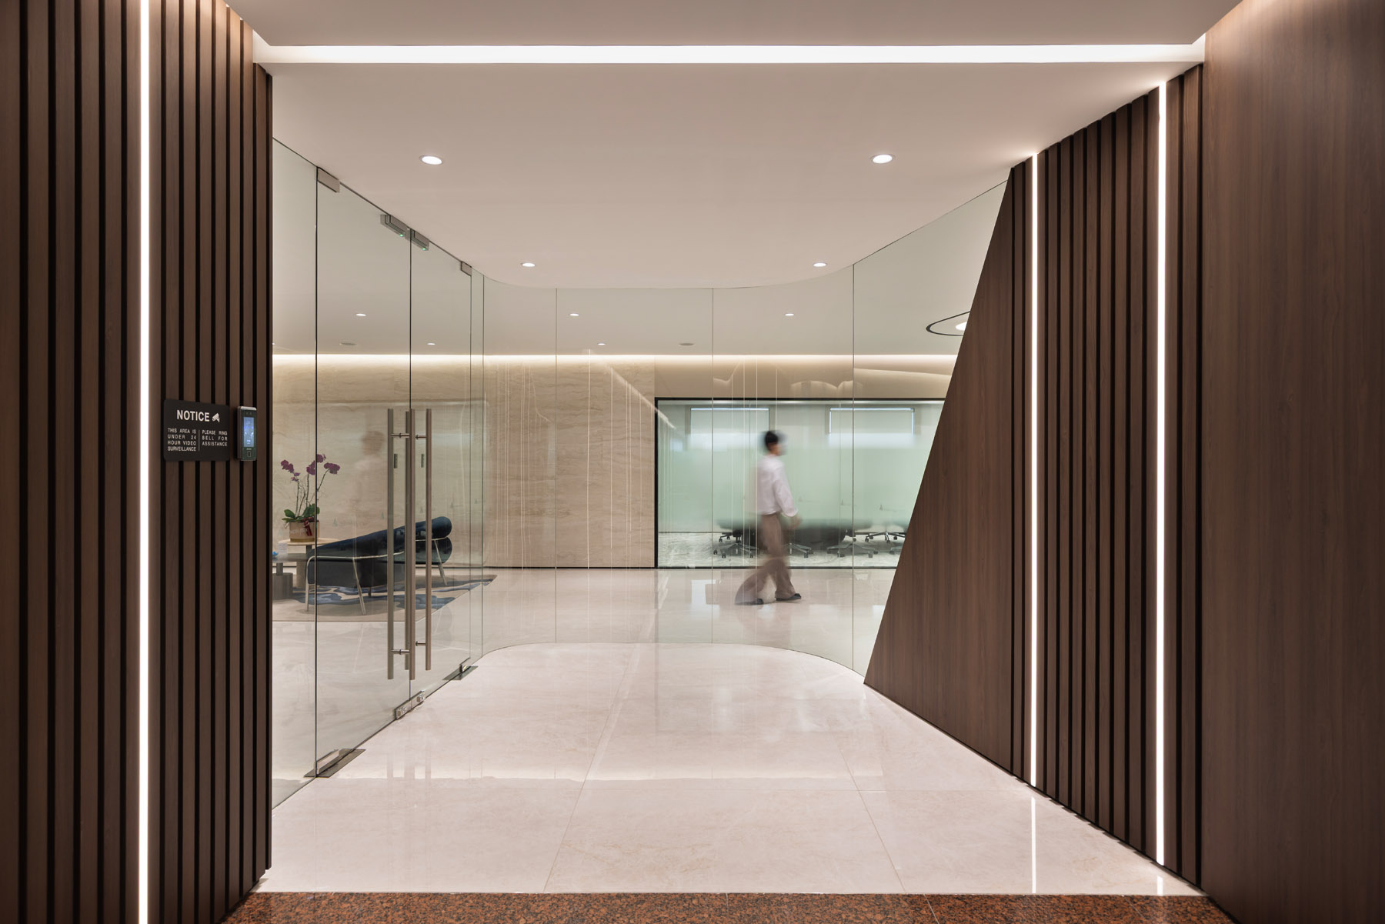
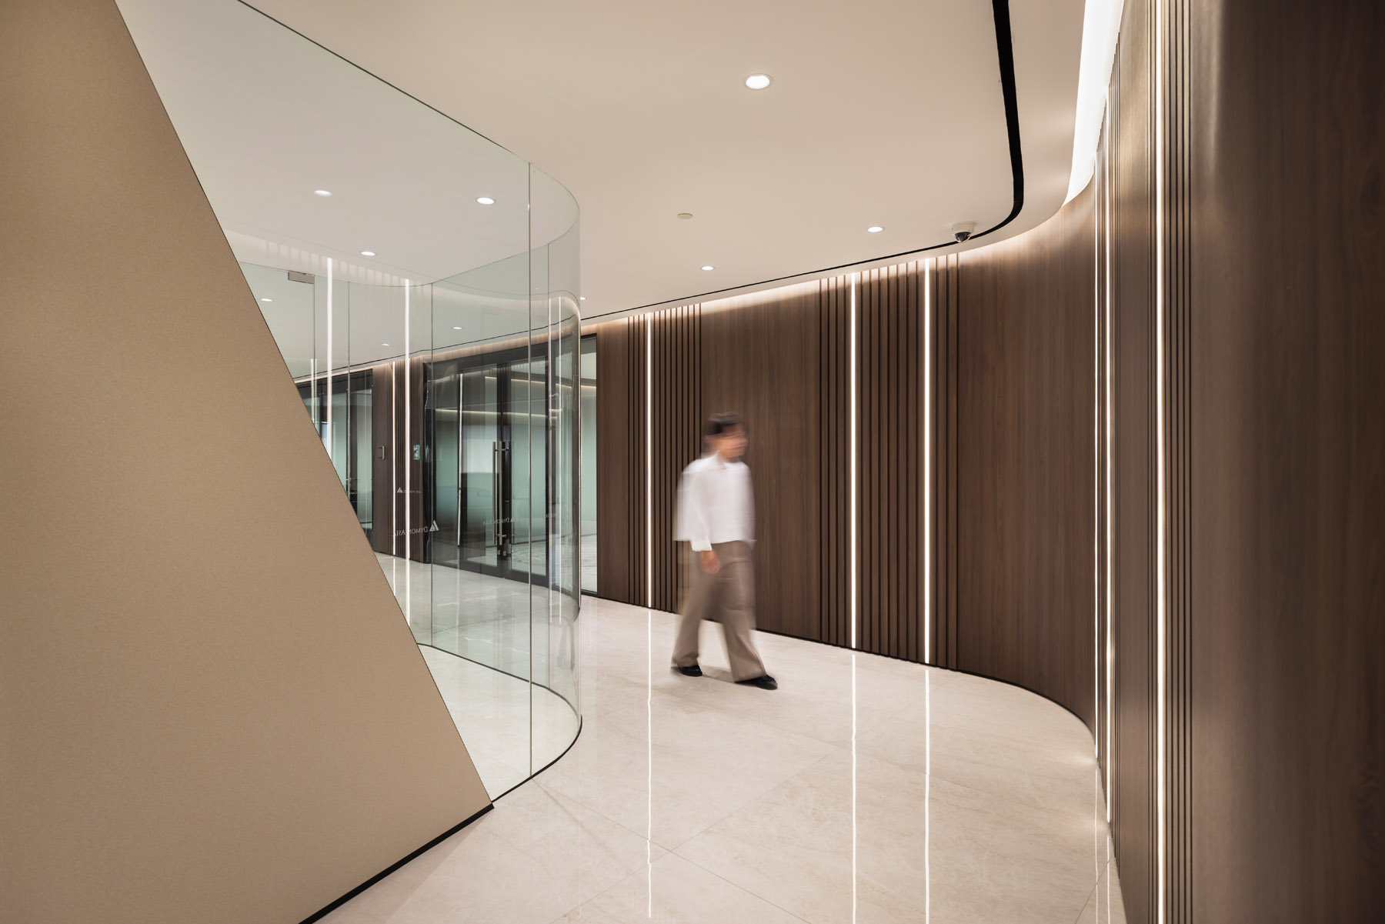
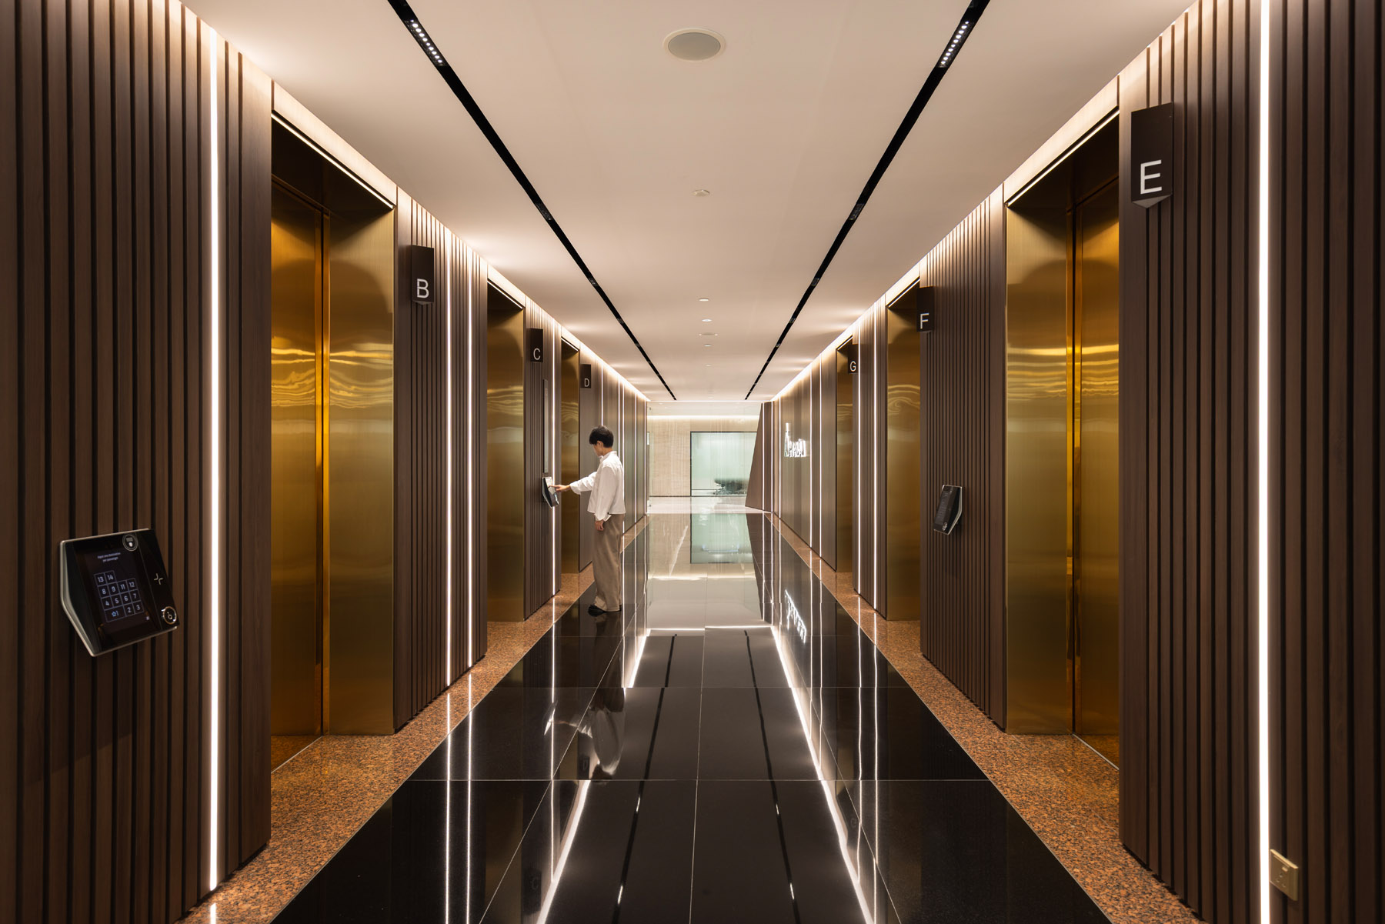
The arrival experience on upper floor sets a formal tone. A full-height marble wall carries an illuminated firm logo, while vertical timber cladding with integrated linear lighting introduces warmth and visual rhythm. The customised lift lobby extends this material language, with rich timber slatted walls, integrated linear lighting, warm metallic lift doors and a high-gloss dark floor that amplifies the lighting and creates a strong sense of depth. From here, a curved glass element guides visitors towards the lounge and meeting areas, creating a considered sequence through the space.
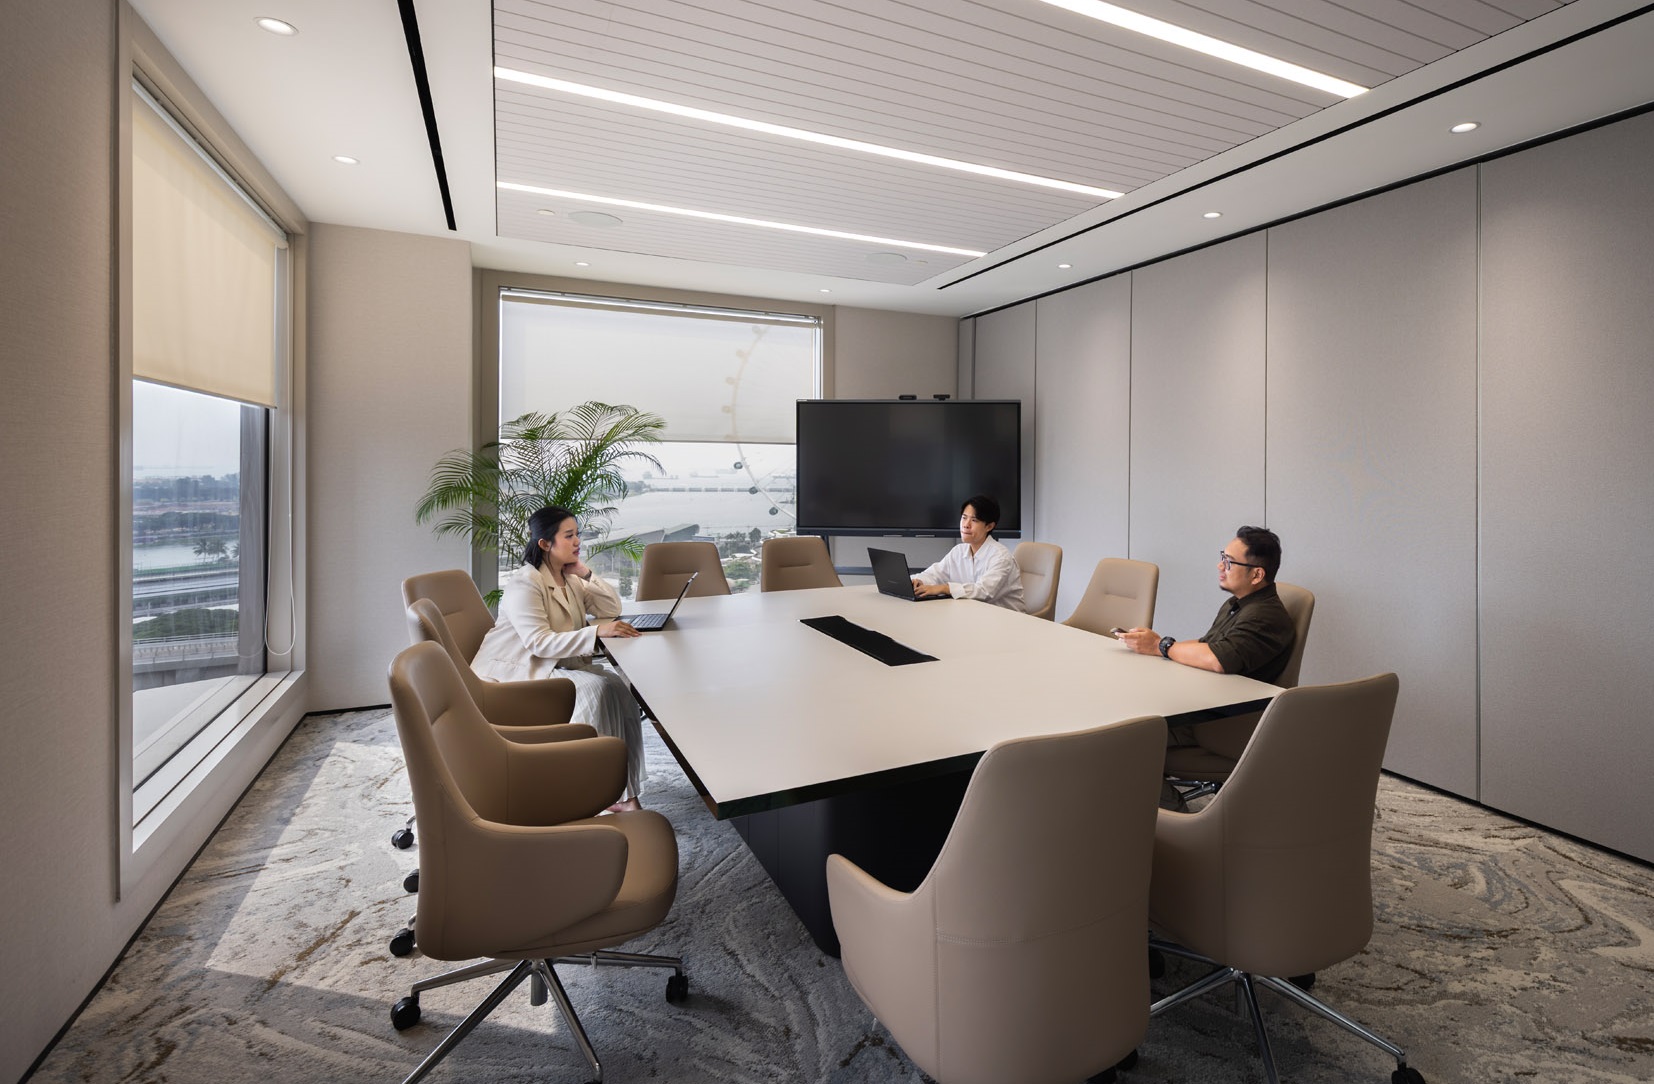
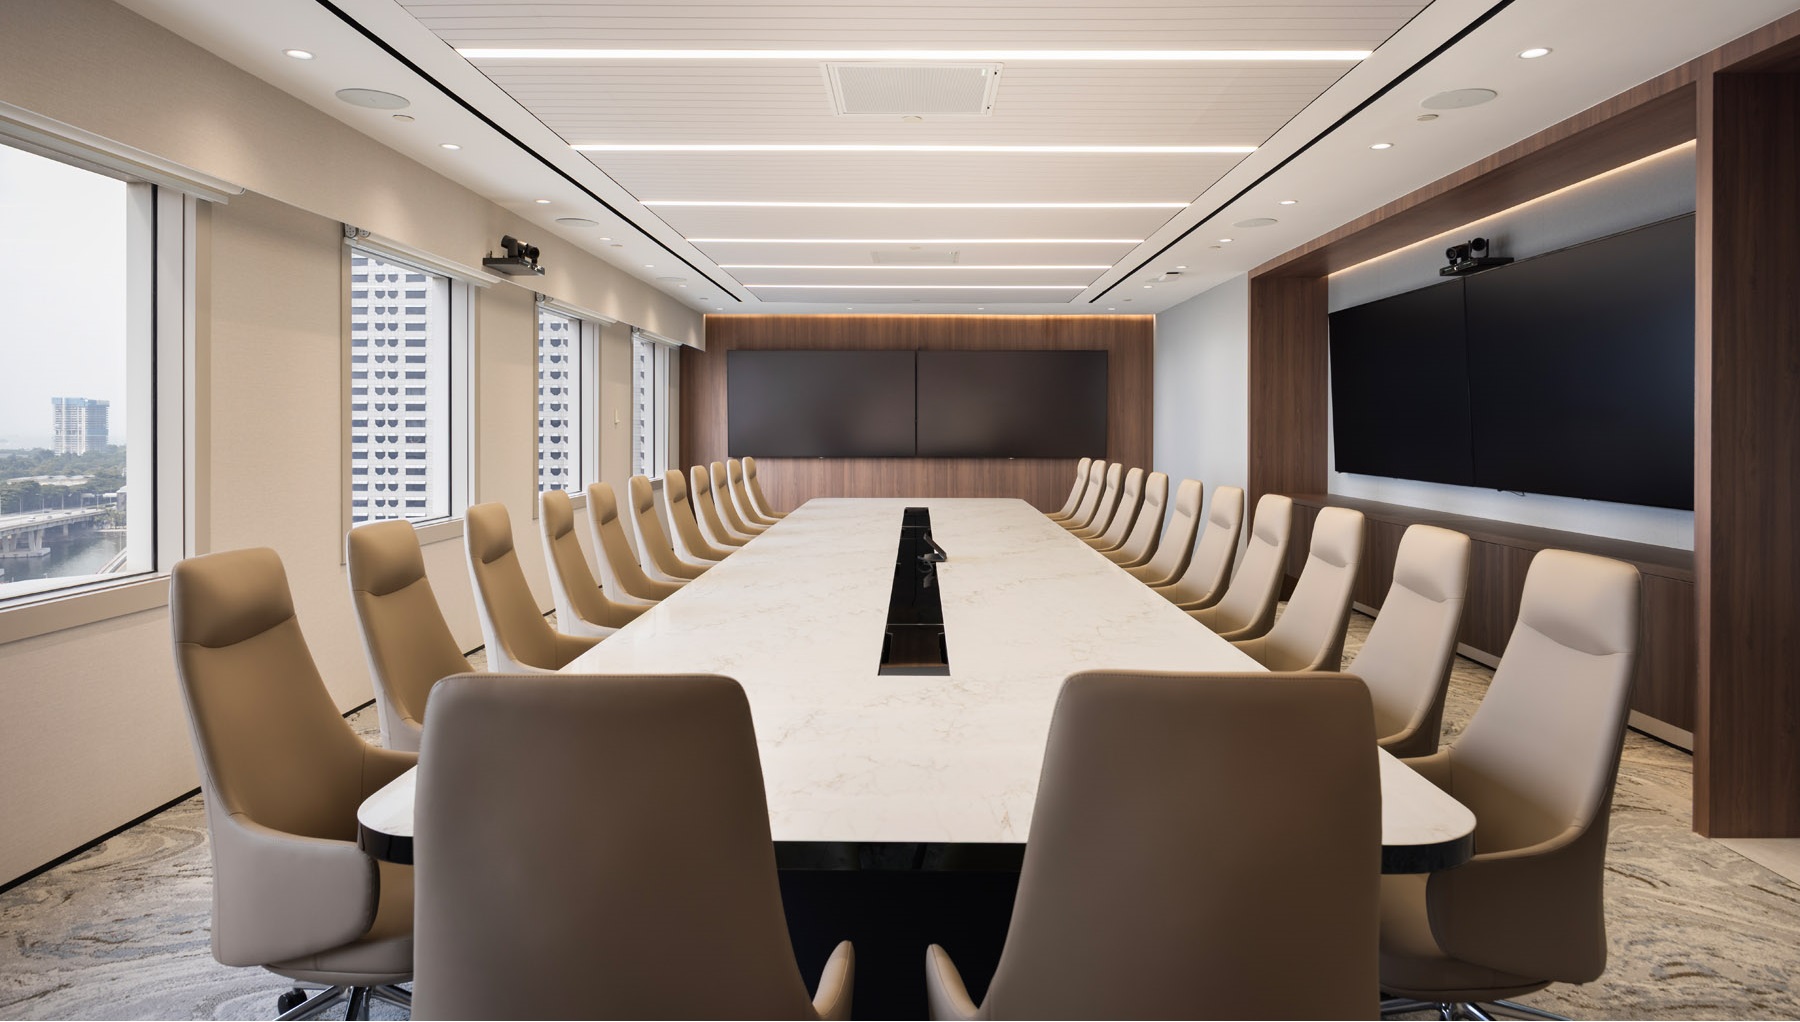
The main boardroom forms a focal point within the client-facing areas, with a long meeting table made of premium quartz stone with unique veining pattern set within a room framed by full-height glazing overlooking the city. A restrained palette of warm neutrals and soft finishes keeps the room formal yet understated, while integrated technology supports its role as a setting for meetings and engagements.
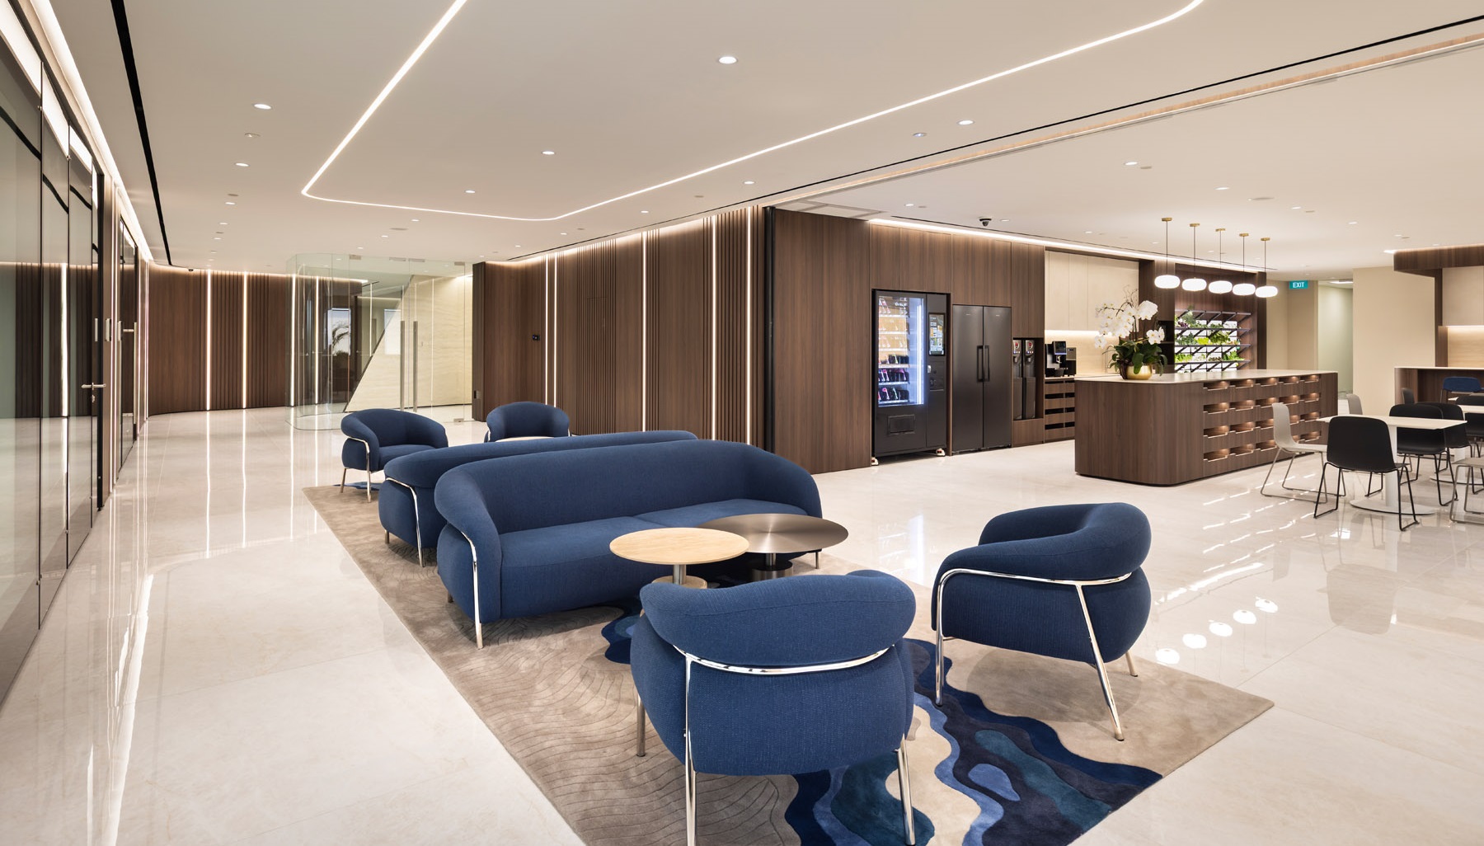
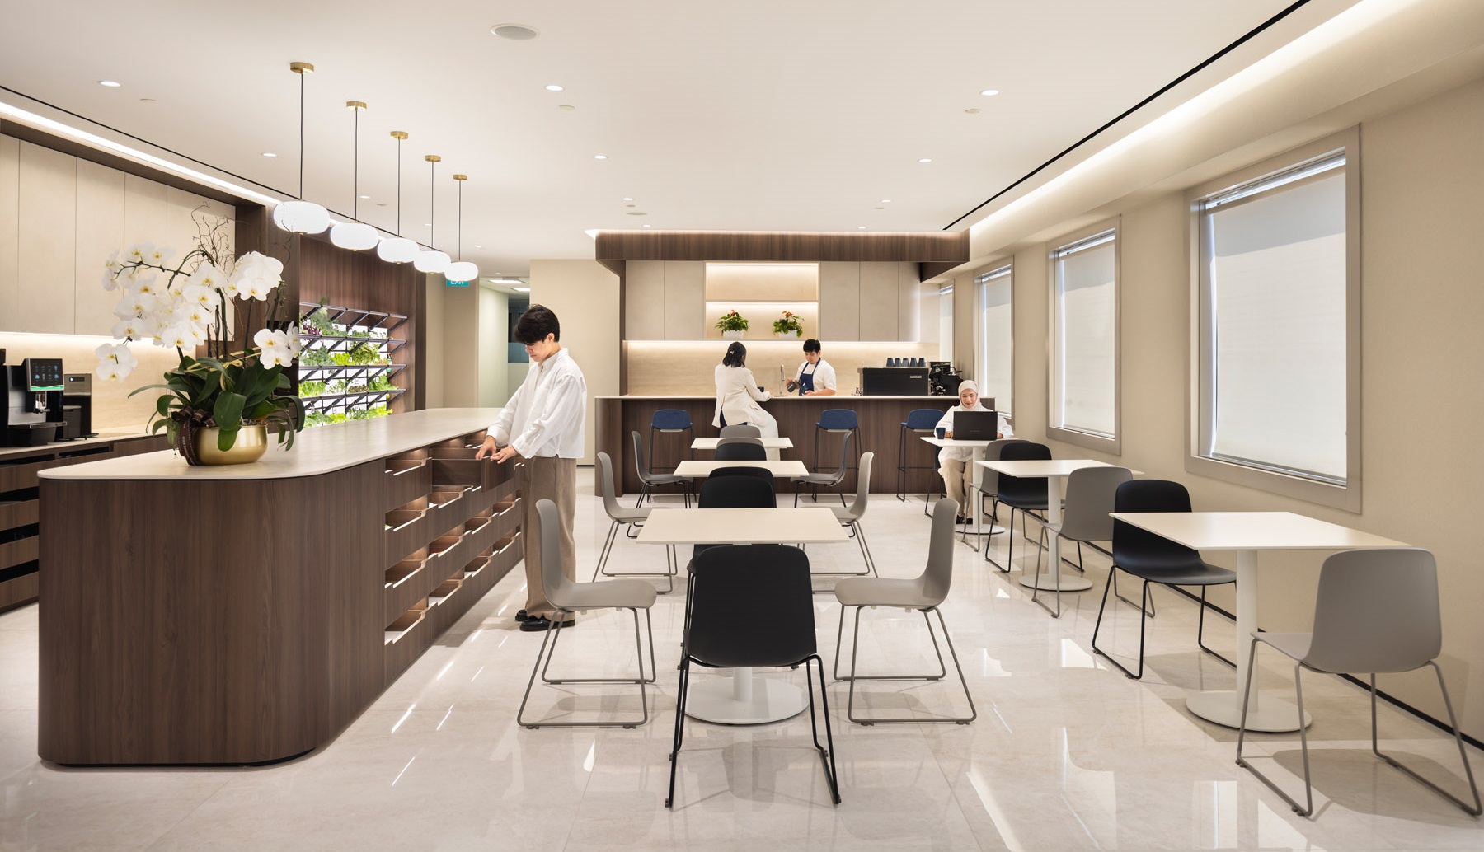
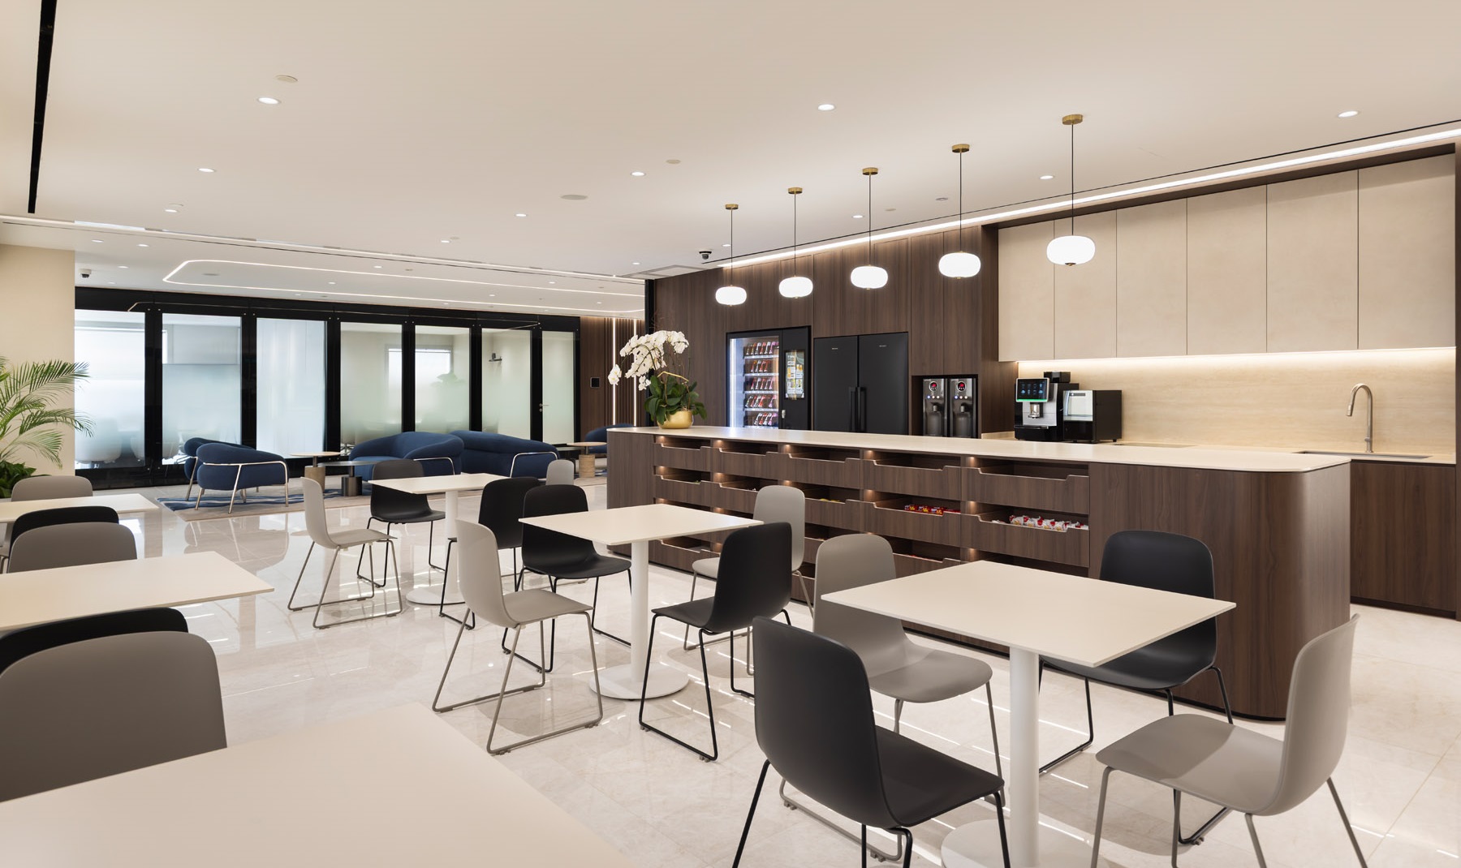
Supporting the front-of-house experience is a generously scaled pantry with a long-curved timber island, open drawers for snacks and café-style seating. The space serves both staff and guests, with a barista counter that can also double as a buffet area when required. An operable glass partition allows the pantry to be opened when needed, giving the space greater flexibility for gatherings and events.
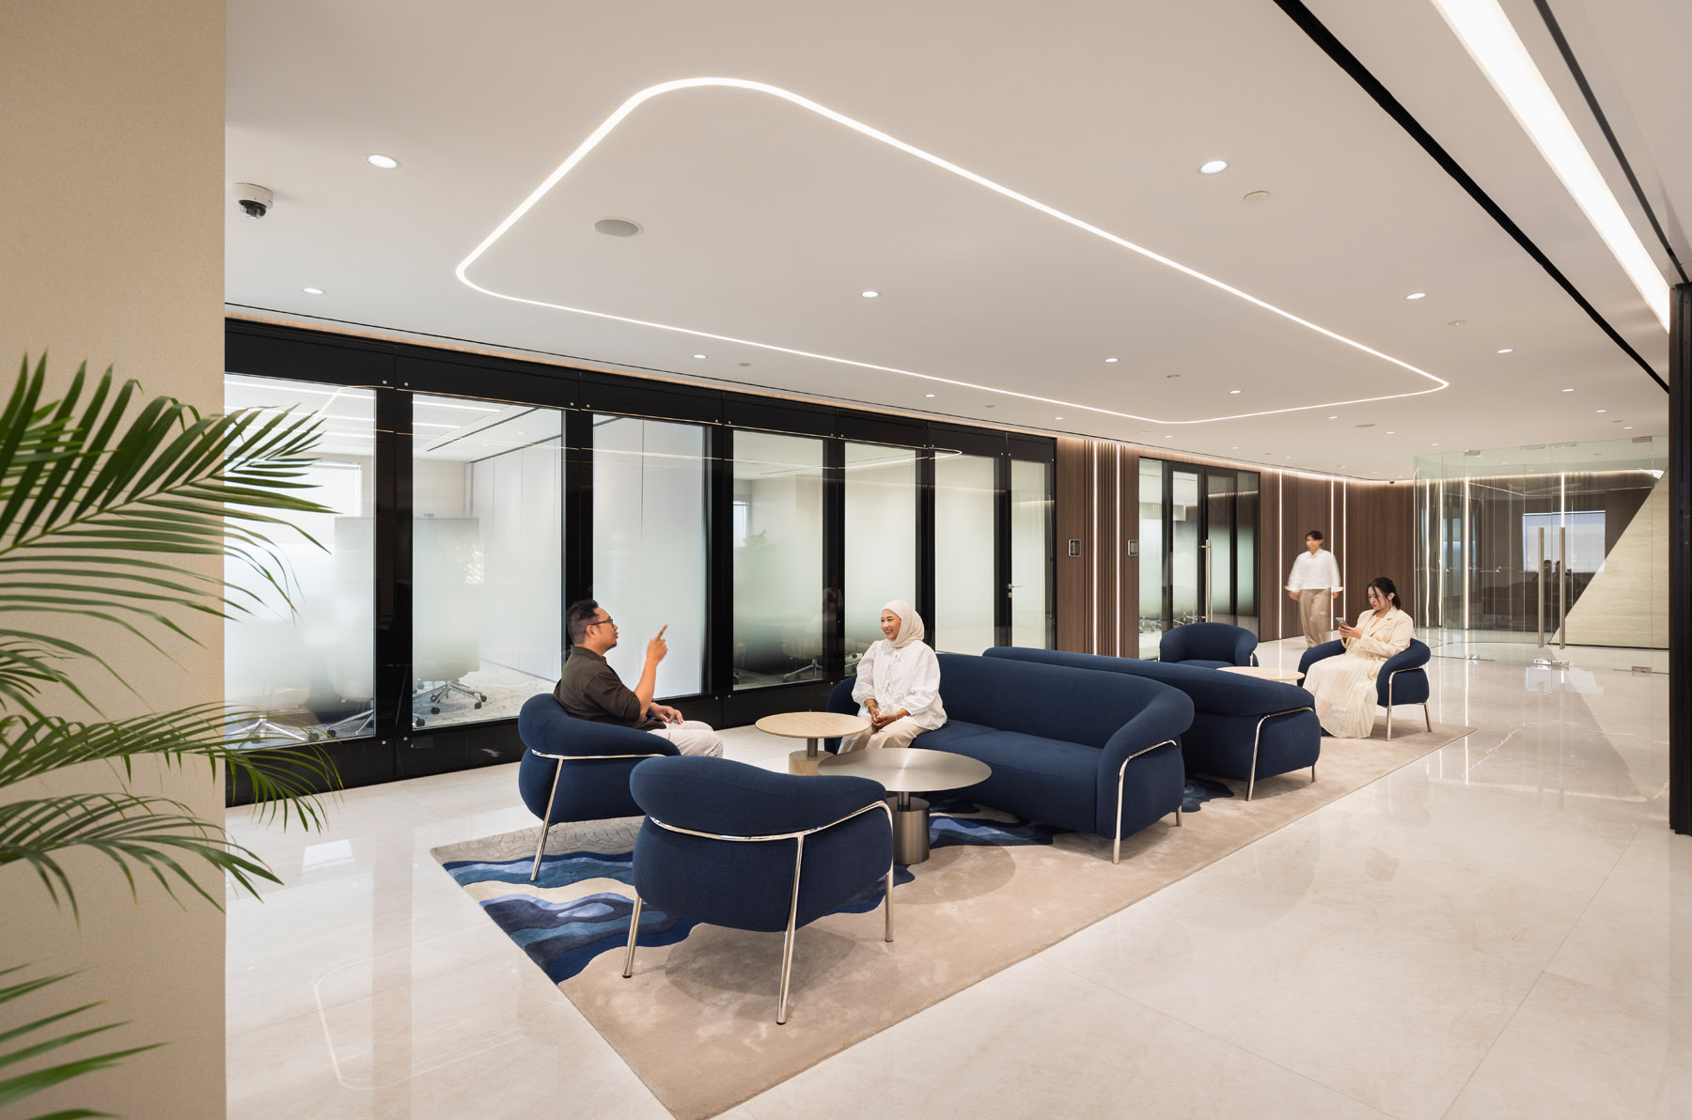
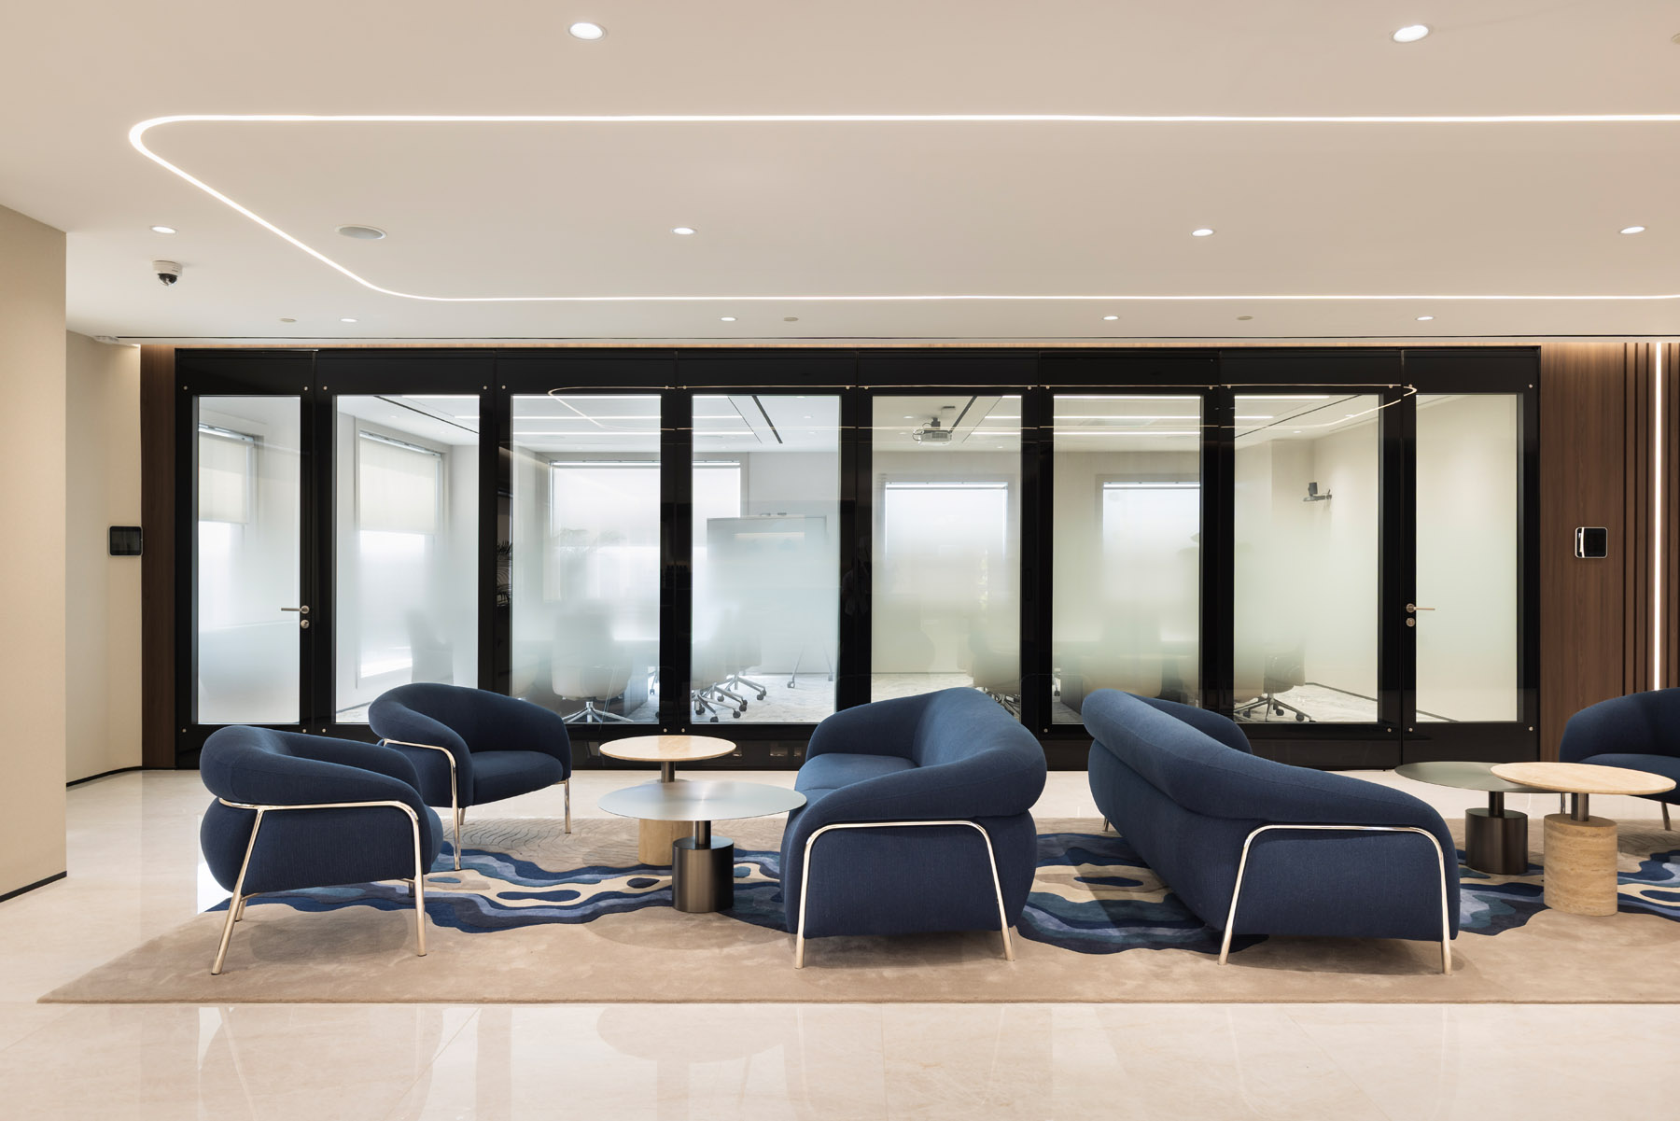
A softer lounge zone, incorporating a blue lounge set with chrome legs emphasising the strong company brand sits adjacent, offering a more relaxed setting against the glass-fronted meeting rooms. A dedicated wellness and retreat space provides a quiet, private setting within the workplace, with curtained areas creating a greater sense of privacy for individual use.
The lower floor adopts a quieter, more operational character. Here, the wall is cladded with a timber trellis, reversing the marble treatment of the upper floor and establishing a distinct hierarchy between the two floors.
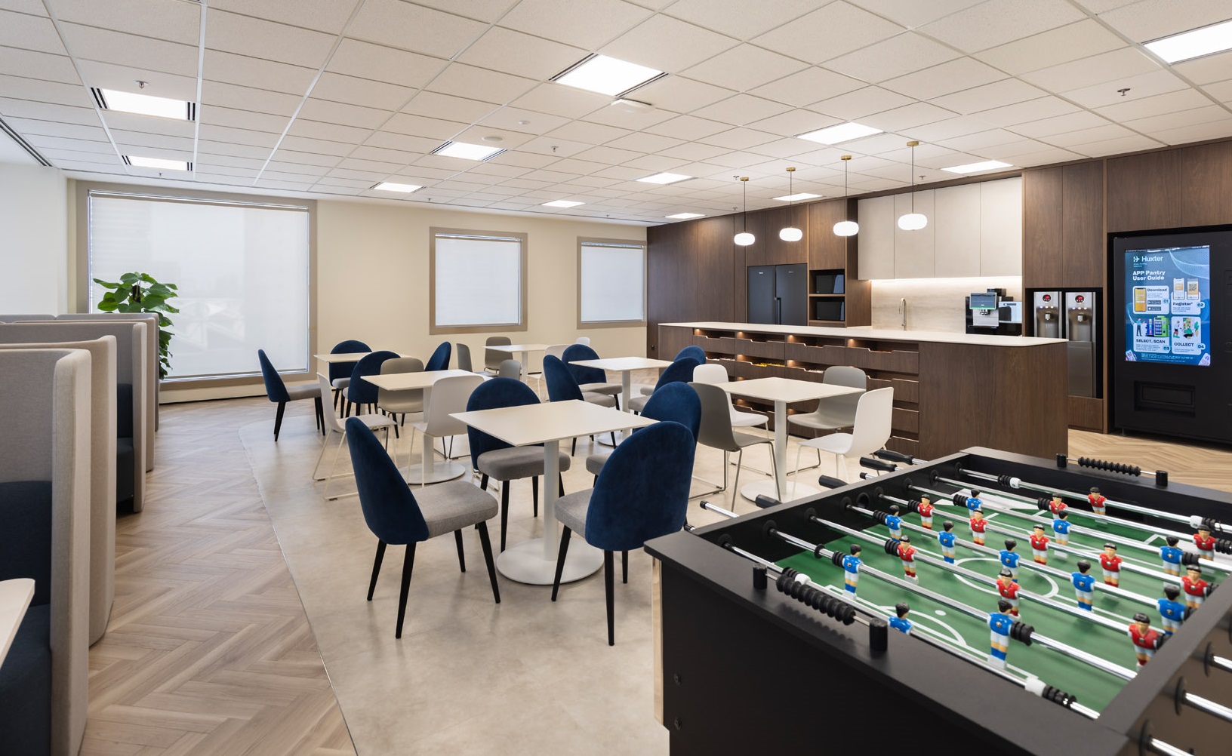
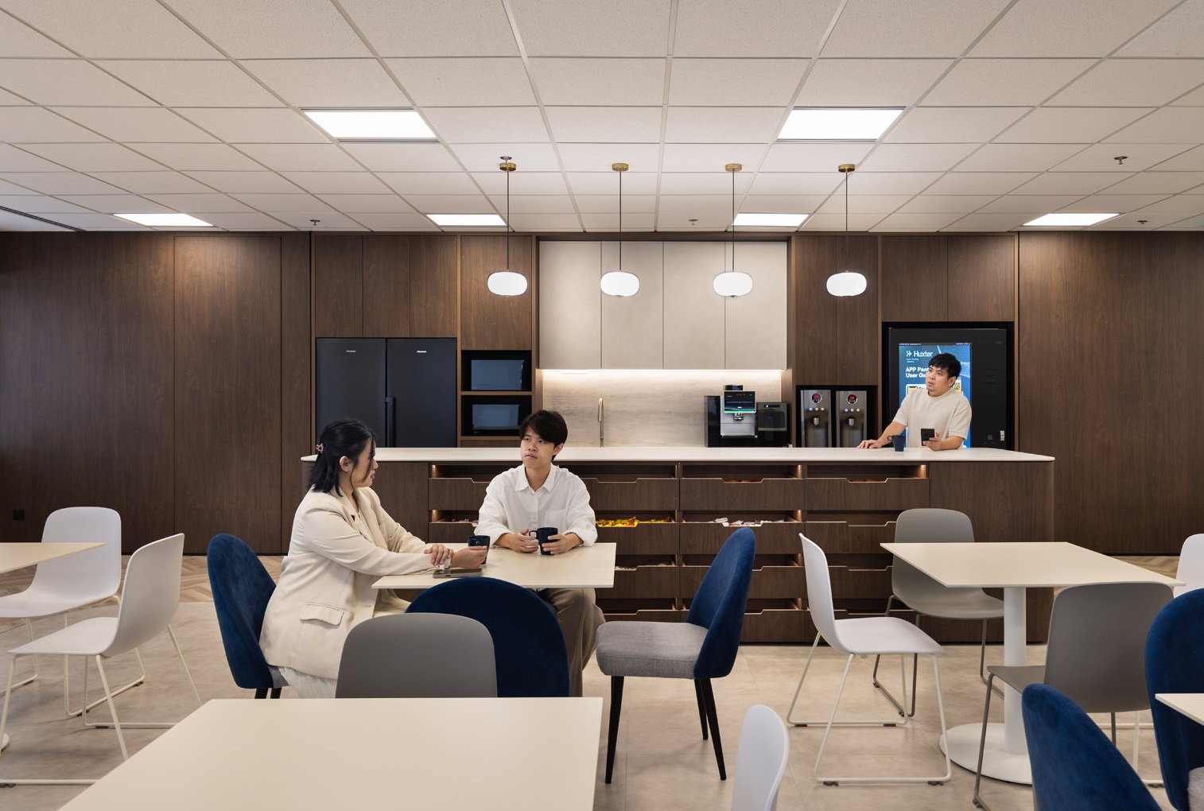
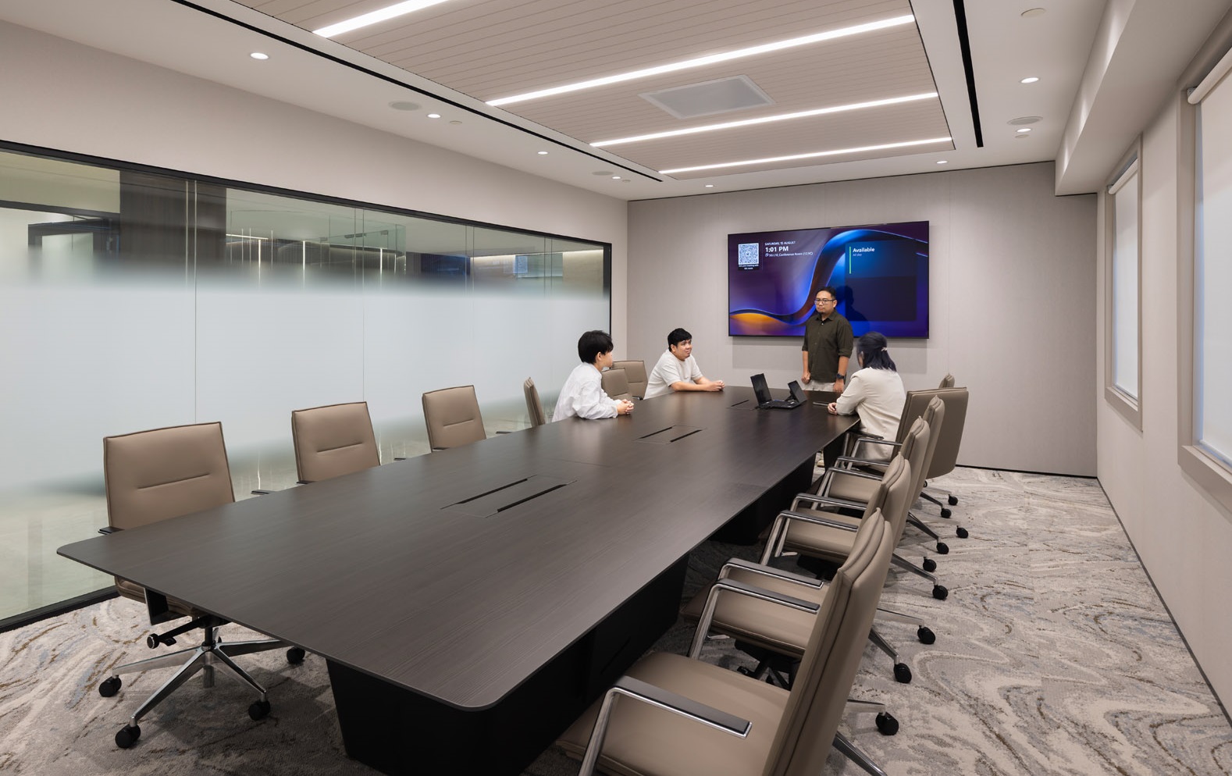
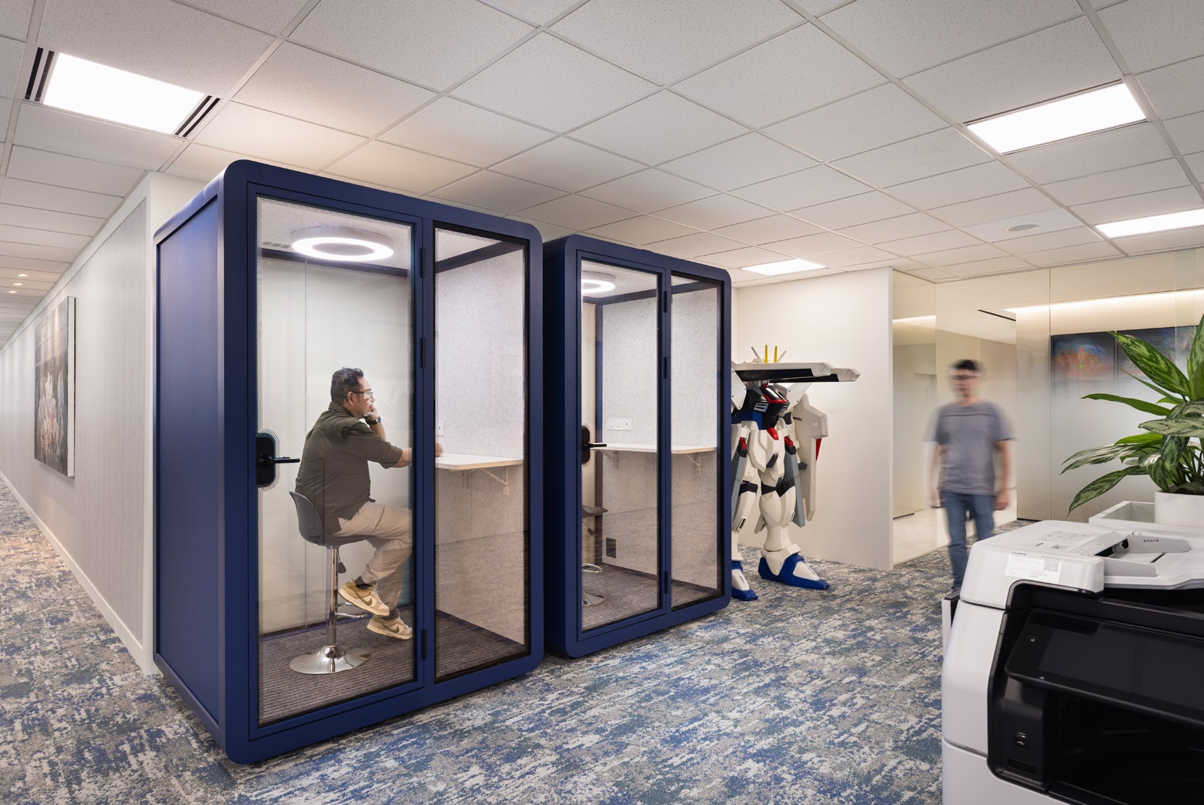
Open workstations use height-adjustable furniture suited to the day-to-day working environment, with multiple large monitors forming part of the workspace. Focus pods provide space for private calls, while a cosy room with an adjacent tea point offers a quieter alternative away from the main work areas. A more casual breakout pantry includes recreational elements for staff. Meeting spaces vary in scale and character, from formal rooms with dark timber tables to more intimate configurations.
Executive offices are carefully positioned with consideration for orientation, privacy and views. Each executive office caters to the individual needs of the user, from customised whiteboards and acoustic panels, and audio-visual systems required.
The resulting environment responds to multiple layers of use at once: the formal arrival and meeting requirements of clients and investors, the daily operational needs of a trading team, and the quieter spaces that support focus and wellbeing. It is a workplace defined by balance, between corporate presence and everyday practicality, formal and informal settings, and a technology-driven environment framed by a tactile, considered interior.
SCA Design is an award-winning studio, and one of Singapore’s leading workplace designers. Our mission is to launch dialogues and drive change - embedding creativity and know-how into every single element in the process, as workplace behaviour became increasingly important. We connect employees with design and technologies to bring forth great solutions for a value-added workplace design.