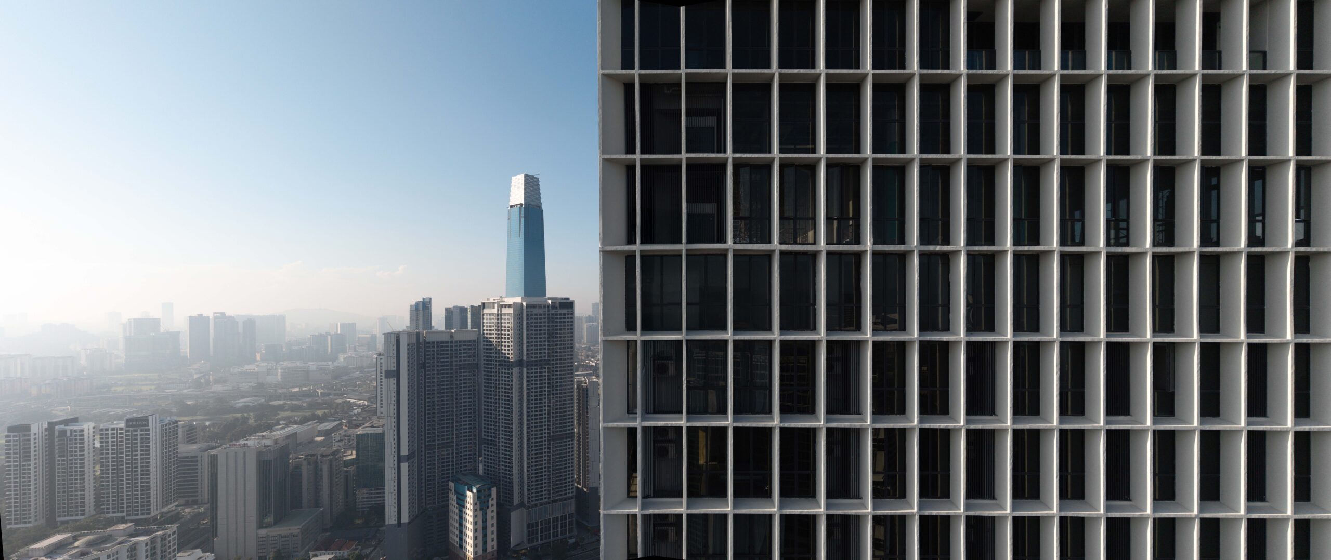
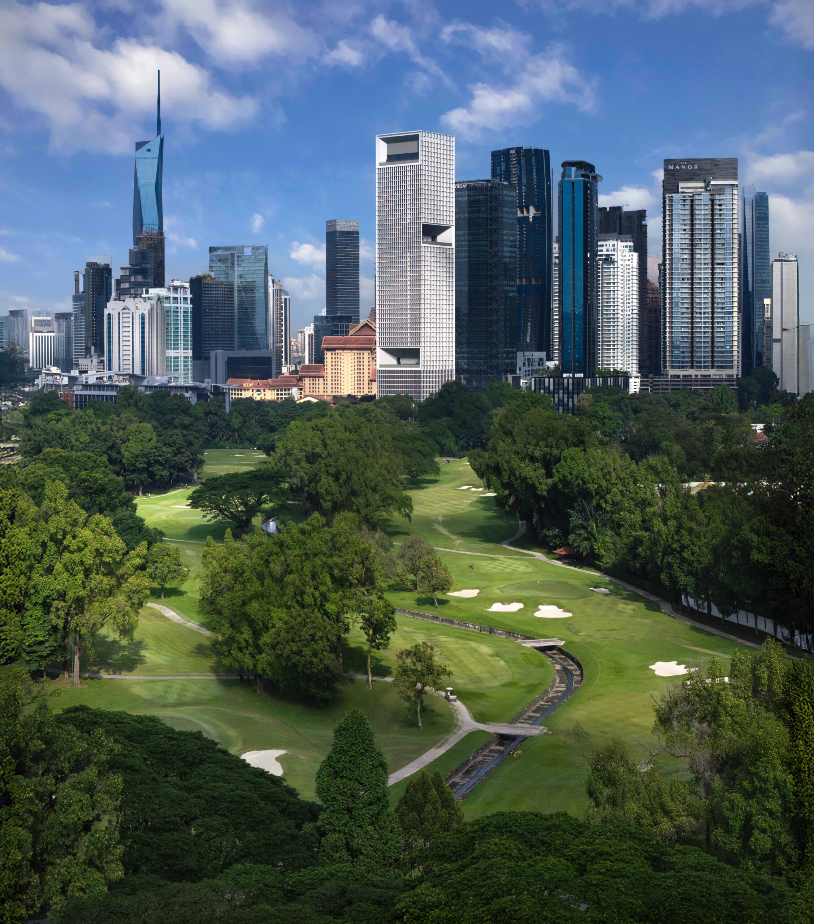
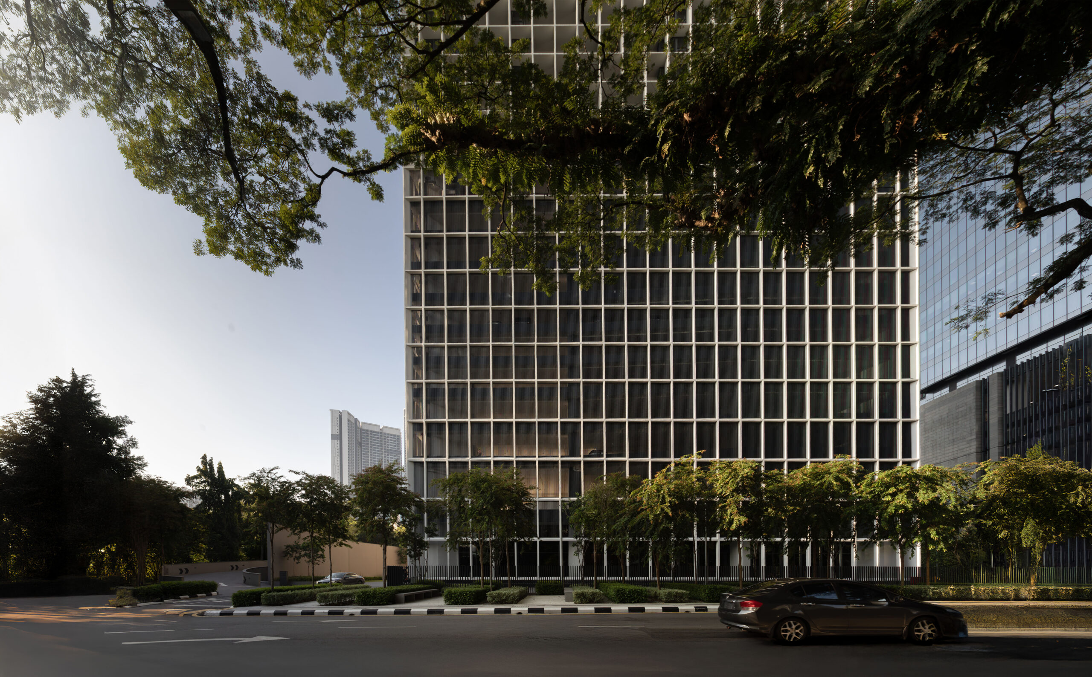
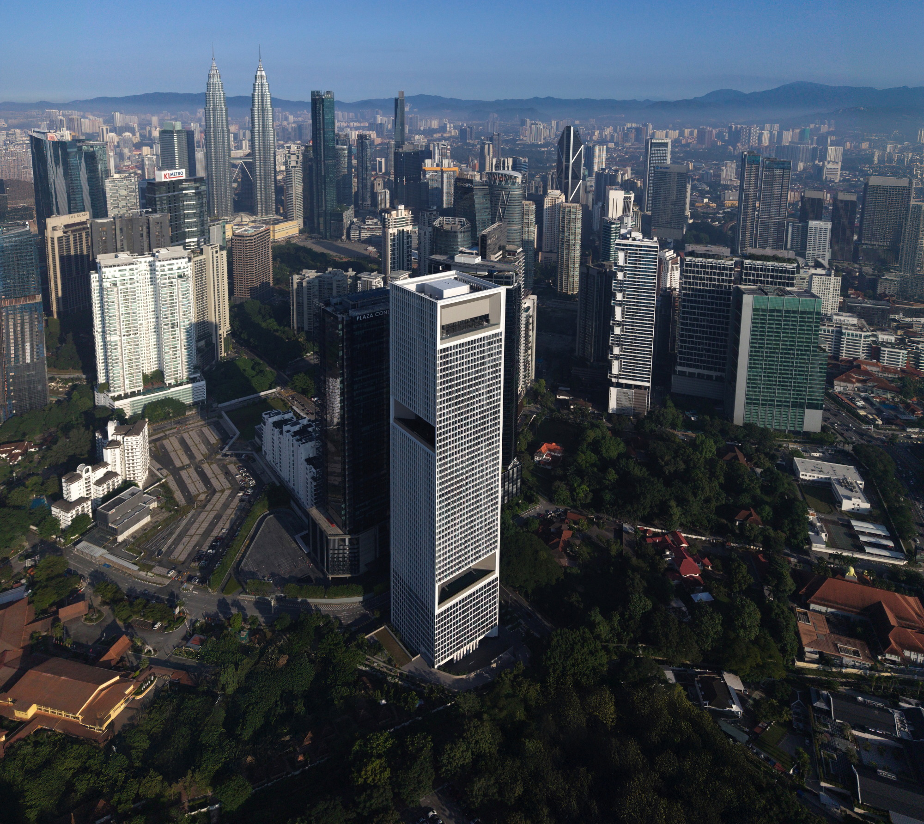
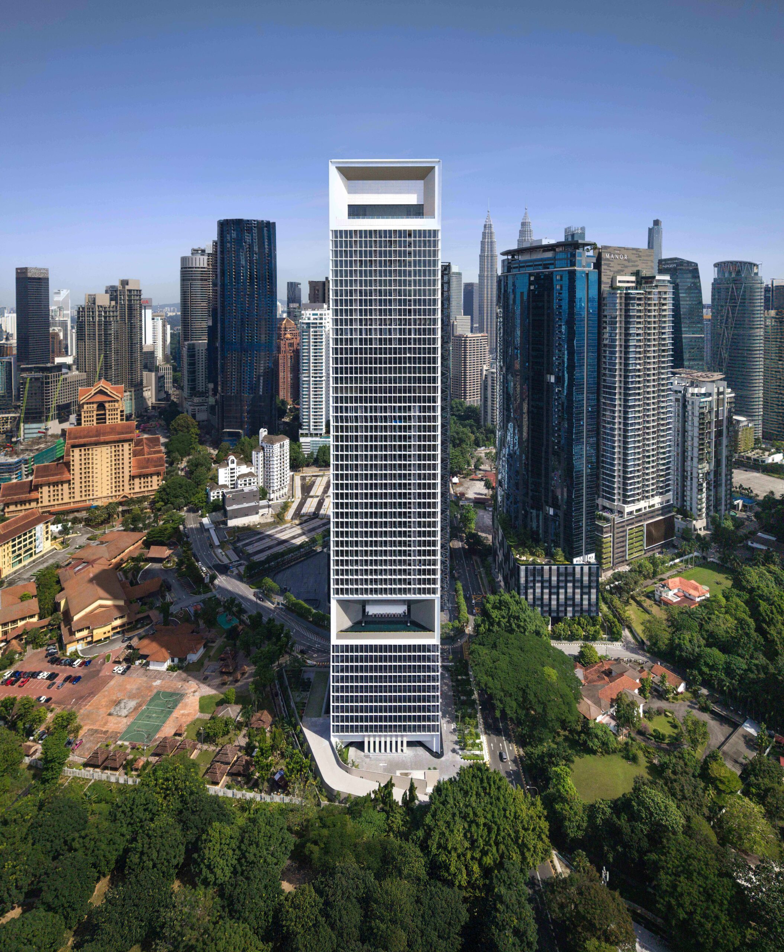
Located on exclusive Jalan Conlay, the building features a total of 491 luxury residential units to provide an elevated lifestyle in the city. The design of The Conlay evokes a sophisticated urban resort in the heart of a vibrant tropical metropolis drawing. The envelope draws inspiration from the modernist era of Kuala Lumpur and reimagined into a functional liveable sculpture. Situated between the Kuala Lumpur city centre and the Royal Selangor Golf Course, the striking architectural form dynamically rotates to capture select views of the city skyline and surrounding parklands.
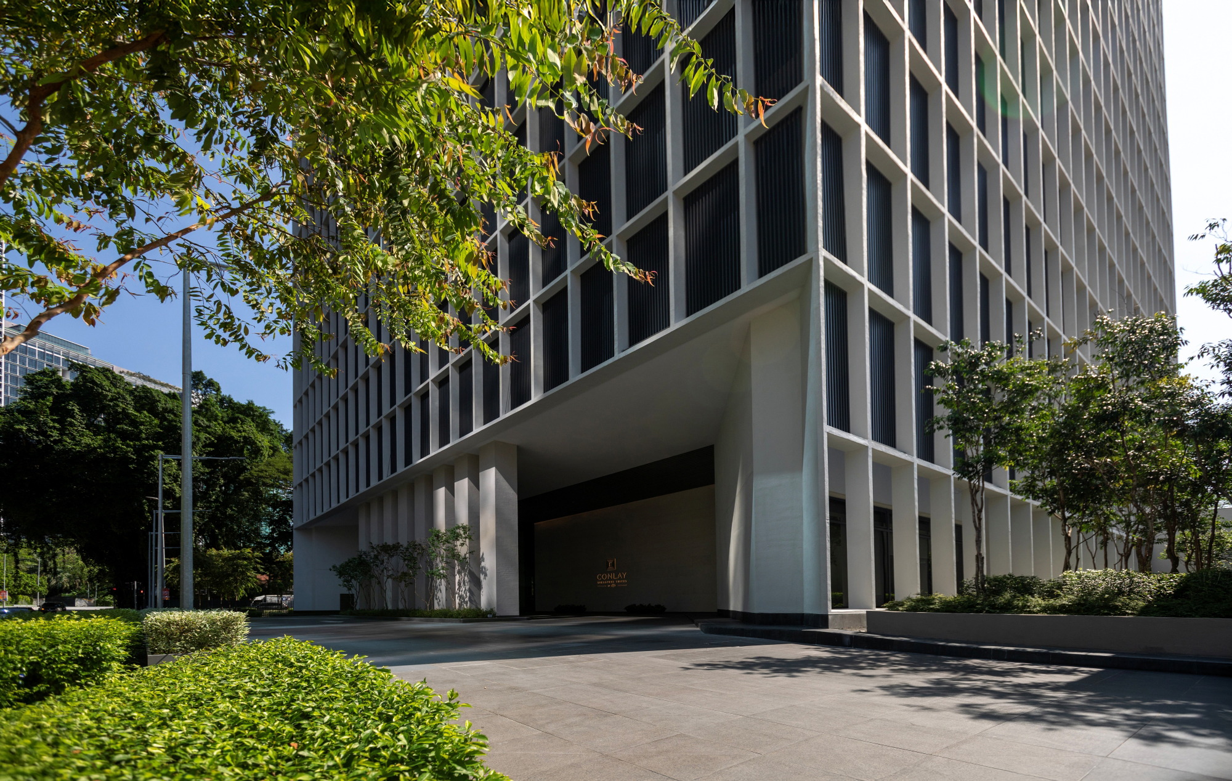
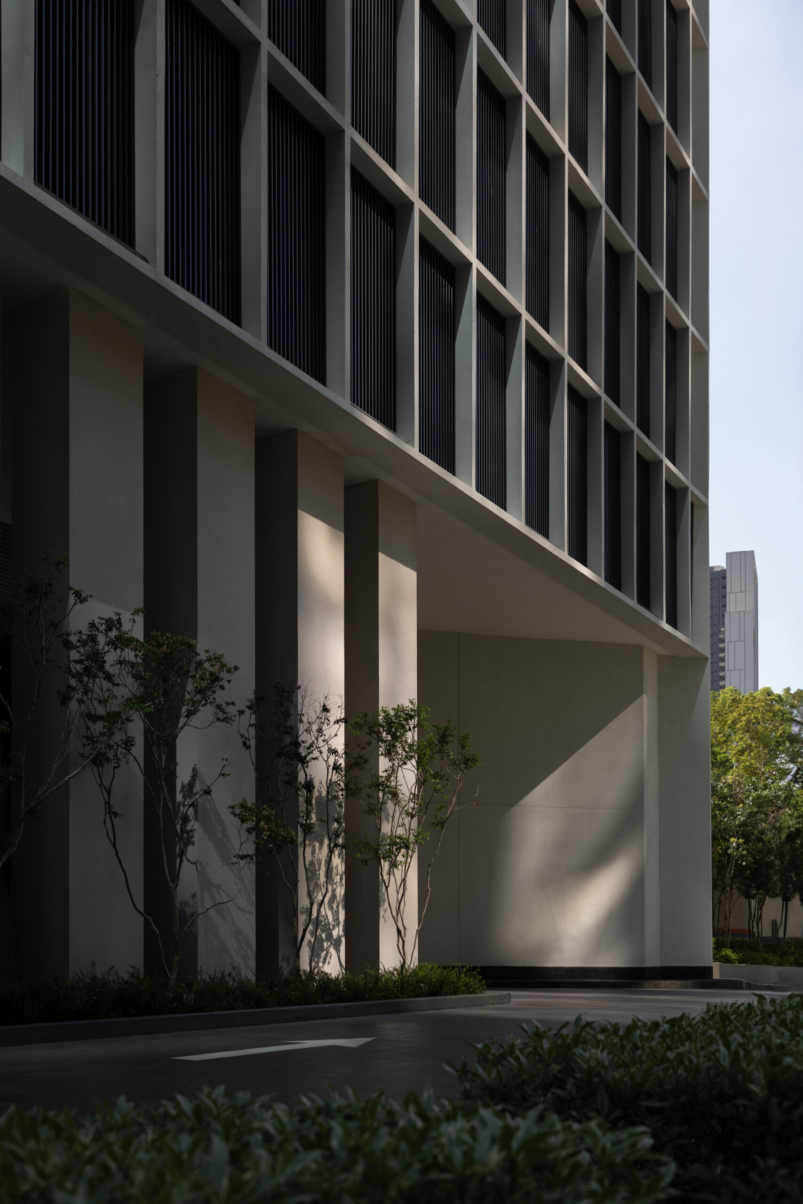
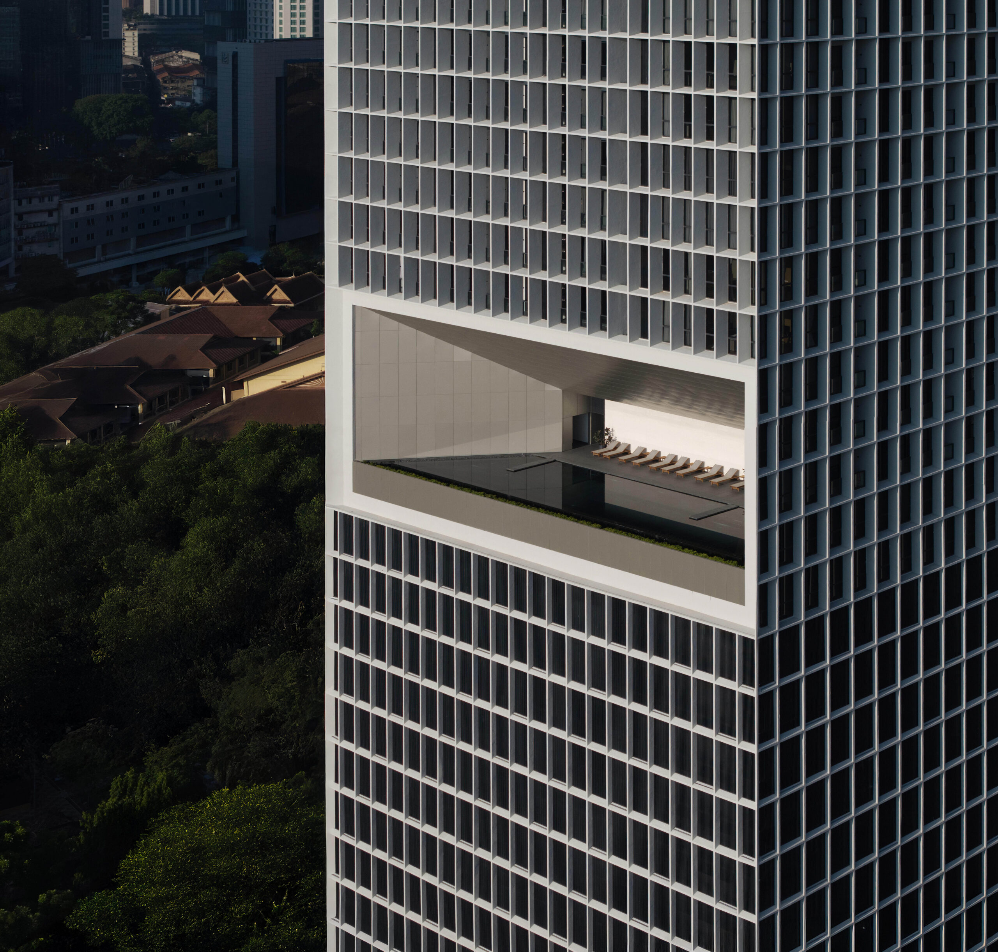
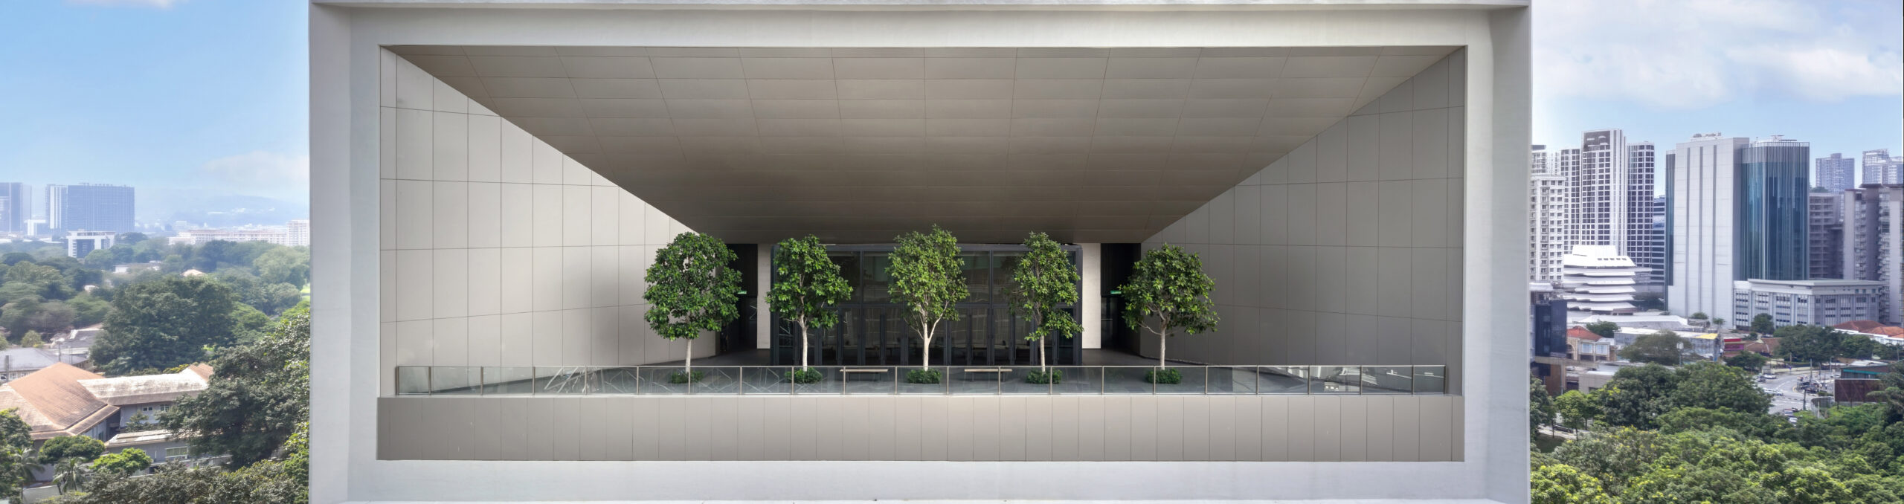
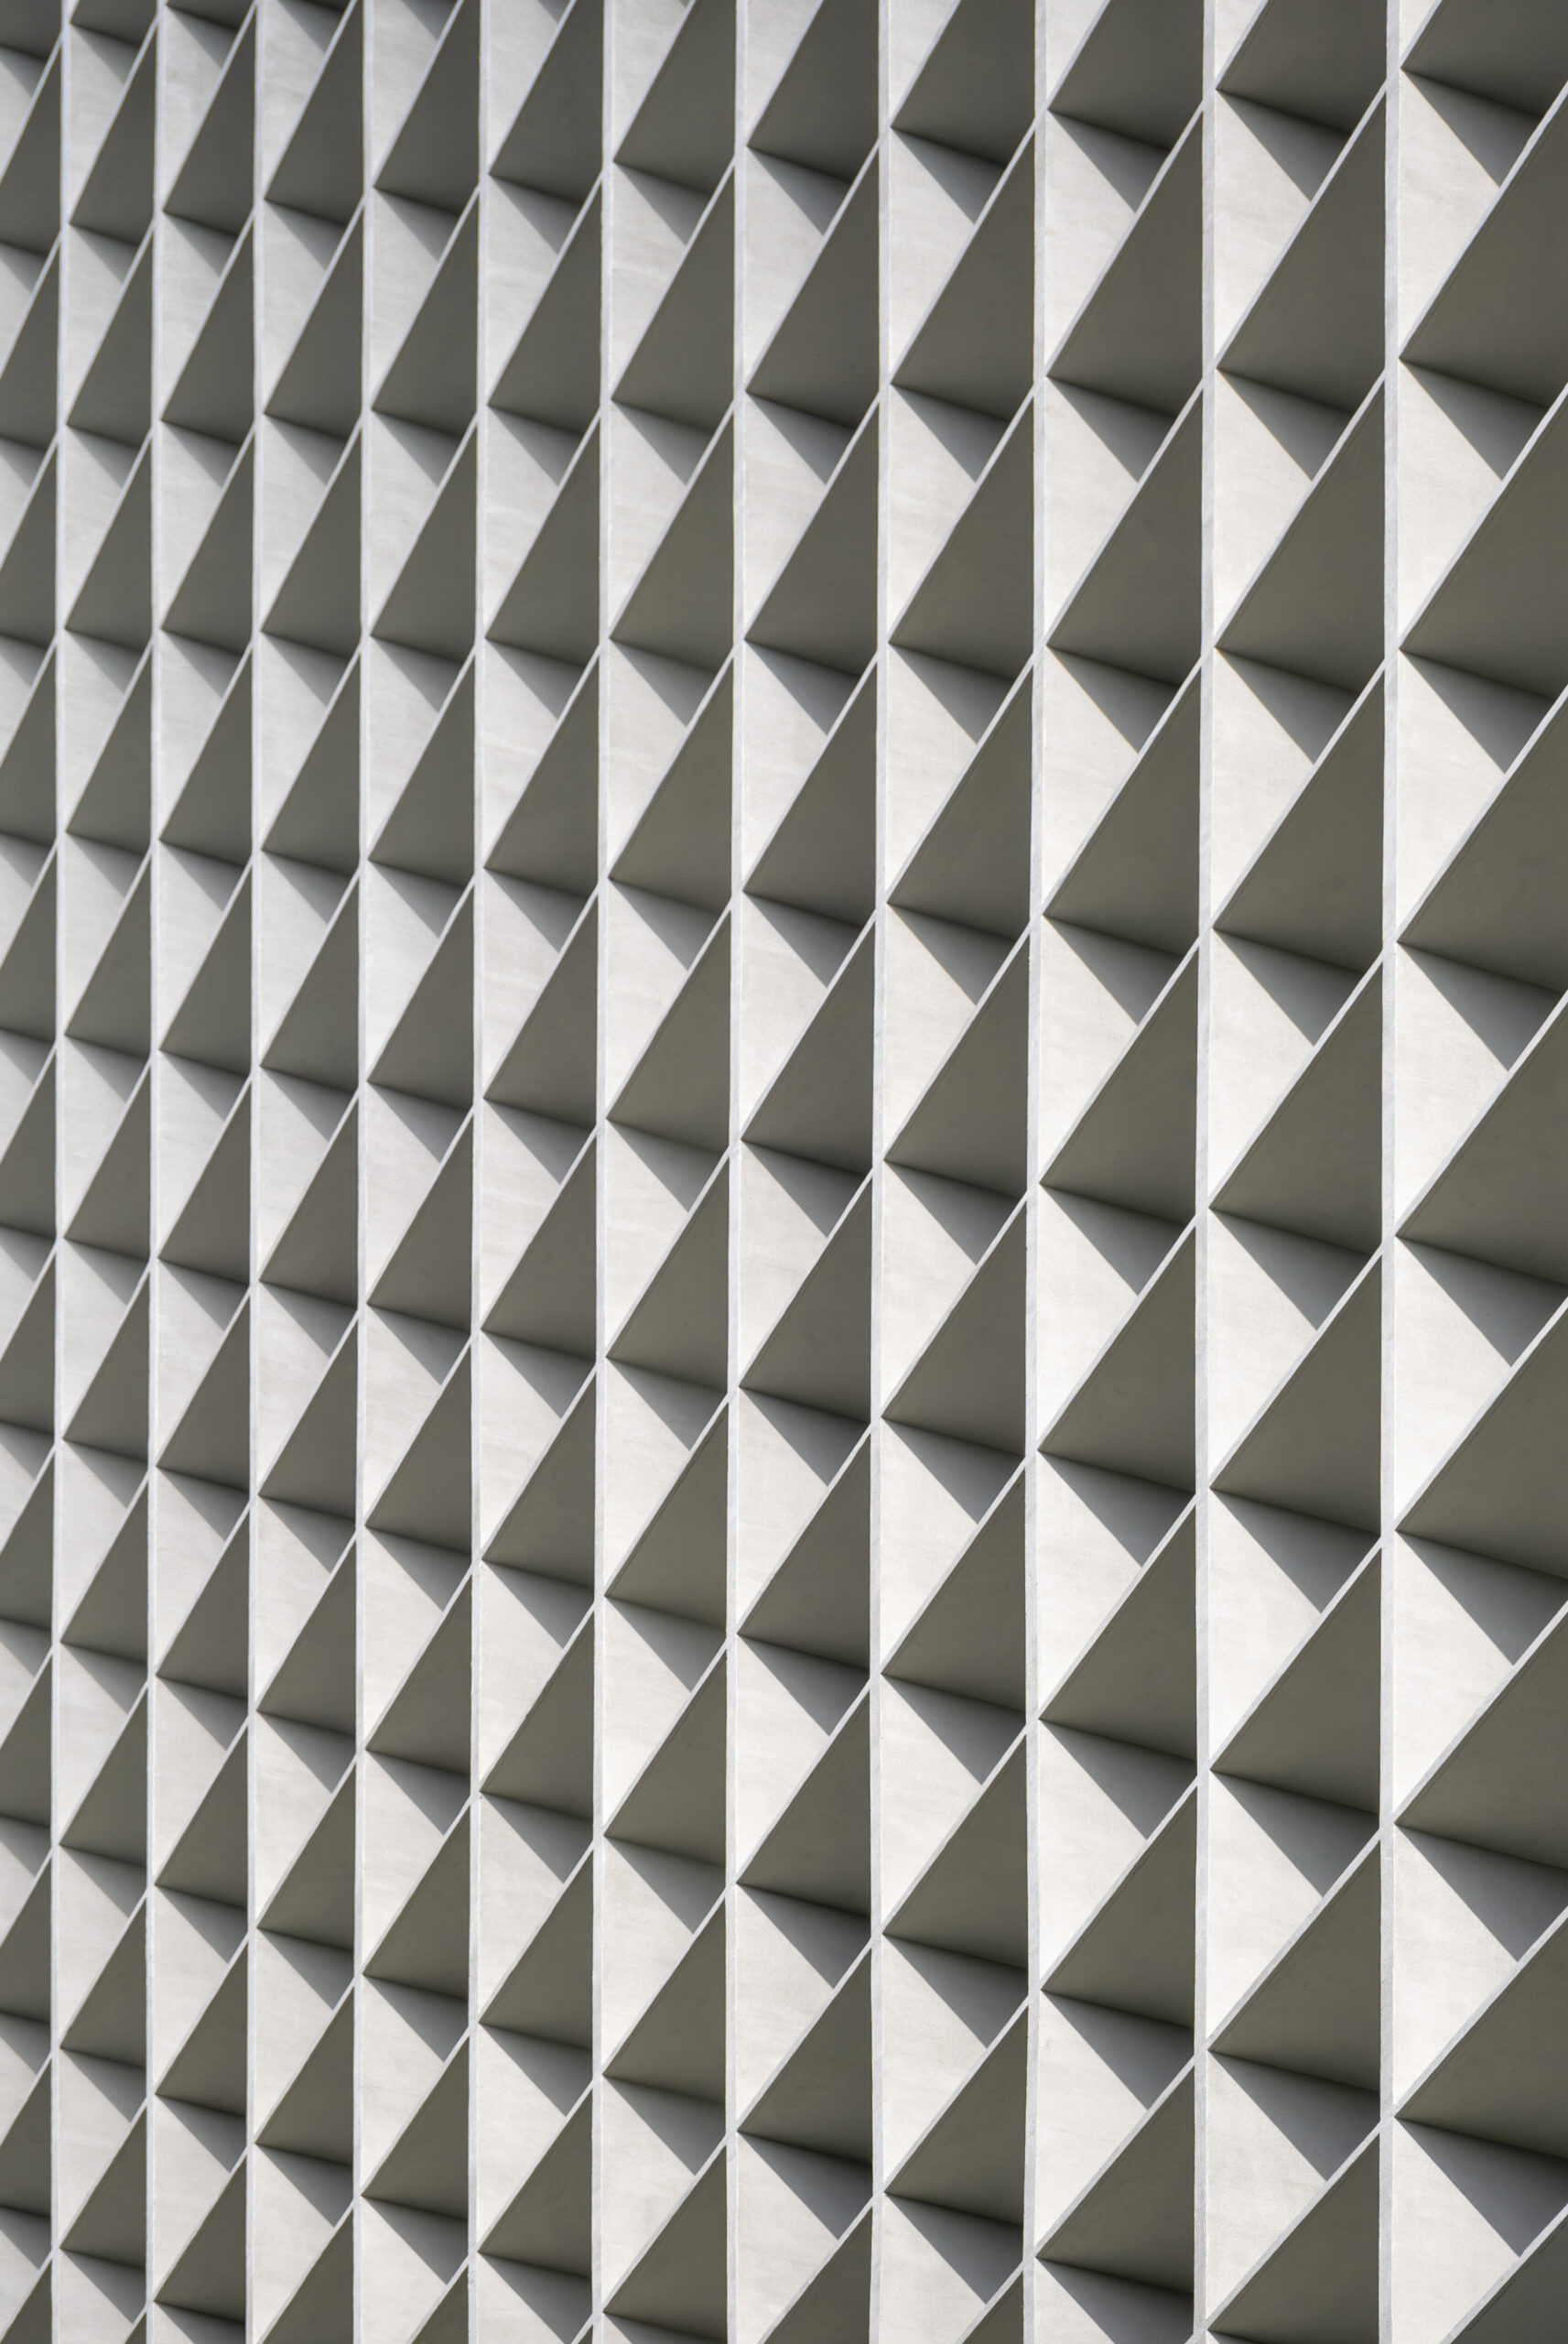
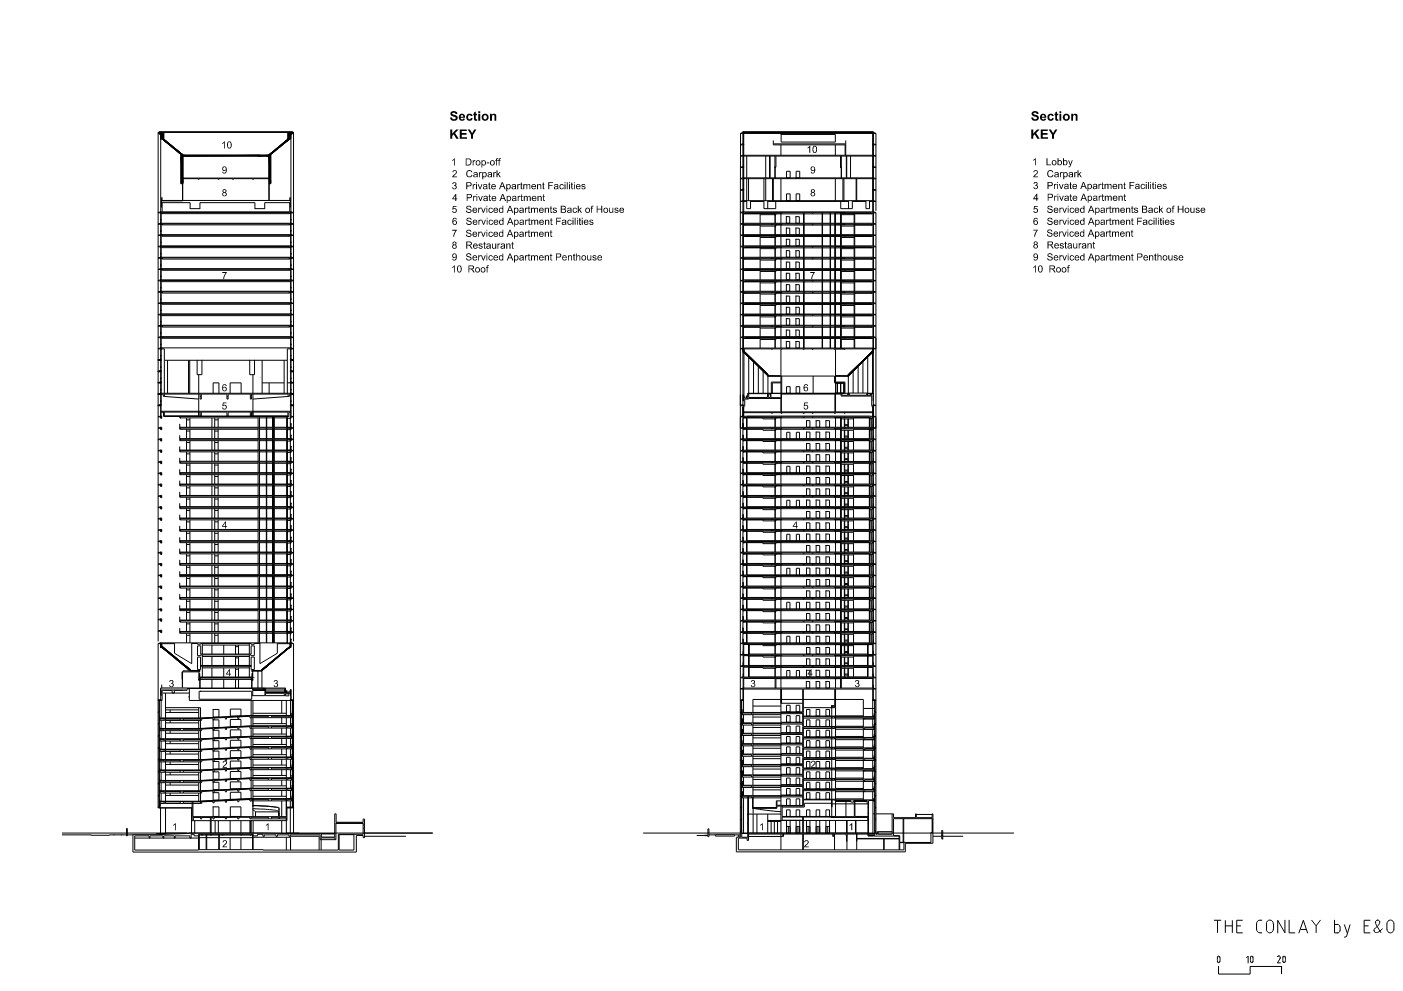
The 52-storey structure is punctuated by three sky decks that separate the screened carpark at the base of the tower from the private apartments in the middle and the serviced apartments above. These distinct vertical zones are contained within a unifying screen grid that responds to the tropical climate with deep overhangs to protect the interior from rain and sun.
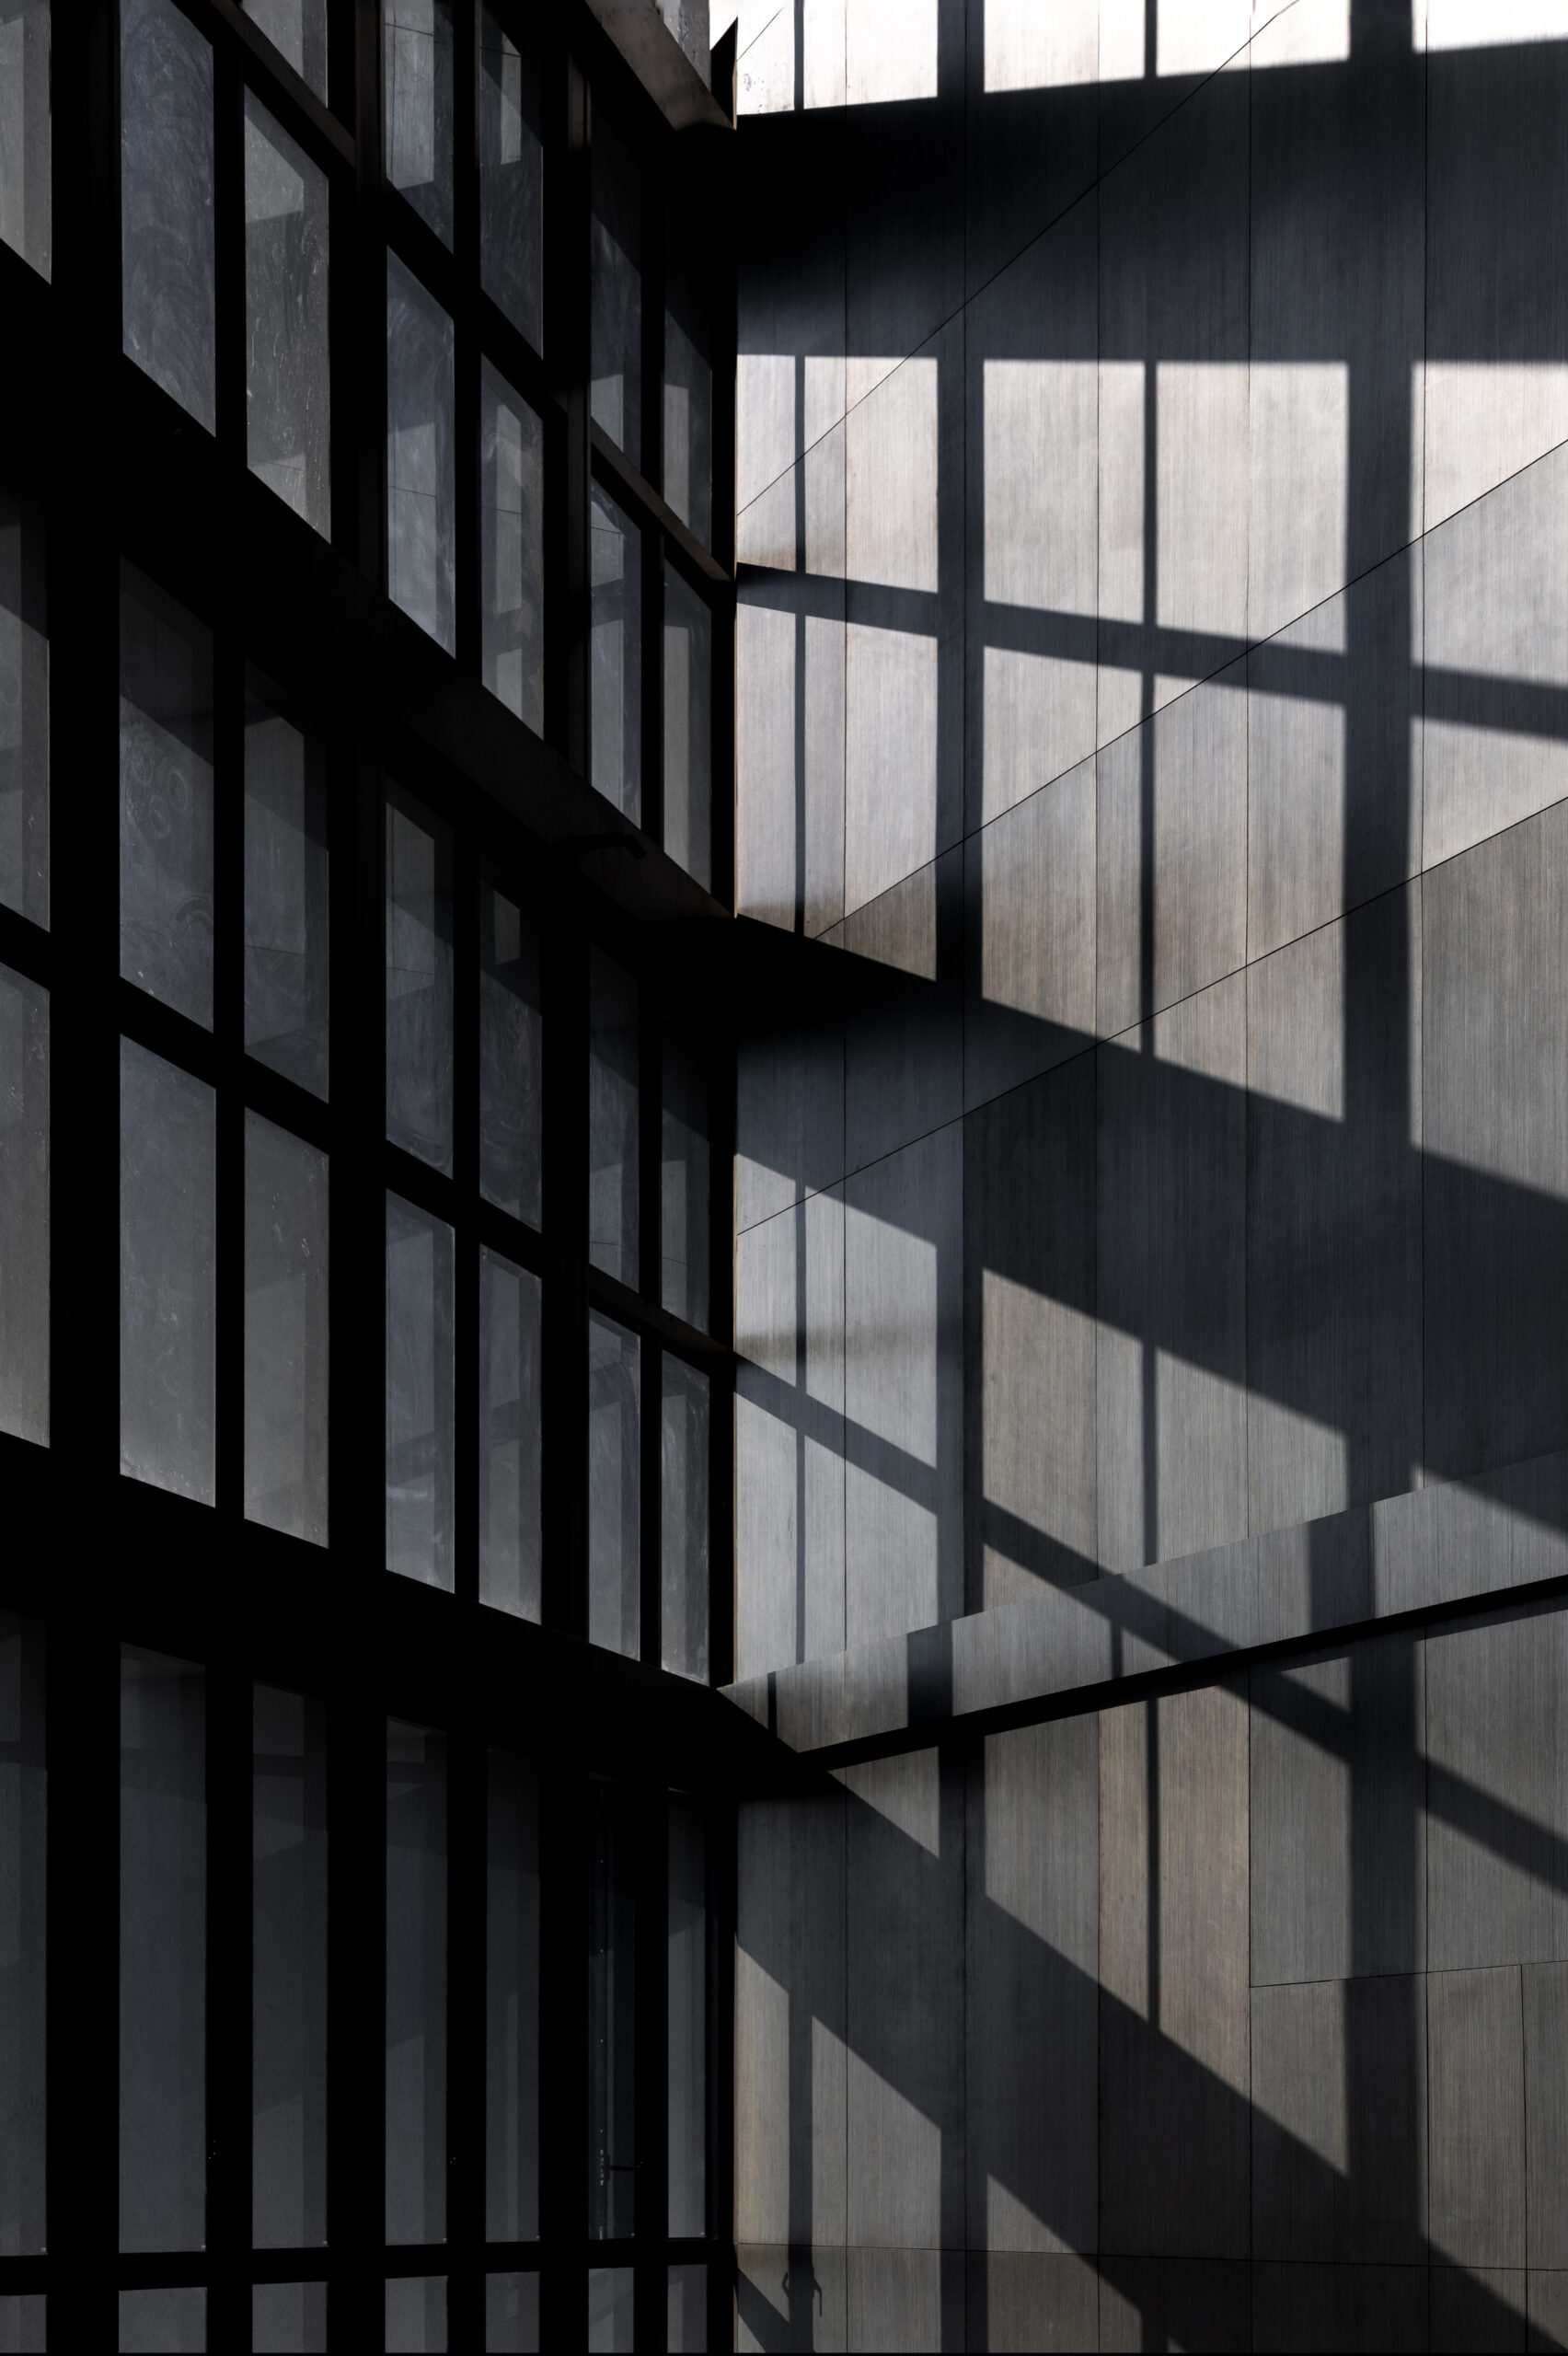
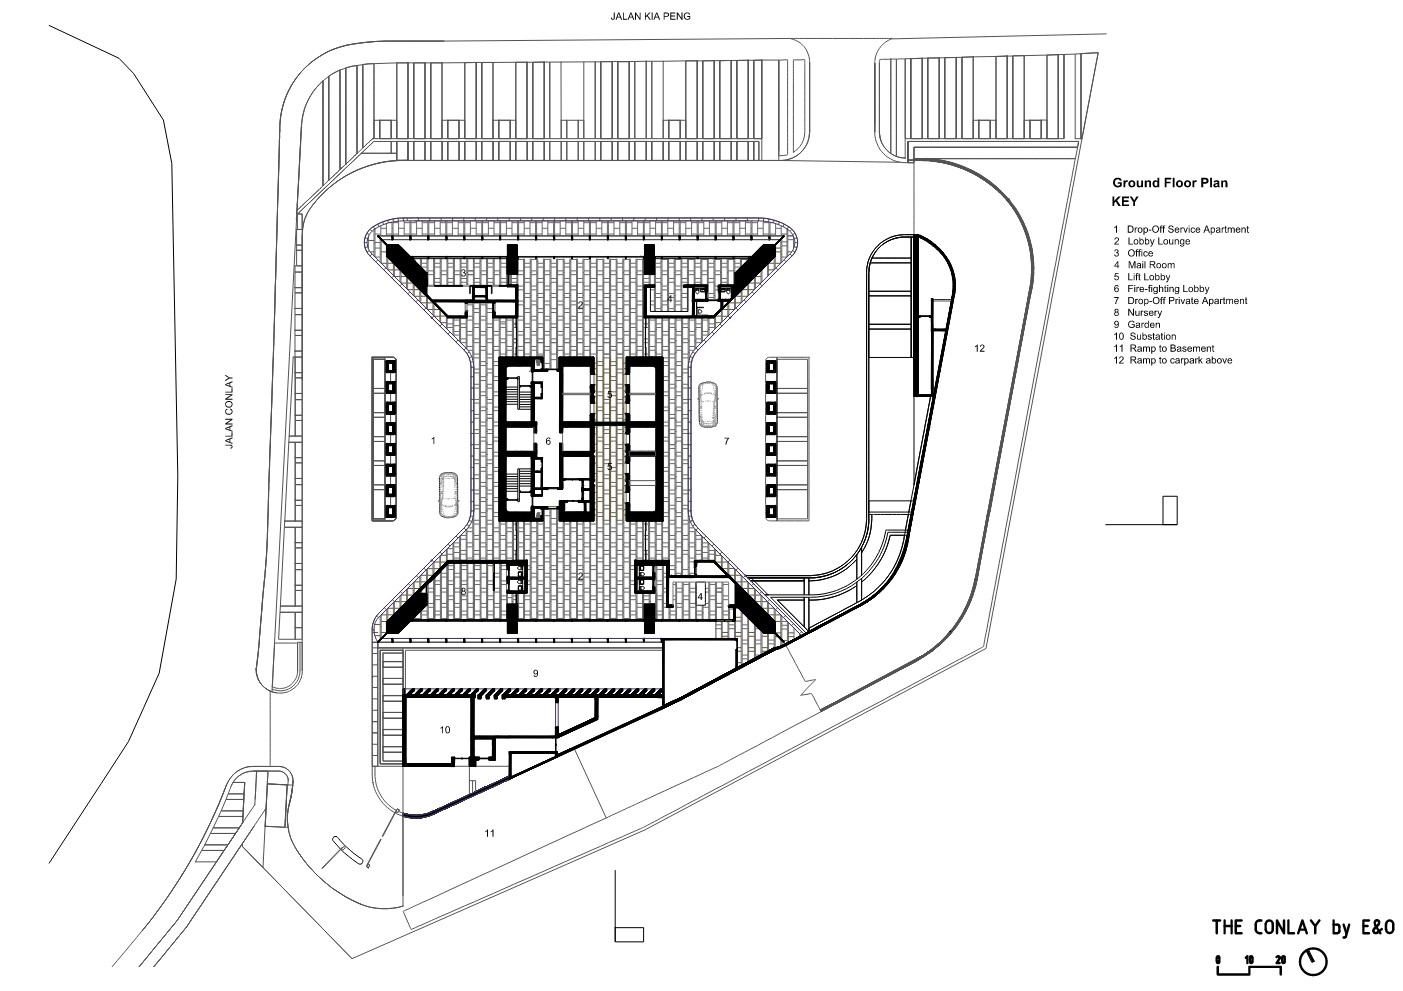
The ground floor features a mirrored layout that provides separate drop off and lobby areas for the private and serviced apartments. High ceilings create lofty volumes that modulate the interplay of formal and informal public spaces around the central lift core. Full height glazing connects the interior to the landscaped ground plane, while a refined palette of dark stained timber, warm stone cladding and honed granite floors provides a rich contrast to the crisp white exterior.
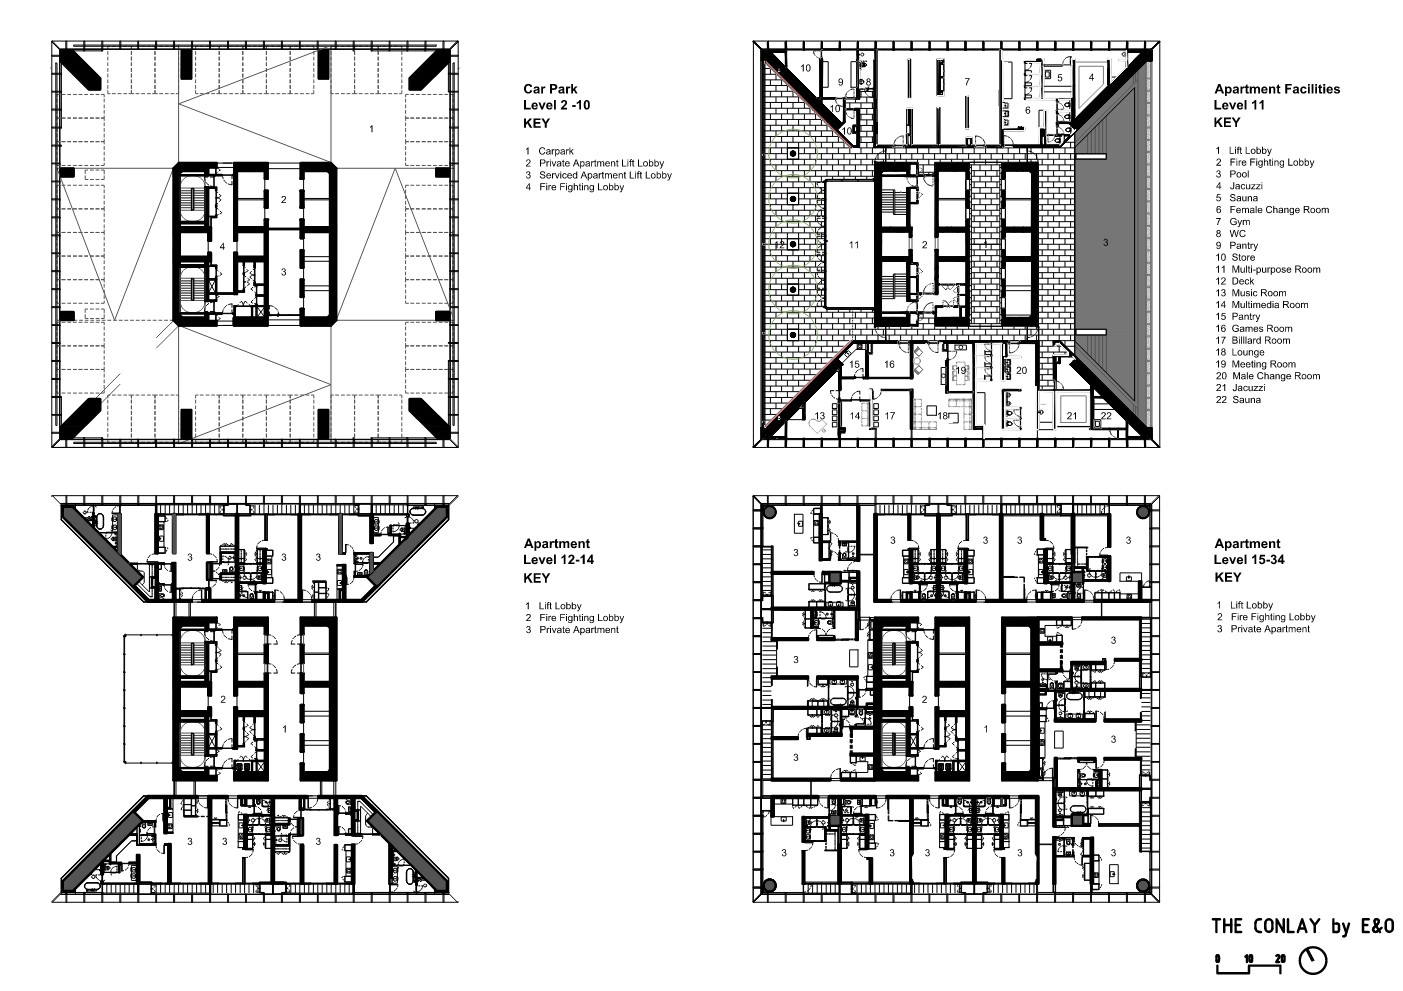
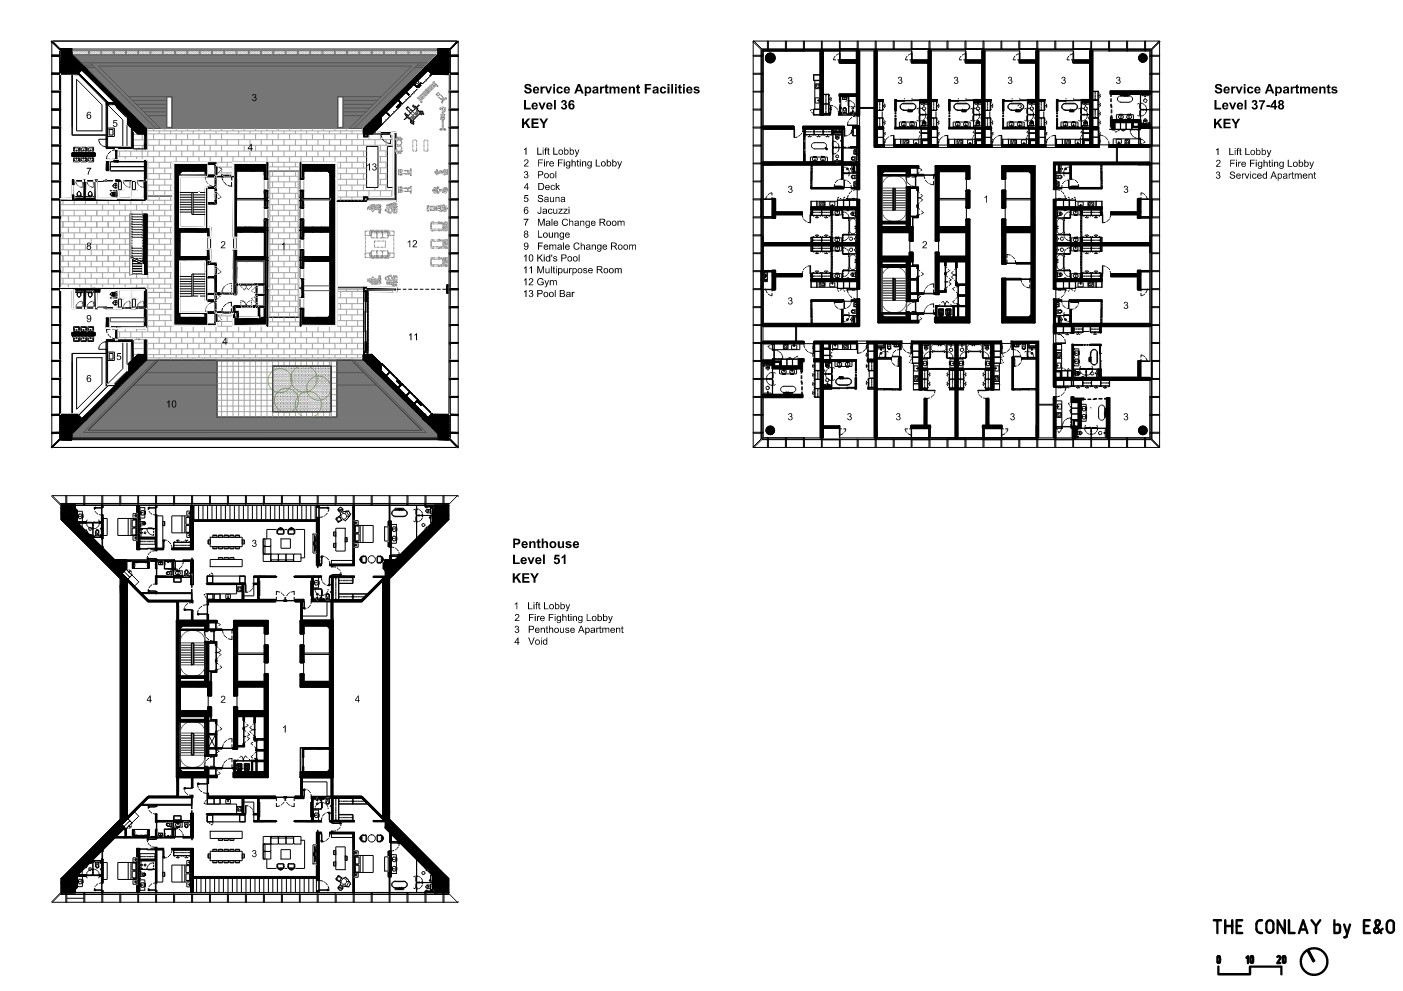
Open corridors channel natural light and ventilation into the common areas of both the private and serviced apartments. Textured white walls and granite floors line a network of breezy walkways that connect the internal lift lobbies to the apartments around the perimeter of each floor. Multiple configurations allow for a variety of unit types featuring clear internal layouts that reflect the orthogonal structure of the external screen grid.
The streamlined living and dining areas include open concept kitchens and high ceilings that enhance the sense of space. Generous master bedrooms lead to walk-in wardrobes and private ensuites, with additional bedrooms and flexible living spaces provided in the larger apartments. Oak veneered joinery, timber doors and teak flooring are complemented by deep grey kitchen cabinets and walls in soft neutral tones, creating a tranquil interior that embraces its tropical urban setting.
Sheltered balconies connect the private apartments to the external environment while extensive glazing provides views in all directions from the serviced apartments. The relationship between interior and exterior is further explored in the design of the sky decks housing the communal facilities.
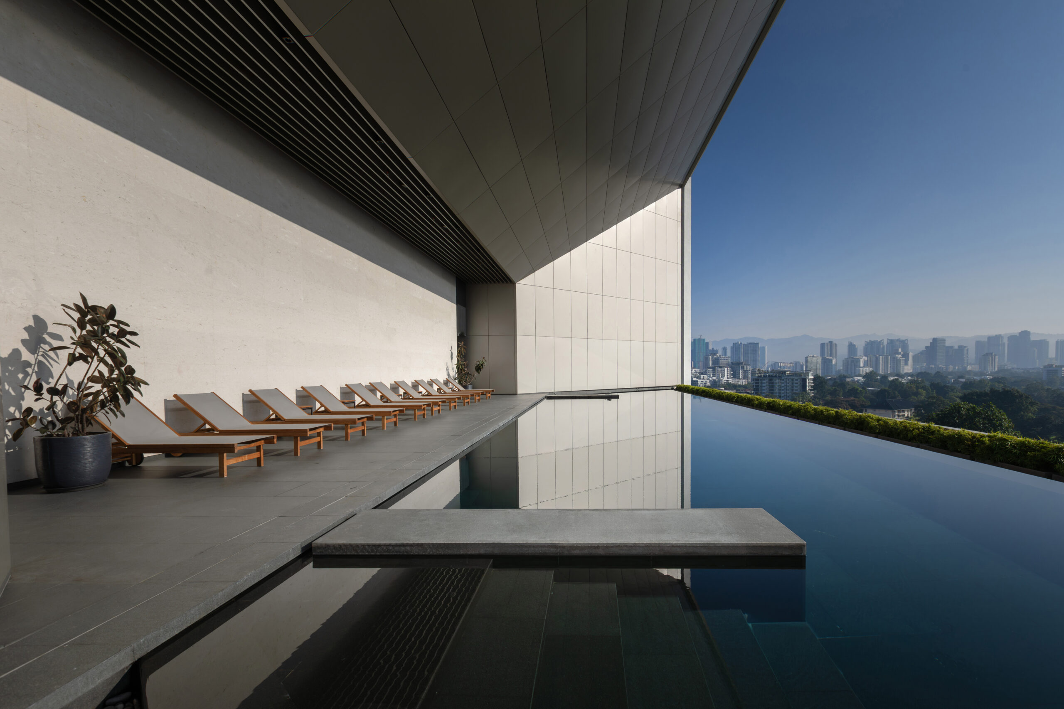
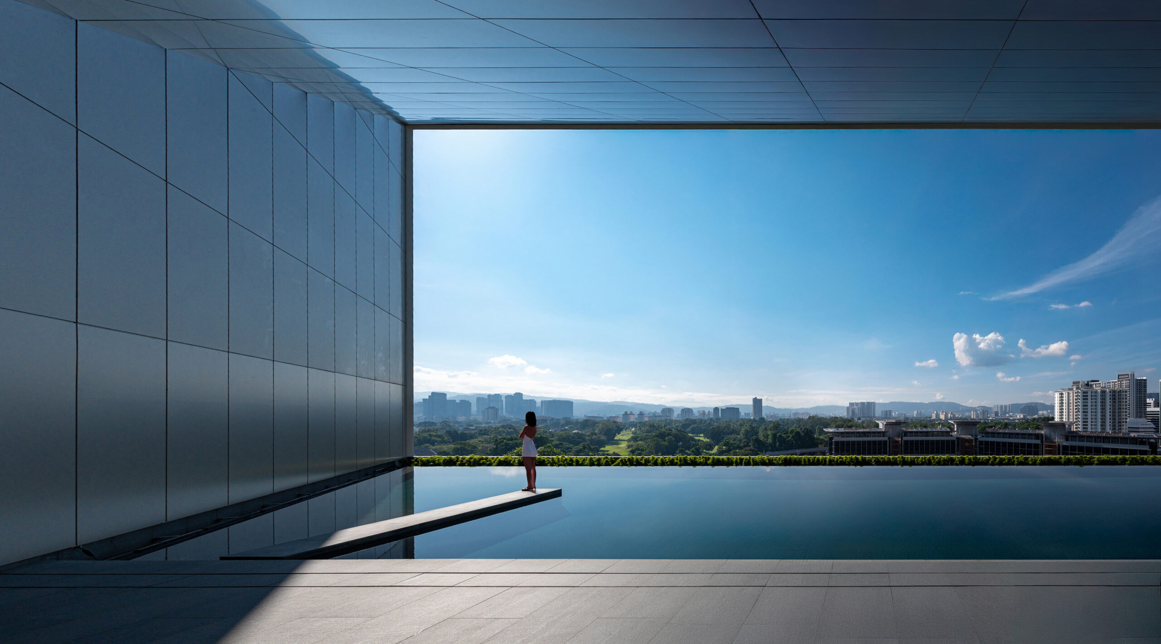
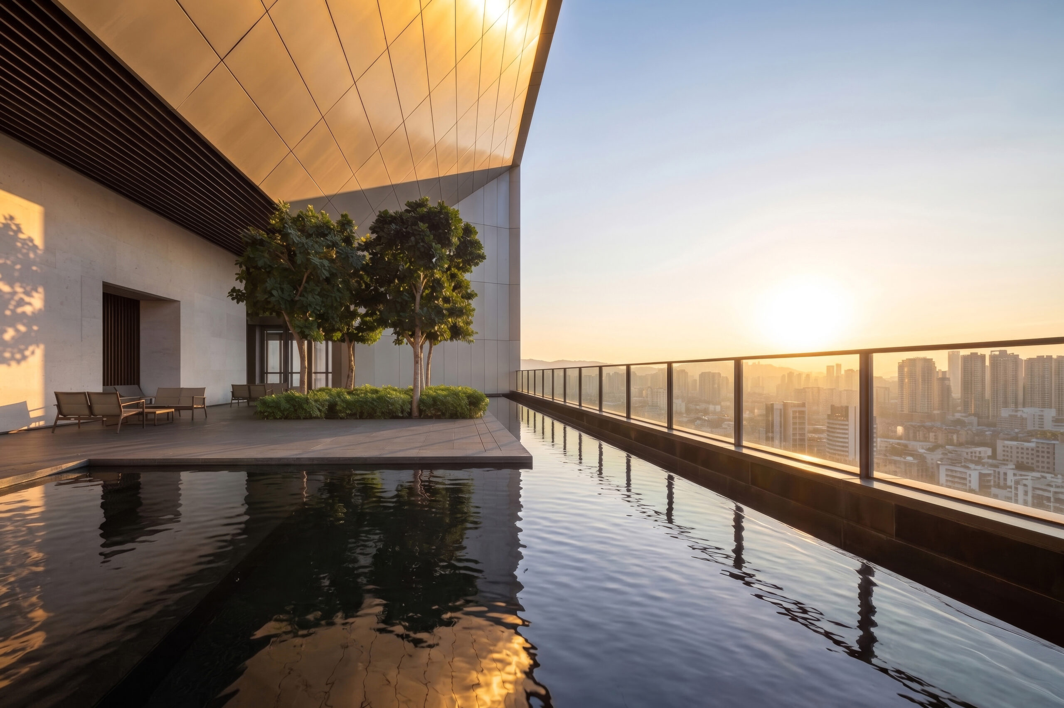
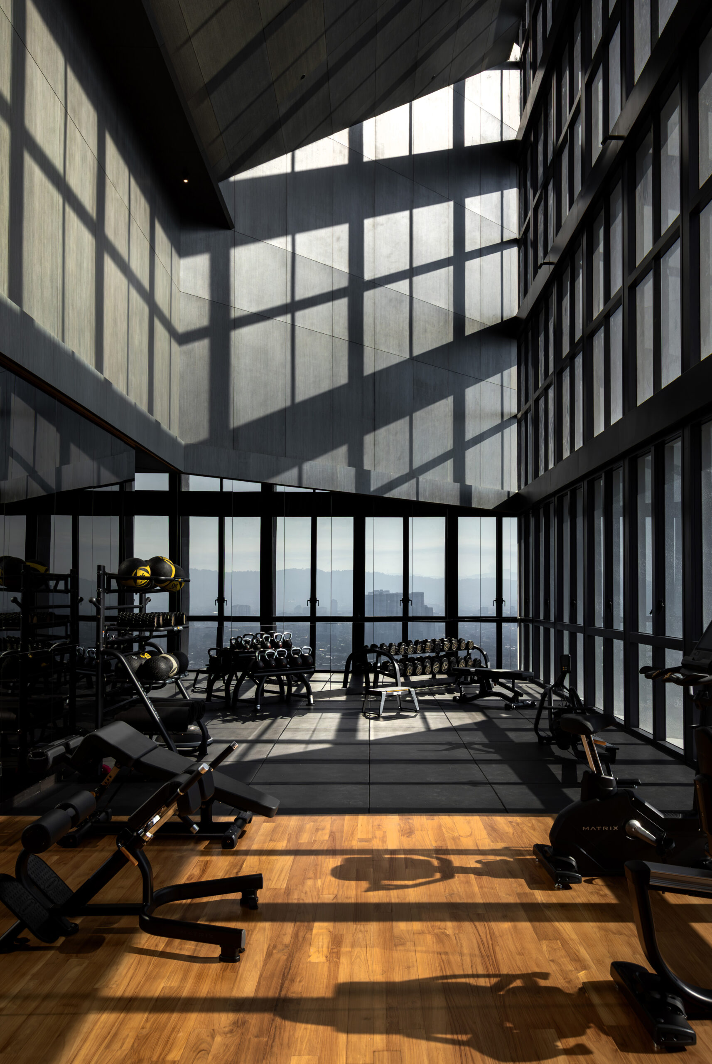
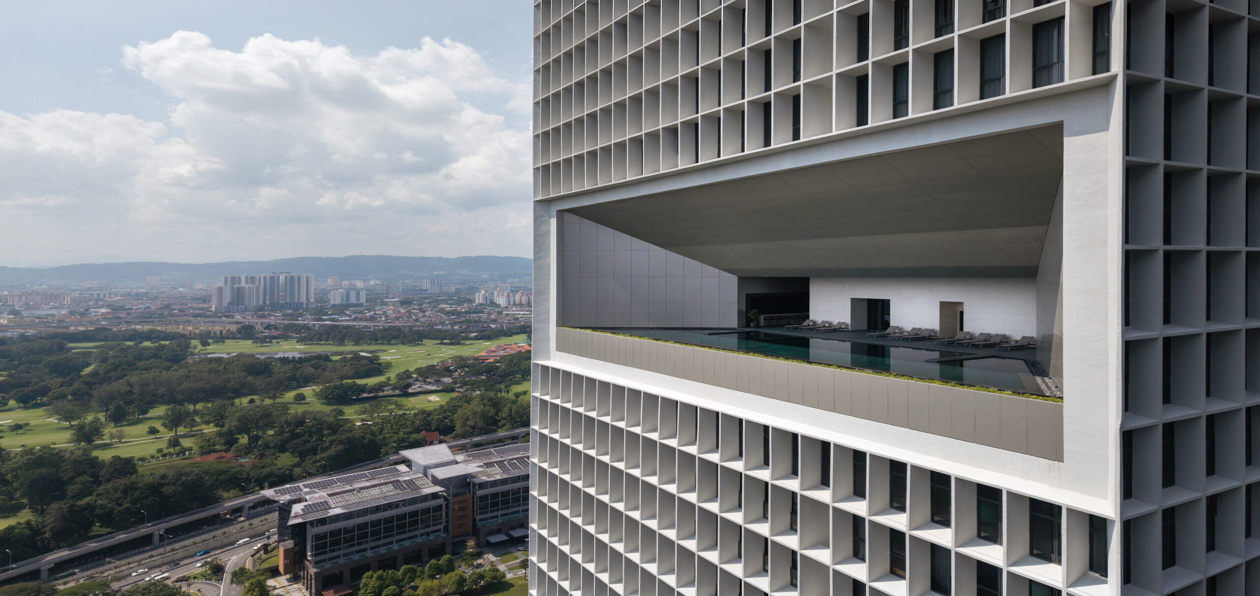
Located on level 11, the private apartment sky deck features two carved voids held between angled walls on either side of the lift core. The mirrored layout includes a sky garden and lap pool connected by internal side wings housing the gym and lounge. These sculptural voids are repeated in rotated format in the sky deck on level 36, where the serviced apartment facilities include a gym, yoga studio, pool bar and separate children’s and adult pools offering expansive views of the surrounding cityscape.