
Best of Industrial Products
BIK – Architectural Door Handle for Verum Italy
Designer / Agency
- VITTORIO GRASSI ARCHITECTS SRL
Category
- Industrial Products
Award
- 2026
Share this project
PROJECT
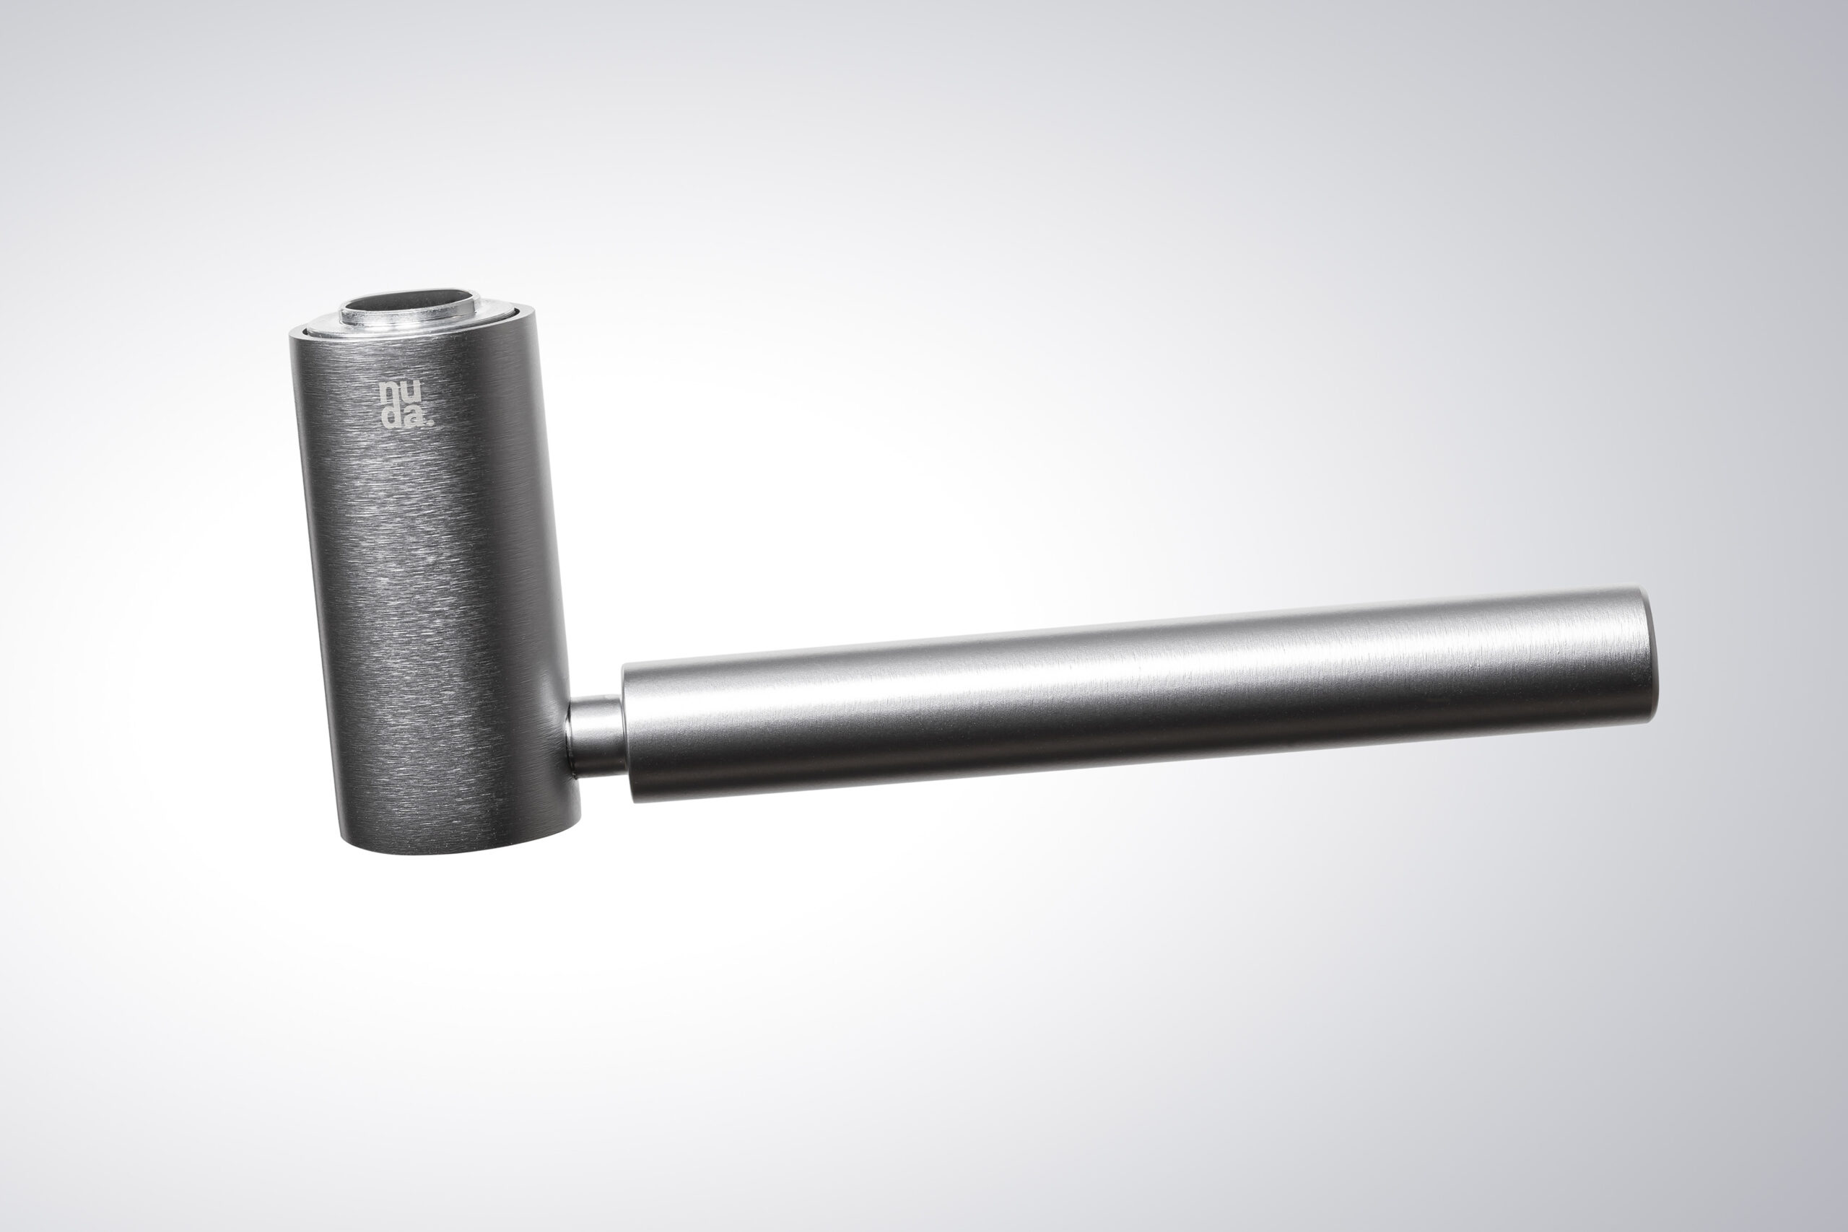
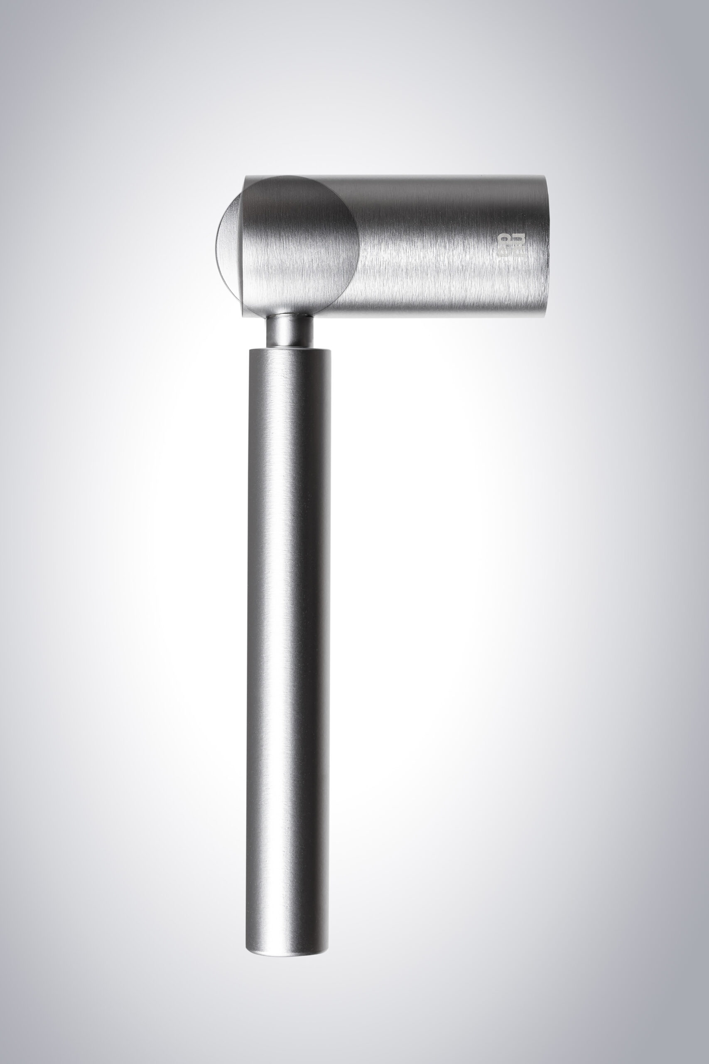
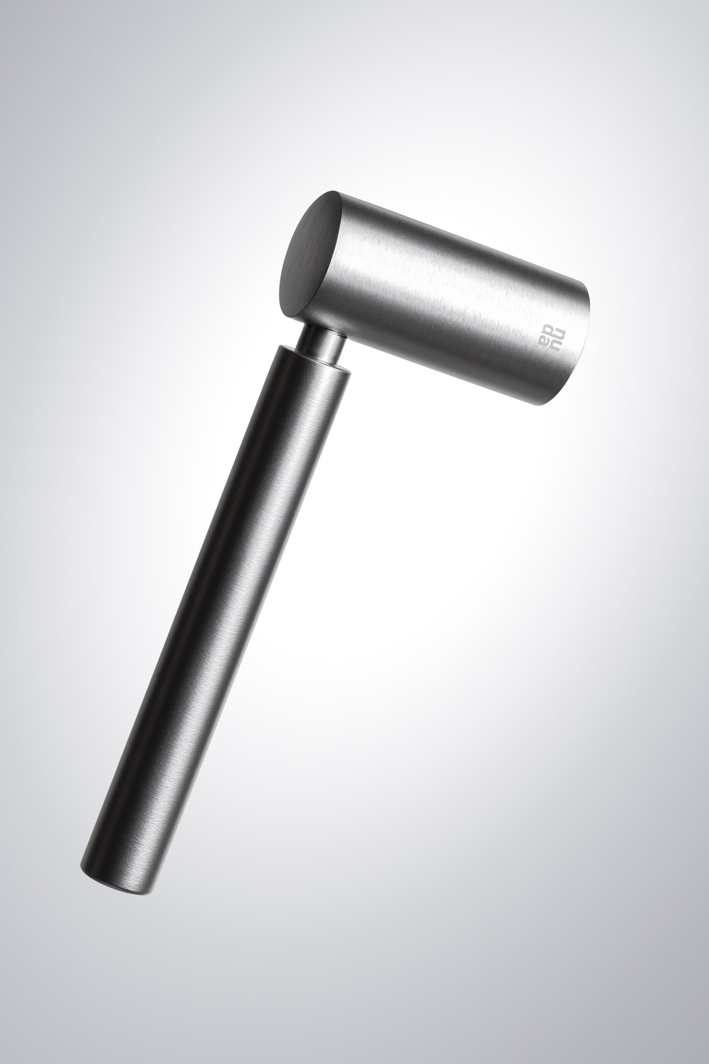
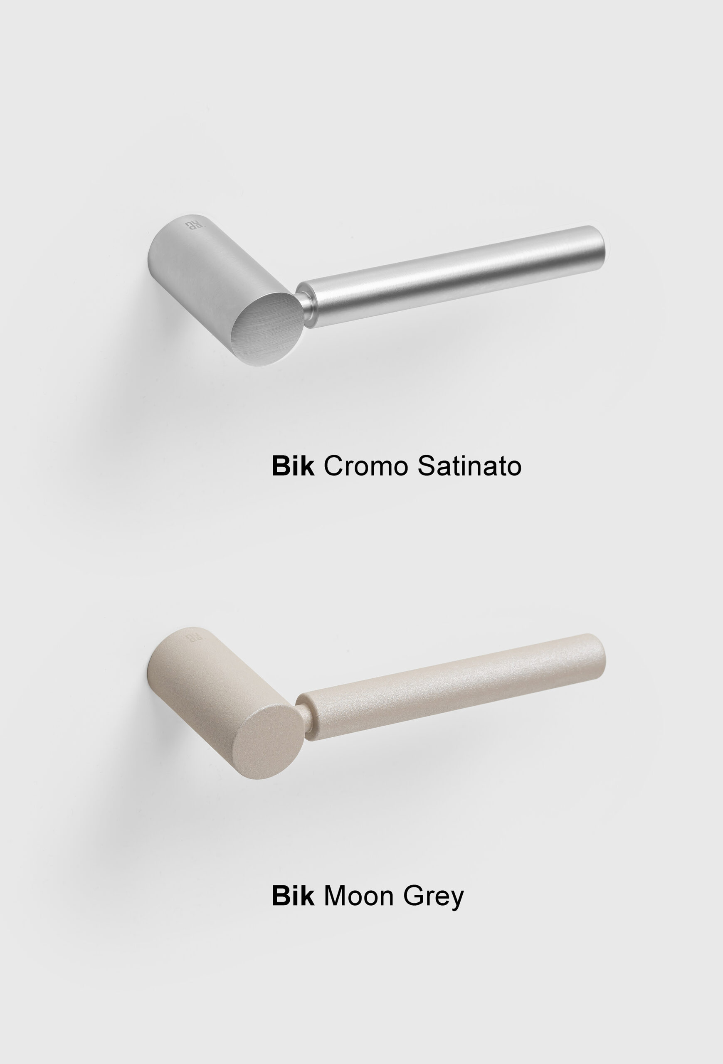
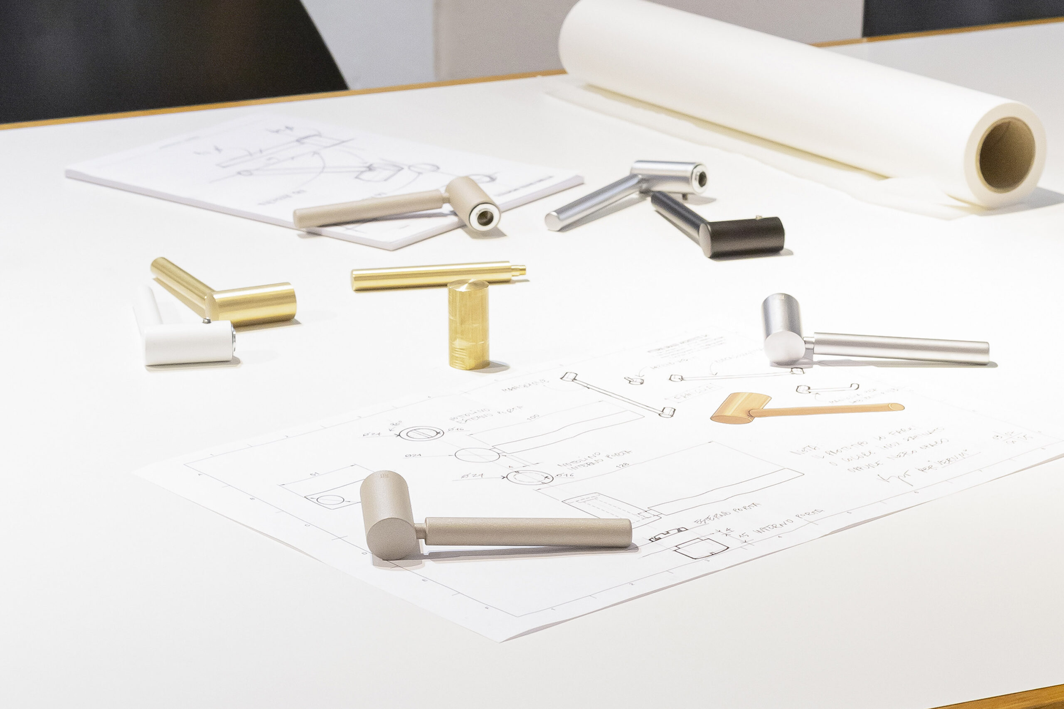
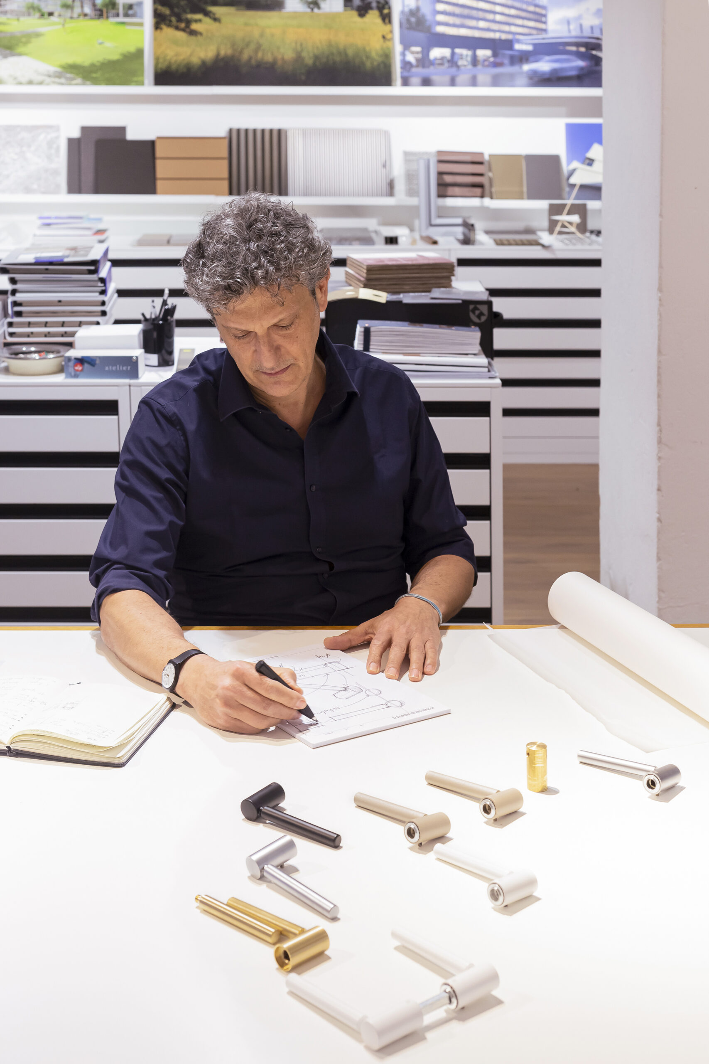
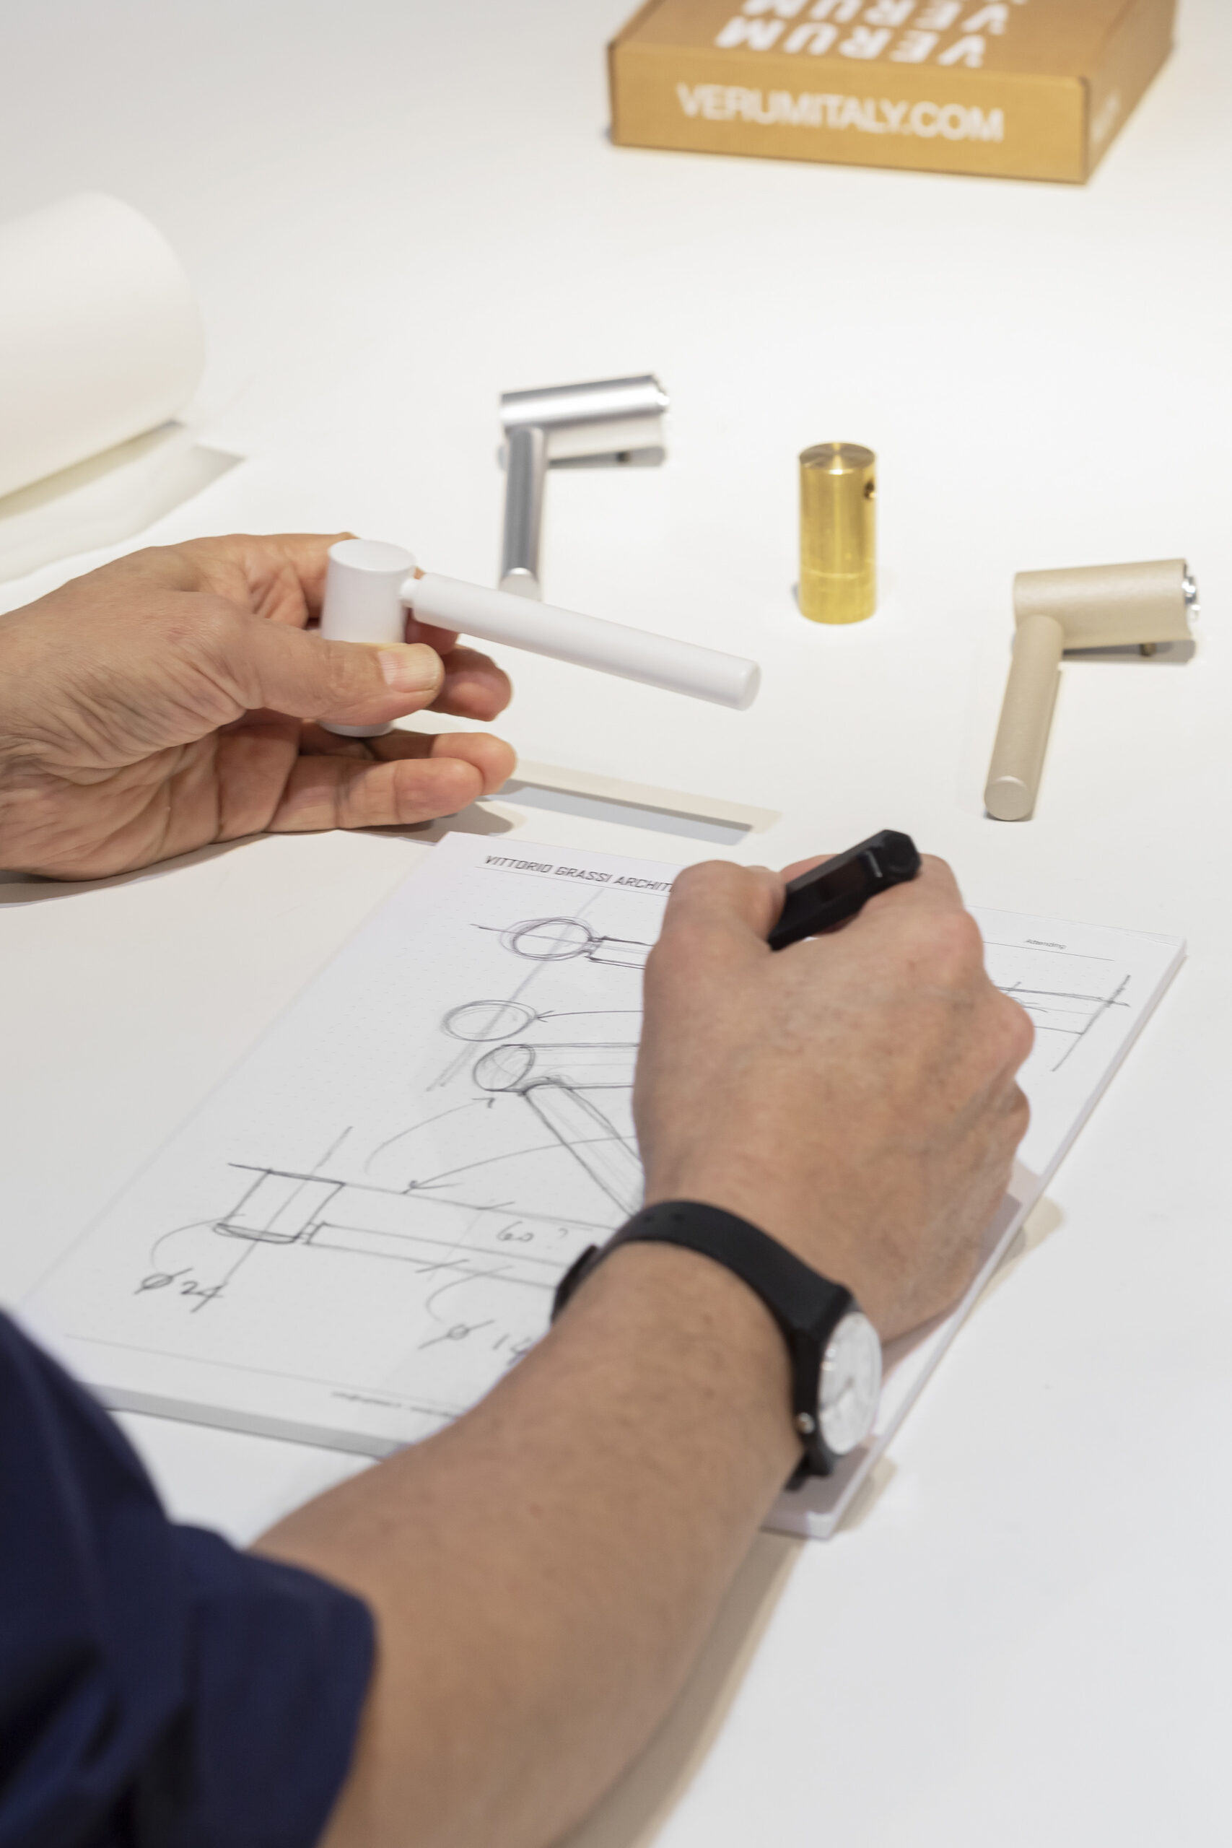
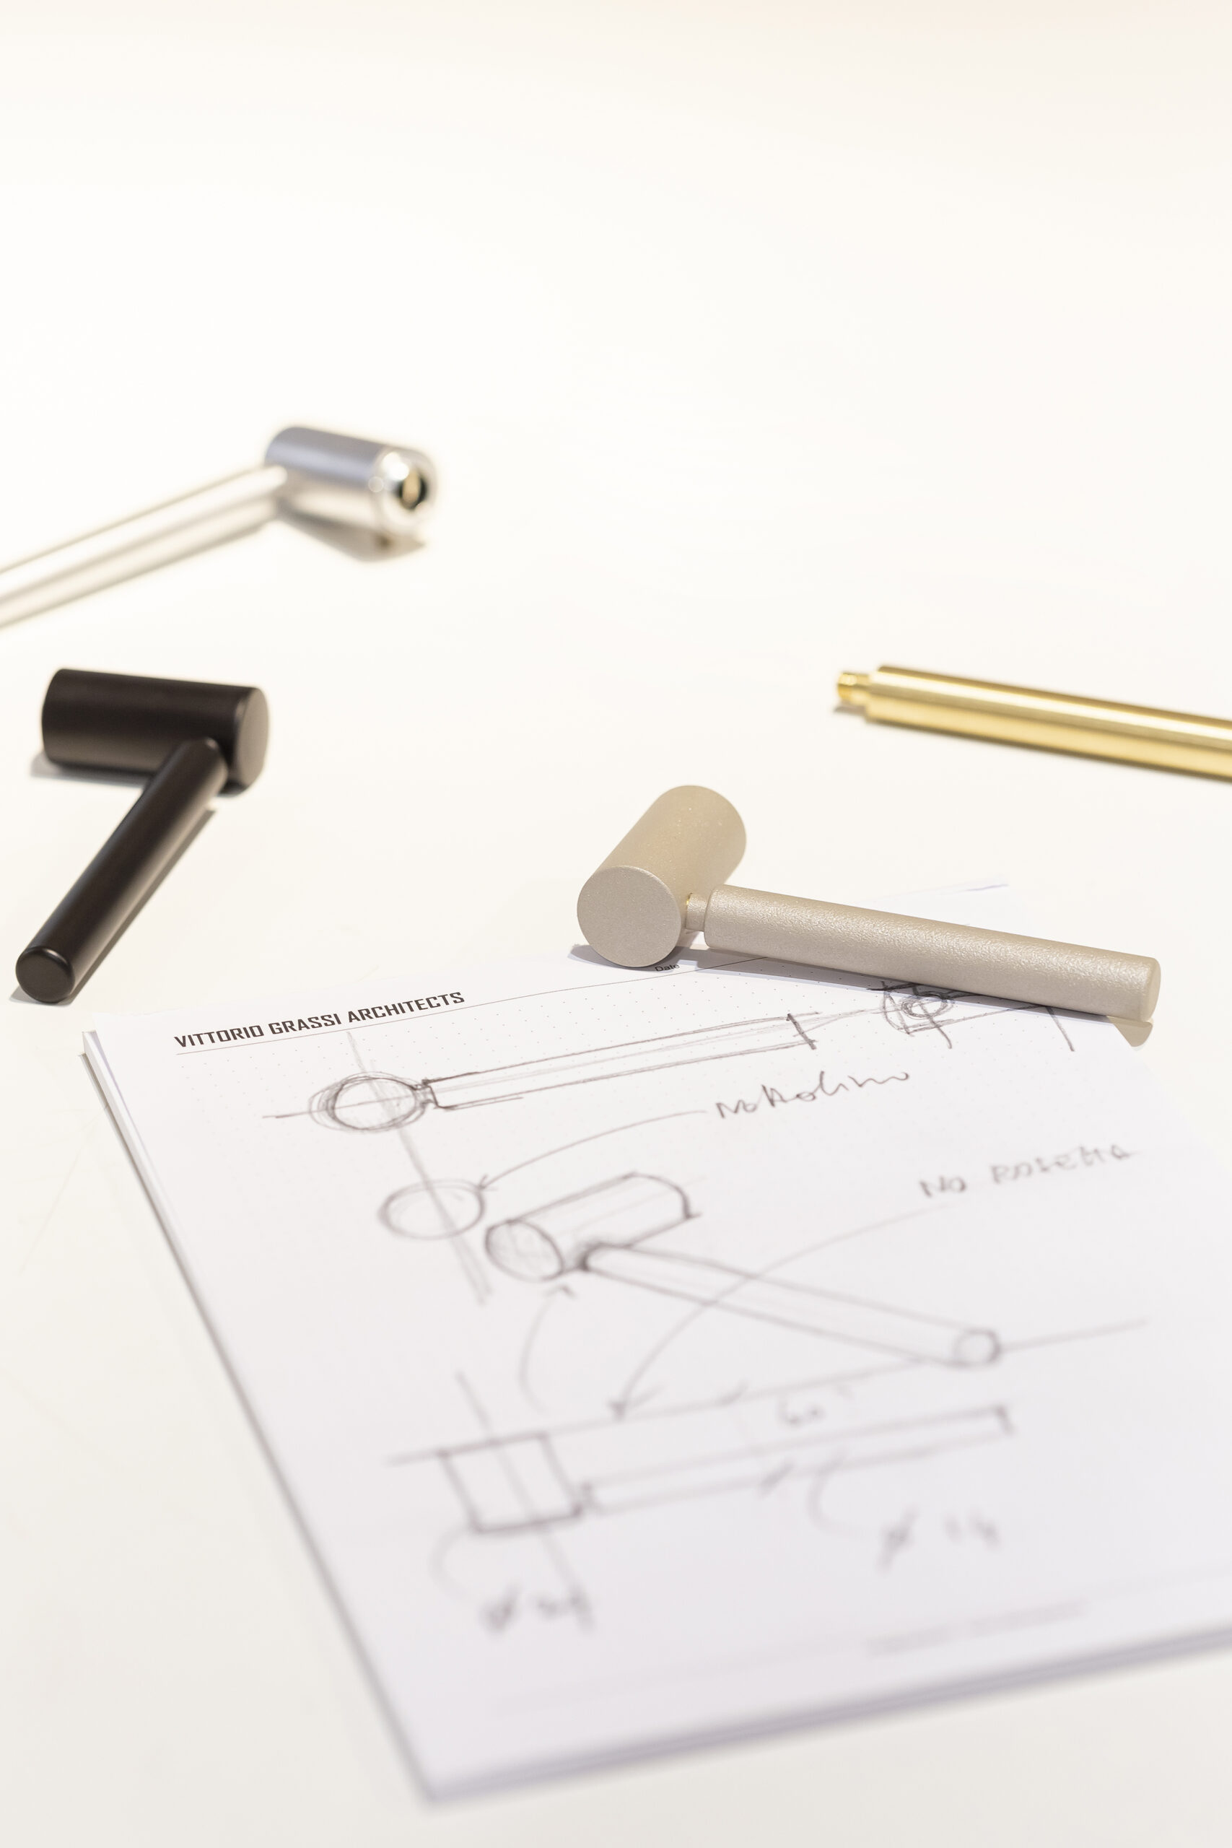
Presented during Milan Design Week 2026, BIK is the architectural door handle designed by Vittorio Grassi for Verum Italy. Conceived as part of the Nuda Collection, it is the result of a radical design approach based on subtraction, eliminating every unnecessary element—including the traditional backplate and decorative overlays—to reduce the handle to its pure architectural essence.Defined by a clean cylindrical geometry, BIK emerges naturally from the door surface, establishing a seamless relationship between object and architecture. The lever connects directly to the primary volume, creating a balanced composition where solidity, lightness and precision coexist. Every proportion has been carefully calibrated to ensure ergonomic comfort, intuitive use and visual harmony.
Rather than introducing additional features, BIK redefines the role of the door handle through simplicity. By removing everything that is not essential, it transforms a functional object into an architectural element capable of enhancing the quality of space. Its restrained and timeless design language allows it to integrate naturally into residential, hospitality, workplace and high-end contract environments.
Manufactured with precision engineering and available in satin stainless steel, satin bronze, white and black finishes, BIK is designed to provide lasting durability both technically and aesthetically. More than a piece of hardware, it represents a discreet architectural gesture that creates a natural connection between the hand, the door and the surrounding space.
As Vittorio Grassi explains: “When designing BIK, I wanted to remove everything that was unnecessary. A door did not need an added object, but a clear architectural sign. The cylinder is a universal form, yet it is proportion that transforms it into design. In BIK, simplicity and precision become beauty.”

Agency:VITTORIO GRASSI ARCHITECTS SRL
Vittorio Grassi
Date of birth: January 23, 1968
Place of birth: Busto Arsizio (Italy)
Born in 1968 and graduated in 1993 from the Faculty of Architecture at the Polytechnic University of Milan, he has 25 years of international professional experience. After graduating, he began his career in Paris and then in the United Kingdom with Rick Mather Architects until 1997.
From 1997 to 2005, he was called to Genoa by Renzo Piano and joined Renzo Piano Building Workshop srl, where he became an associate architect in 2000.
In 2005, he founded his own firm in Milan and opened a branch in Paris in 2013.
Vittorio Grassi has lectured at the AA School of Architecture in London, Cape Town University, Bath University (UK), the Universities of Lima and Cuzco, Dar Al Uloom University in Riyadh, and various Italian universities. Since 2008, he has been a visiting professor at the Scuola Master F.lli Pesenti in the Department of Structural Engineering at the Polytechnic University of Milan.
He is a member of the Order of Architects of the Province of Varese, the Order of Architects of the United Kingdom, the Order of Architects of the Île de France, and has held the title of Chartered Member of the Royal Institute of British Architects since 2014.
Qualifications:
- since 2014 Royal Institute of British Architects Chartered Member
- since 2013 Order of Architects of the Île de France
- since 1996 Architects Registration Board United Kingdom
- since 1995 Order of Architects of the Province of Varese
Professional Experience:
- since 2005 Owner of Vittorio Grassi Architects, Milan, Italy
- 2005 – 1997 Associate Architect at Renzo Piano Building Workshop Srl, Genoa, Italy since 2005
- 1997 - 1996 Architect at Rick Mather Architects Ltd, London, United Kingdom since 2005
- 1996 - 1995 Architect at RMJM Ltd, London, United Kingdom since 1997
- 1994 – 1993 Architect at MCA Architectes, Paris, France since 1994
Teaching since 2008 F.lli Pesenti Master School – Dept. of Structural Engineering Polytechnic of Milan
Profile – VITTORIO GRASSI ARCHITECTS
Vittorio Grassi Architects is an international design firm that conceives and develops a wide variety of projects: from urban planning to public housing, leisure buildings, residential and hotel complexes, offices, commercial spaces, and interior design. Dedicated project teams focus on specific objectives while integrating external interdisciplinary teams. All teams work in an open and flexible environment, leveraging in-house expertise in architecture, urban design, conservation, and landscape.
In 2014, Marco Aloisini became a partner, and in 2020, four new associates joined the management team. Over the years, the firm has consolidated its experience and solidity, working for both private and public clients. More recently, it has experienced significant growth, reflecting the evolution of its business, a new corporate organization, and the completion of highly prestigious projects.
The studio is currently working on several major projects:
- The Institutional Citadel in the former Military Arsenal of Pavia;
- Two new school campus as part of the Scuola Futura program of the PNRR (in Albaredo d'Adige and in Fidenza);
- The renovation of the Meliá Milano hotel (300 rooms and 4,000 square meters of common areas, including a restaurant, bar, conference room, and meeting rooms);
- The masterplan for the renovation of the Loano Marina;
- The "Porta Pamphili" residential complex in Rome (452 apartments);
- The "Terrazze Talenti" residential complex in Rome (189 apartments);
- The "Prenestino" residential complex in Rome (180 apartments);
- The "Centro Prenestino" student housing (450 rooms);
- Strategic projects for the Ministry of Defense (720 apartments for the Cecchignola Military Citadel, 250 service apartments at the Zignani Barracks in Rome, and the Italian Air Force bases in Ghedi and Grazzanise).
- The “Porta Romana 16” office building (3,500 sq m) and the “De Amicis 57” residential building (25 apartments), both in Milan.
In recent years, the firm has completed the following projects, among others:
- The new “Teatro Luxury Apartments” for Starhotels in Florence (a 158-unit complex);
- The Genertel Spa headquarters in the former Stock distillery complex in Trieste (6,500 sq m of office space);
- A complex of three ultra-luxury villas in Shuwaikh, the exclusive urban neighborhood of Kuwait City (for a total of 6,000 sq m);
- The Biancamano 8 office building in Milan, entirely dedicated to Regus co-working (for a total of 5,000 square meters);
- The residential complex in Algiers, on the Ouled Fayet hill (80 residential units with sea views);
- “Cassala 22” in Milan, a new office building of approximately 8,000 square meters;
- “Principe Amedeo 5” in Milan. Renovation and expansion of a historic office building;
- The Palazzetto dello Sport in Lamezia Terme, a multipurpose arena with a capacity of 3,500;
- “The Arrow” in Rome and “XII Ottobre” in Genoa, two redevelopment projects focusing on the new spatial and technological needs of tomorrow's workspaces;
- “Antica Cà Litta” and “Romana 19” for Unipolsai in Milan, a project that is part residential and part office;
- The historic headquarters in Turin and the Marco Polo sports club in Rome of the Banca Nazionale del Lavoro;
- The KOA' corporate restaurant for the Zambon Group in Bresso, Milan;
- Mirazur, a 3-Michelin-star restaurant in Menton, France.
