Best of 

Surat Municipal Corporation (SMC) Office Campus, Surat, Gujarat, India
Designer / Agency
Category
Award
Share this project
PROJECT
Surat Municipal Corporation Office Campus: Redefining Urban Governance:
Surat is one of the fastest-growing cities globally. With its burgeoning textile and diamond industries, it is considered the economic capital of Gujarat. The present Surat Municipal Corporation (SMC) headquarters is located in a dense urban area within the old city, with other departmental offices distributed across the city. The new administrative head office campus consolidates these departments into a single, cohesive entity, providing citizens with a more accessible and efficient administrative experience while setting a new benchmark in urban governance infrastructure.
A Sustainable, State-of-the-Art Administrative Hub:
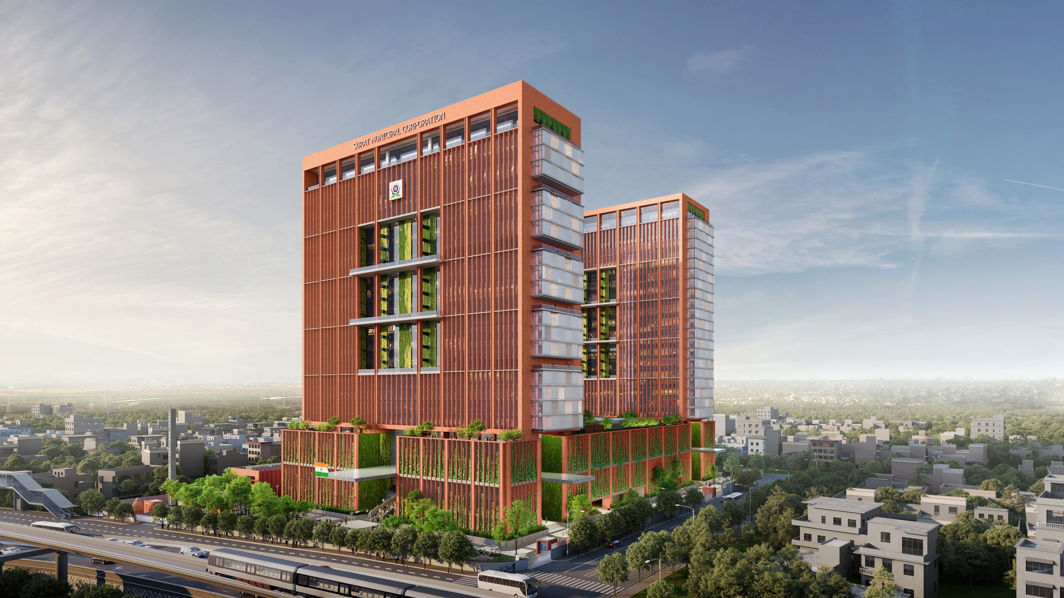
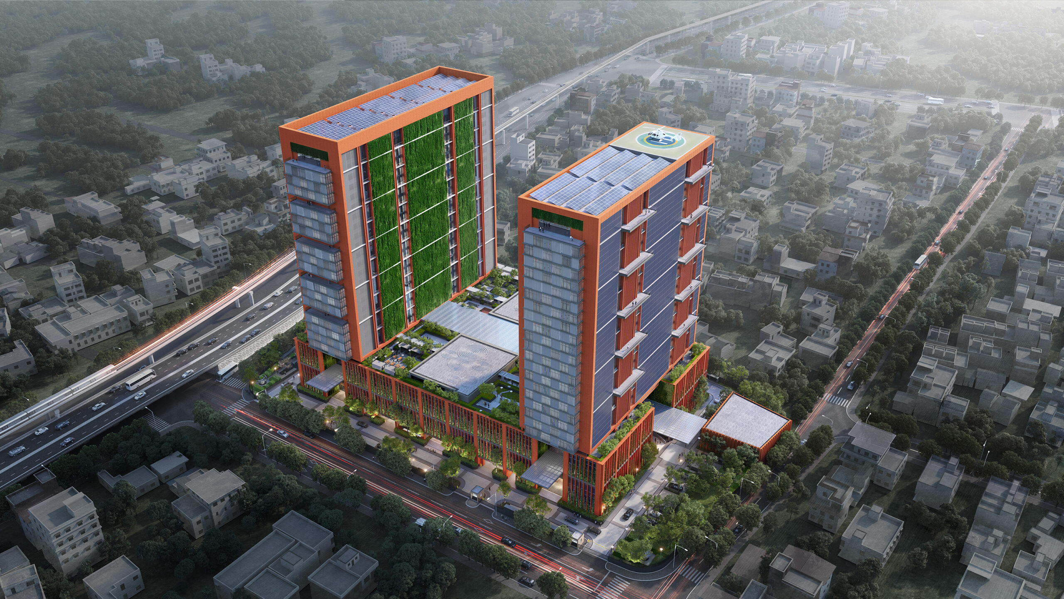
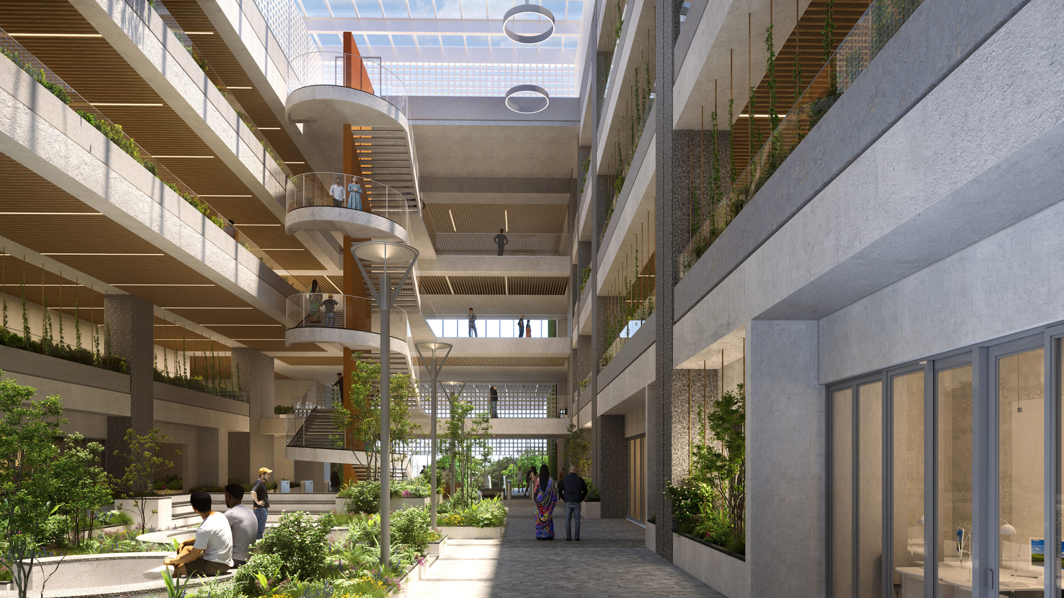
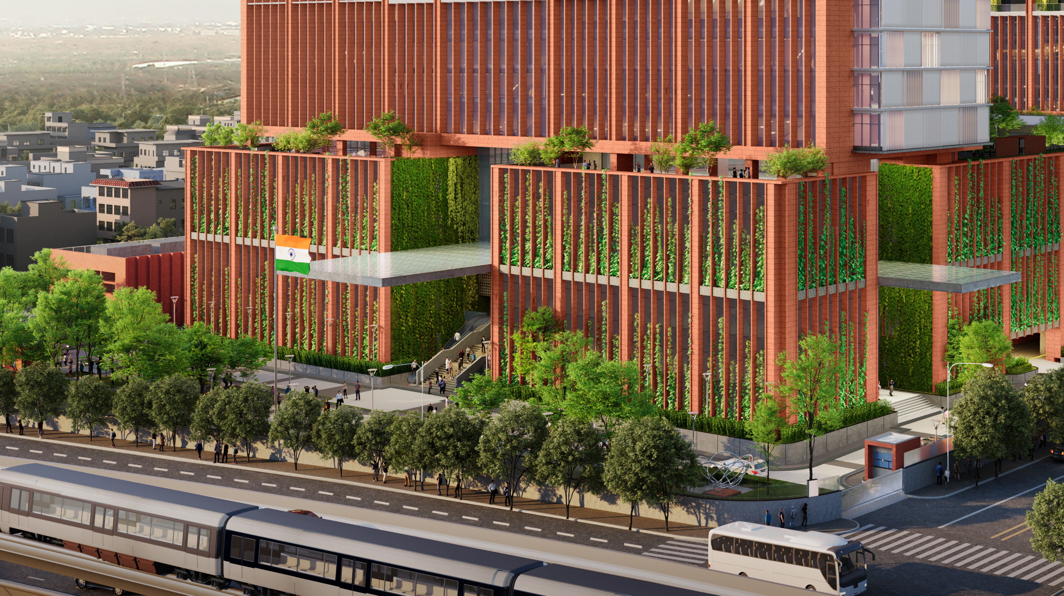
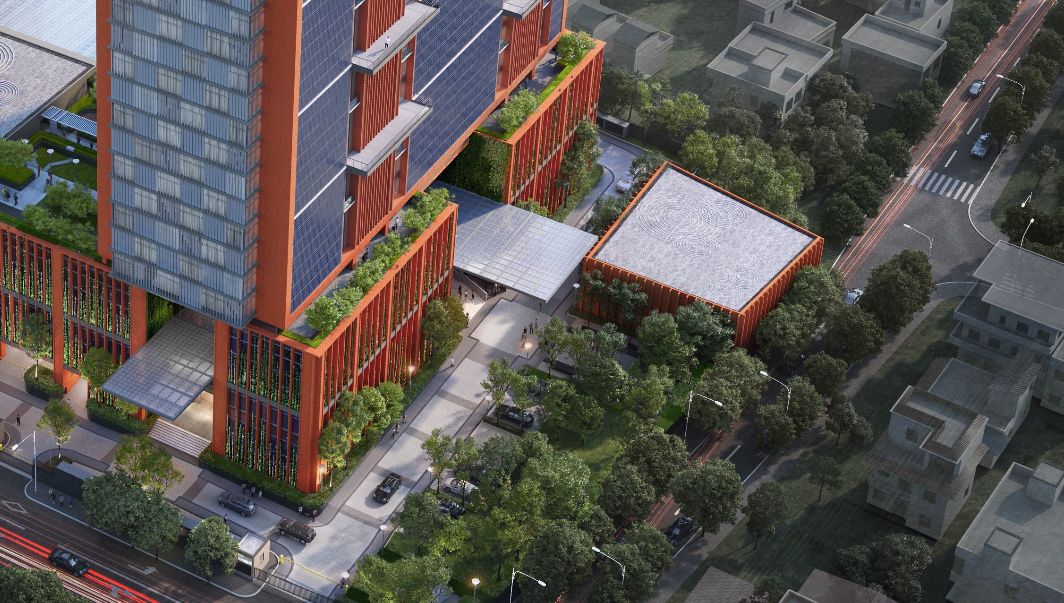
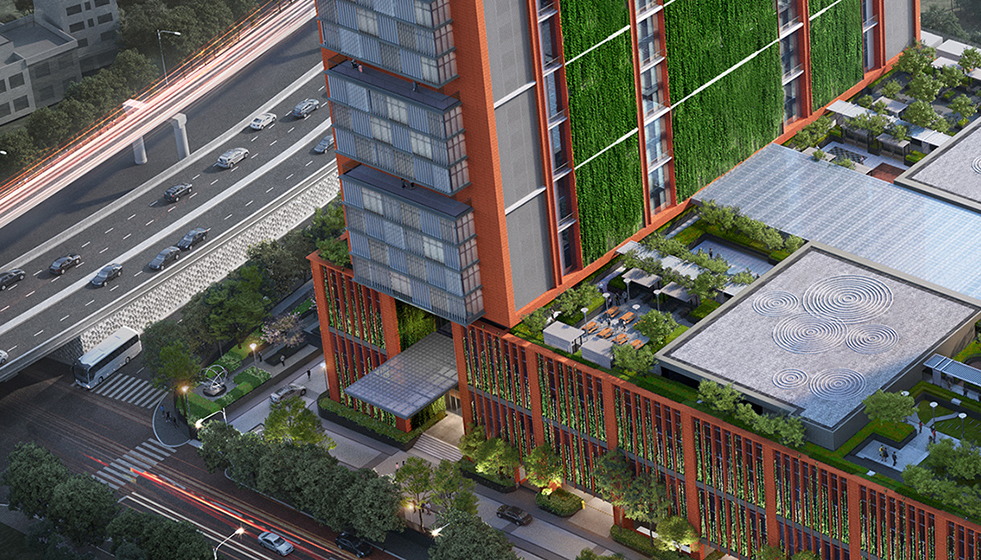
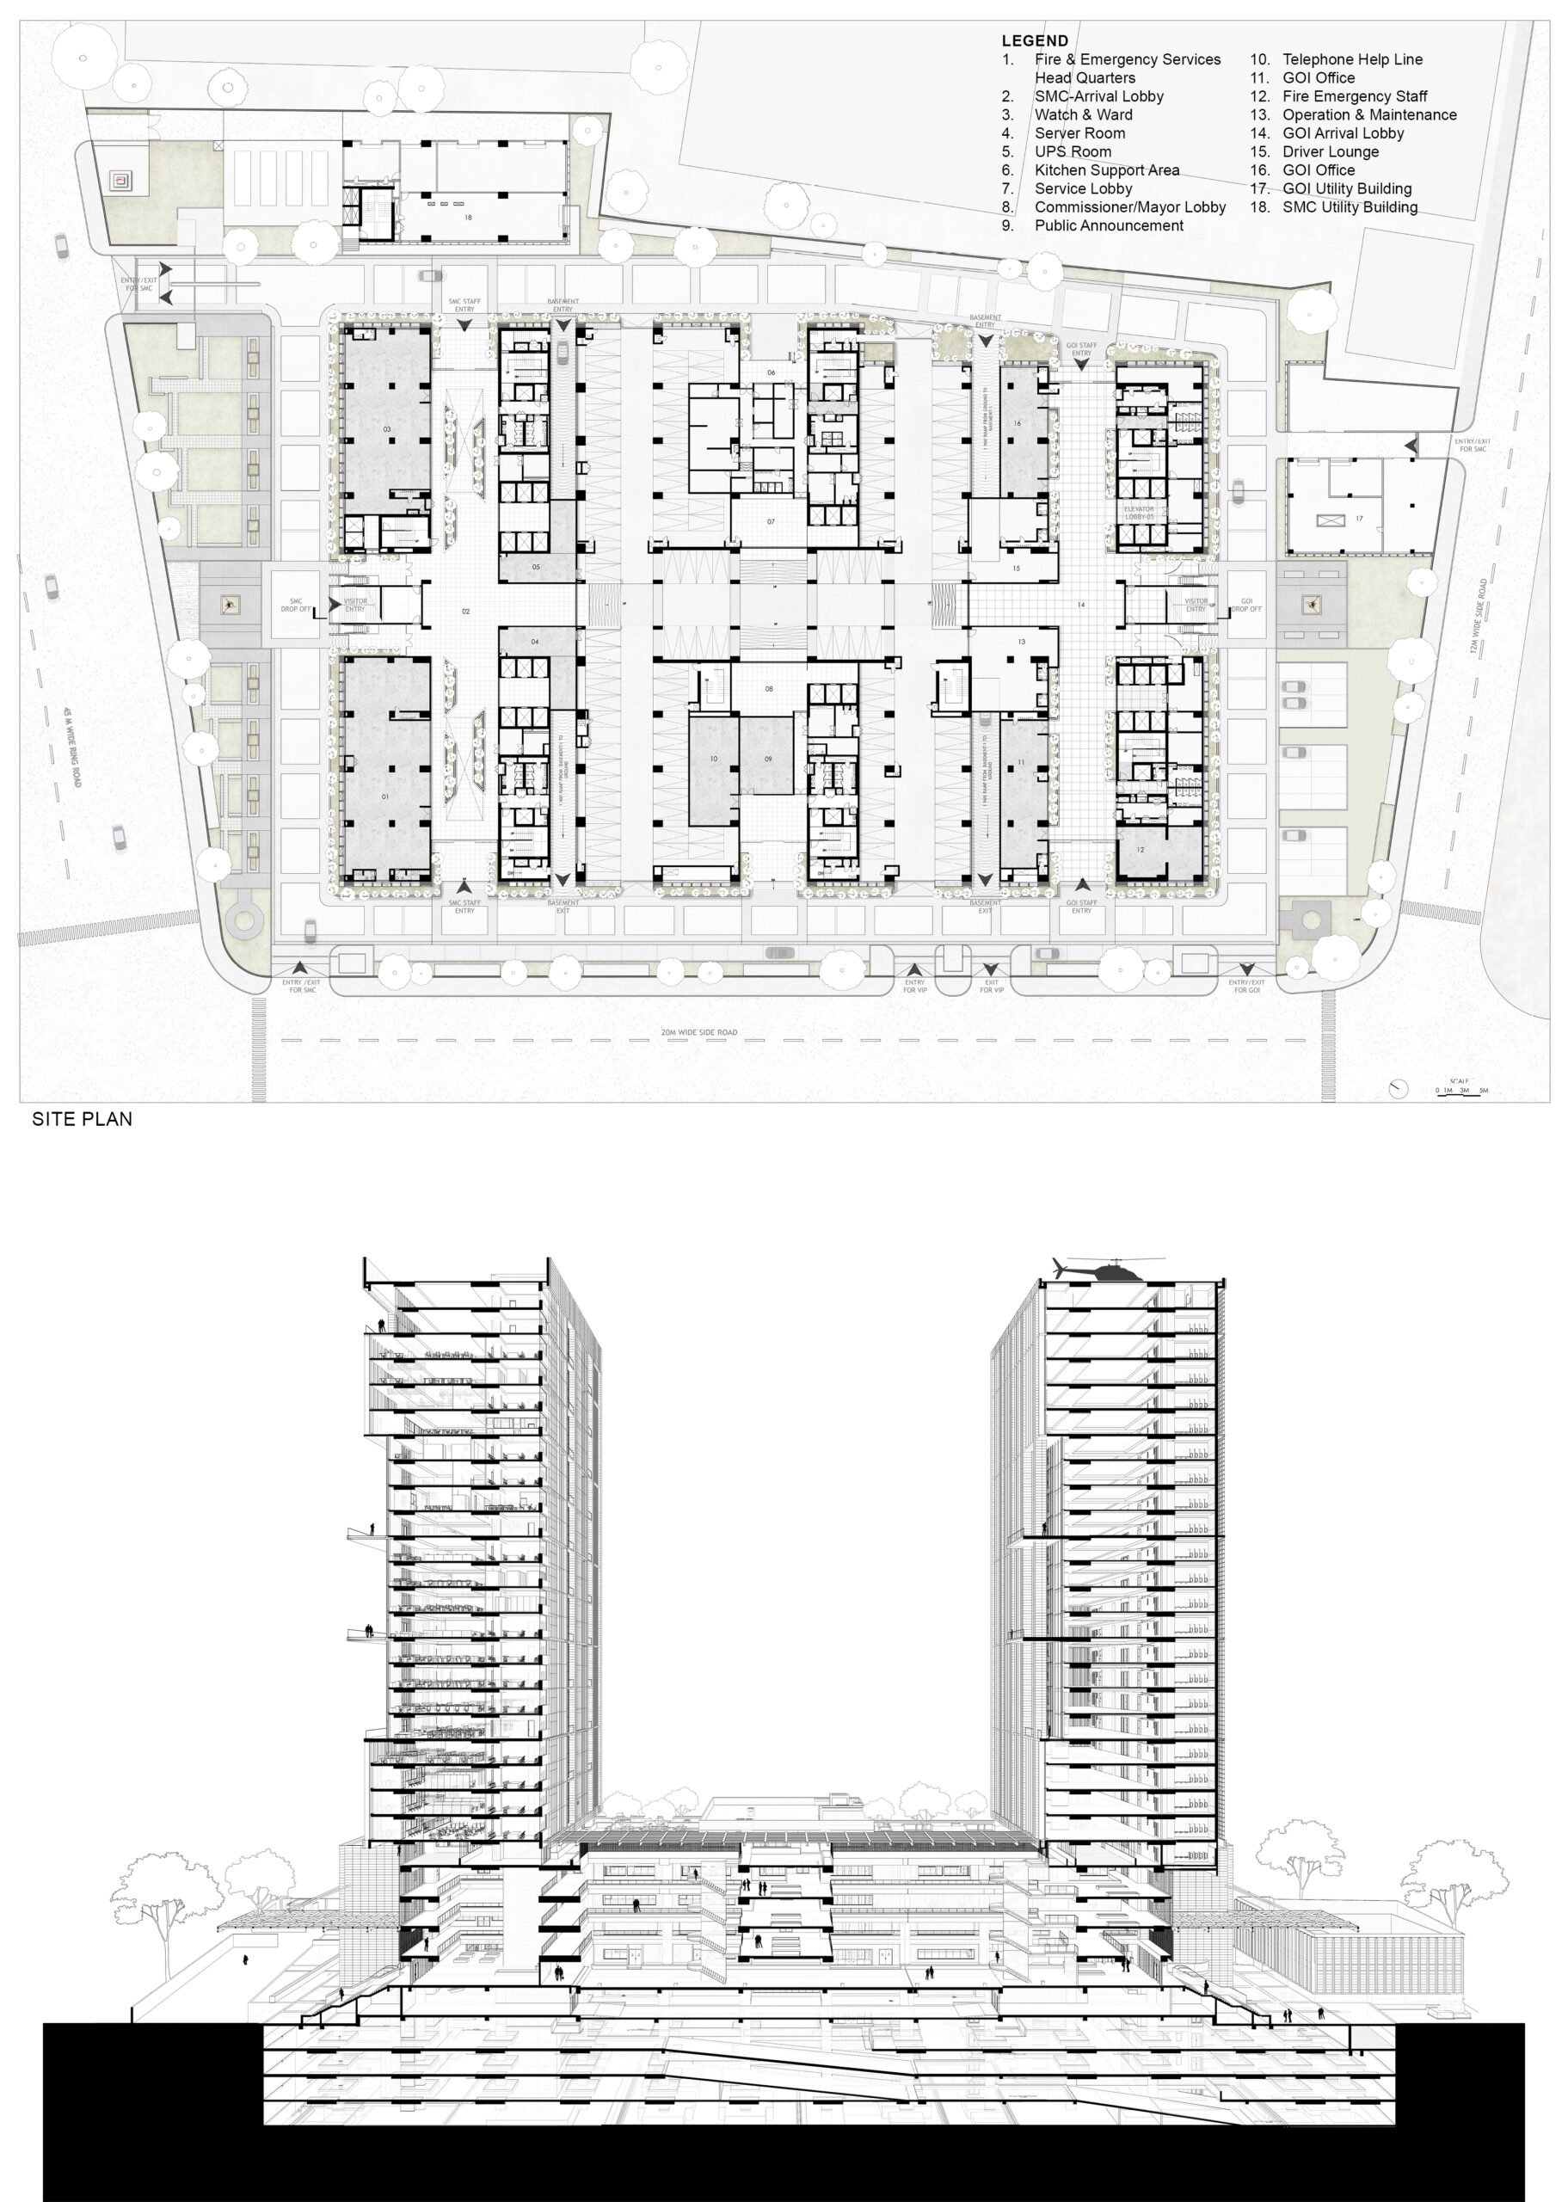
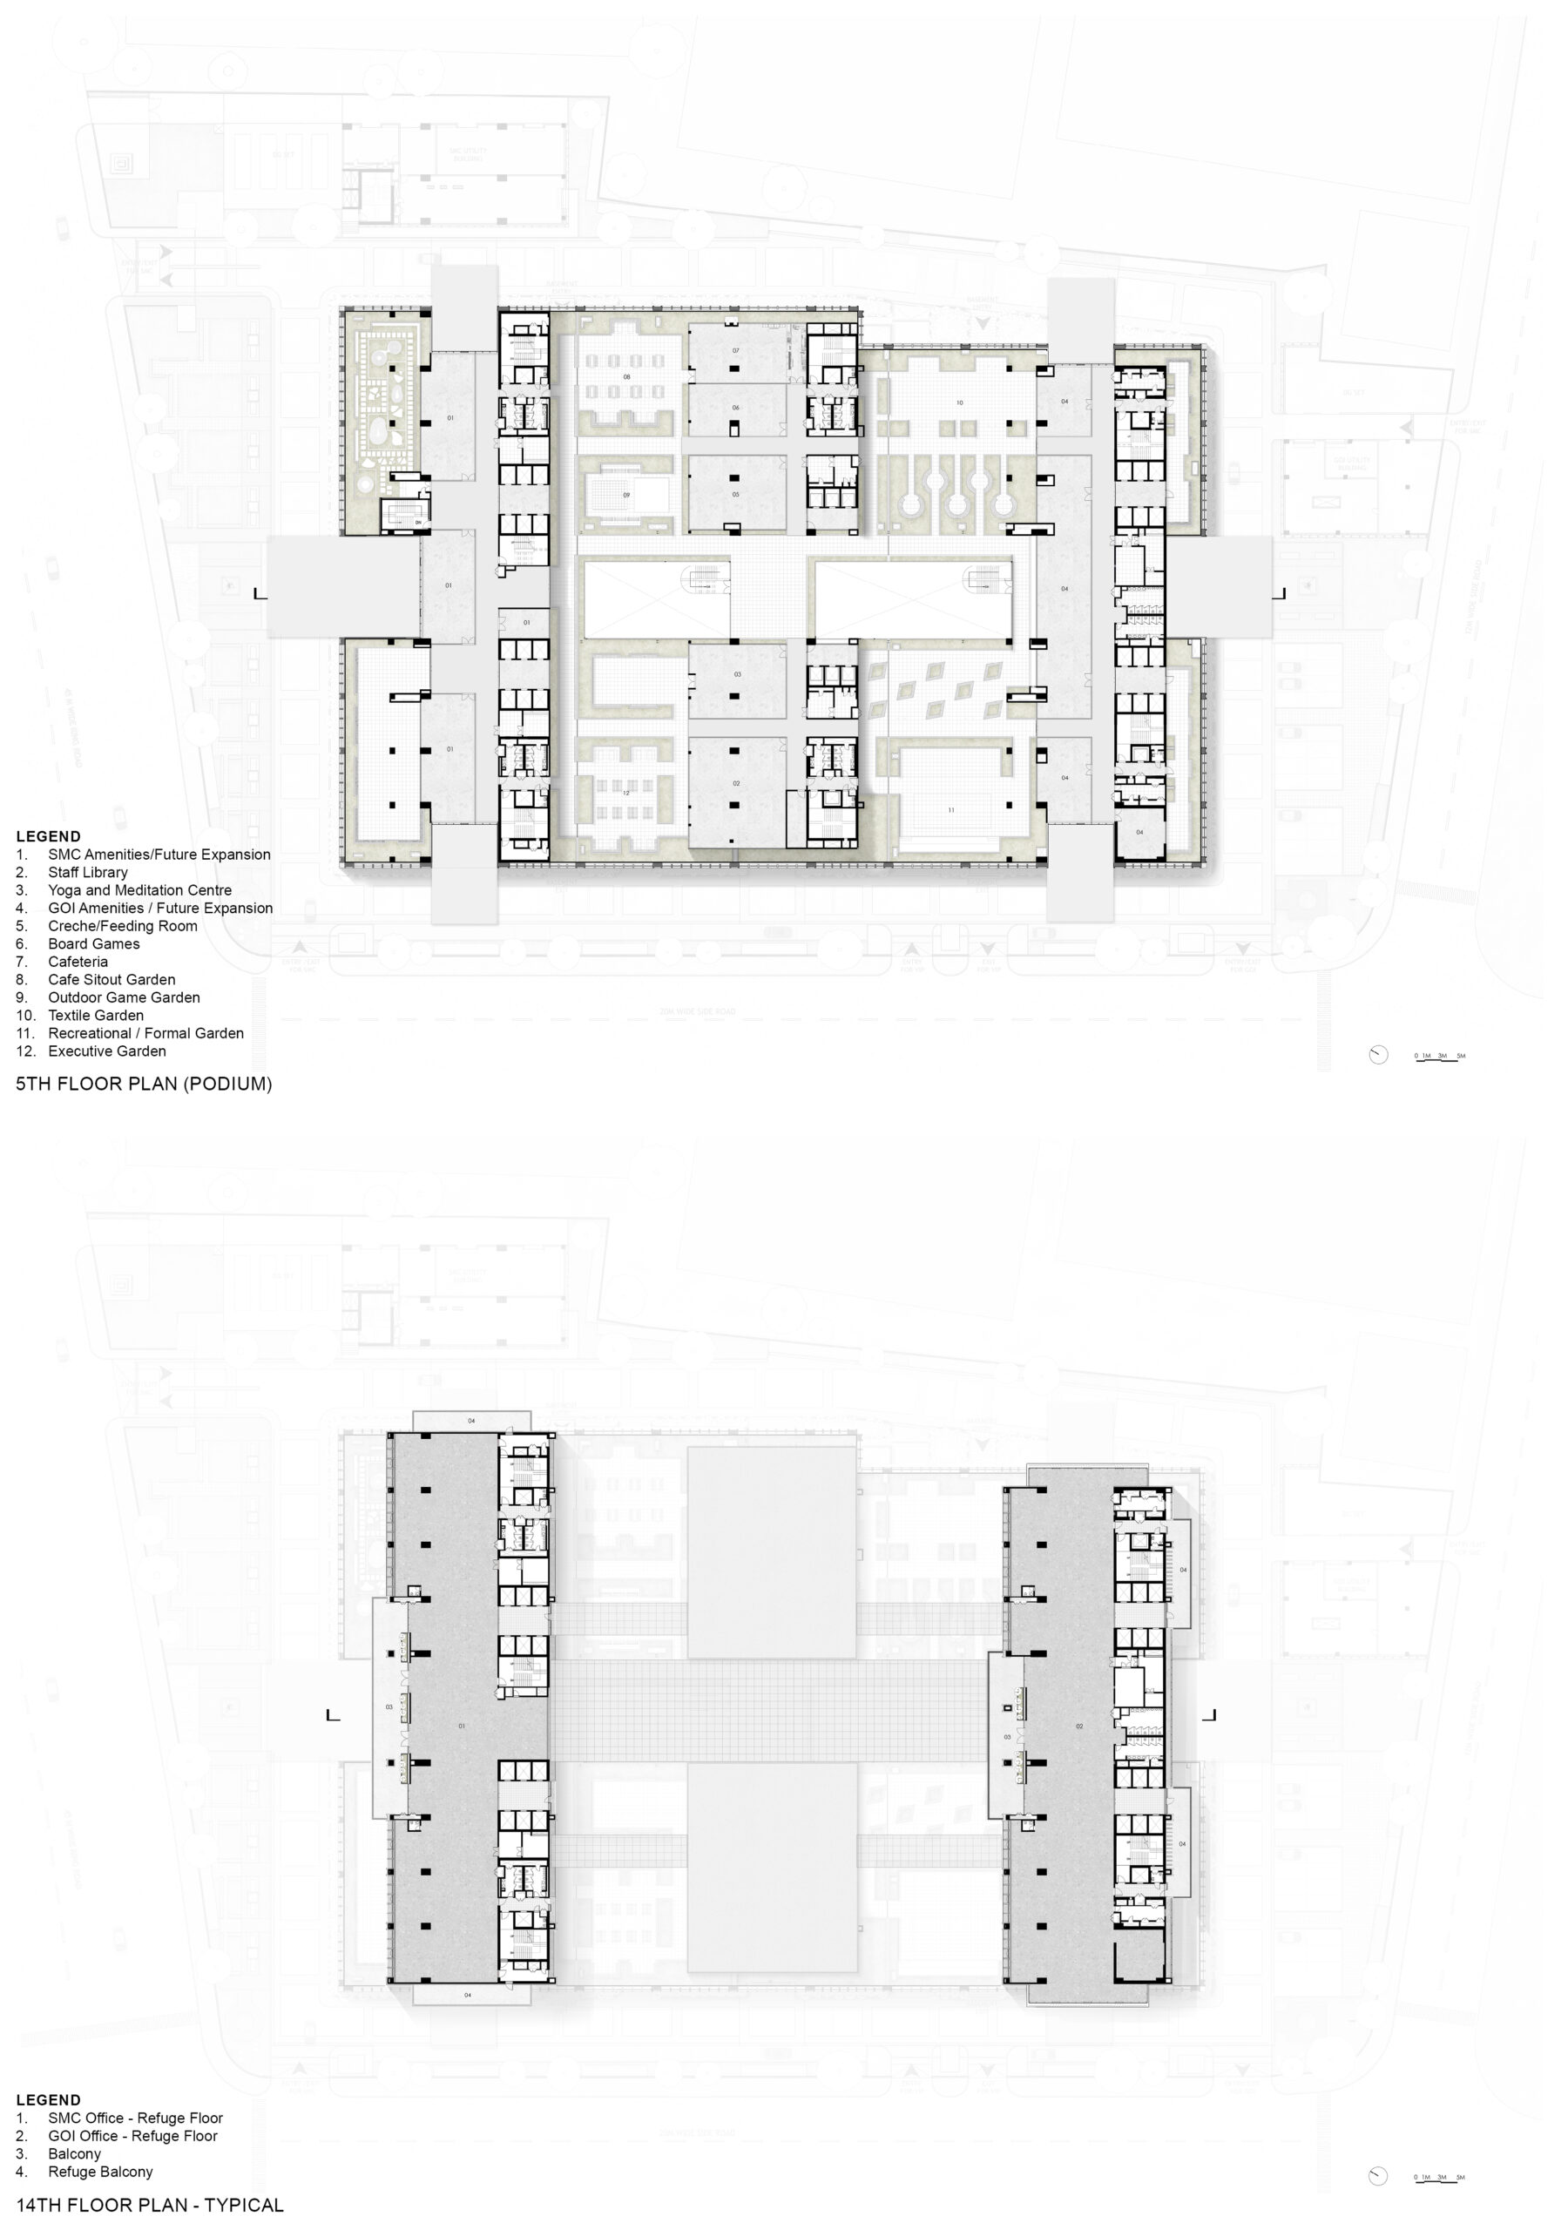
In line with the city’s progressive growth, the campus is envisioned as a modern high-rise that is sustainable, efficient, and iconic. Designed as a 27-story administrative complex, it is centrally located along major roads and the metro line. Spanning a 22,500 m² site with a built-up area exceeding 2 lakh m², the campus comprises two towers rising from a shared podium that houses public facilities such as a reception, auditorium, and media room, while the towers provide contemporary office spaces with panoramic views. Connectivity with the surrounding urban fabric is strengthened through multimodal integration, including direct access via metro, BRTS, skywalks, escalators, and elevators, while a helipad ensures rapid emergency and disaster management access.
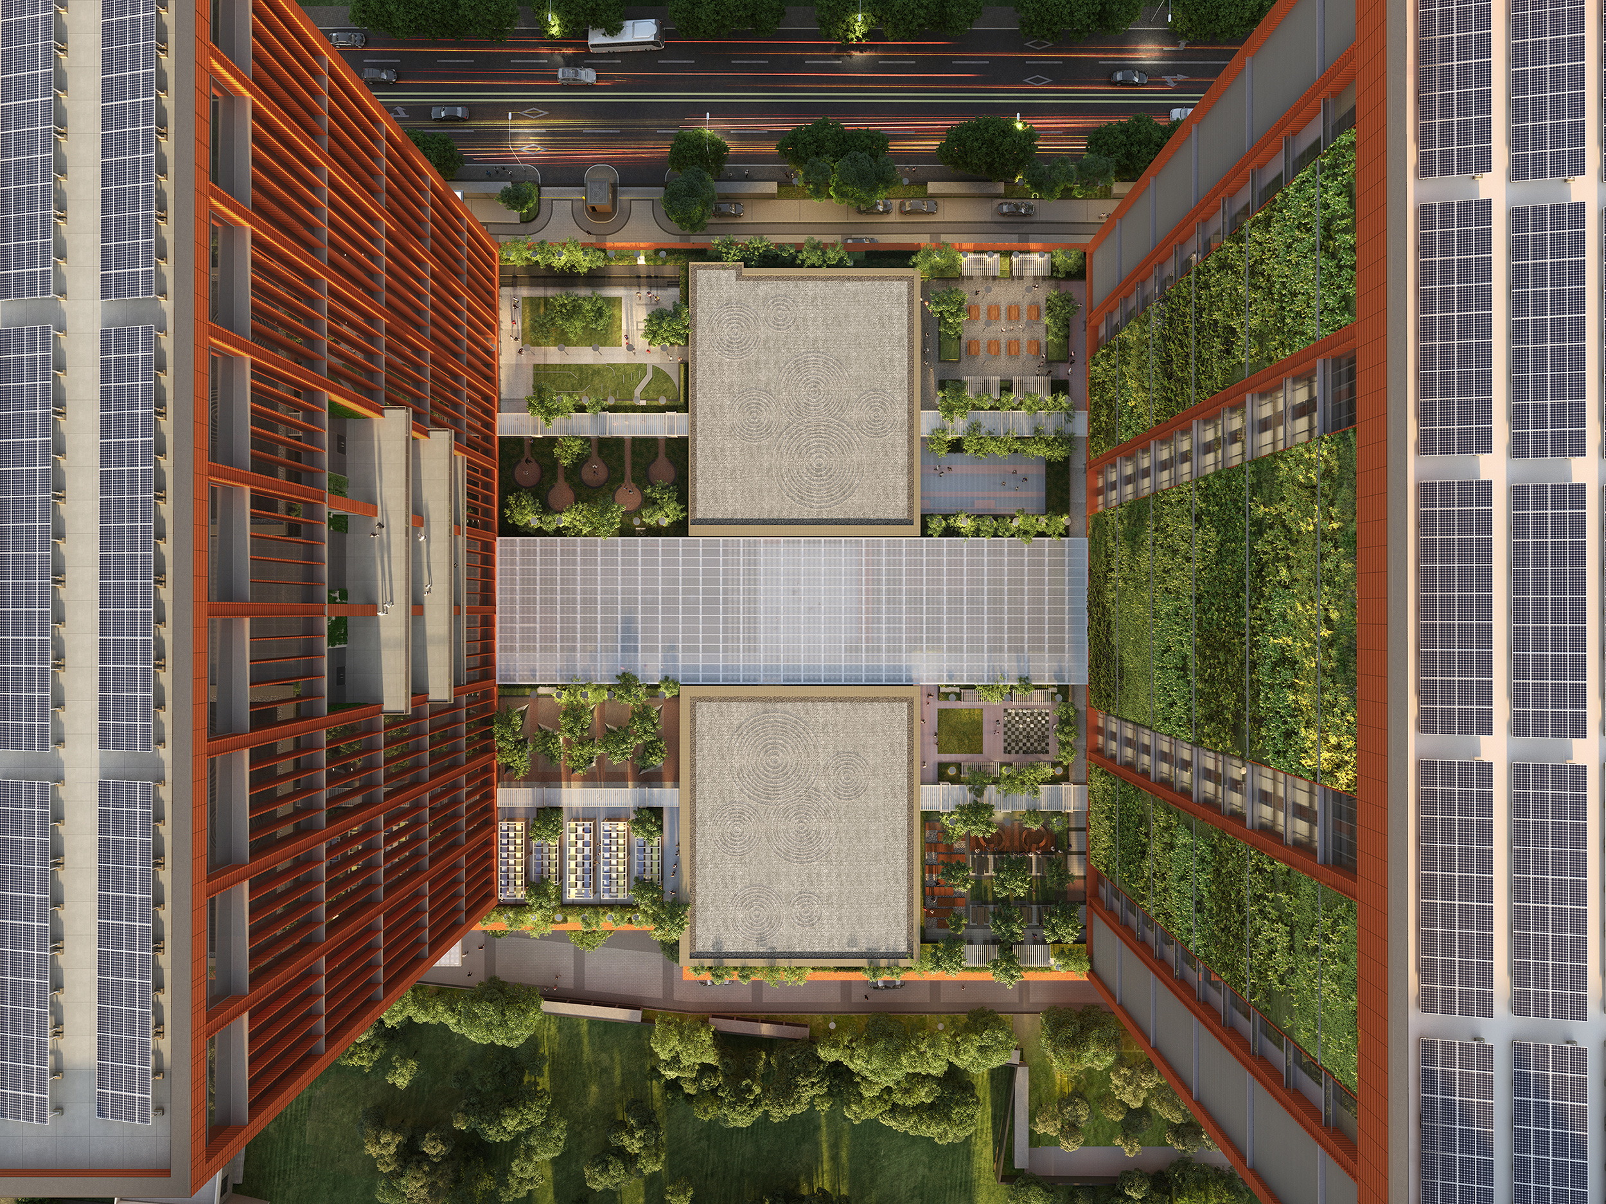
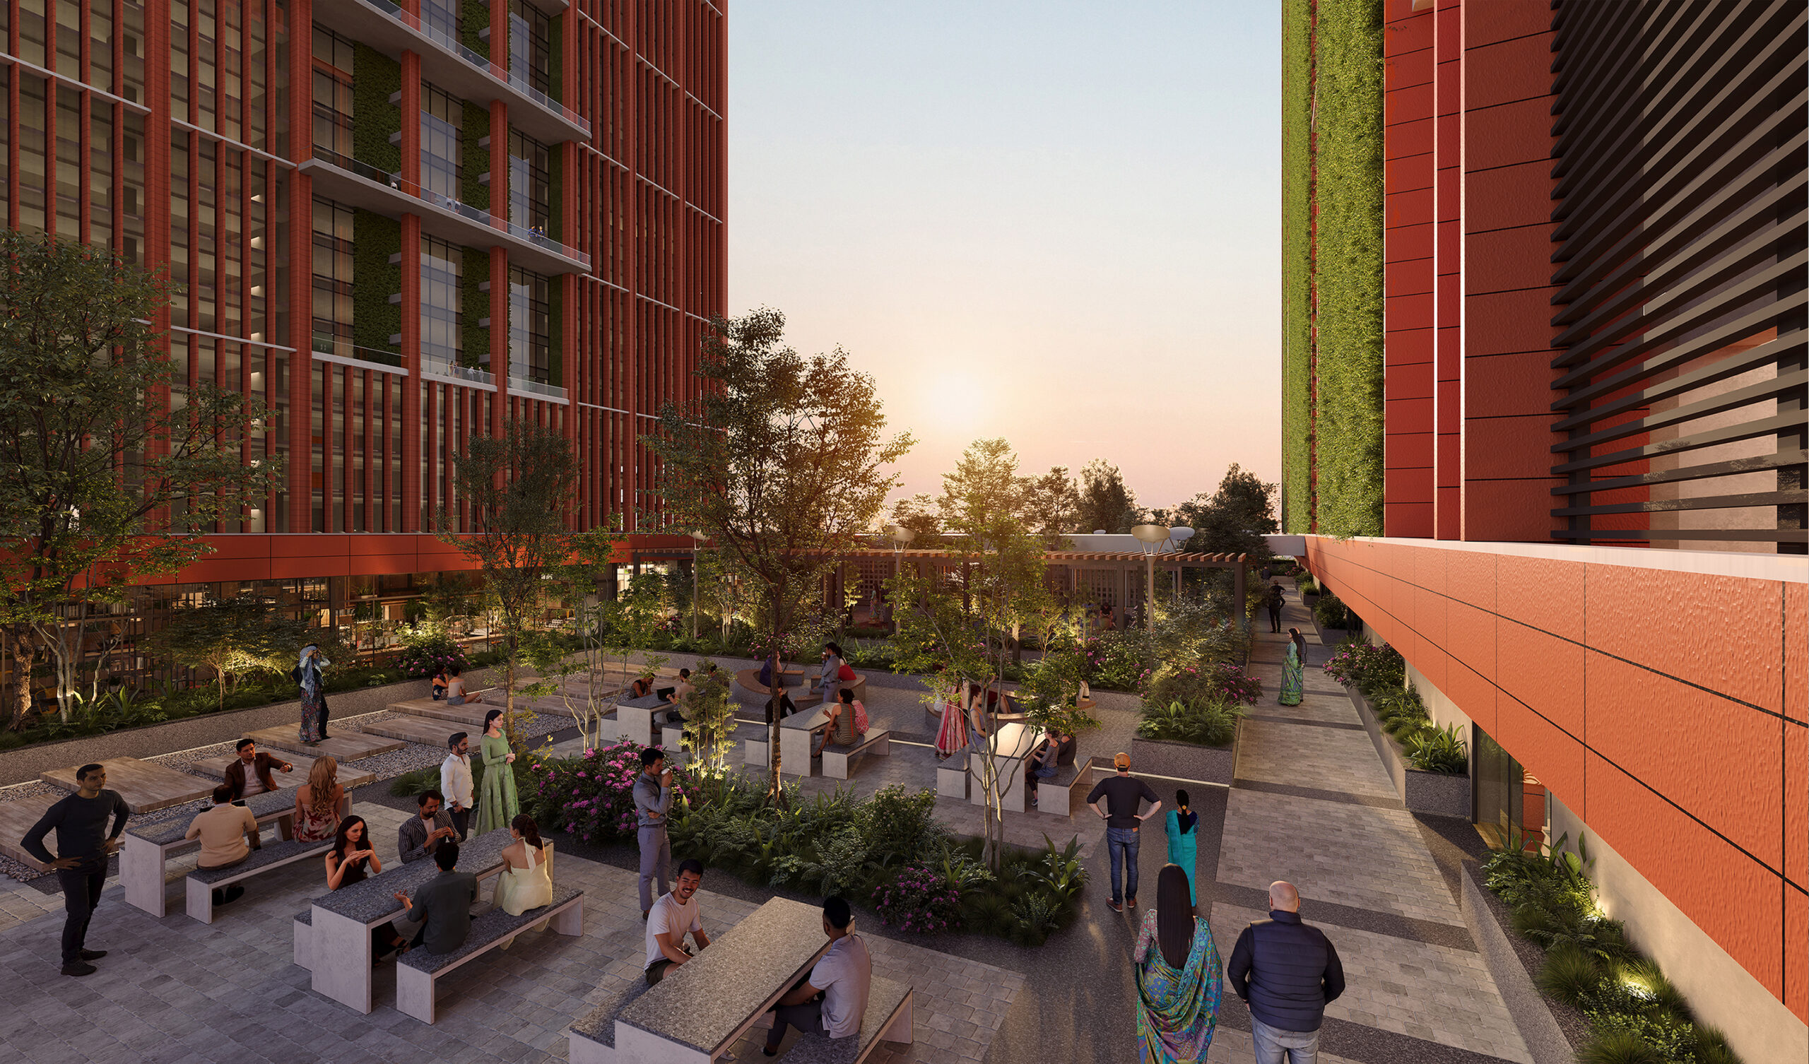
Home to 39 departments, accommodating 3,000–4,000 staff and up to 700 daily visitors, the campus integrates smart technologies to ensure seamless operations. Safety and accessibility are prioritized through earthquake-resistant structures, planned fire evacuation routes, and universal access provisions. Centralized security, high-speed digital systems, and controlled access enhance operational efficiency, while breakout spaces on the podium and terraces create opportunities for relaxation and collaboration, improving the overall workplace experience.
Material Palette & Technology Aligned to Sustainability Goals:
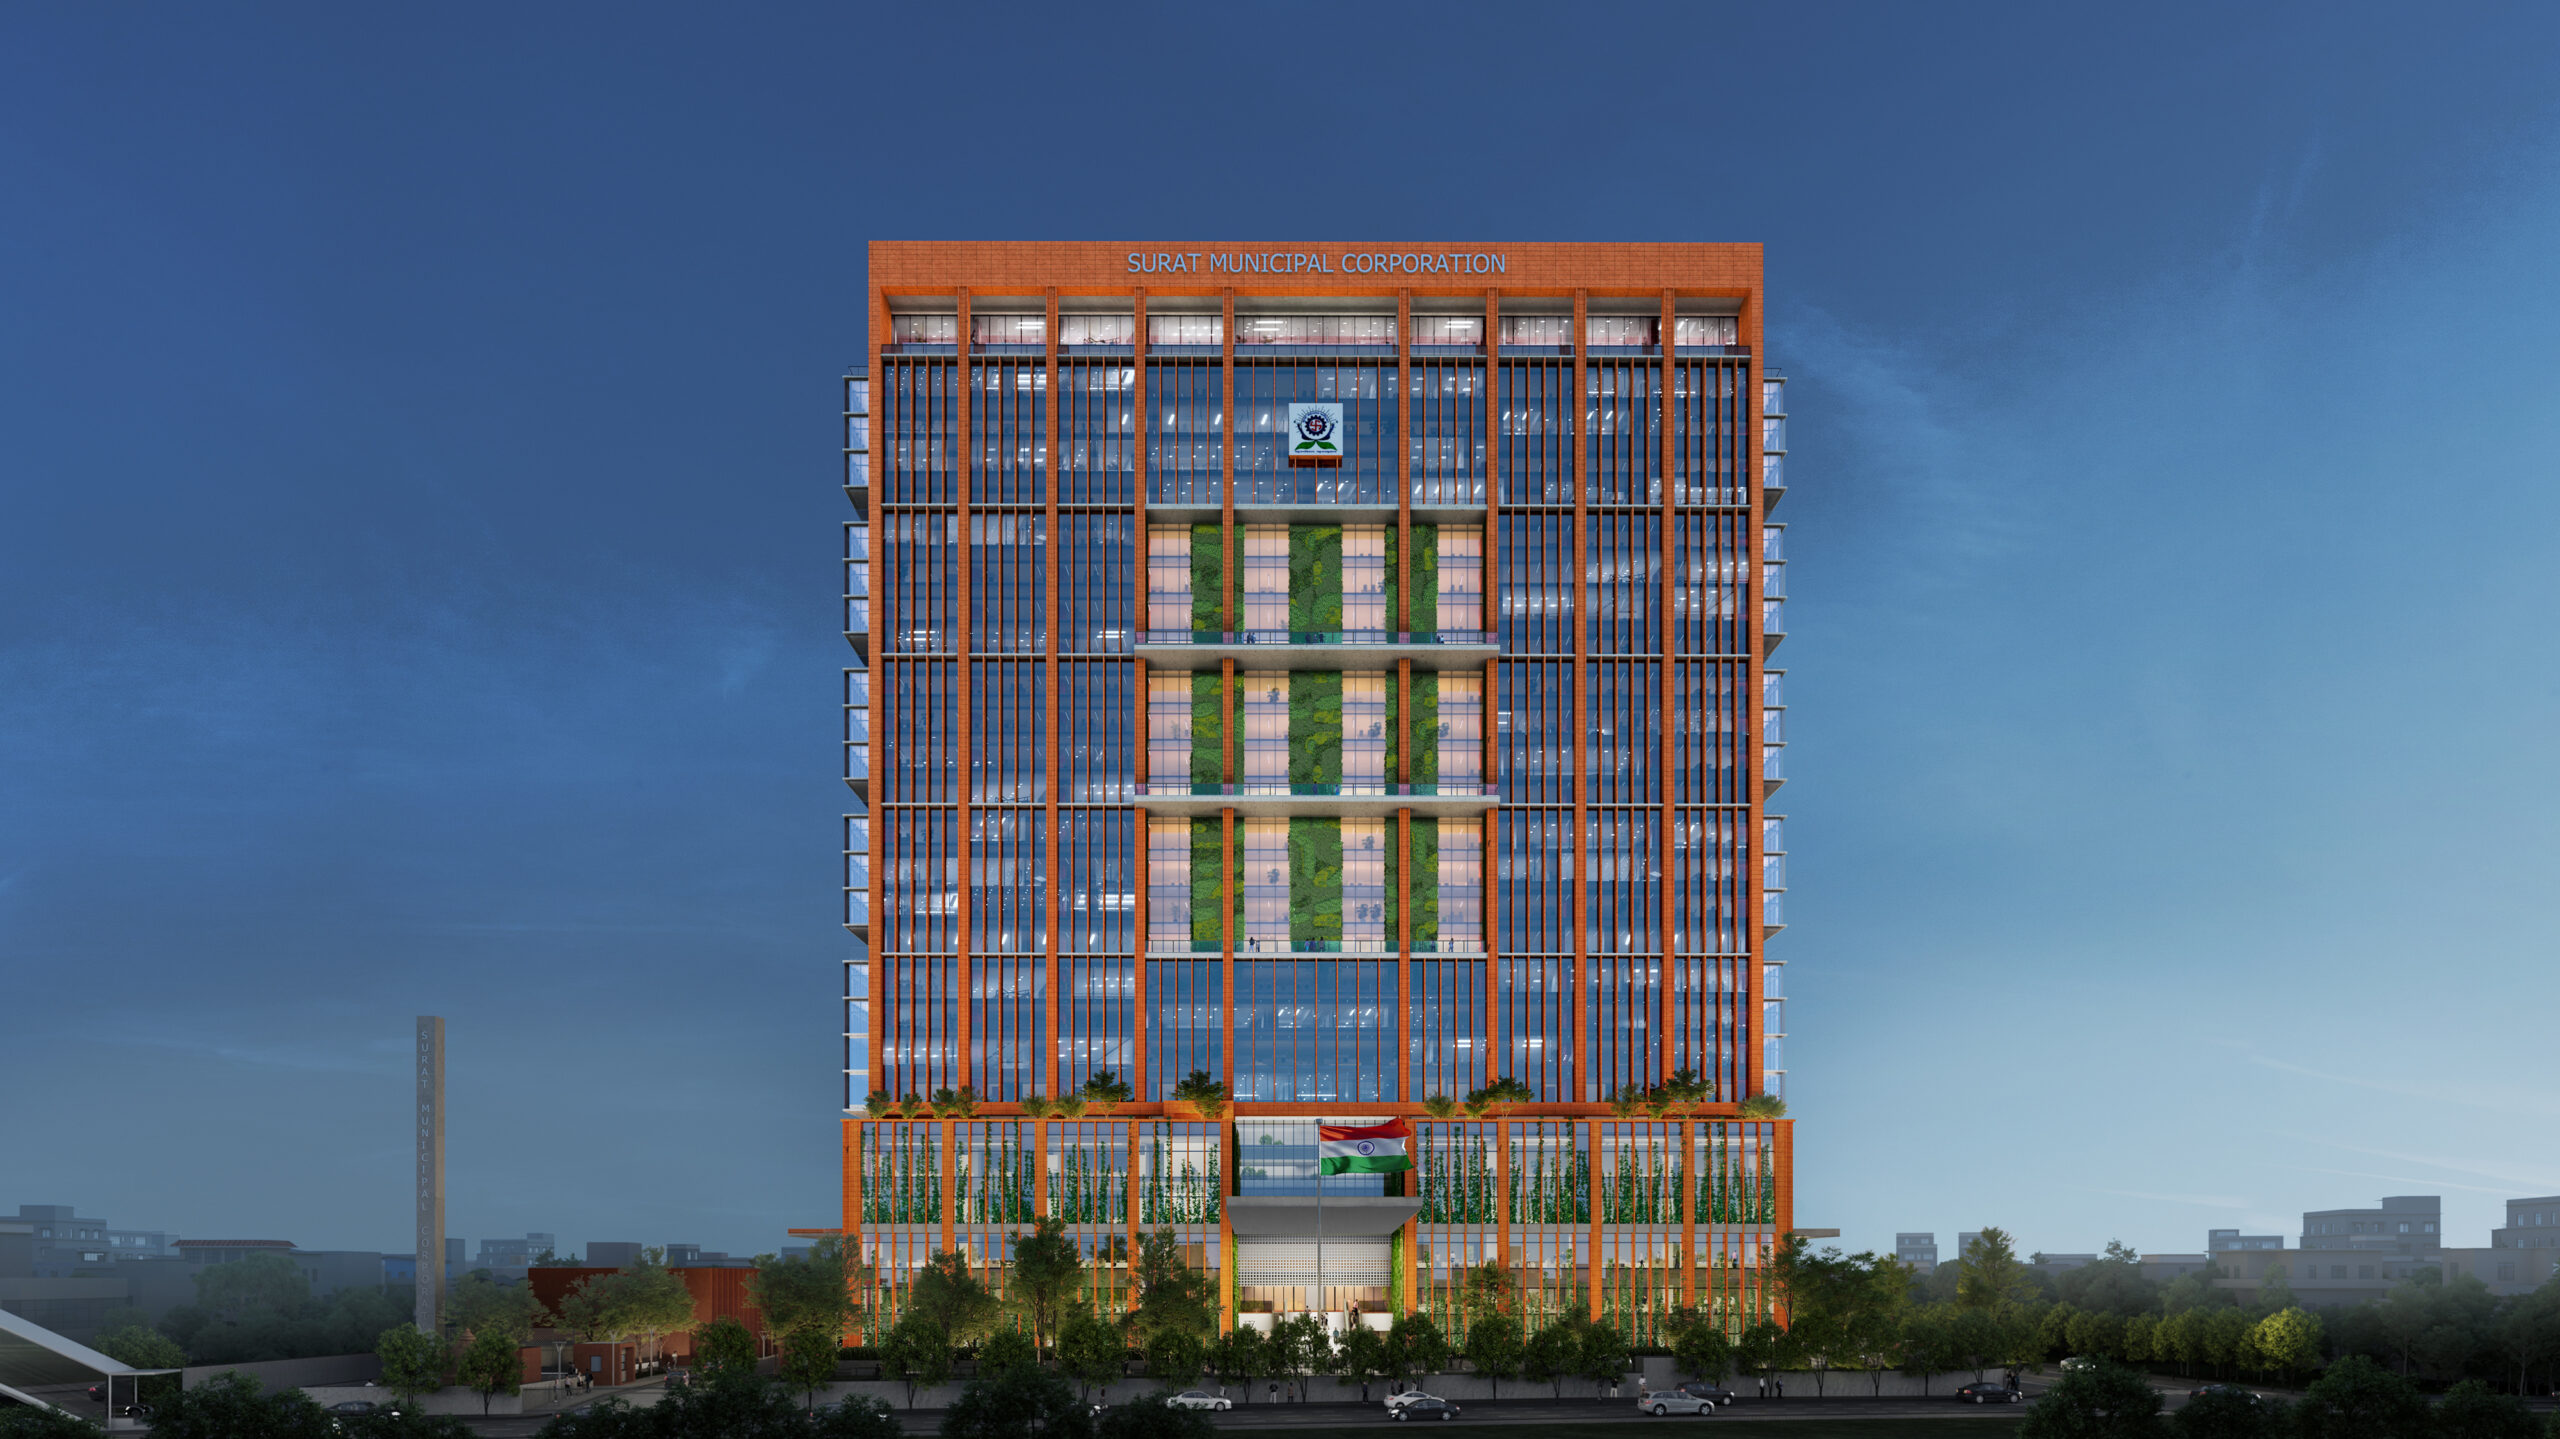
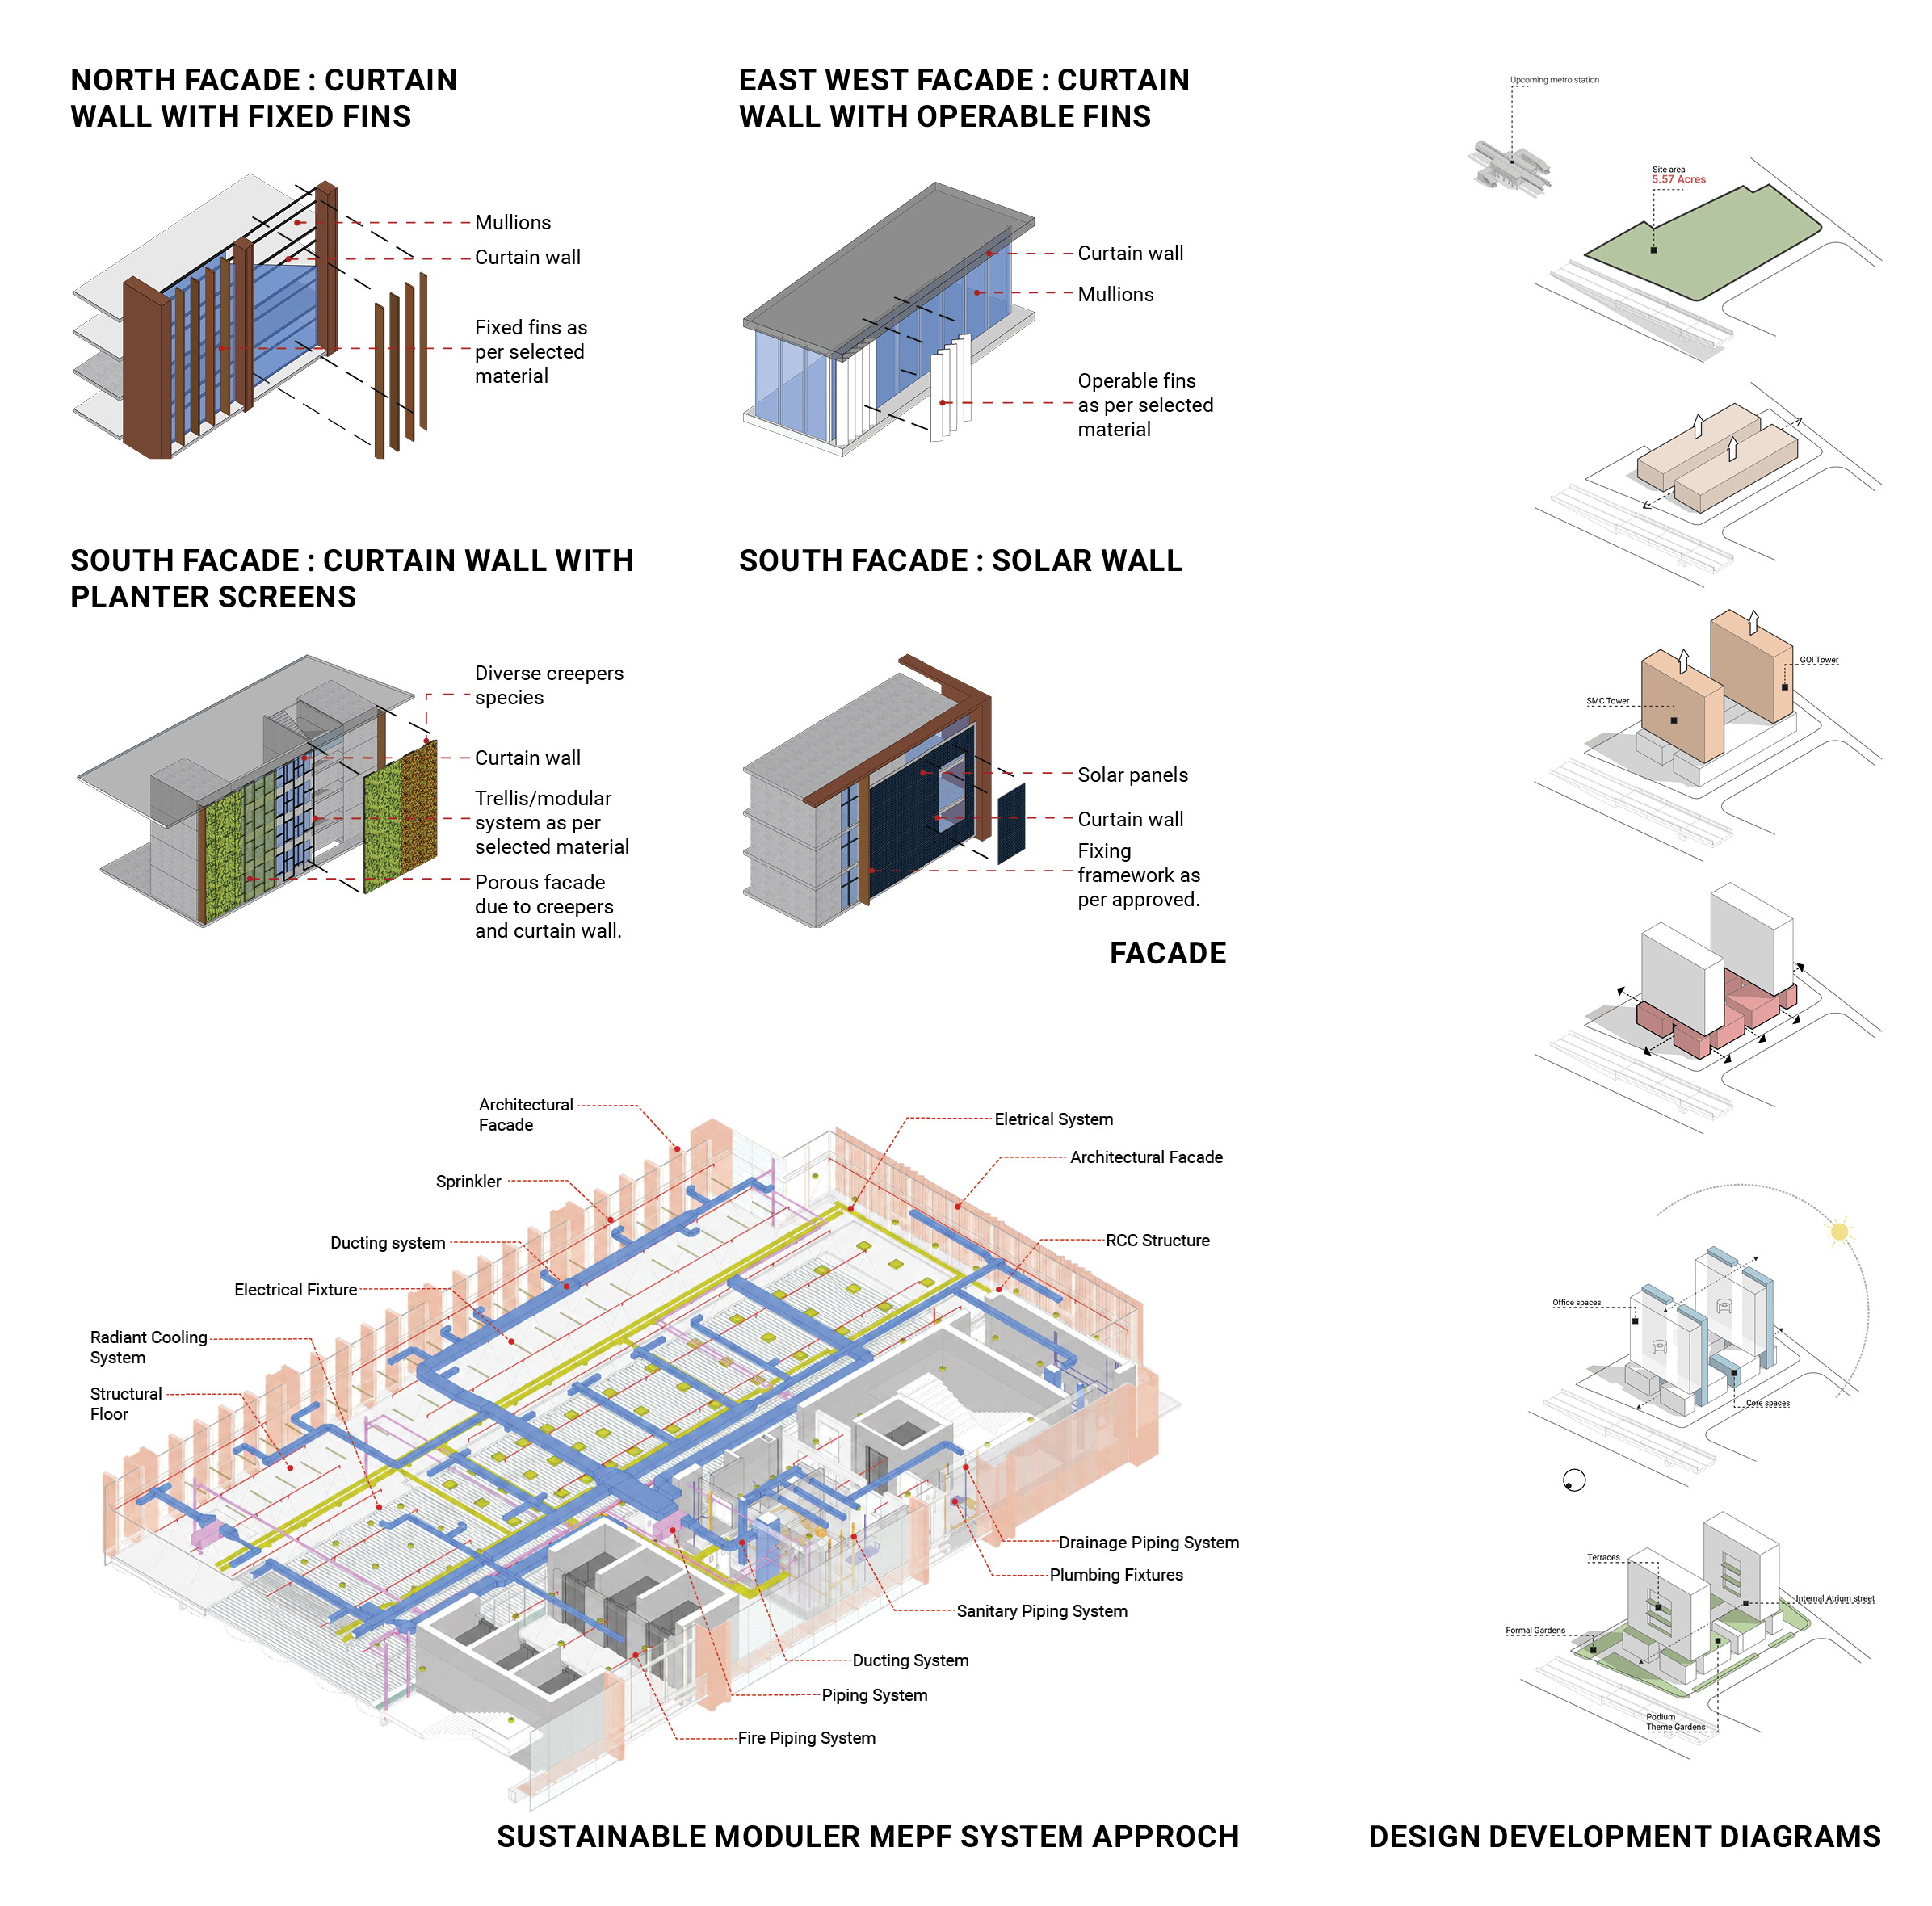
The dry-clad terracotta wall system, combined with rain screens, pergolas, and landscape features, creates a distinguished yet humane and approachable identity for the campus. Most office spaces are oriented northwards to maximize natural daylight. Passive climate-responsive strategies, including solar shading on east and west facades and fins with low-E glazing, reduce heat gain while maintaining visual comfort and lowering energy consumption. Additional features such as vertical cable green walls, operable windows, daylight sensors, building-integrated solar PVs on the south façade and terraces, efficient central cooling, and rainwater harvesting contribute to achieving the highest sustainability standards and reinforce a commitment to net-zero energy principles.
Agency:INI Design Studio

INI Design Studio is an acclaimed multidisciplinary design practice offering comprehensive services across architecture, engineering, urban design, landscape architecture, sustainability, interiors, research, and art. With over 450 professionals, the studio has completed more than 800 projects across the Indian subcontinent and internationally and has been honored with over 200 awards. INI operates from nine key locations—Ahmedabad, Mumbai, Pune, Dehradun, Hyderabad, Vizag, Surat, Shillong, and New Jersey—with additional project offices across India.
Its diverse portfolio spans large-scale urban infrastructure and projects across the public, institutional, commercial, hospitality, corporate, residential, and mixed-use sectors, with a strong emphasis on sustainability-led development. Across these scales and typologies, INI integrates design intelligence with technical expertise to create contextually responsive, future-ready environments.
At the core of INI’s philosophy are the ‘I’s’—Inquiry, Imagination, Innovation, Inspiration, and Inclusiveness—supported by ten foundational design drivers that shape every decision, process, and outcome, creating a framework that is contextual, humane, high-performing, and visionary.
Founding Principal Ar. Jayesh Hariyani has overseen more than 850 million m² of built and ongoing projects globally, many of which are LEED and IGBC certified. Honored with the FAIA by the American Institute of Architects, he has taught at Carnegie Mellon University and the University of Texas and currently chairs six national technical committees for green built environment rating systems. INI’s commitment to research, sustainability, and future technologies is further reflected in its publications, including Designing for Modern India, and its upcoming publication, Curating Earth: The Practice of Everyday Architecture, which collectively articulate the studio’s evolving design philosophy and research-driven approach to shaping resilient and contextual environments.