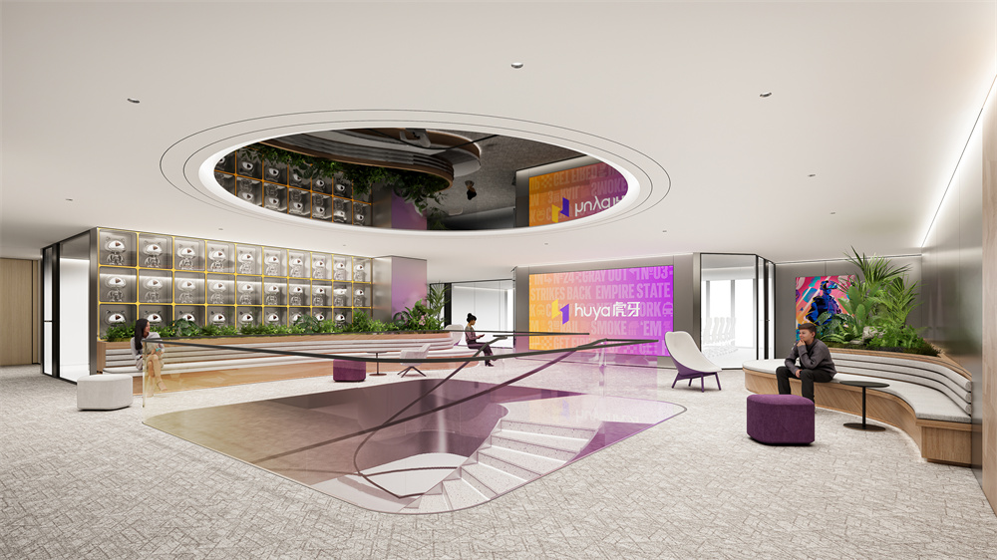
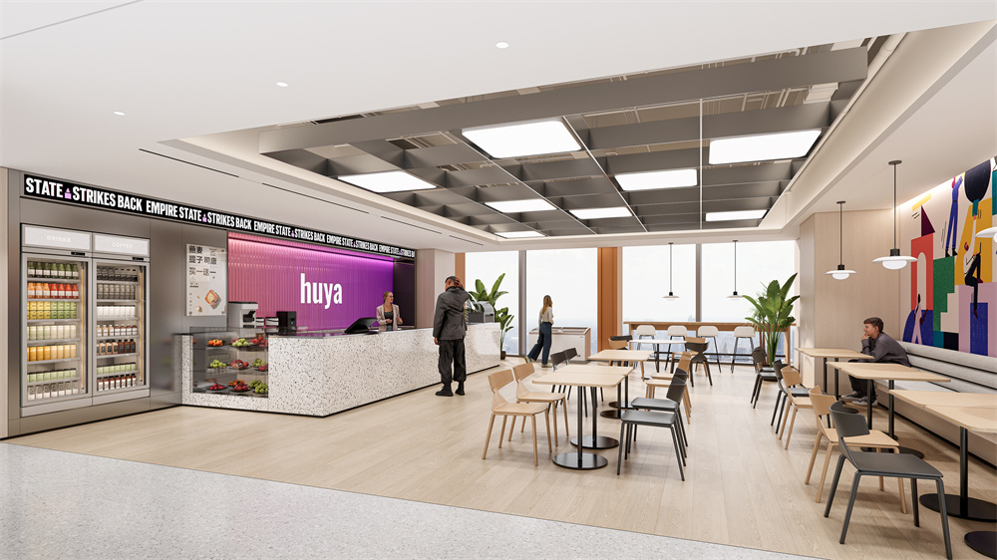
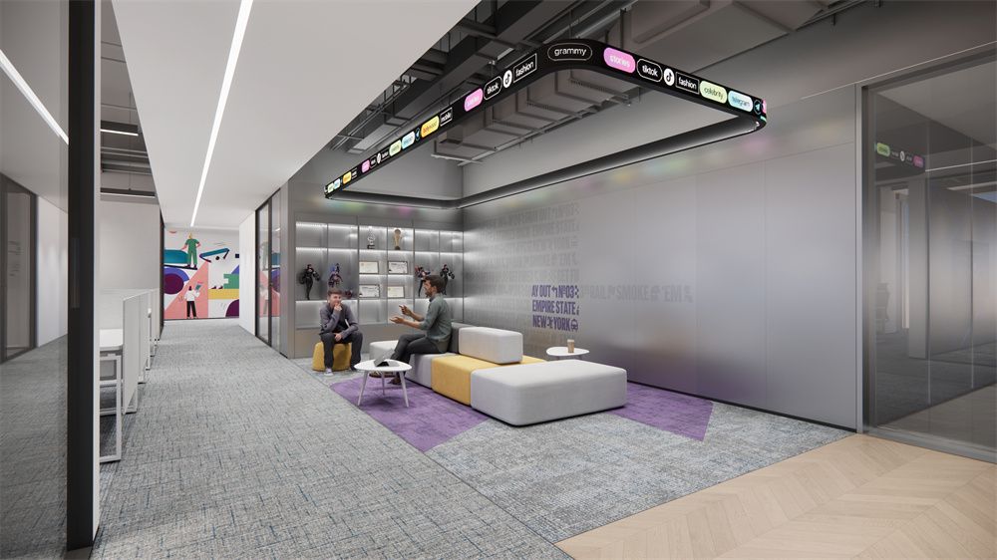
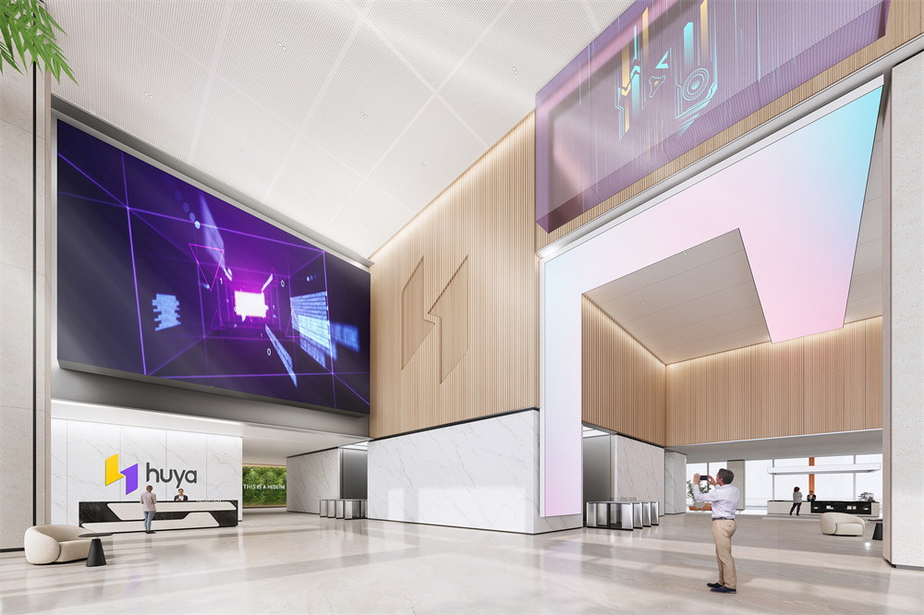
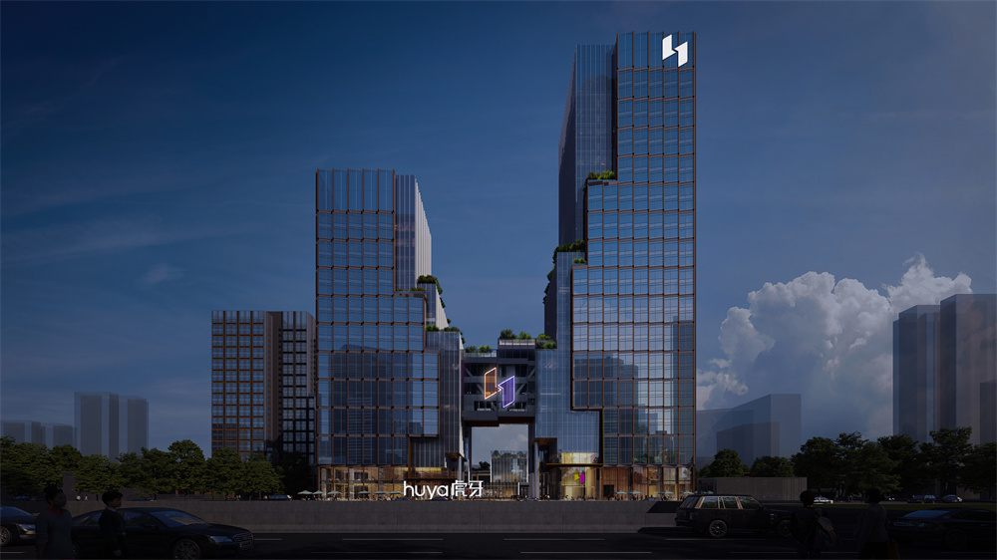
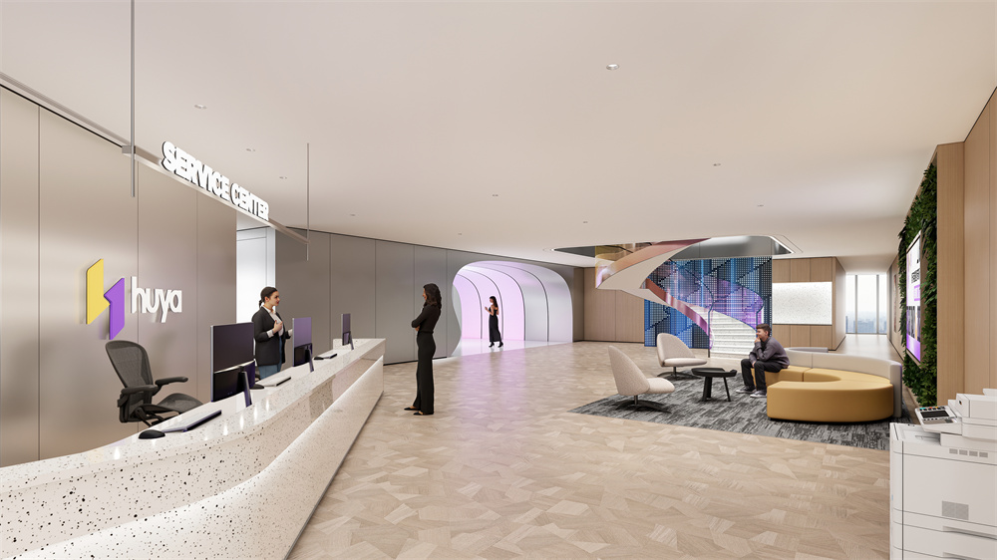
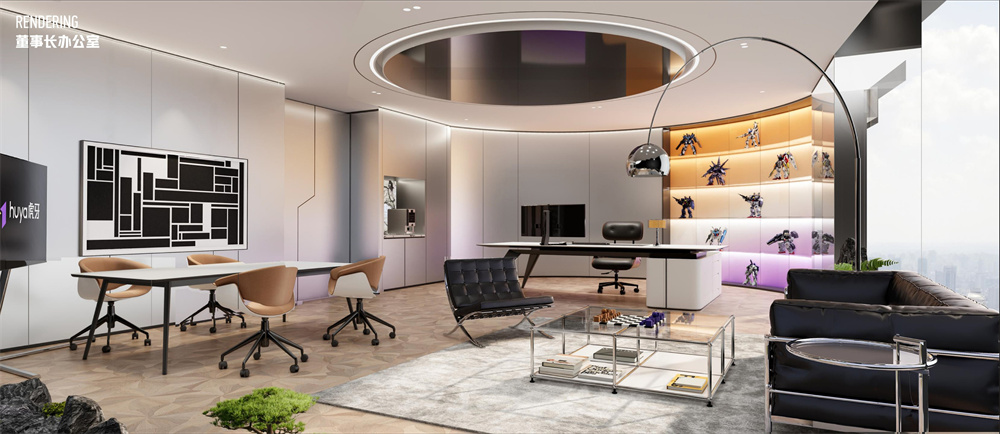
Huya Global Headquarters sits in Foshan, covering a total construction area of approximately 30,000 square meters. This project aims to construct a future-oriented headquarters with a dual-perspective vision—the City of Dual Dreams. The project draws inspiration from live-streaming culture and the lifestyle of the younger generation, integrating the brand spirit, digital industry, and cultural memories into the spatial design.
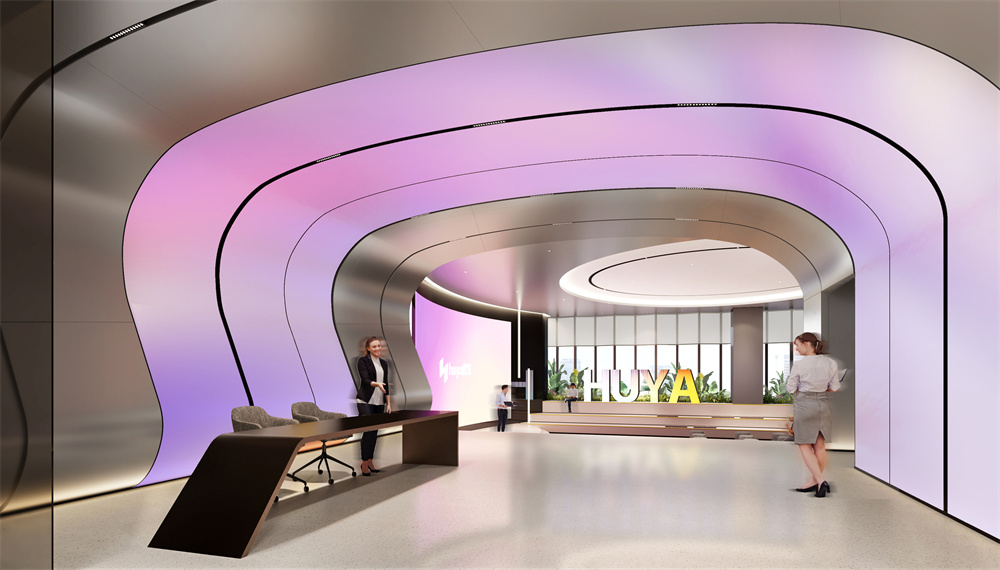
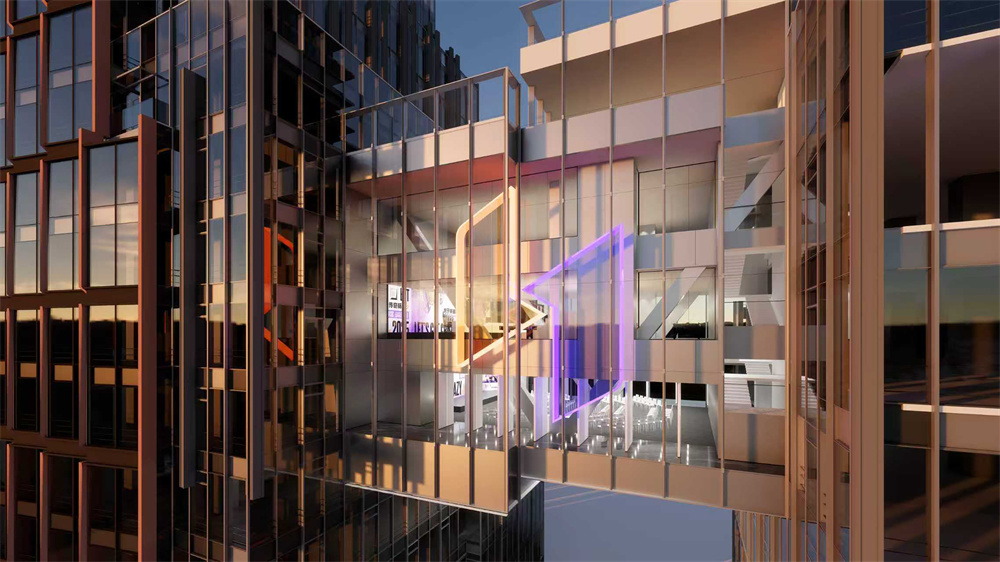
In design, the project constructs a spatial narrative through the dual lenses of "City of Reality" and "City of Dreams", perfectly echoing the brand's dual attributes as a "real-world tech company" and a "virtual content gateway". The "City of Reality" emphasizes green ecology, office efficiency, and team collaboration, while the "City of Dreams" creates a digital experience through the use of light, color, a sense of movement, and symbols. The two towers housing the two "Cities" are connected by the "Bridge of Dreams", materializing the journey from reality to virtuality as a spatial experience. The floating Huya LOGO on the "Bridge of Dreams" forms a "Gateway of Light", symbolizing the brand's vision of connecting the real world with the digital realm.
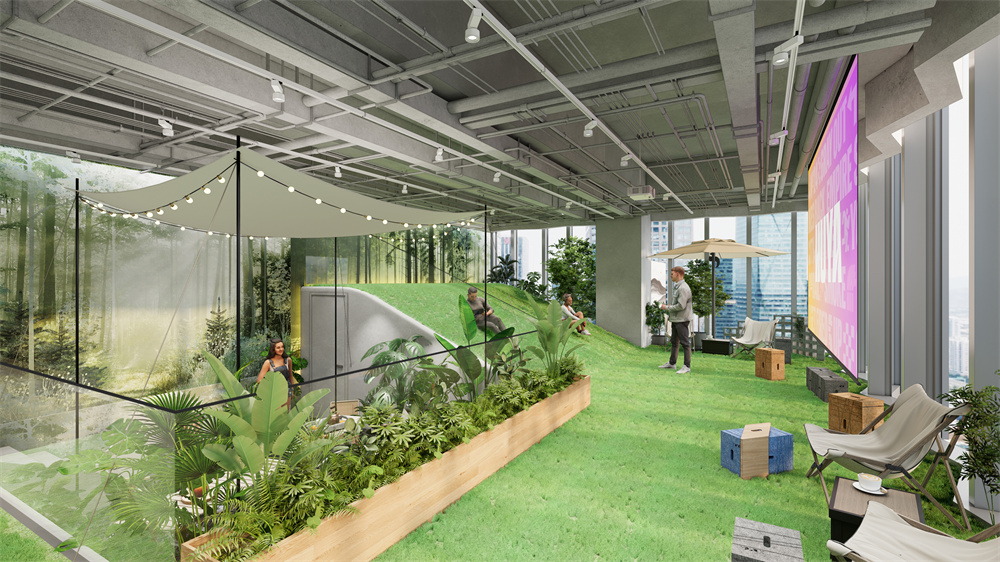
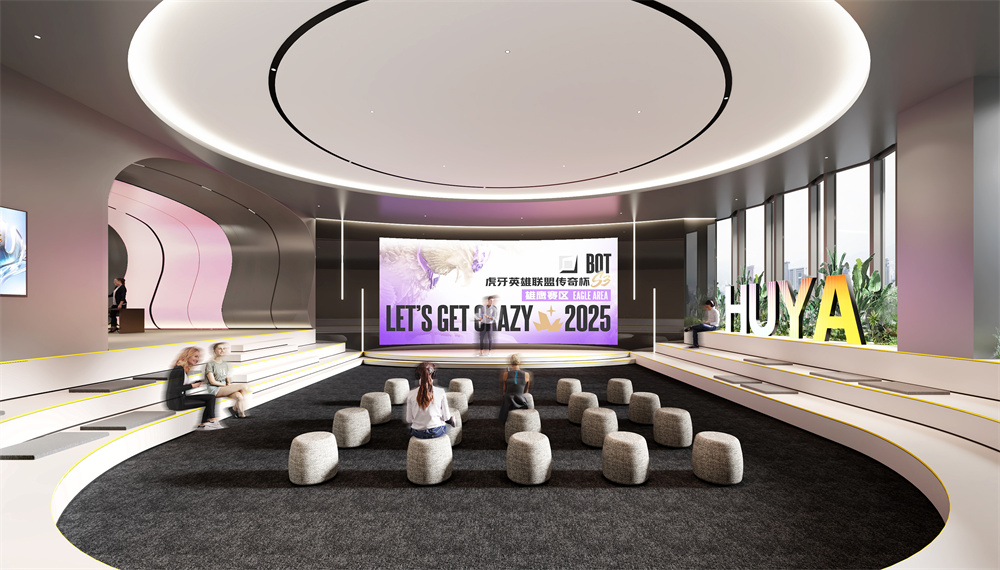
This project revamps the original old swimming pool through adaptive reuse, making the pool a signature design feature. The project preserves the pool's original structure while transforming the pool into a sunken immersive launch hall, which, paired with an audio-visual system, suits corporate conferences, streamer summits, esports live streams, media briefings, and more. In the area adjacent to the launch hall, the indoor camping lawn slope crafted from the pool's original space stands as one of the youngest, most free-spirited, and live-streaming culture-aligned spaces at Huya Global Headquarters. In design, this camping area simulates an immersive outdoor viewing experience through real lawn slopes, camping furniture, urban landscapes, and large-screen content. It also creates a unique hybrid workspace, enabling seamless integration of physical experiences and digital content.
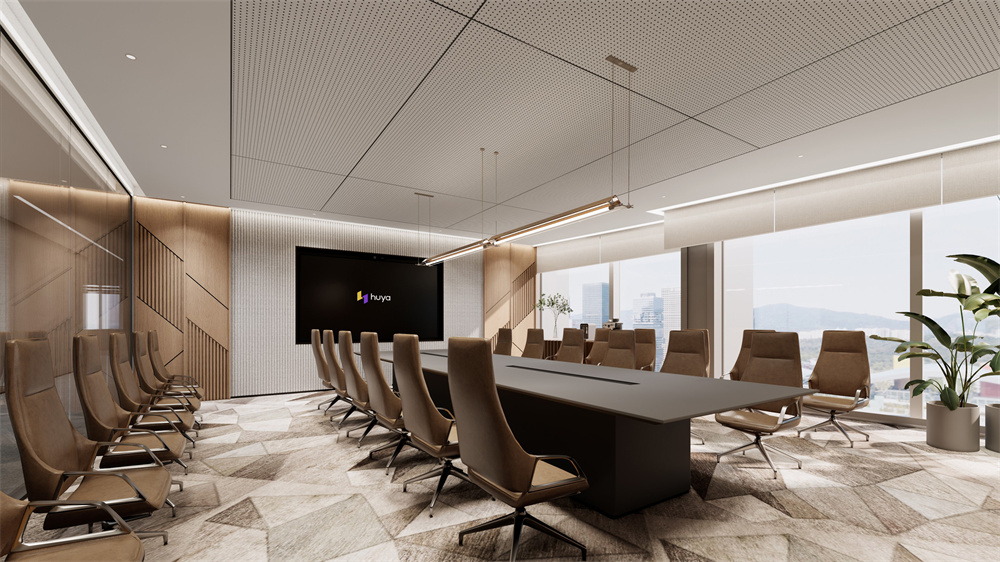
Additionally, this project extends from architectural regeneration to intelligent operations. In addition to preserving the original structure and using eco-friendly materials such as reclaimed wood, all meeting rooms are equipped with occupancy sensors and infrared sensing systems that automatically turn off the lights five minutes after the rooms are unoccupied. This design achieves energy efficiency through a highly intelligent approach, reflecting forward-thinking insights into the future of workplace environments.
EPD (China) Architecture & Interiors is an international architecture firm specializing in distinctive, humanistic, natural, technological, and creative architectural and interior design services. With our foundations set in Melbourne, our influence has swiftly expanded across global cities including Sydney, Los Angeles, Istanbul, Nairobi, Singapore, and notably in Shanghai, Beijing, Shenzhen, and Chengdu within China, providing clients with modern technological and humanistic architecture and interior design services. We have cultivated a global team of visionary designers, aiming to deliver innovative projects with extra value for clients to get their highest recognition.