PROJECT
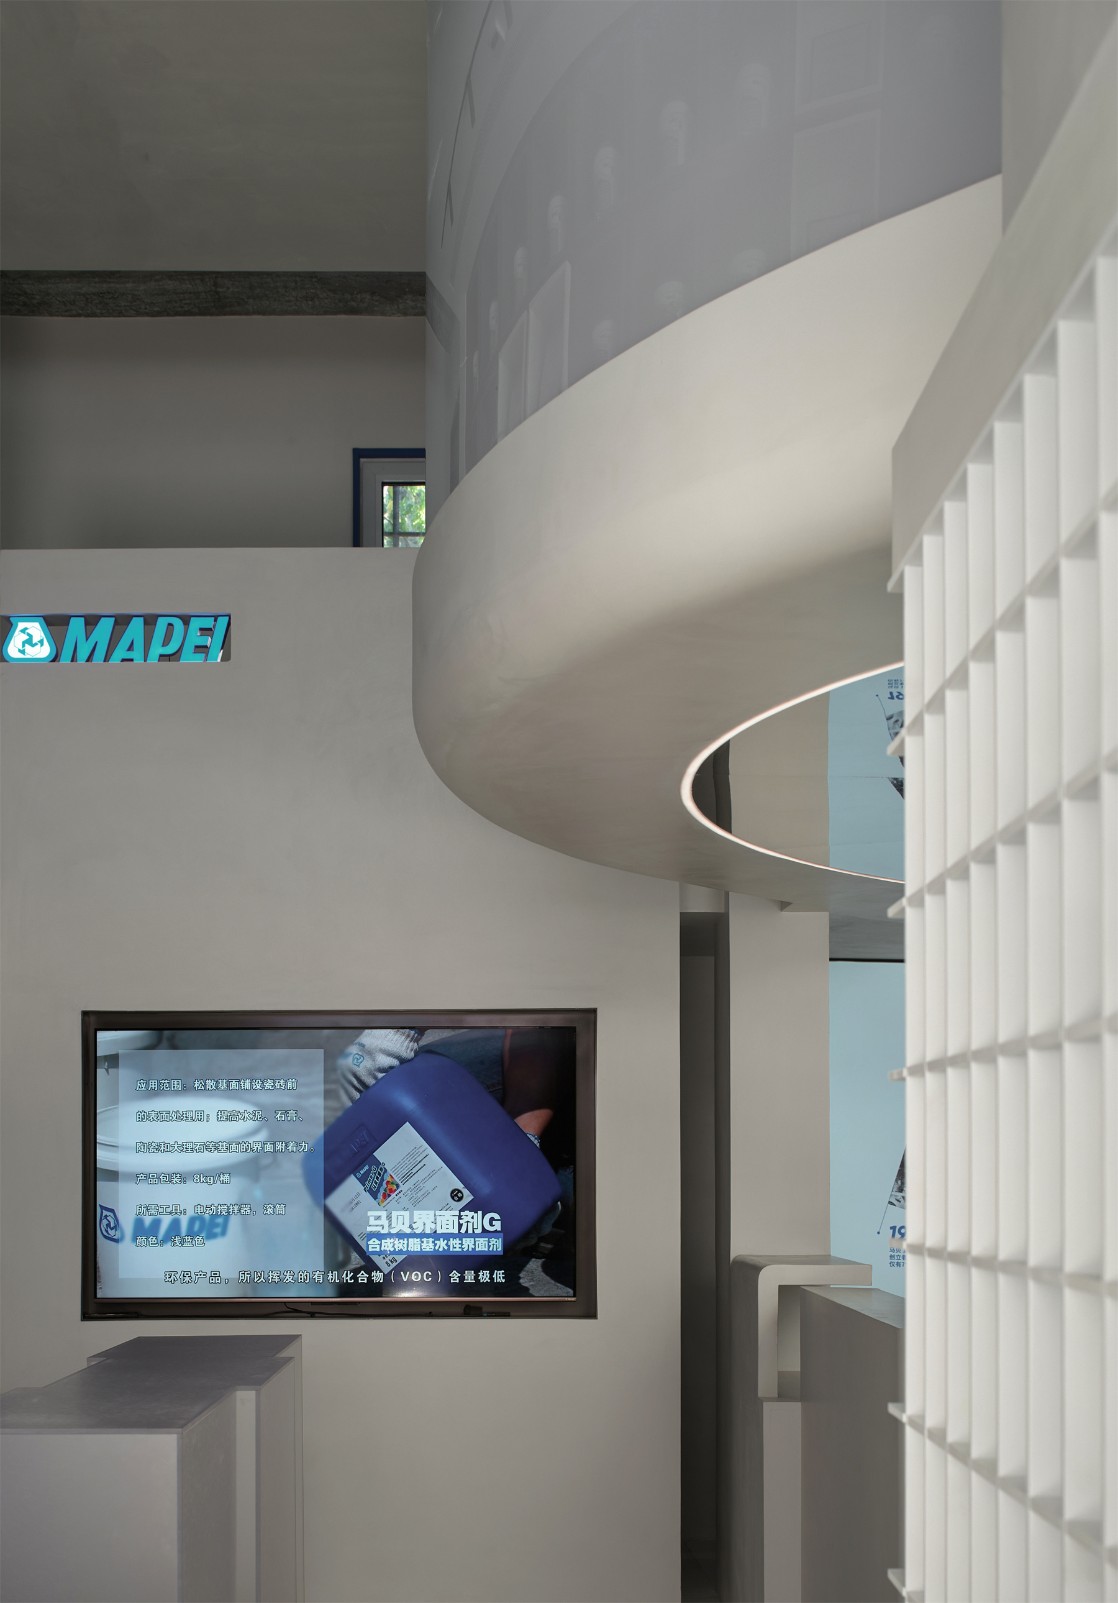
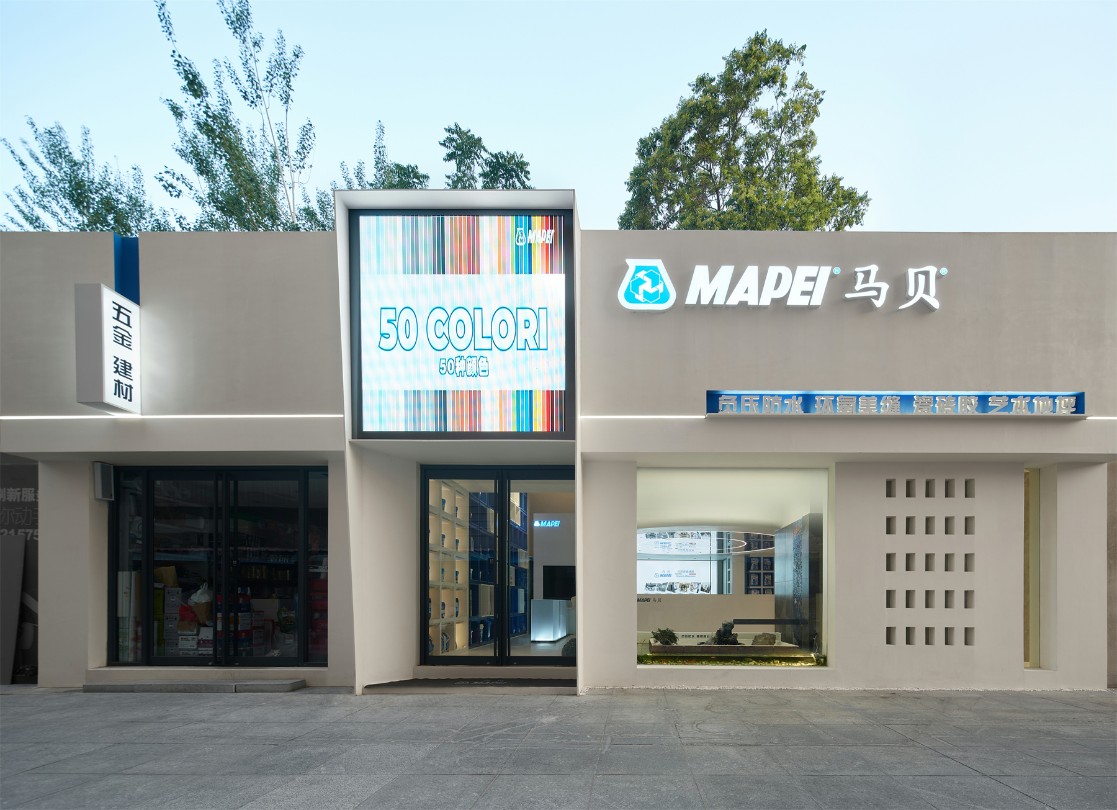
This case is the comprehensive sales store of MAPEI Group in Shijiazhuang, Hebei Province, China. MAPEI Group is one of the world's leading manufacturers of building adhesives, sealants, chemical building materials products, various coatings etc. It has some basic requirements for store decoration design:LOGO, corporate color (blue), text display, etc.
This case is located in a corner of a building materials city and belongs to the renovation of an old building. The original building was a one floor structure, facing south and north, with a total interior area of 80 square meters and a floor height of over 5 meters. The outdoor facade, except for 2 glass doors, is entirely enclosed with walls. The owner requests a comprehensive business space that integrates product display, limited storage, and staff office.
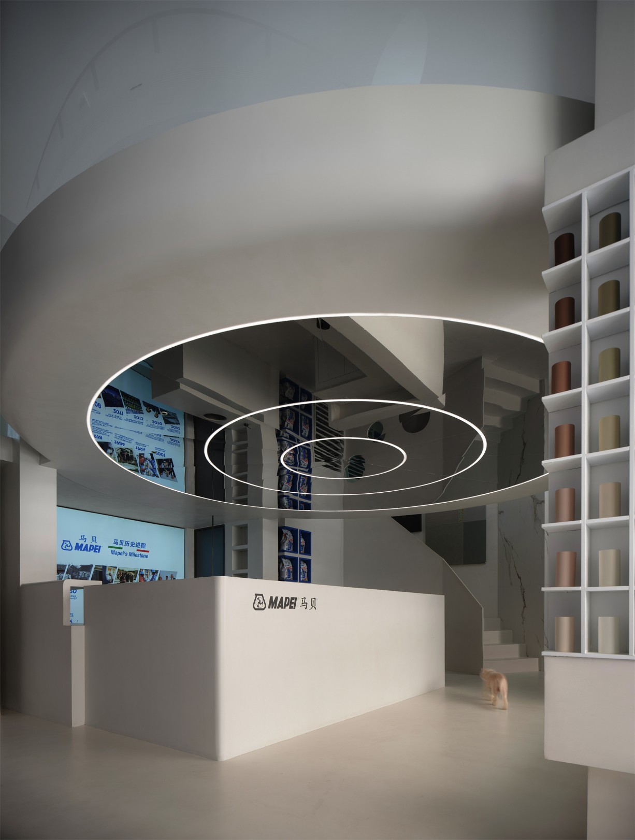
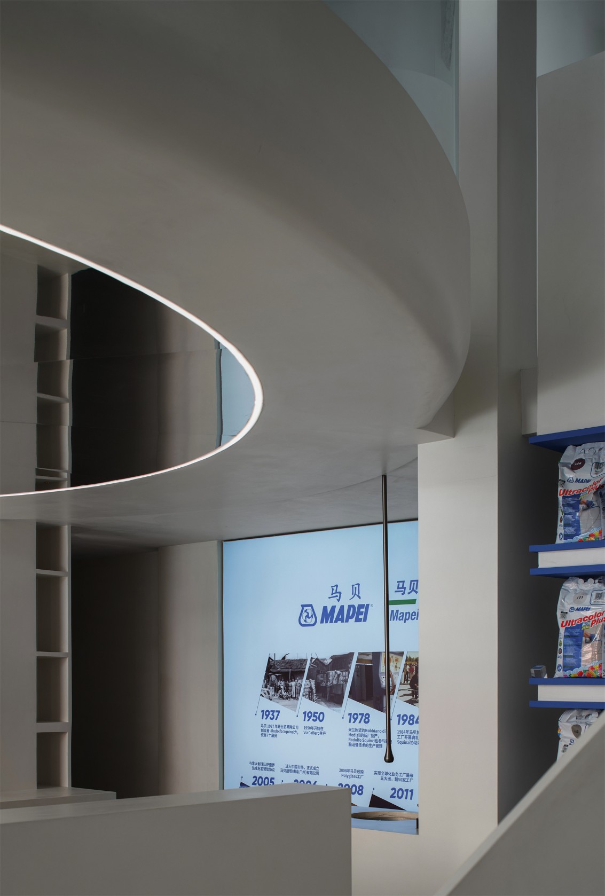
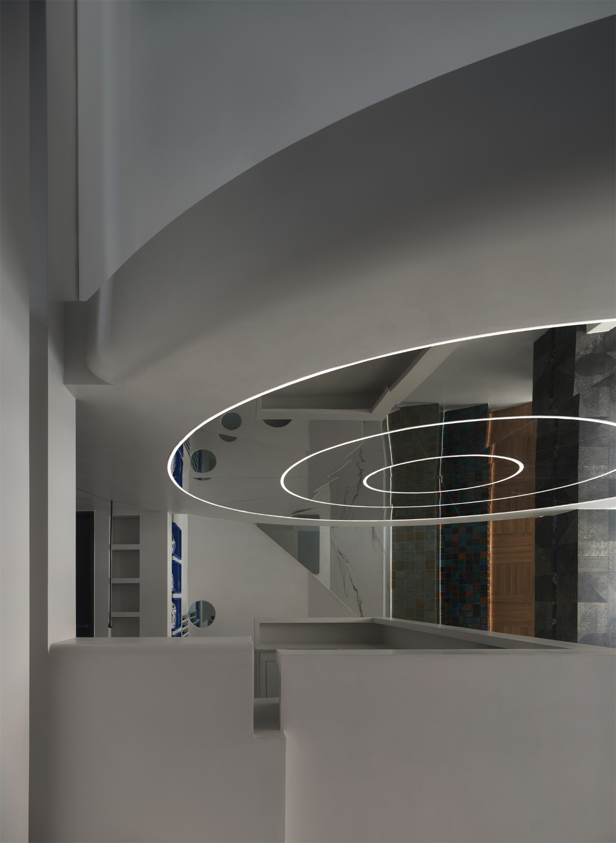
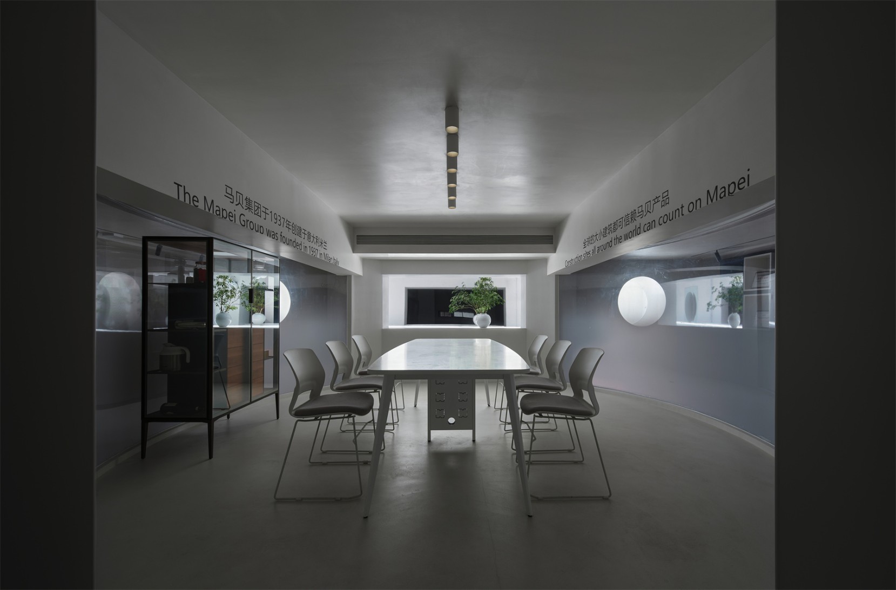
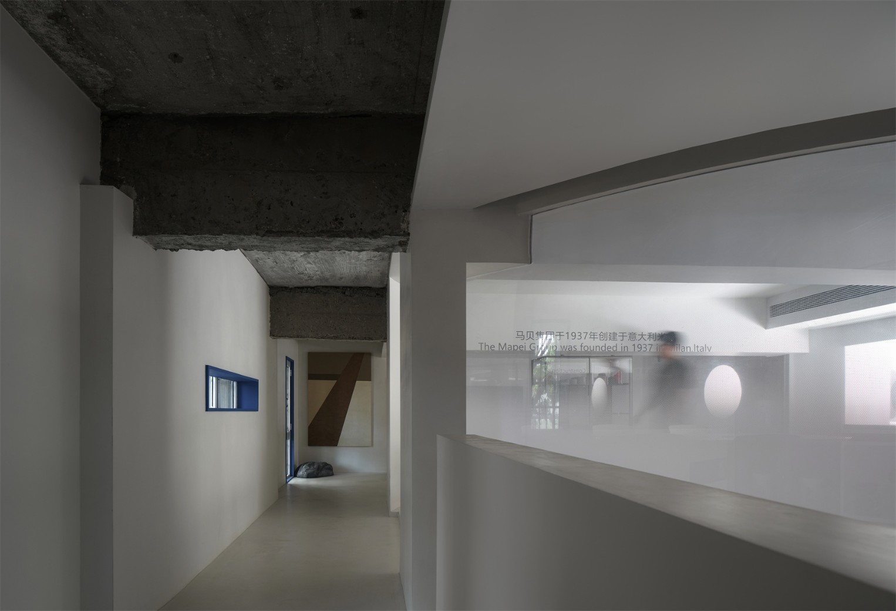
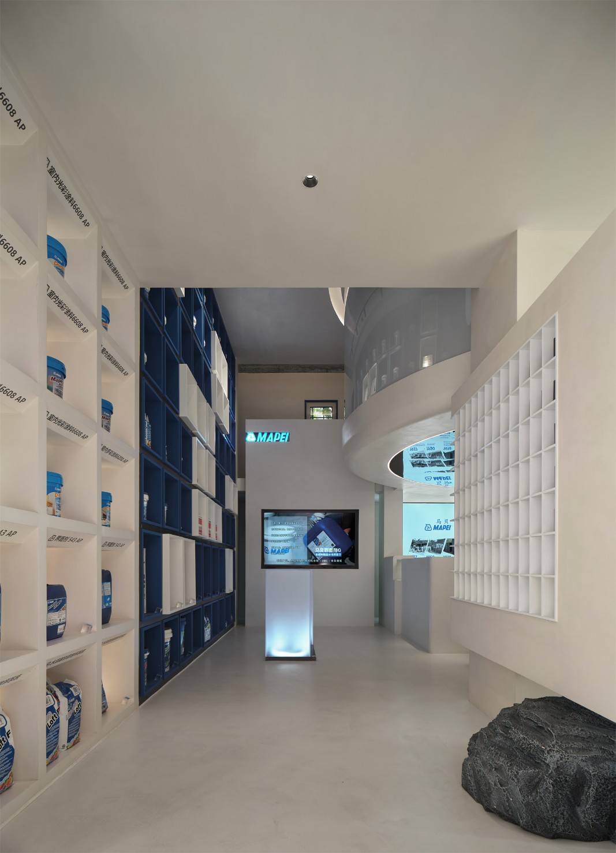
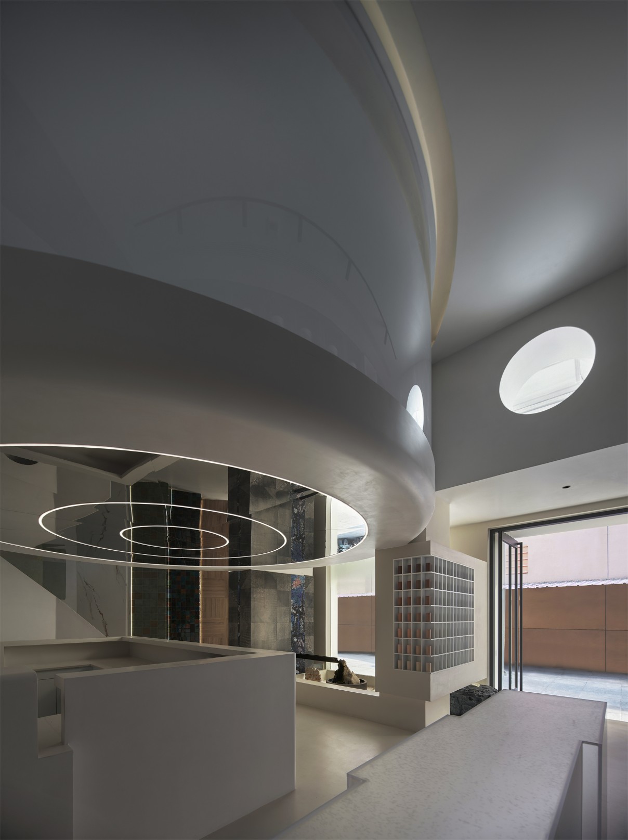
The designer made a partial addition of two floors based on the on-site structure, demolished and modified the exterior facade, and shaped the exterior facade with glass curtain walls and semi transparent perforated walls. Transforming the space from enclosed to a semi open space suitable for display. A suspended cylinder is embedded in this semi open box like space, and a multifunctional conference room is placed inside it, with various parts connected by a staircase corridor.
Due to the fact that this building faces south and north, with three large hanging windows on the south side and a small amount of natural light entering on the north side, it greatly affects the display of products. As a result, the designer made adjustments and renovations to the building structure, effectively adjusting natural light:
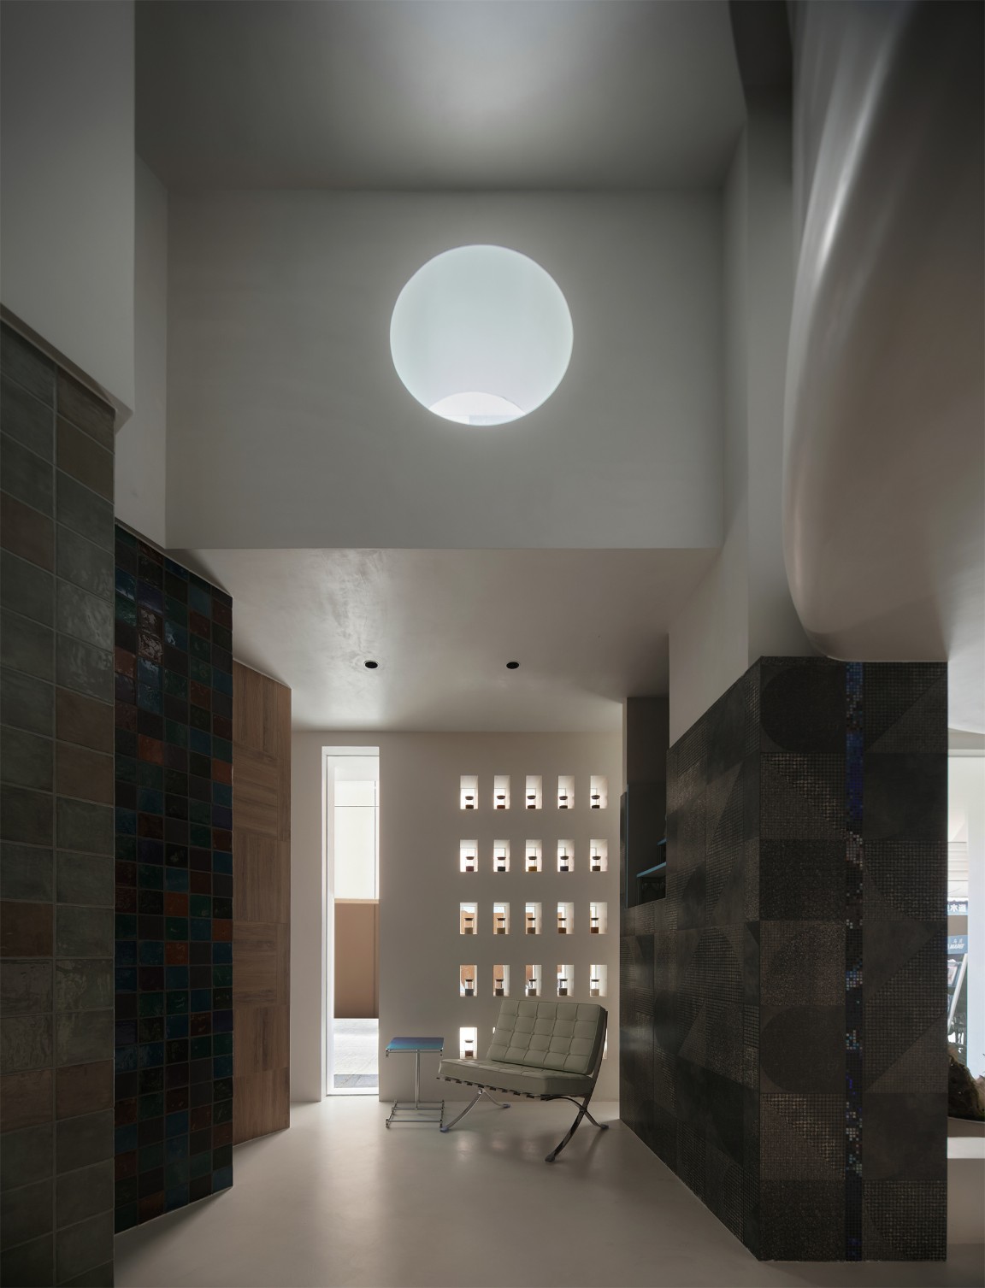
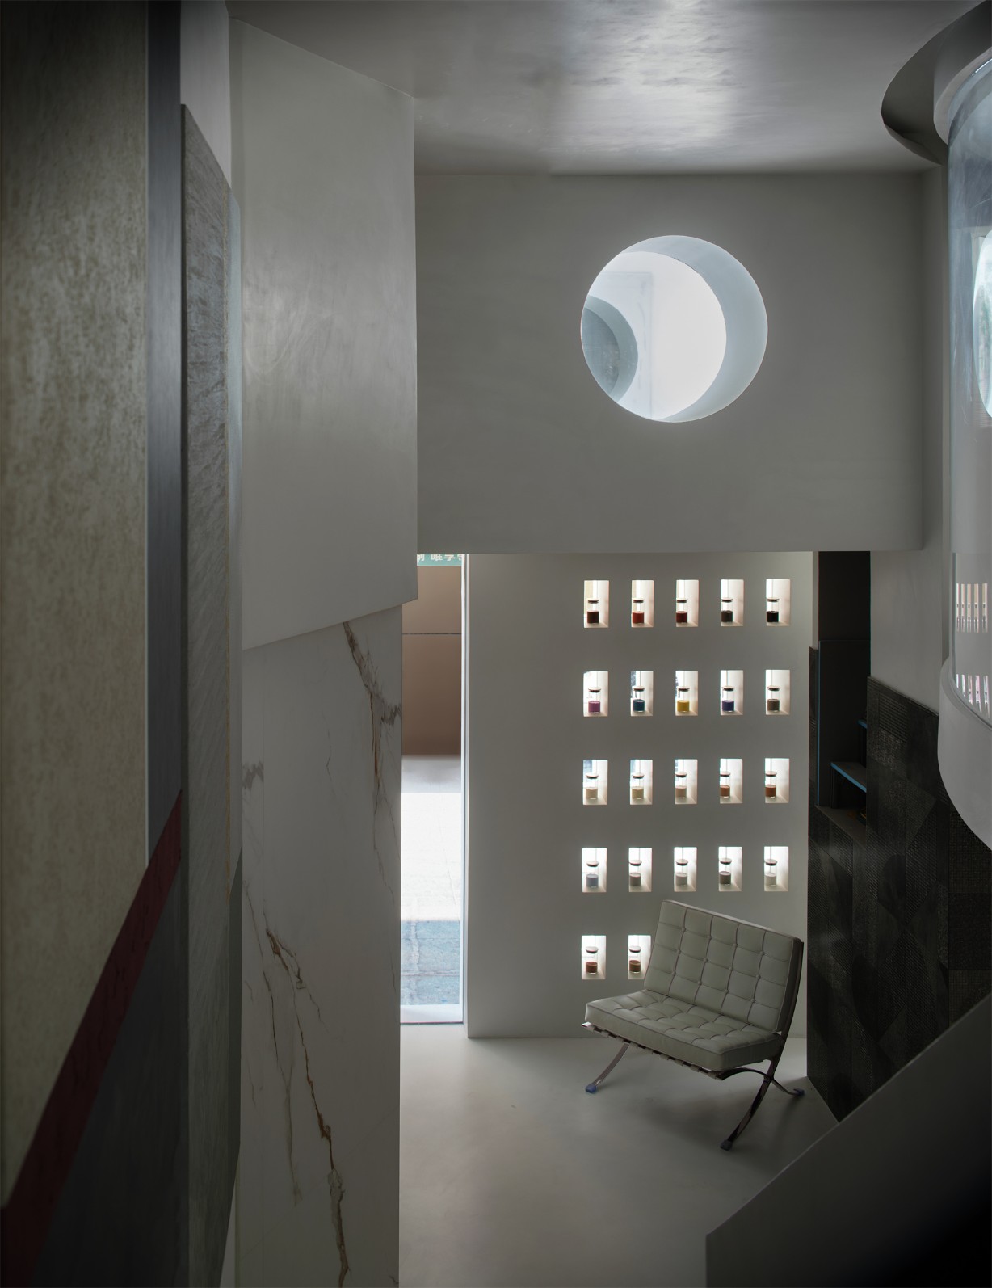
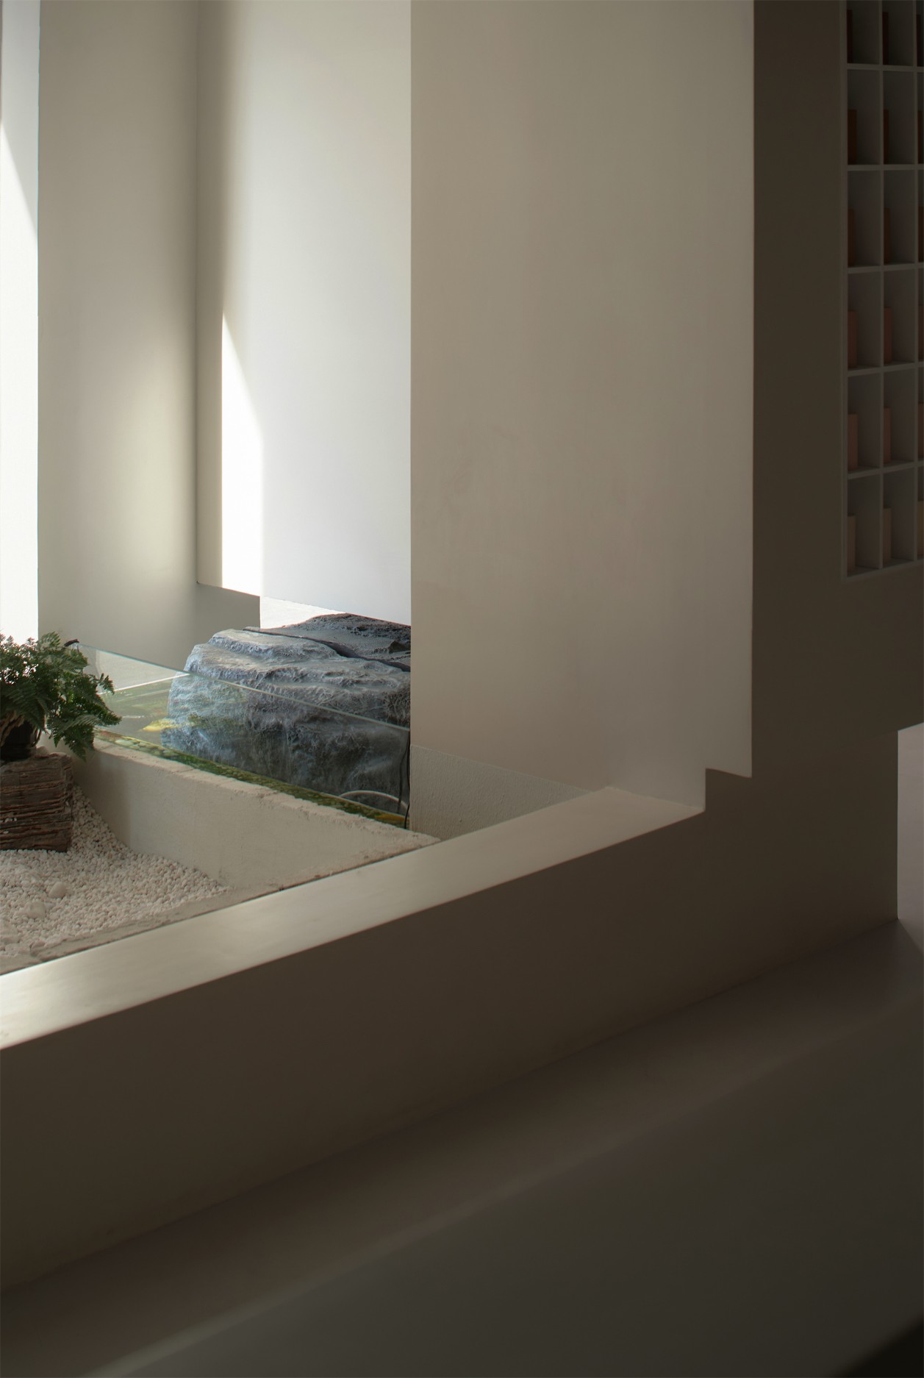
Change the south side hanging window to a horizontal and vertical window, compressing the direct sunlight from entering. At the same time, chisel through the top of the north side, install a glass skylight, and introduce light into the space. To prevent direct sunlight, add a square and circular geometric wall on one side of the lighting well to make natural light flow through two layers of space, allowing natural light and artificial light to transition and blend together. While saving energy, it also enhances the color reproduction of the product.
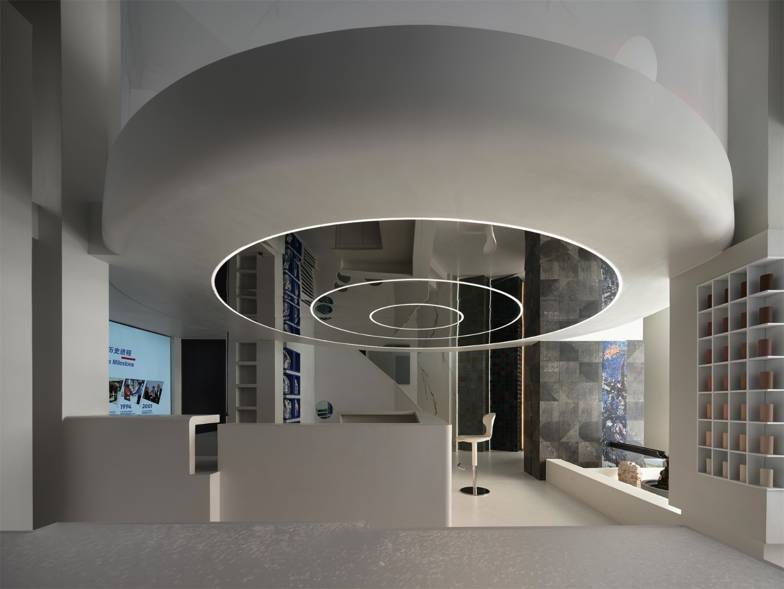
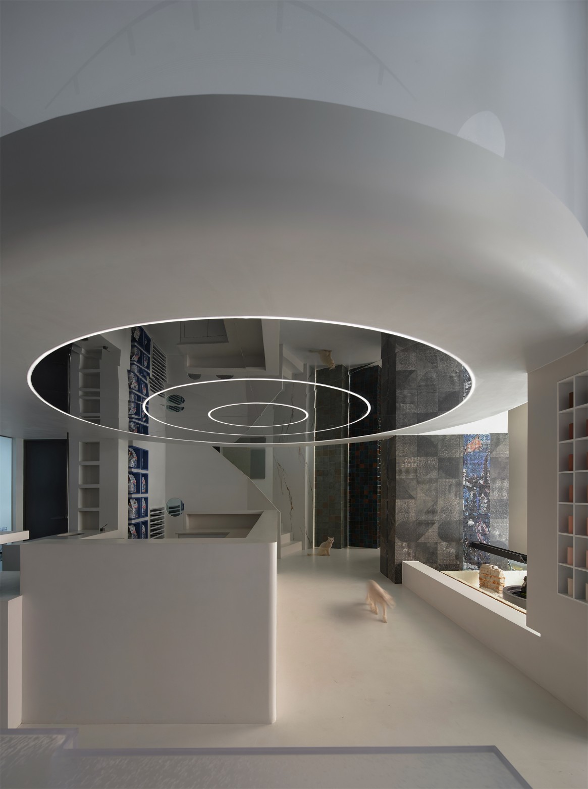
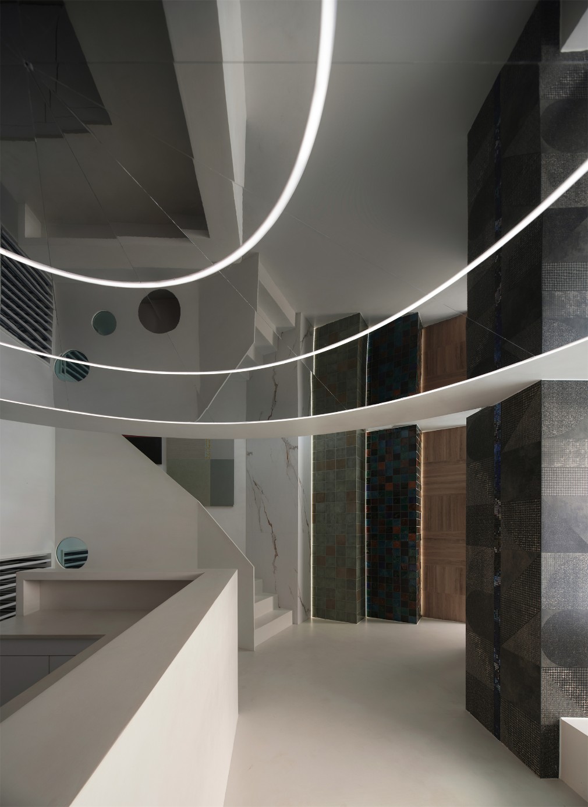
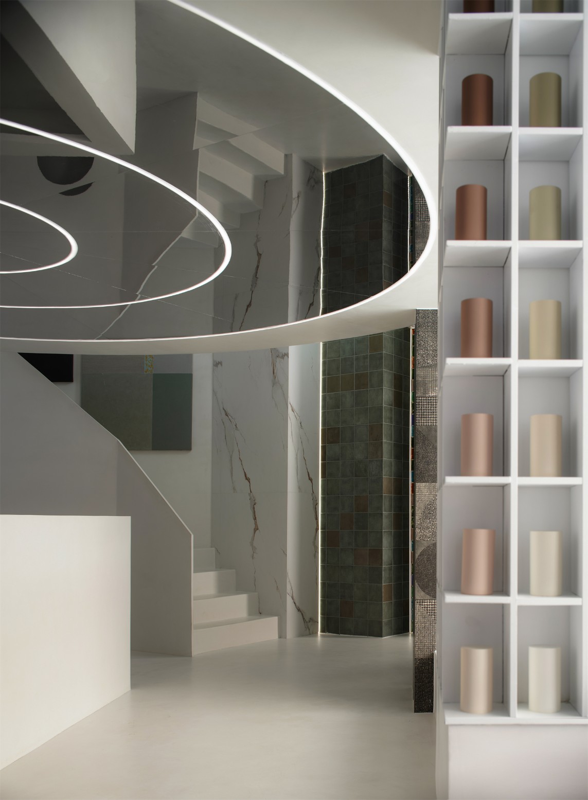
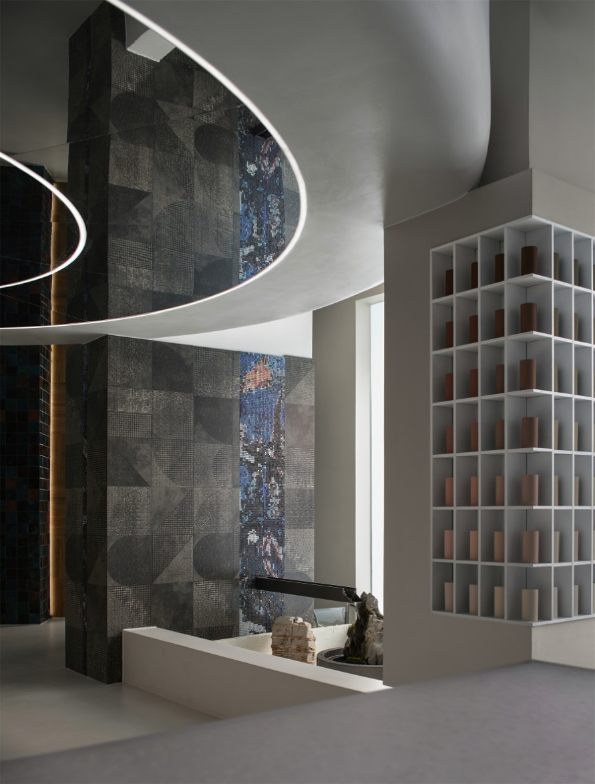
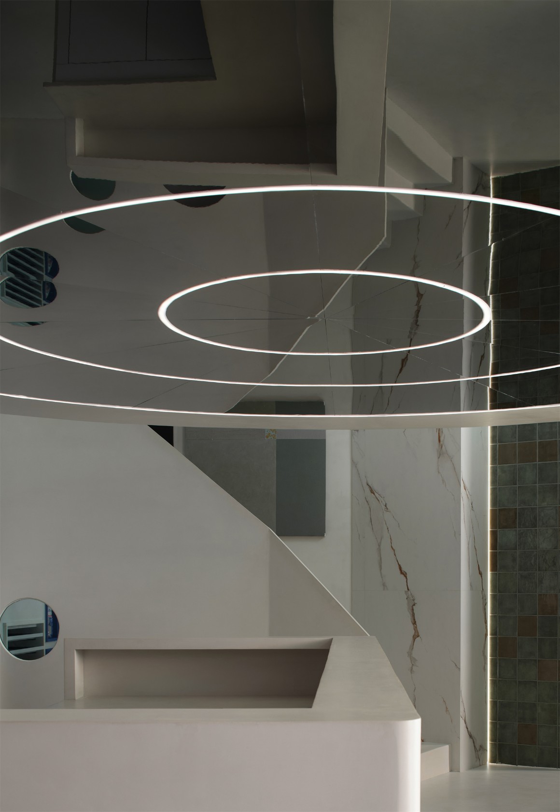
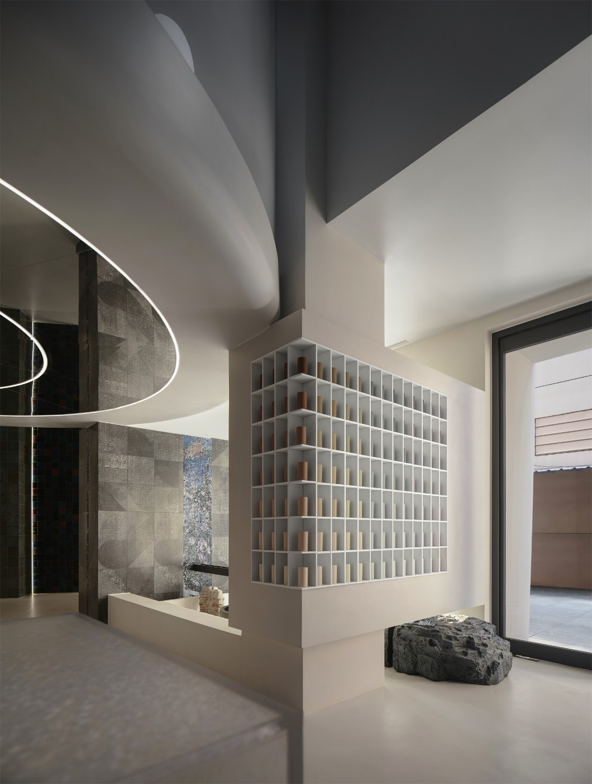
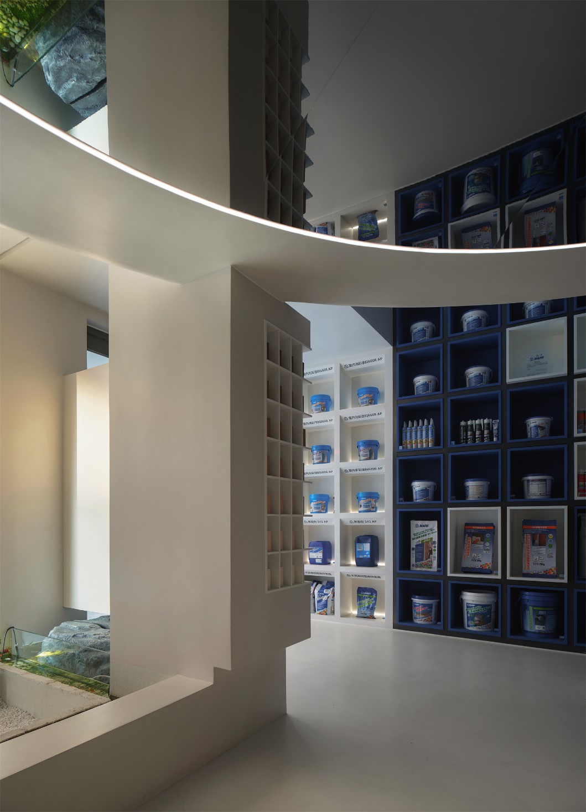
The interior design plans the first floor as a display space mainly for product display and staff business based on functionality. Starting from the entrance, there are exhibition art paint, color gradient display box, adhesive, density agent display wall, audio-visual display area, negative pressure waterproof scene display area (water system), and the middle island part is the business office area for the staff. It is just located just below the suspended conference room, due to the low space, the ceiling is decorated with mirror panels to stretch the space through reflection.
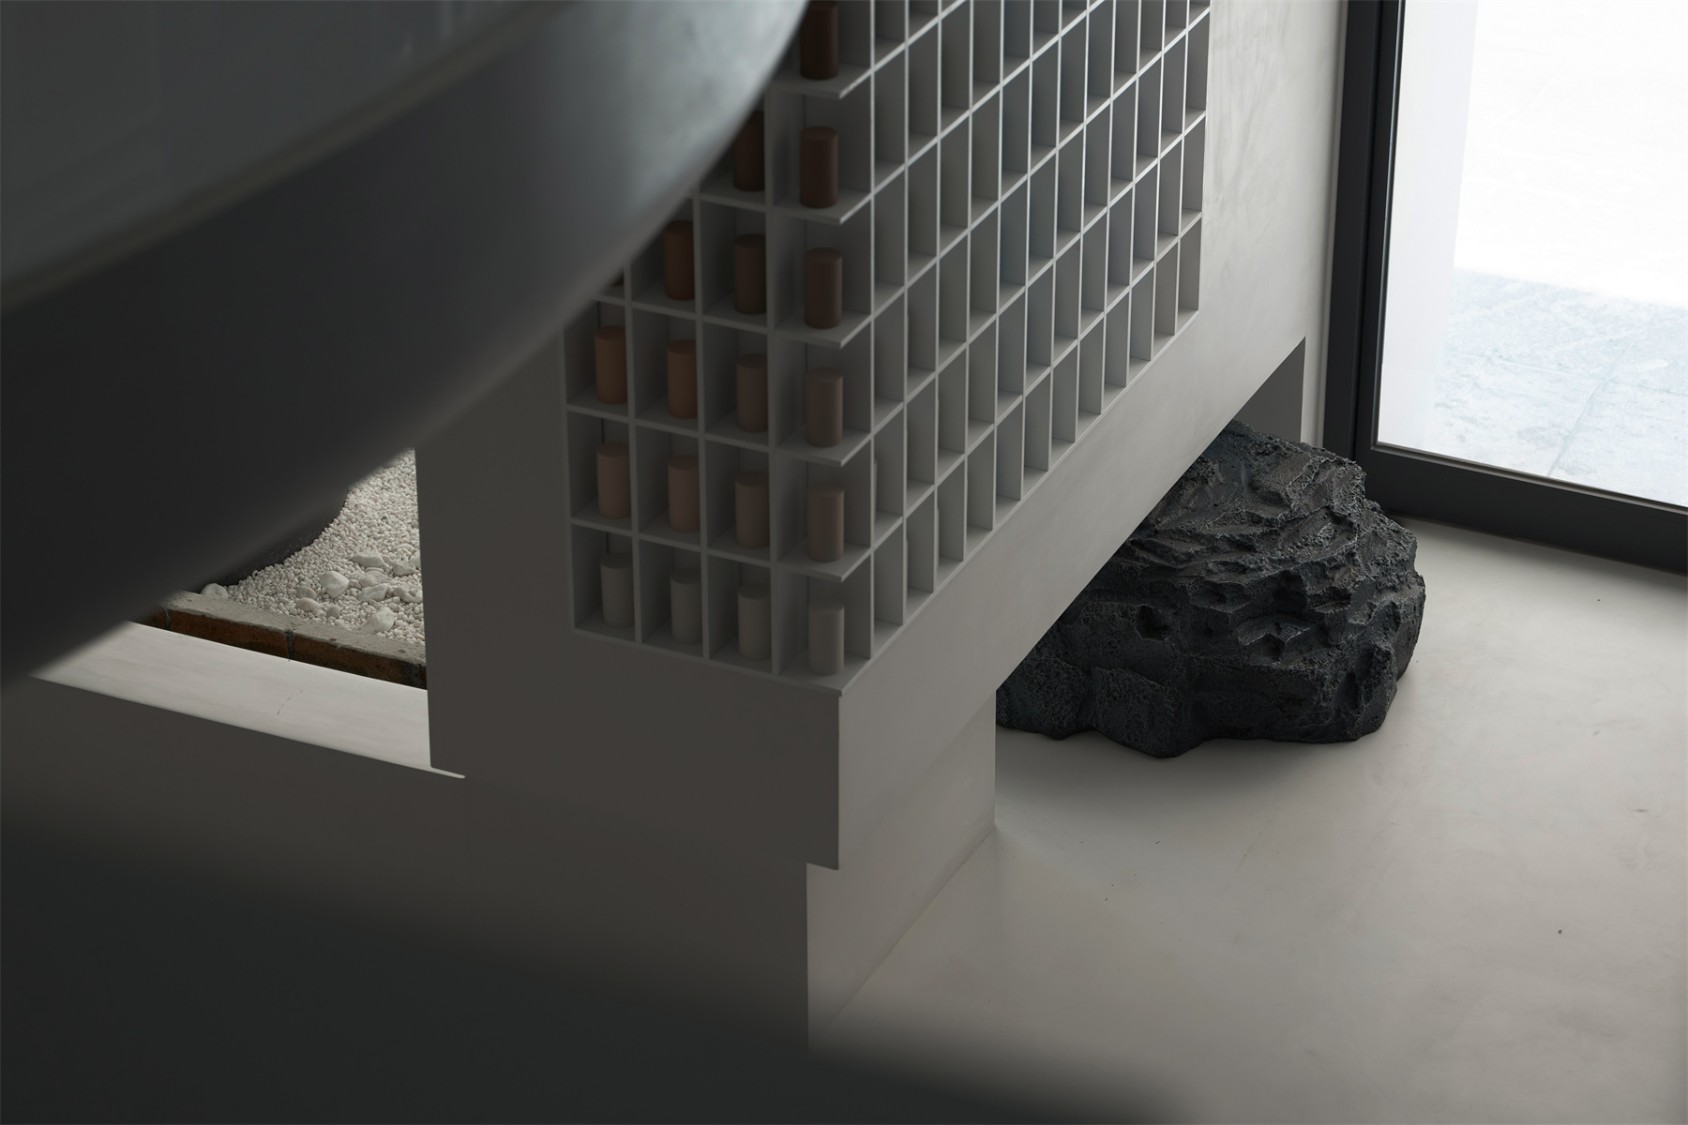
The innermost space showcases the beauty of various ceramic tiles with triangular shaped walls, and displays the color powder of beauty grout products in the hollowed out squares of the inner and outer walls.
The staircase is based on a triangular display wall, with a slanted angle at the starting point, and the lower space has been converted into a storage, changing room and cat shelter function.
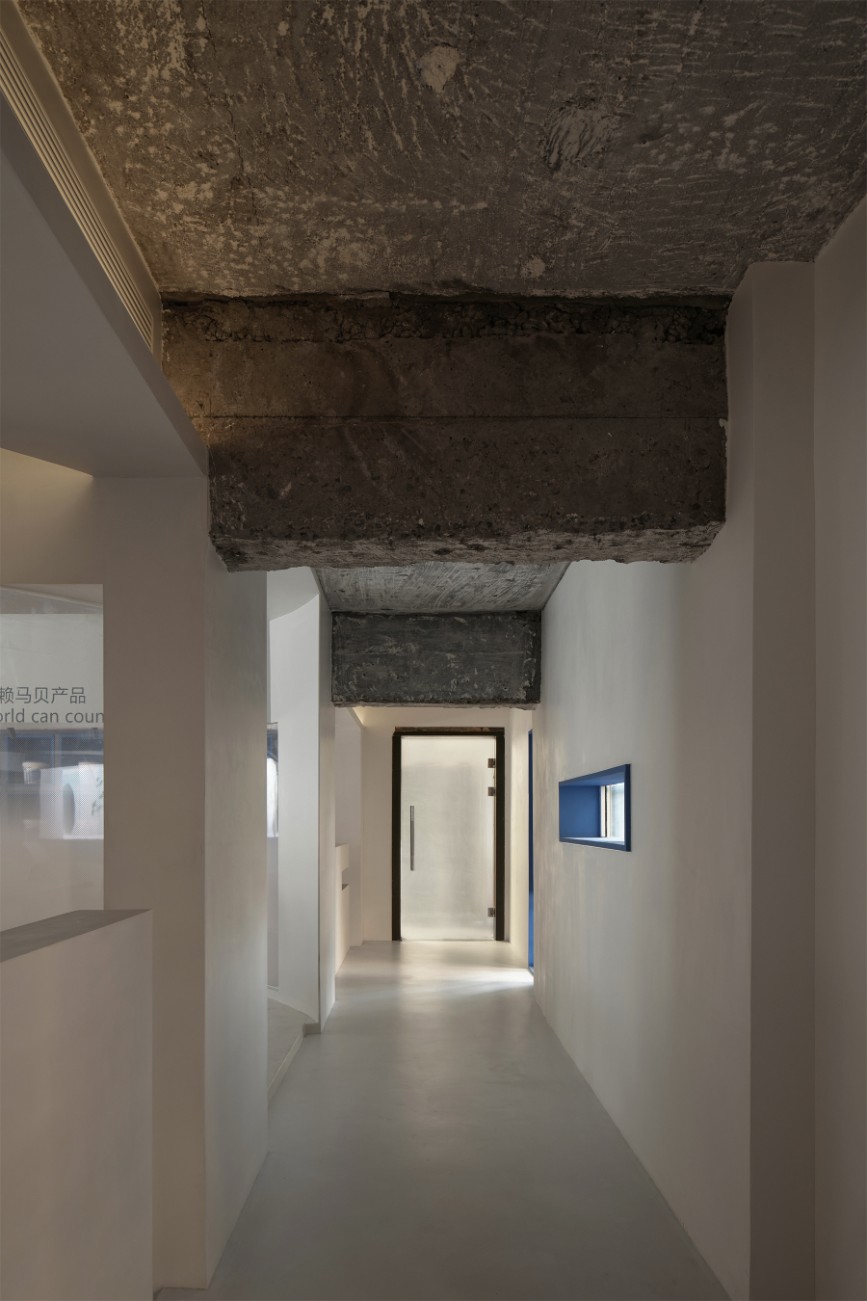
The second floor is mainly composed of comprehensive conference rooms and offices, with reception functions,connecting them one by one through corridors.
The overall space is decorated with steel plates, painted aluminum plates, microcement, acrylic, and artificial stone, which are suspended and shared, creating a dialogue and independence between the entire space.