
Best of Office Space
Scotiabank
Designer / Agency
- spAce
Category
- Office Space
Award
- 2025 Innovation
Share this project
PROJECT
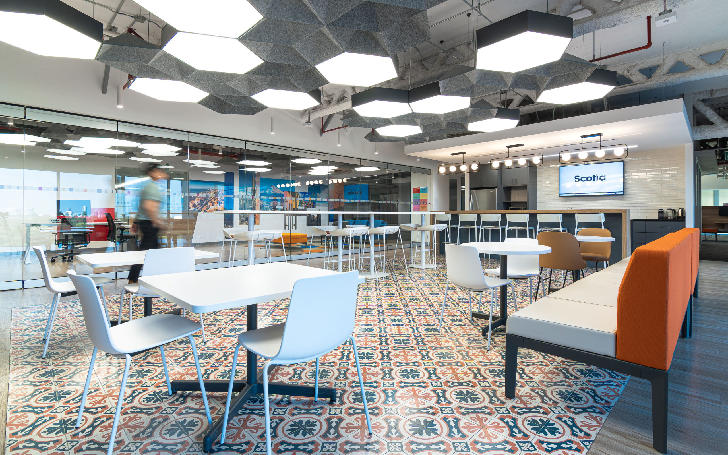
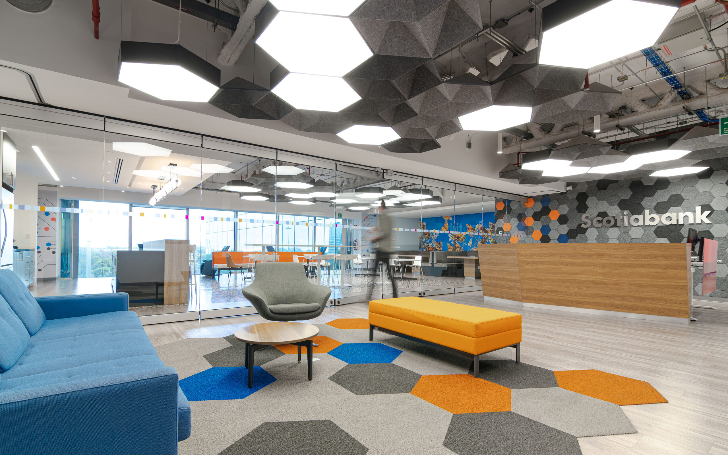
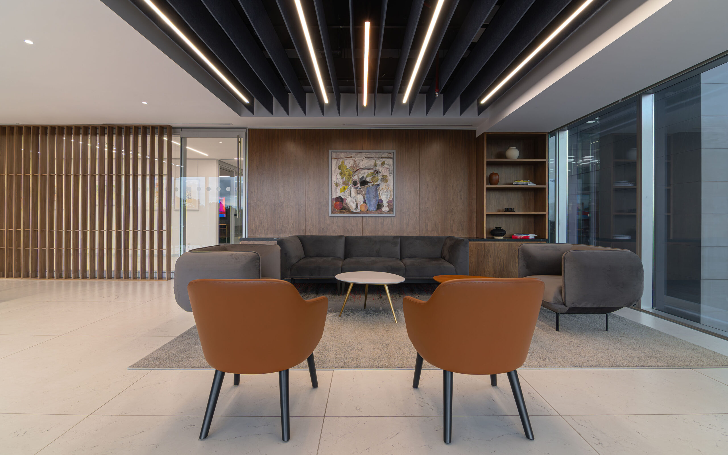
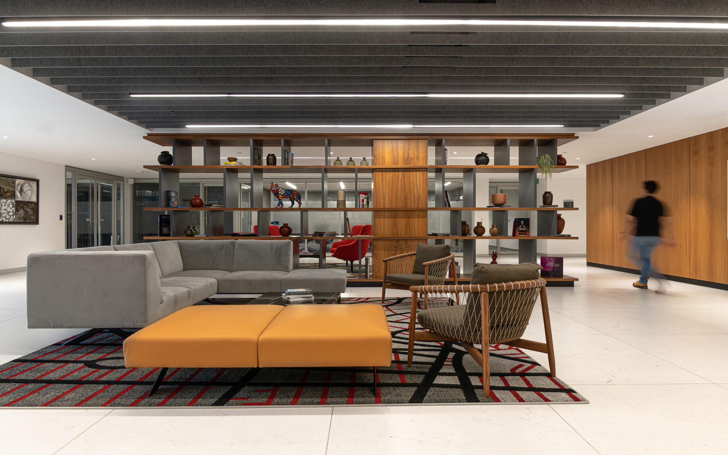
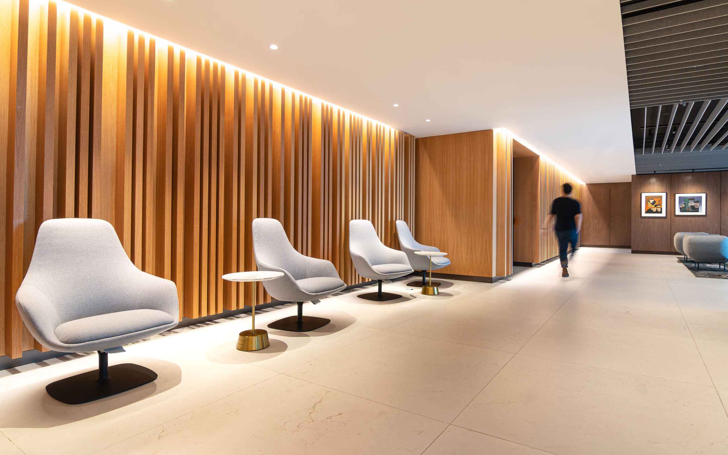
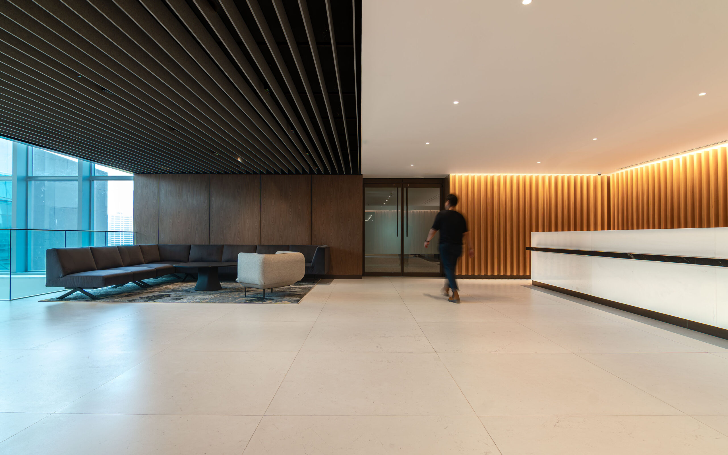
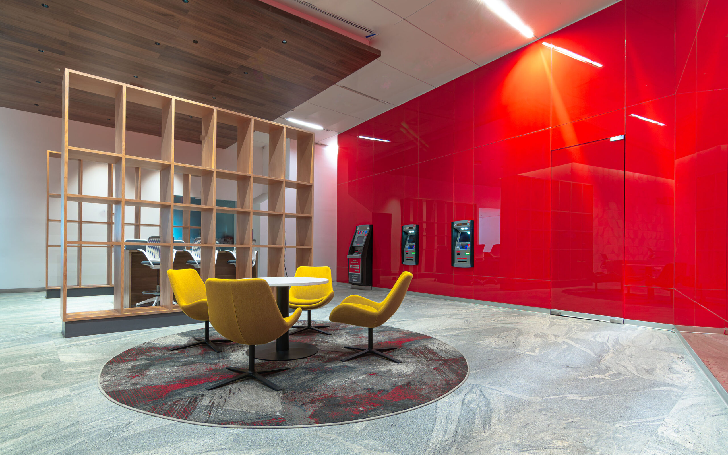
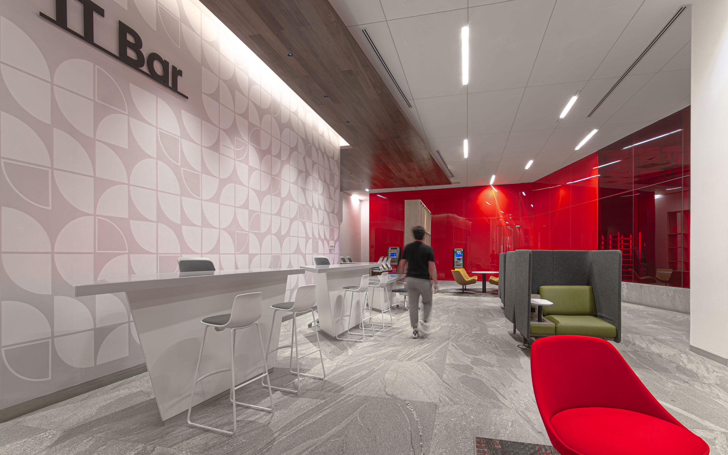
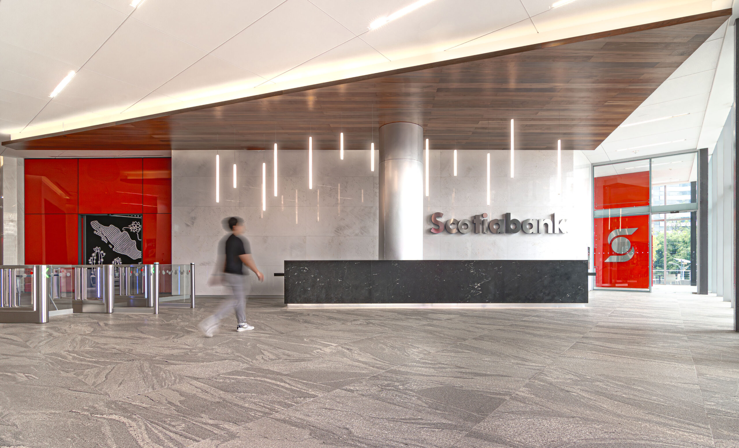
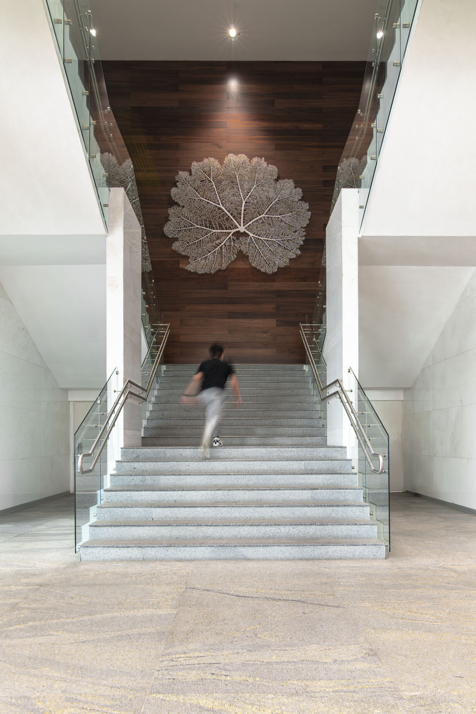
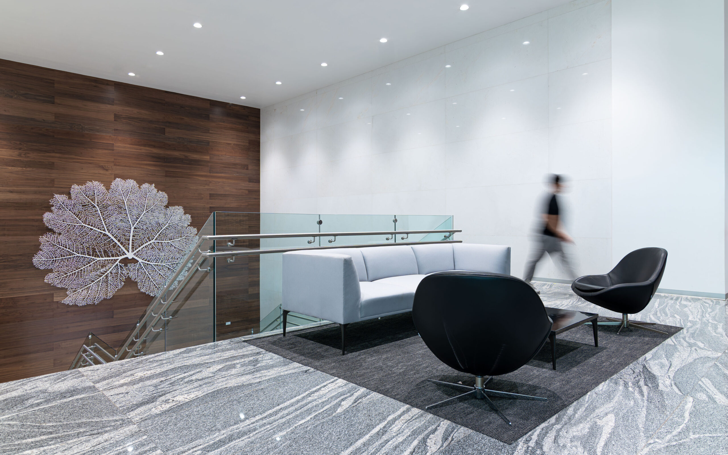
The corporate interior design of Scotiabank achieves the efficient use of open spaces, offering a serene and orderly atmosphere, making it perfect for a high-level corporate environment. A positive first impression is created through a combination of high-quality materials, strategic lighting, and carefully selected art to make people feel welcomed and comfortable.The organization will increase its value worldwide, channelling its philosophy with the fusion of organization, teamwork and communication, in an open, welcoming and functional environment in constant interaction with leaders, in addition to ensuring that partners enjoy a unique working environment that provides learning, personality enhancement and professional development.
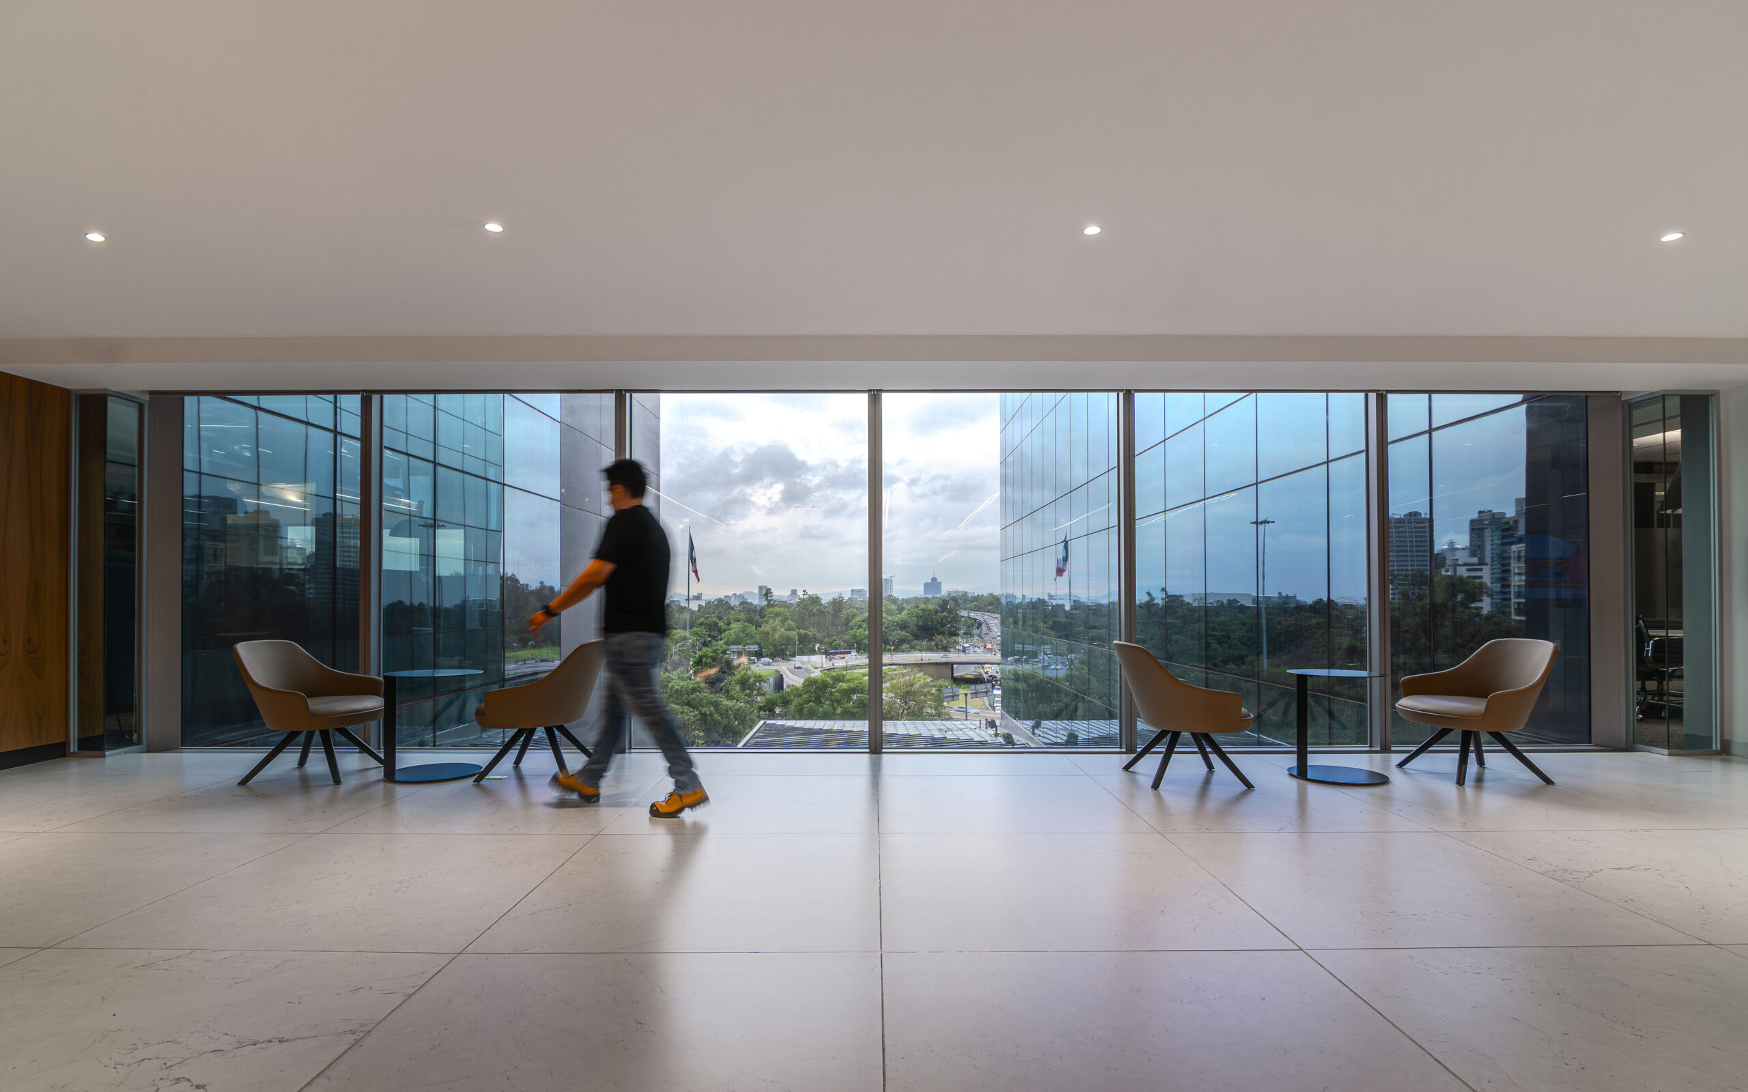
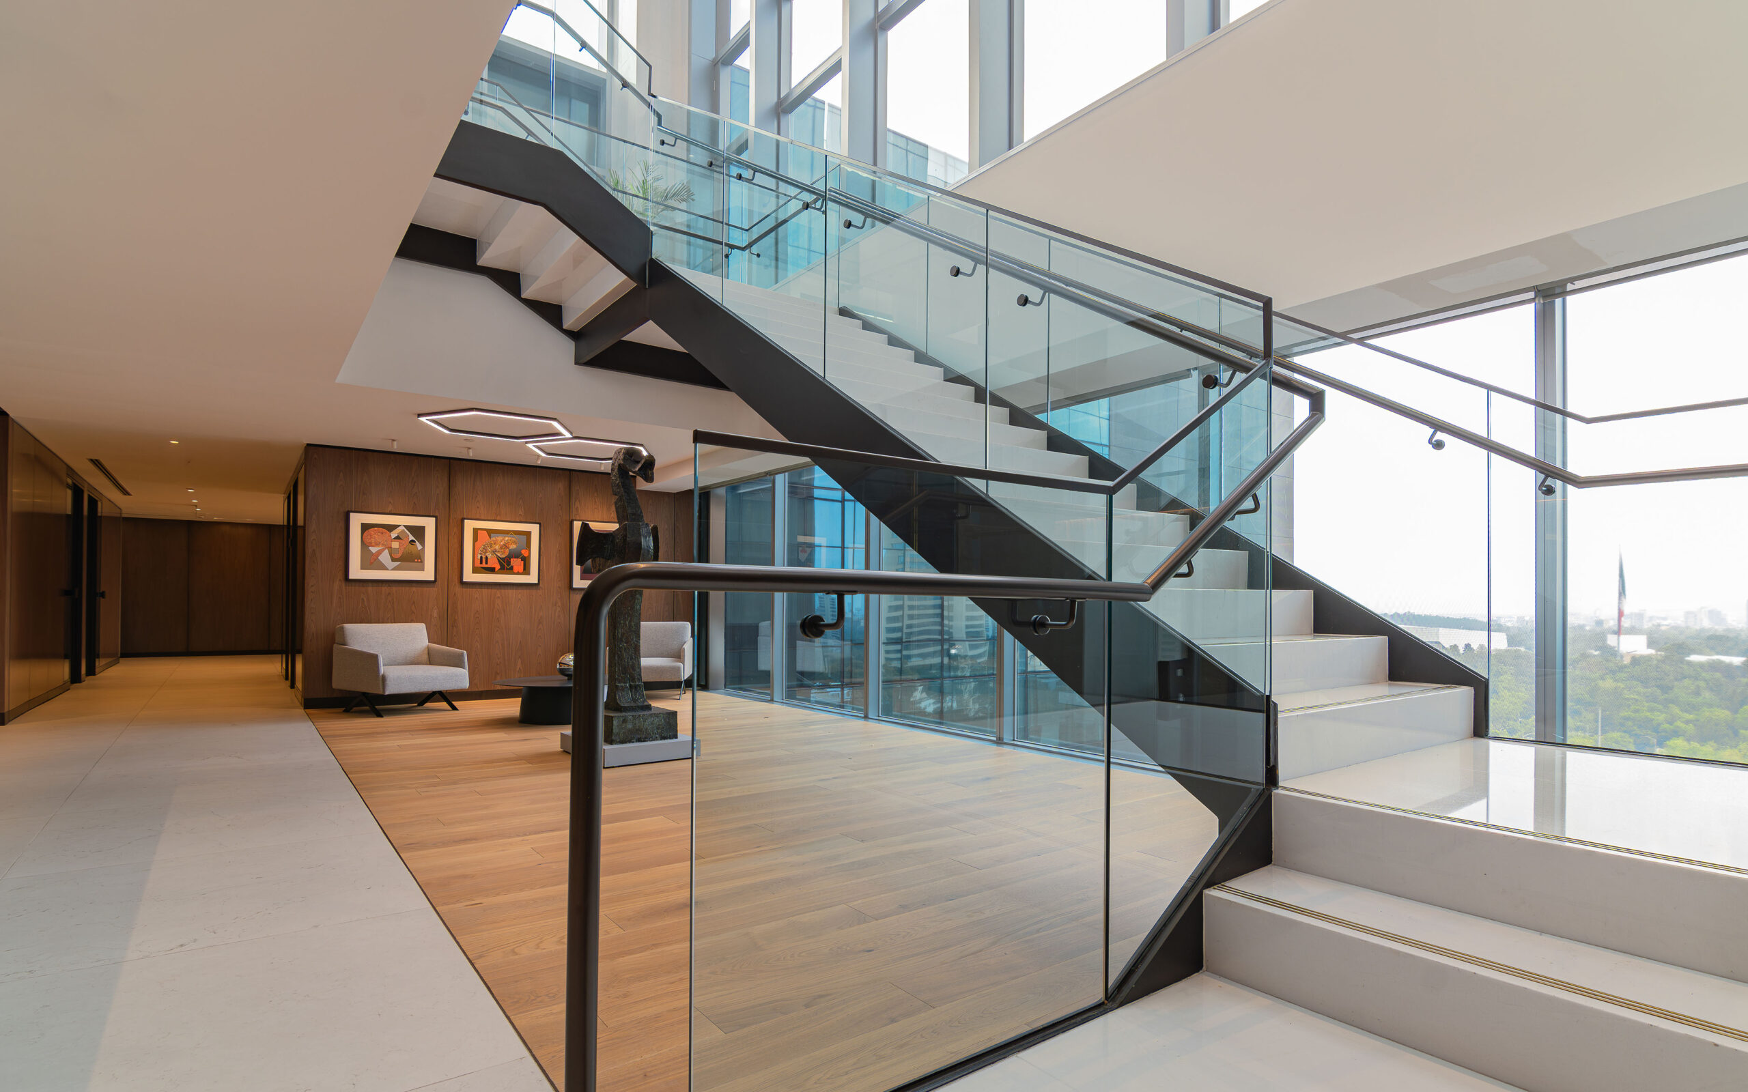
The interior of the building is obsessively modulated to achieve efficiencies in the interior regardless of the specific requirements of each user. By integrating elements that balance the building's urban environment, such as green areas and natural light, the design has a direct impact on the well-being of its occupants. Natural light is associated with increased productivity and a positive mood, while green areas help reduce stress and enhance concentration, promoting a balance between personal and work life.
Moving spaces focused on socializing, promoting casual encounters that intensify communication and collaborative work, and this leads to the immediate need to create innovative and empathetic solutions that respond to the experiences lived day to day. As part of these spaces for communication it is sought to dedicate zones specially designed for informal work as hubs that connect with the support areas, private spaces and the open work area that is situated in the area of the building where glass facade predominates which contributes constant access to natural light, making workers more productive and efficient, and creating energizing and dynamic environments.
In the design of these offices contemplate the theme sustainable operation includes low energy consumption, light levels below the standard and standardization of materials.
The finishings form an integral part of the project, combining them in a way that they complement one another, we reveal marble, carpets, glass, wood and furniture that emphasize the change of the different scenarios. In general, warm colors predominate throughout the project but in some key points (walls, columns, carpets) bright tones were used according to a chromatic palette that unifies the image and helps to reinforce their corporate identity.
The challenge of achieving a modern, functional, and pleasant environment was overcome by providing employees the warmth of a home that nurtures the path to changing habits, making friends, interacting in activities, using spaces for teamwork, and freely navigating the space. A fresh, contemporary, and innovative image has been created, both in the configuration of carpets, ceilings, and furniture, as well as in diverse settings that incorporate natural light and vegetation to promote the health and happiness that leads to personal satisfaction.
The success of this project is based on understanding the needs of the organization in order to convert the space into a competitive tool, creating an environment of elegance and modernity, with shades of light resulting from the multidisciplinary integration and from various factors.




Agency:spAce
“Design is a magic crystal with which you can see the world as it could be, not as it is... that is where transformation begins and the future is shaped.”
Juan Carlos Baumgartner was born in Mexico and began his education at the National Autonomous University of Mexico (UNAM), pursuing a Degree in Architecture and a Diploma in Interior Design at the National Autonomous University of Mexico. His passion for aesthetics, art and design led him to study the History of Art at the University of California, Berkeley, and Postgraduate Industrial Design at the Domus Academy in Milan. His commitment to the environment led him to become an LEED accredited Architect by the U.S. Green Building Council, becoming one of the first Mexicans to be certified.
Baumgartner is a founding partner of the international architecture firm Space, originally based in Chicago but currently with offices in Mexico City, Guadalajara and Monterrey, India, Japan and partner offices in Spain, Brazil and the Netherlands, among other 10 countries of Central and South America. For Baumgartner it is important to create spaces with sustainable technology that improve the environment, according to the essence, values, characteristics and needs of the project. Baumgartner reflects, “Architecture can be a tool to improve society”. That is why, in order to fully understand the organization he has developed with his own methodologies that empathically help understand the entrails of the company, helping to align strategies, providing architecture solutions that enhance organizational productivity and efficiency, inspiration and happiness of the individual. The methodology includes concepts such as Design Thinking, enriching creativity, and Evidence Based Design to support the fundamental concepts of design. His experience includes corporate architecture projects, both interior and exterior, hospitality, commercial architecture, outlets, shopping centers, residential architecture and a particular interest in creating better areas for education, without distinction, and in large or small spaces, but always seeking a solution that originates from inside; this is the essence of the philosophy of SPACE: “Designing from the inside outwards”.
Space has grown in several ways, including a division focused on research and whose alliances with Harvard (Science of Happiness), MIT (the future of education) and Bartenbach Lichtlabor in Austria (impact of lighting on people) help inform the design of its divisions: Corporate, Business, Education and Architecture. In partnership with LUA, it has developed a lighting laboratory to better understand the impact of lighting in Mexico. Recently, in addition to design solutions, Space offers consulting to improve the experience of changing offices, known as Change Management, offering a tool that helps with resistance to change in organizations. In his most recent initiative, Baumgartner has extended the consulting areas through an innovation laboratory, focused on detecting business opportunities and offering disruptive solutions, including the design of unique experiences to help strengthen organizations (Space Innovation Lab).
With various projects such as Microsoft, Red Bull, American Express, Astra Zeneca, Alsea, IXE, Mckinsey, Gentera, Volaris, Google, The Monterrey Institute of Technology and Higher Education (ITESM), Colegio ATID, BASF, publisher Santillana, in different parts of the world such as Mexico, Peru, Brazil, Colombia, Guatemala, Spain, India, the United States, Honduras and Japan, Baumgartner has been in charge of the design of 3 million square meters. Throughout his career he has been awarded and recognized on endless occasions for his projects; a range of awards, from the magazine Obras in 2004 to one of the Ten Promises of Mexican Architecture. Awards from the Mexican Society of Interior Architects, Architecture Digest, Mexican Association of Interior Architects, IIDA Latin America, International Federation of Interior Architects, AMDI Prize, A Design Award in Architecture, SBID International Design Award, International Interior Design Association (IIDA), Latin American Council of Interior Designers (CIDI). In 2009 Baumgartner received the award “Future Project” from MIPIM Architectural Review in France, placing him as one of the most respected figures in Architecture and Design in Mexico and Latin America.
In 2014 Space won three awards: A Design Award, a prize awarded in Italy in recognition of the best designs: Google México, Volaris and Bridgestone. In the same year, and in response to his business growth, he decided to open offices in Guadalajara and Monterrey. He was then named a finalist in the Entrepreneur of the Year prize.
With an interest in the future of work and organizational areas, in 2015, in collaboration with his partners in Spain (3G Office), Baumgartner organized the first WorkPlace Conference in Mexico City, which was held in several cities across the world, where the purpose was to present world trends in corporate design. In the same year he was chosen by Hugo Boss to represent the brand in Latin America for its campaign “Man of Today”.
Initially invited to chat about his vanguard and innovative vision, always pinpointing a different angle and interested in sharing and debating ideas, he wowed with his ideas that have taken his concepts and conferences to places such as Spain, Portugal, England, the Netherlands, Taipei, Hong Kong, China, Peru, Colombia, Brazil, participating with topics as diverse as “Architecture and Sustainable Development”, “The Revolution of Design” and “Design for Happiness”. Twice invited to participate in the Climate Change Summit (COP19 and COP 21/Sustainable Innovation Forum/COP19 and COP21) in Warsaw (2014) and Paris (2016), he is now not only considered an emblematic architect and pioneer of Corporate Design in Mexico, but also a passionate visionary of design and one of Mexico’s main futurists.
A promoter and avid innovator, designing areas suitable for education, in 2016 he decided to join the Centro University to organize the Espacios Symposium for Learning, a forum to debate new trends in education. In the same year he decided to design jewelry, inspired to offer his daughters a part of his origins, and launched Joyería Urbana by Baumgartner, which is currently in one of the most important museums in Mexico (Contemporary Art Museum; MUAC). In response to his tireless passion for design and love for wine, he decided to create his own blend of grapes, which he will soon present in a limited edition, reflecting his identity with his own wine label.
Considered by Forbes magazine as one of the "most creative Mexicans in the world", Baumgartner currently manages a multidisciplinary and diverse group of creatives including architects, designers, acoustics specialists, lighting designers, topographers, psychologists, marketing specialists and a DJ, sharing passion to transform, improve and inspire the lives of individuals and organizations.
The architect Baumgartner studied exponential technologies at The Singularity University and Trend Forecasting at the Institute of the Future in Palo Alto California. More than a decade ago he began his interest in neurosciences, studying Neurosciences for business at MIT and recently a master's degree in Neuroscience applied to design at the Institute of Architecture and Urbanism of Venice in Italy, and he is guest professor at prestigious Cornish College of The Arts - Architecture & Interiors Design Department in Seattle and at University of Oklahoma – International Campus in the Architecture College.
The architect Baumgartner is an international speaker and has given two TED Talks (Design for Happiness and Architecture and Pain). Space has grown in several ways, including a division focused on Research alliances with Harvard (Happiness Sciences), MIT (Future of Education) and MUSE neuroscience laboratory in Canada and accomplish research on the impact built environment in the human being.
Baumgartner confesses, “I am driven by a passion for design – my objective is to create a positive impact based upon my social surroundings and through design”. Baumgartner also finds time to feed his obsession for reading, enjoy his sports cars, travelling and experiencing new things, but above all, sharing with his three children, who are his drive to design the context to promote the happiness of individuals in the near future, a future his children can enjoy.
