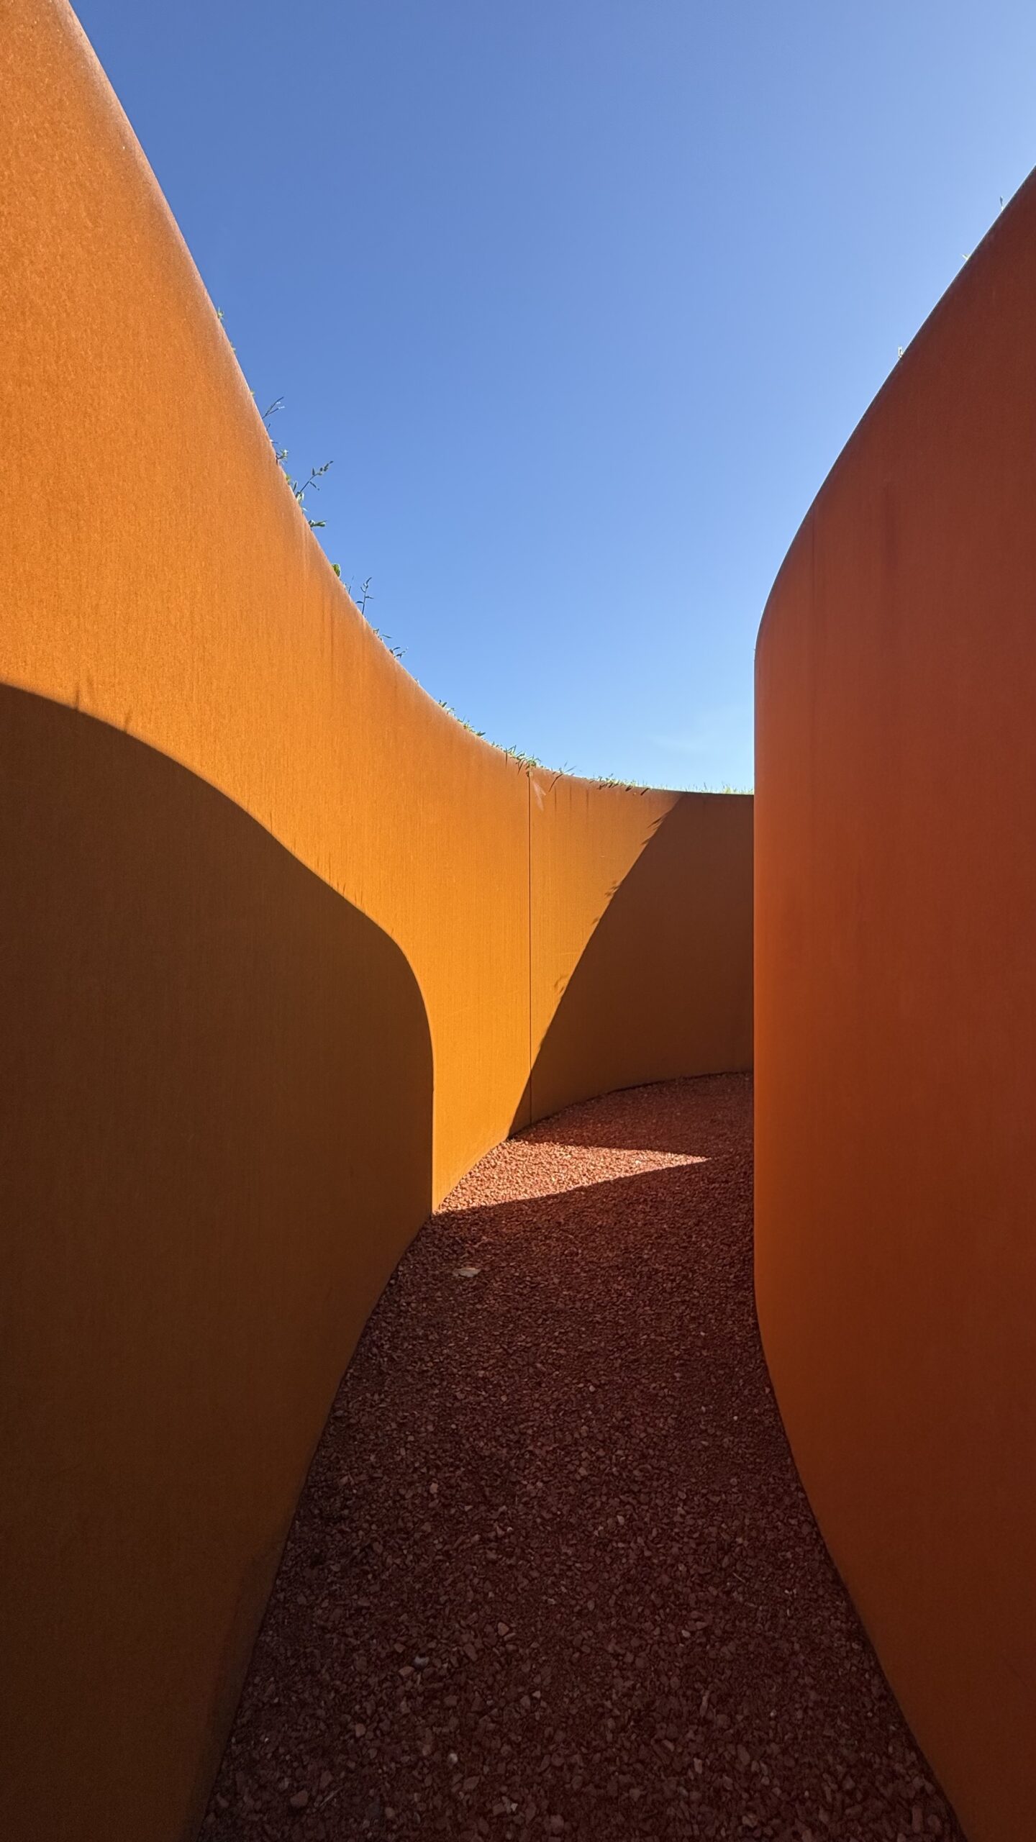
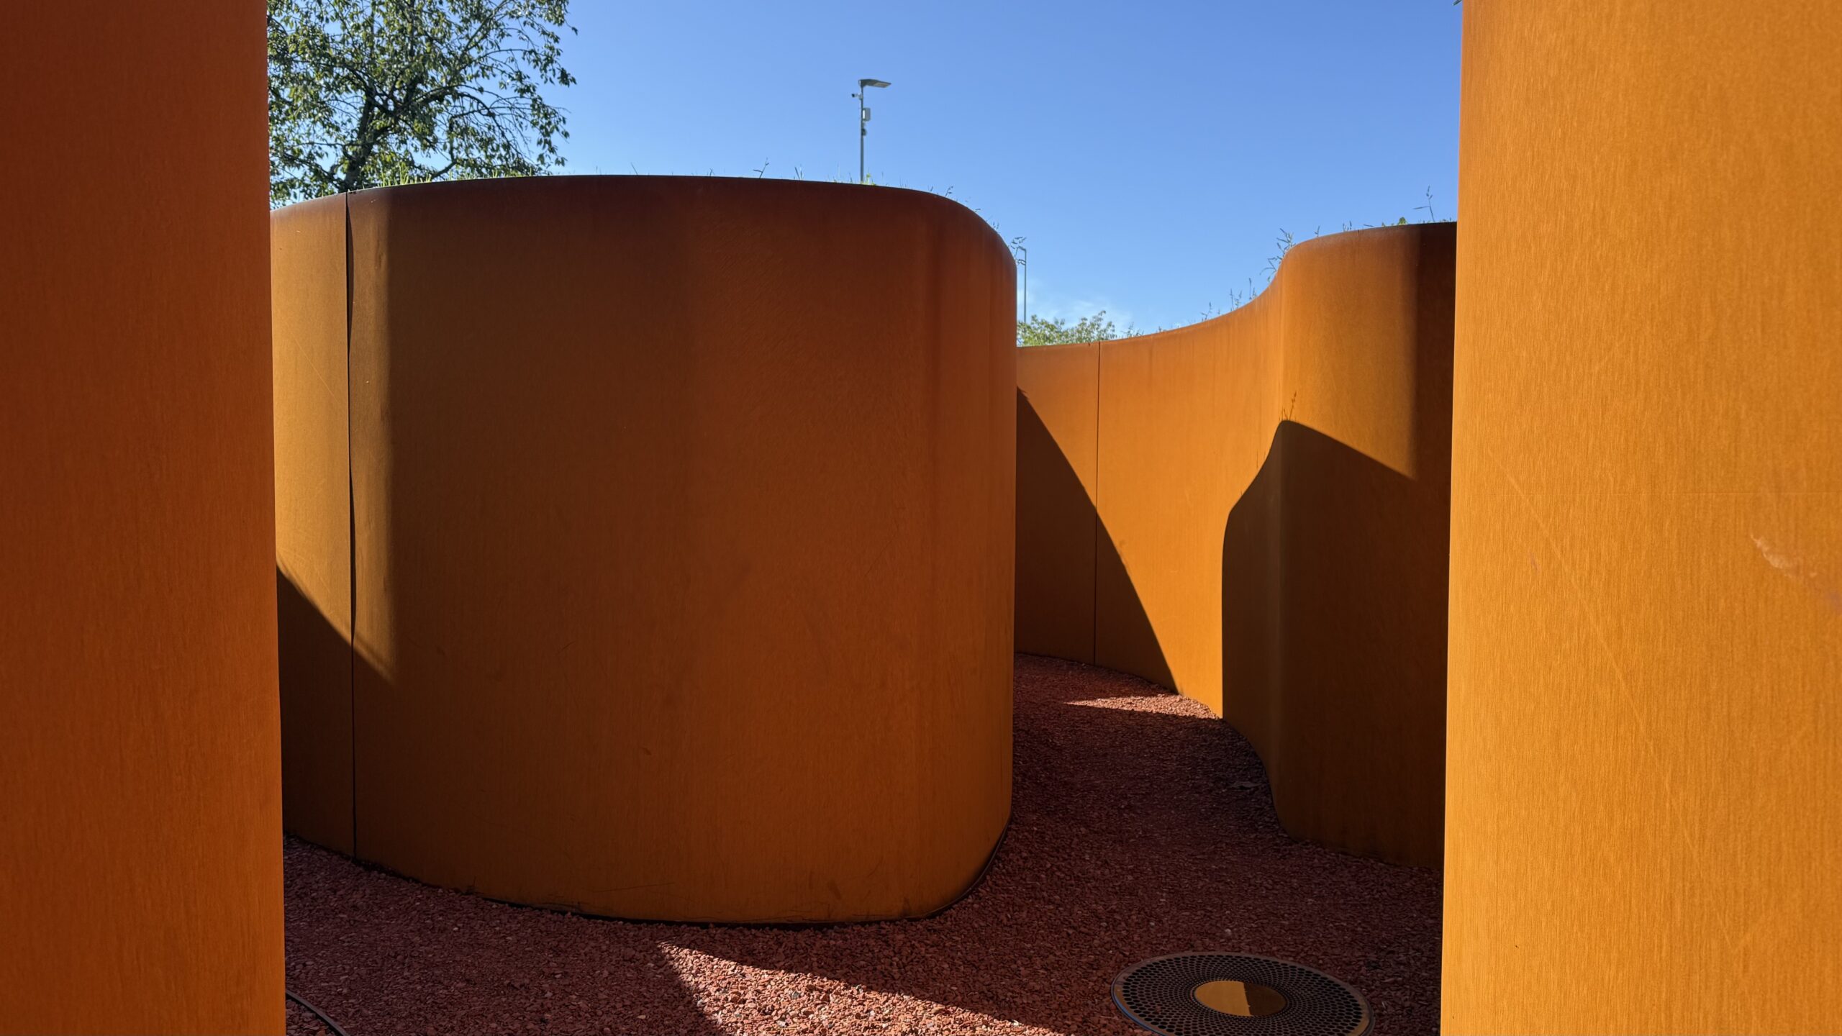
The Doshi Retreat is a new addition to the Vitra Campus. It is conceived as a place of contemplation and stillness in a world increasingly defined by noise, division, and distraction. Open to everyone, the Retreat carries no fixed definition, nor does it seek one. Instead, it invites interpretation, dialogue, and, above all, the simple presence of being alone or together.
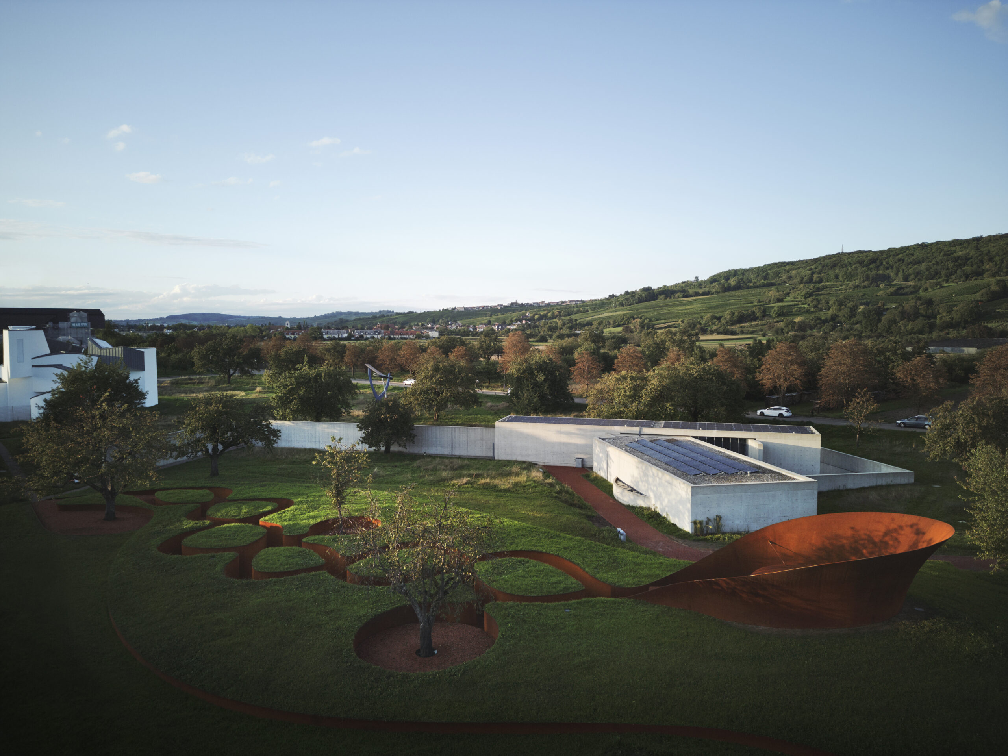
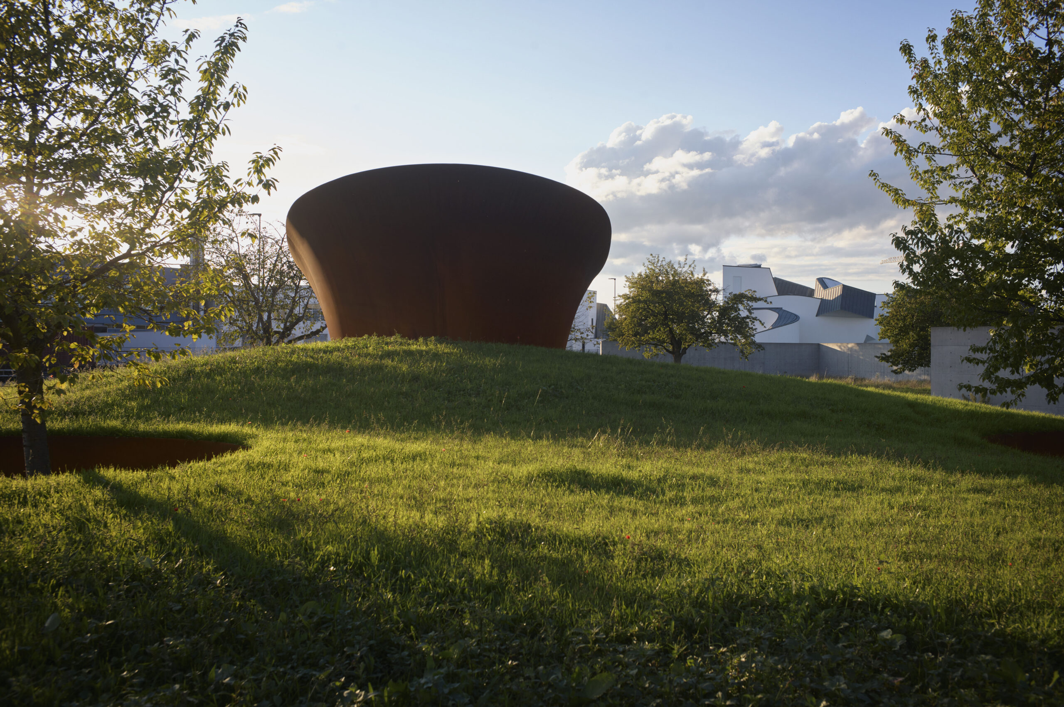
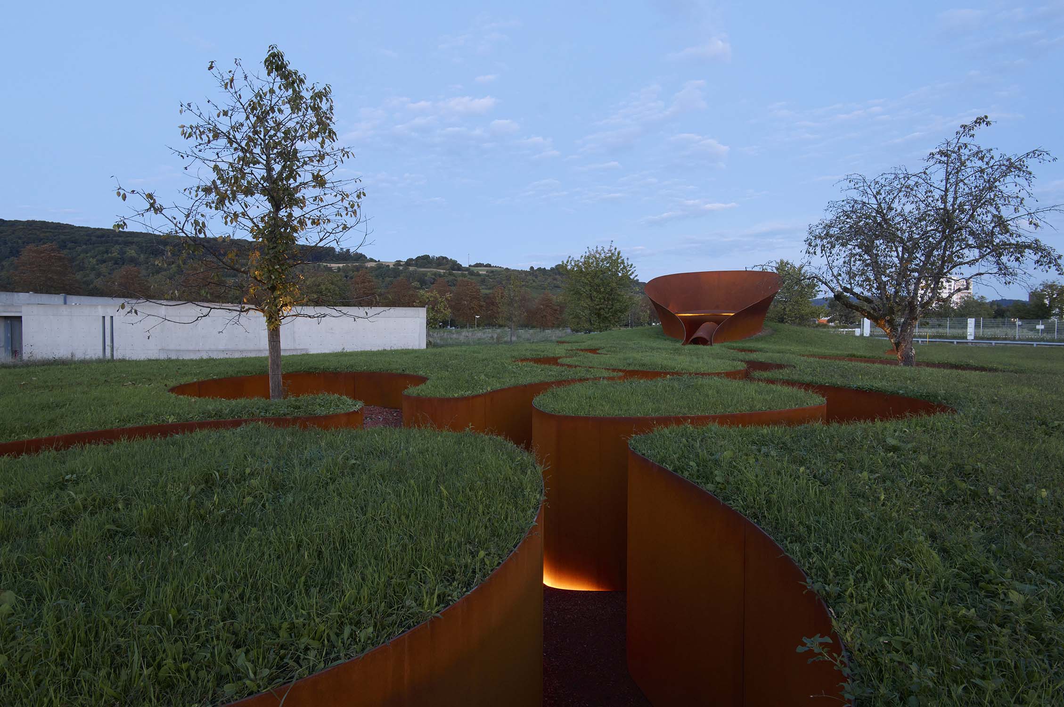
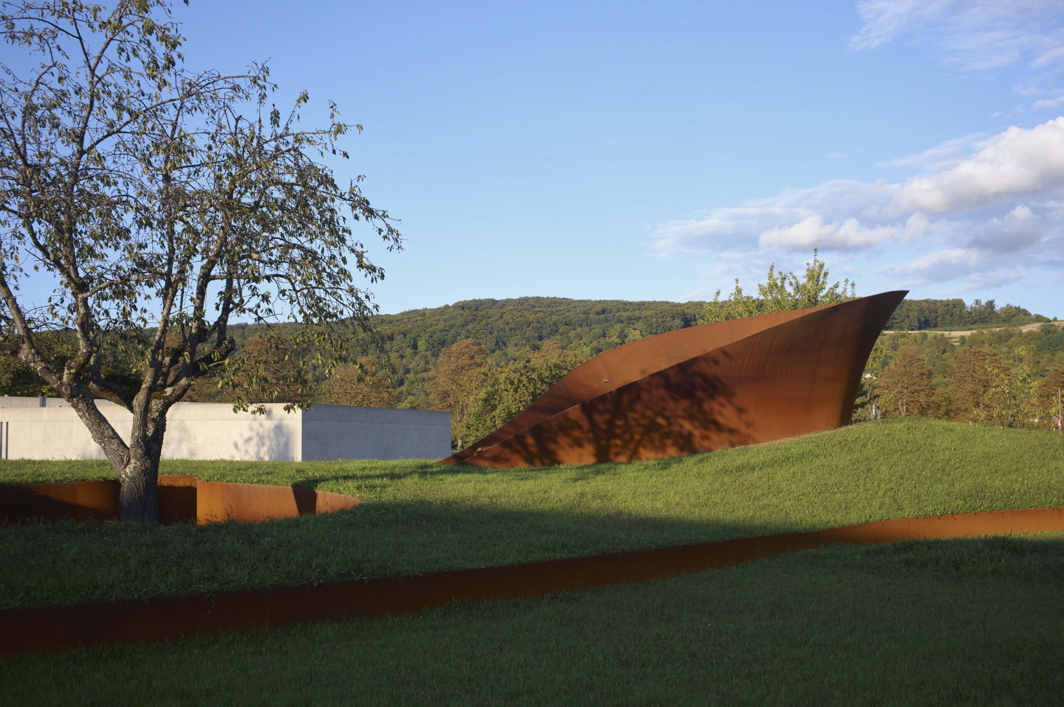
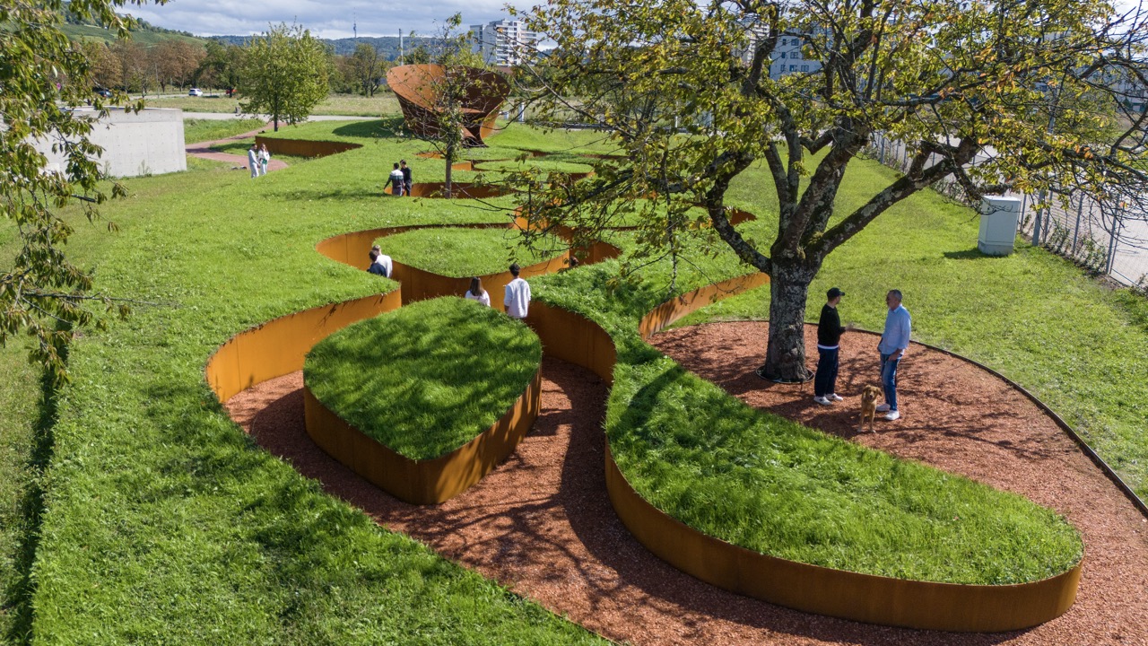
The idea of togetherness is embedded not only in its intent but in its material expression. Every material used is natural, alive, and in harmony with the landscape. The building becomes landscape, architecture, and sculpture at once, dissolving boundaries and offering a gentler way of encountering space.
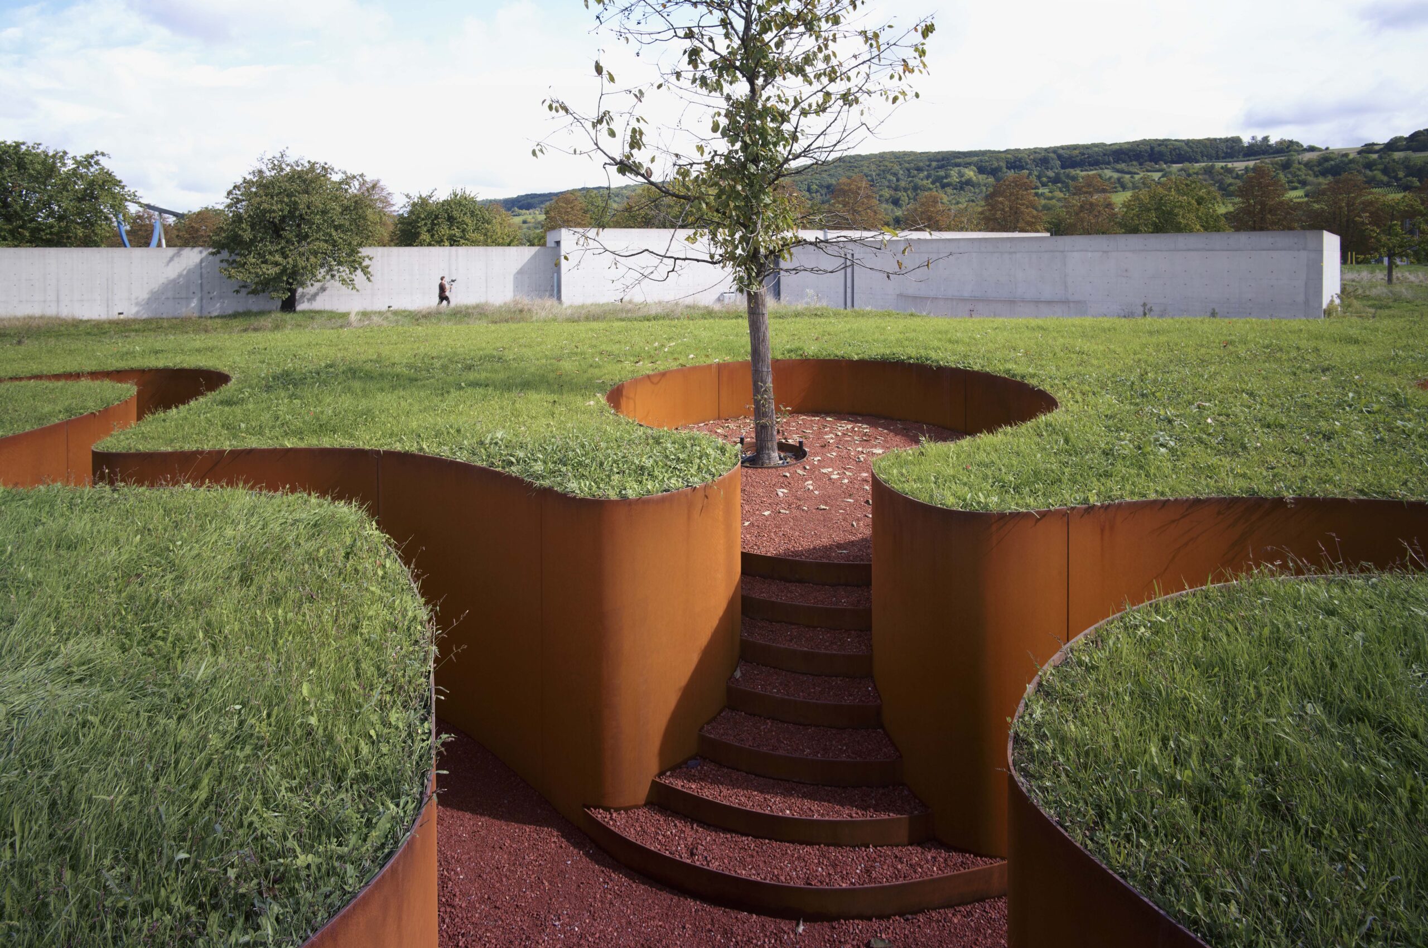
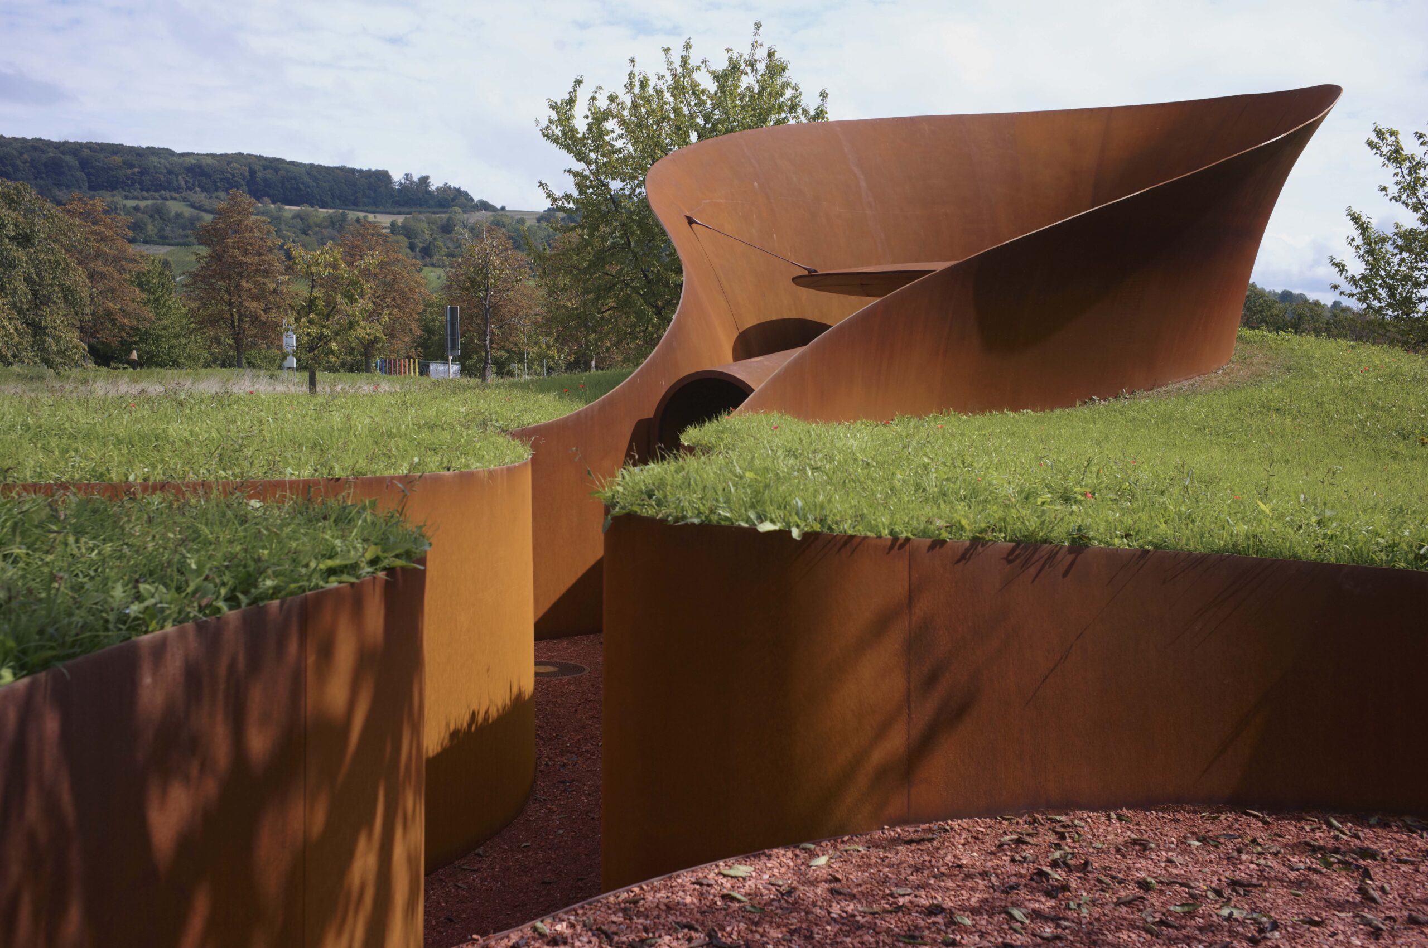
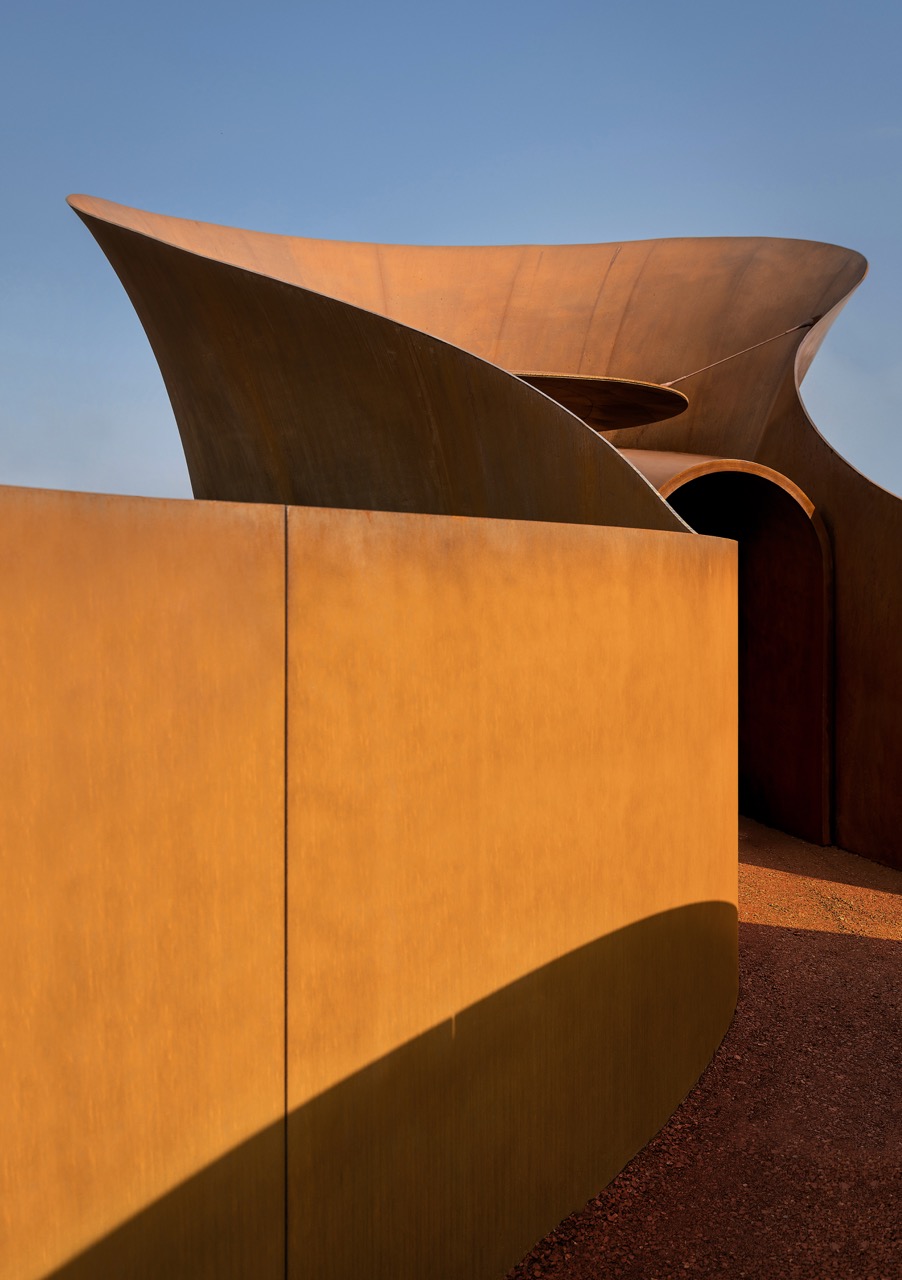
The Retreat unfolds as a winding path, inviting both physical and metaphorical exploration. One gradually descends below ground without fully noticing, guided by sinuous steel walls that shift perspective and softly gather the visitor in. Along this route, gentle sounds of gong and ceramic flute create a growing sense of transition and create an aural landscape that resonates with traditions found in Eastern temples and Christian sacred spaces, where sound becomes an integral part of spatial experience.
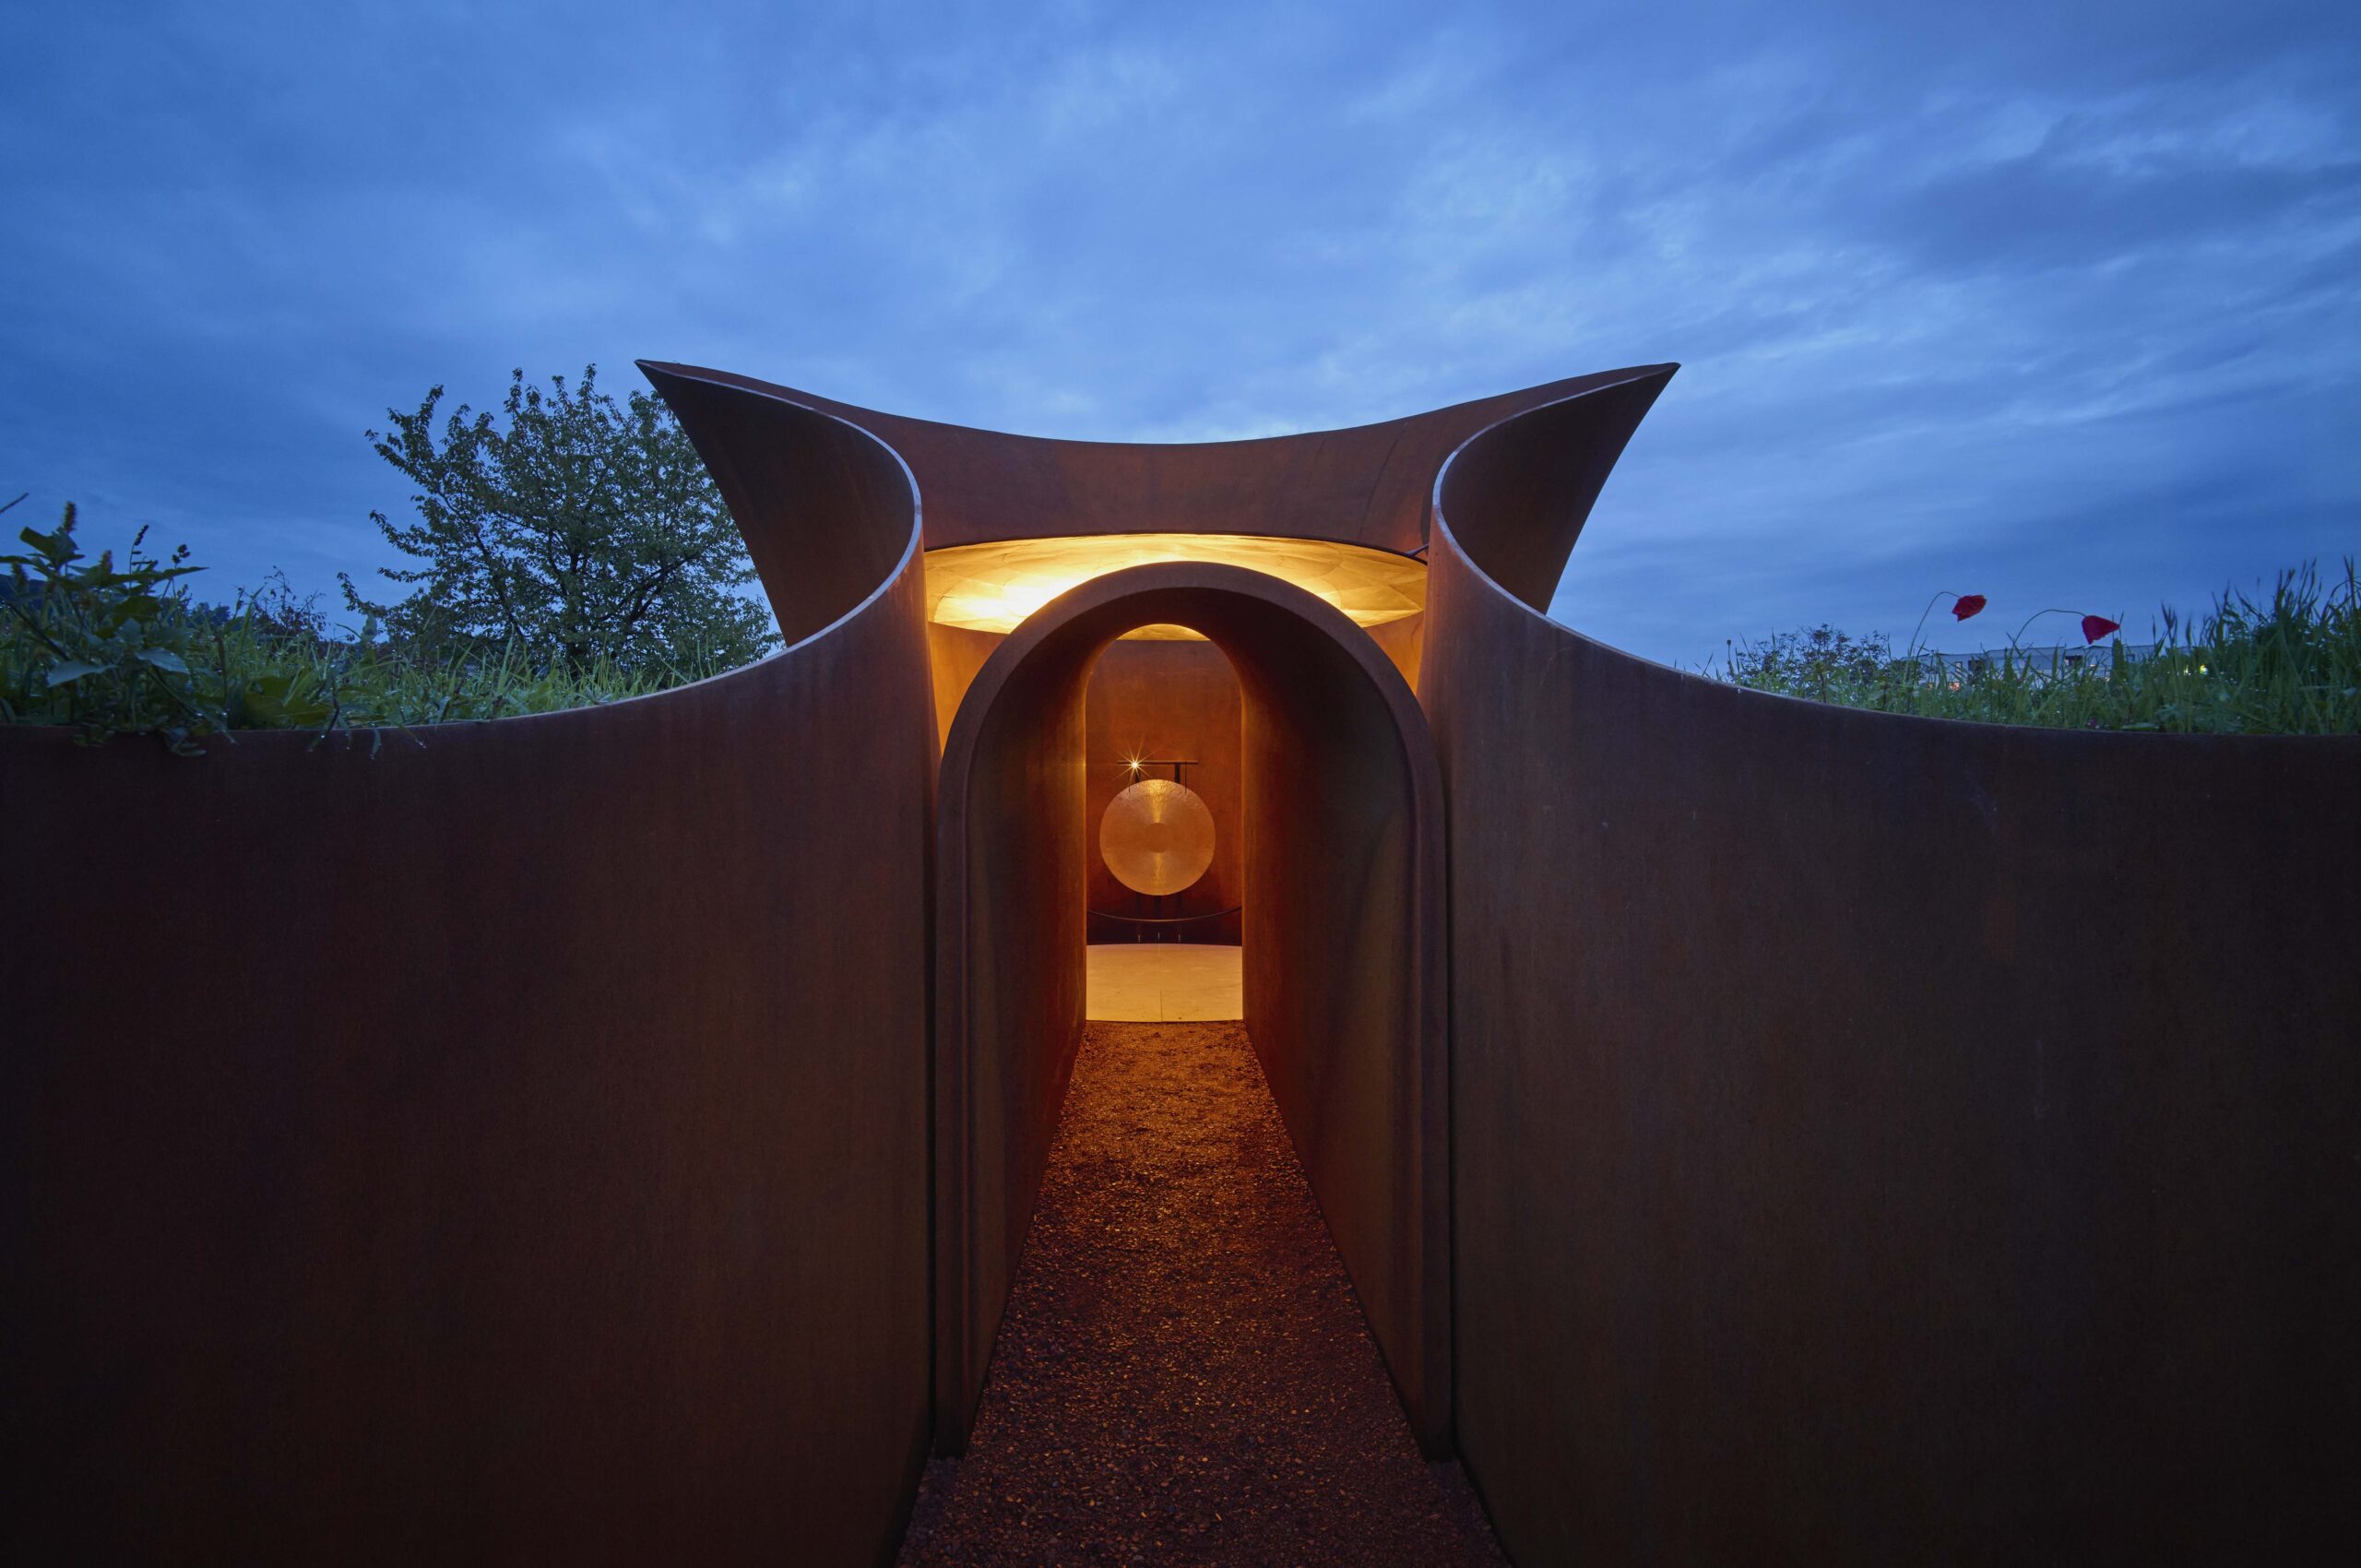
A subtle audio system embedded within concave recesses in the ground diffuses this sequence of tones along the path. As one approaches the central structure, the sound disperses across the metal walls and interacts with the body in motion. This sensorial journey culminates in a short arched tunnel that channels visitors into the contemplation chamber.
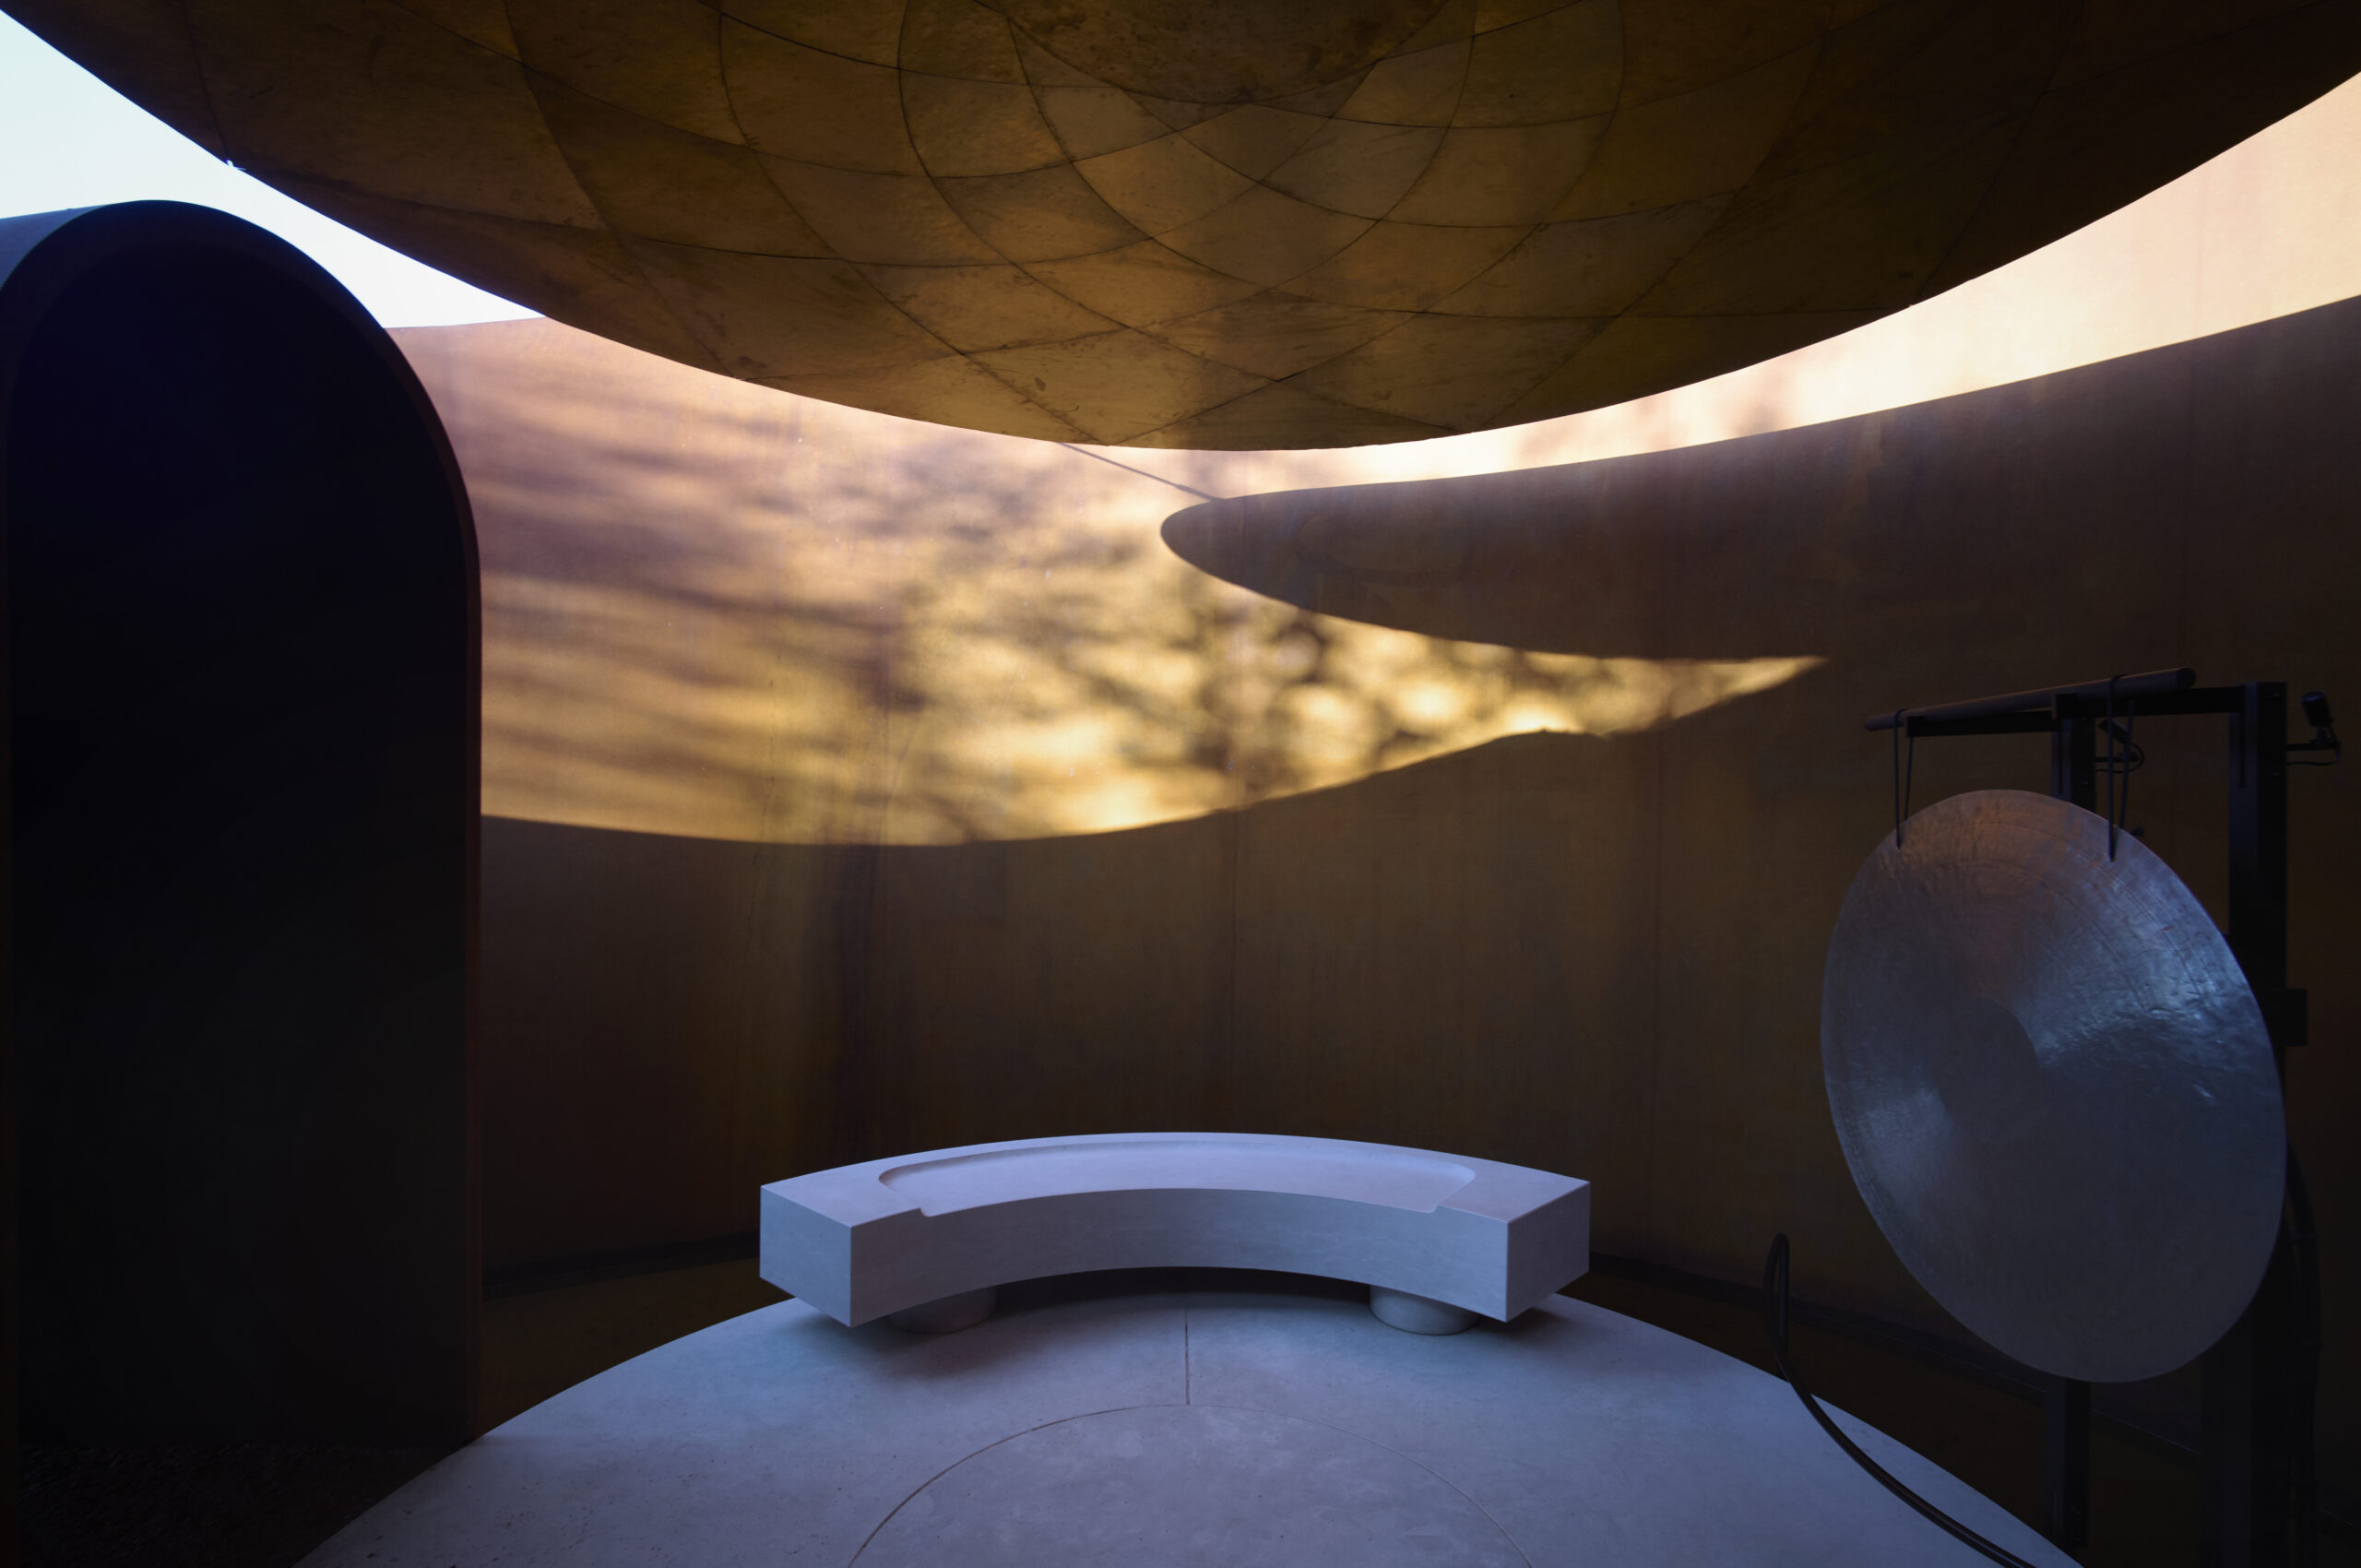
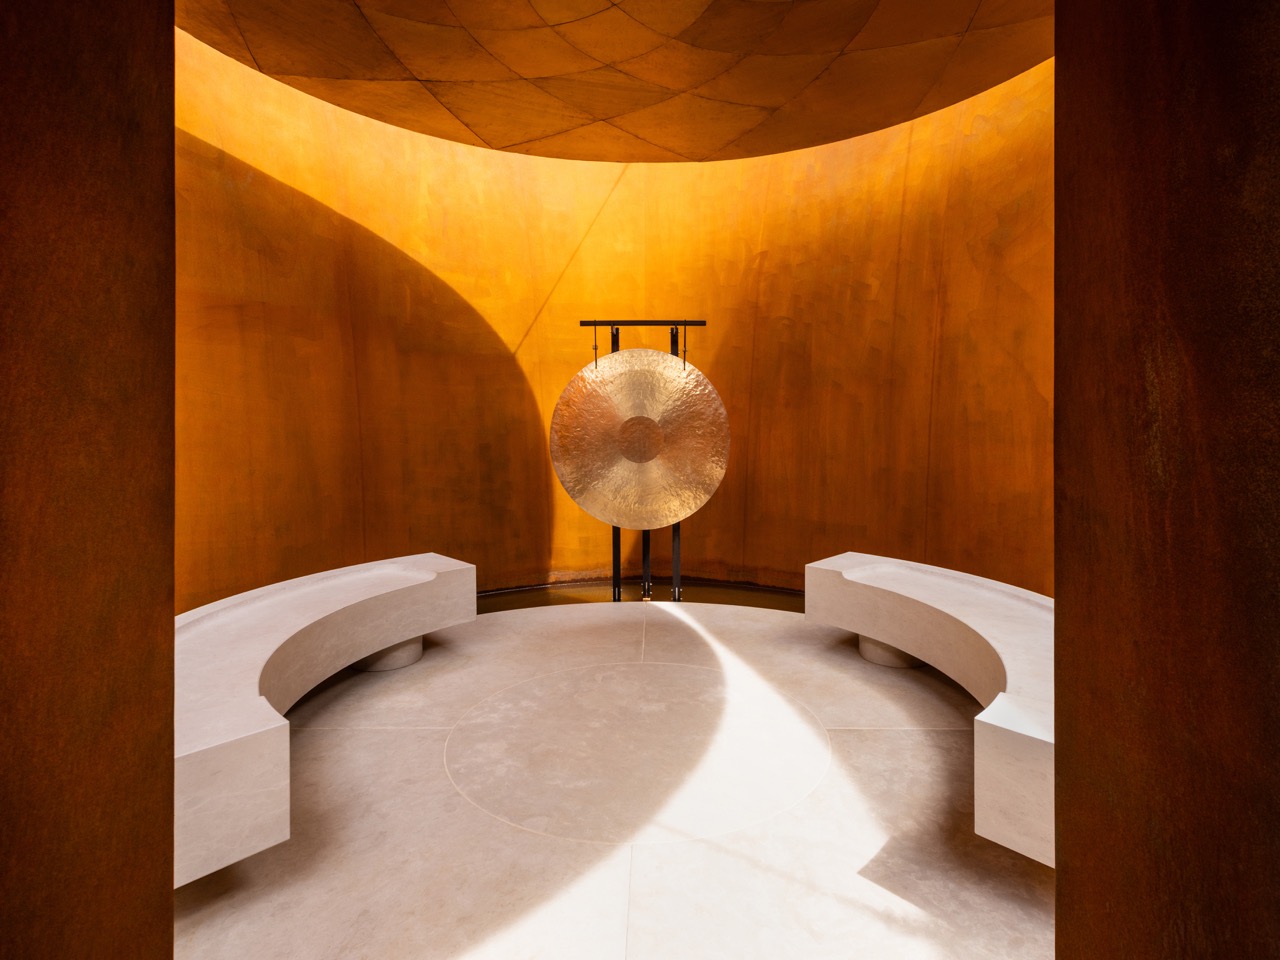
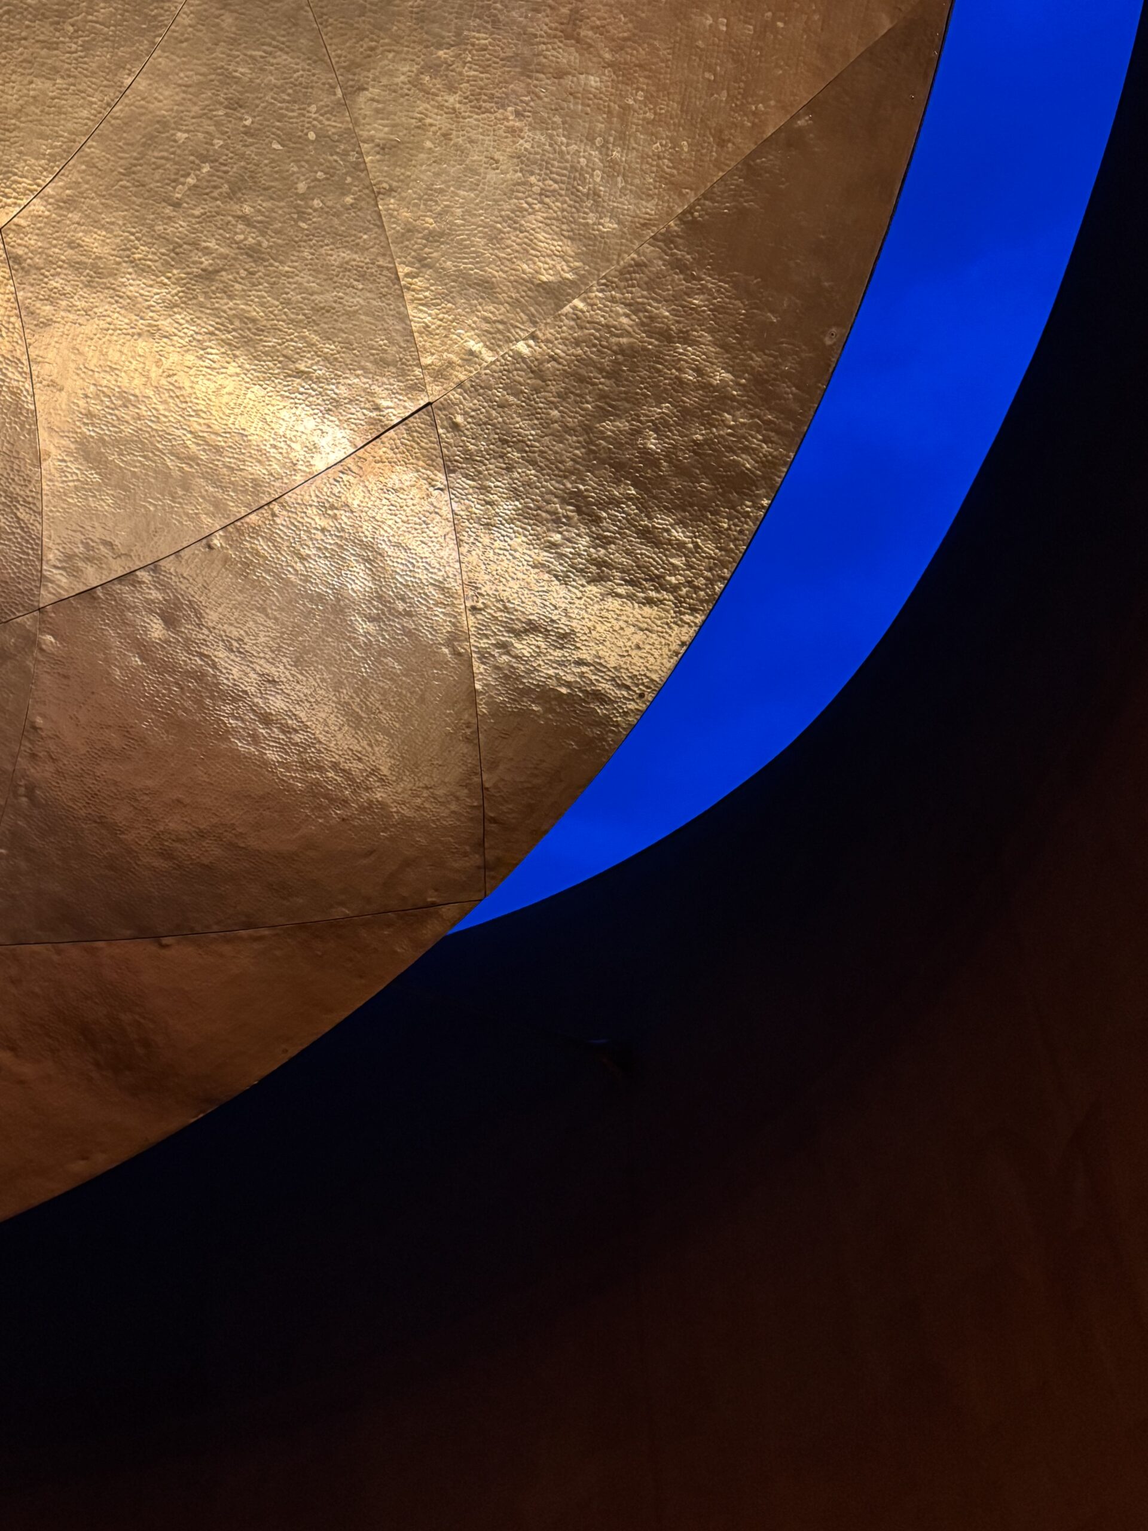
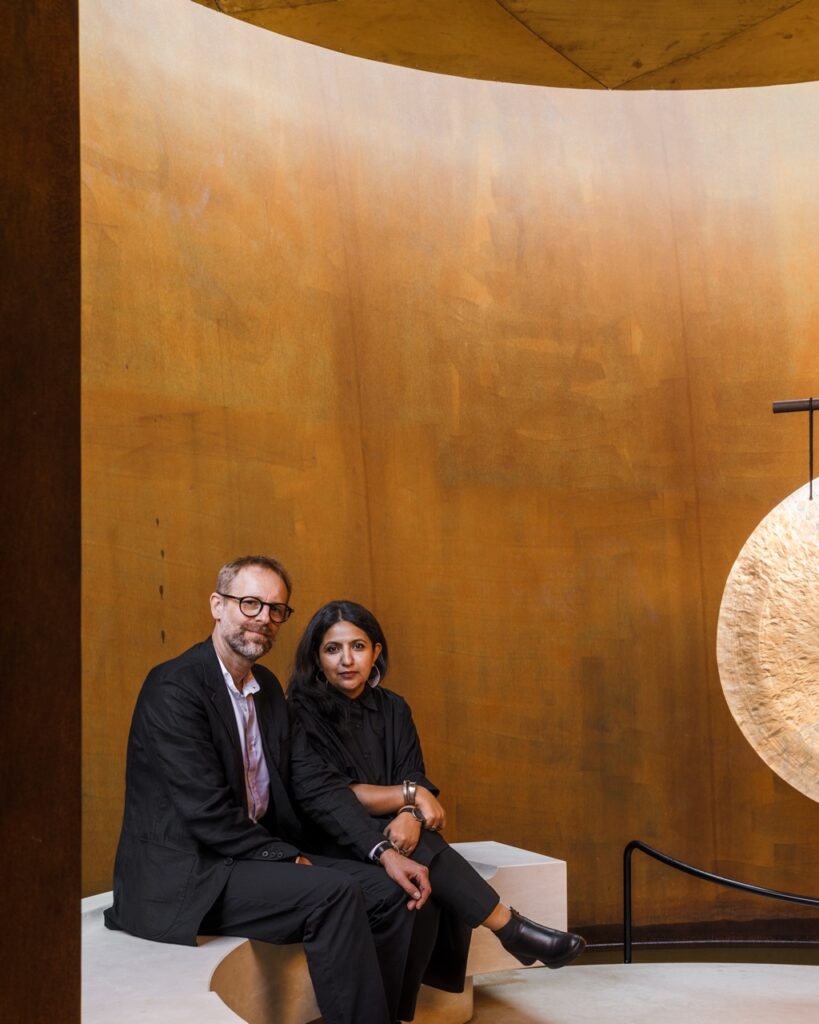
Inside, the organically rounded space contains a rainwater basin encircling its base, two wide semicircular stone benches, and a central gong. Above, the ceiling only partially encloses the room, creating an aperture for light, air, and precipitation. A hand-hammered brass mandala crafted in India adorns the ceiling, refracting light and adding a quiet radiance to the atmosphere. Moreover each dent is one stroke of hammer - a meditative process in itself.
The structure is built from forged and formed XCarb® steel, an innovative low-carbon-emissions material produced entirely with renewable energy and containing a high proportion of scrap steel. The steel will develop a warm patina over time, deepening its dialogue with the natural environment. Its sinuously shaped walls guide visitors along a pathway full of unexpected turns and shifting perspectives hinting at slight disorientation so one frees oneself from all thoughts and in the process enhances the sense of discovery throughout.
In the contemplation chamber, the silent hum of the gong reverberates gently, creating a moment in which one feels deeply connected with oneself, with the space, and with something beyond. A sense of calmness emerges. The retreat suggests that we do not need rigid definitions, but rather spaces that open us to reflection, places that allow us to slow down, breathe, and simply be. Here, in the Retreat, silence becomes a guide, and architecture becomes a medium for presence.
Studio Sangath is an architectural practice based in Ahmedabad, India, founded by Khushnu Panthaki Hoof and Sönke Hoof. Their journey in architecture has been shaped by many years of working closely with Balkrishna Doshi, whose values of generosity, humility, and sensitivity to context continue to quietly inform their approach.
The studio is rooted in the belief that architecture is a living response, one that grows from its surroundings, serves its inhabitants with care, and speaks gently to both place and time. With projects across the Indian subcontinent and Europe, their work spans private homes, weekend retreats, exhibitions, and community-centered initiatives in education, culture, hospitality, and social impact.
Each project begins with an open conversation with the site, its climate, materials, and the people it hopes to serve. The studio’s work reflects a balance between the search for new techniques and a deep respect for traditional craft. Passive design strategies, efficient technologies, and thoughtful material choices are woven into spaces that are meant to endure and nurture.
Sönke brings a quiet precision to the craft of building, while Khushnu explores how architecture moves beyond the visual into the realm of feeling, memory, and sensory experience. Their design language is shaped by an ongoing inquiry into how space can support emotional well-being and meaningful connection.
The ethos of Studio Sangath lies in its name—to move together. Whether working on a modest home or a larger public space, the studio carries forward a spirit of collaboration, listening, and care—seeking not to impose, but to belong. The studio also extends its practice into conservation, research, and archival work. It is actively involved in the restoration and additions to Doshi’s early projects. Khushnu additionally serves as Director of the Vastushilpa Foundation and the Balkrishna Doshi Archives, bridging practice with critical inquiry and stewardship of legacy.