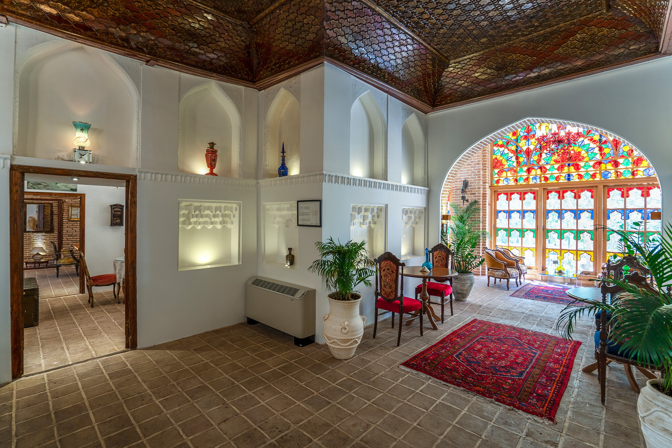
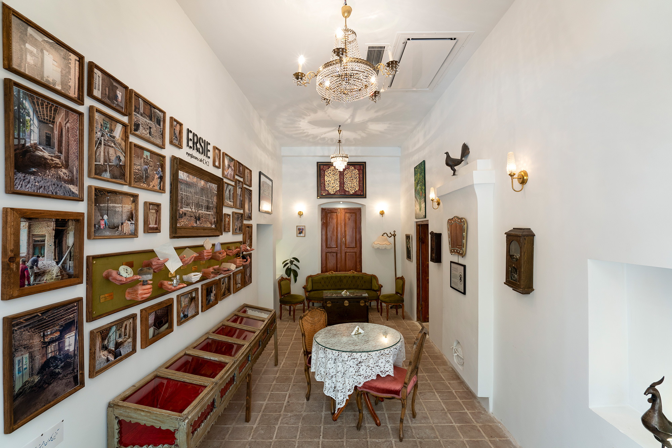
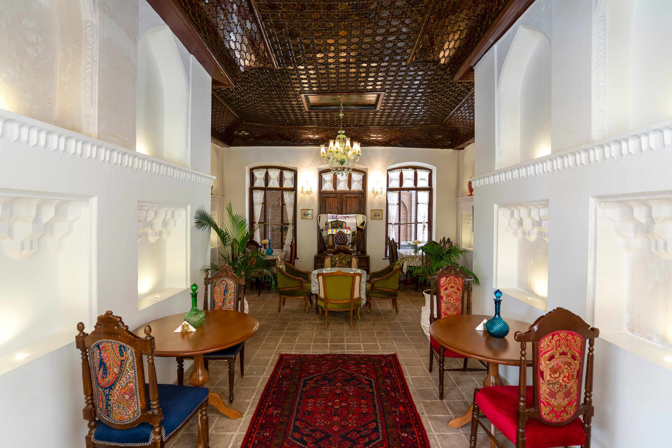
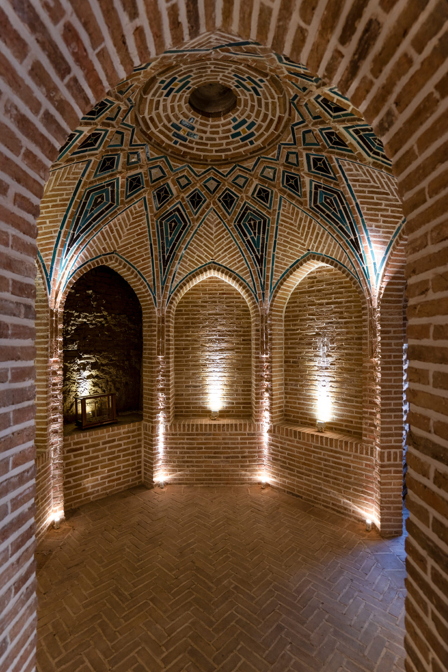
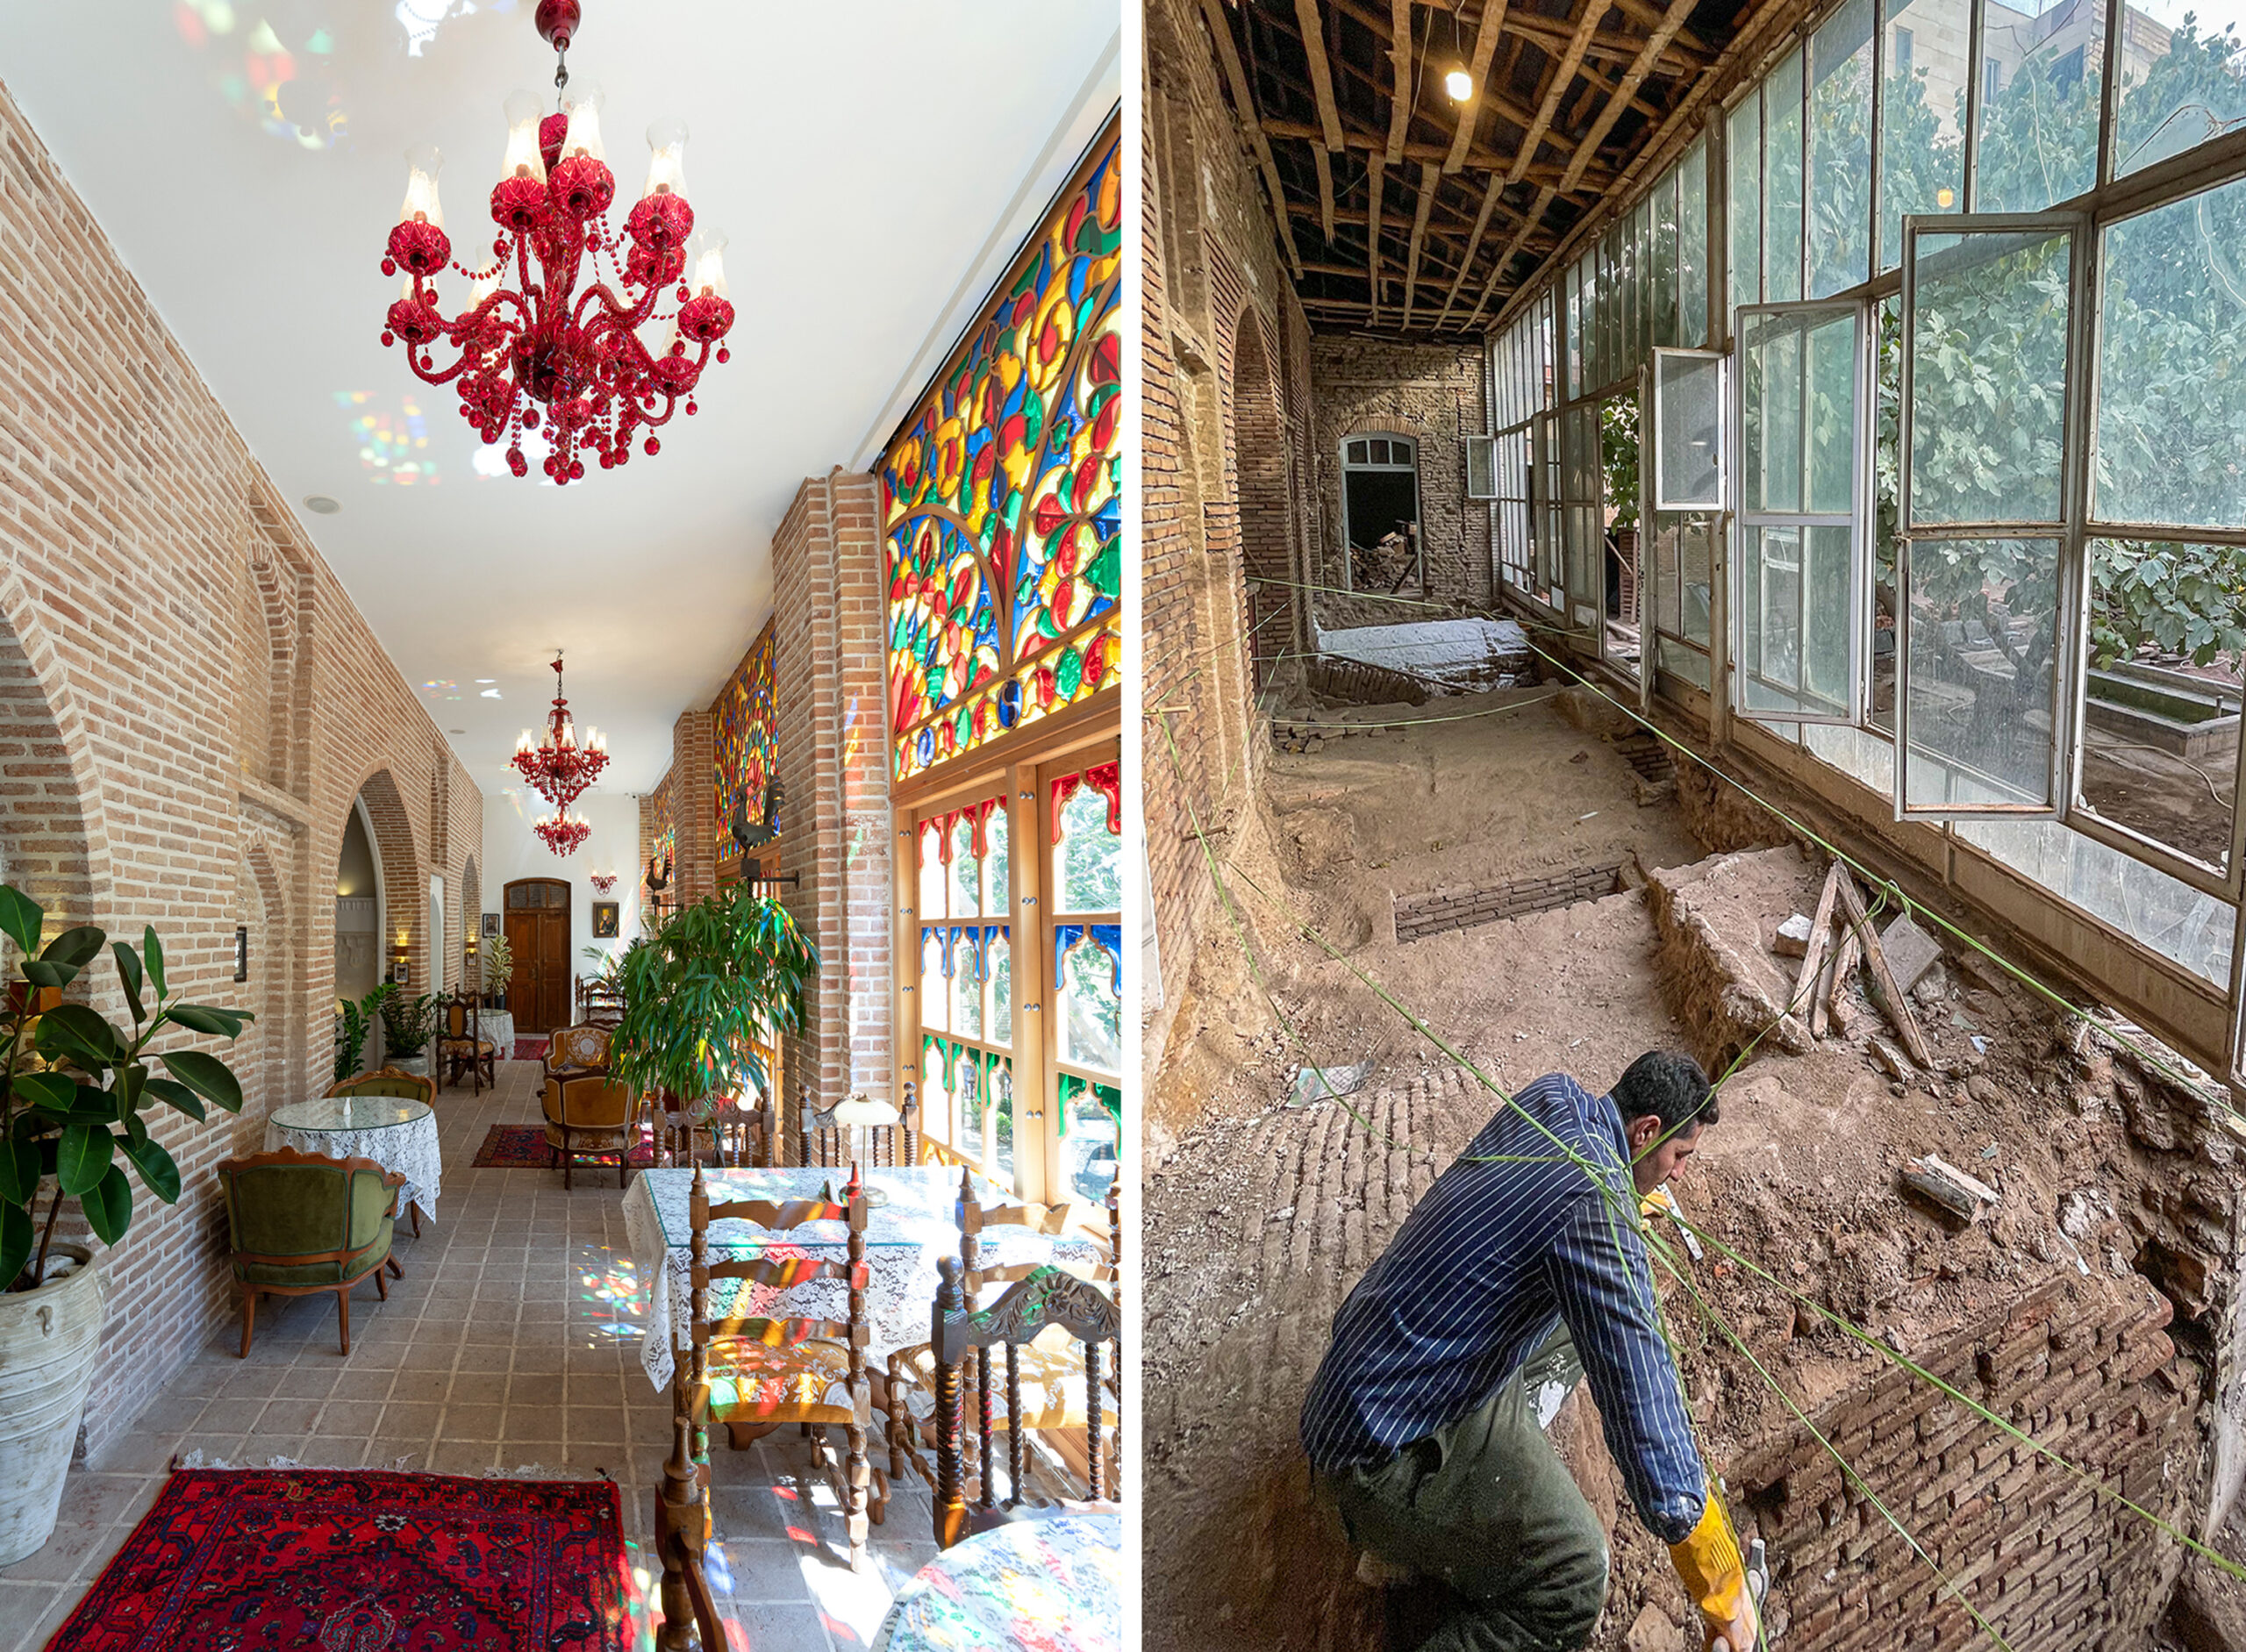
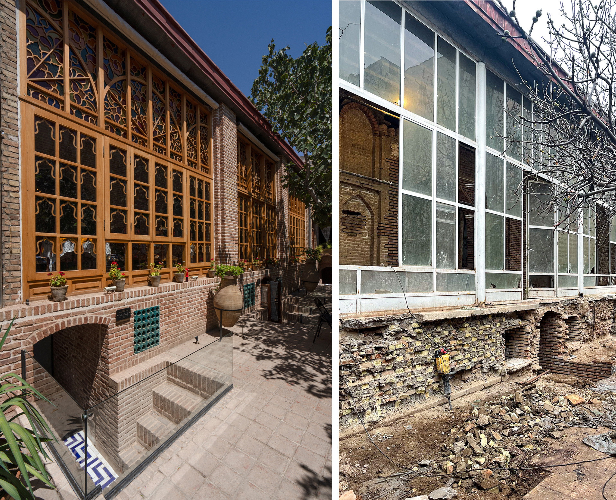
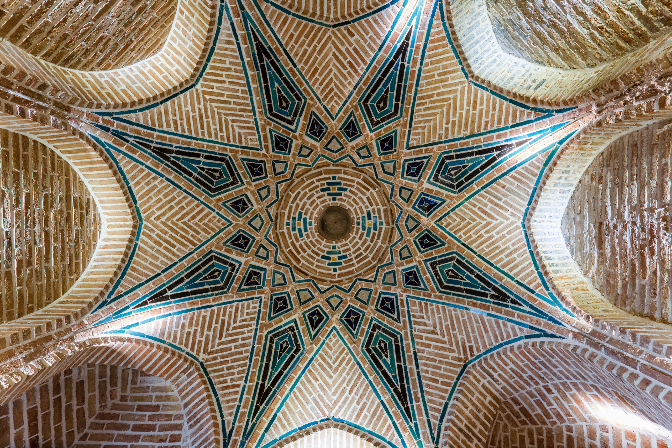
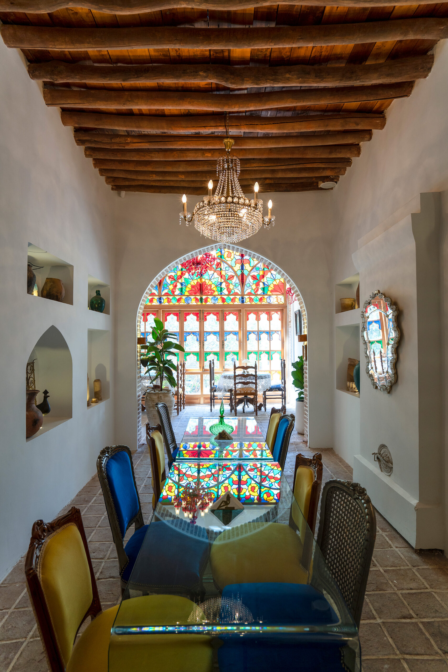
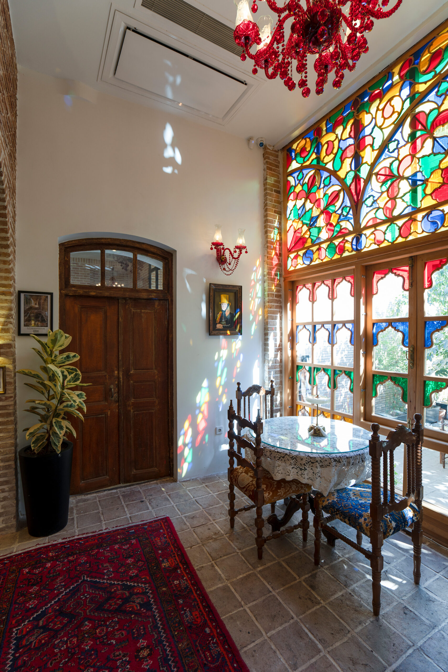
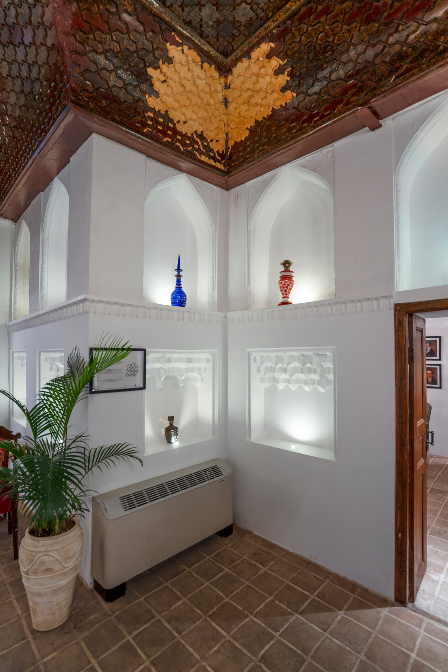
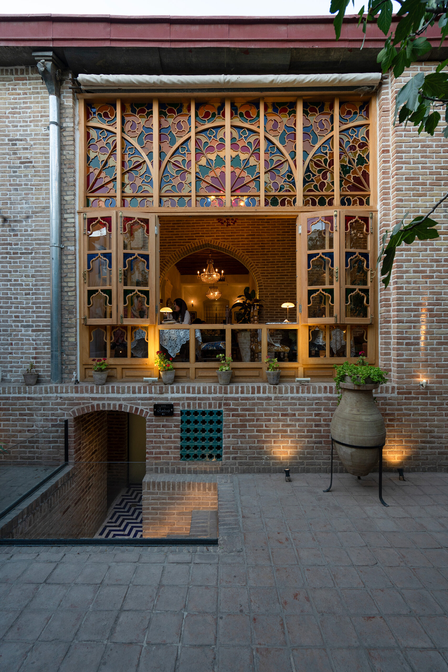
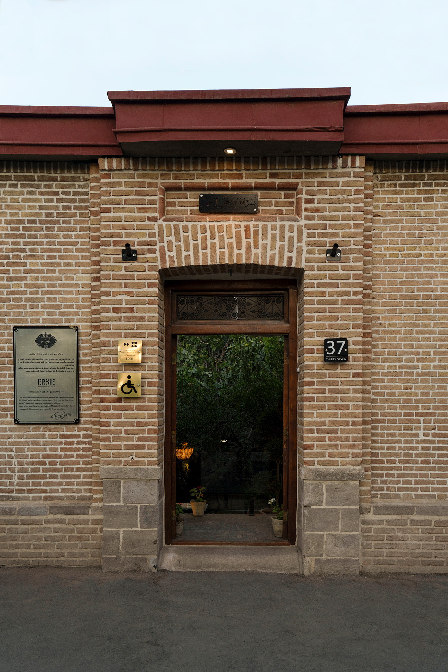
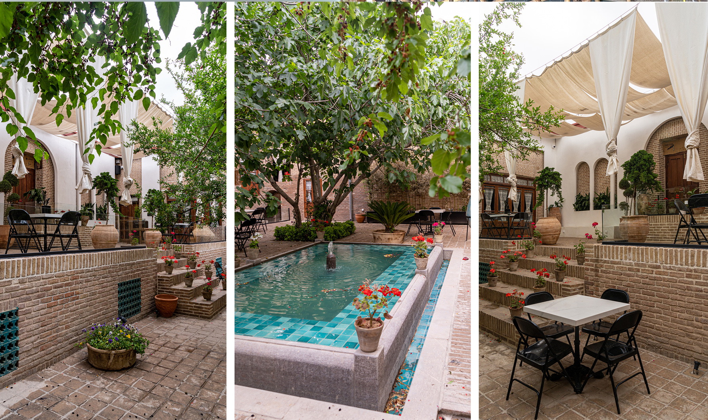
This project revitalizes a late-Qajar residence that had lost its authentic identity after decades of successive alterations and layers of plaster. Through detailed research into the building’s documents and structure, the design team discovered that the optimal approach was not to impose new elements but to reveal and reinterpret what already existed. The core concept thus emerged from two intertwined objectives: first, to preserve and restore the historic layers and authentic details of the architecture; and second, to intelligently integrate these spaces with the new function of a contemporary café–restaurant.
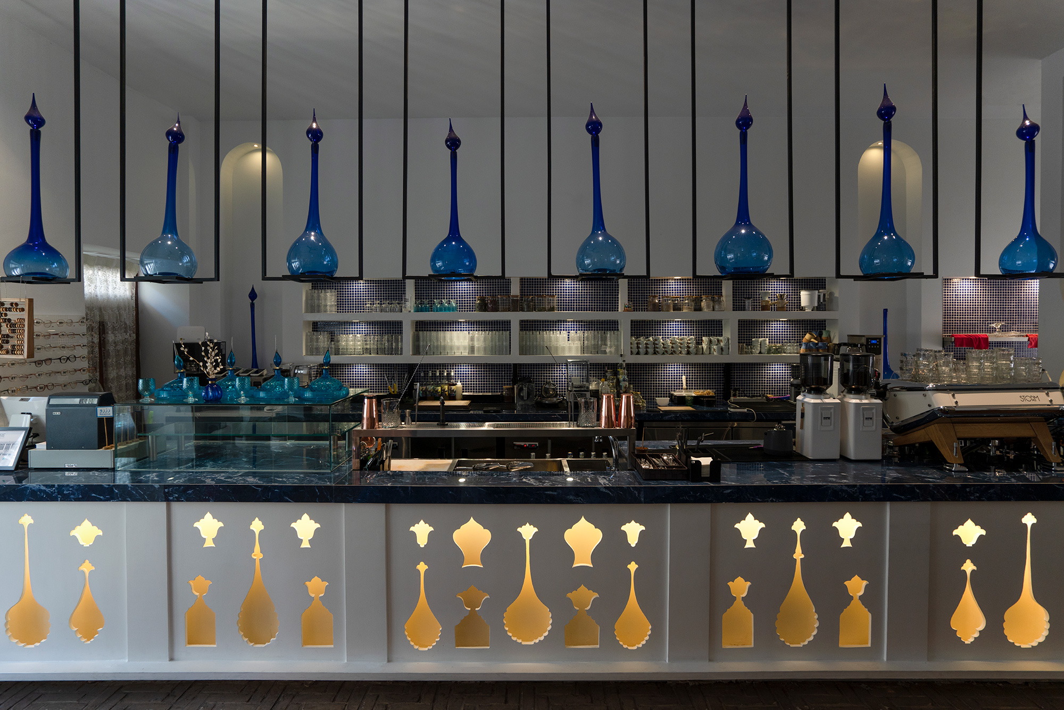
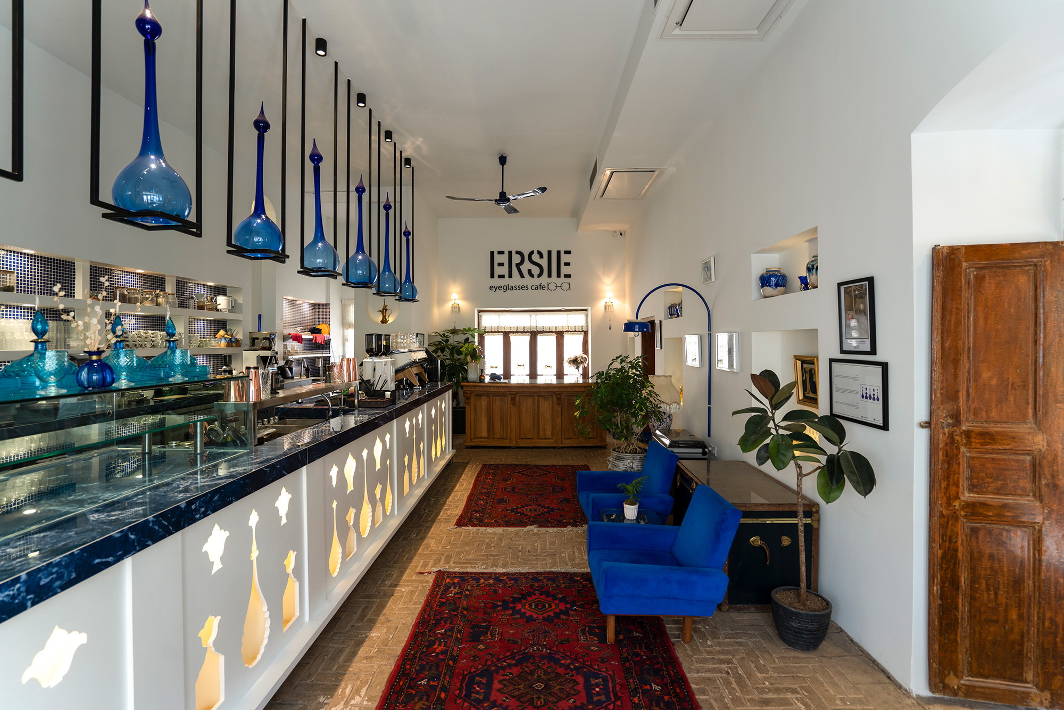
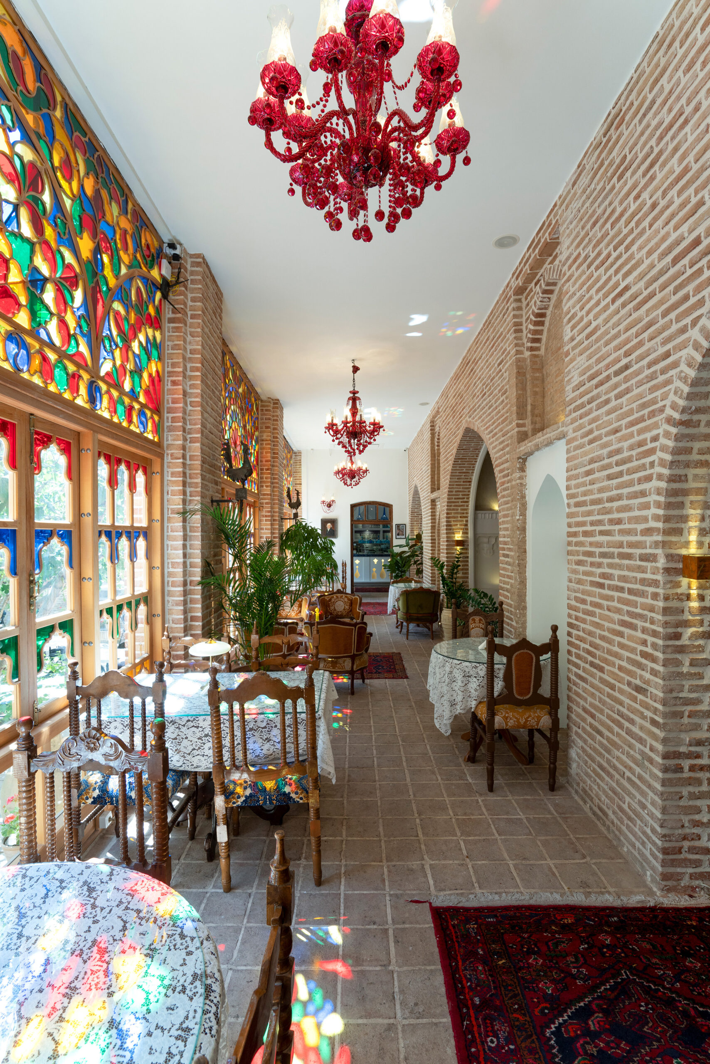
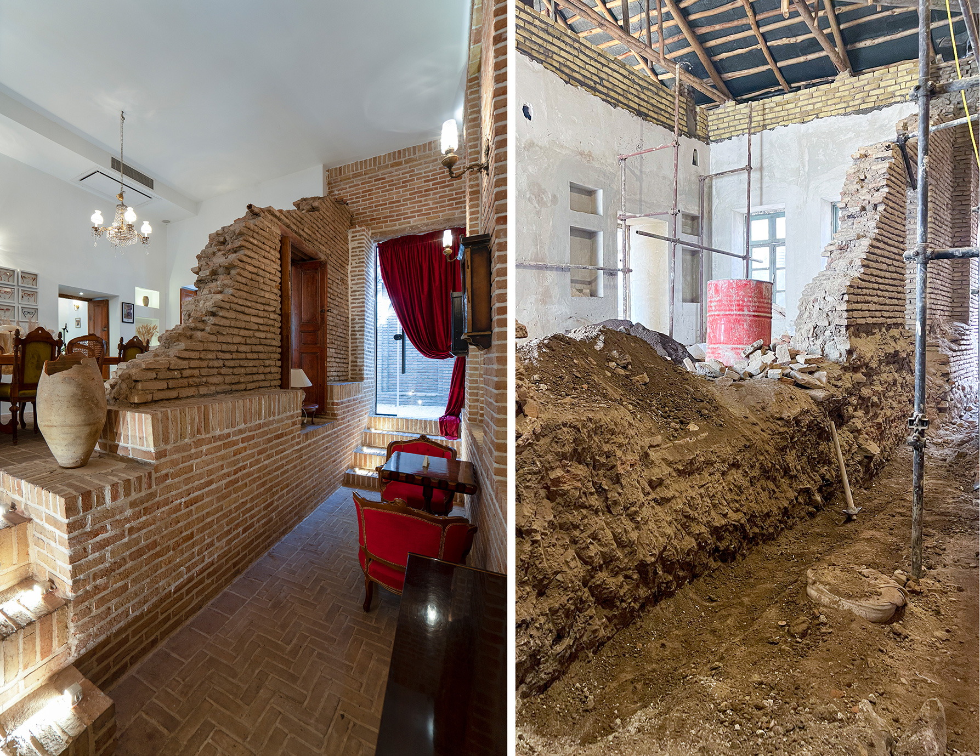
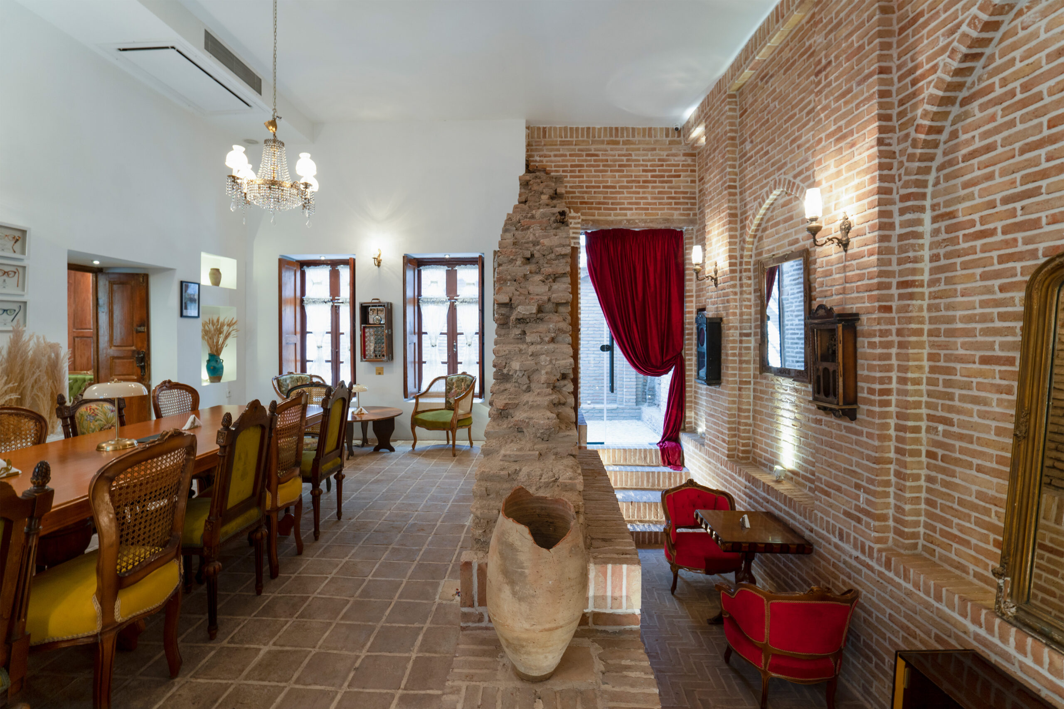
The theoretical framework of the interior design views architecture as a “living narrative.” Every wall, window, and space carries memories and meanings, and interior design must translate this narrative for today’s users. Rather than total demolition and new construction, an adaptive interior design approach was adopted—transforming functions while respecting the spatial structure and aesthetics of the past. Examples include locating the bar in the former kitchen, preserving a semi-demolished wall in the VIP area as a decorative object, reconstructing the vestibule from remaining traces, and replacing standard windows with newly crafted orosi (traditional stained-glass windows) modeled after Qajar patterns.
From a sensory and experiential perspective, the aim was for visitors not merely to dine or drink coffee but to move through a “living gallery” where history could be felt and discovered. Choices of materials, colors, lighting, and furniture were made to reinforce the building’s historic identity while meeting contemporary functional needs. Inclusive design principles were also embedded: an elevator for wheelchair access and Braille menus for visually impaired guests ensure the space is welcoming to all.
The result is an environment that preserves the past yet speaks the language of today’s interior design—a dynamic public venue rather than a passive museum. By merging adaptive reuse with narrative-driven interior design, the project transforms a semi-abandoned Qajar house into a memorable urban destination, where cultural heritage and modern hospitality coexist seamlessly.
Ali Moazzen comes from a family with a long-standing history in the eyewear industry. Their family business has been centered around the manufacturing and sale of glasses. Building on this legacy, Ali Moazzen, with his passion for history and culture, founded the Erthieh Cafe. This cafe, designed and styled with inspiration from vintage and traditional eyewear, creates a nostalgic atmosphere. Continuing this journey, he transformed the Erthieh Mansion, an old house, into a multifunctional space that serves as both a cafe and restaurant, as well as a cultural and social hub for the community. These projects have allowed Ali Moazzen to not only preserve and promote cultural heritage but also create a space conducive to social and cultural interactions.