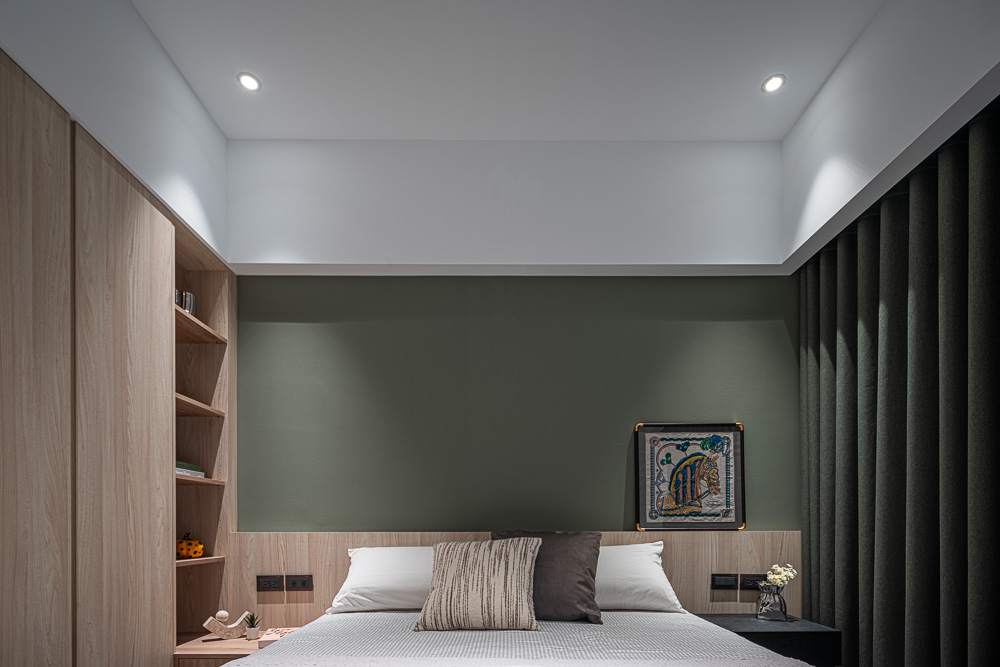
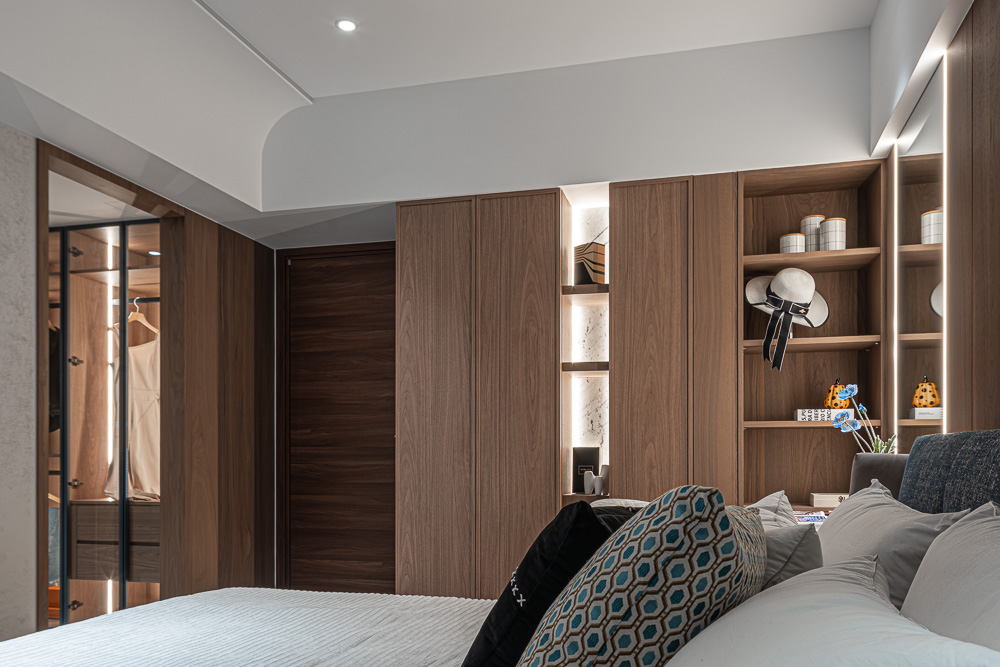
Tasked with transforming an aging residence constrained by low ceilings, this project reimagines spatial limitations as opportunities for sophisticated design. The core concept is rooted in the Eastern philosophy of Tian Yuan Di Fang ("Round Heaven, Square Earth"), creating a serene sanctuary that balances expansive calm with intimate warmth.
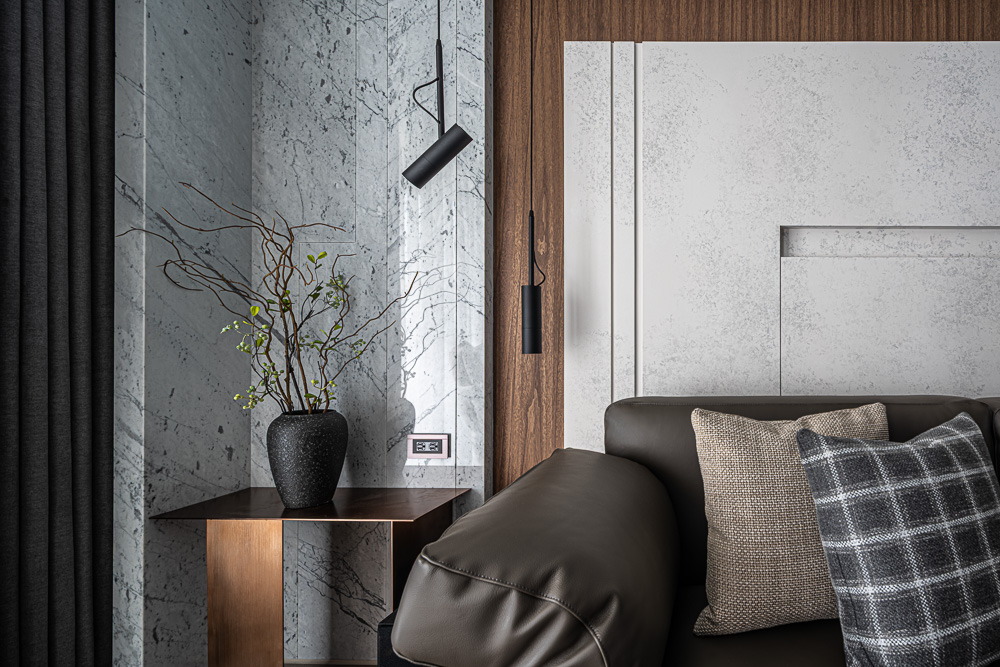
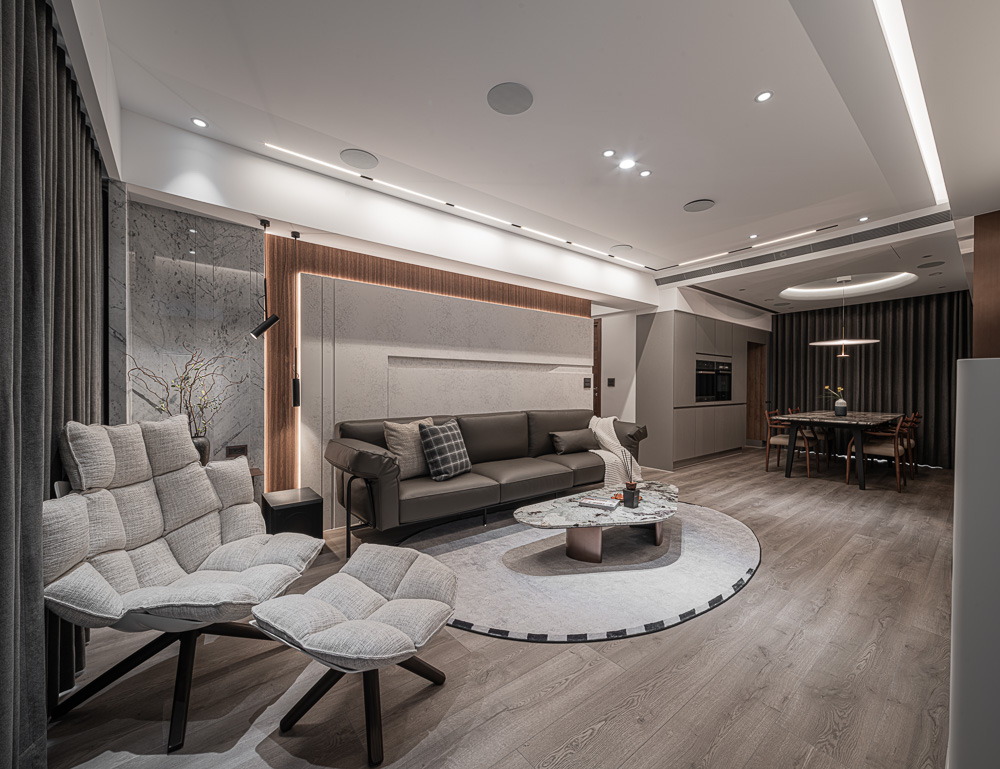
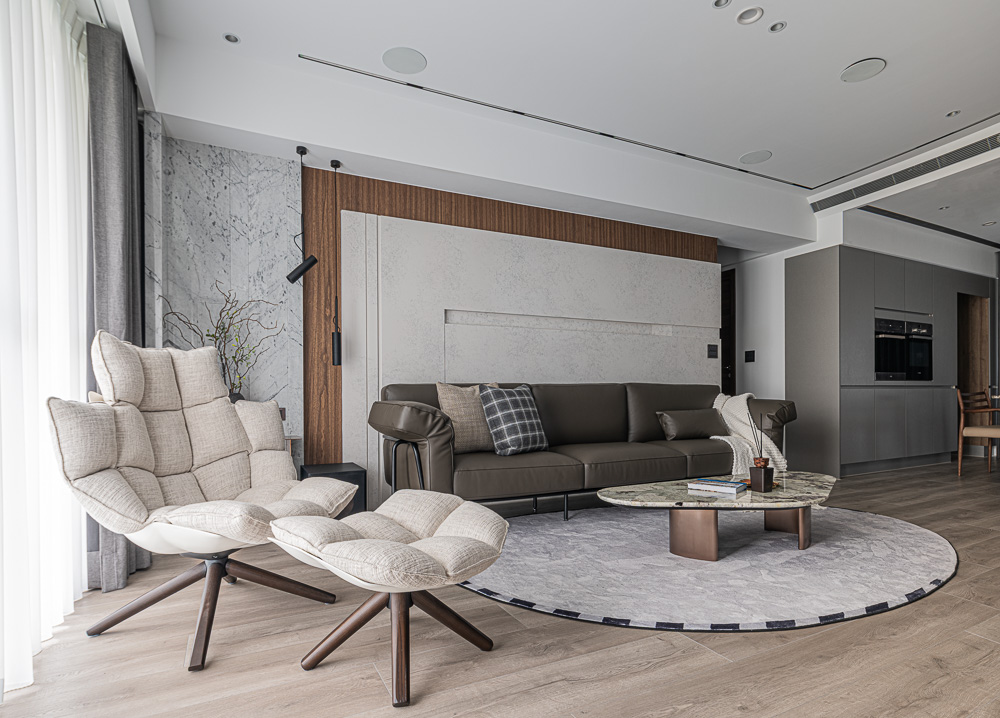
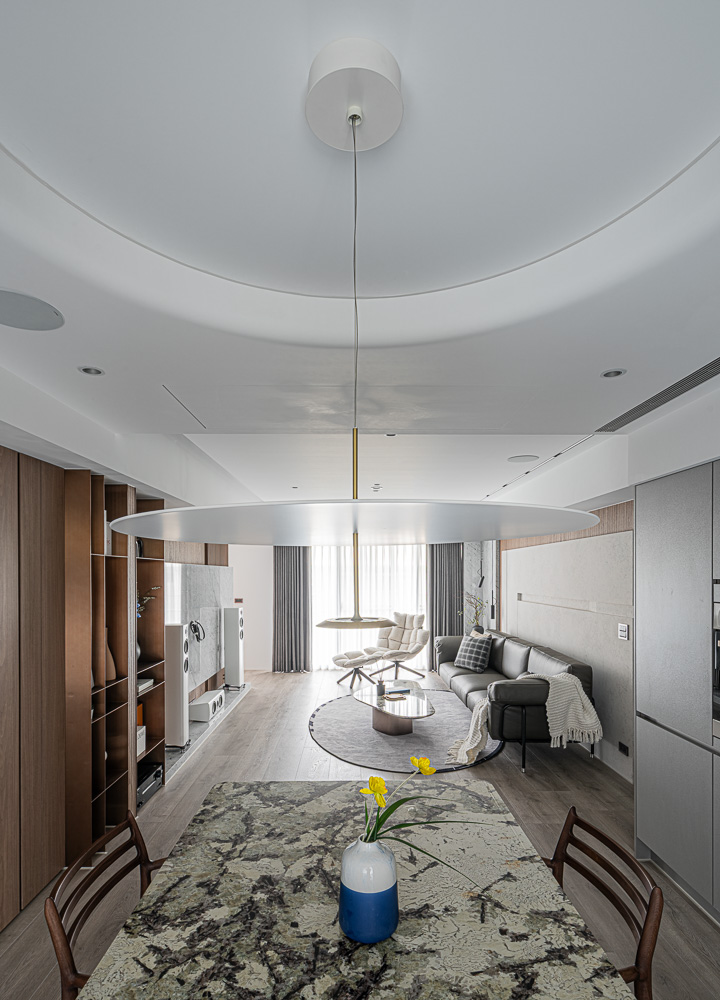
Upon entry, the eye is drawn to the main living area’s feature wall, which acts as the home's primary focal point. It is a masterful composition of textures: soft Italian plaster, warm wood veneers, and a striking panel of polished stone, all unified by integrated ambient lighting. This rich layering creates an immediate sense of depth and luxury.
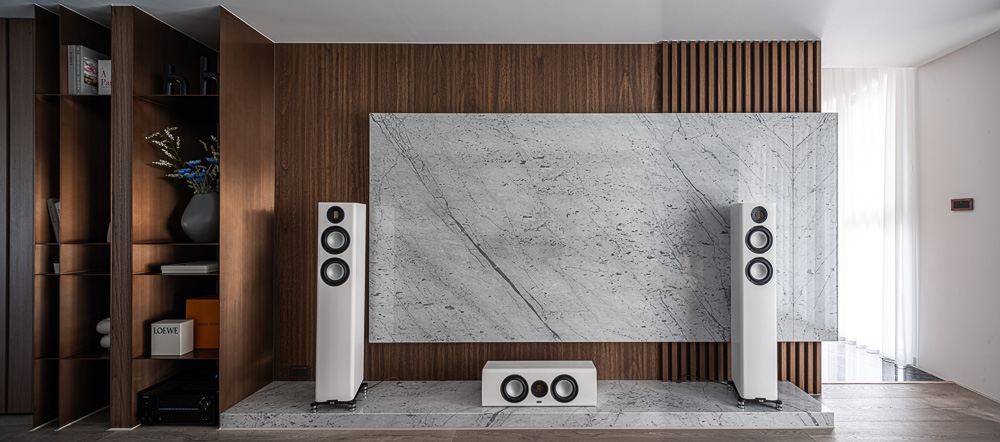
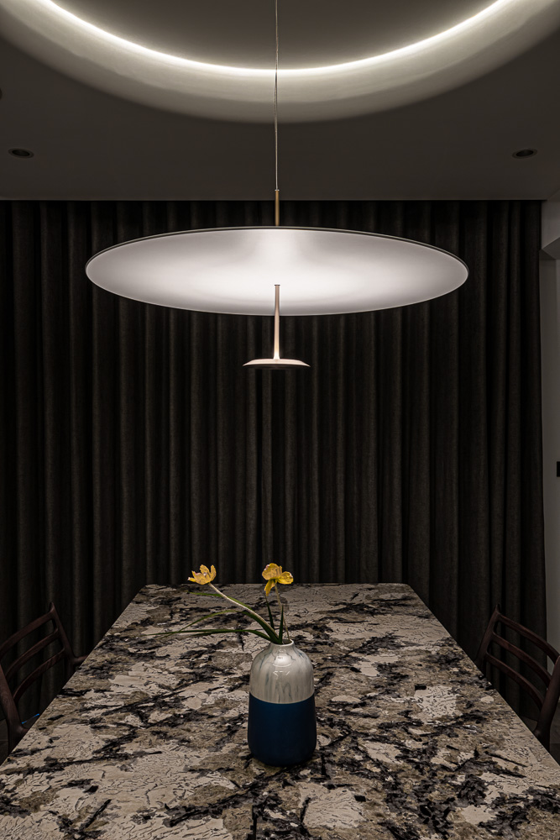
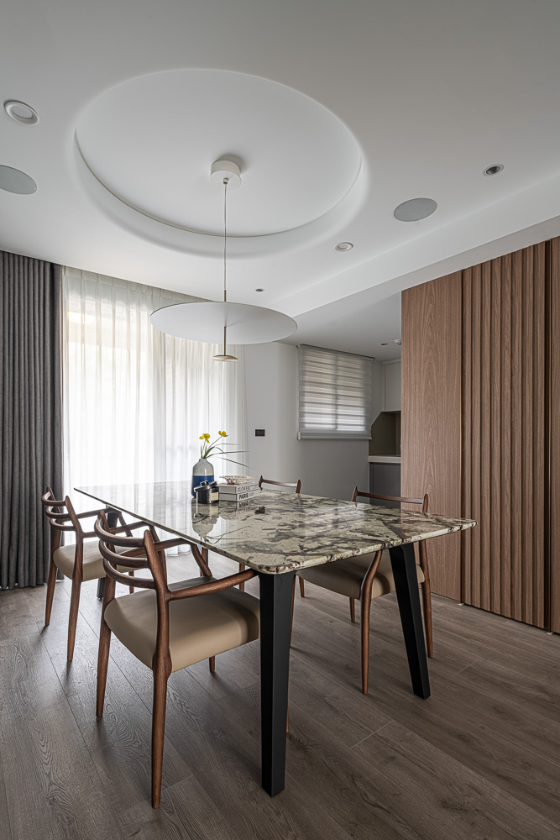
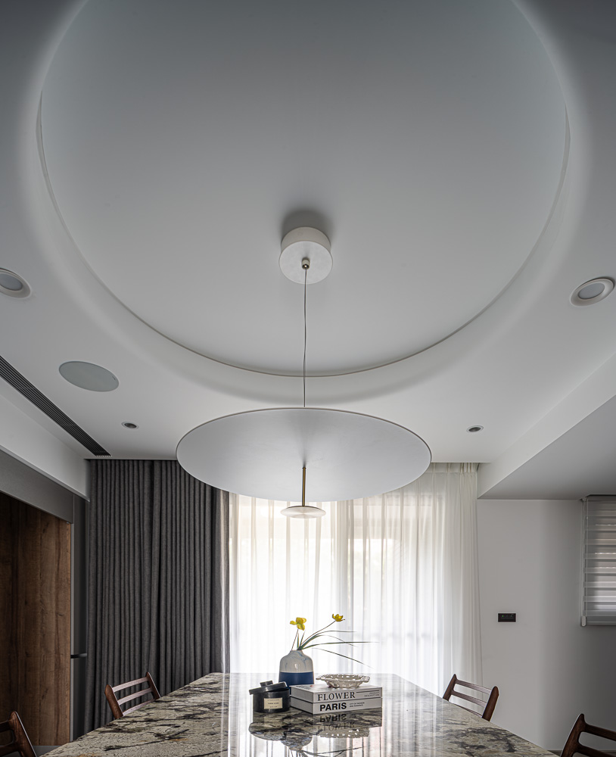
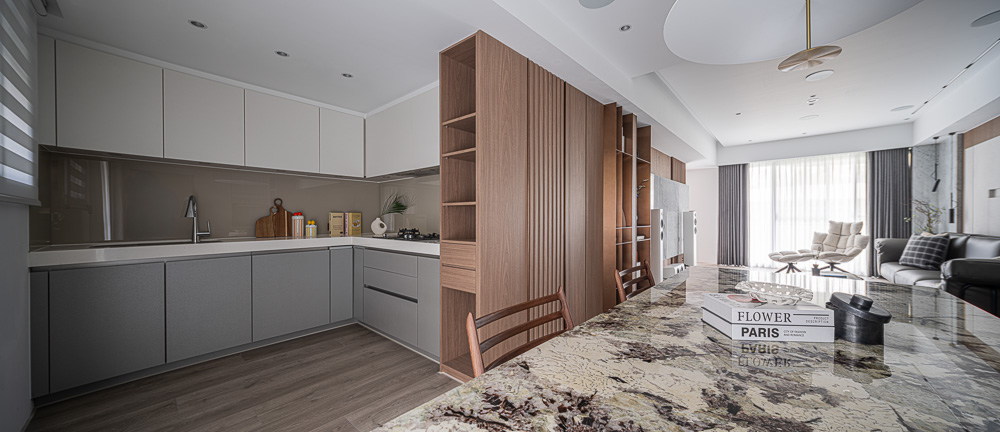
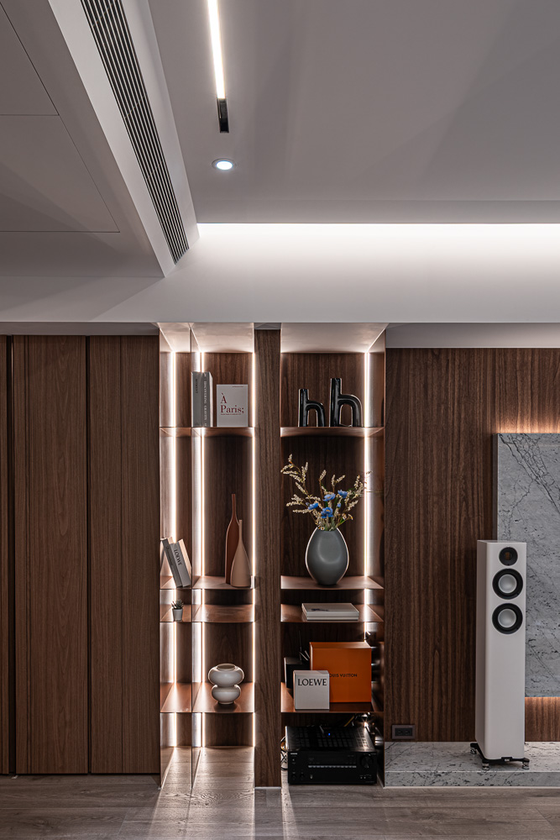
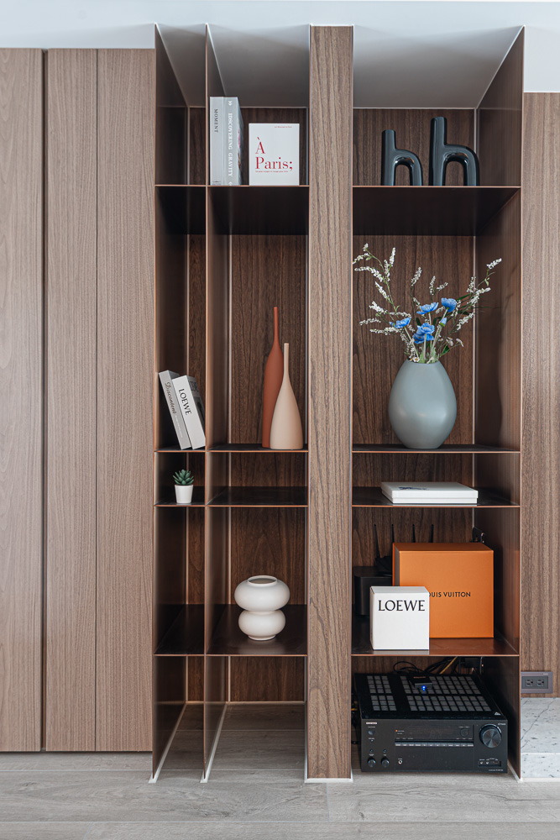
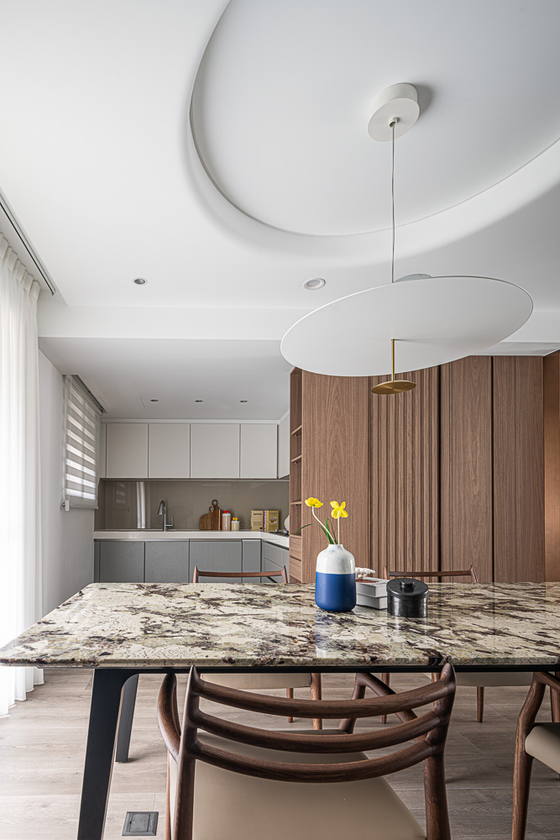
The design narrative flows into the dining space, where a circular ceiling soffit embodies the "round heaven" concept, elegantly housing a 'Dot' suspension lamp by Foster + Partners. Below, the dining table, crafted from a singular slab of Brazilian "Jadeite Diamond" luxury stone, anchors the room. This exquisite material continues onto the living room’s feature wall and coffee table, creating a seamless visual dialogue. Custom cabinetry, detailed with refined titanium-plated steel, introduces a cool, metallic counterpoint to the organic warmth of the wood.
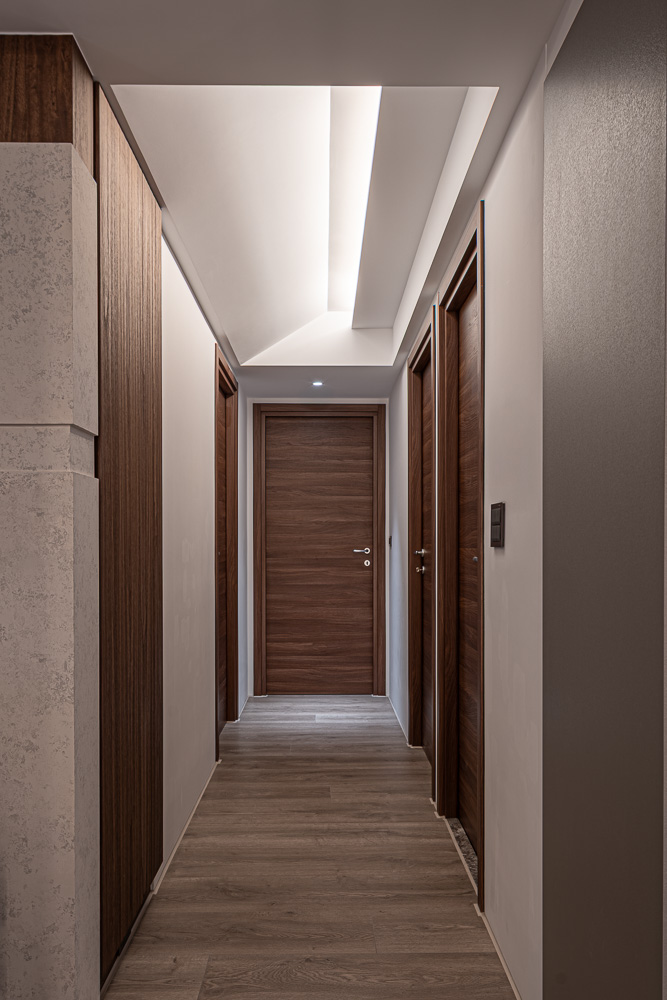
To combat the oppressively low ceilings, the design employs clever architectural solutions. In the living room and hallway, tiered ceilings and angled soffits create an illusion of height and volume. The slanted air-conditioning outlet is not merely a stylistic choice; it is a functional innovation that directs airflow more effectively into the seating area.
This meticulous renovation transcends mere decoration, becoming a holistic re-envisioning of space. By harmonizing luxurious materials, philosophical concepts, and intelligent problem-solving, the design elevates a conventional apartment into a tranquil, light-filled home that feels both expansive and profoundly personal.