
Best of Commercial Building
Vaillant company restaurant
Designer / Agency
- Nattler GmbH | Nattler Architekten
Category
- Commercial Building
Award
- 2025 SILVER
Share this project
PROJECT
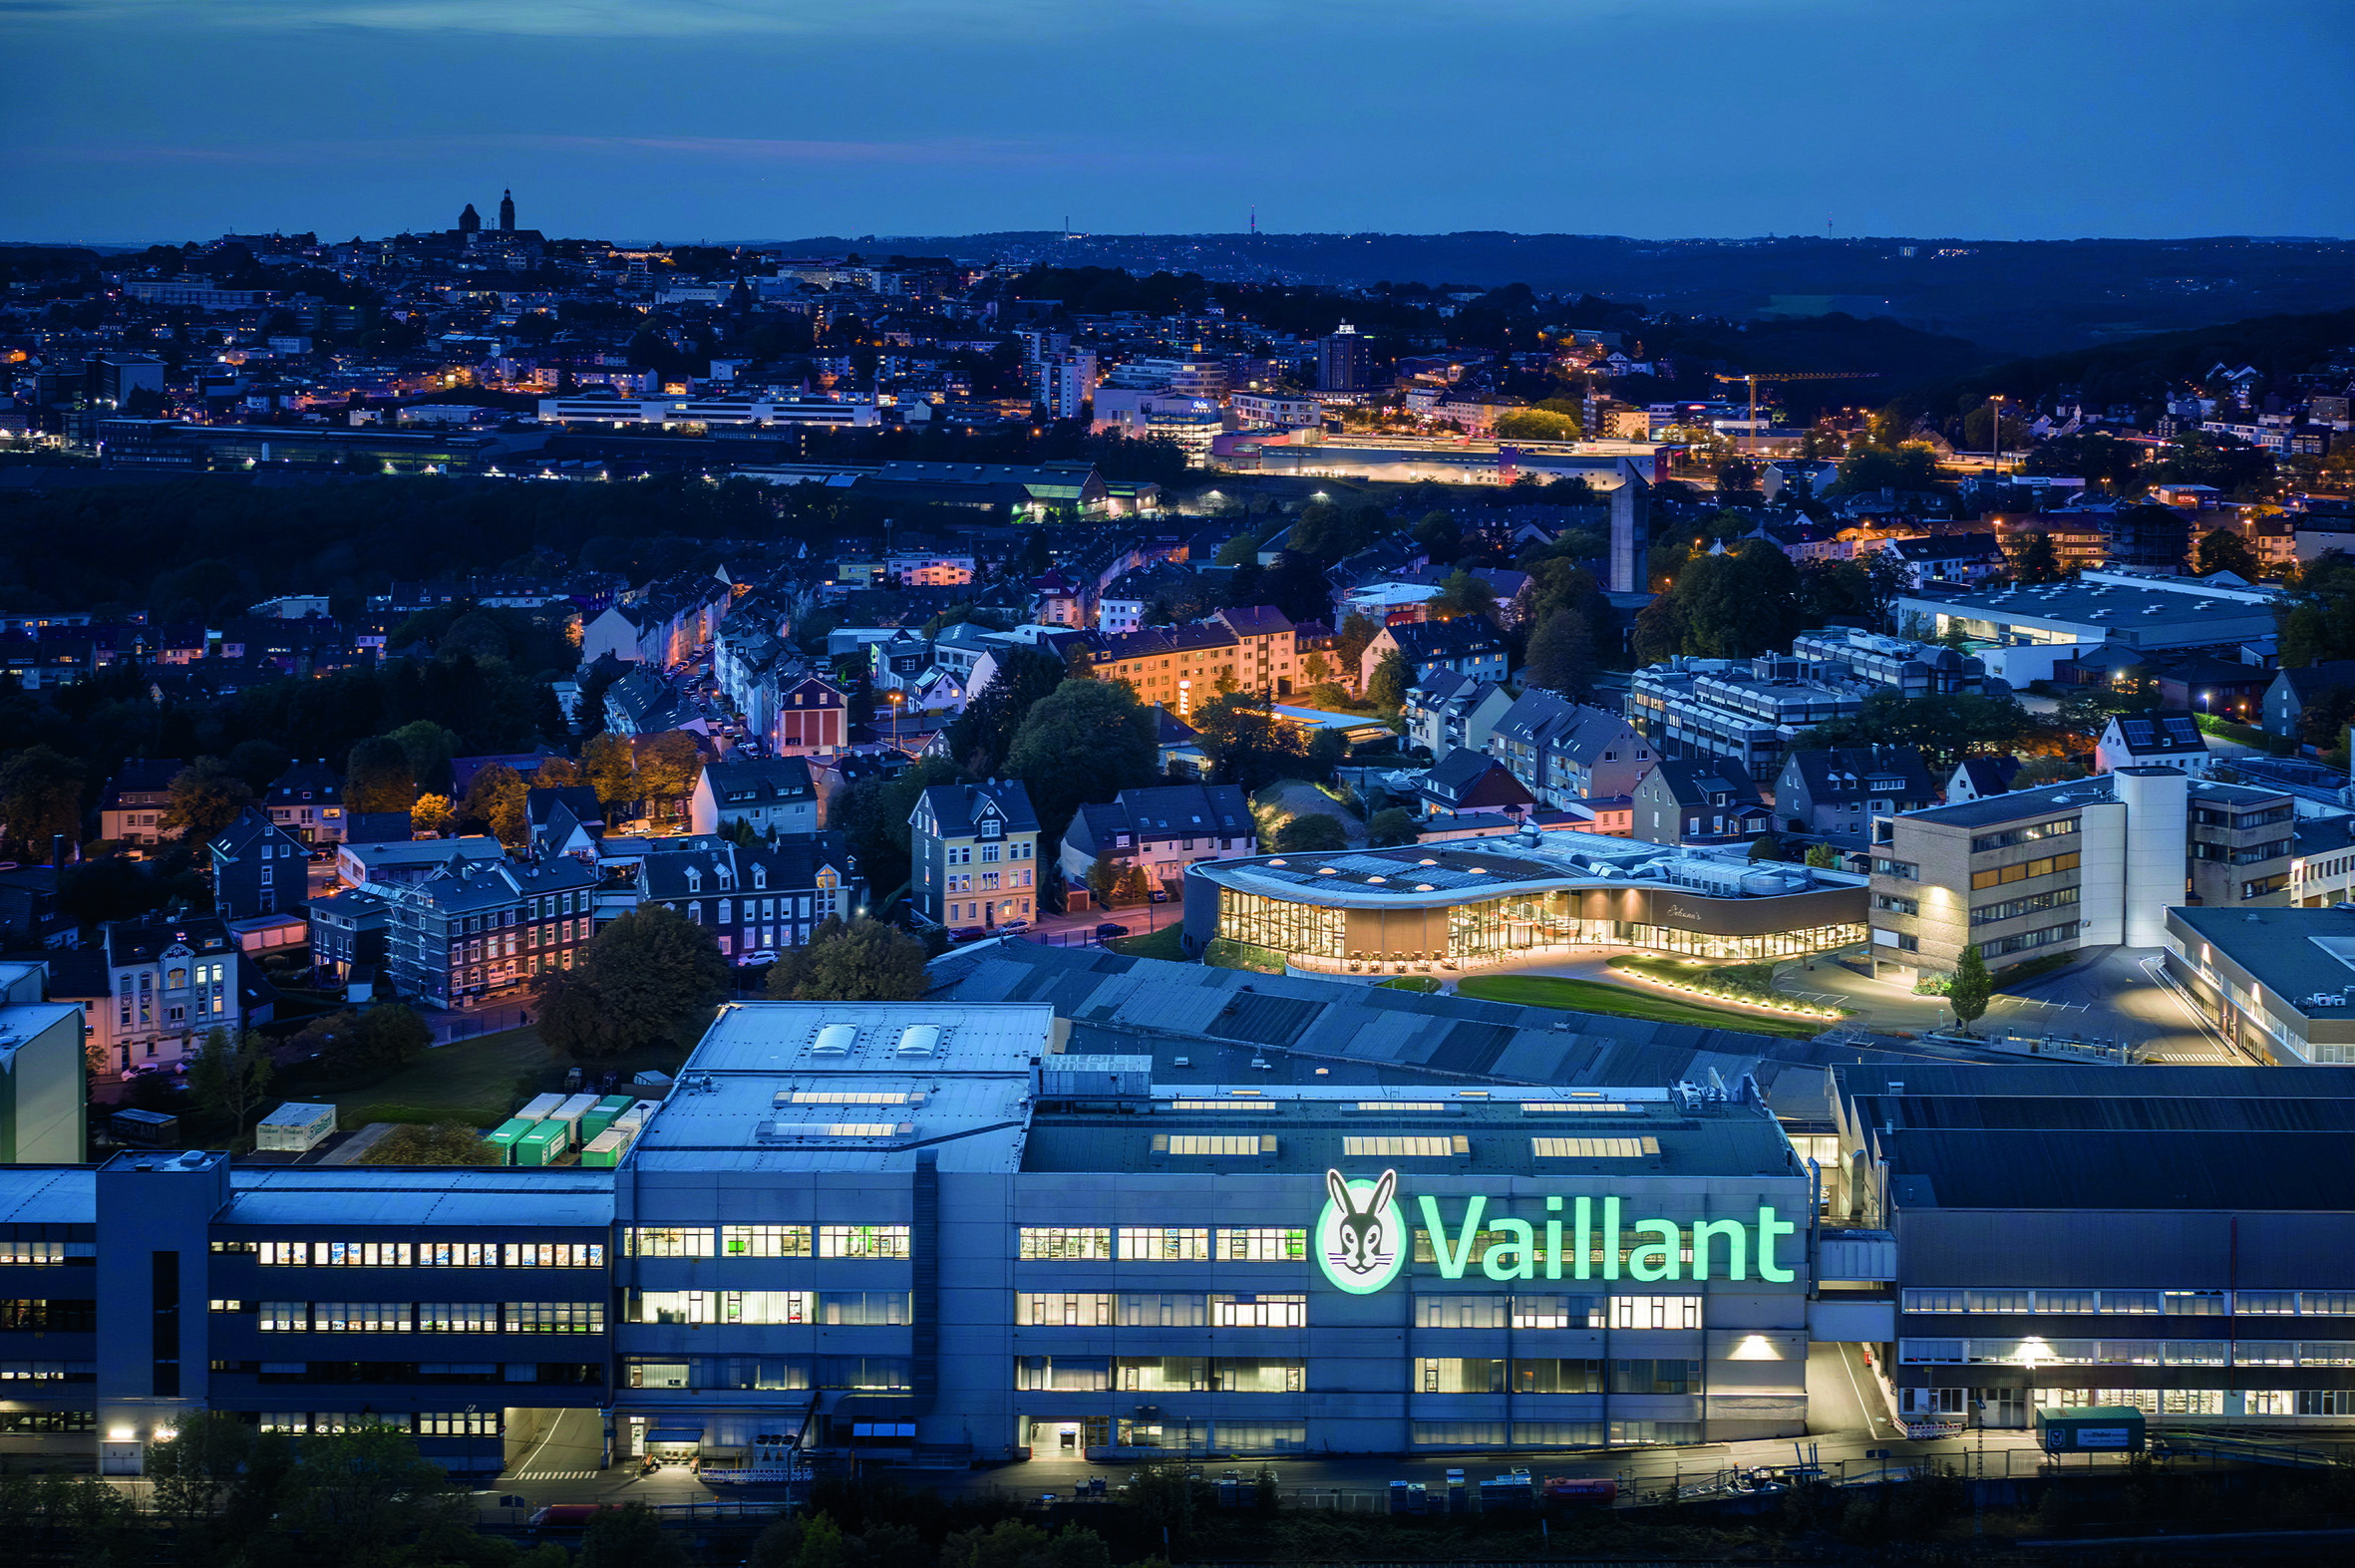
Vaillant in RemscheidVaillant was founded in Remscheid in 1874 by Johann Vaillant and is a leading provider of heat pumps, heating, ventilation and air-conditioning technology as well as digital services and gas heating appliances. The headquarters of the Vaillant Group, the Johann Vaillant Technology Center, with approx. 4,500 and approx. 17,000 employees worldwide, is located in Remscheid and commissioned Nattler Architekten with the planning and execution of a company restaurant on the company's own premises.
Site
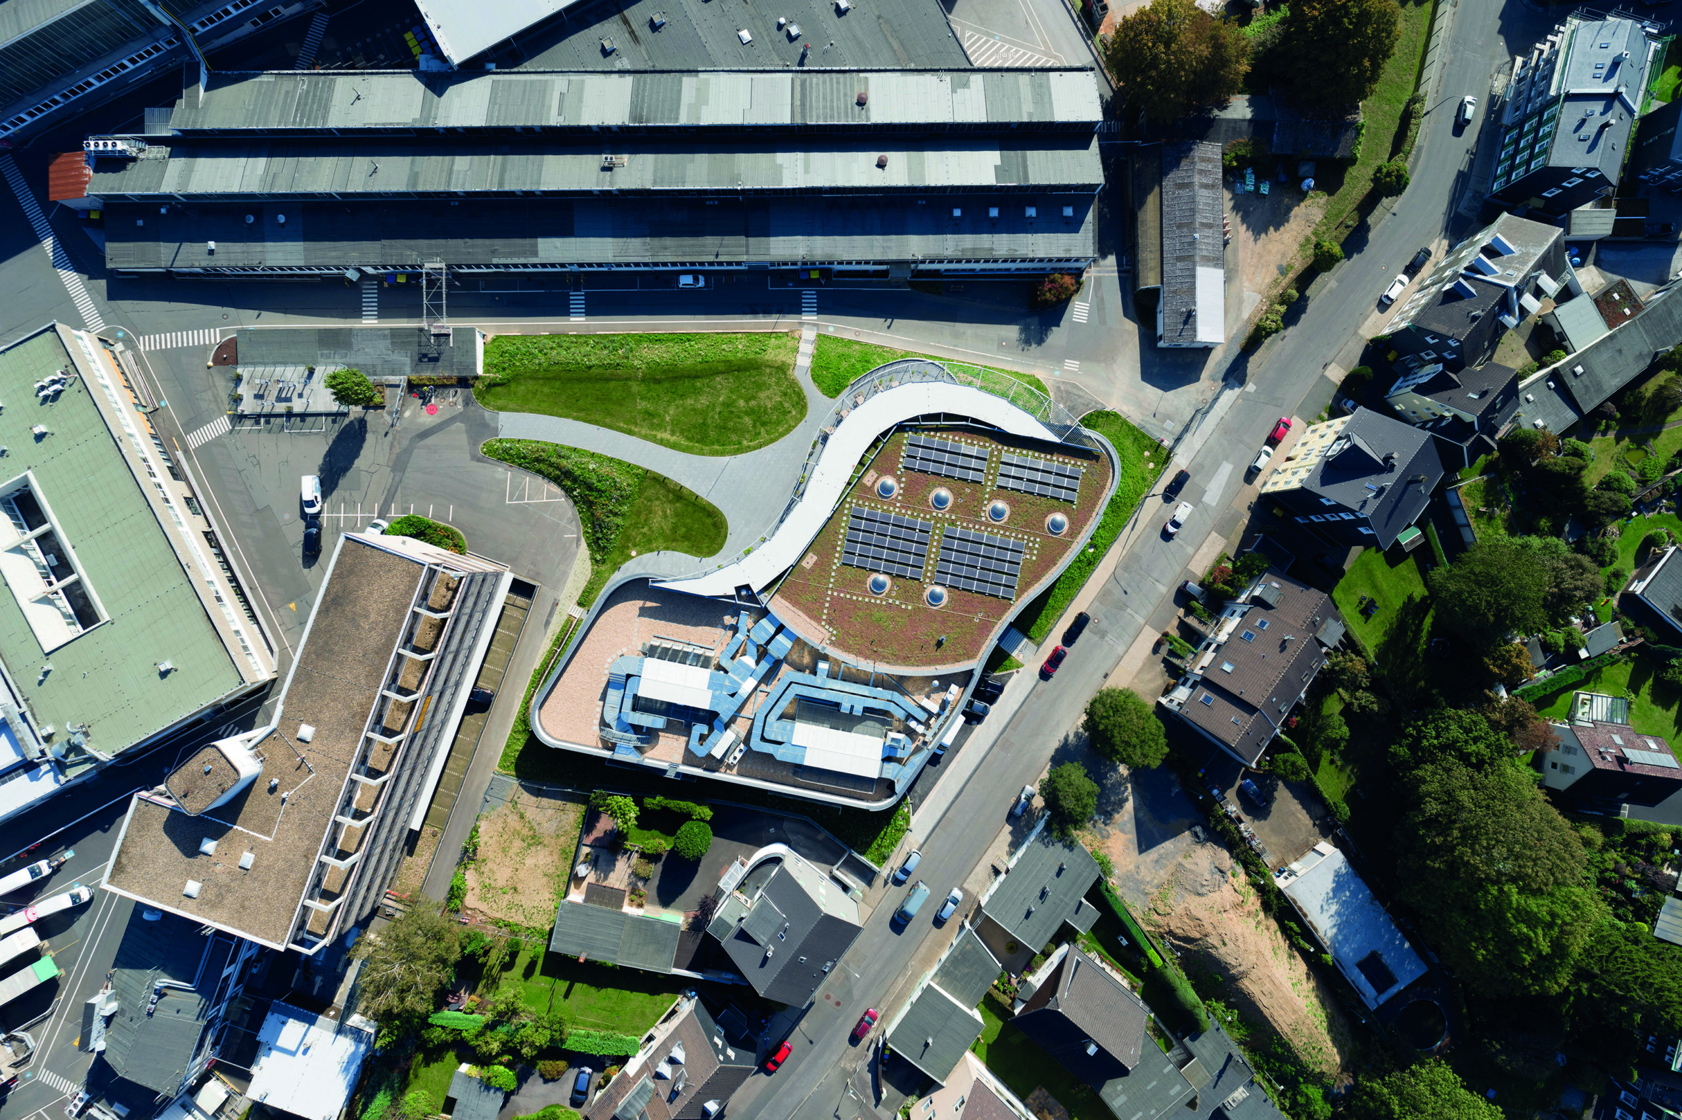
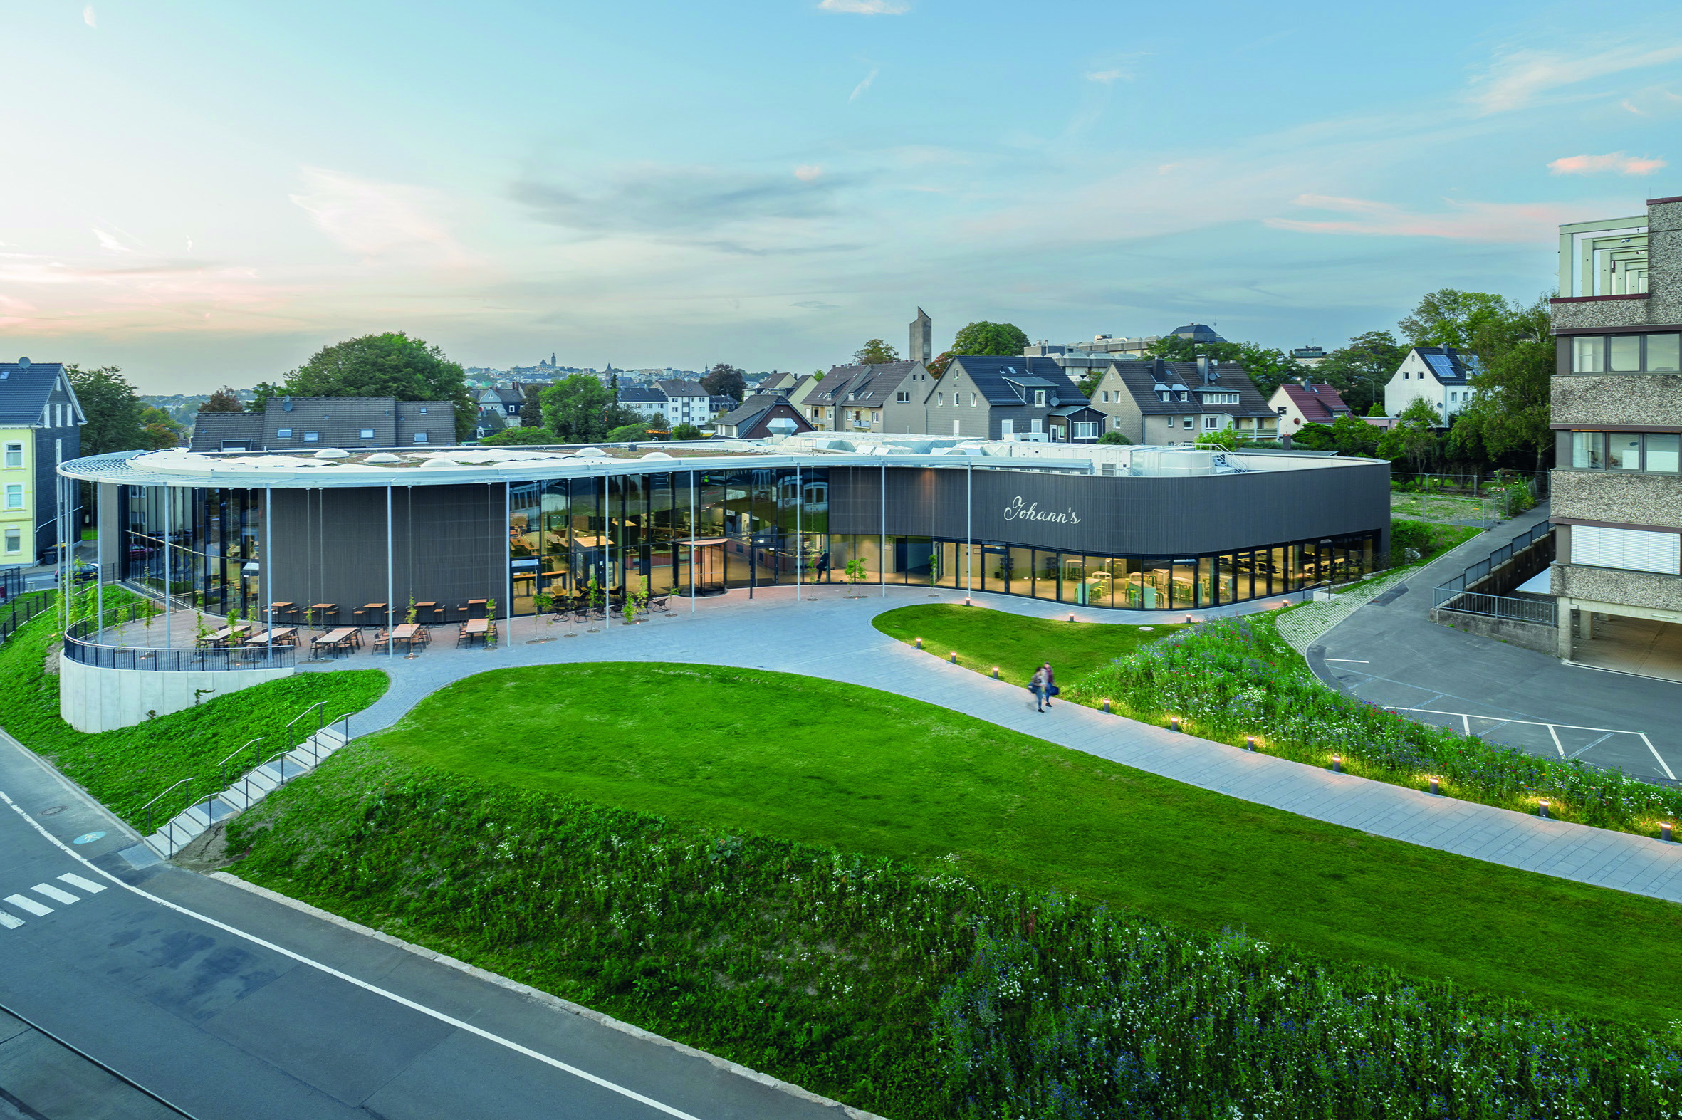
On the Vaillant company's factory premises, the outdated residential building, Vaillant's apartment blocks, was demolished. This created space for a new company restaurant. The task required the development of an architectural concept, more specifically to create an oasis of well-being for all employees and to make access to the company restaurant appealing. In addition, the delivery of food from the street was to be ensured. The existing company canteen was no longer up to date and was converted into storage space.
Organic shape
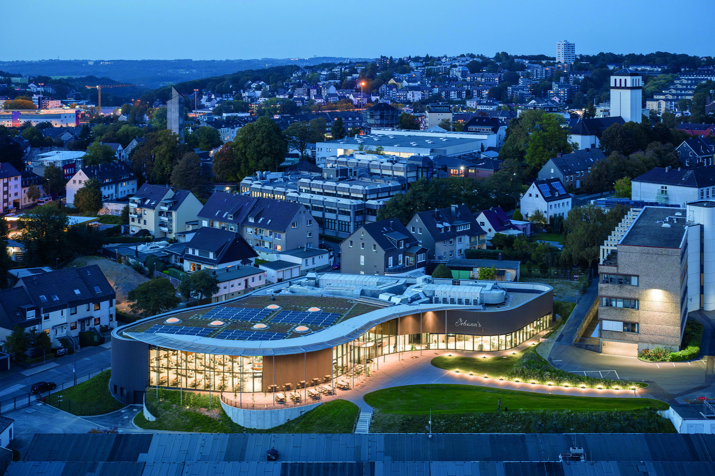
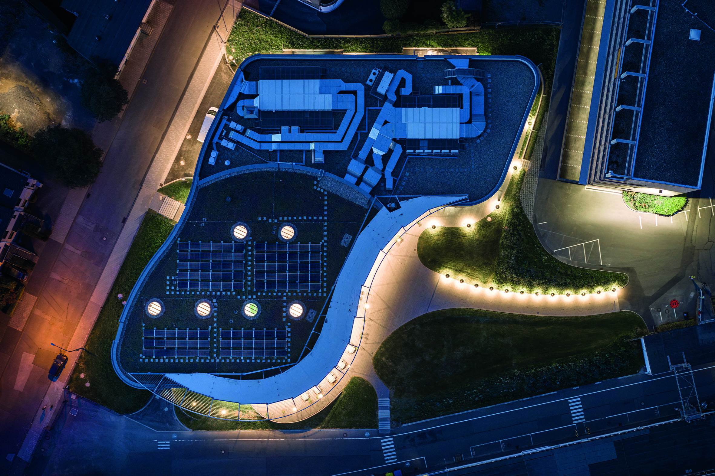
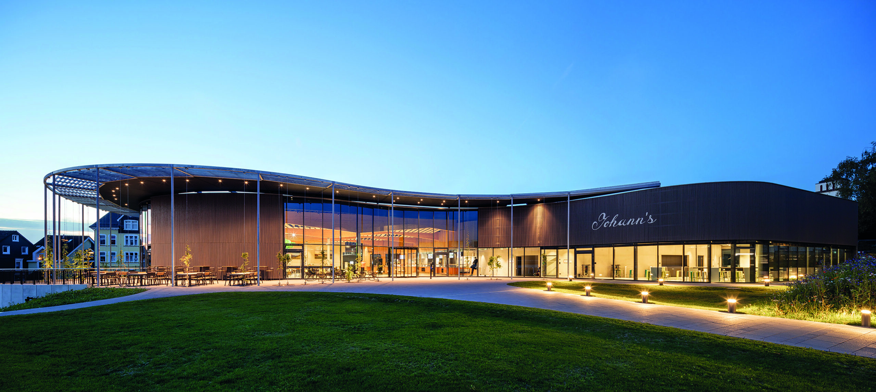
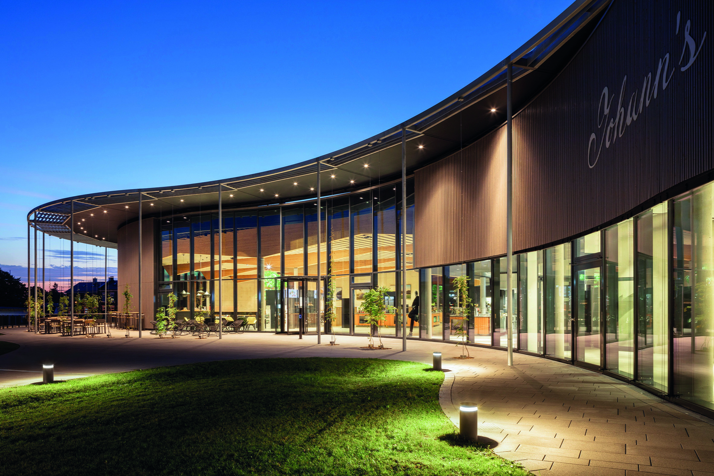
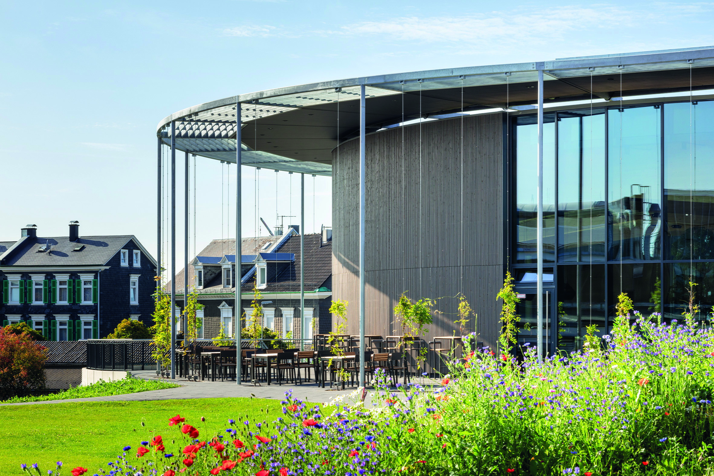
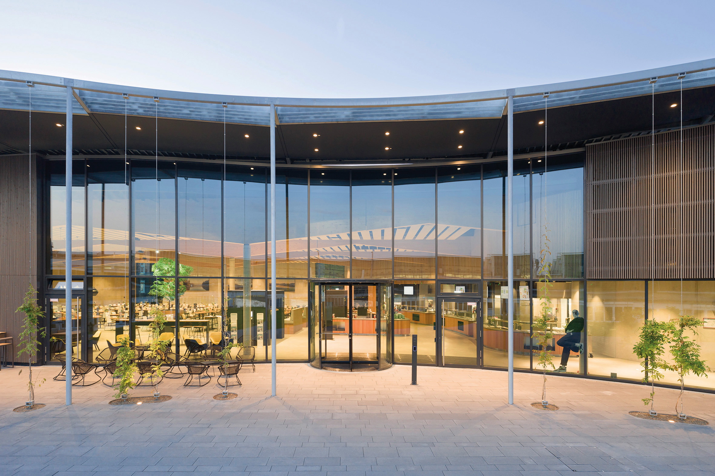
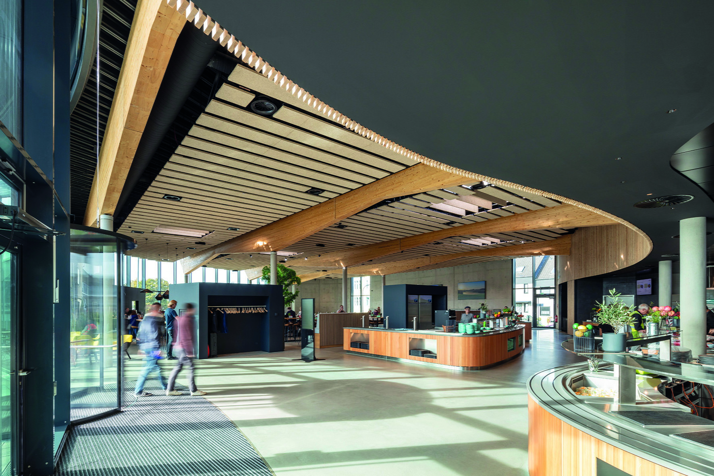
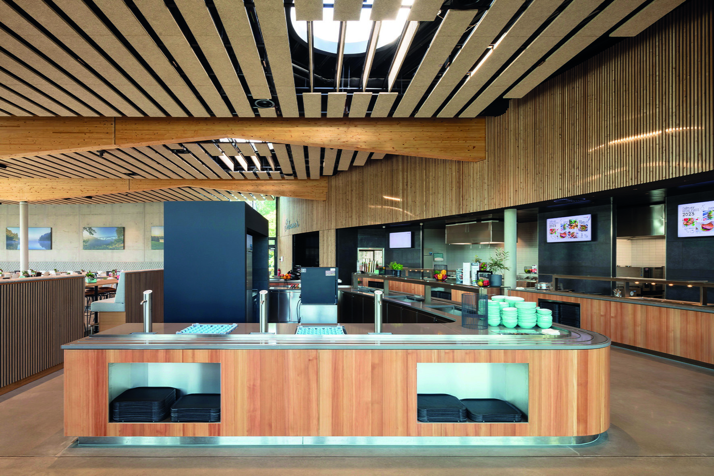
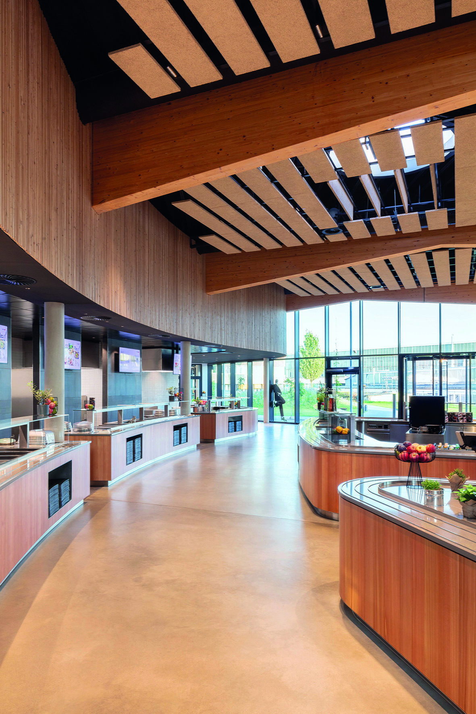
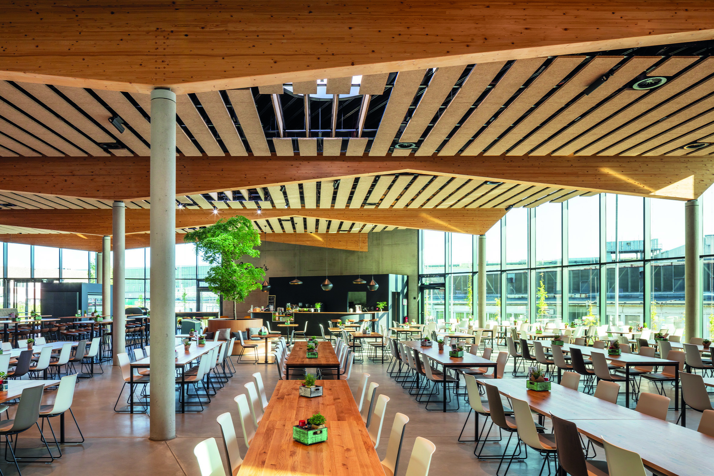
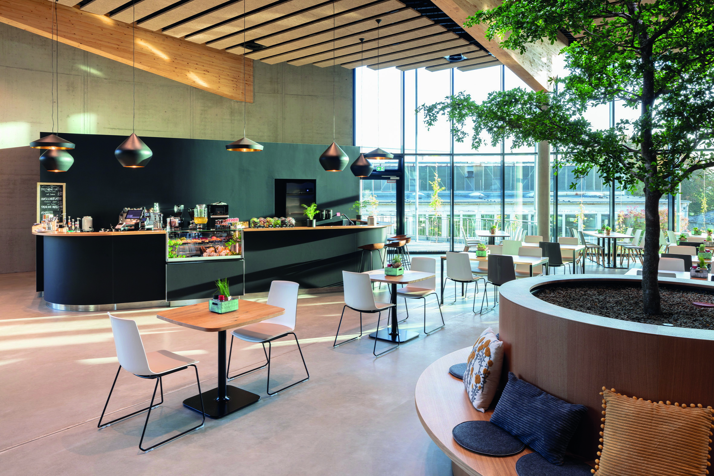
The new factory building stands out thanks to its unusual shape. The amorphous shape has a loosening effect, sets the scene and forms a contrast to the straightforward plant architecture, a real “centerpiece”. Closed to the street, the light, free-form shape of the building opens up into an expressively curved mullion and transom façade facing the Vaillant plant to the south. The entrance to the company restaurant leads both into the center of the dining room and into the conference area. Here, visitors are generously presented with the restaurant's entire range of dishes. On the right-hand side, hidden from the visitor's view, are the supply, storage, kitchen and service rooms, which are functionally arranged in a row. The green terrace facing the factory, embedded in the full-surface greenery to the right and left of the access path, serves as more than just a design element. In combination with the building architecture, it also fulfills technical functions. All of the greenery, including that on the roof, retains rainwater and allows it to run off more slowly. It acts as an insulating layer to protect the building against heat and cold in summer and winter, thus saving energy. A green oasis that offers a pleasant quality of stay and transforms the building into a sustainable “feel-good restaurant”.
Building and façade construction
The aim of the planning was to create an organic form with an impression of “lightness” to reflect the feel-good factor for employees and to create a modern building with a high spatial quality. To this end, rounded and straight, RAL 7016, hot-dip galvanized and powder-coated steel substructures were chosen for the vertical timber façade. Due to the open timber façade, with a batten spacing of approx. 50 mm, black laminated thermal insulation was placed underneath to visually emphasize the timber façade. The building meets the highest standards for sustainable and cost-efficient construction with wood thanks to its materials and construction methods. Central themes of the design were the handling of openness and flexibility, natural light and the requirement to create a pleasant spatial experience.
Energy and building services concept
The building was planned and constructed in accordance with the latest energy guidelines.
The hybrid heating system consists of three components: a heat pump, ventilation system and photovoltaics. The rooms are mechanically ventilated and cooled in the summer months. Summer heat insulation is provided by the thermally insulated façade, the solar control glazing including the shading canopy, automated blinds and the ventilation system. Cooled air is transported into the building via the ventilation system. In times of climate change, this is an issue that should not be underestimated.
Functionality and a sense of space
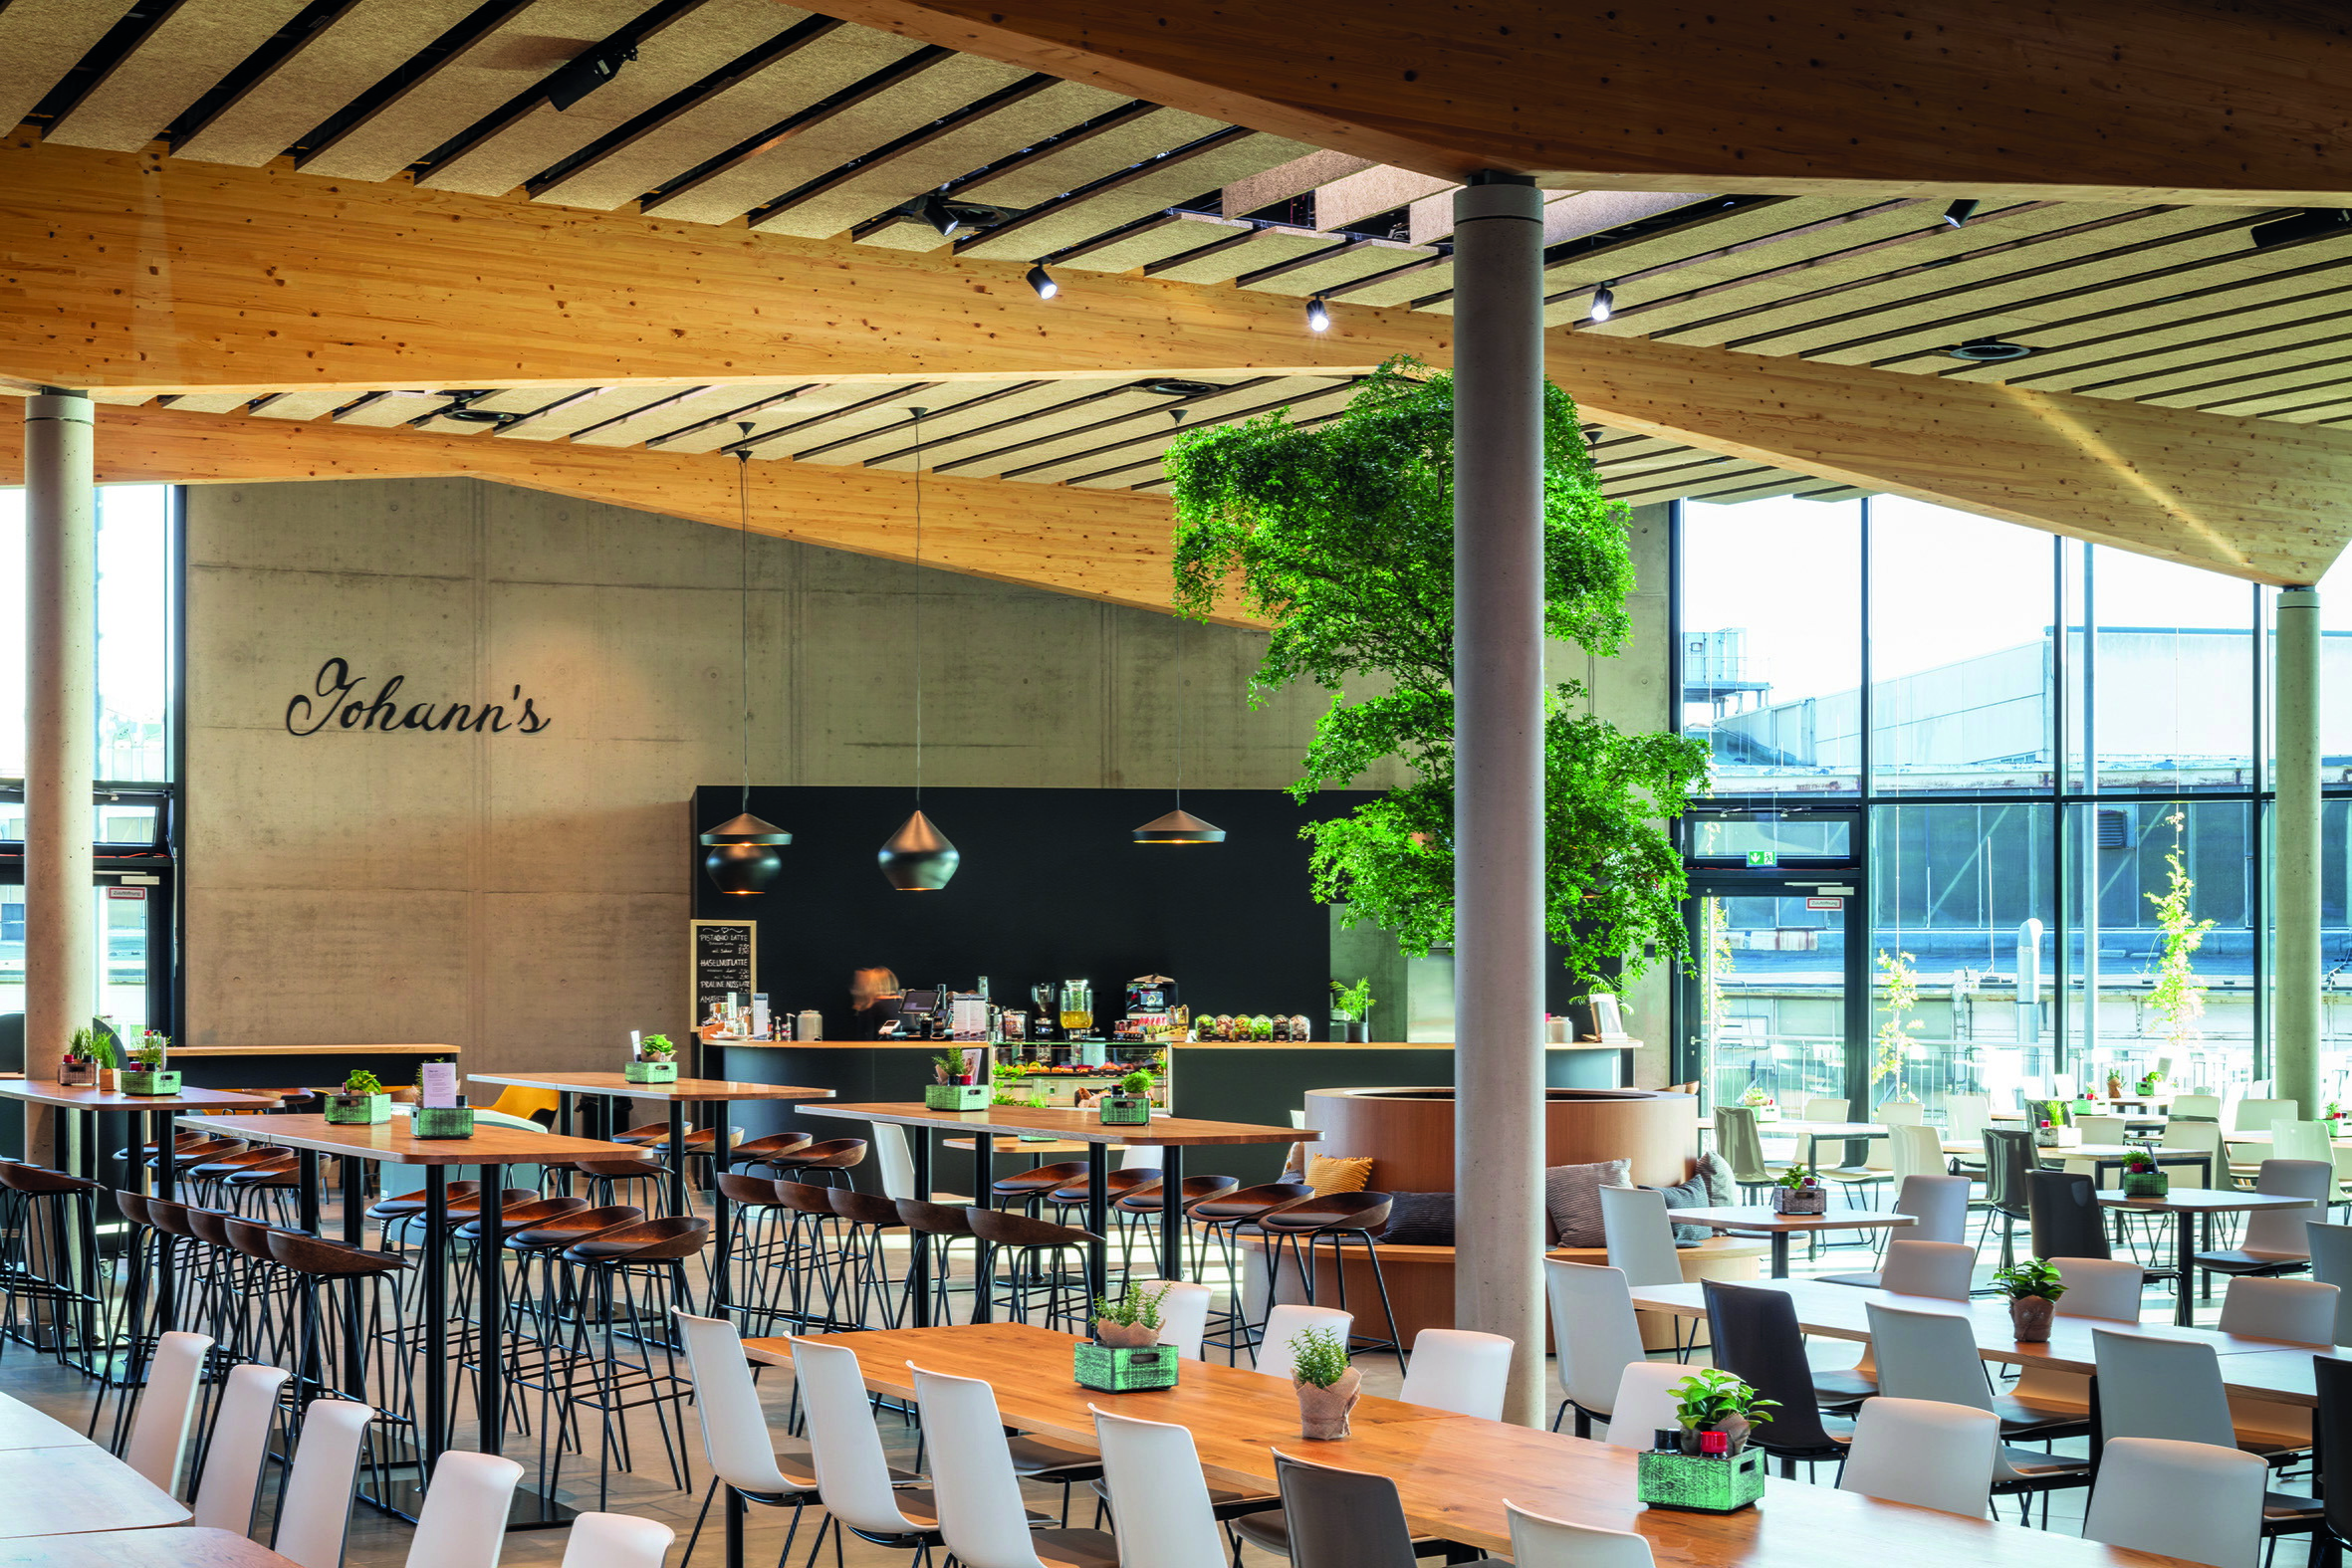
Modern company restaurants are more than just places to eat. They combine functionality with a meeting place with a high quality of stay. They are feel-good places for regeneration, community and exchange. Social ties between employees are strengthened and have a positive effect on the working atmosphere. With the company restaurant in Remscheid, we have created a high-quality “break area” for employees. The new restaurant has around 400 seats, including adjoining rooms, and almost 1,000 meals are to be served there every day. Additional outdoor seating and a conference room for 30 people each are also available. The interplay of light, natural materials such as wood in combination with a green “island” in the interior offer a pleasant indoor climate and convey a positive feeling of space. Here you can enjoy your break and relax in a harmonious ambience.
Johann's
The company management and all employees agreed on the name for the company restaurant. It was to bear the name of the company founder and was therefore christened “Johann's”, after Johann Vaillant.
Agency: Nattler GmbH | Nattler Architekten
Nattler Architekten
Good architecture is created together
In the heart of Essen, in the vibrant Ruhr region, the architectural firm Nattler Architekten has established itself as a major player in the architecture industry since it was founded in 1948.
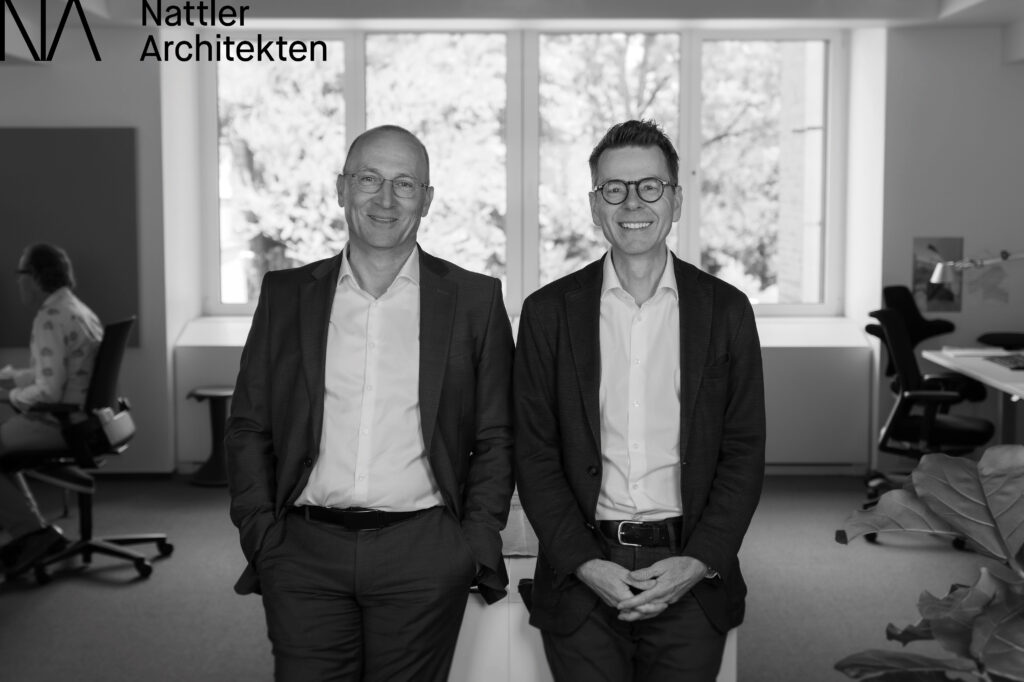
Under the leadership of Heinz-Georg Guth and Thomas Höxtermann, who have managed the long-established office since 2016, Nattler Architekten has done pioneering work in the field of Building Information Modelling (BIM) and sustainability. As one of the largest architectural firms in North Rhine-Westphalia, Nattler Architekten sets standards in modern architecture. Since 2007, innovative 3D and BIM modelling technologies have been used in numerous projects. This digital approach makes it possible to create meaningful, sensual and innovative architecture that shapes the character of buildings and entire locations.
The firm's philosophy is based on the consistent realisation of the client's objectives, offering all planning services from a single source. This ranges from urban site development and sound architectural and interior design planning to construction and project management.
An increasingly important aspect of Nattler Architekten's projects is the consideration of ecological aspects. By using state-of-the-art technologies such as geothermal energy, solar thermal energy and photovoltaics, the realised properties achieve exemplary life cycle assessments and environmental indicators. In addition, the architectural firm strives for BREEAM and DGNB certification in projects to ensure the highest standards of sustainability. Nattler Architekten has already realised projects for well-known companies such as DECATHLON, BRABUS, C&A and VORWERK, thus setting standards in architecture. The office stands for forward-looking concepts in the areas of living, working, culture, education and retail as well as inspiring shopping experiences.
With their holistic approach, they create spaces that are not only functional, but also enrich people's attitude to life. Nattler Architekten prove that good architecture is not only the result of individual creativity, but above all the product of joint endeavours and visions.
