SAWA — A new paradigm in timber architecture
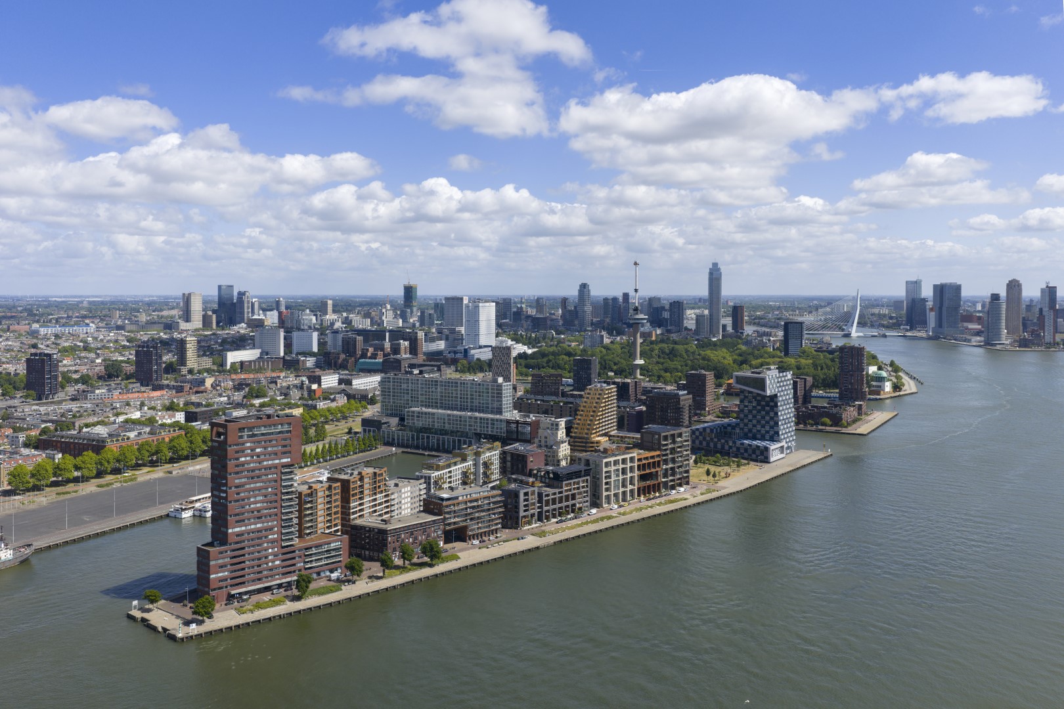
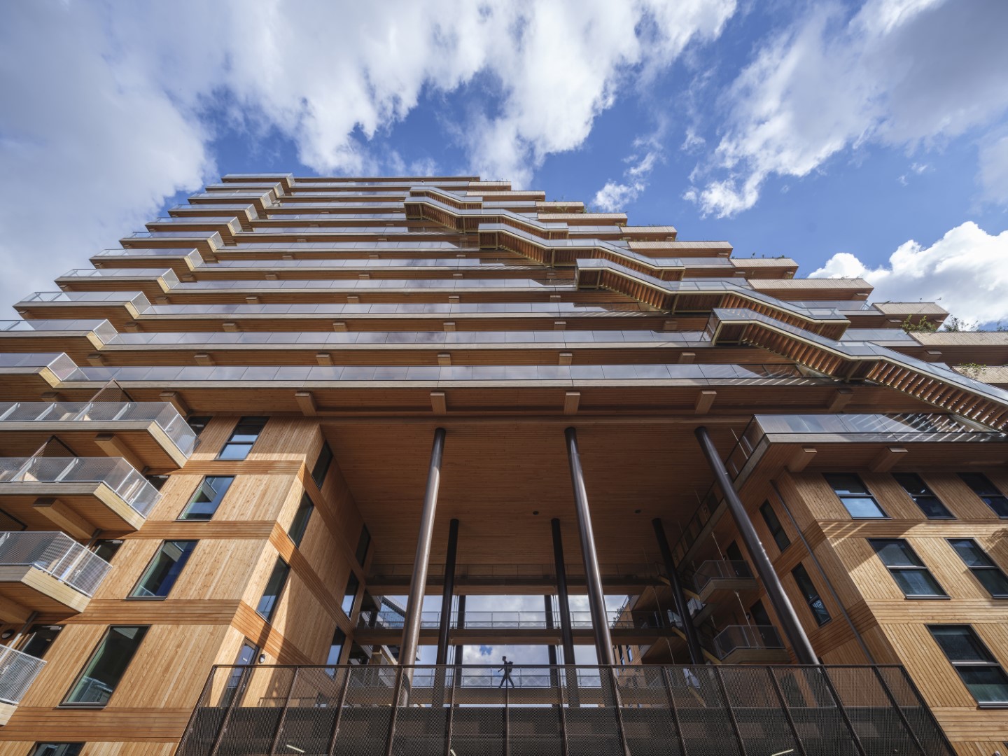
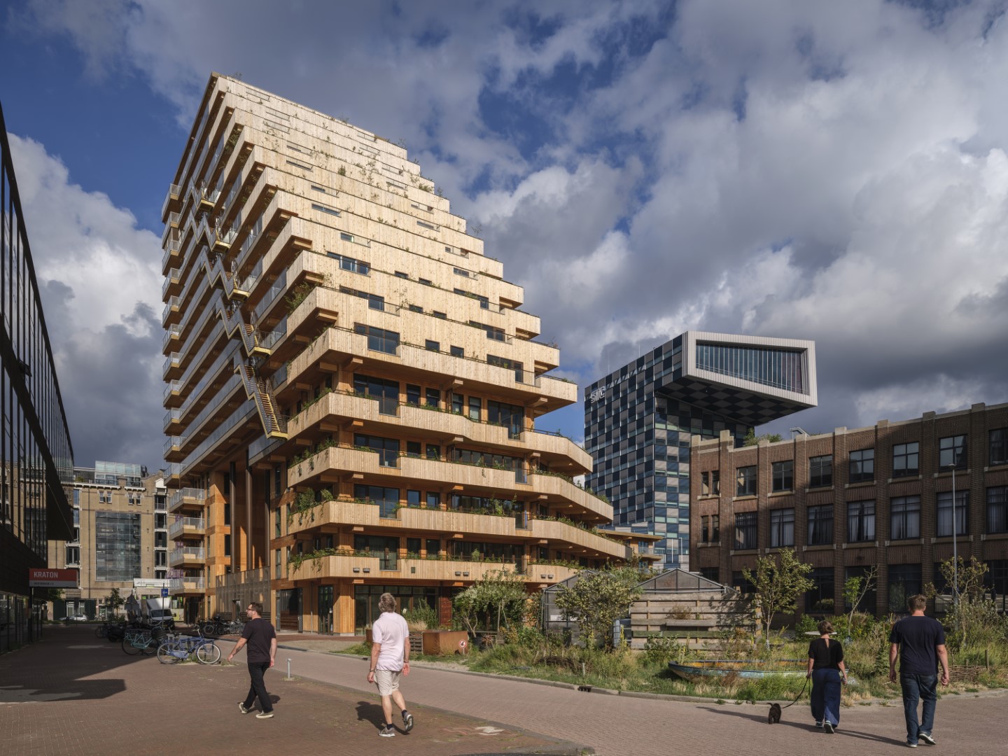
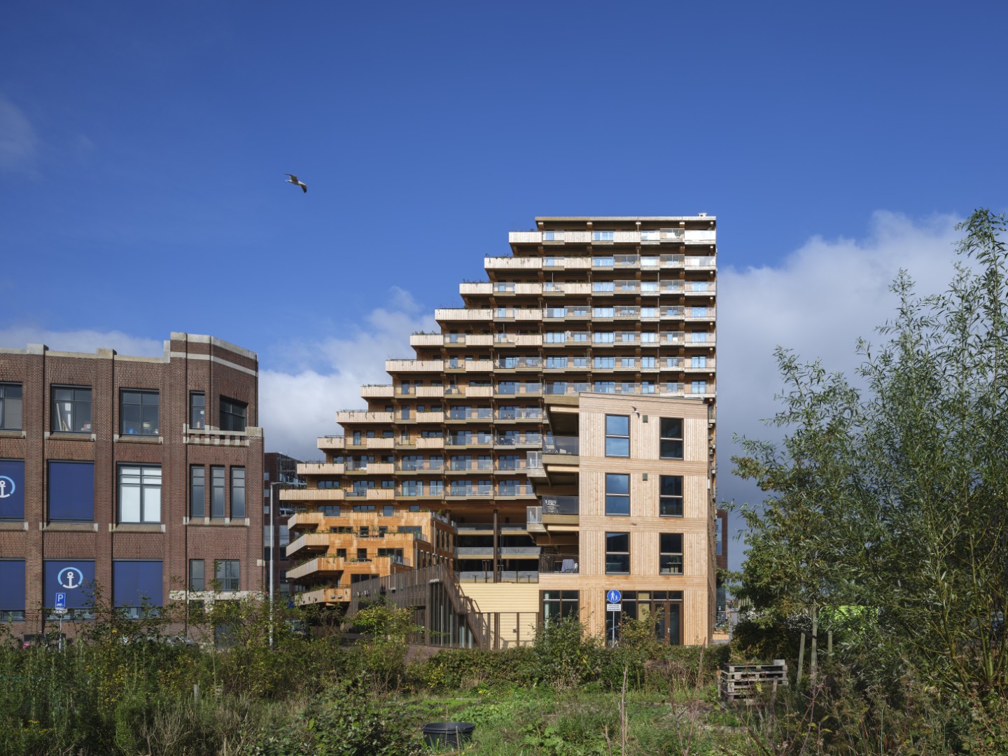
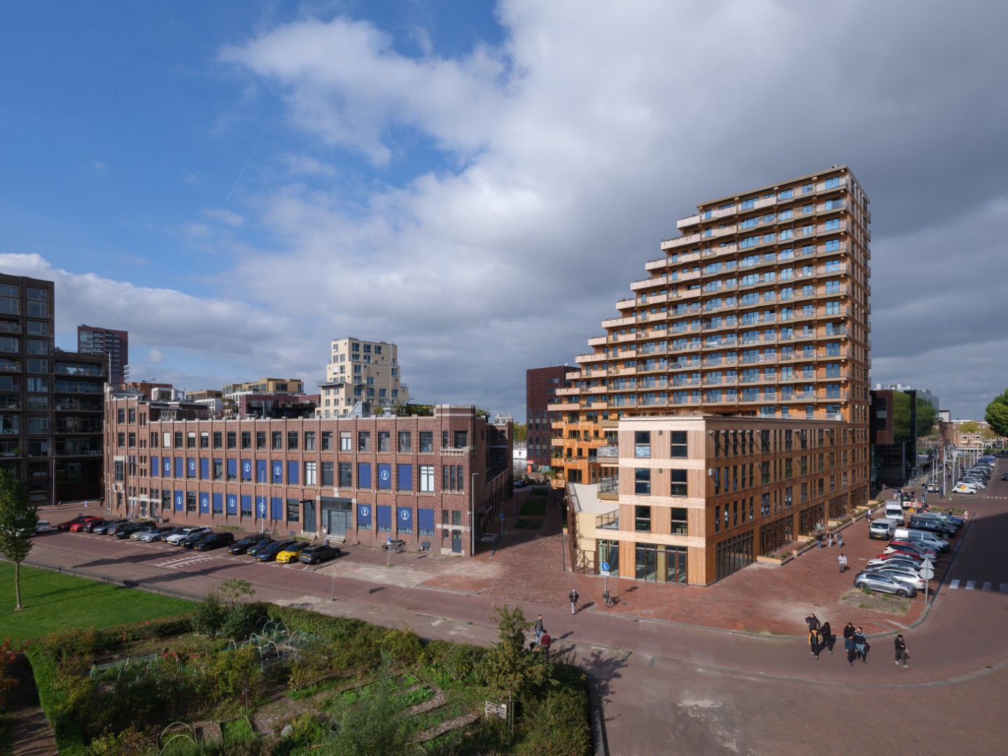
SAWA, located in the vibrant Lloydkwartier district of Rotterdam, represents a pioneering milestone in contemporary housing architecture. Rising to 50 metres, the building challenges conventional design and development models by demonstrating how timber construction, architectural ambition and social responsibility can converge in a dense urban context.
SAWA was designed by Mei architects and planners and developed by NICE Developers, an uncommon but deliberate constellation in which the architect also acts as a driving developer. This integrated role, realised in close partnership with co-developer ERA Contour, ensured that architectural quality, material integrity and long-term sustainability remained central throughout every phase of the project.
Architecture Rooted in Material Expression
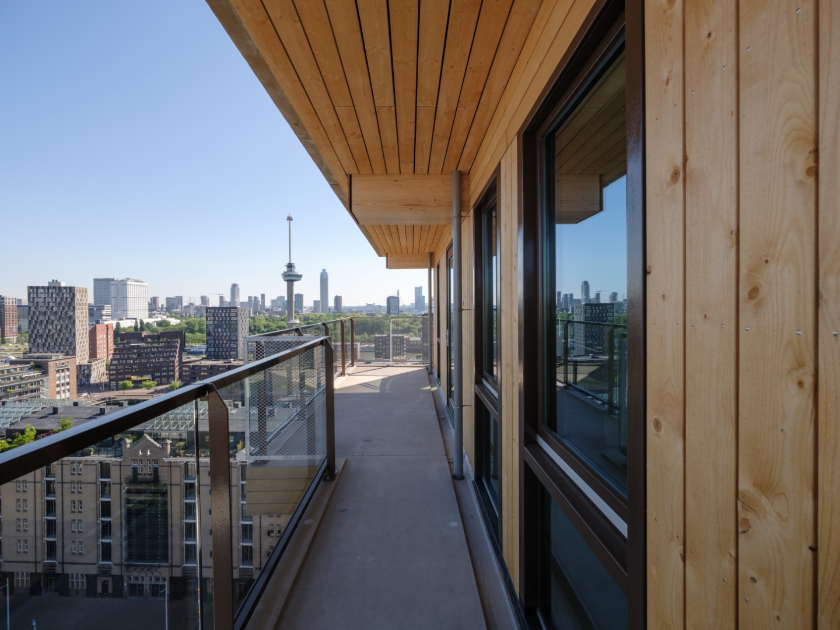
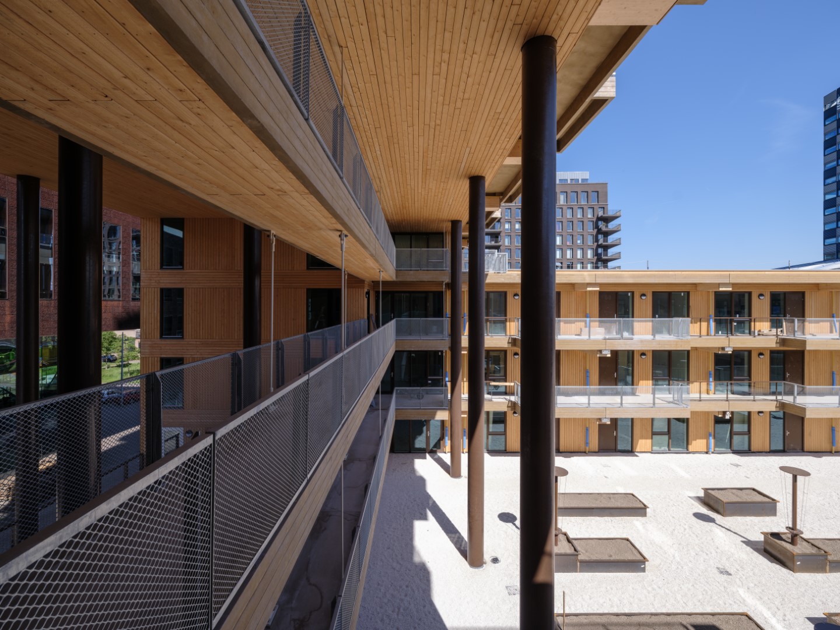
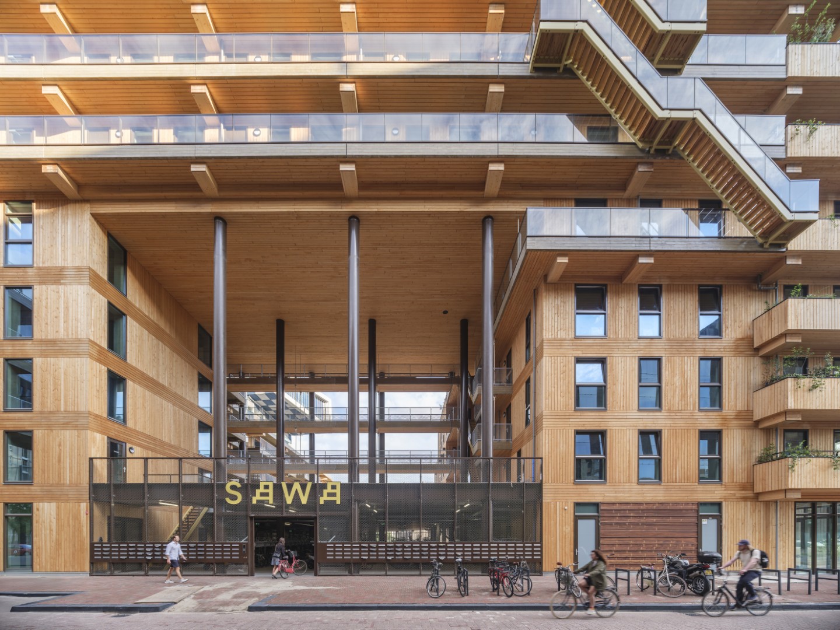
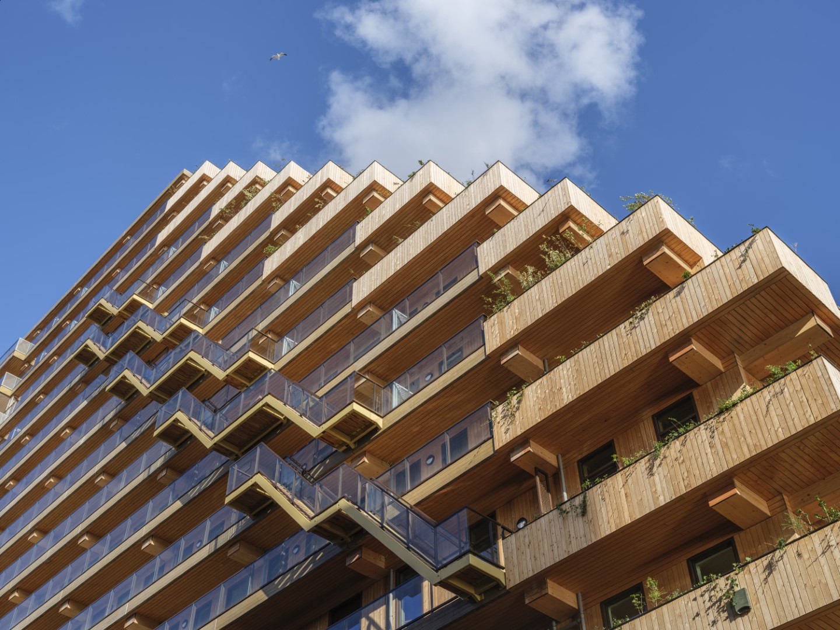
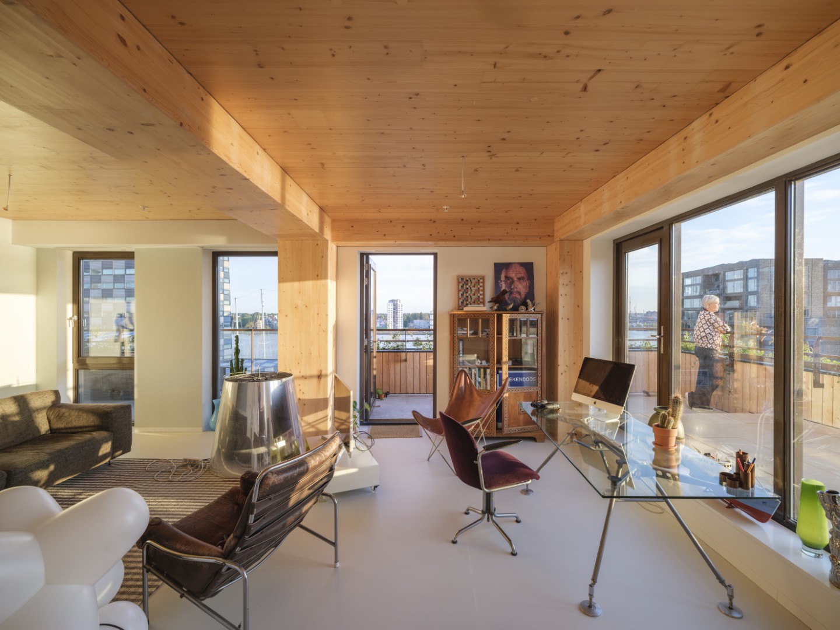
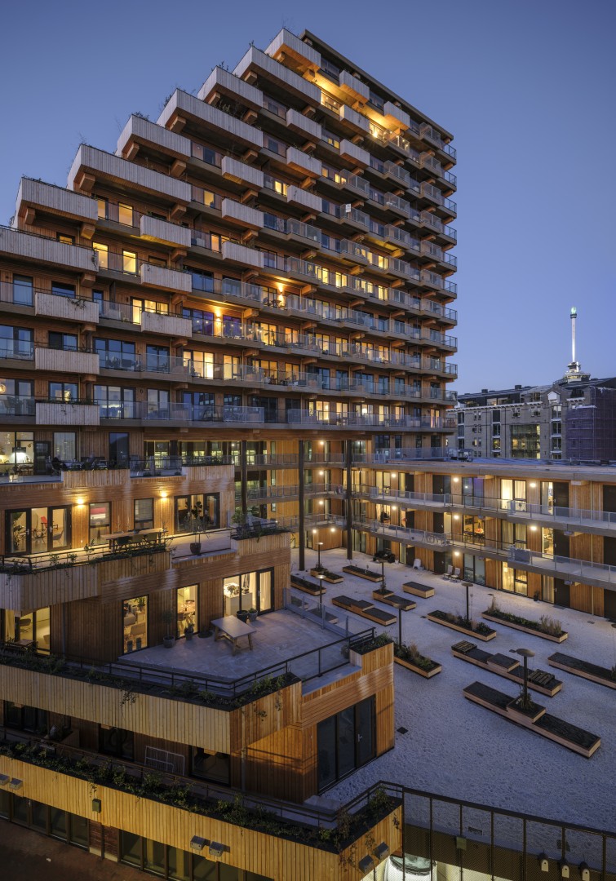
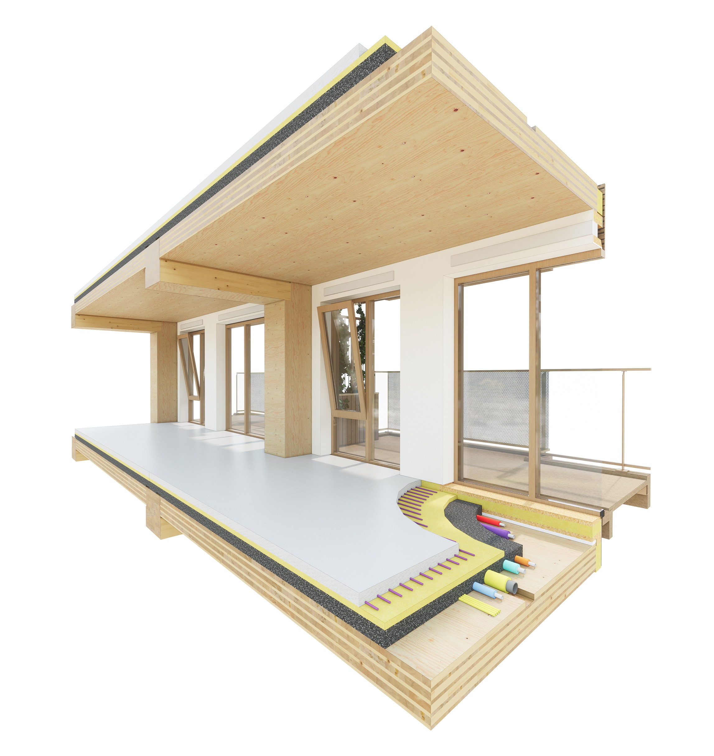
The architectural concept of SAWA is inseparable from its material logic. The building is constructed predominantly in mass timber, allowing the structure itself to shape the architectural expression. Rather than concealing the construction, the design embraces timber as a visible and tactile element, giving the building a warm, human-scaled character that contrasts with the surrounding industrial urban fabric.
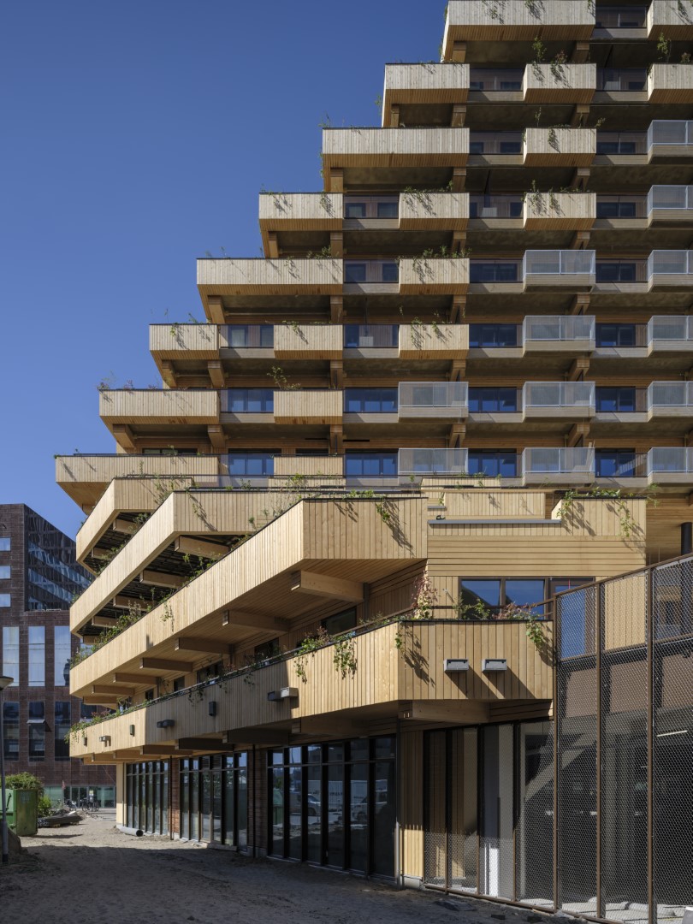
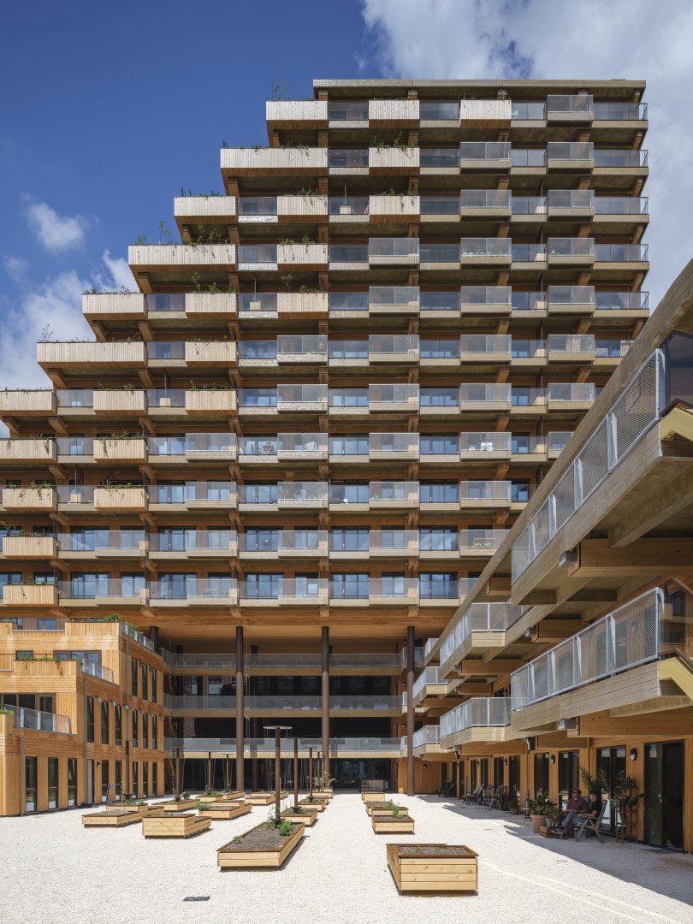
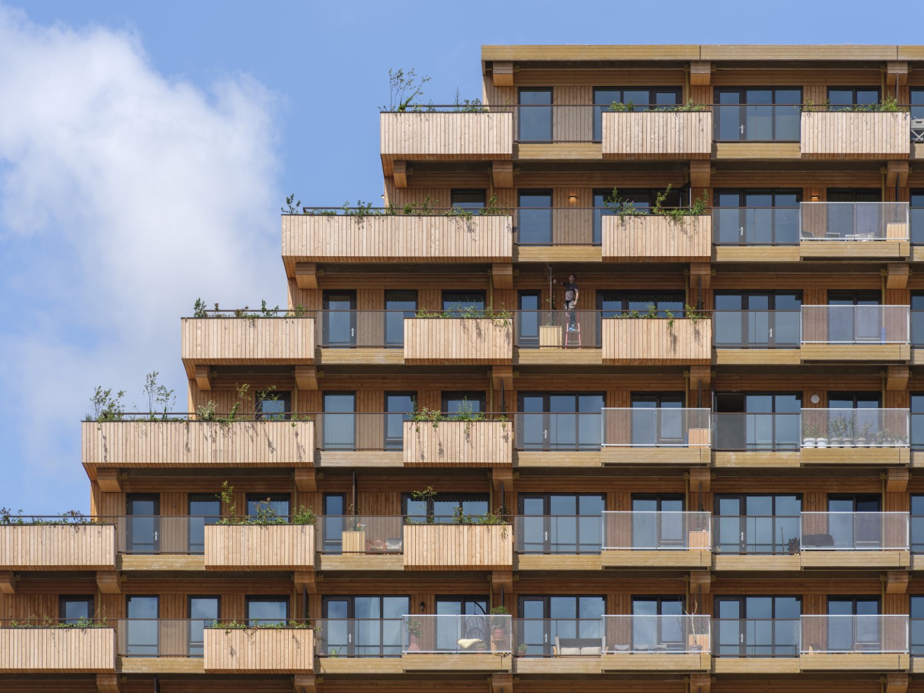
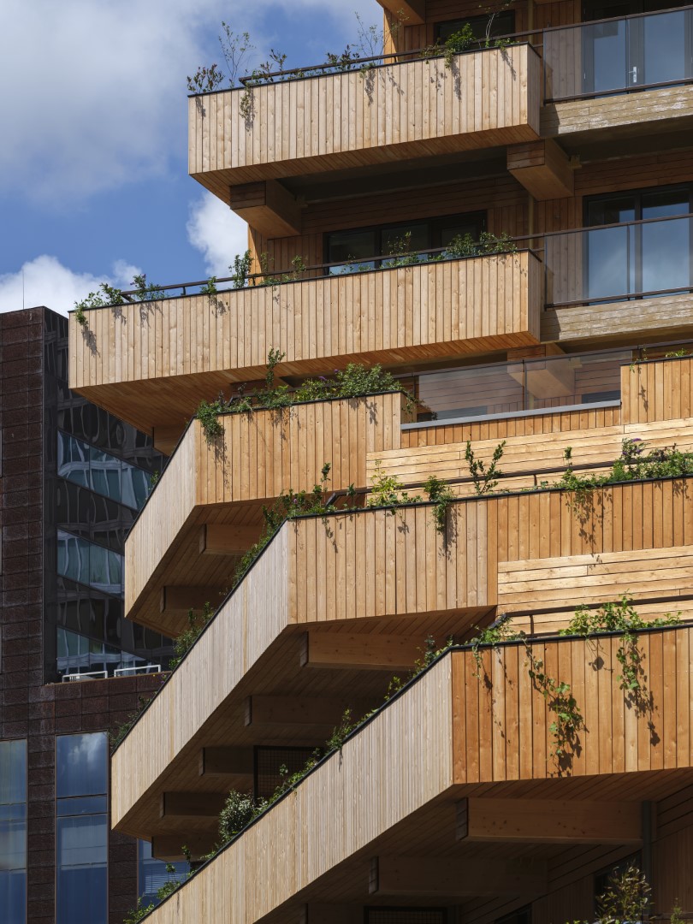
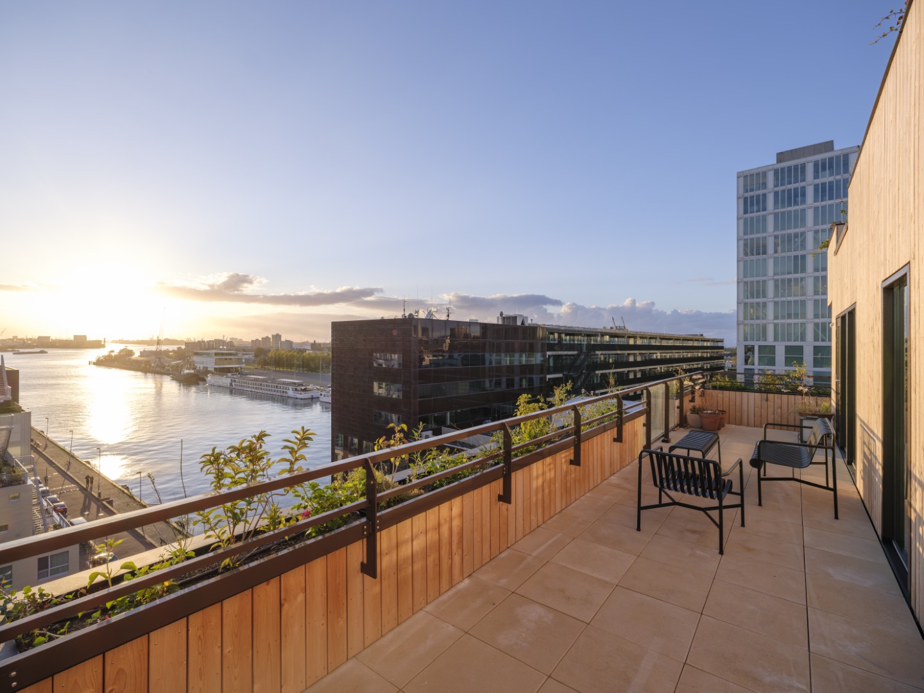
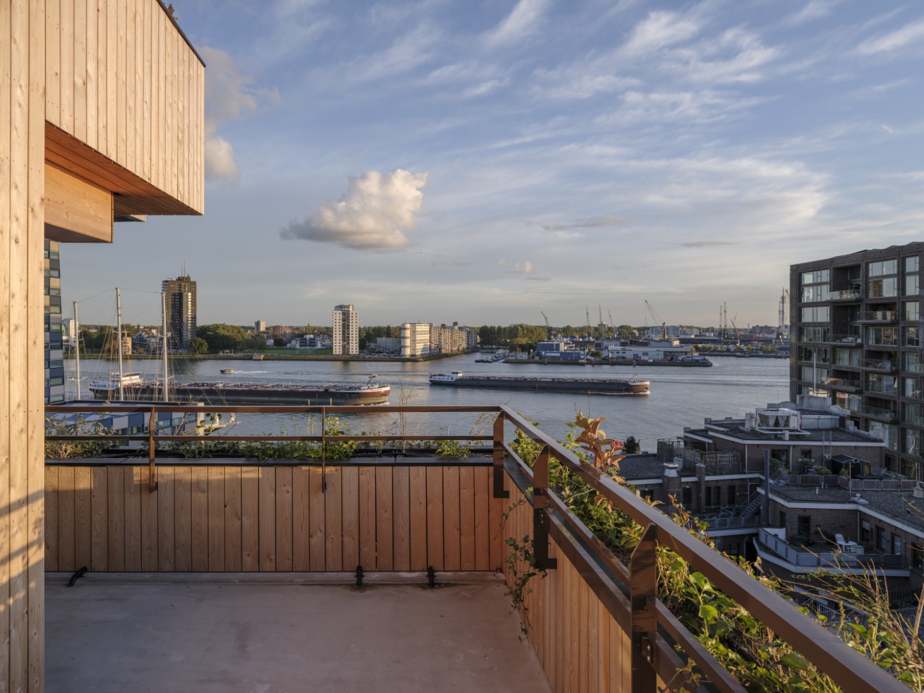
The tower’s sculpted volume is articulated through setbacks, generous balconies and deep façades that create a layered rhythm and a strong interplay of light and shadow. This articulation reduces perceived scale while enhancing spatial quality for residents. Timber balustrades and structural elements contribute to a refined yet robust aesthetic, where craftsmanship and structural clarity are clearly legible.
Spatial Quality & Collective Living
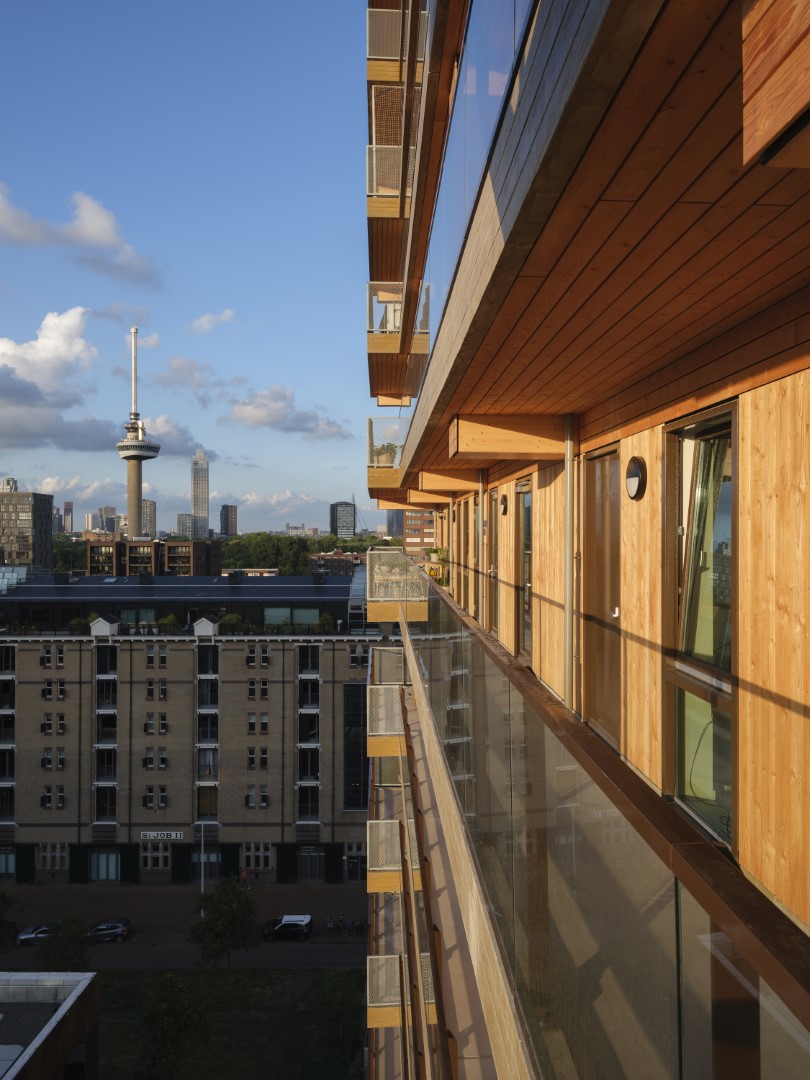
Internally, SAWA prioritises daylight, flexibility and spatial generosity. Apartments are designed with open layouts, large openings and carefully framed views, reinforcing a strong relationship between inside and outside. Shared spaces—both indoors and outdoors—are deliberately positioned as social connectors within the building, supporting interaction and collective use.
A significant part of the residential programme is allocated to mid-range rental housing, making high-quality architecture accessible to a broad group of residents. In SAWA, architectural quality is not reserved for exclusivity but used as a tool for social inclusion.
Nature-Integrated Urban Living
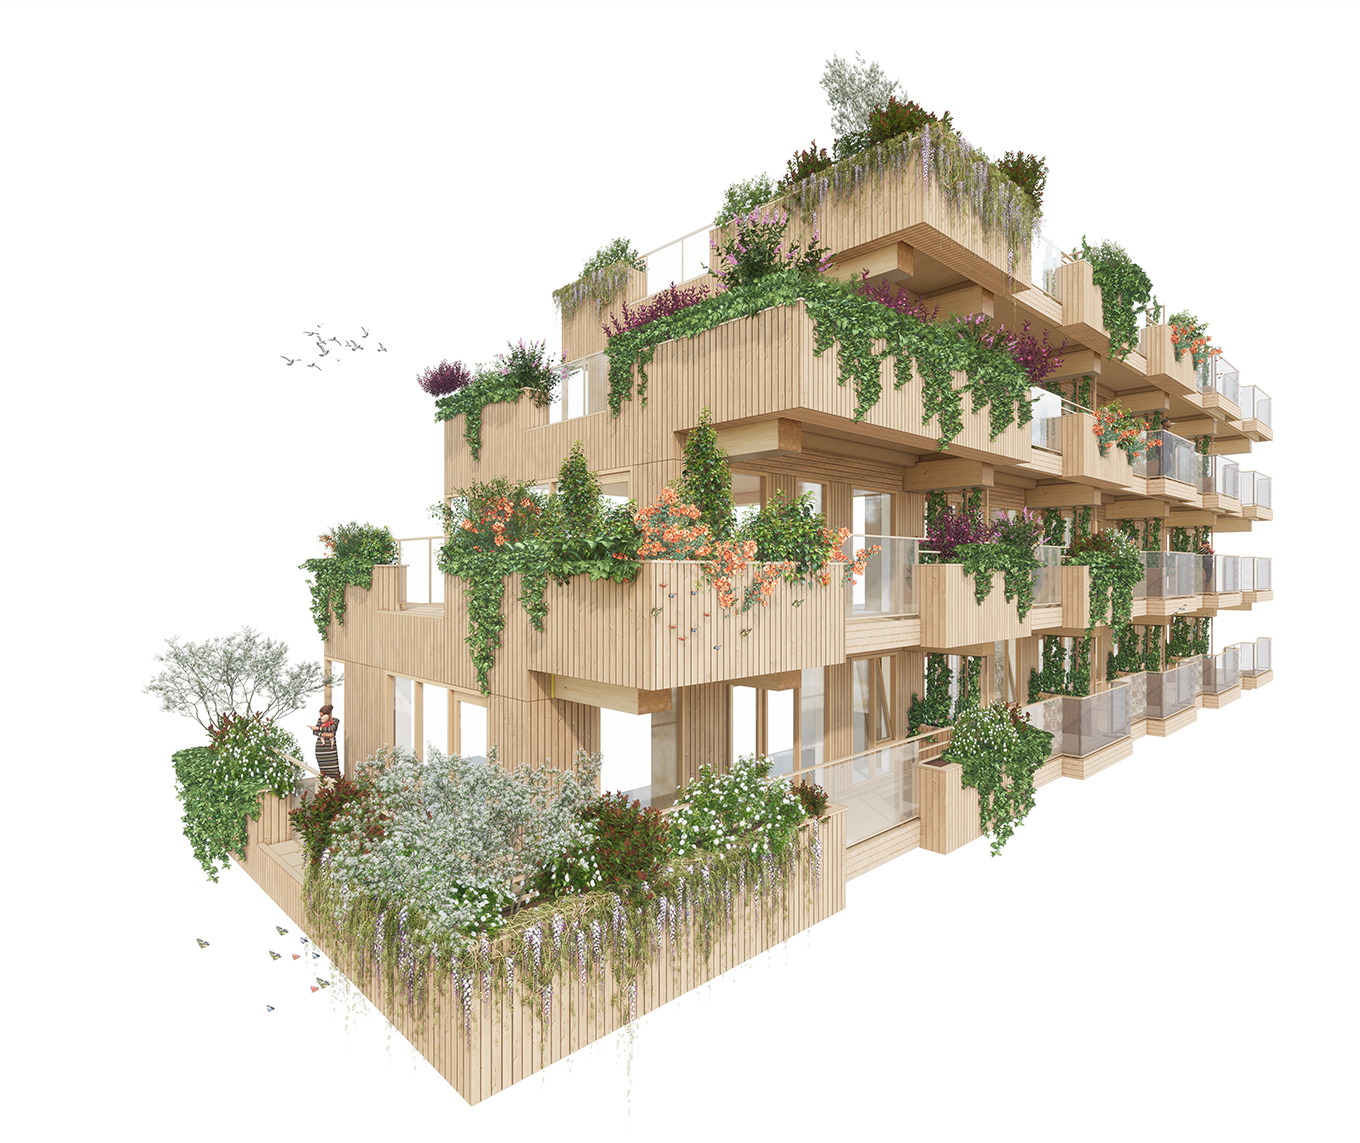
SAWA is conceived as a vertical extension of the surrounding landscape. Integrated planting, green roofs and biodiversity features provide habitats for birds and pollinators while enhancing the lived experience of residents. Nature is not decorative but structural—woven into the architectural concept and daily life of the building.
Driven by the strong conviction that things can and should be done better, NICE Developers offers an innovative approach to construction and development. Founders Robert Winkel and Mark Compeer, together with a dedicated team, are committed to sustainable, inclusive and circular construction methods. With the innovative NICE Concept, which sets timber construction as the standard, they strive for projects that are both ecologically responsible and socially inclusive. SAWA, the first circular timber high-rise project in the Netherlands, is an example of this. NICE Developers calls for collaboration with governments, corporations and property owners for a Paris Proof and sustainable future.