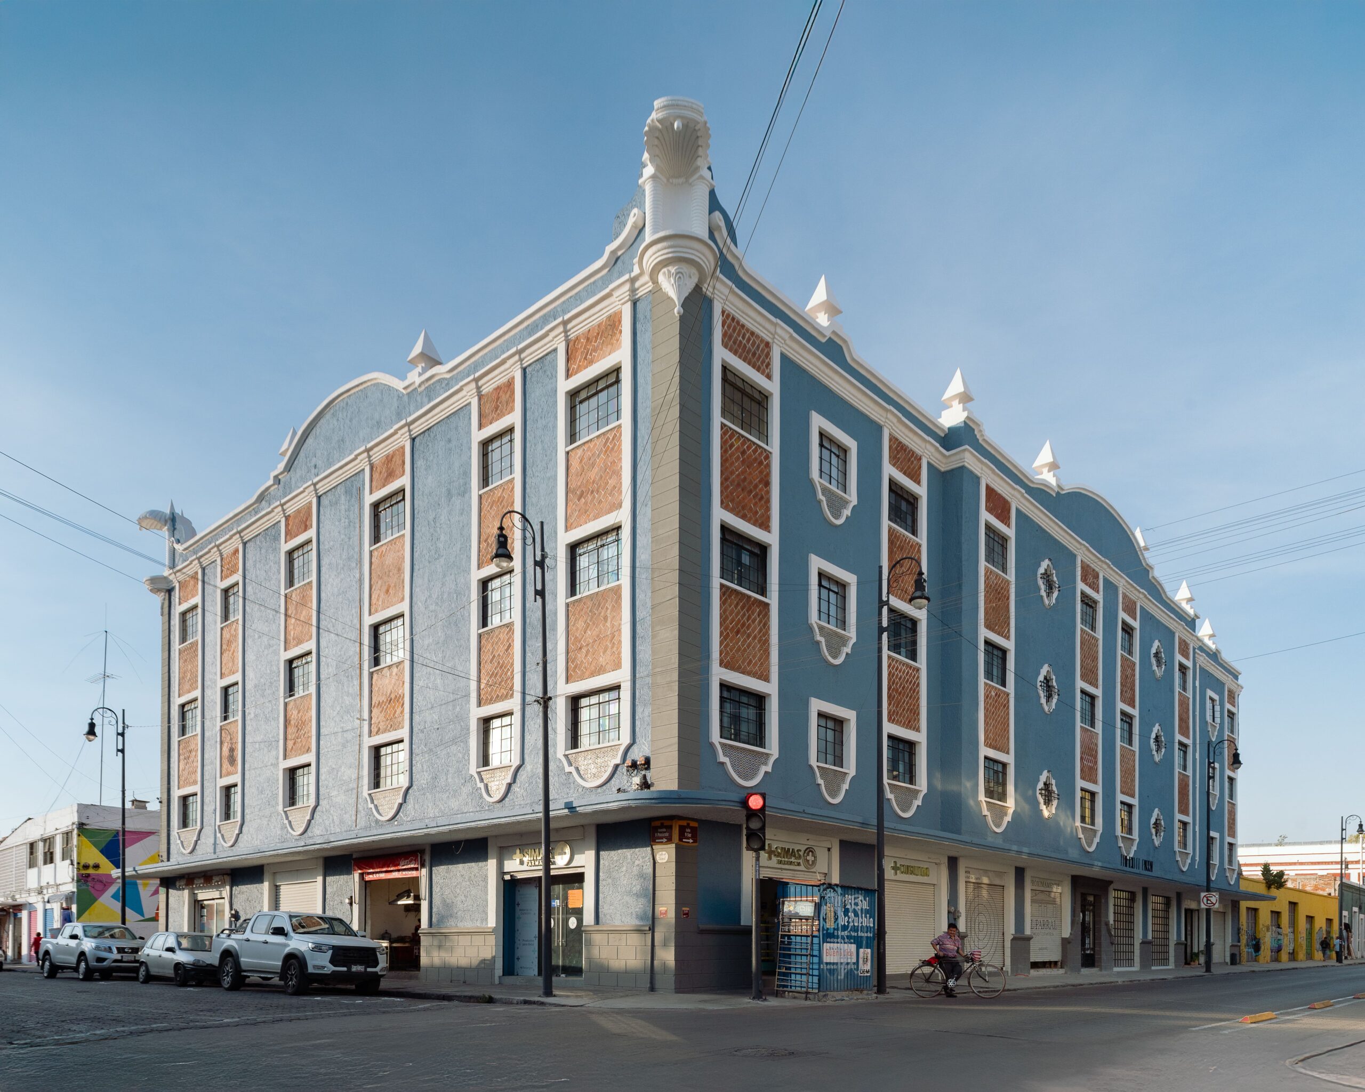
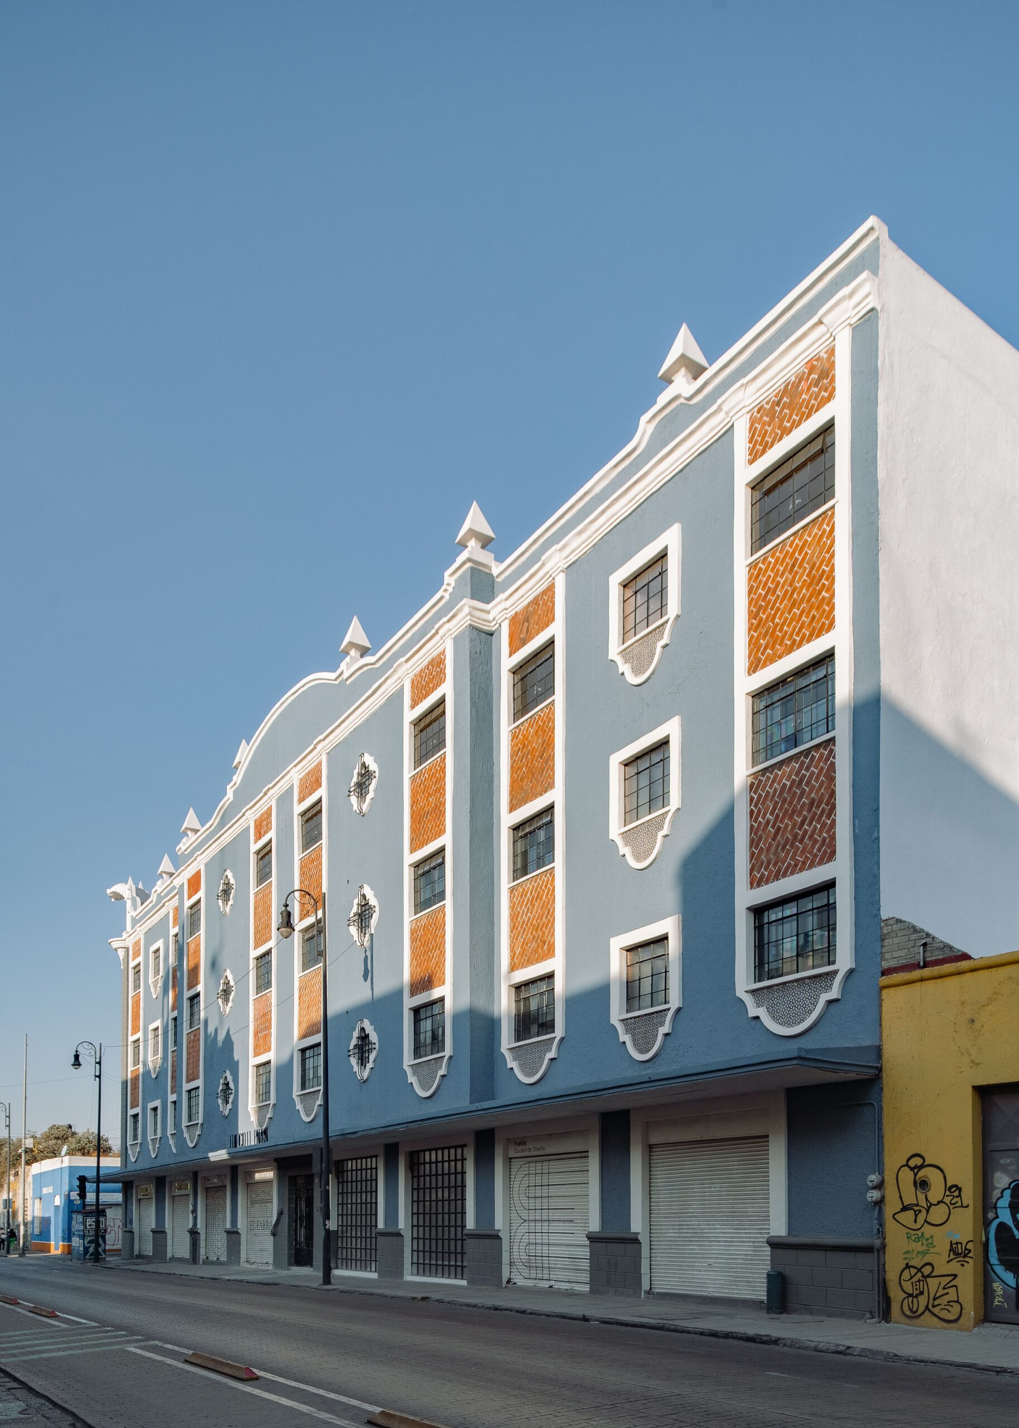
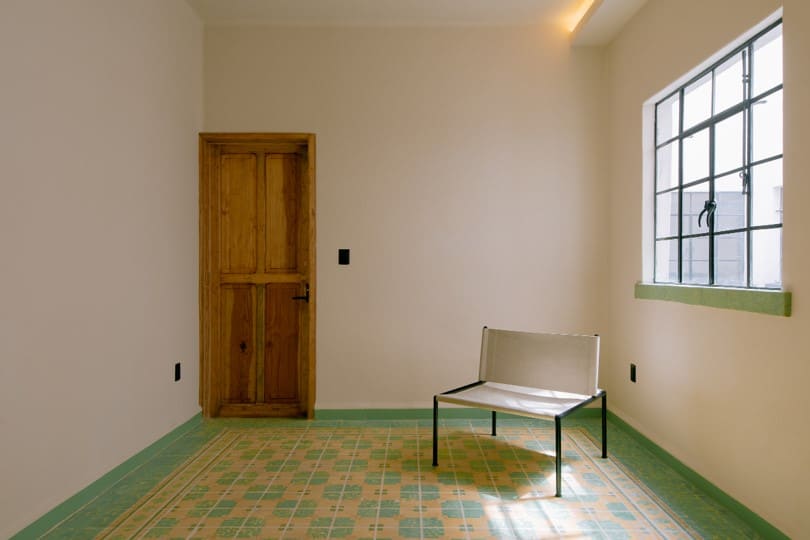
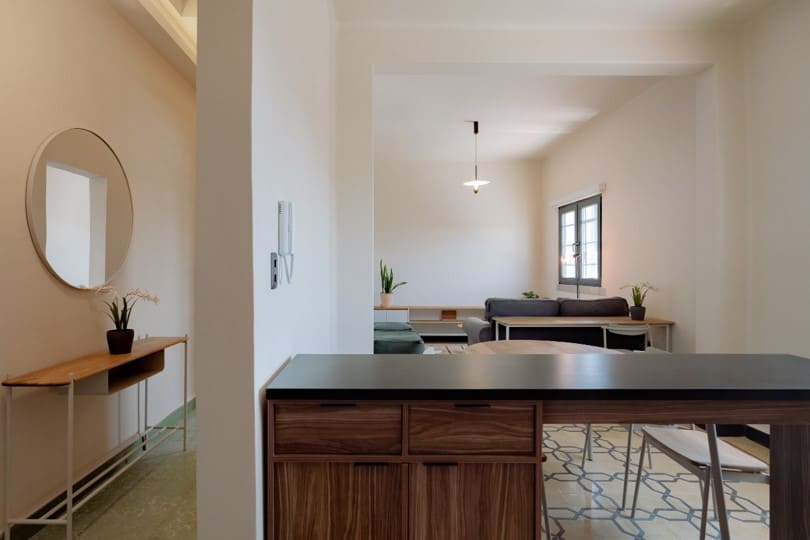
This four-floor building, dating back to the 1930s, is a witness to the passage of time and urban transformation, preserving the memory of a bygone era within its structure. Despite partial neglect, it remains standing, intact and well-preserved, free of significant cracks and structural damage.
The architectural proposal was born with a purpose: to restore the building's multi-family essence. Walls were reinforced with welded wire mesh, and roof slabs were revitalized with new rebar to preserve the original structure.
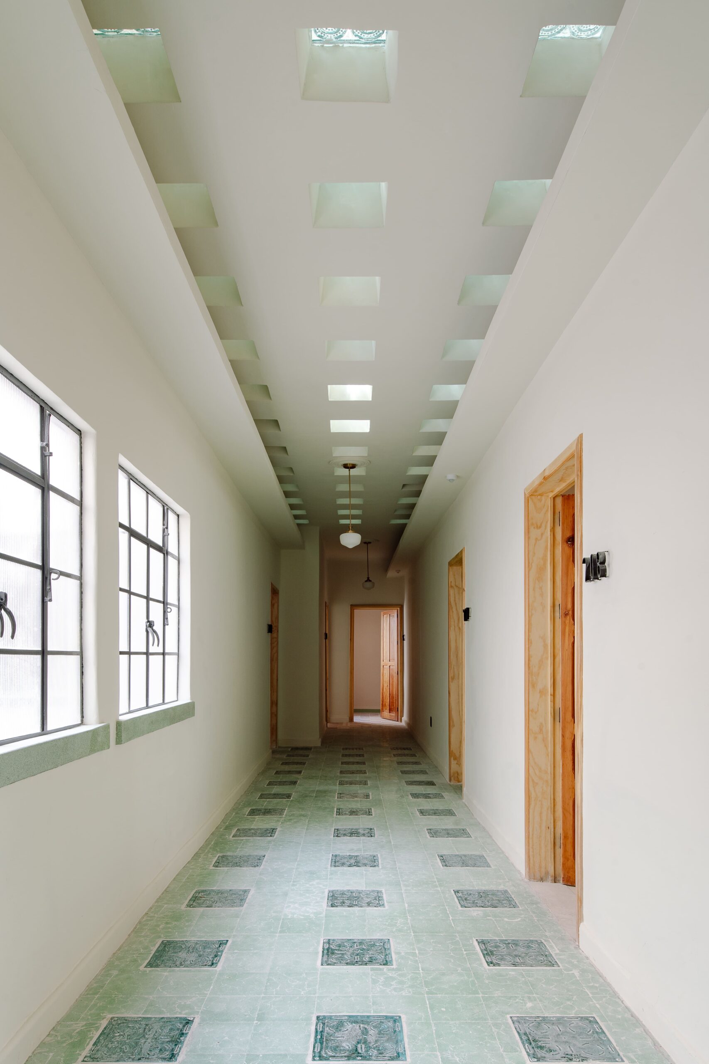
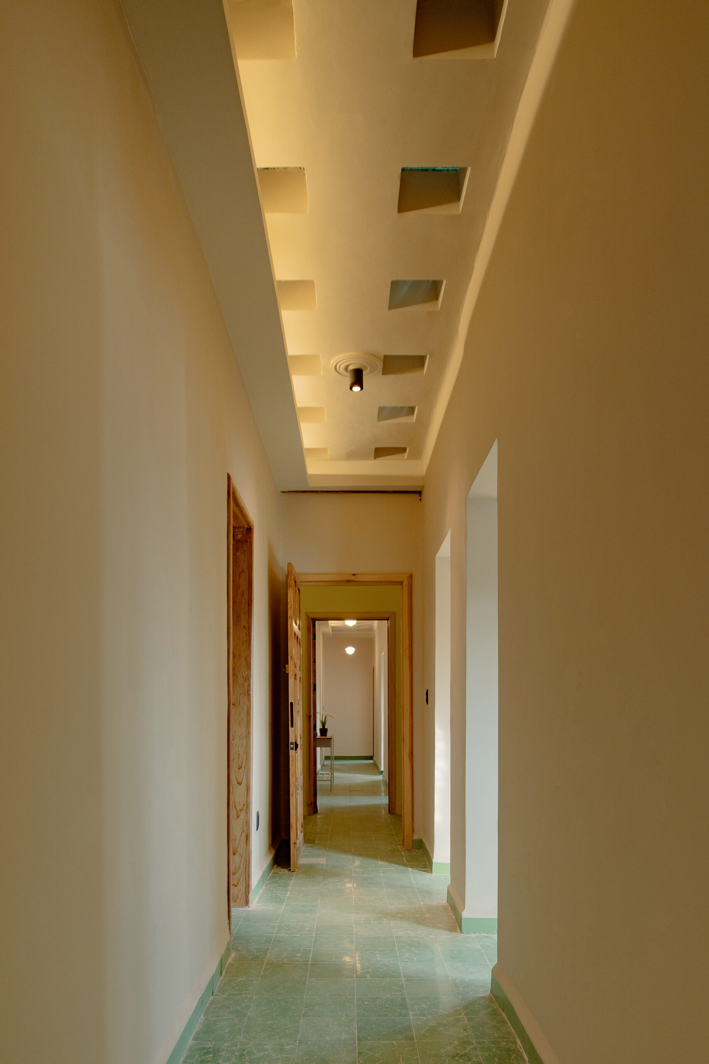
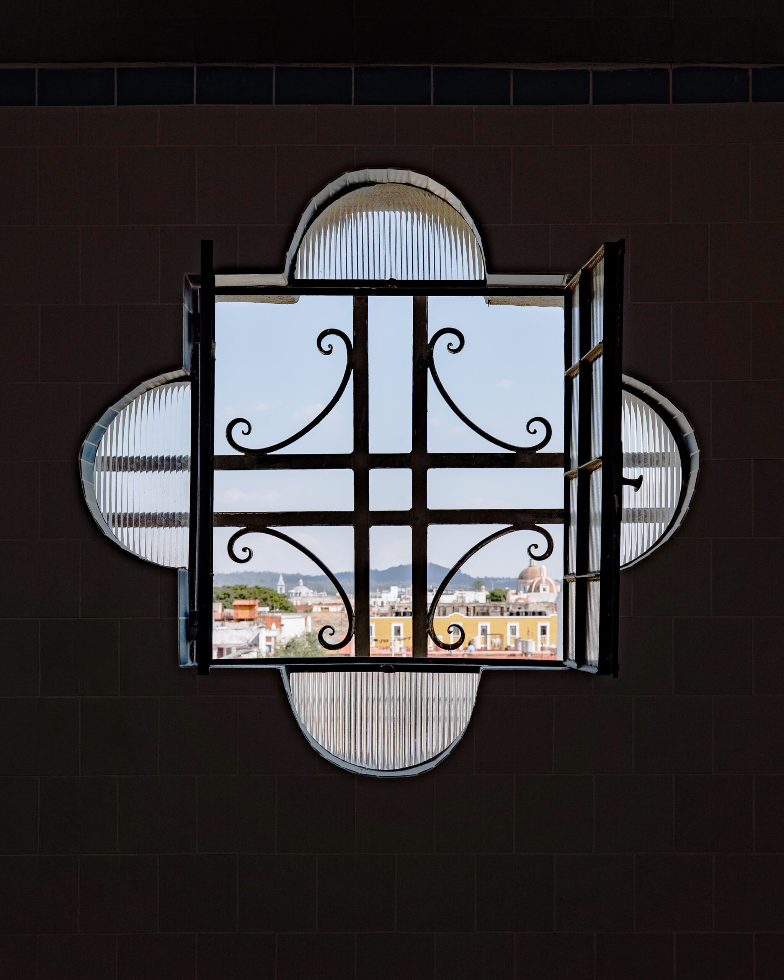
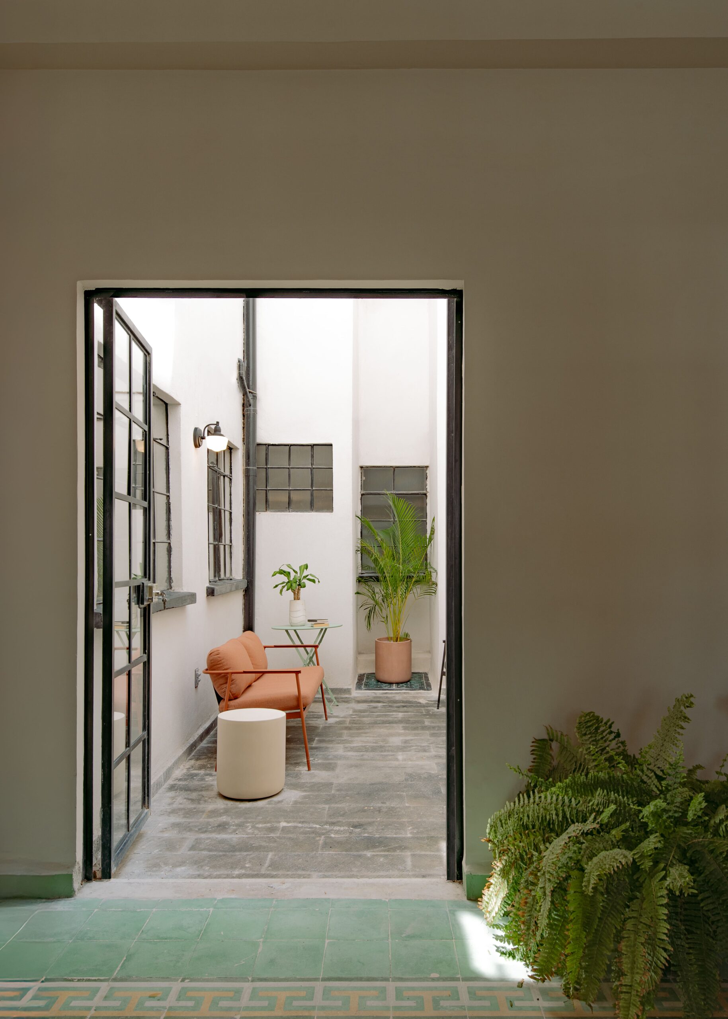
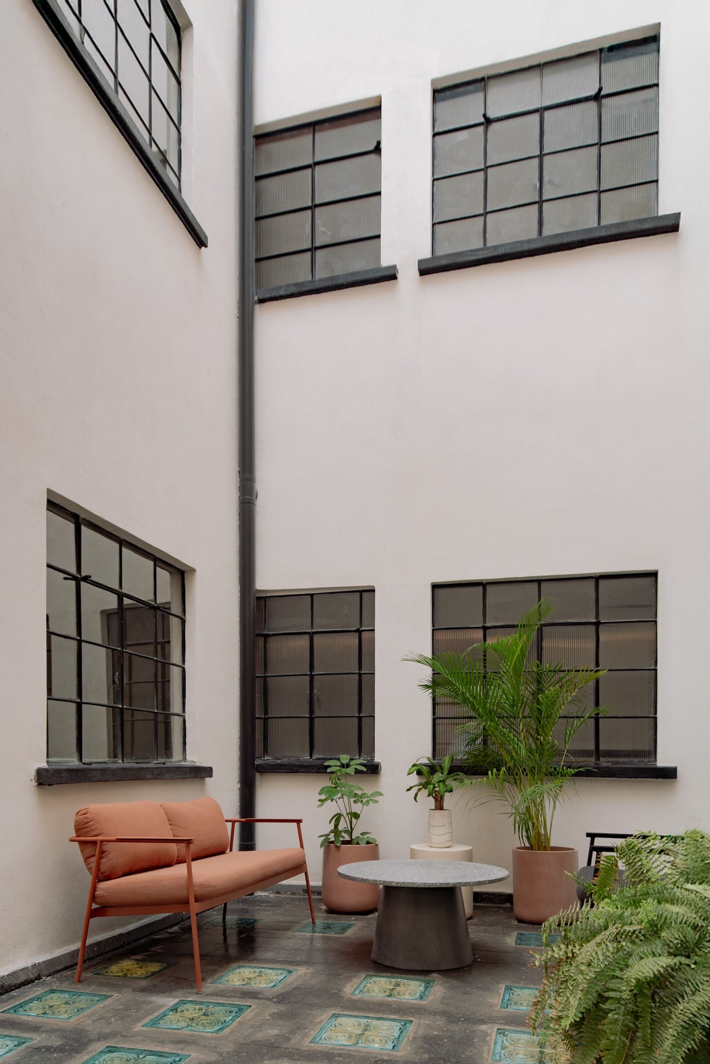
As part of the restoration process, and in keeping with the firm's commitment to conserving the elements that give the building its identity, the original glass blocks in the main hallways and some interior corridors of the apartments were restored. The damaged pieces were melted down and reproduced from molds obtained from the glass blocks that remained in good condition, faithfully preserving their original design and keeping alive one of the building's most representative characteristics. Likewise, the interior courtyards, which originally extended to the ground floor, were redesigned to meet contemporary living needs. By roofing them up to the first floor, a clearer transition was created between the commercial and residential areas, strengthening privacy and residents' sense of belonging. This decision aims to ensure that future generations recognize the historic building not only as a heritage site within the city but also as a true home, adapted to current dynamics, in which the coexistence of residential and commercial spaces requires more clearly defined boundaries and conditions.
The project reclaims its original purpose as a home: from the original 21 apartments and 15 commercial spaces, it has evolved to 33 apartments (11 per floor) and 12 commercial spaces on the ground floor, in harmony with contemporary urban life.
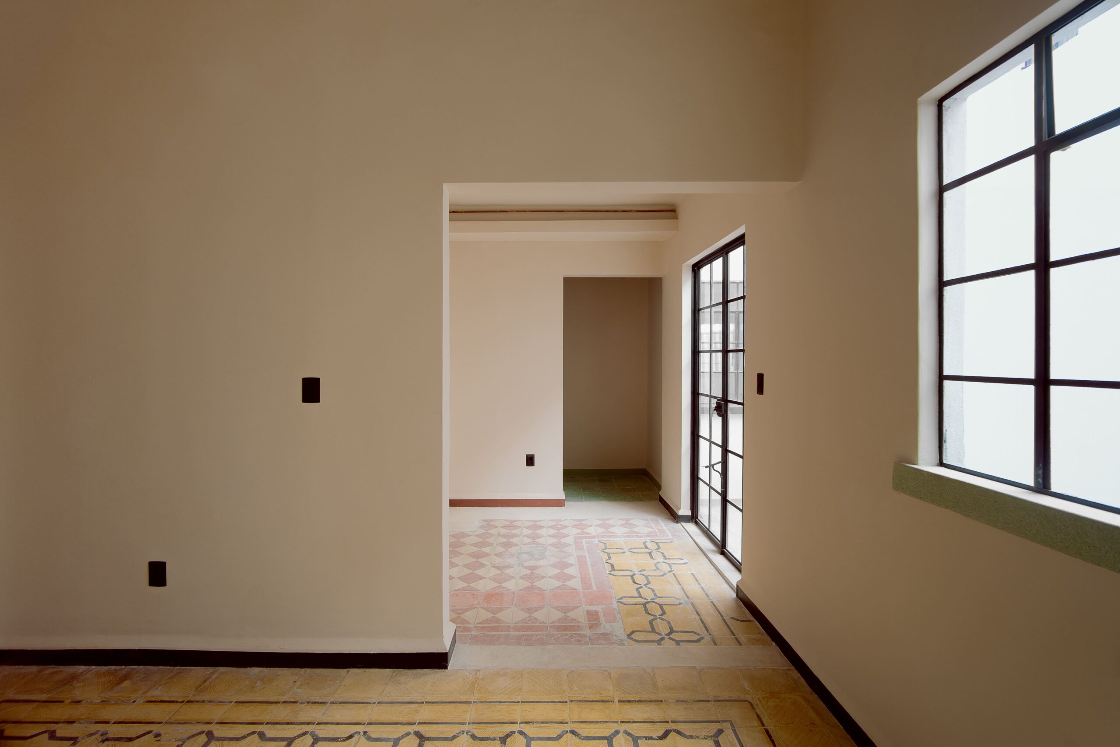
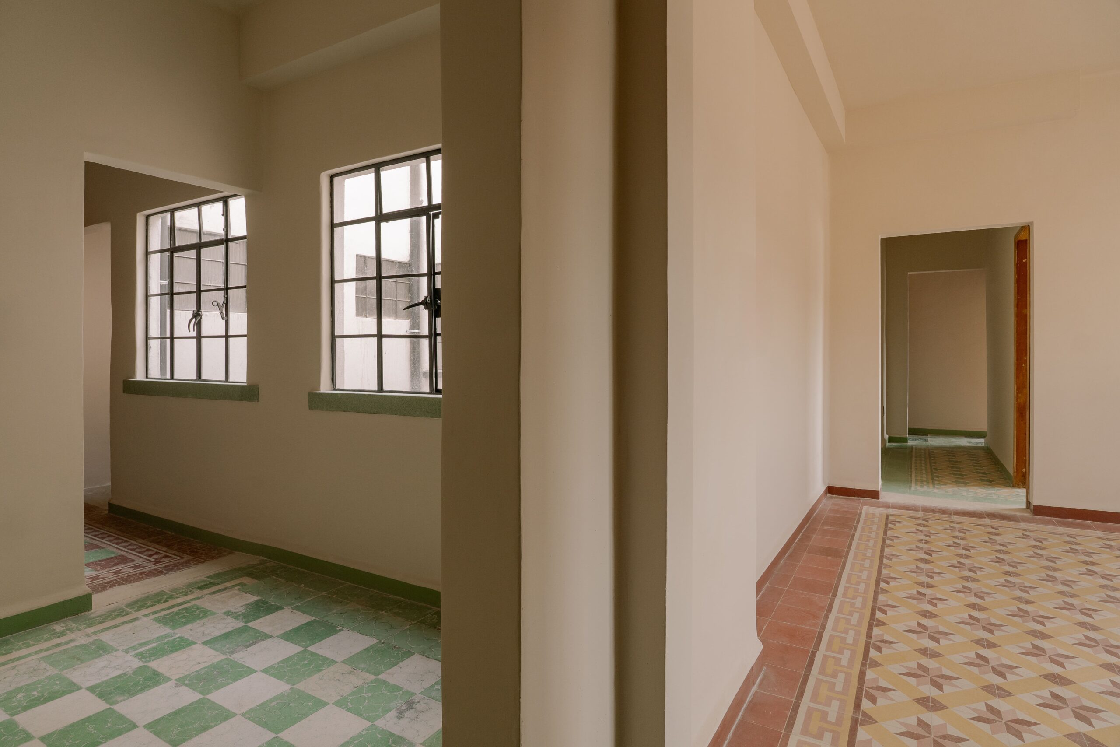
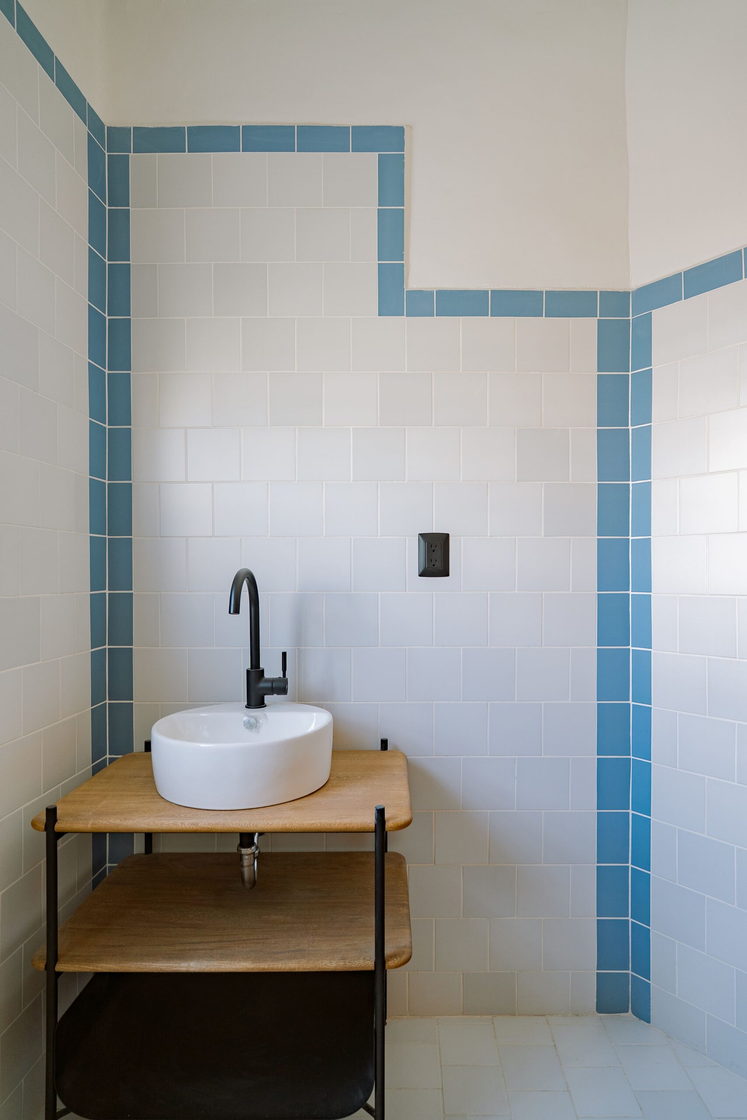
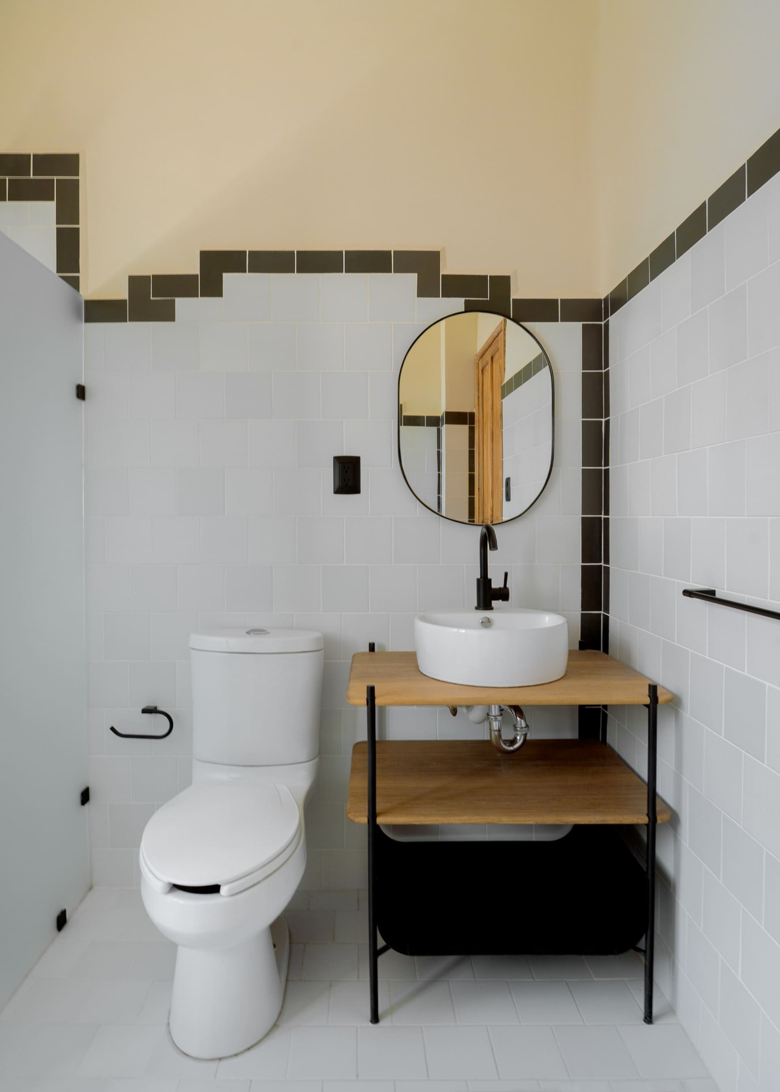
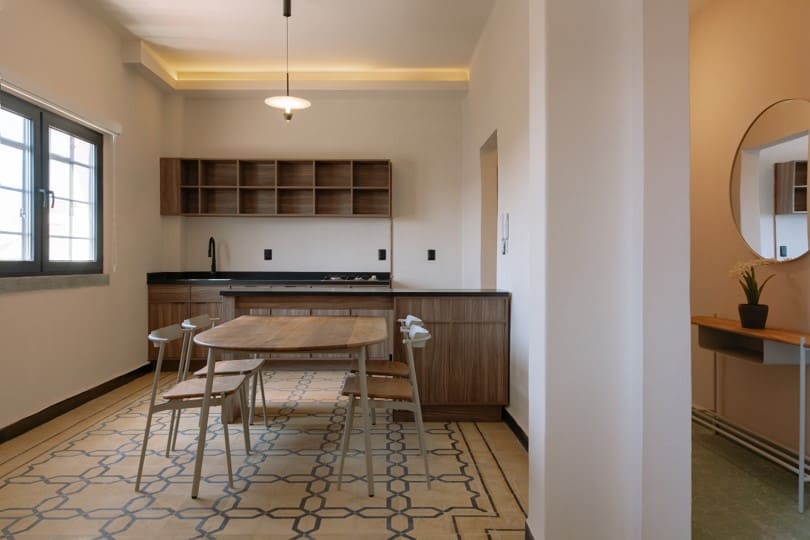
Each apartment has been designed with light, air, and the diverse needs of its inhabitants in mind, offering one-, two-, or three-bedroom units, all with natural ventilation and lighting. This project does not just rebuild a building: it rescues its spirit, adapts it to the present, and projects it into the future as an accessible, conscious, and necessary housing option to revitalize the heart of the city.
Vicente Raúl Campeche Reyes is a professional architect specialized in the conservation and rehabilitation of historical heritage in the municipality of Puebla. A graduate of the Benemérita Universidad Autónoma de Puebla (BUAP), he has developed a career spanning more than a decade focused on the intervention of historically significant buildings, combining technical restoration criteria with contemporary solutions for habitability.
Founder of Neorestauro Estudio, he has participated in the recovery of buildings dating from the 16th to the 19th centuries, as well as in the restoration of cultural and religious spaces affected by the 2017 earthquakes. His work ranges from historic housing and mixed-use projects to commercial and cultural spaces, contributing to the urban and economic revitalization of the Historic Center.
His approach is distinguished by integrating heritage conservation with the city's current dynamics, promoting the reuse of buildings, responsible densification, and the social appropriation of spaces. Thanks to this, their work has had a direct impact on the preservation of Puebla's architectural identity and on improving the quality of life of its inhabitants.