PROJECT
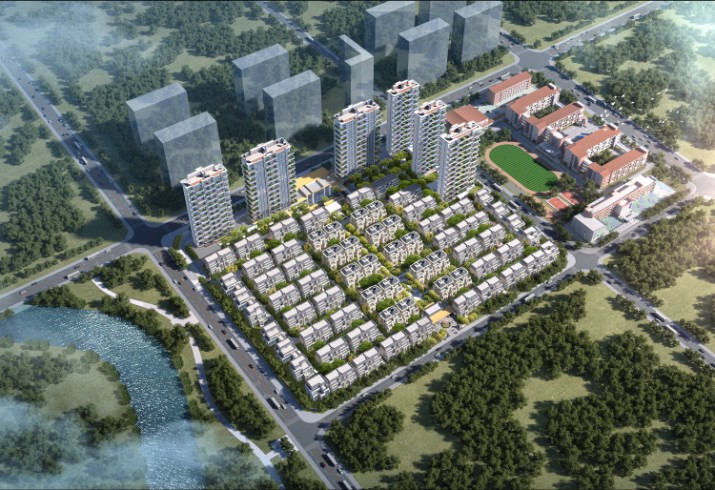
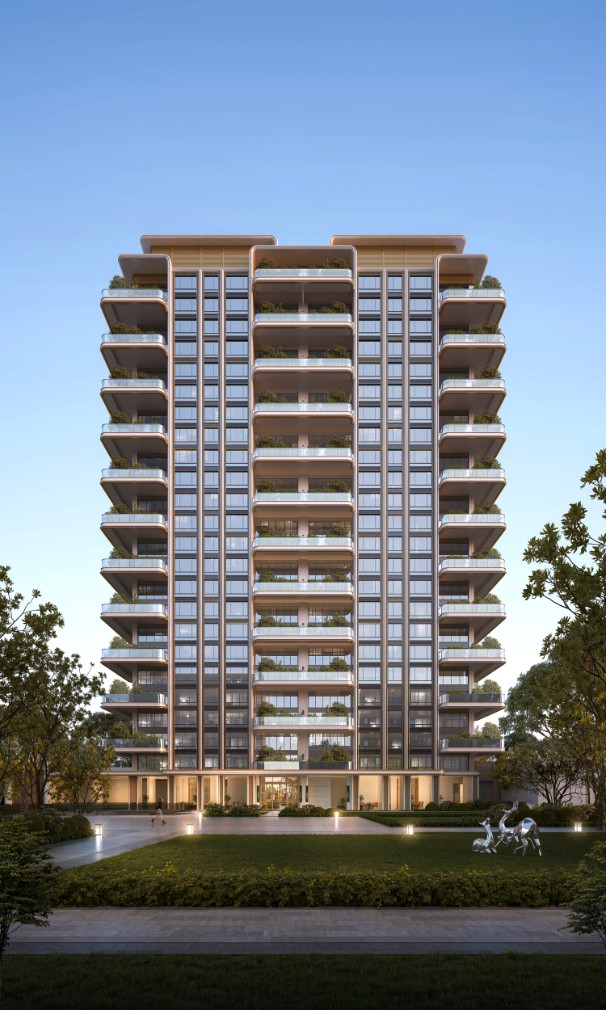
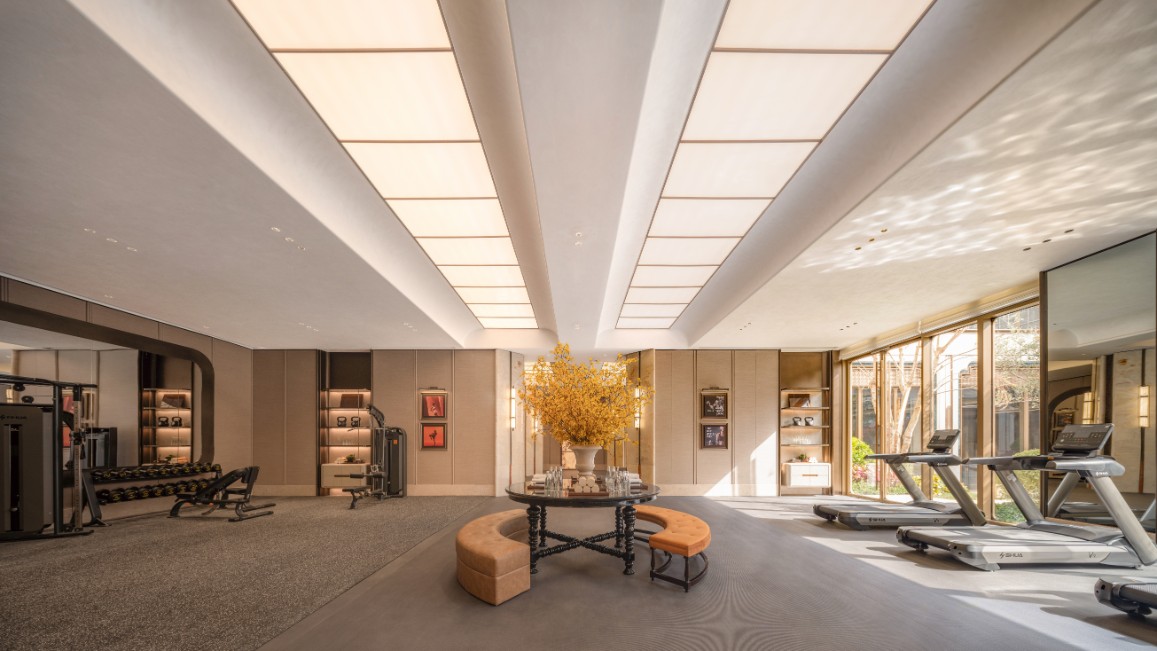
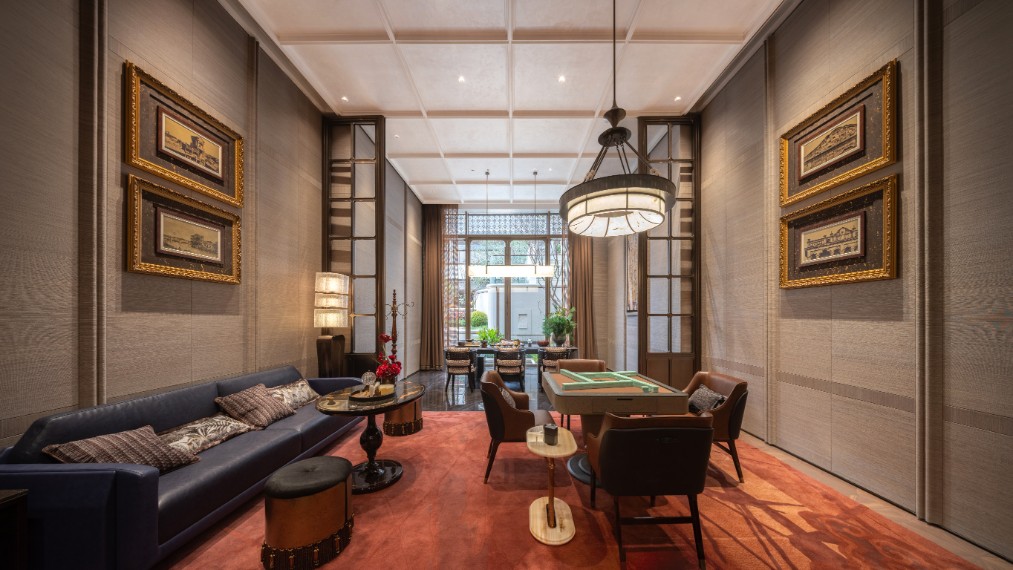
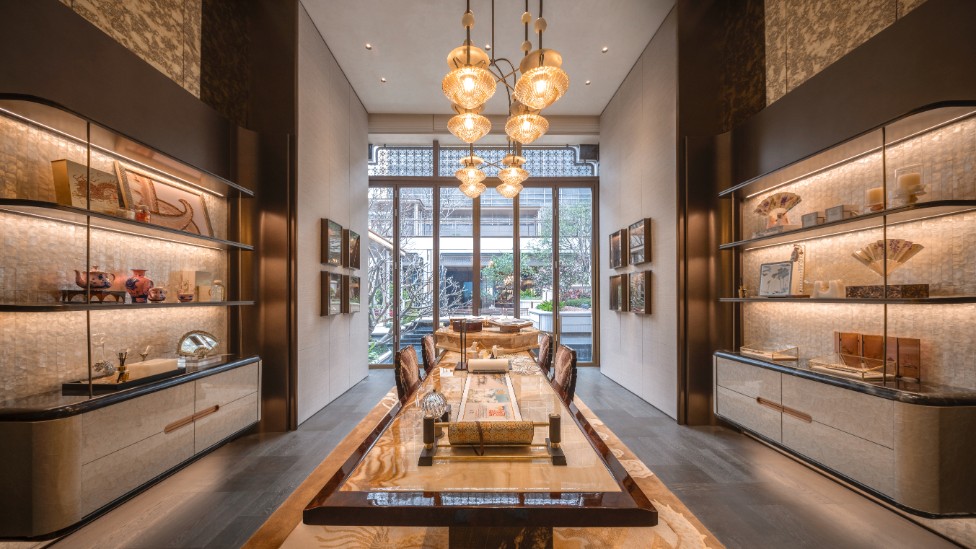
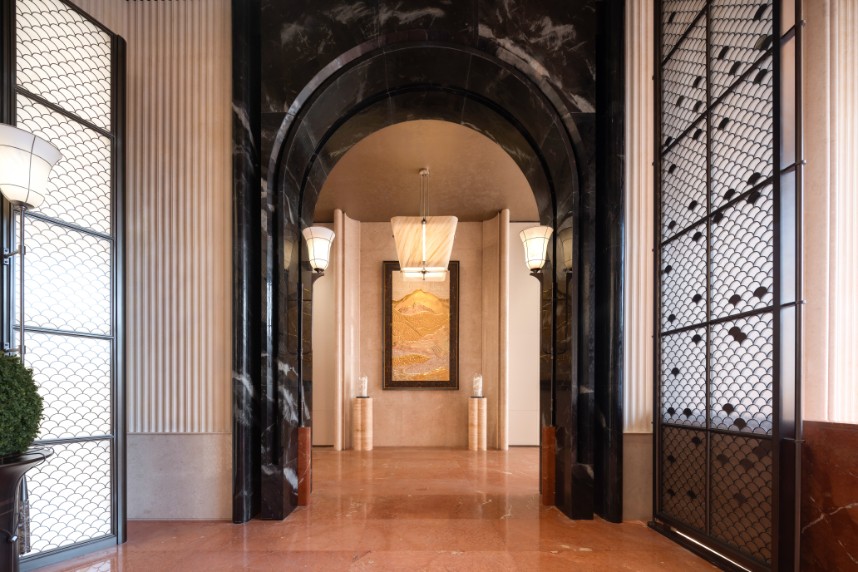
Located at the heart of Anhai New Town in Jinjiang, Quanzhou,the project enjoys a prime location with convenient access to administrative, cultural, educational, ecological, and medical resources. Positioned as an upscale, low-density residential community, it balances the momentum of urban development with a commitment to cultural heritage. Rooted in the design ethos of “Curated Elegance · Haipai Style · Cultural Continuity,” the project draws deeply from Jinjiang’s Southeast-Asian influences, dragon dance traditions, and Maritime Silk Road culture. The goal is to create a refined living environment that blends international aesthetics with a strong sense of local identity.
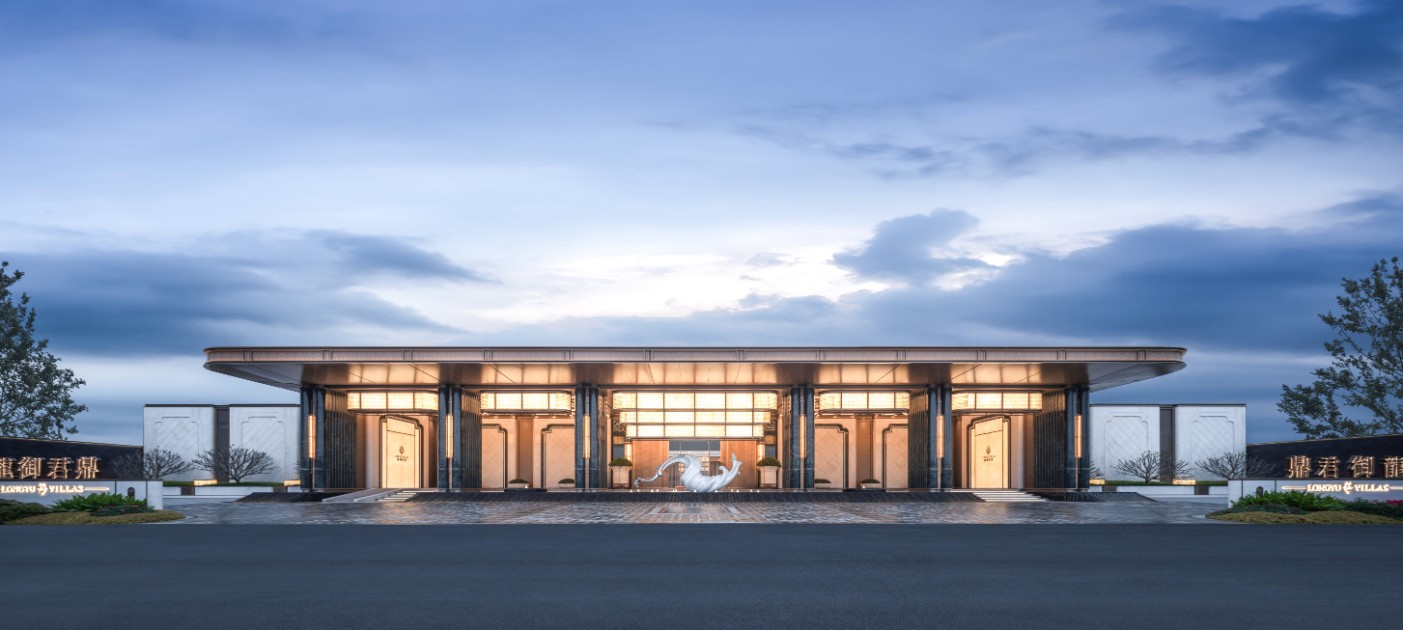
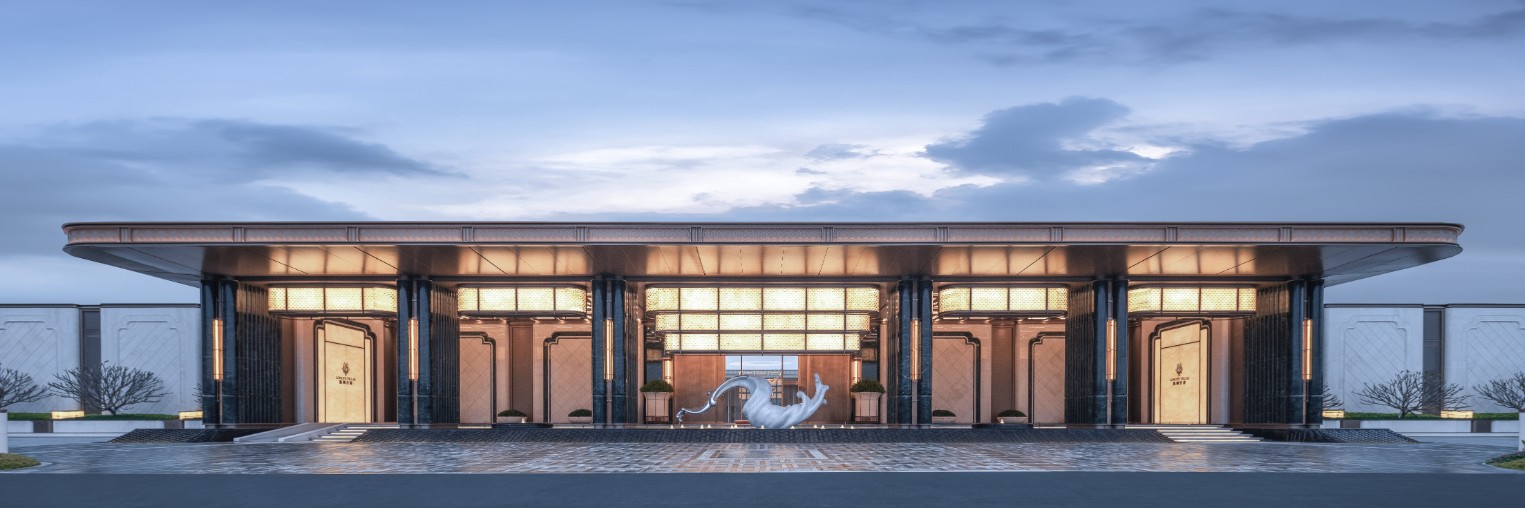
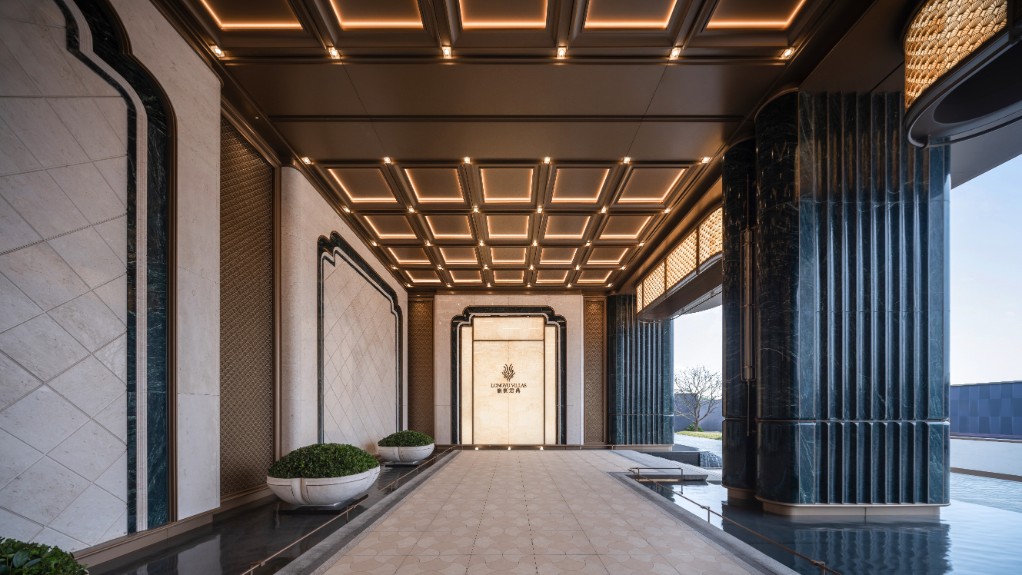
The design fully respects the site’s planning logic and conditions, offering tailored solutions for the north and south entrances. The community’s north entrance features a wide frontage and shallow depth, creating a grand gateway inspired by the five-bay layout and dragon columns of the local Longwang Temple. In contrast, the south entrance, narrower and deeper, creates a serene, meandering arrival experience. Winding paths, layered landscape walls, and an auspicious ancient tree orchestrate a multi-layered spatial sequence, infusing the homecoming journey with a sense of ritual and dignity.
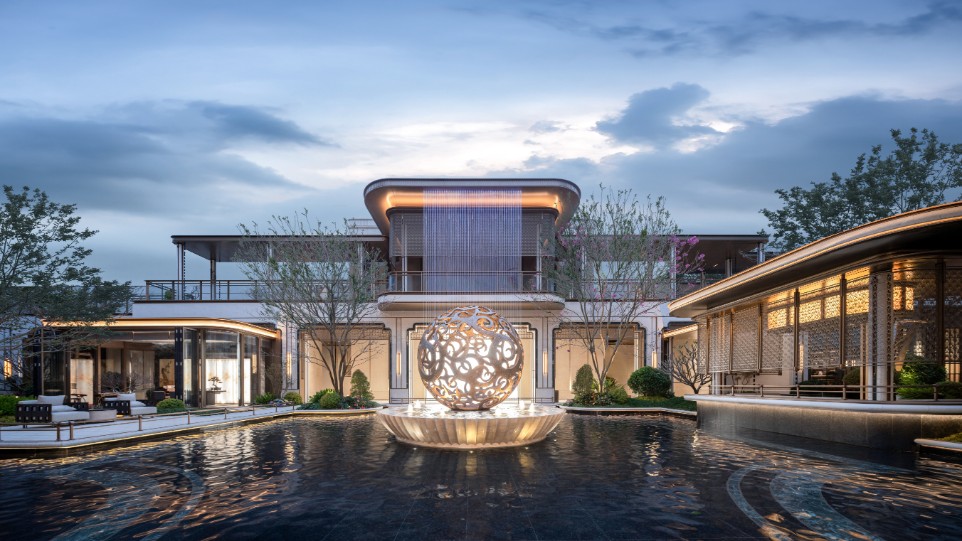
Following the principle of “learning from nature,” the project introduces water into the gardens and draws inspiration from Anhai’s distinctive coastal terrain—its mountains, sea, cliffs, and waterfalls. Together, these elements shape a landscape framework defined by “one axis, one belt, five gardens, and nine nodes.”
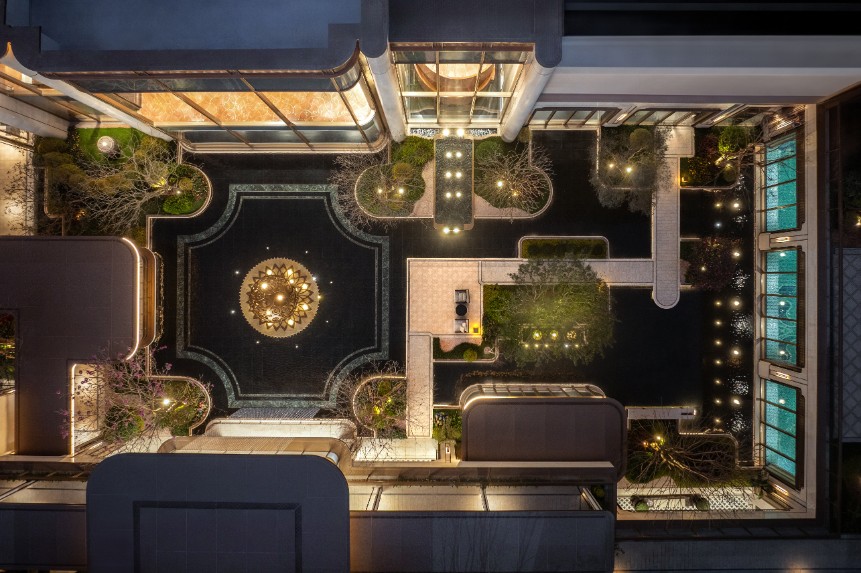
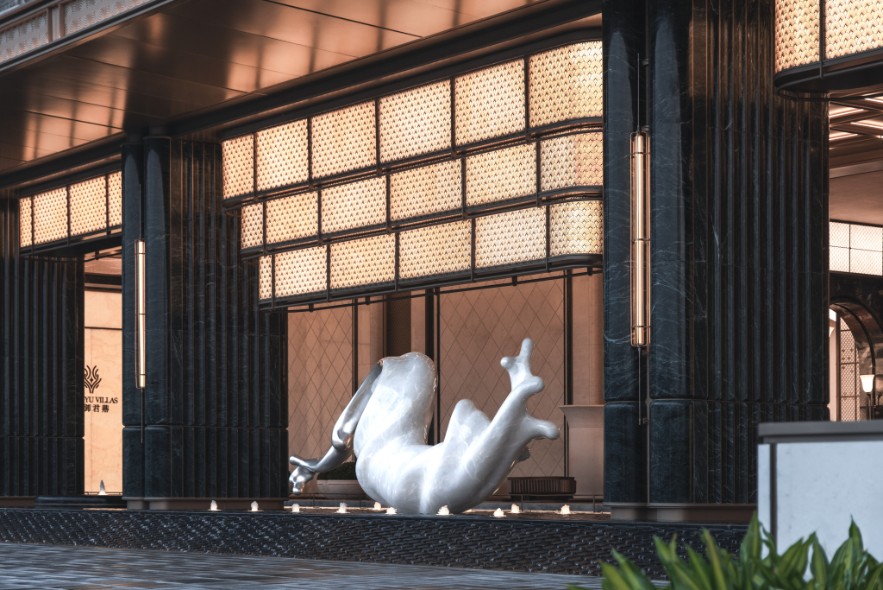
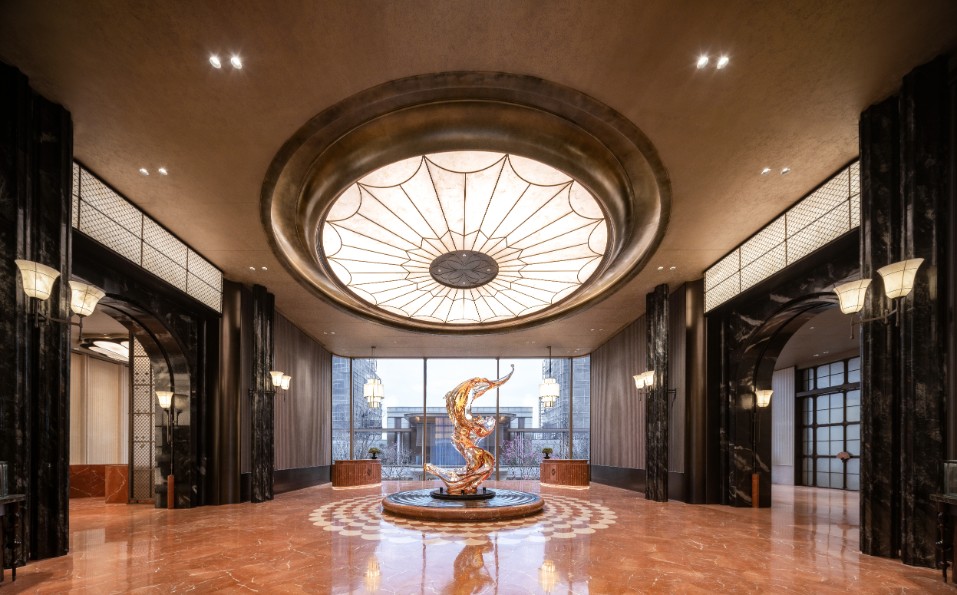
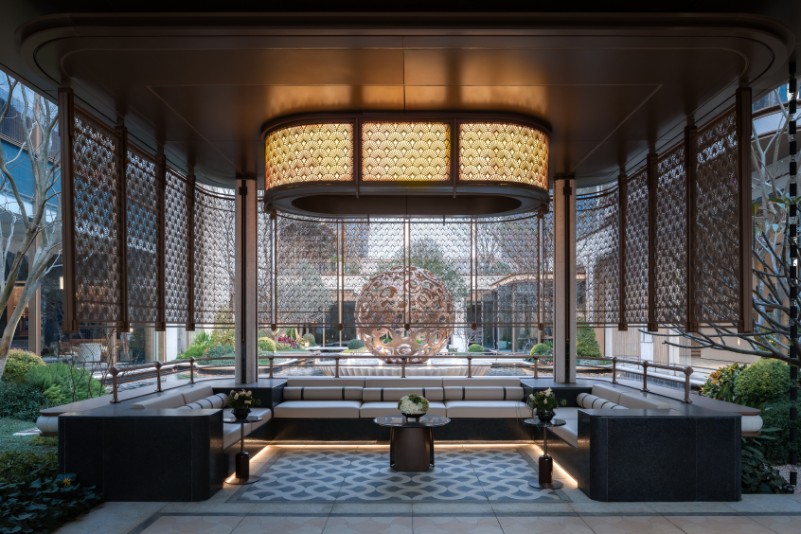
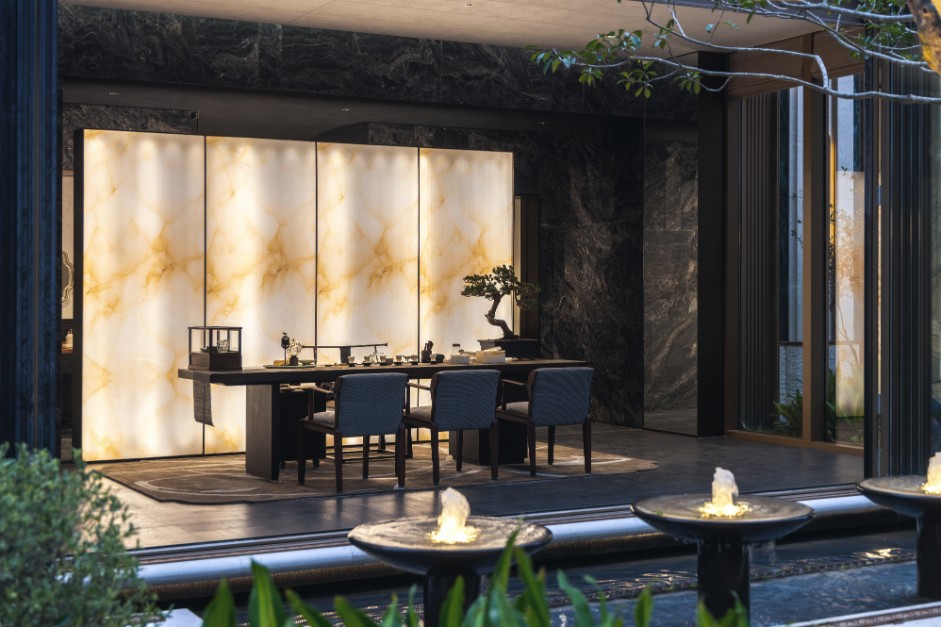
Drawing on classical Chinese garden techniques of “concealment and revelation, layering and interweaving,” the design integrates traditional spatial poetics with contemporary architectural language to create a rich experience. At the north entrance, architectural elements such as screen walls, dragon pillars, and sweeping eaves embody auspicious cultural symbolism, while contemporary touches—like Maritime Silk Road–themed sculptures and dynamic water features—enrich the space with a distinctive narrative and identity. The south entrance unfolds like a three-dimensional scroll, weaving together an arrival court, a drop-off area, a water courtyard, a tea pavilion, and homecoming alleys, where every step reveals a changing view.
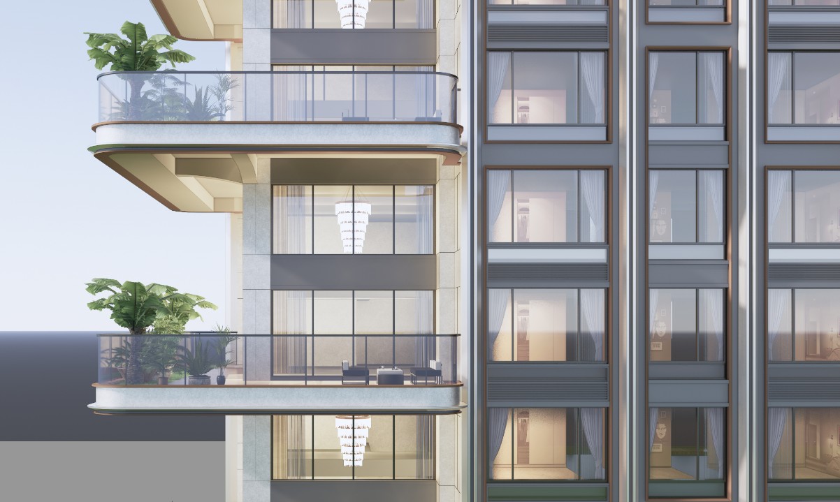
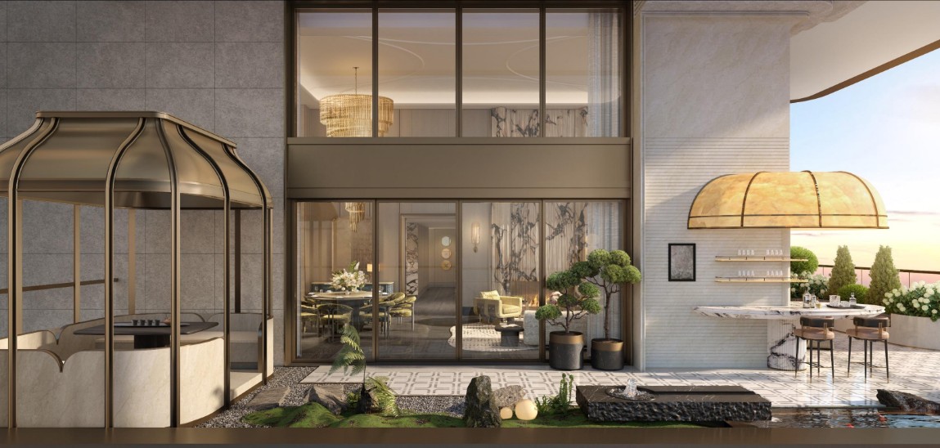
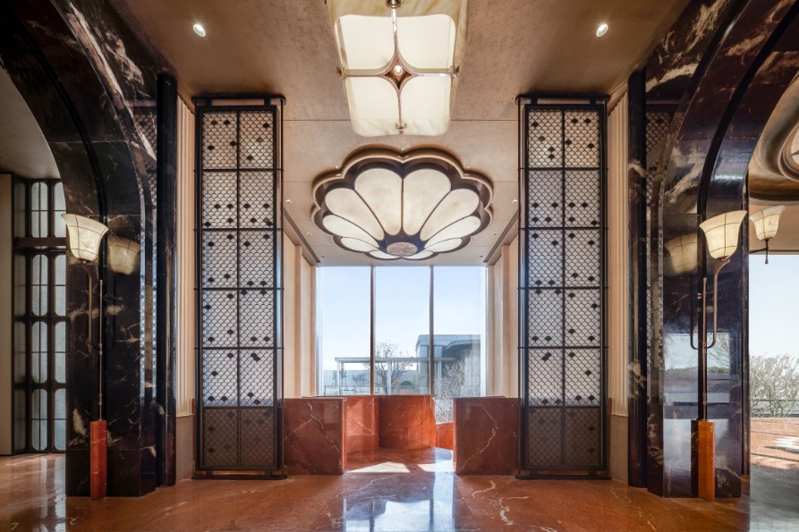
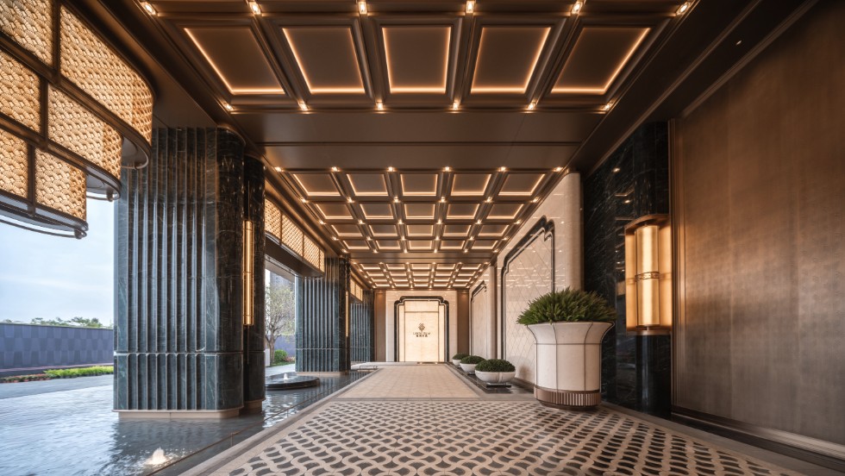
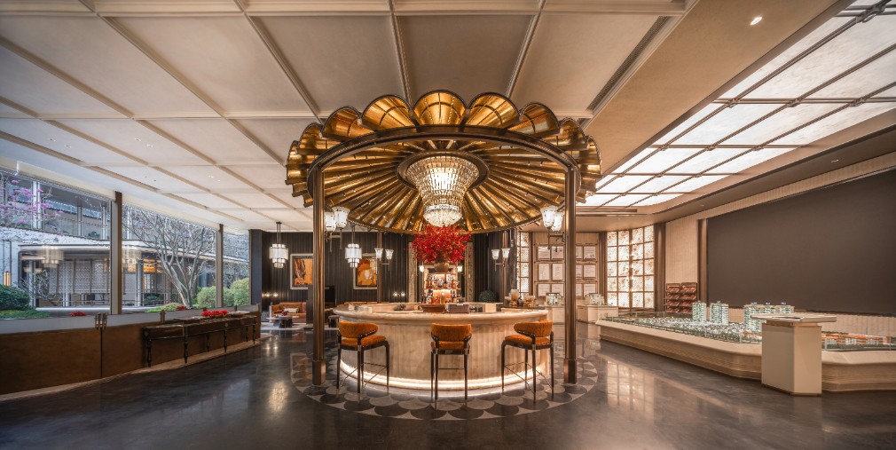
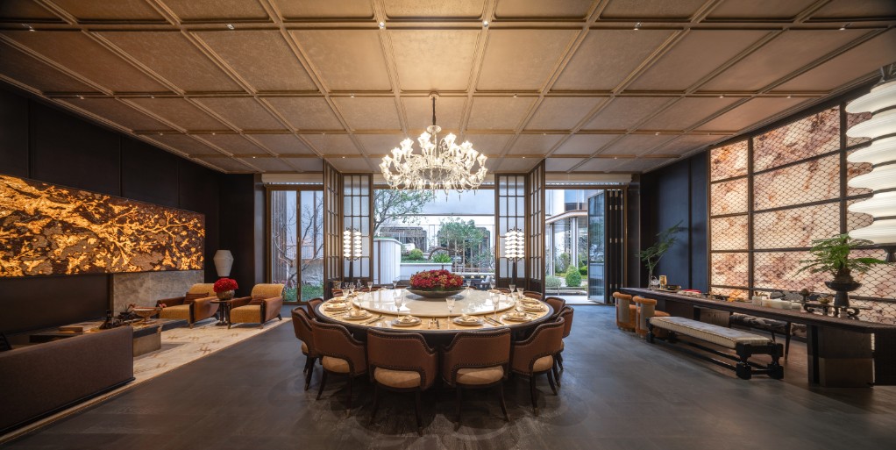
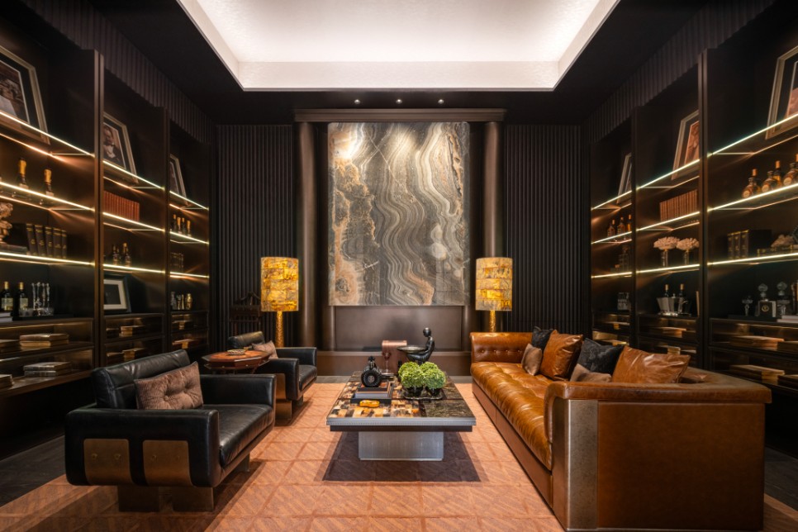
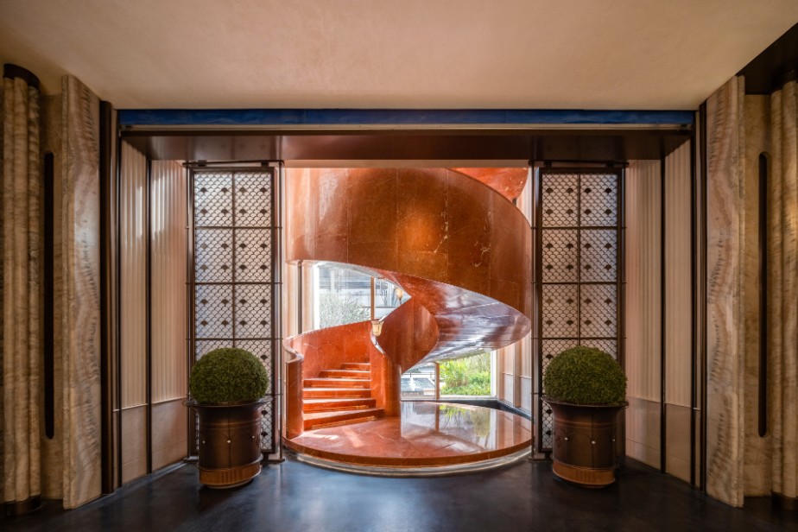
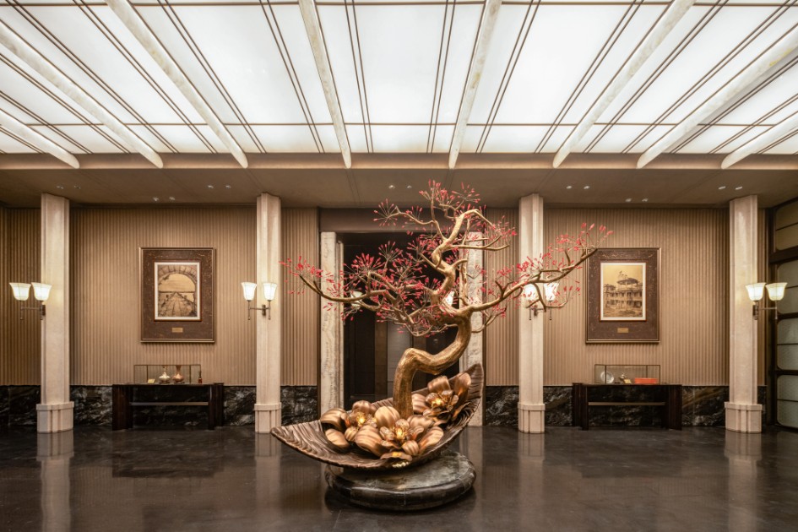
Materiality and detailing reflect a refined, understated aesthetic. Wall patterns draw inspiration from Minnan’s decorative ceramic tiles, incorporating traditional auspicious motifs such as bats, deer, fish, and flowers. Coffered ceilings pay homage to traditional craftsmanship, complemented by contemporary ambient lighting to cultivate a spatial aesthetic that bridges the past and present. Bronze doors, hanging screens, and lattice windows reinterpret the imagery of dragon scales, ocean waves, and blooming flowers through meticulous craftsmanship and artistic expression, creating a harmonious interplay of tradition and modernity.
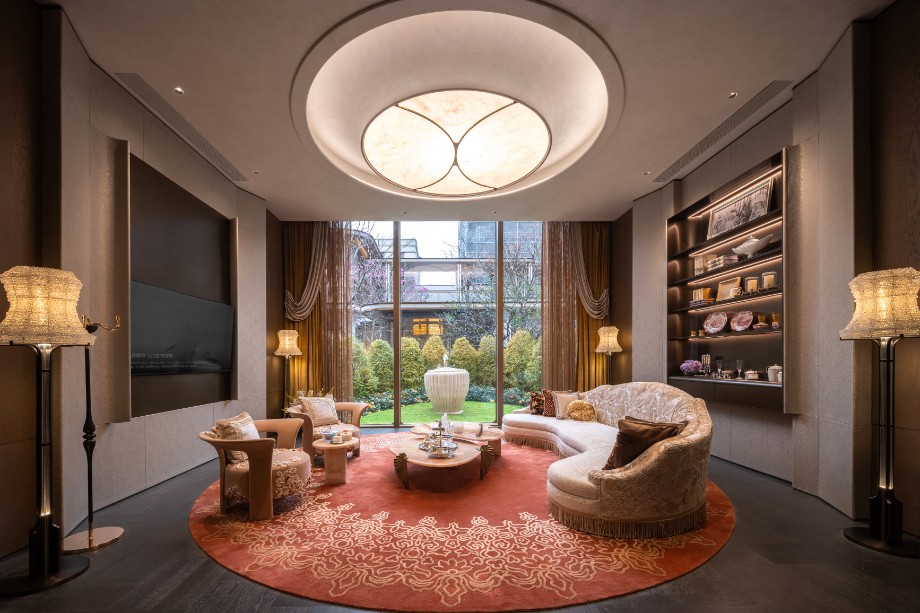
The landscape design embraces natural elevation changes and native vegetation to create a two-tiered garden system. Cascading waterfalls, streams, and ravines establish a dynamic ecological cycle that reduces irrigation needs. Ancient pines and local plant species form a “breathing” ecological community that helps mitigate heat-island effects. The tea pavilion, reading lounge, and art corridors are positioned at prime vantage points, inviting residents to engage with nature and contemplate amid shifting light and shadow—creating a seamless indoor-outdoor experience.
At a technological level, the project introduces an integrated smart home system that leverages AI sensors, voice control, and 5G connectivity to optimize energy management, enabling unified control of air conditioning, fresh-air ventilation, and underfloor heating while reducing energy consumption by approximately 30% compared to traditional systems. Automated shading and intelligent lighting further enhance comfort and energy efficiency.
Anchored in the concept of “Curated Elegance, Haipai Style, and Cultural Continuity,” the project seeks to resonate with traditional values and local aesthetic sensibilities. It aspires to create a contemporary living environment that not only fulfills functional needs but also carries cultural memory and a sense of belonging—an exemplary modern residential community rooted in local culture.