
Best of Cultural Space
Gallery under the Ceiling at the Lower Silesian Public Library
Designer / Agency
- Grzegorz
Category
- Cultural Space
Award
- 2025 Innovation
Share this project
PROJECT
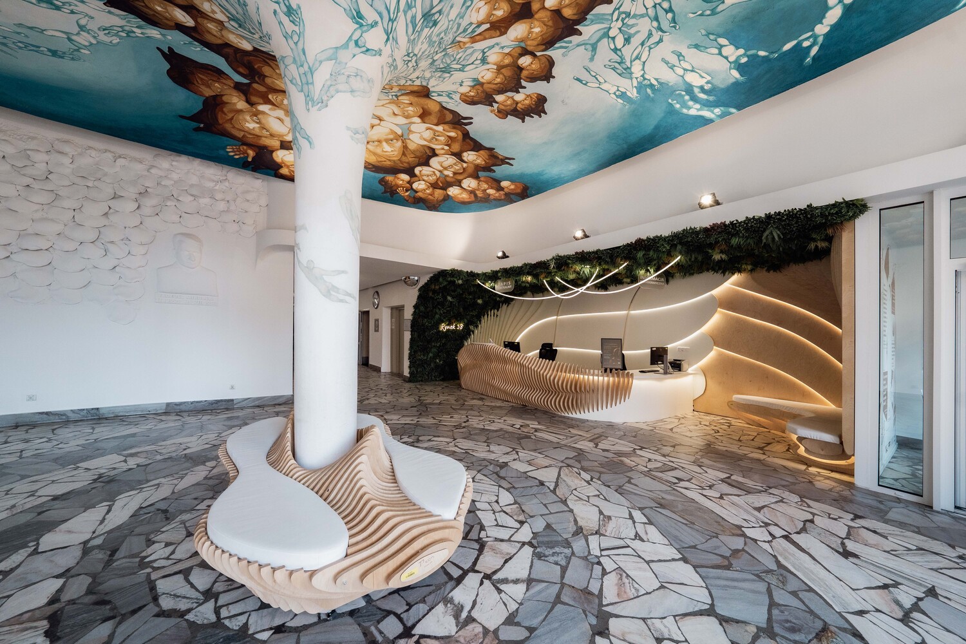
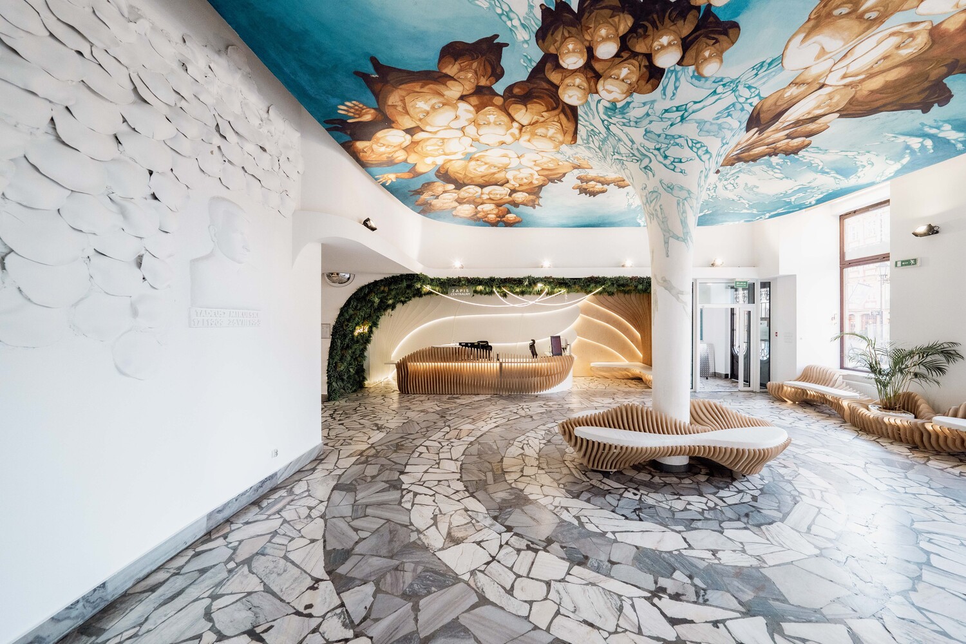
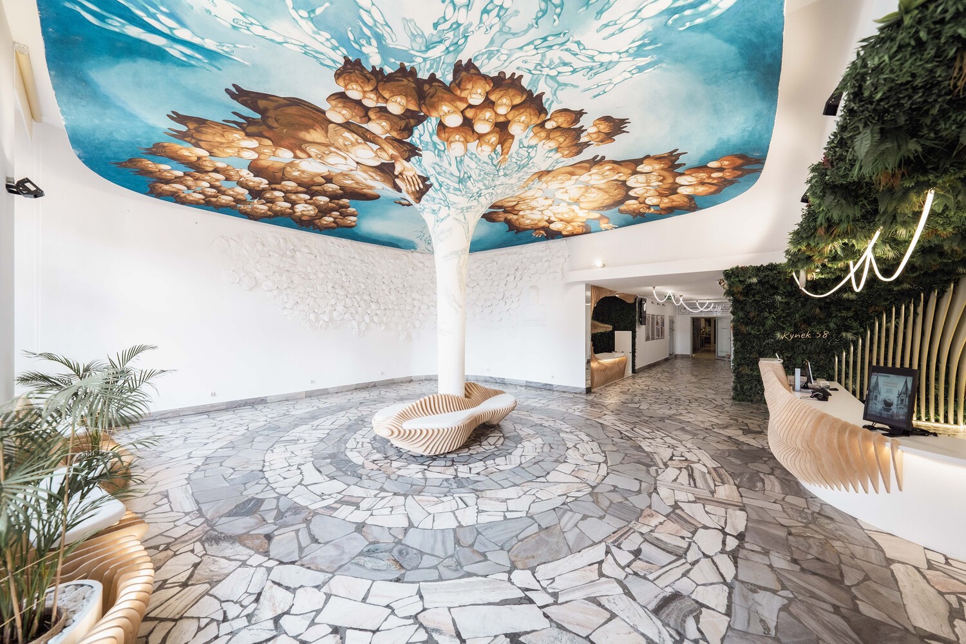
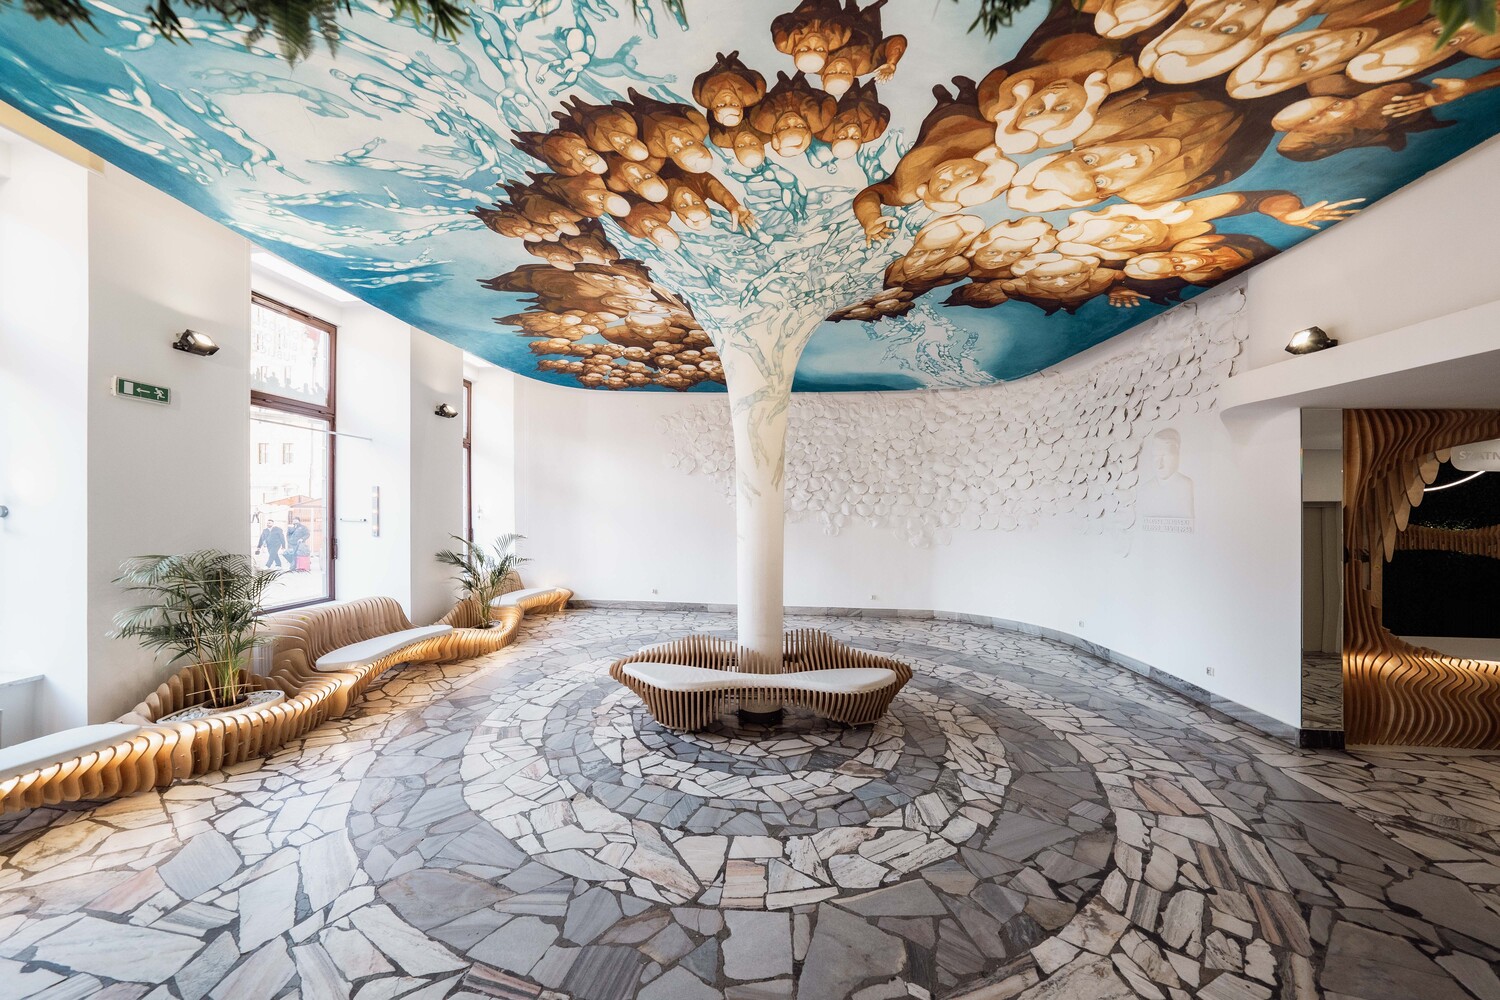
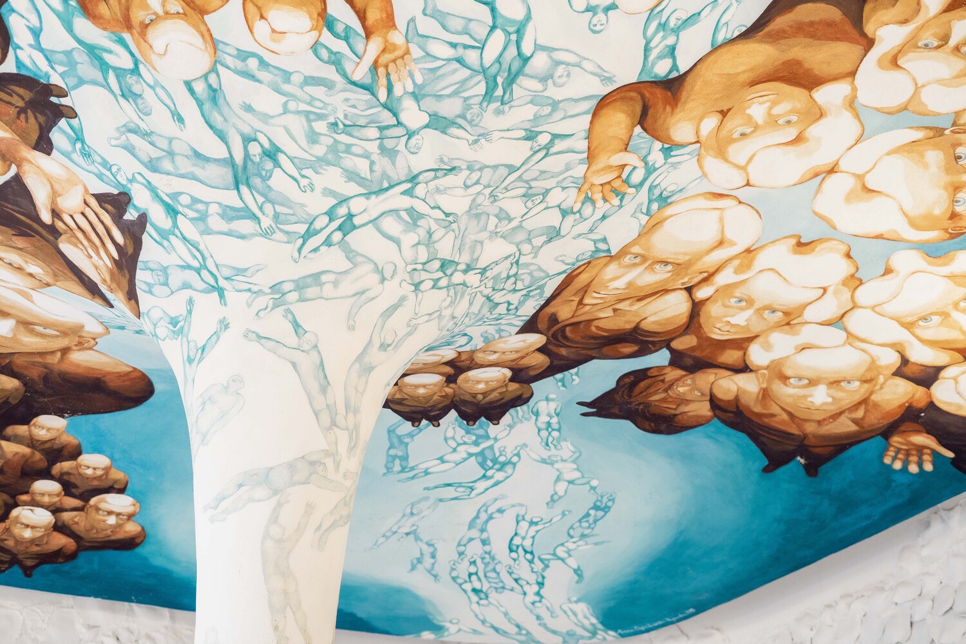
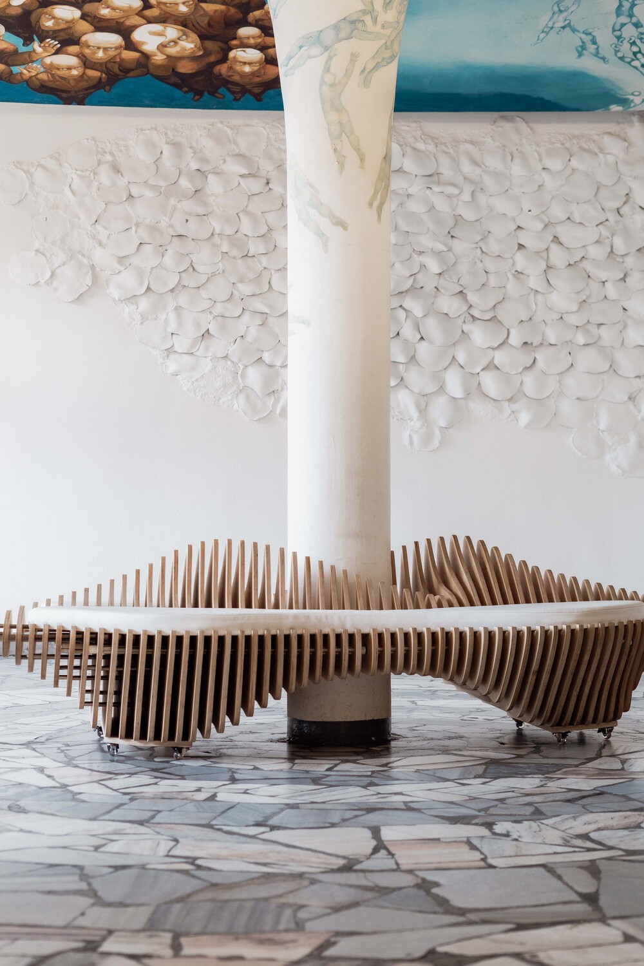
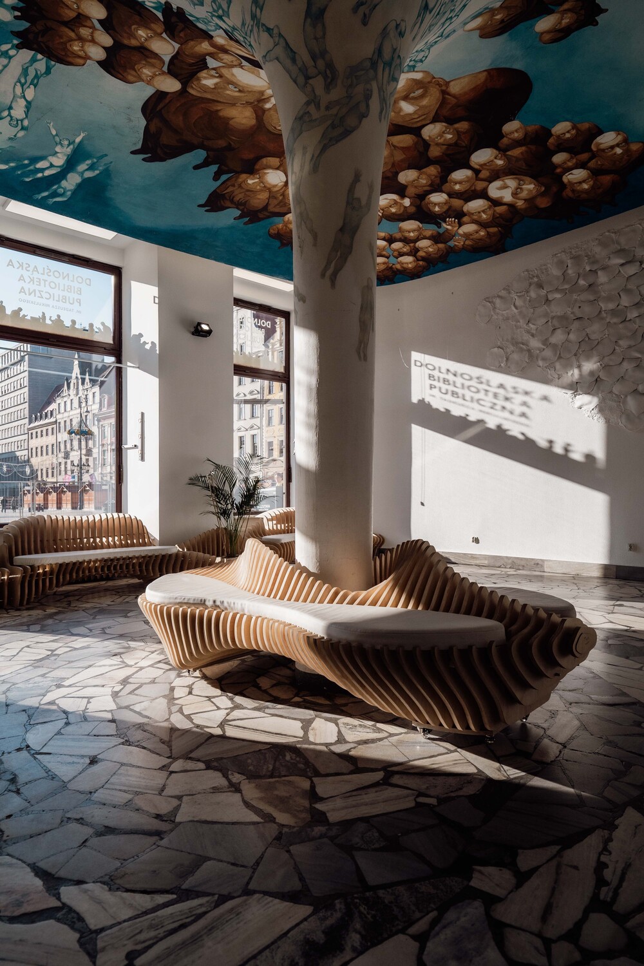
Innovative Interior Design of the Lower Silesian Public LibraryThe Lower Silesian Public Library, located in the historic Kamienica Pod Złotą Palmą (the “Under the Golden Palm” tenement house) on Wrocław’s Market Square, offers compelling proof that innovation and respect for heritage can go hand in hand. This project covered the modernization of the Gallery under the Plafond, the reception and information point, the cloakroom, and an accessible restroom adapted for users with disabilities. The listed building contains exceptional artistic elements, including a plafond designed by architect Maciej Kujawski and painted by his wife, Anna Szpakowska-Kujawska, as well as the ceramic wall compositions “Clouds.” The characteristic flooring and architectural details complete the ensemble, providing the unique atmosphere of a historic interior.
Created half a century ago during the communist era, the plafond plays a special role here. The brown figures with large blue eyes symbolize everyday reality, while the floating blue silhouettes embody dreams and freedom. This very contrast became the project’s guiding idea—tradition was juxtaposed with modernity in the spirit of harmonious coexistence between art and function.
Highlighting Art Through Parametric Technology
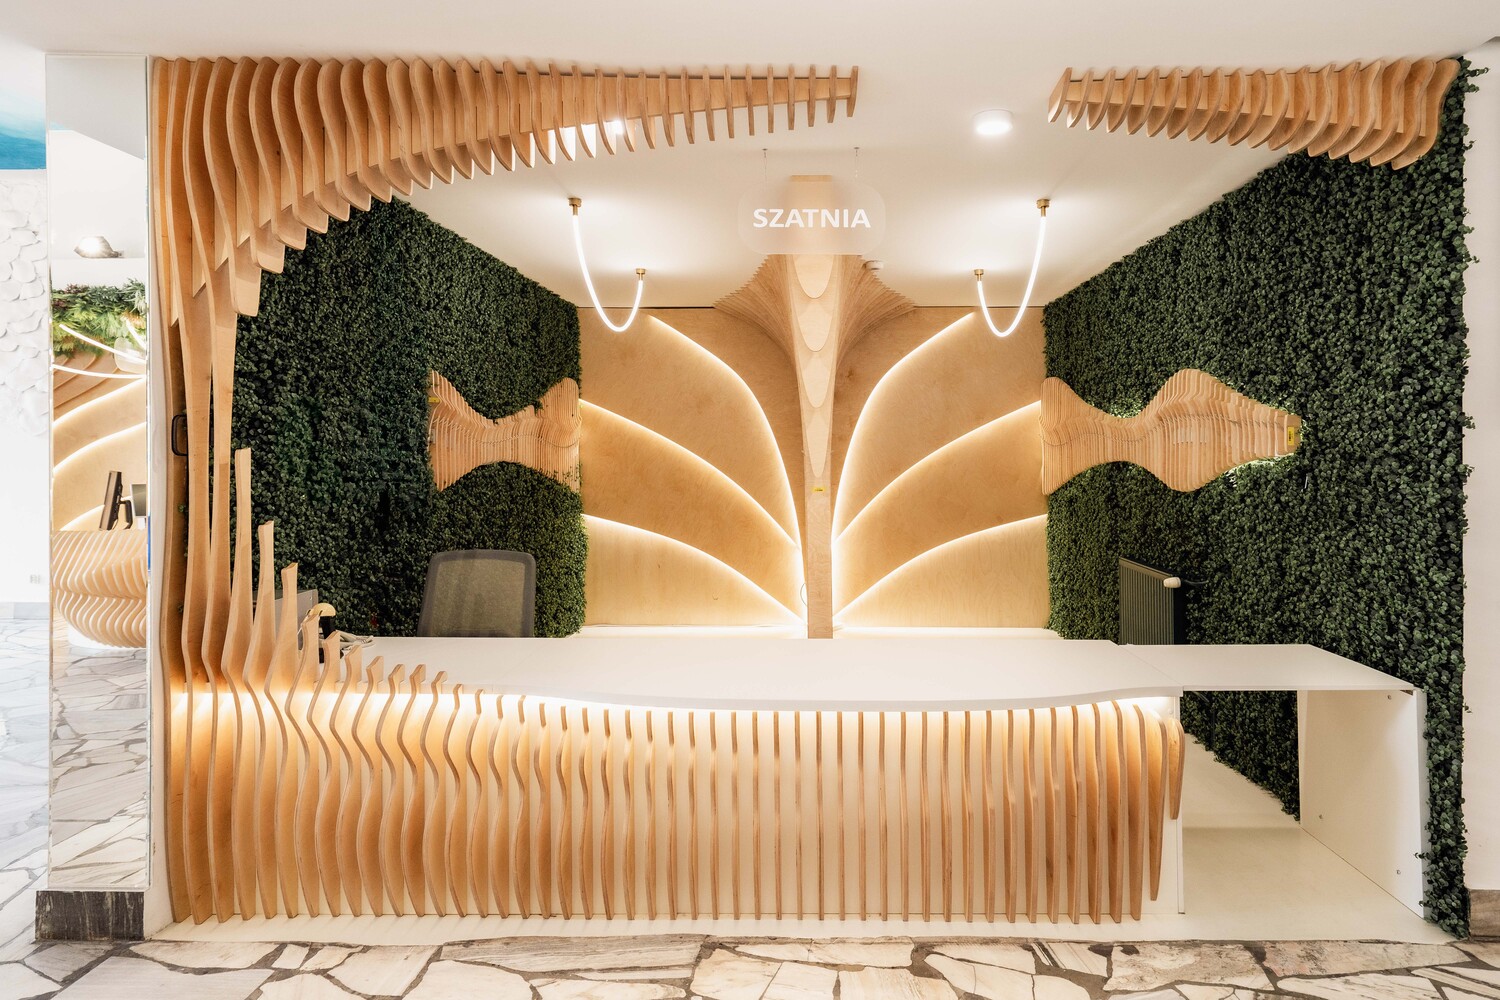
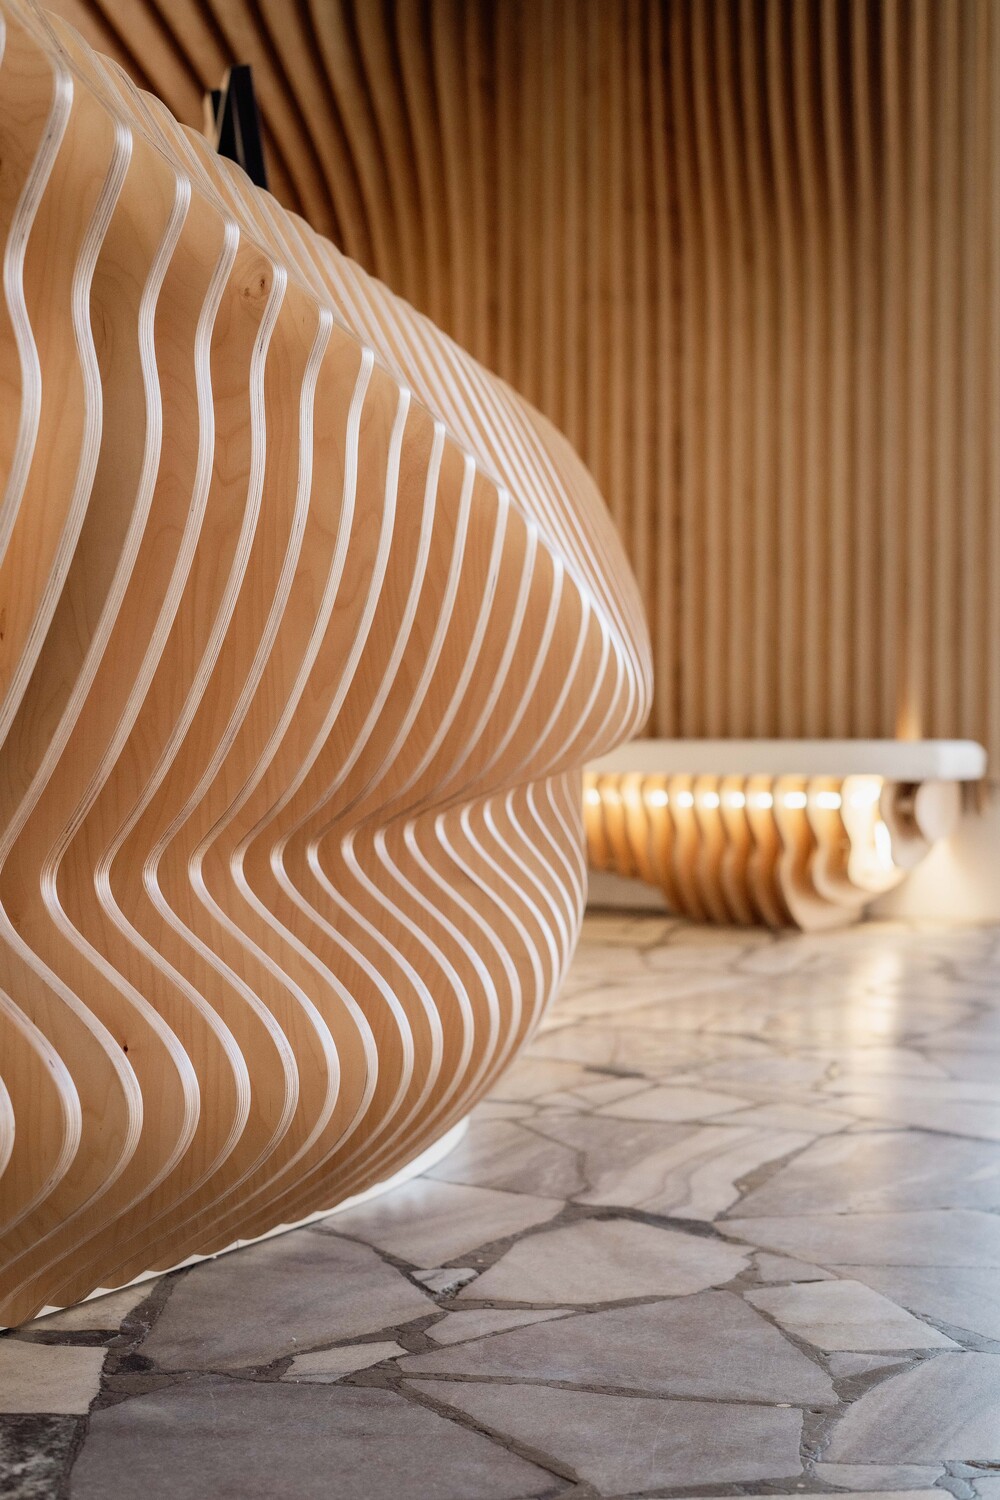
One of the key challenges was reconciling two seemingly opposing assumptions. The Gallery—thanks to an ascetic arrangement—needed to serve as a neutral backdrop that lets the artworks fully resonate. By contrast, the reception, as the heart and calling card of the institution, had to project a representative character. The solution was the introduction of parametric technology—thoroughly contemporary yet highly adaptable in terms of interior arrangement and form.
Inspiration was drawn directly from the soft, organic forms of the plafond. Its dynamic lines and symbolic meaning were translated into the spatial layout, furniture, and detailing. In this way, a new design layer was created that pays homage to the historic space while standing out for its innovative approach.
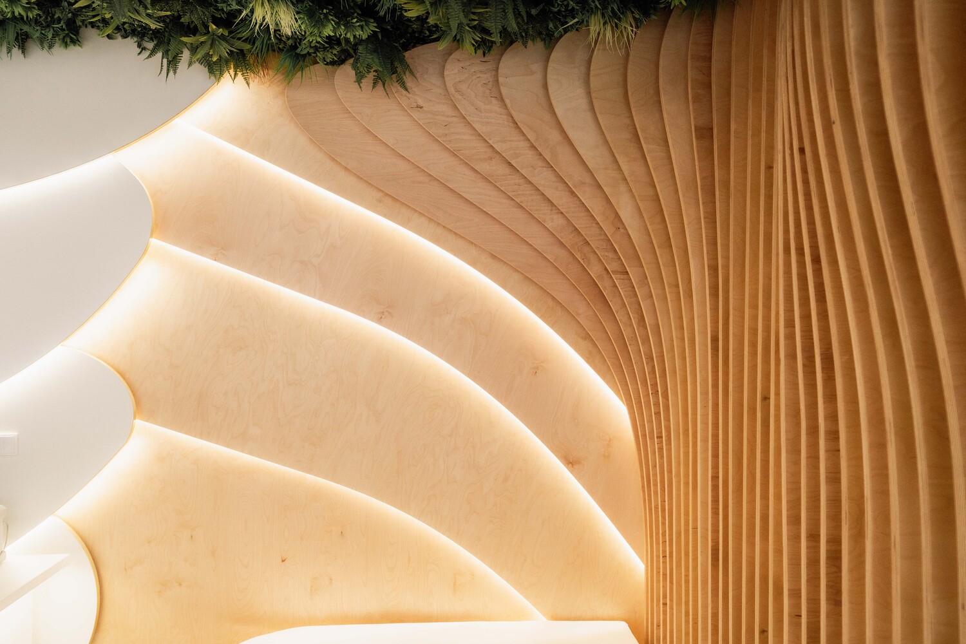
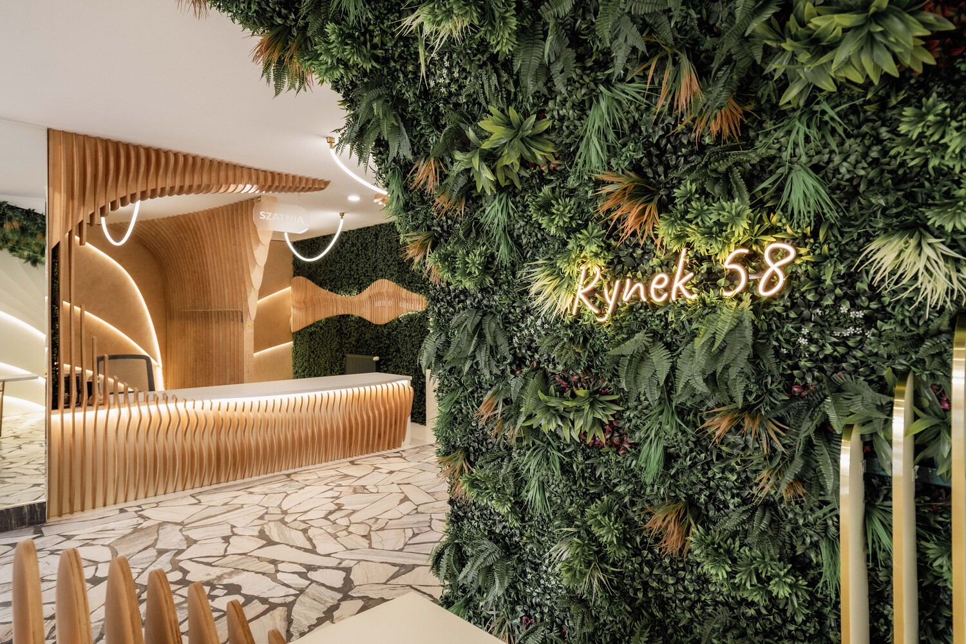
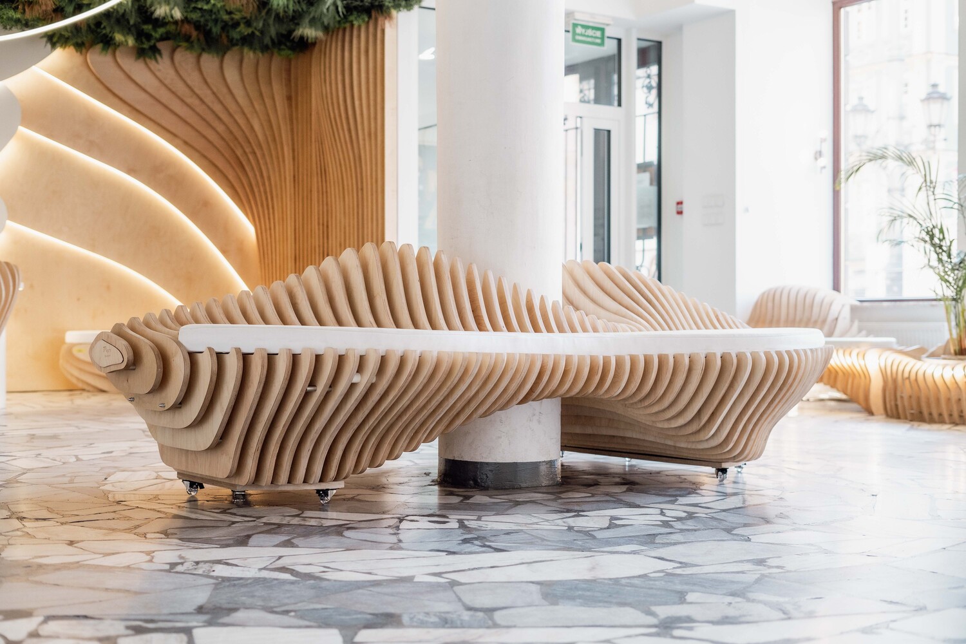
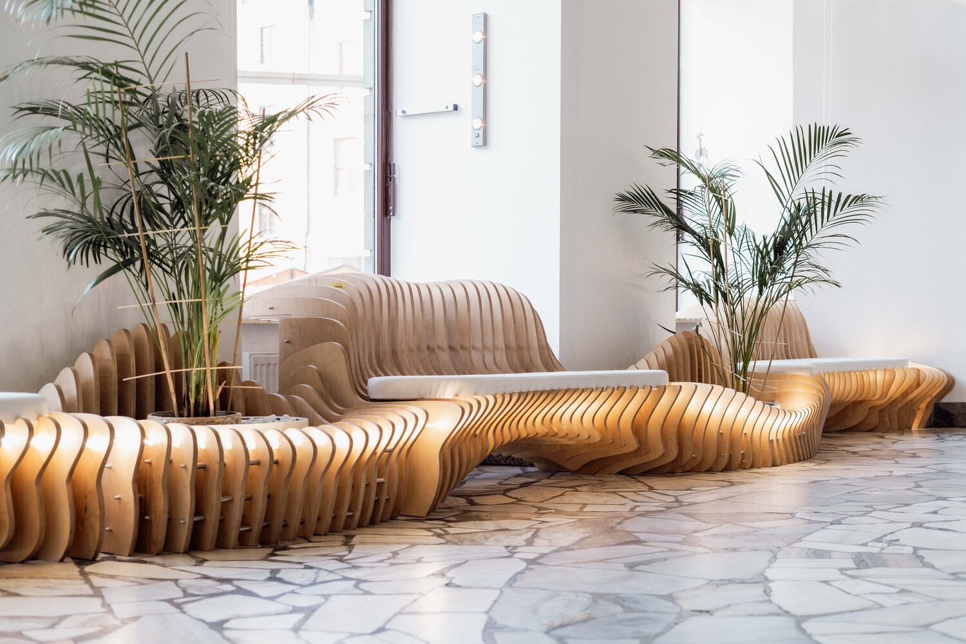
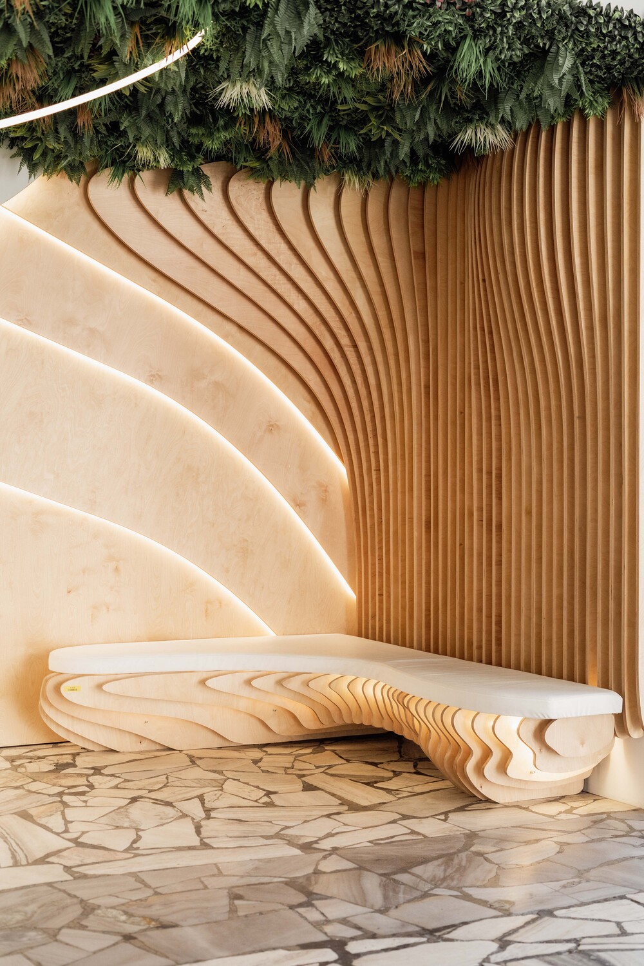
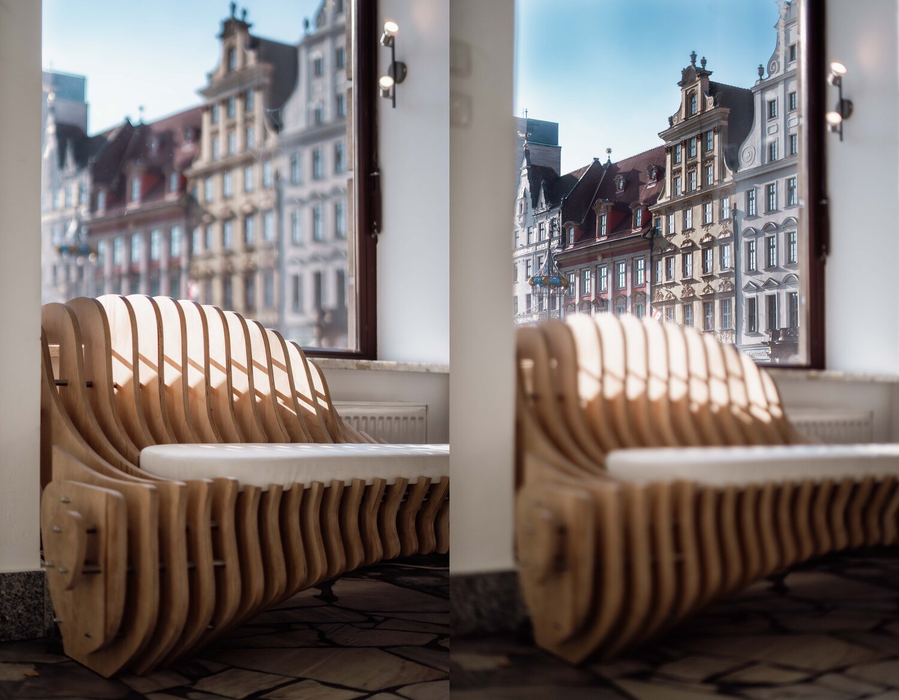
The furniture—designed according to parametric principles—resembles sculptures with fluid, soft contours. It subtly harmonizes with the plafond and the ceramic “Clouds,” while fully meeting functional requirements: serving as counters, seating, shelving, and information stations. The choice of birch plywood is no accident—its warm tone echoes the brown figures in the plafond, building aesthetic continuity between past and present.
The Golden Palm Reimagined
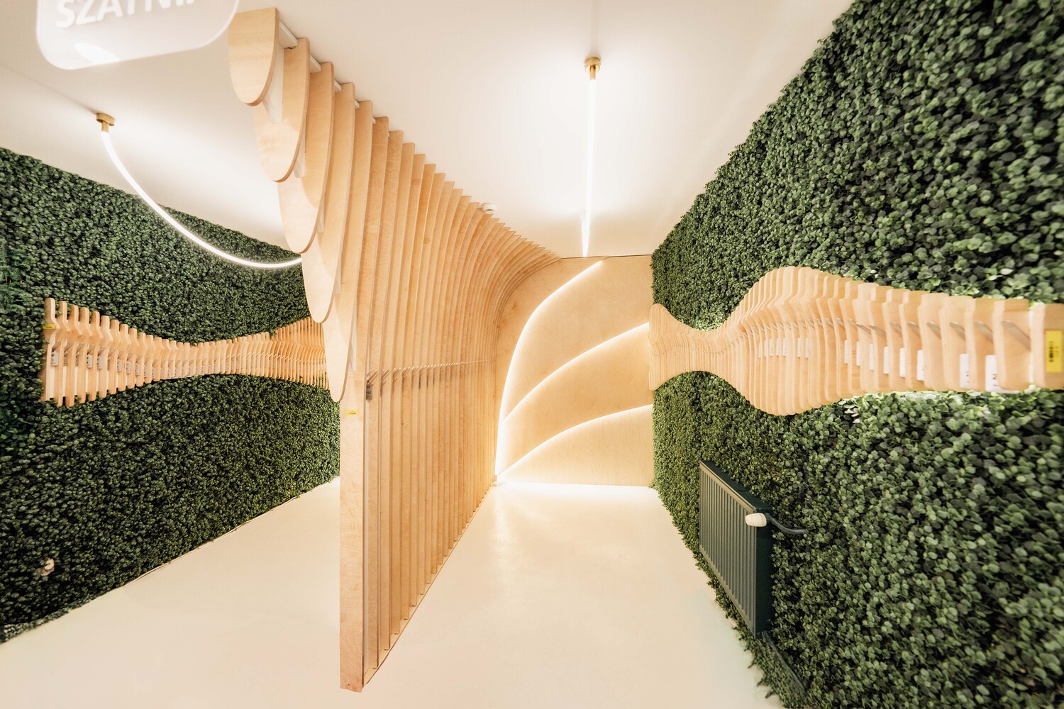
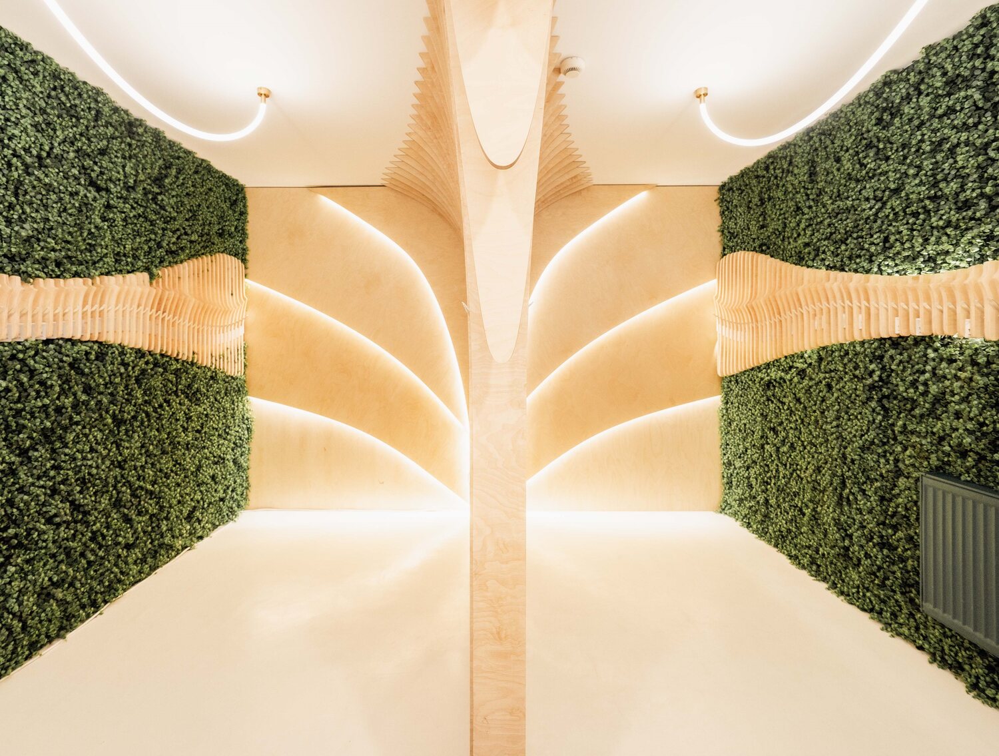
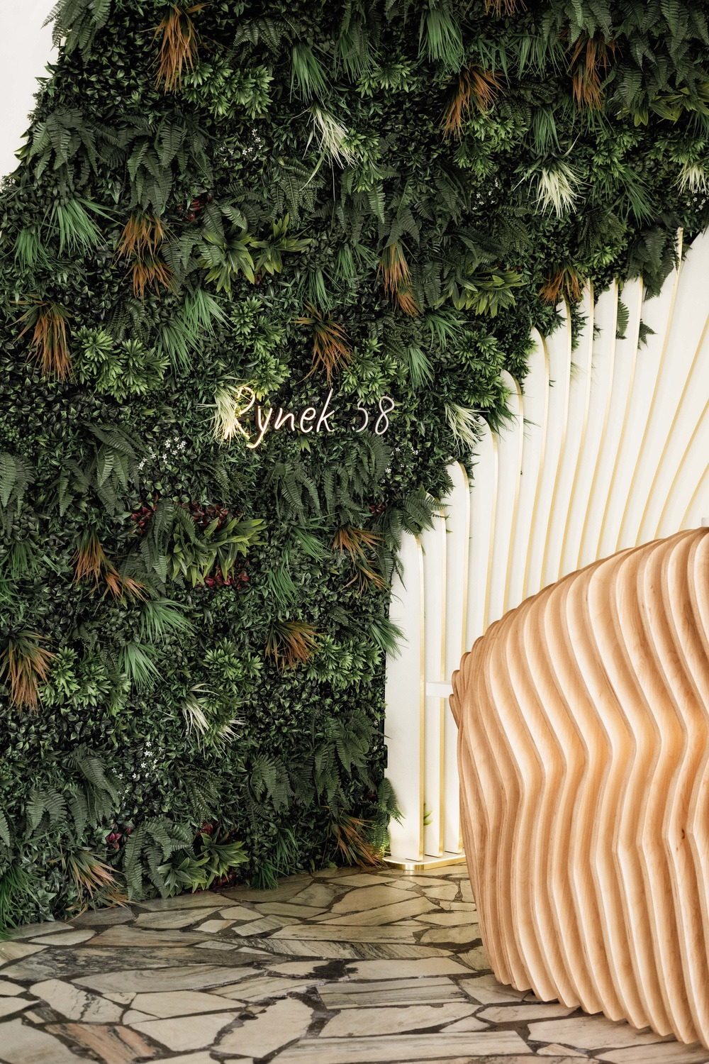
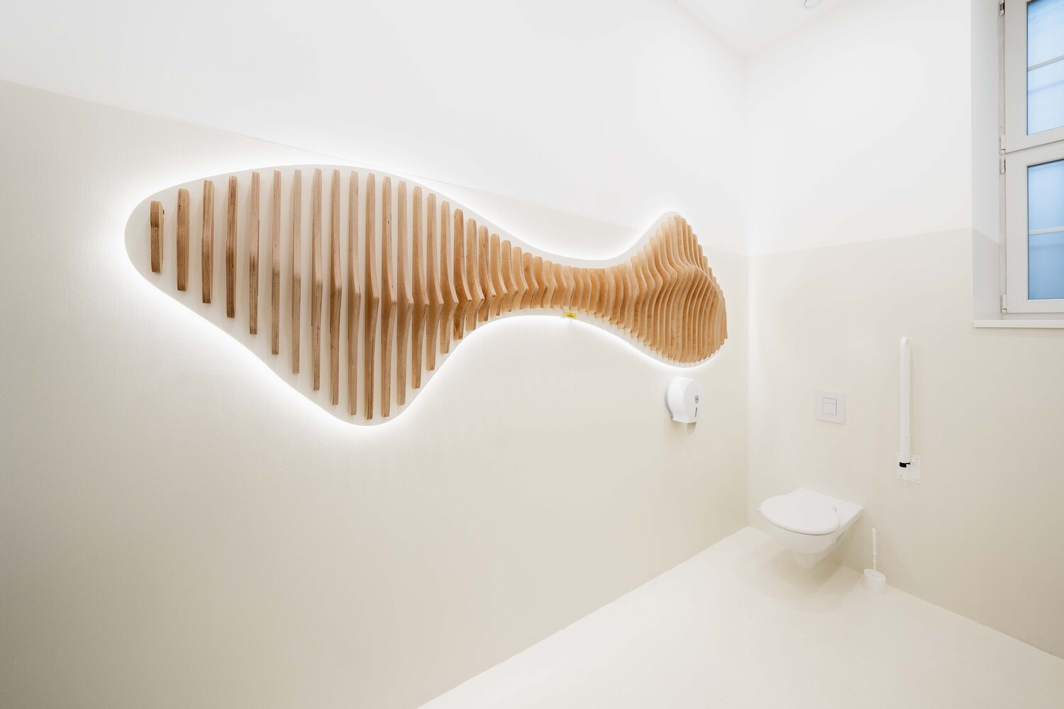
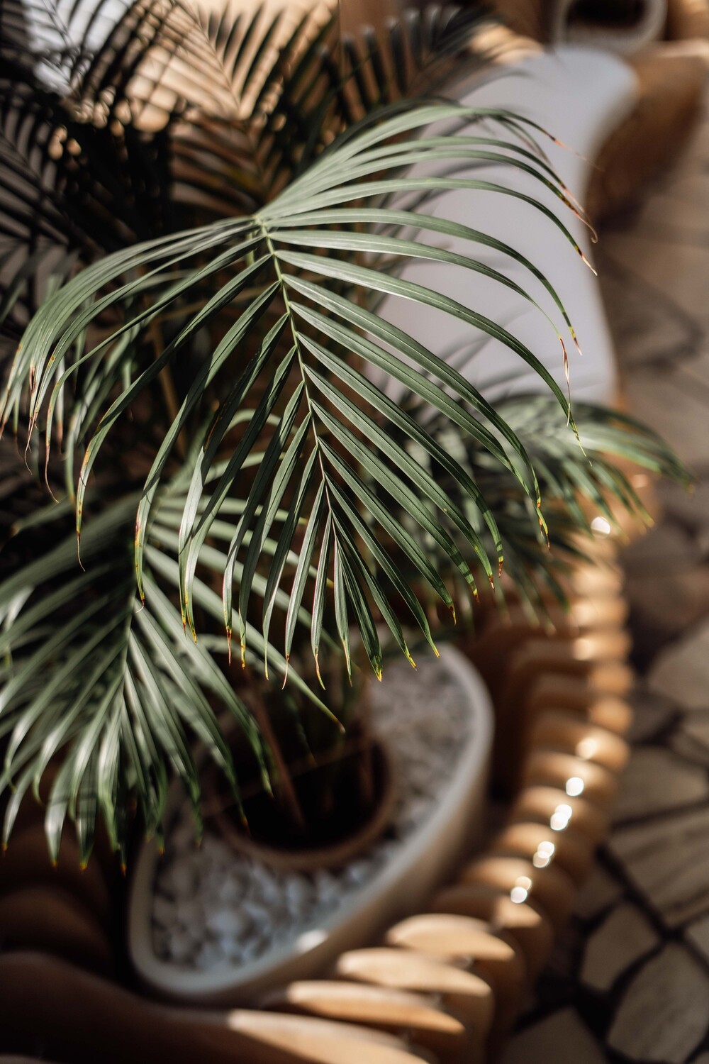
The name “Under the Golden Palm” inspired gentle accents that preserve historical memory while adding a fresh touch. Live palm plants adorn a bench by the windows, becoming an eye-catching feature and an open invitation to relax and reflect. The wall behind the reception has been given patterns stylized on palm leaves, lending the whole a light, subtly exotic flair. Small copper details—alluding to gold—were introduced into furnishings and accessories, bringing delicate highlights that brighten the space. The cloakroom also includes elements inspired by the palm motif and the silhouette of the plafond.
Special attention was devoted to lighting. Linear, arched LED luminaires emphasize the soft shapes of furniture and ceilings, revealing the sculptural character of the parametric forms. Additional, warmer light sources were placed at key points—above the reception and near select details—to underscore their decorative role. The result is a layered lighting effect in which the crispness of contemporary fixtures blends with a friendly, historic, and slightly colorful ambience. The greenery, including the palms, was selected to soften the modern context—adding coziness and bringing a touch of nature indoors.
Functionality in the Service of the Community
The overarching goal was to create a place that is open and welcoming to a wide audience. The reception and information point were therefore designed to enable smooth communication with both readers and tourists visiting the library. The space is fully adapted for users with disabilities—wide clearances, low-set information counters, and specialized restroom equipment ensure comfort and mobility for everyone.
It is worth underscoring that the new interiors were arranged to be easily adapted to changing needs. The Gallery under the Plafond is inherently dynamic: not only an exhibition space but also a venue for meetings, workshops, and lectures. Thanks to a neutral yet distinct setting—created by the ascetic backdrop and the flexible arrangement of sculptural, parametric furniture—the gallery gains a truly multifunctional dimension.
Enthusiastic Reception and the “Wow” Effect
One of the most telling indicators of the project’s success is the reaction of its users. Visitors—regular patrons as well as tourists—often pause in the gallery’s vestibule or by the reception counter to admire the new forms or capture them in photos. The “wow” effect produced by the parametric, organic shapes of the furniture set against historic details confirms that the design team created a place that is visually intriguing while firmly rooted in its heritage context. The project encourages informal encounters with art while allowing users to benefit fully from the library’s functionality and professionalism.
A Dialogue Between Past and Present
This arrangement breaks with a conventional approach to adapting heritage sites. The use of parametric technology in a historic building was initially met with some caution. The final outcome, however, proved that a well-considered composition of contemporary forms can not only avoid overwhelming cultural heritage but actually accentuate its unique character.
Furniture and details shaped as organic sculptures feel as if they had always belonged to the interior. Both the plafond and the ceramic “Clouds” have gained a new interpretive context, while the space itself has achieved a sense of cohesion and continuity of form. The result is a timeless dialogue between past and present—one that highlights the significance of historic legacy while opening the door to further innovation in similar places.
A Precedent
This project is a rare example of how bold design choices need not entail a break with history and tradition. On the contrary—parametric technology, used with respect for existing heritage elements, becomes a tool that brings to the fore and revitalizes what may previously have remained in the background.
The educational and promotional aspect is equally noteworthy. Exhibitions, workshops, and artist talks organized in the Gallery attract a broad audience while raising awareness of the role of well-designed public space. The project’s success inspires other institutions to consider similar solutions and to show greater courage in creatively bridging past and future.
Ultimately, the Gallery under the Plafond in the “Under the Golden Palm” tenement, enriched with innovative solutions and underscored by history-inspired forms, has become a place of unique cultural value. It fascinates connoisseurs of art and design as well as casual passersby, who increasingly stop to take a photo or simply step inside to discover this surprising world of contrasts. The space invites reflection. It is, therefore, a model example of how contemporary architecture can give new life to heritage buildings—creating places that attract and inspire future generations.
Future of the Project
The successful redesign of the entrance zone has paved the way for further renovations throughout the entire 6,000-square-meter building. The plan is to continue working with parametric technology, creating the largest convergence in Europe of historic architecture and parametrically designed interiors. This undertaking will reinforce the Lower Silesian Public Library’s position as a pioneer in redefining the relationship between history and modernity.

Designer:Kłoda
Grzegorz Kłoda is an architect and founder of GK-Atelier, specializing in the design of innovative libraries and public-use spaces. He is an international consultant in library architecture and a member of Association of Polish Architects (SARP) and the Association of Interior Architects (SAW). He graduated in Architecture from Bialystok University of Technology and Universidad de Las Palmas de Gran Canaria, and completed the Management for Engineers program at the Wrocław University of Economics. He is an enthusiast of parametric technology and organic architecture.
He consistently works to popularize contemporary libraries and, through his projects, continually dispels stereotypes about them. Within the library community, his work is regarded as innovative yet “tailor-made” for local communities and contemporary users. He promotes reading and often invites young, distinctive artists from outside the architectural field to co-create his library projects. In every project, he establishes a small, open art gallery so that local artists can reach a broader audience free of charge. His approach—rare in the Polish context of public-space design—has attracted significant interest both in Poland and internationally, as evidenced by regular invitations to speak at professional conferences and deliver lectures, including in the Czech Republic, Slovakia, Malaysia, and at AGH University of Krakow (a lecture for academic staff), Wrocław University of Science and Technology, and Bialystok University of Technology.
Selected projects: Lower Silesian Library—Europe’s first application of parametric technology in historic interiors; Bioteka — a library inspired by the principles of sustainability; Library on the Level—a terraced library space; New Horizon Library—a concept based on the “third place,” with spaces for introverts, ambiverts, and extroverts; Metroteka—Poland’s first library located in an underground metro station, designed according to the “library on the way” idea.
He is a laureate of numerous competitions in Poland and abroad. He says his work is only just gathering momentum.
