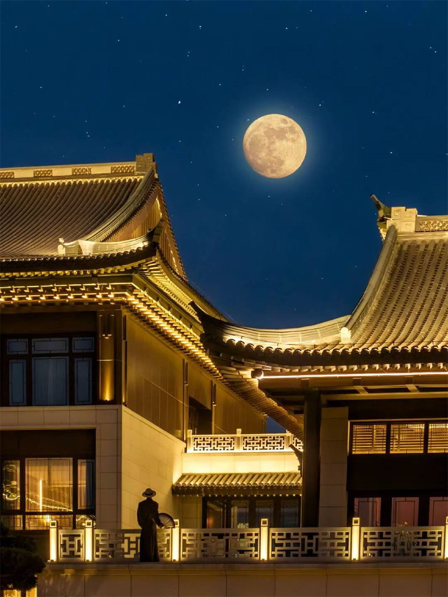
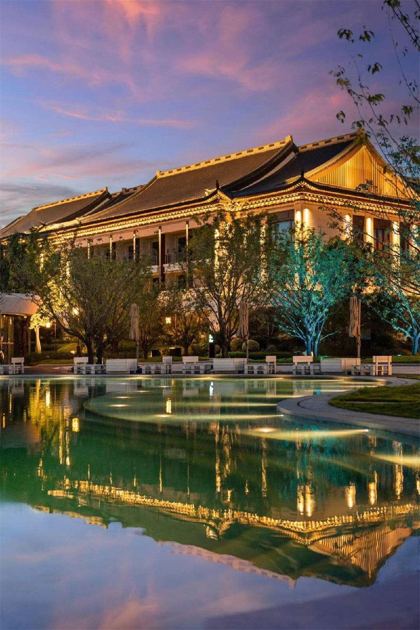
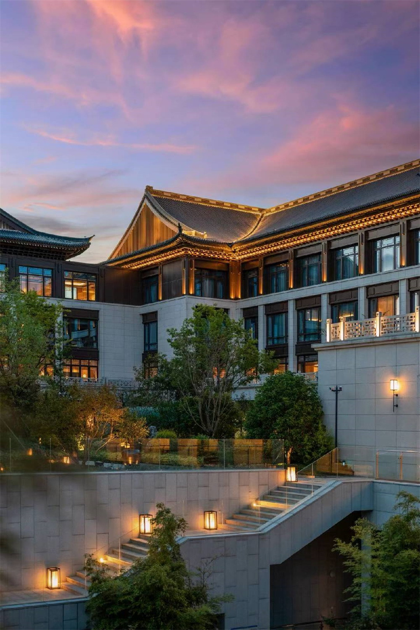
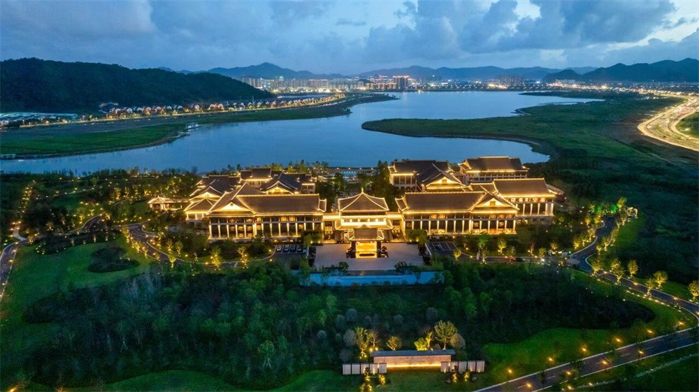
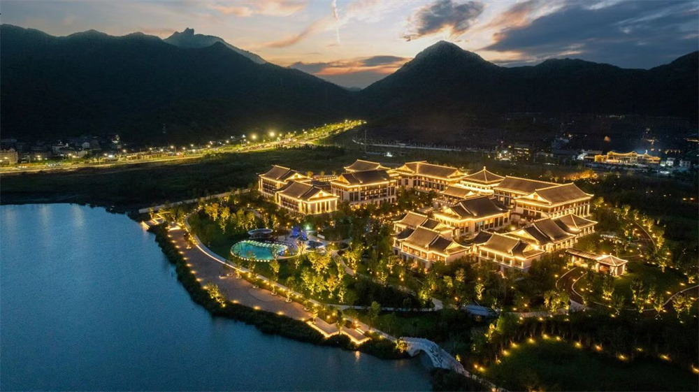
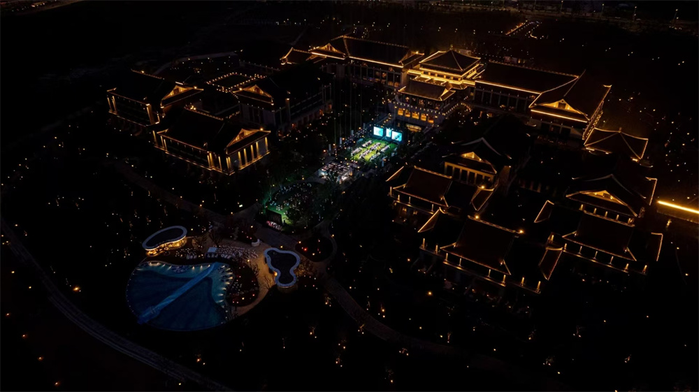
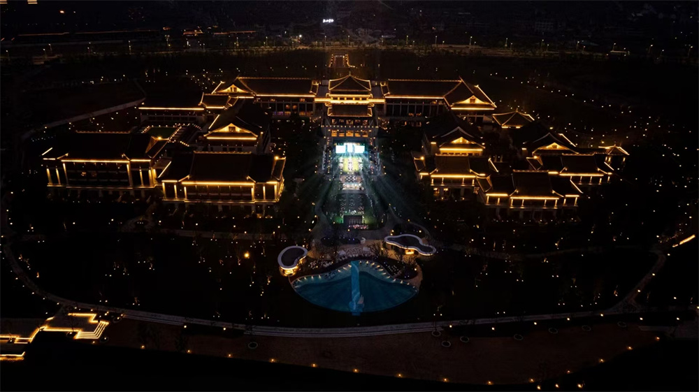
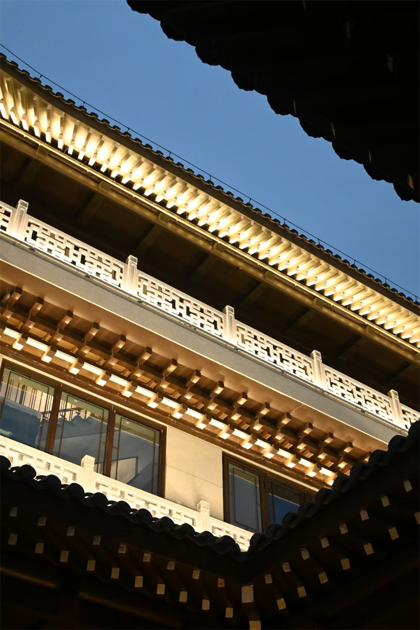
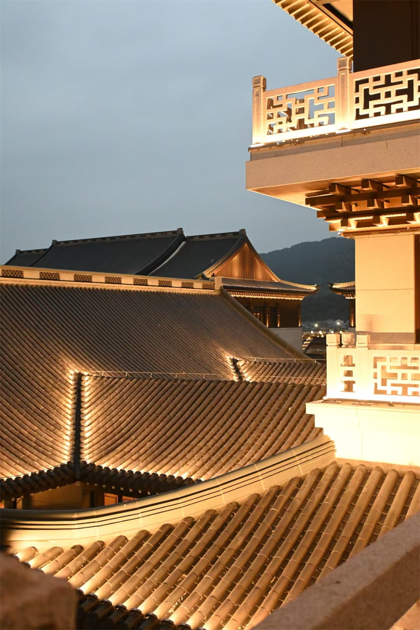
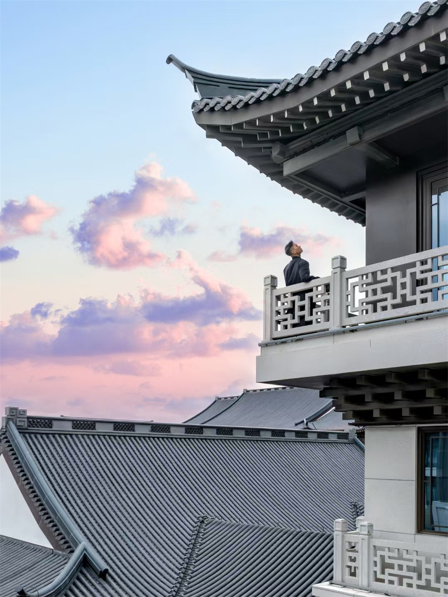
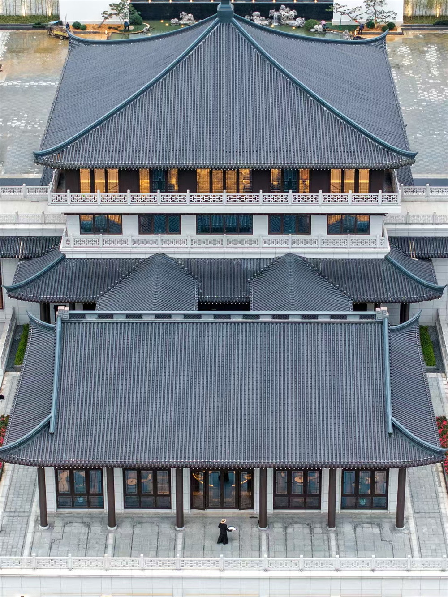
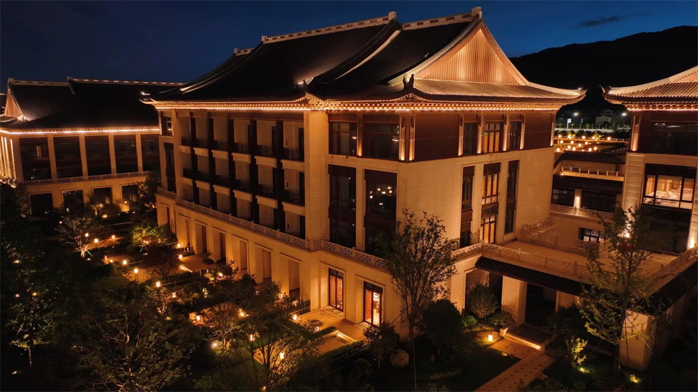
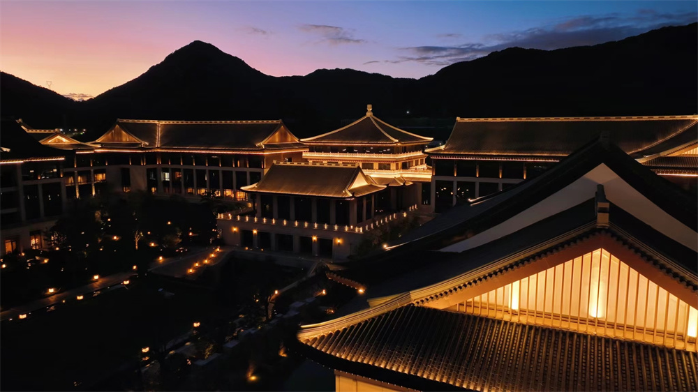
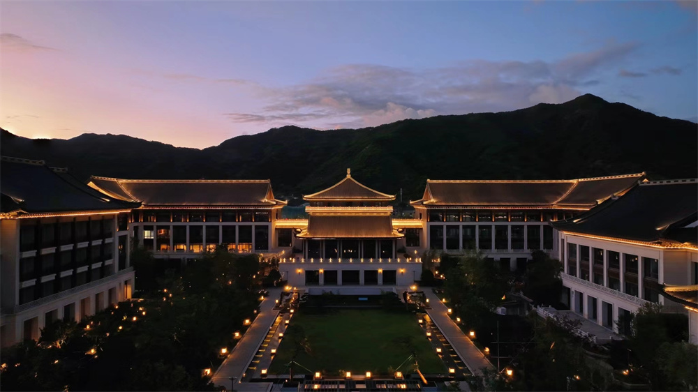
In the specific design, this project centrally embodies the following four characteristics:
"Harmony" ——Secluded in the city, achieving harmony between man and nature, coexisting with the surrounding environment to create a harmonious architectural space. The villa is hidden in the waterfront greenery on the north side of Feilong Lake, backed by mountains to block the cold northwest wind in winter, and facing the lake to embrace the moist southeast air in summer. The building complex is nestled in the beautiful natural environment, offering a leisurely atmosphere amid the city. Shielded by green trees and separated by the lake, it looms faintly, highlighting the Chinese culture of harmony between man and nature.
Landscape Artistry ——Constructing a grand spatial pattern with mountains and water: diverting water as boundaries to delimit the base island; piling soil to form hills to isolate the surrounding views. Buildings, mountains and water blend dynamic and static elements, forming a flexible and changing landscape axis with varying scenery at every step. As the saying goes, "The benevolent love mountains, and the wise love water", creating a unique natural experience and Chinese artistic conception for distinguished guests.
Courtyard Layout ——Adopting a combination of the axial layout of traditional Chinese imperial gardens and the free courtyard layout of Jiangnan gardens. The space is relaxed, flexible, layered and varied, with changing scenery at every step and staggered heights, creating a hotel building complex with strong traditional characteristics. Most buildings are built against mountains and by the water, integrating with nature.
Garden Style ——The overall image design is grand and solemn, while incorporating the style of Jiangnan gardens, which perfectly matches the character of state guest reception. At the same time, modern architectural technologies and materials are adopted to create a new Chinese-style architectural style that conforms to the spirit of the times and regional culture.
GOALTHINK was established in 1993 in Oakland, California, USA, under the full name U.S. Goalthink Architect Associate LLC. After decades of development, Goalthink has become an international architectural design firm. Currently, it has offices in China, the United States, and Spain.
With strong design capabilities, advanced design concepts, and professional services that meet international standards, GOALTHINK has achieved remarkable results in the field of commercial building development in China. The China branch was established in Hangzhou in 1999. The team currently has more than 50 members and serves as the headquarters for China and Southeast Asia. Over 17 years of development, it has built a design team that combines international design concepts with expertise in Chinese standards, providing elite design services to clients. In 2005, GOALTHINK established a Construction Drawing Department in China and invested in Shanghai Shenlian Architectural Design Co., Ltd. to better align with Chinese regulations and local circumstances. It has also hired top-tier Chinese professional designers across various specialties, including architecture, landscape, structure, plumbing, HVAC, electrical, and cost management.
GOALTHINK integrates design services throughout the entire design process, offering comprehensive support to clients from the design phase to construction and final acceptance, ensuring project continuity, full coordination among specialists, and the delivery of high-quality design works.
GOALTHINK collaborates with the leading lighting design team BPI and the US company to complete a series of world-class projects. From architectural concept design, construction drawings, curtain wall design, to lighting design, we have extensive experience and have achieved significant success.