
Best of Cultural Space
Aatma Manthan Museum
Designer / Agency
- Sanjay Puri Architects
Category
- Cultural Space
Award
- 2025 GOLD
Share this project
PROJECT
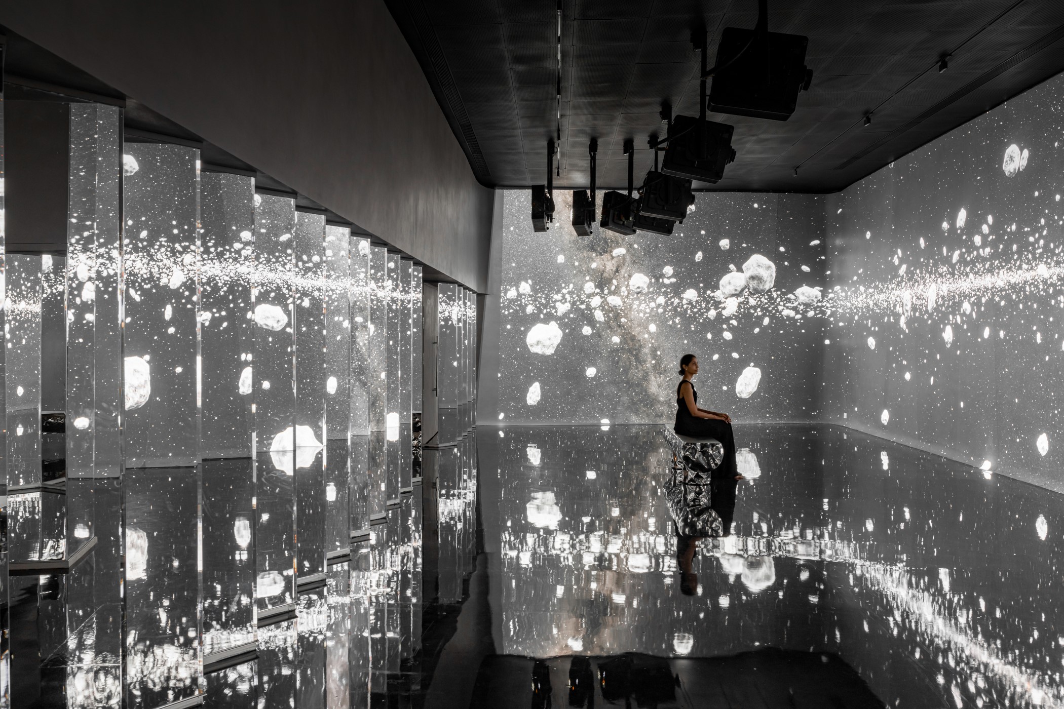
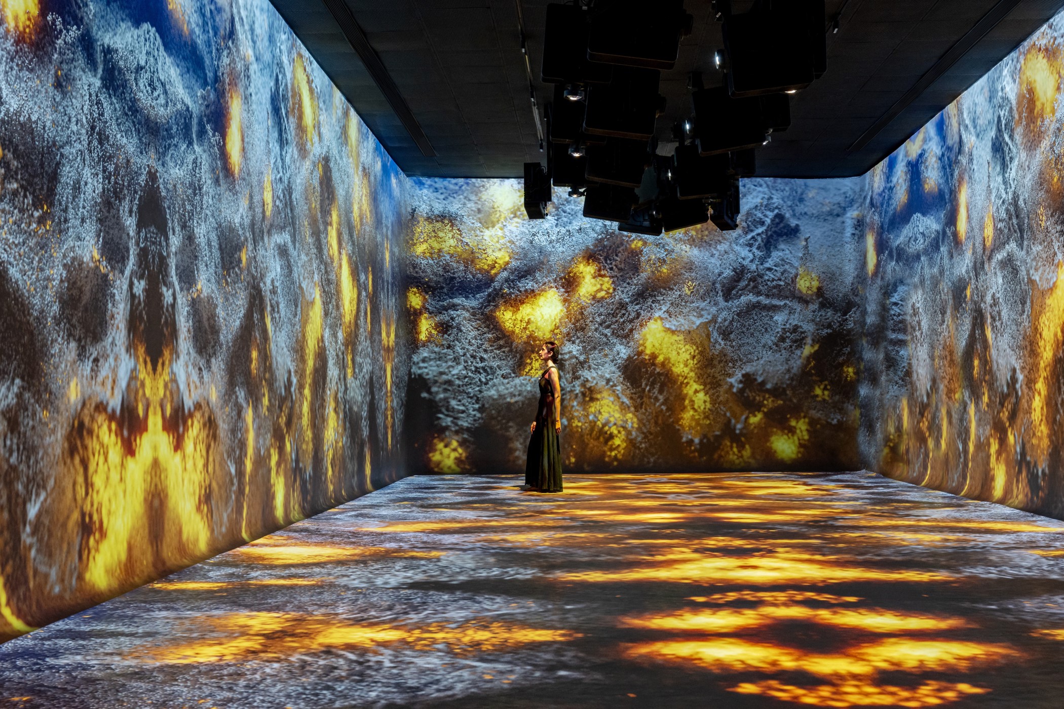
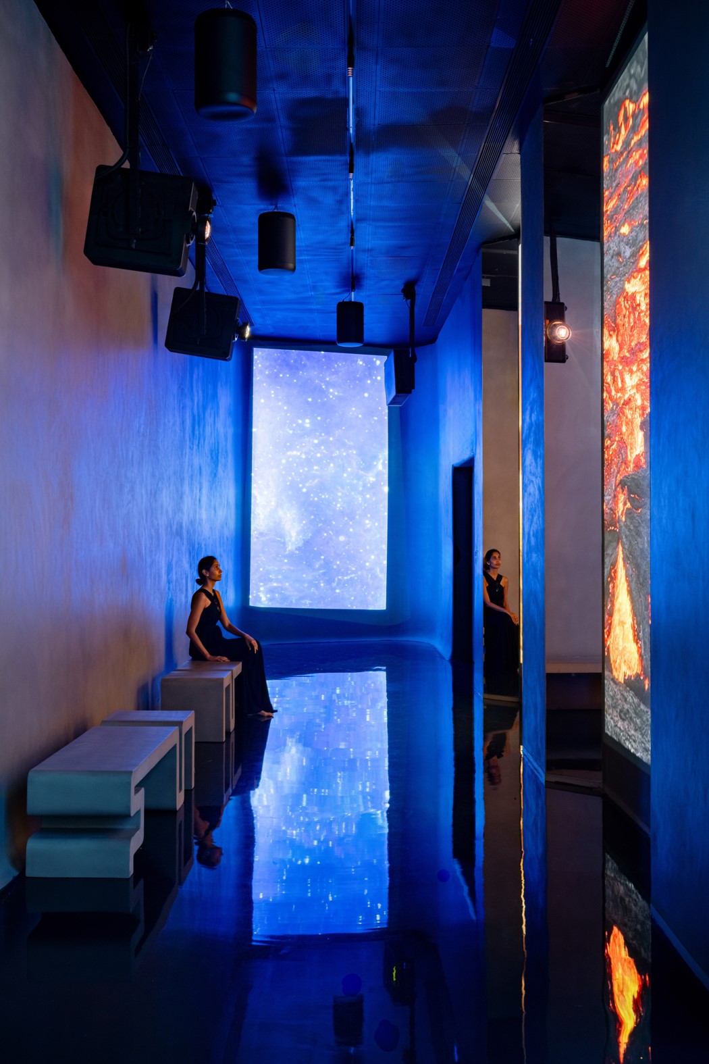
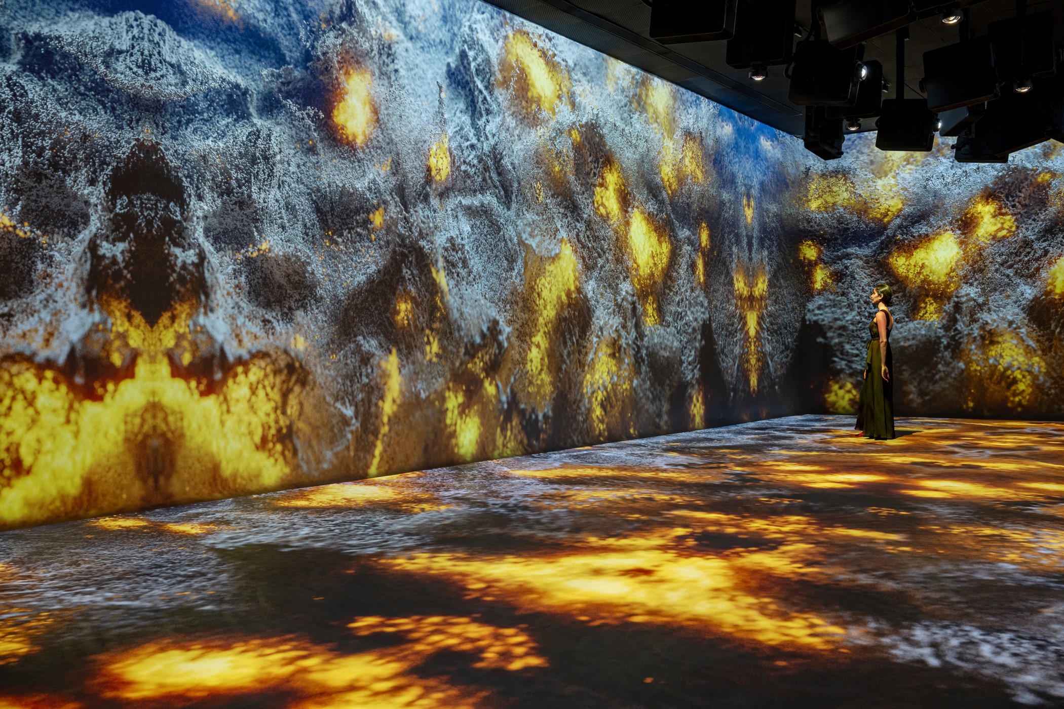
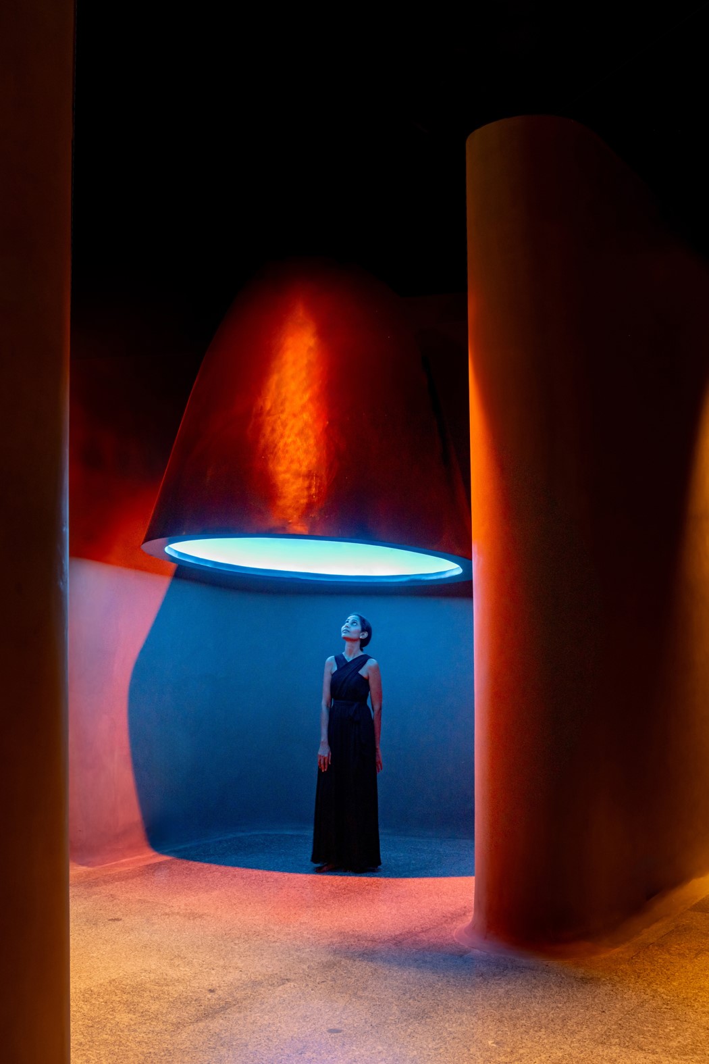
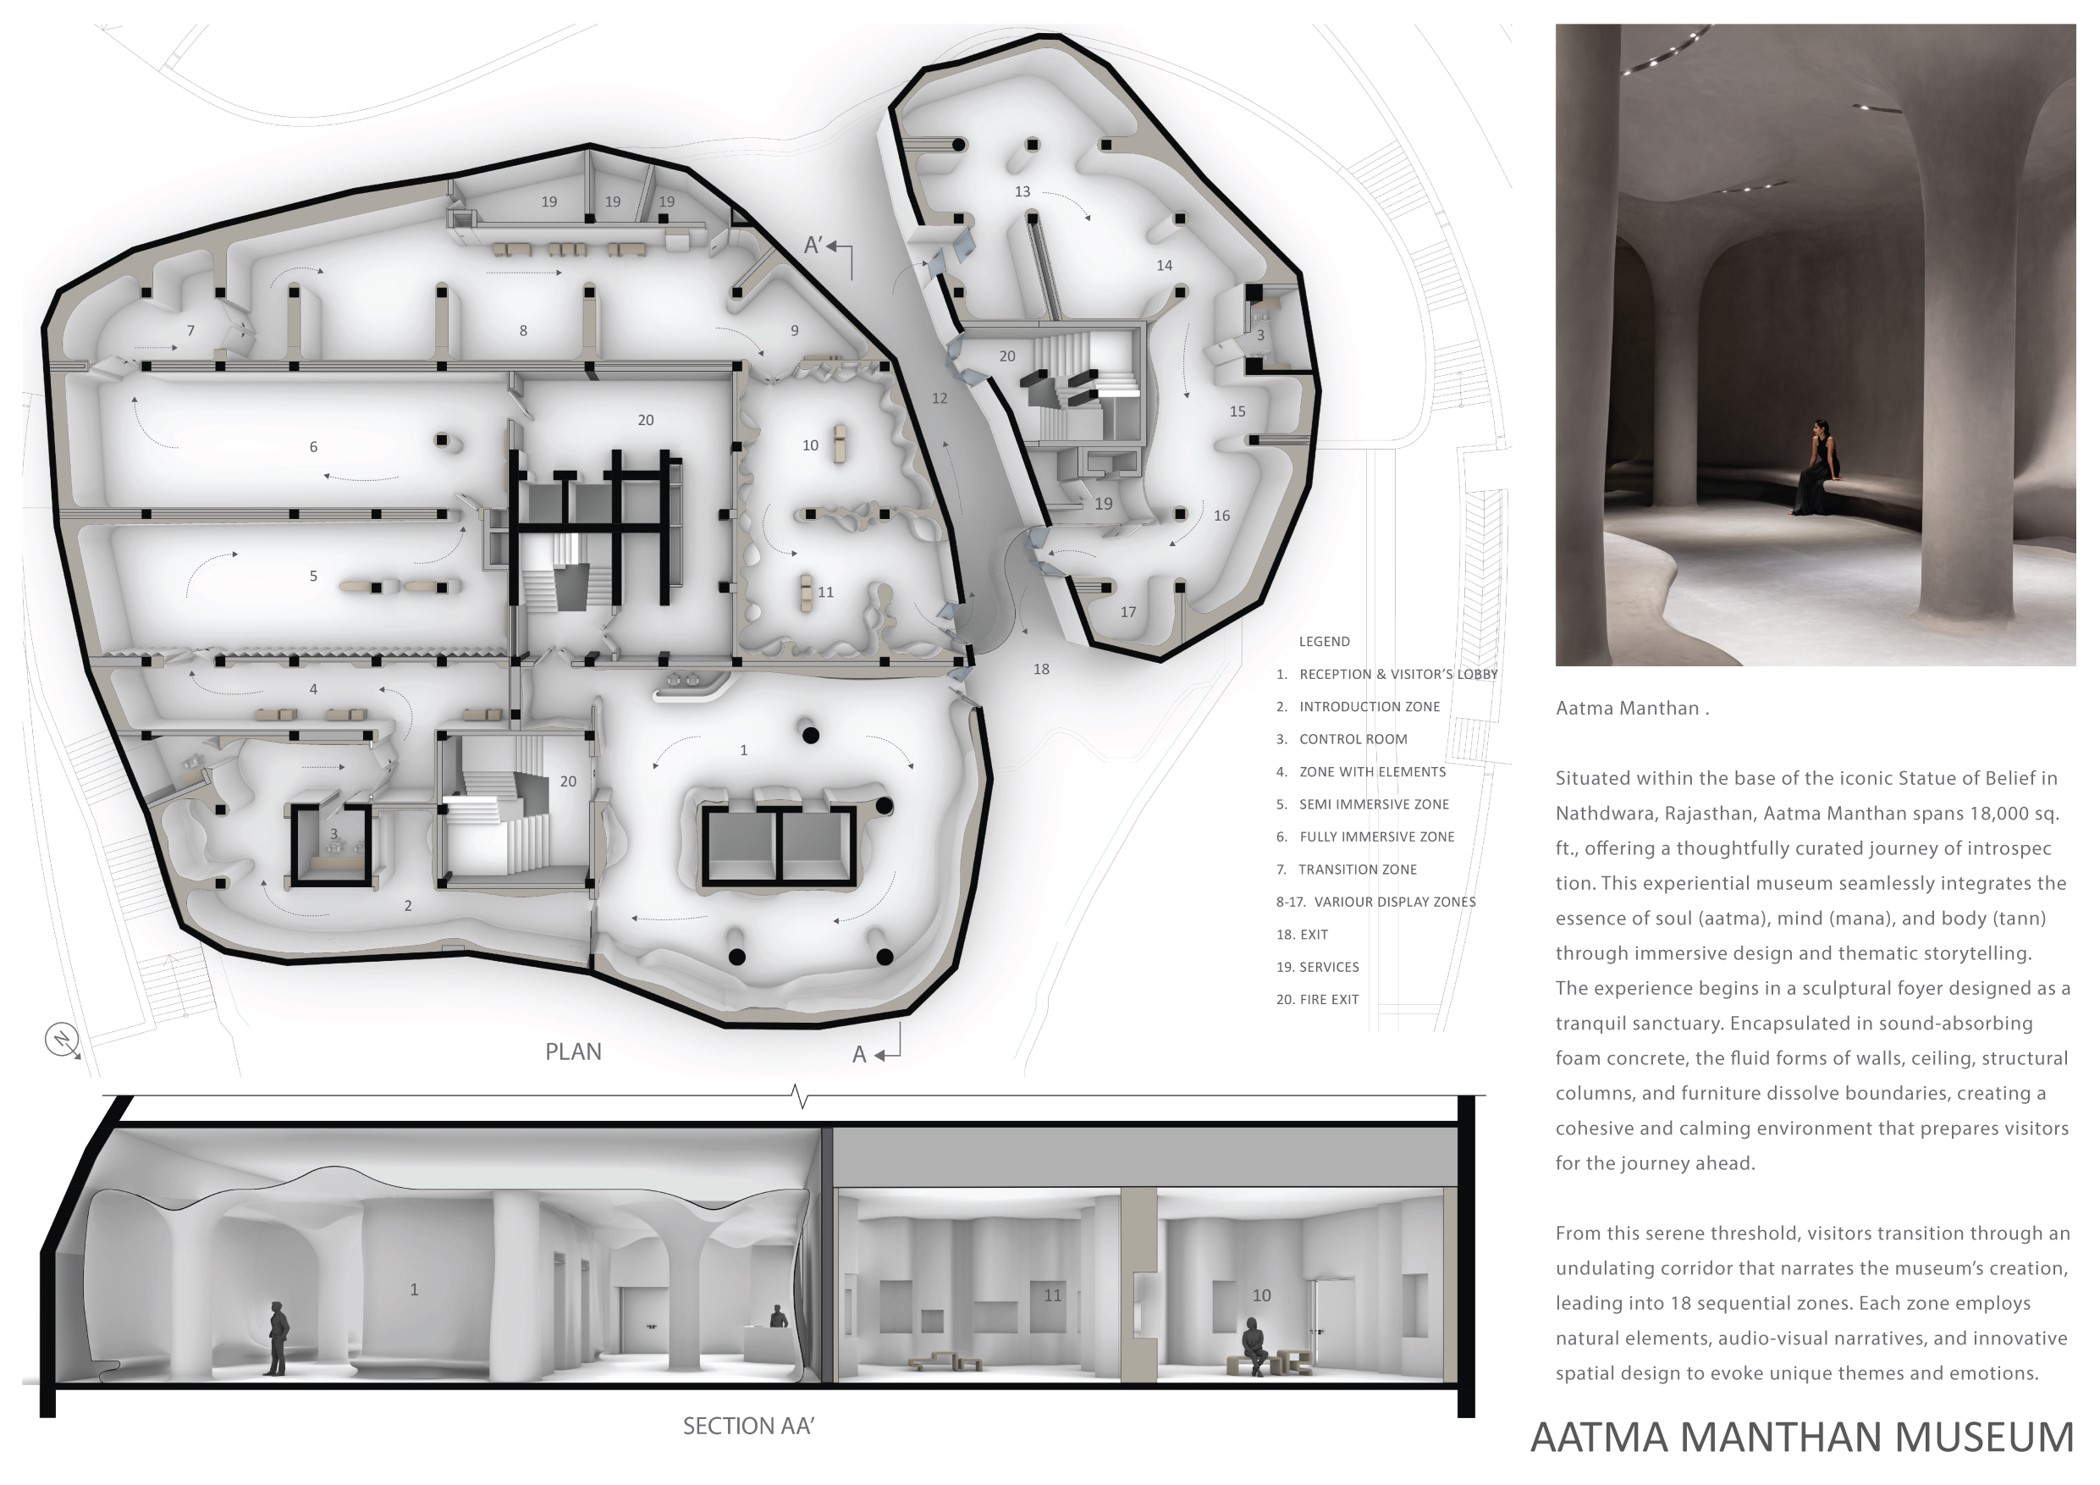
WITHIN THE BASE OF THE 270 FEET HIGH STATUE OF BELIEF IN NATHDWARA, RAJASTHAN, INDIA, A MUSEUM TO EVOKE SELF ANALYSIS BRINGING TOGETHER A HOLISTIC COMBINATION OF THE SOUL (AATMA), MIND (MANA) & BODY (TANN) HAS BEEN CREATED IN A SPACE OF 18,000 SQ.FT.IN KEEPING WITH THE CONCEPT OF THE MUSEUM IN TERMS OF WHAT NEEDS TO BE PORTRAYED, THE OVERALL SPACE IS DIVIDED INTO A SERIES OF ROOMS, EACH OF WHICH HAS A DIFFERENT EXPERIENCE BY THE DEPICTION OF NATURAL ELEMENTS IN IMMERSIVE EXPERIENCES.
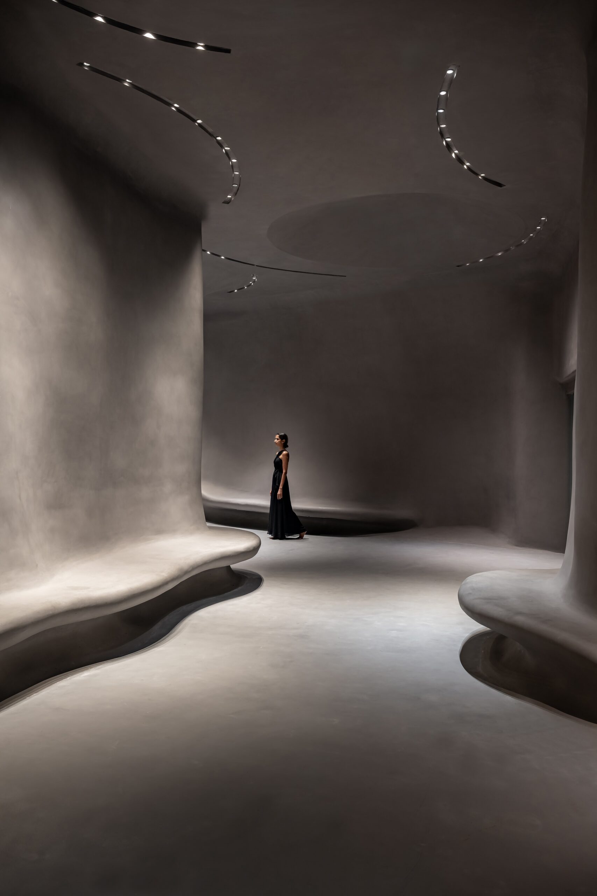
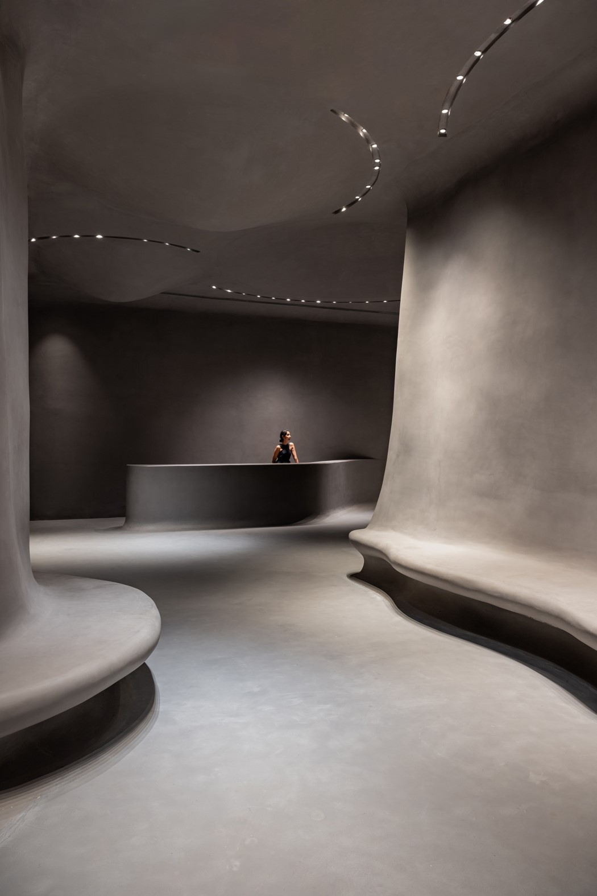
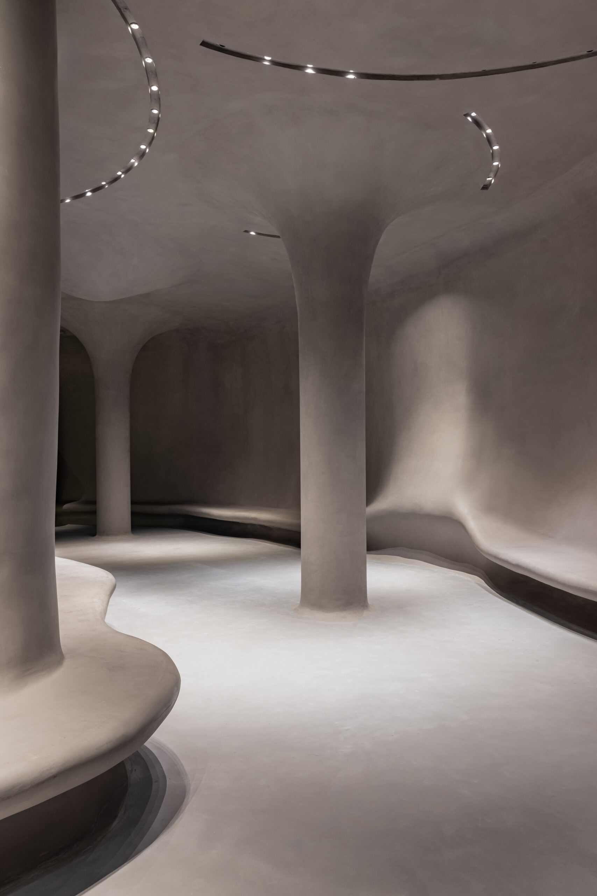
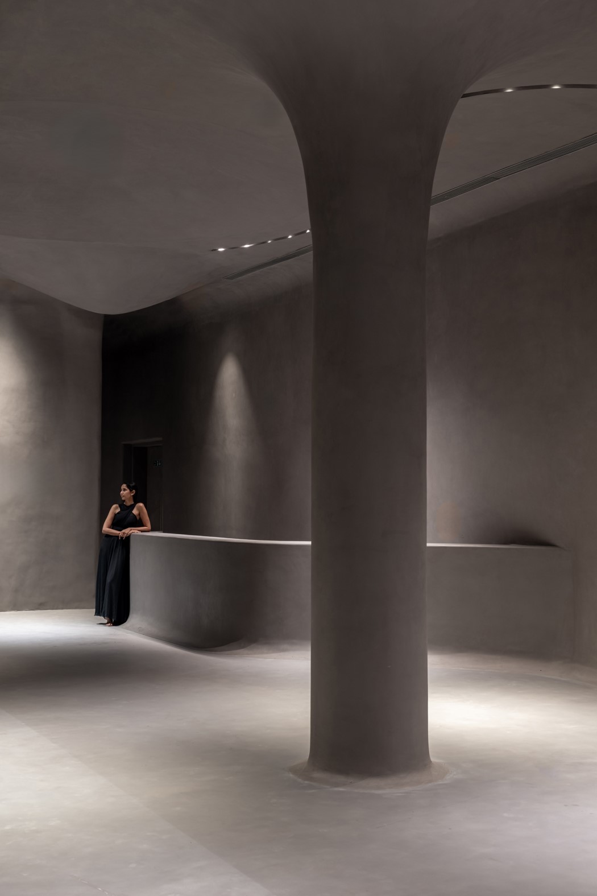
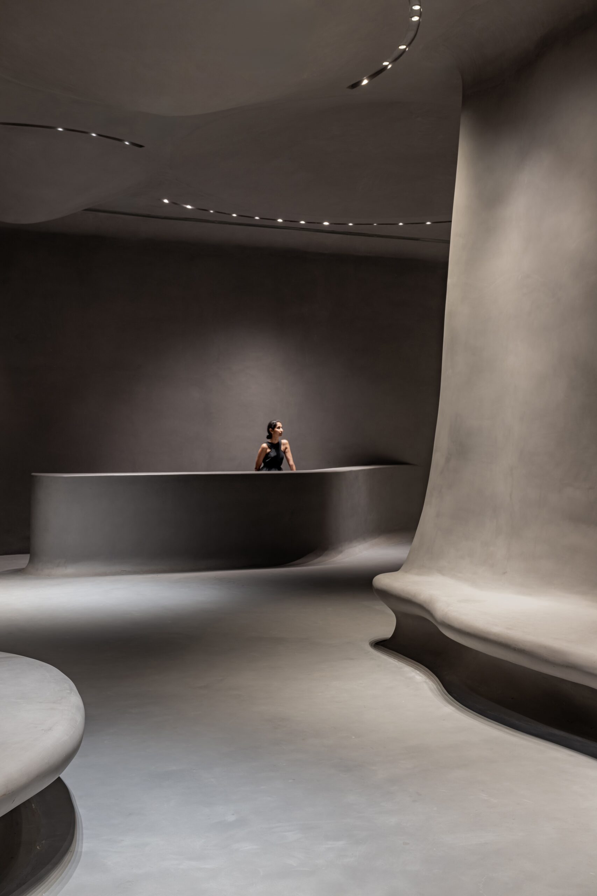
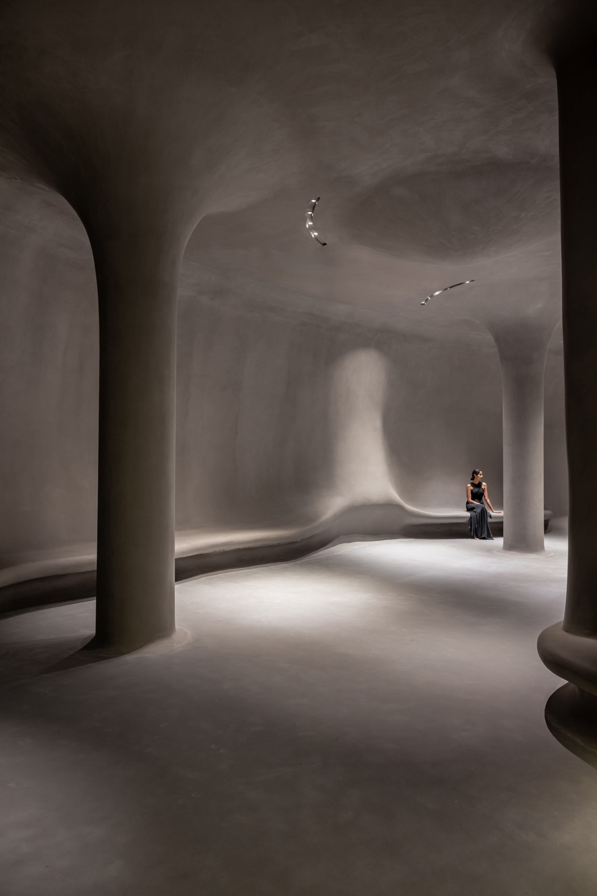
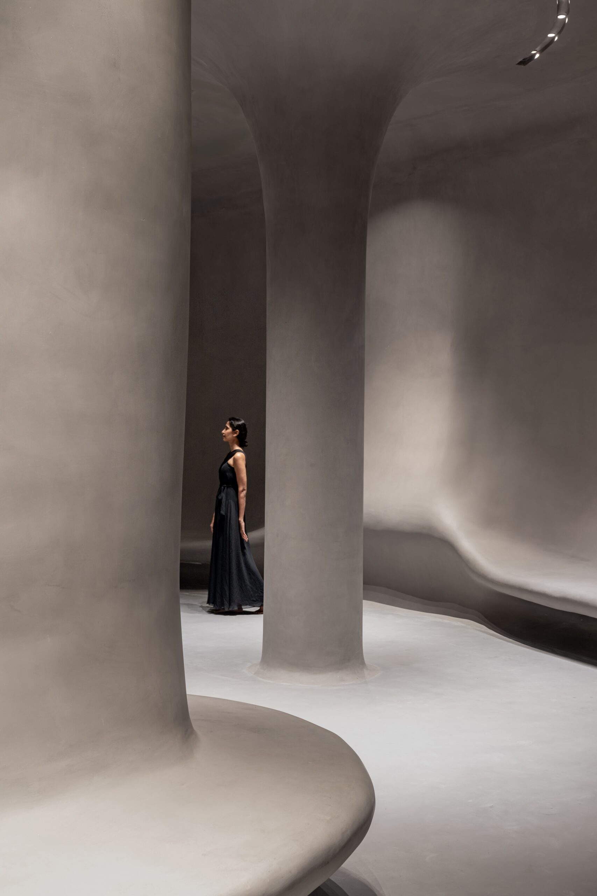
THE MUSEUM IS ENTERED THROUGH A LARGE FOYER WHICH IS PURPOSELY DESIGNED AS A FLUID VOLUME. THE WALLS, CEILING, STRUCTURAL COLUMNS, RECEPTION DESK & SEATING BENCHES ARE HOMOGENEOUSLY FINISHED WITH A THIN LAYER OF FOAM CONCRETE THAT FLUIDLY ENCAPSULATES ALL THESE ELEMENTS WHILE ABSORBING SOUND SIMULTANEOUSLY.
THIS SCULPTURAL VOLUME ENVELOPED IN A CONCRETE GREY CALMS THE VISITIORS, TRANSPORTING THEM TO A TRANQUIL STATE PRIOR TO ENTERING THE 18 SEQUENTIAL ZONES CREATED.
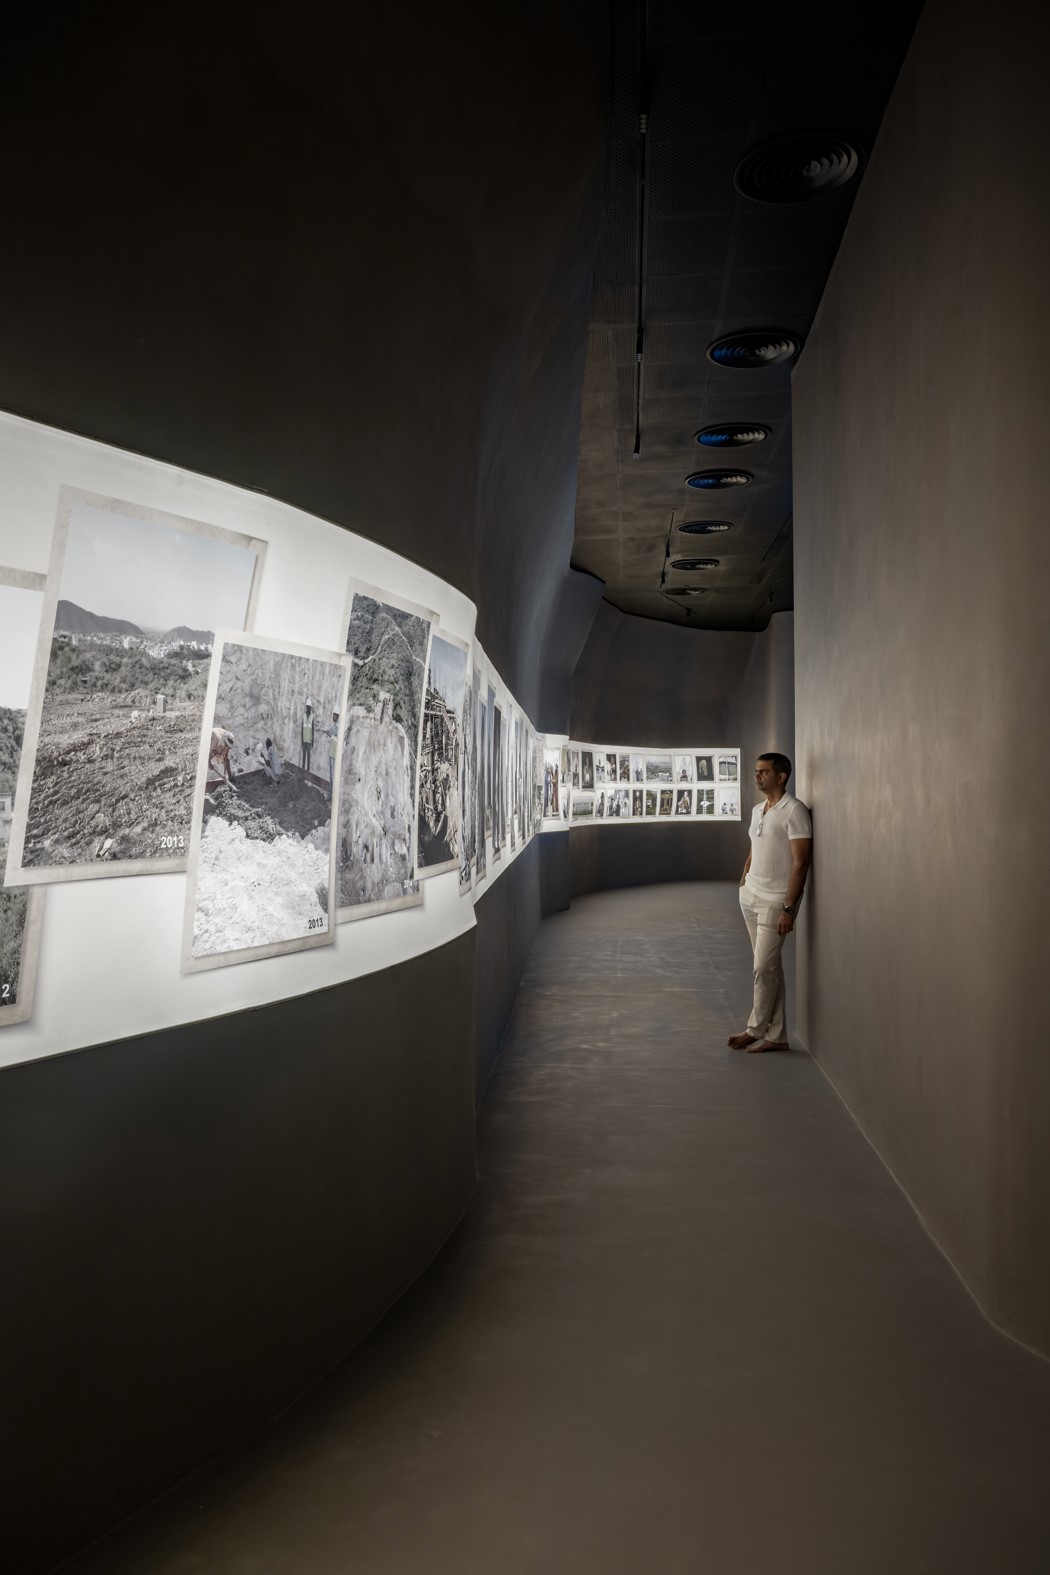
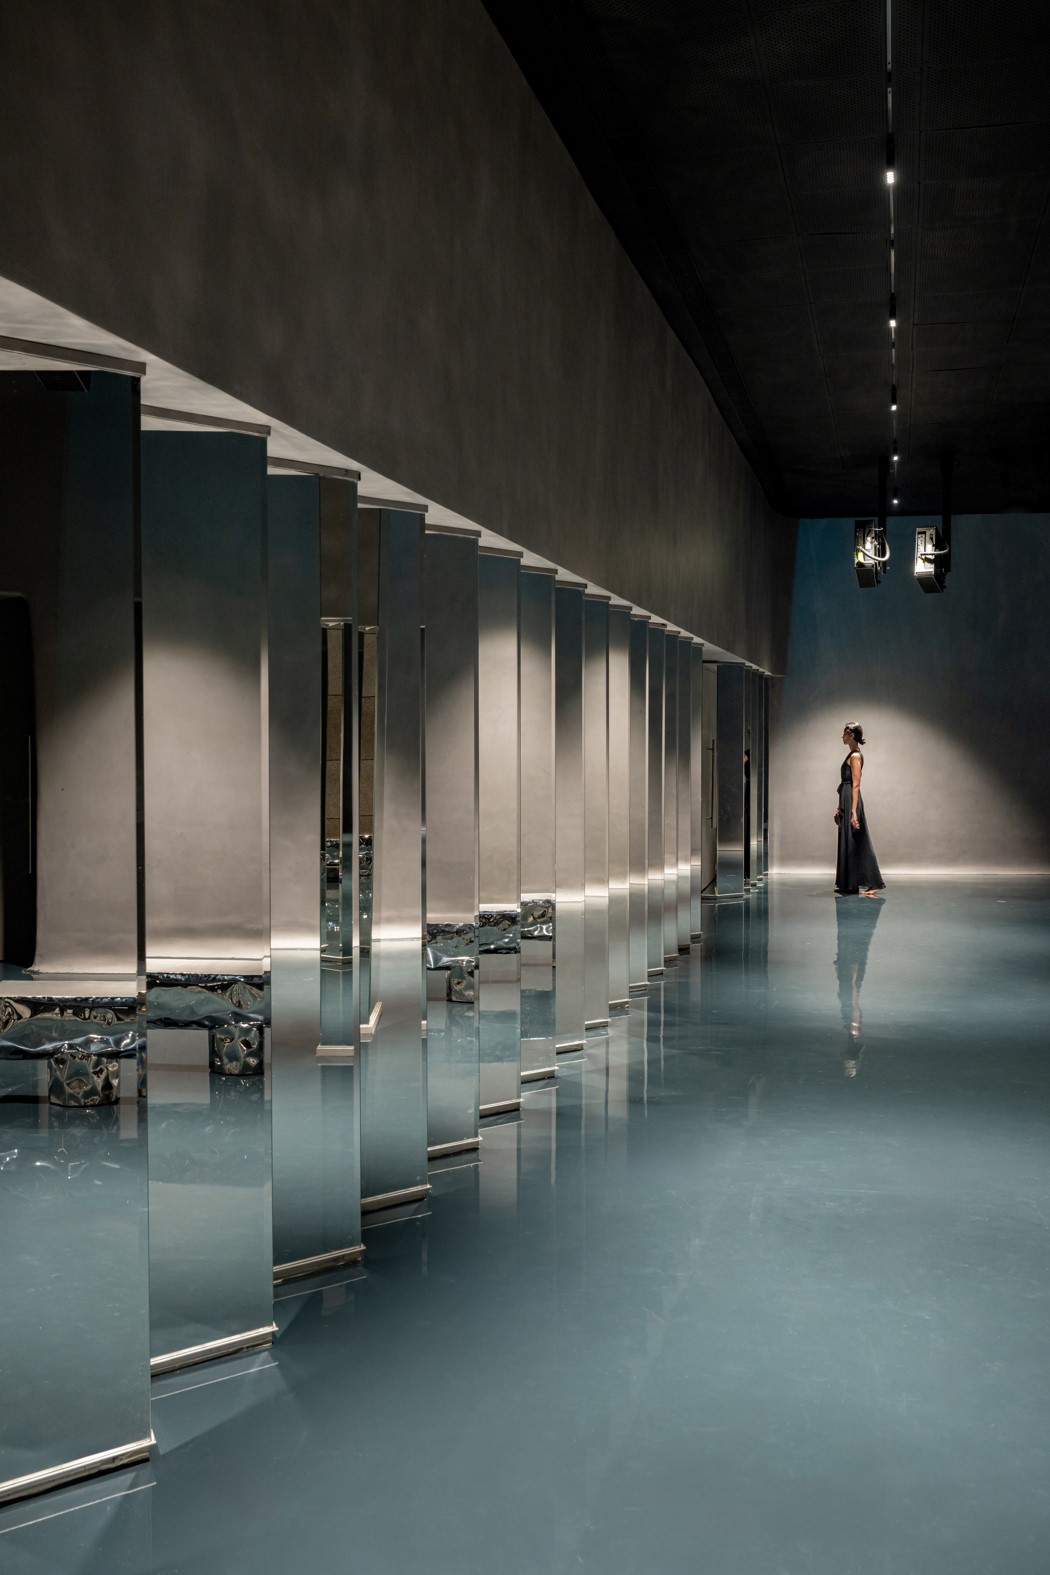
THE VISITORS ARE LED FROM THIS CAVERNOUS ENTRANCE TO A NARROW UNDULATING CORRIDOR WITH IMAGES POTRAYING THE MAKING OF THE MUSEUM. POST THIS, EACH ROOM IS ENTERED ONE BY ONE WITH DIFFERENT THEMES CONVEYED THROUGH AUDIO VISUALS & IMMERSIVE EXPERIENCES.
THE DESIGN OF THIS MUSEUM OVERCOMES THE CHALLENGE OF WORKING WITH A FLOOR PLAN THAT IS IRREGULAR IN SHAPE WITH MULTIPLE STRUCTURAL ELEMENTS, CREATING A SEQUENTIAL FLOW OF VOLUMES & EXPERIENCES WITH A NEUTRAL PALETTE THROUGHOUT, TO ENHANCE THE AUDIO VISUAL & IMMERSIVE EXPERIENCES WITHIN.
Project Narrative:
Conceived as an introspective journey within the 270-foot-high Statue of Belief in Nathdwara, Rajasthan, the 18,000 sq.ft. Aatma Manthan Museum is a one-of-a-kind experiential space that brings together the mind (mana), body (tann), and soul (aatma) through a series of sensory and spatial encounters. Our practice was invited to conceptualize an immersive museum that wouldn’t merely exhibit but evoke — triggering self-reflection through design, materiality, and spatial choreography.
Responding to the irregular geometry of the base structure and its dense web of structural columns, our design strategy was to craft a seamless experiential narrative that guides visitors through 18 sequential zones. Each room was imagined as a distinct sensory world—aligned with elemental themes—while maintaining continuity through a subdued, cohesive material palette.
The spatial journey commences in a vast foyer envisioned as a serene, sculptural cavern. Here, every surface — from the walls and ceiling to the columns, reception desk, and seating — is enveloped in a continuous skin of foam concrete. This seamless, monolithic finish absorbs sound and visual distractions, fostering a sense of stillness that gently prepares visitors for introspection. From this enveloping volume, they transition into a narrow, dimly lit corridor that traces the making of the museum — a quiet prelude to the deeper, immersive experiences that follow.
Each room that follows uses a different combination of audiovisuals, projections, lighting, and ambient sound to communicate its core theme .The use of FlexStone’s FEFS board (foam concrete) and acoustic panels, made with up to 20% recycled content and 100% recyclable liners, underscored the project’s commitment to sustainability. These materials were chosen for their high acoustic performance, seamless aesthetic quality, and environmental impact, aiding both sensorial intent and long-term circularity.
Working within the constraints of an existing structure—never originally designed to house a museum—required exceptional precision and adaptability. Every detail was carefully resolved to accommodate integrated projection systems and acoustic elements while maintaining the spatial flow. A restrained palette, anchored in soft greys, was intentionally chosen to avoid visual distraction and centre the visitor’s attention on introspection rather than distraction.
Despite its unconventional program and technical challenges, the museum has proven to be a key attraction within the larger complex, drawing thousands of visitors monthly. Its success lies not just in numbers, but in the contemplative stillness it imparts.
Agency:Sanjay Puri Architects
Sanjay Puri Architects have been ranked at number 32 on Archello’s list of Top 100 architects worldwide and are listed in Archdaily’s list of Top 100 architects worldwide and in the WA UK top 100 architectural firms as well as the Architizer New York’s top130 architecture firms in the world.
Winning the CDA 2023 Paris Best residential project worldwide, The LOOP Design Awards -Best Large architectural firm, The Best Completed Building – Production Energy & Logistics in the World Architecture Festival, Singapore 2023, The Best housing Project worldwide in the World Architecture Festival , Lisbon 2022, The LEAF Awards London, Best interior project 2021, the firm has won over 450 awards including 300 International design awards.
The firm with founding partners Sanjay Puri & Nina Puri have won architectural projects in Australia, Spain, Montenegro, UAE, Oman & Dallas USA and are currently involved in the design of projects in 36 Indian cities.
Sanjay has been on the jury of the World Architecture Festival in Barcelona, Singapore, Berlin, Amsterdam & Lisbon being the first Indian architect to be on the jury. Sanjay has also been a judge for The Architectural Review Awards, UK, Dezeen Awards, UK, The Plan Awards, Italy, Inde Awards, Australia and been a speaker at several international & national conventions.
Sanjay is a registered member of the RIBA, UK, Society of American Registered Architects (SARA, New York), Indian Institute of Architecture (IIA), Indian Institute of Interior Designers(IIID) and has been a part of the Heritage Conservation Committee, New Delhi.
With a current firm strength of 108, evolving design solutions that are contextual and sustainable and creating spaces that explore spatial perceptions, with new design directions forms the essence of the firm’s design philosophy.
