PROJECT
This case takes modern minimalist style as the narrative mainline, interweaving the natural sense of breathing with the condensed sense of art into poetry, constructing a living space that not only meets daily comfort needs but also awakens spiritual resonance. It responds to the deep longing of contemporary urbanites for an "ideal dwelling" - to create a pure land amidst the hustle and bustle, allowing life to return to its true essence; In simplicity, there are countless styles hidden, allowing the soul to find a poetic destination.
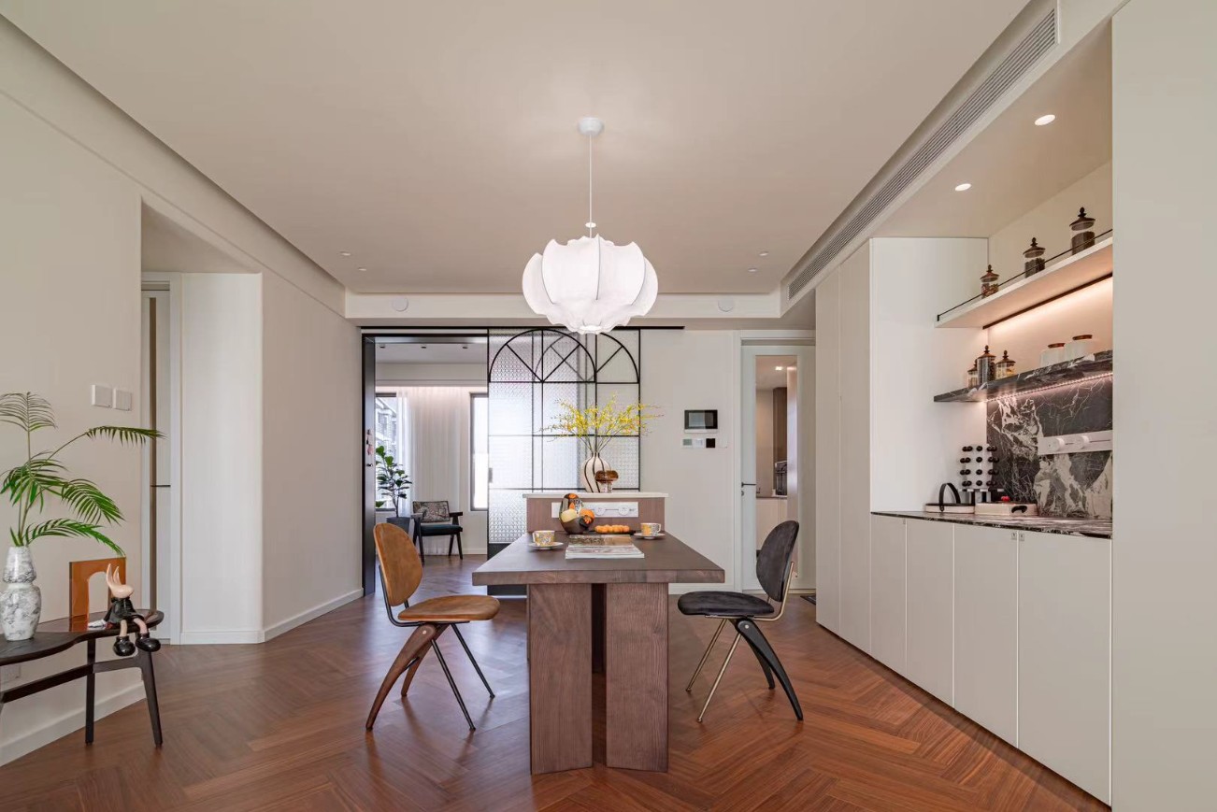
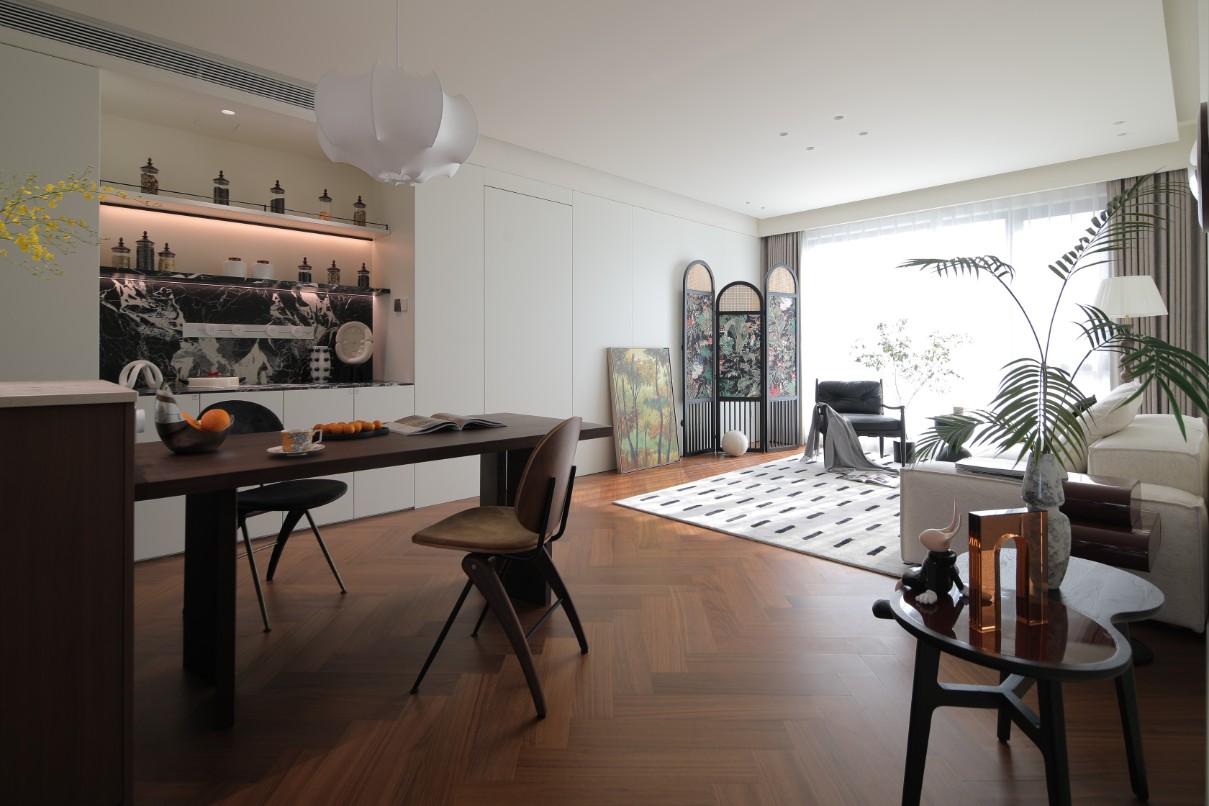
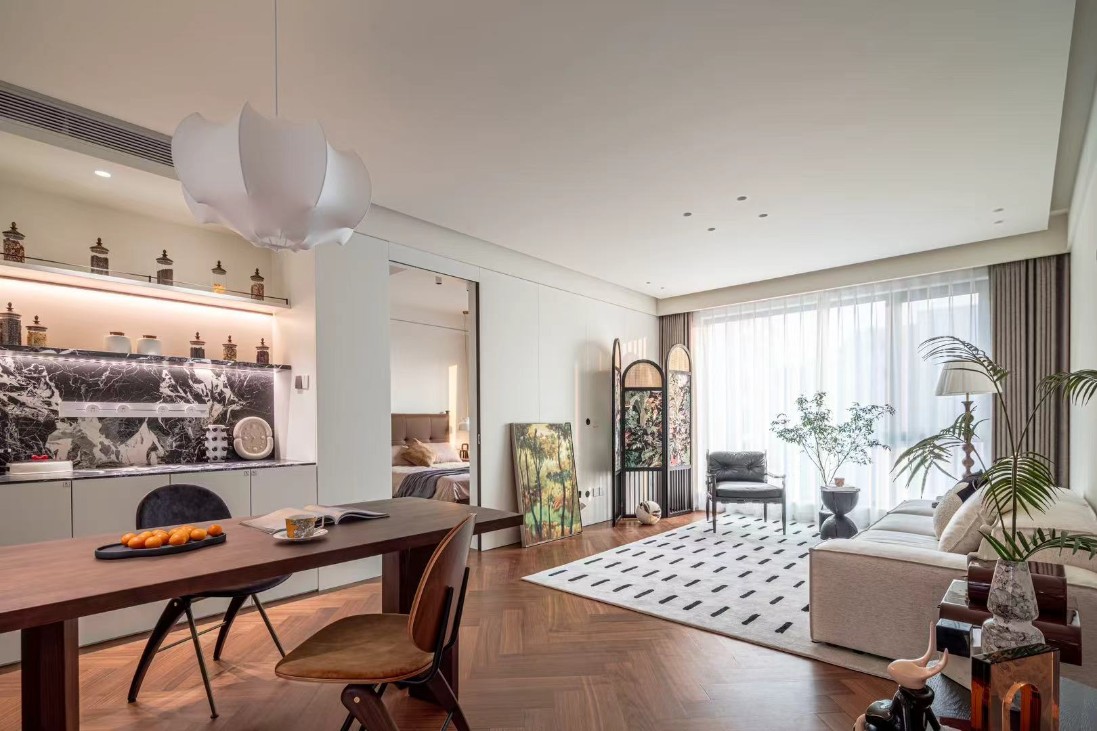
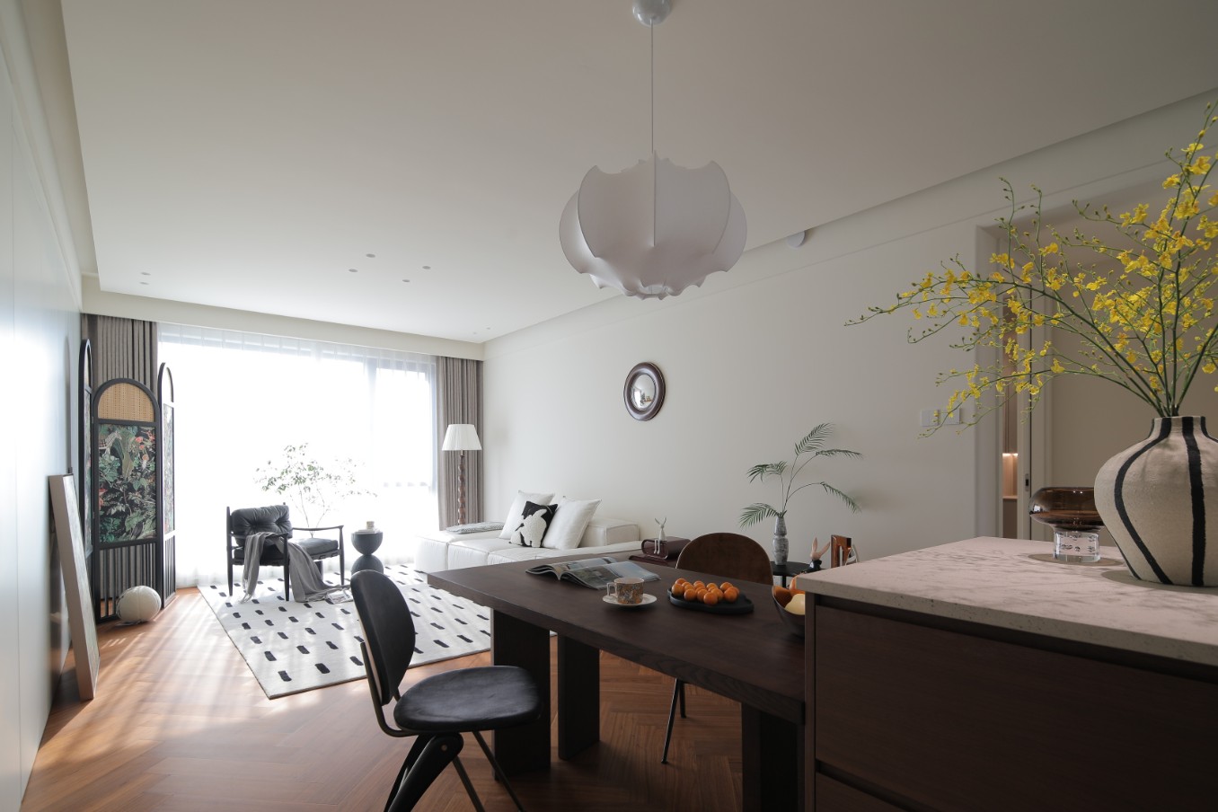
The design is inspired by the concept of "eliminating boundaries and activating interaction", breaking the closed logic of traditional spaces and connecting the dining and leisure areas into an open and transparent "life theater". The smoke and fire from the kitchen naturally flowed along the boundless island to the light sound of the dining plates in the dining room. The sound of the TV in the living room and the flipping of books in the reading area intertwined in the curtains, creating a rhythm - family members don't need to deliberately seek opportunities for communication. The light sound of the spatula during cooking, the collision of cups during dining, and the ripples of laughter during casual conversation all naturally grow in this flowing space. The open layout not only fits the social mode of modern families, but also makes daily life a warm "life exhibition". Every turn and every conversation is writing the most authentic appearance of "home".
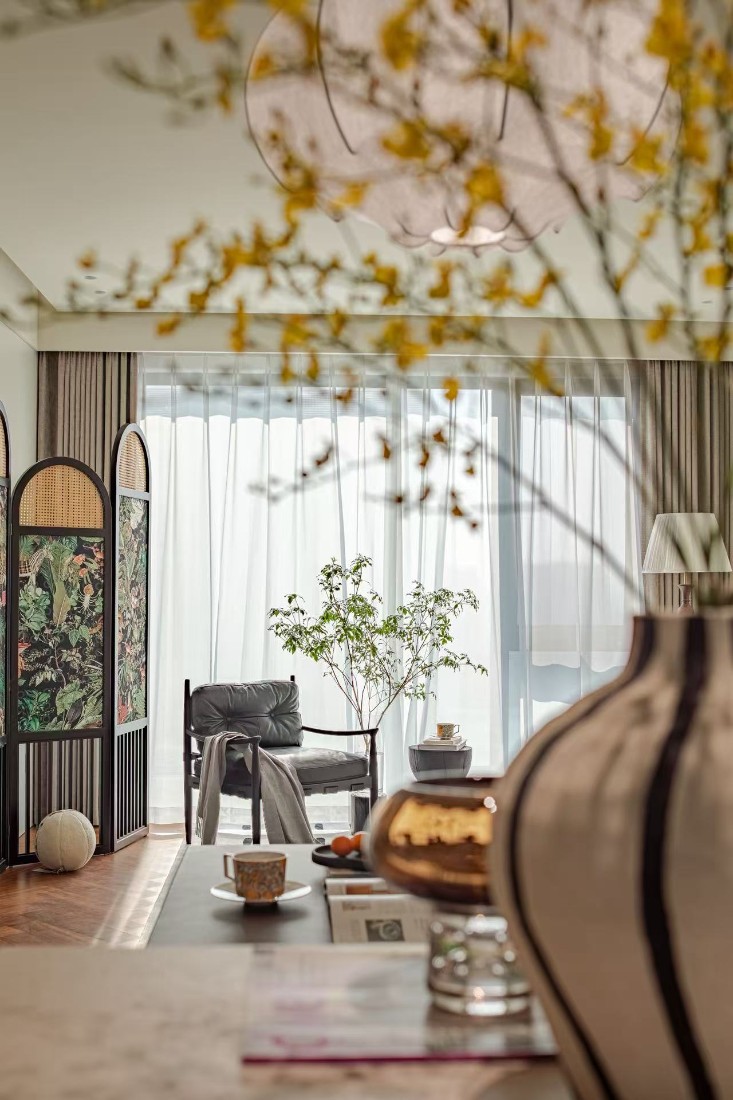
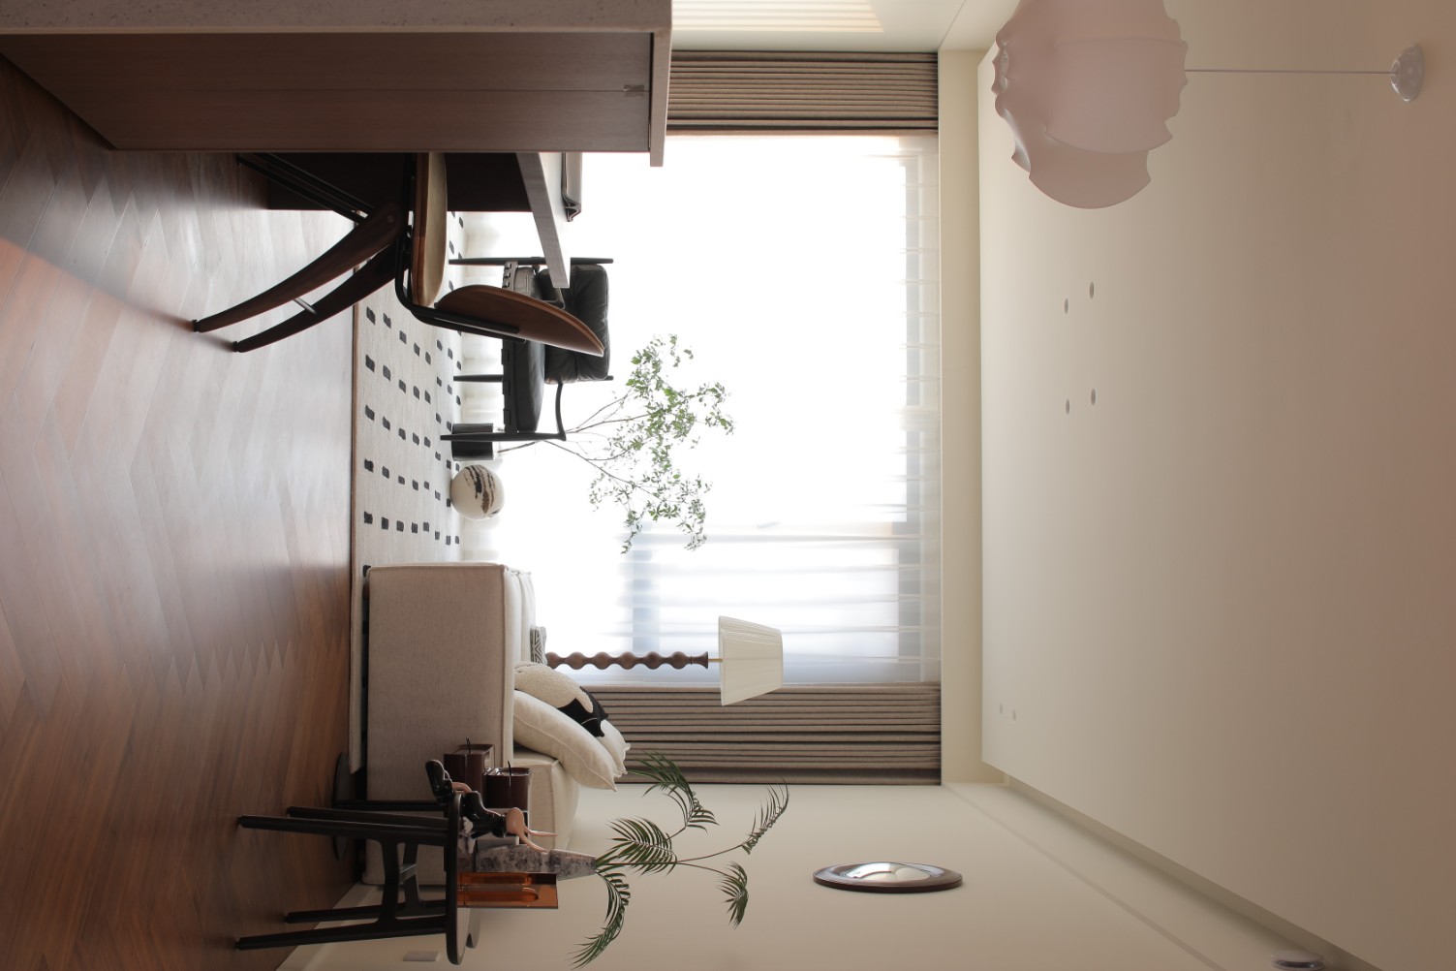
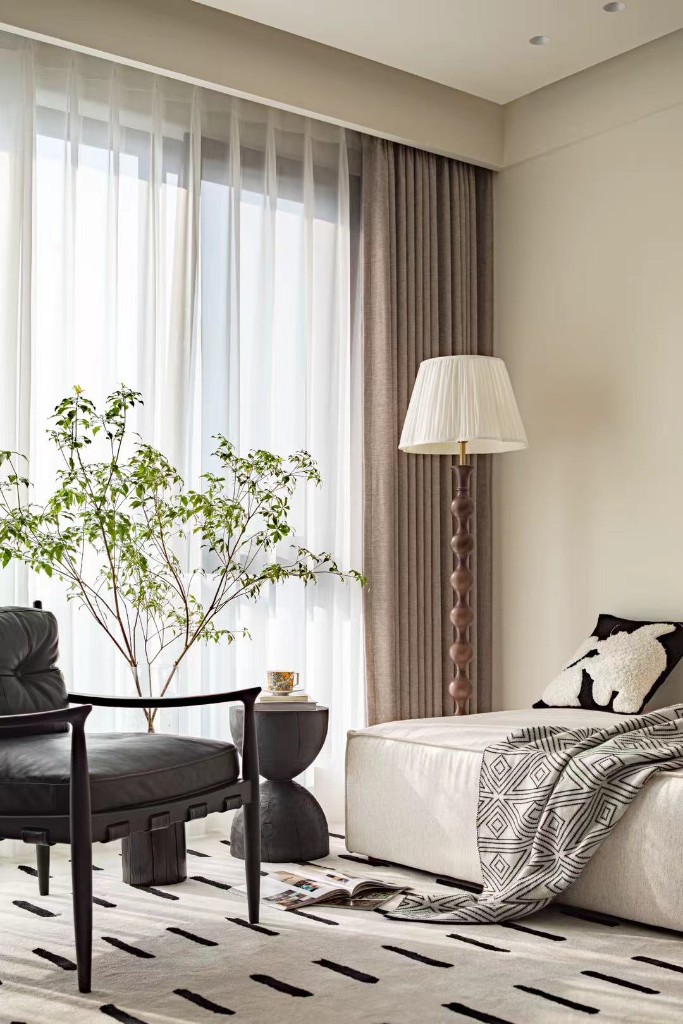
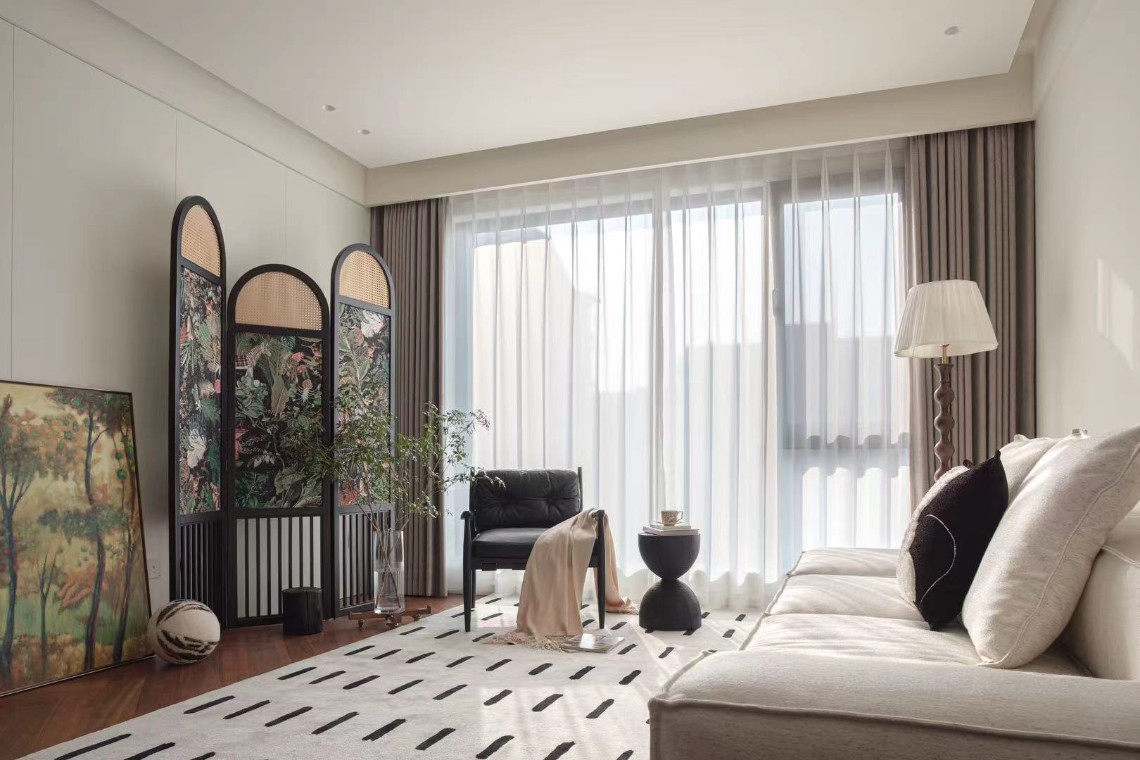
The living room is a stage where nature and art dance together. The morning mist like gauze curtain hangs lightly, blending the outdoor light and shadow into a hazy poem - sunlight passes through the warp and weft of the gauze curtain, casting floating textures on the beige wall, like cloud shadows sweeping across the grassland; As dusk falls, the warm yellow glow of the floor lamp interweaves with the soft light of the tube lamp, creating a "home" temperature between the sofa and carpet. The philosophy of furniture selection is "less is more": the lines of the black leather single chair are as sharp as calligraphy, casting a balance of rigidity and softness in the soft waves of the light beige sofa; The matte textured coffee table carries daily life with a minimalist design, but adds a touch of modern art restraint aesthetics due to the details of metal edging.
Green plants are the most vivid "breathers" of space - the wide leaves of the turtle backed bamboo stretch out in the corners, and the hanging branches of the qin leaf banyan gently sweep the curtains. Their natural form softens the edges of hard furniture, elevating the space from a "living container" to a "field of dialogue with nature". The art screen uses hand drawn mountain scenery as a medium, serving as a soft partition between the living room and the reading area, and also transforming into a breathing decorative painting: the outline of the distant mountains is faintly visible in the light and shadow, while the texture of the nearby vegetation is delicate and realistic, allowing the simple space to grow a "simple yet abundant" double rebirth machine.
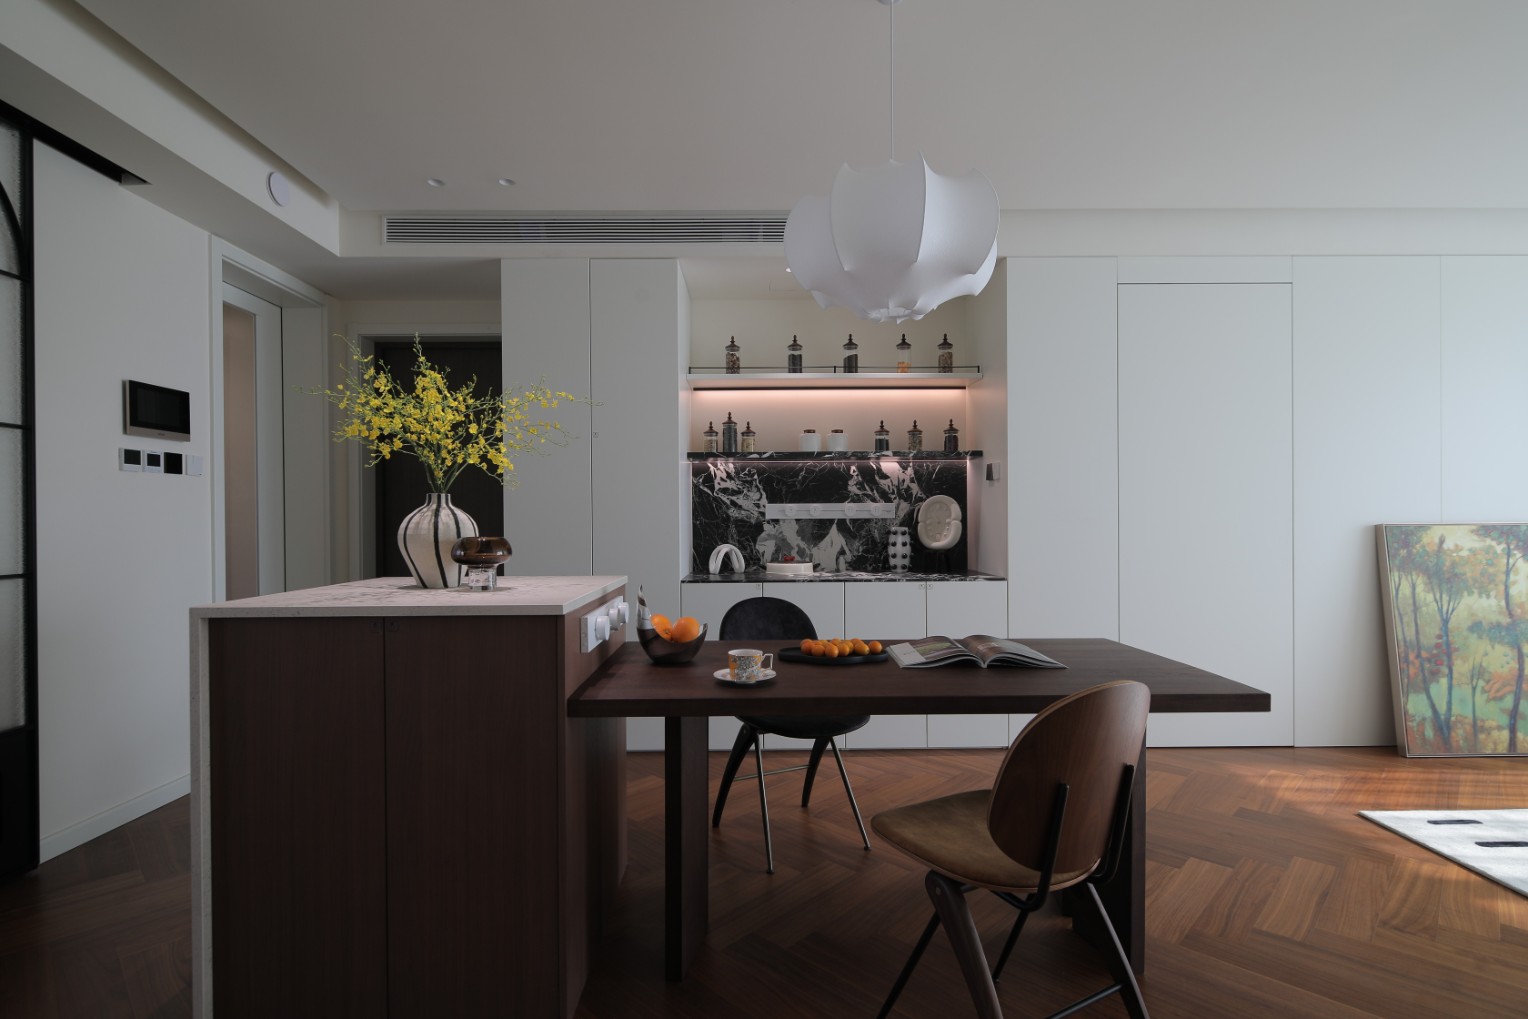
A restaurant is a perfect balance between functionality and poetry. The integrated design of Nakajima and dining table creates a "functional composite area" - one side of Nakajima is the preparation area, with embedded induction cookers and storage compartments for more relaxed cooking; On the other side, it extends into a leisure and social area, where morning coffee and evening drinks naturally take place. The white petal shaped pendant light hangs above the dining table, like a floating cloud, blending the soft form with the tough lines of the space, making every meal wrapped in a romantic filter.
The collision of materials is the most exquisite design language here: the cold marble island countertop contrasts sharply with the warm wooden dining table - the natural patterns of marble are like streams melted by ice and snow, and the warm yellow texture of wood is like cotton and linen that have been sunburned. The two meet on the countertop, like the whispers of winter snow and spring sprouts, colliding to create a design philosophy of "practicality is not cold, exquisite is not exaggerated"
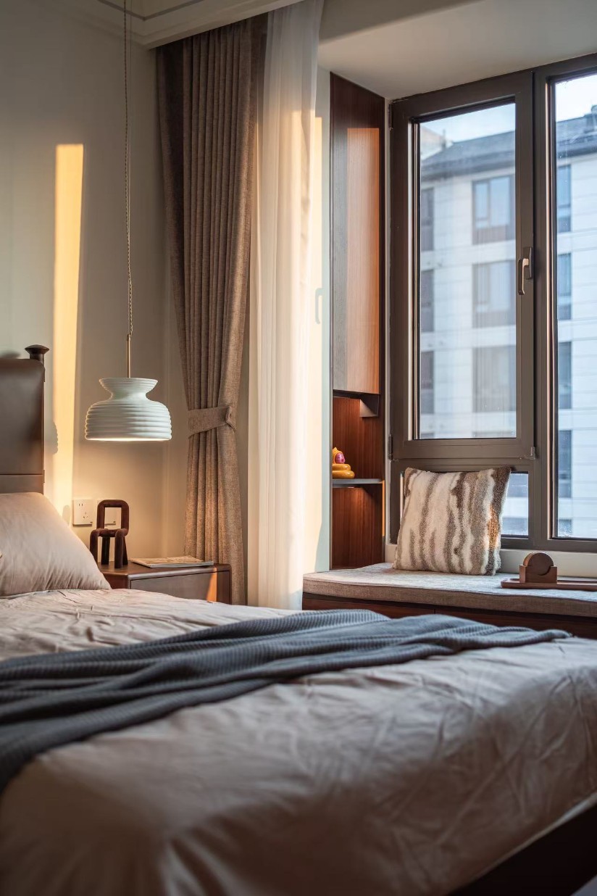
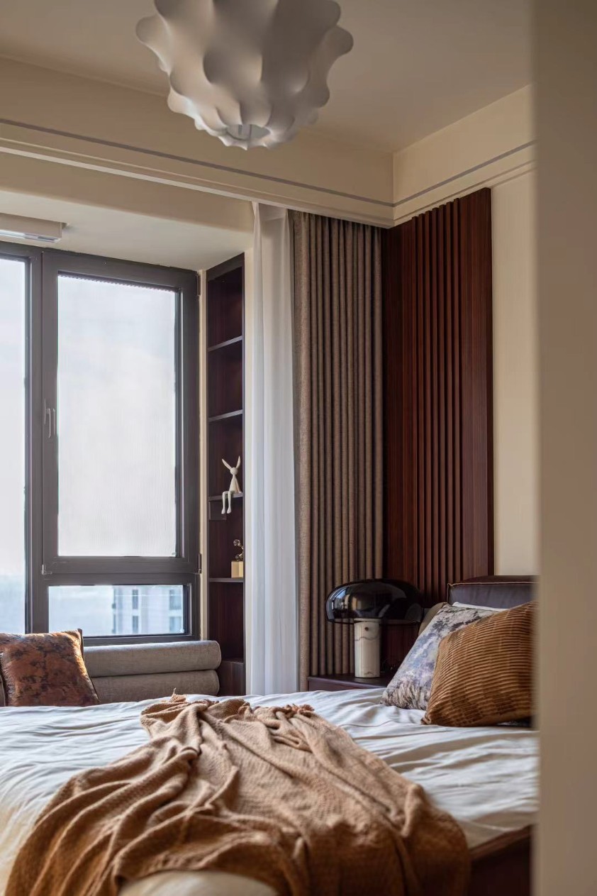
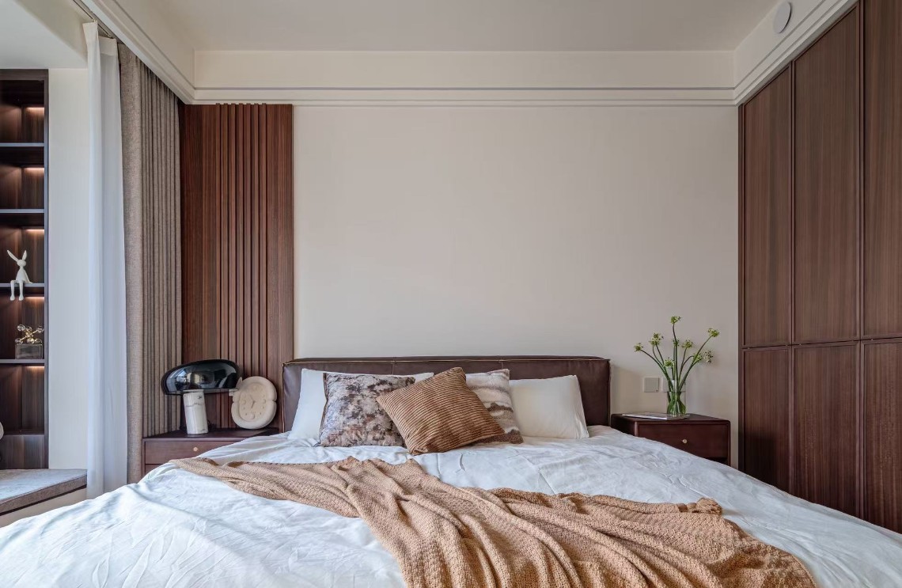
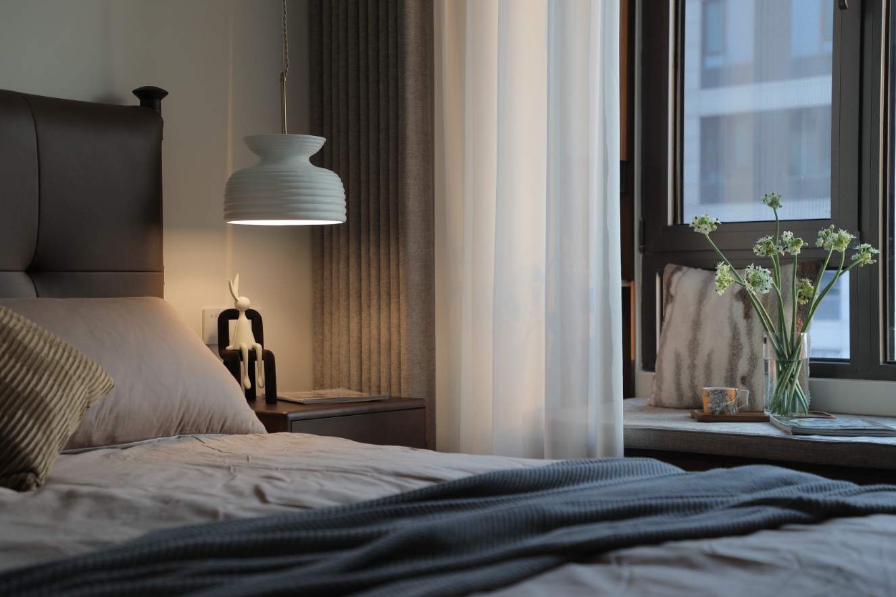
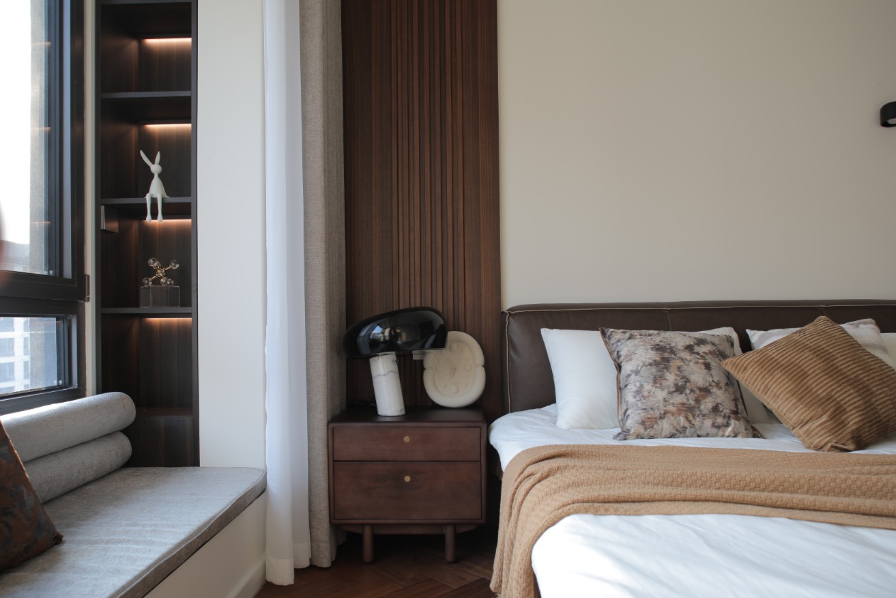
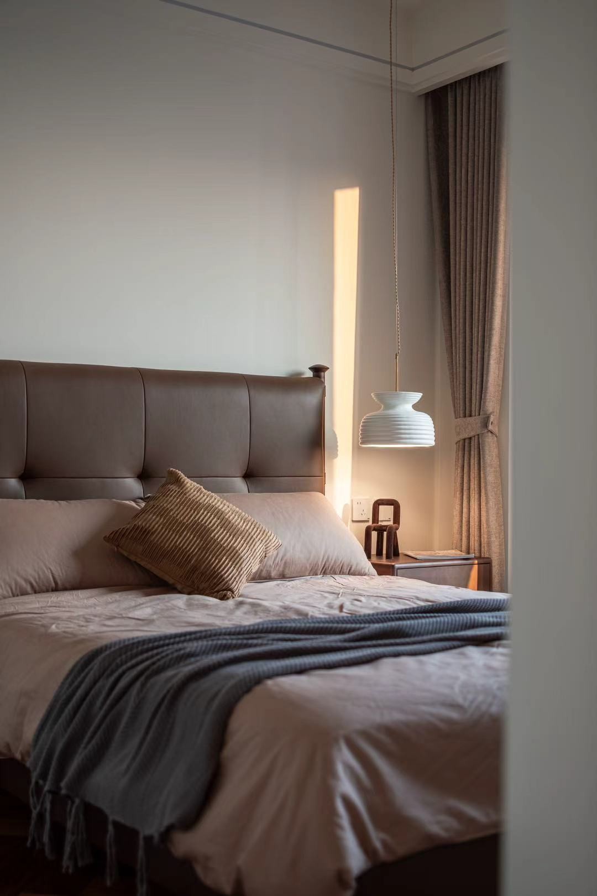
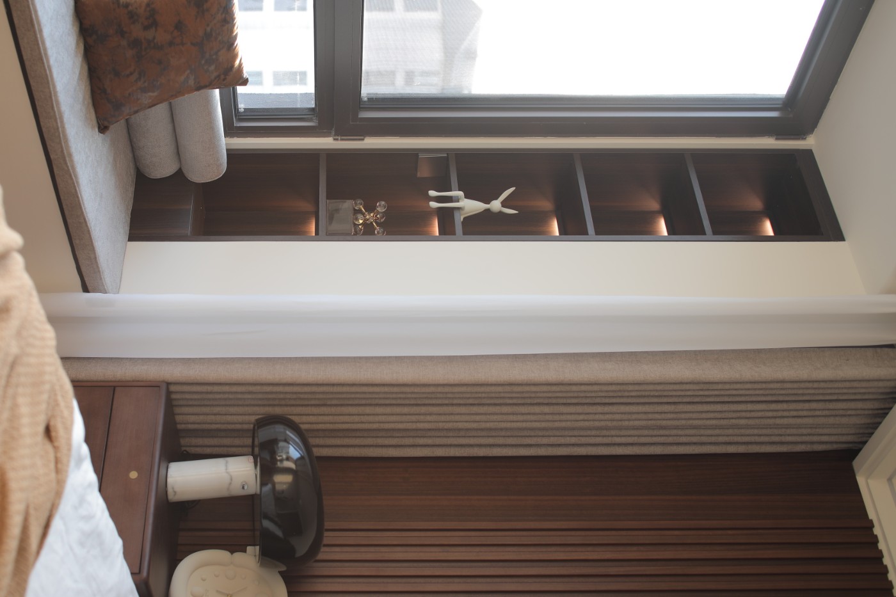
The bedroom is a private harbor for 'relieving fatigue and nourishing the soul'. The light beige walls simulate the touch of moonlight crossing the beach with delicate texture, paired with warm wooden flooring, conveying a warm and healing power from the visual to the foot feel. The fusion design of customized storage cabinets and bay windows is the finishing touch: the cabinet extends below the bay windows, maximizing the use of space; The bay window countertop is designed as a "reading corner" - a combination of soft cushions, pillows, and small side tables, providing a resting place for the morning sunshine and evening sunset, or becoming a "spiritual habitat" for night reading.
The bedside pendant light conveys design ingenuity through a simple geometric form: the metal bracket outlines sharp lines, and warm light blends through the linen lampshade, casting a faint shadow on the wall and adding a touch of rational tenderness to the space. Artistic ornaments are delicate symbols of detail - the metallic luster of abstract sculptures contrasts with the cotton and linen texture of bedding, while the geometric patterns of textured pillows inject vitality into plain bedding. These seemingly casual embellishments are actually a precise interpretation of "taste in life": not deliberately piled up, but allowing every lie down and every gaze to touch the warmth of "beauty".
The material selection follows the principle of "nature as the bone, texture as the soul": the natural texture of the wooden floor is like the fingerprints of the earth, and when brushed by fingertips, one can touch the temperature of the annual rings; The texture of the leather sofa is delicate like silk, and when you sit on it, you sink into a gentle embrace; The cold and hard surface of the marble countertop is like a break in a modern poem, creating a necessary sense of "breathing" in the space. The three complement each other, weaving a rich tactile experience - rough and delicate, warm and calm, natural and artificial, together forming a "simple but not empty" spatial hierarchy.
The color system follows the logic of "neutral base+natural embellishment": beige and dark brown are the main tones of the space, like ink marks on rice paper, laying a steady and restrained tone; The new greenery of green plants is a jumping poetic eye, blooming with the vitality of life in the corners; The jumping colors of artistic ornaments (such as clay red and haze blue) are ink droplets that have not dried yet, blending the lively and interesting aspects of life in the blank spaces. This color combination allows the space to maintain a simple restraint while maintaining a warm flow, truly embodying the design intention of "living in a simple and elegant place, allowing the soul to return to its nest" - there are no redundant decorations here, only a deep response to the needs of "people"; There is no deliberate extravagance, only a poetic chapter of life written together by nature and art.