
Best of Science &Education Architecture
Noah’s Ark Nursery School, Alzano Lombardo, Italy
Designer / Agency
- C+S Architects
Category
- Science &Education Architecture
Award
- 2025 Innovation
Share this project
PROJECT
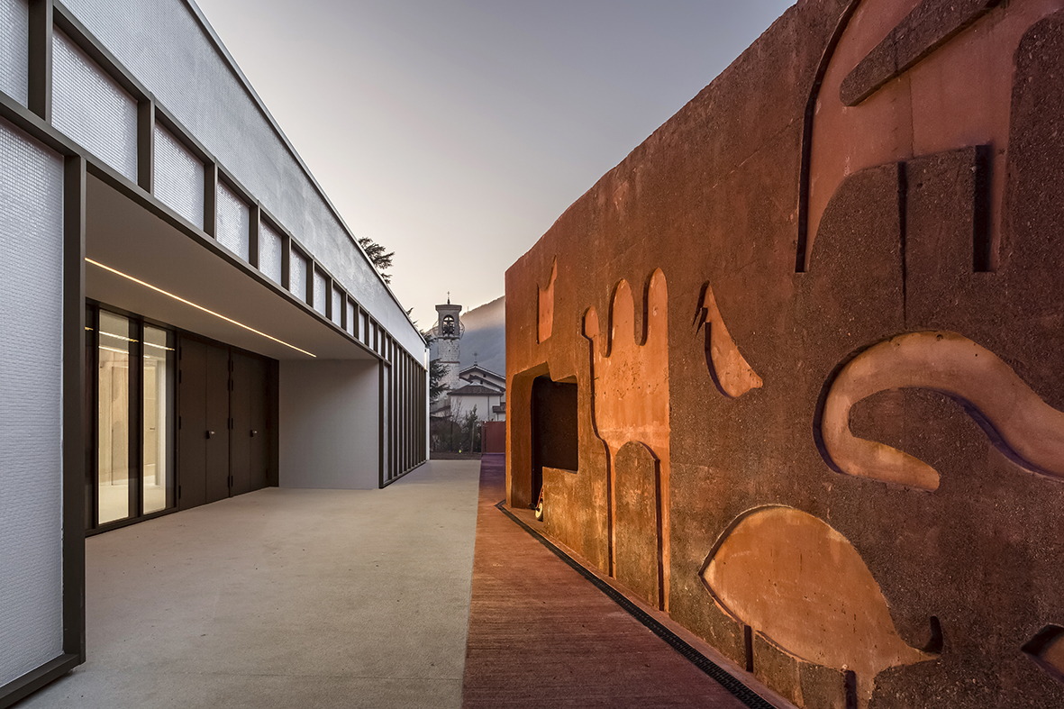
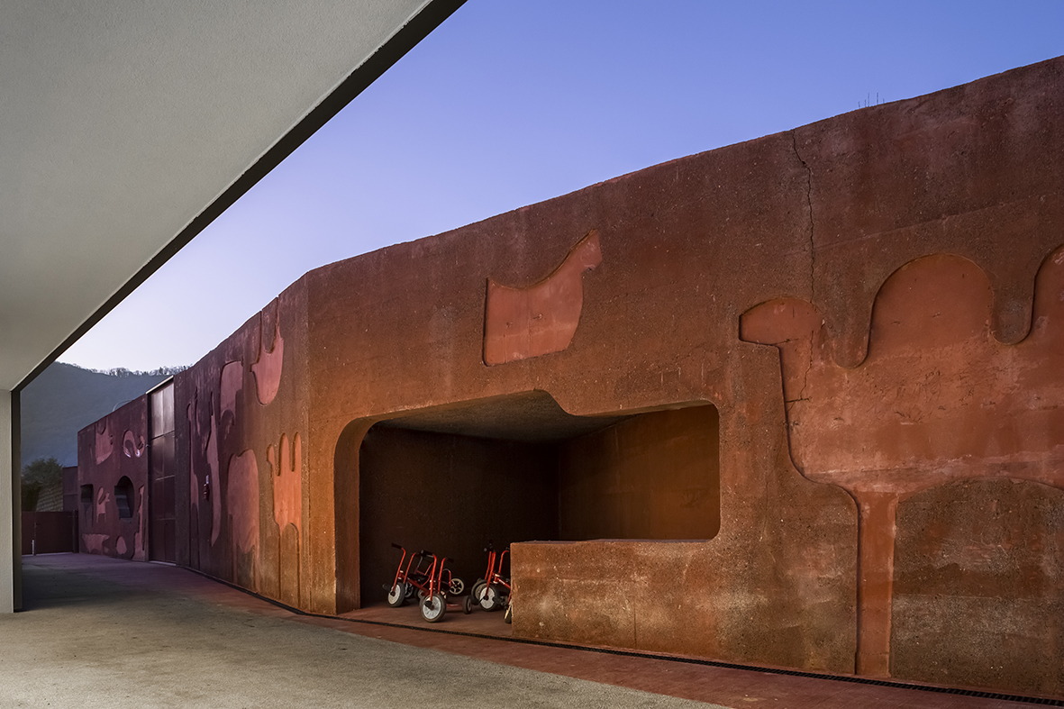
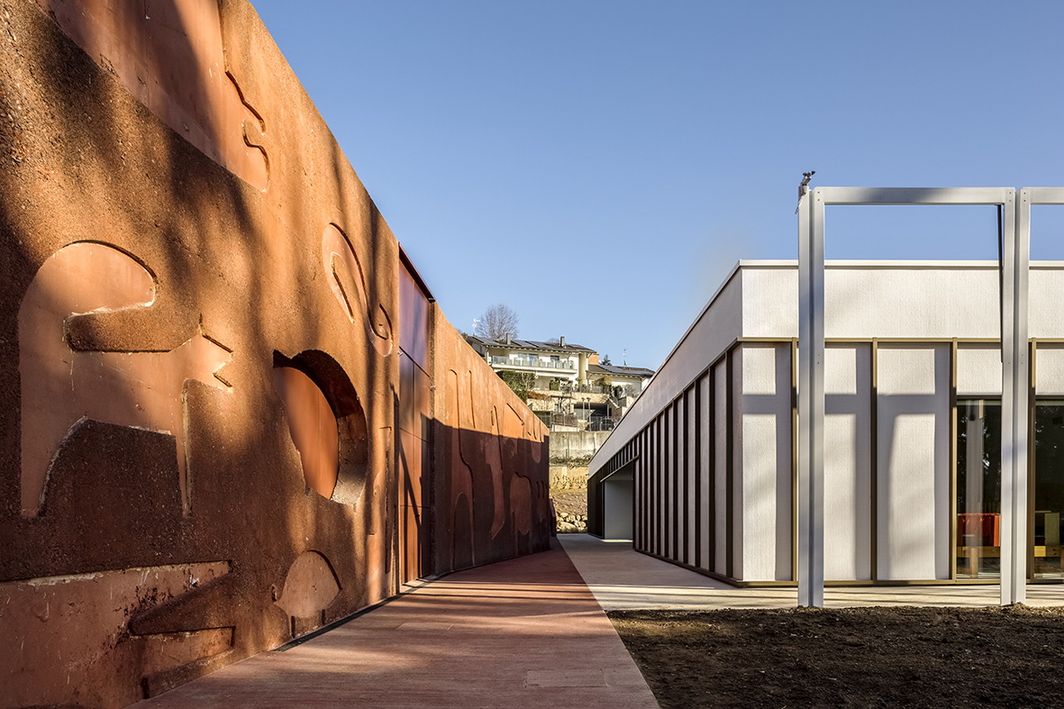
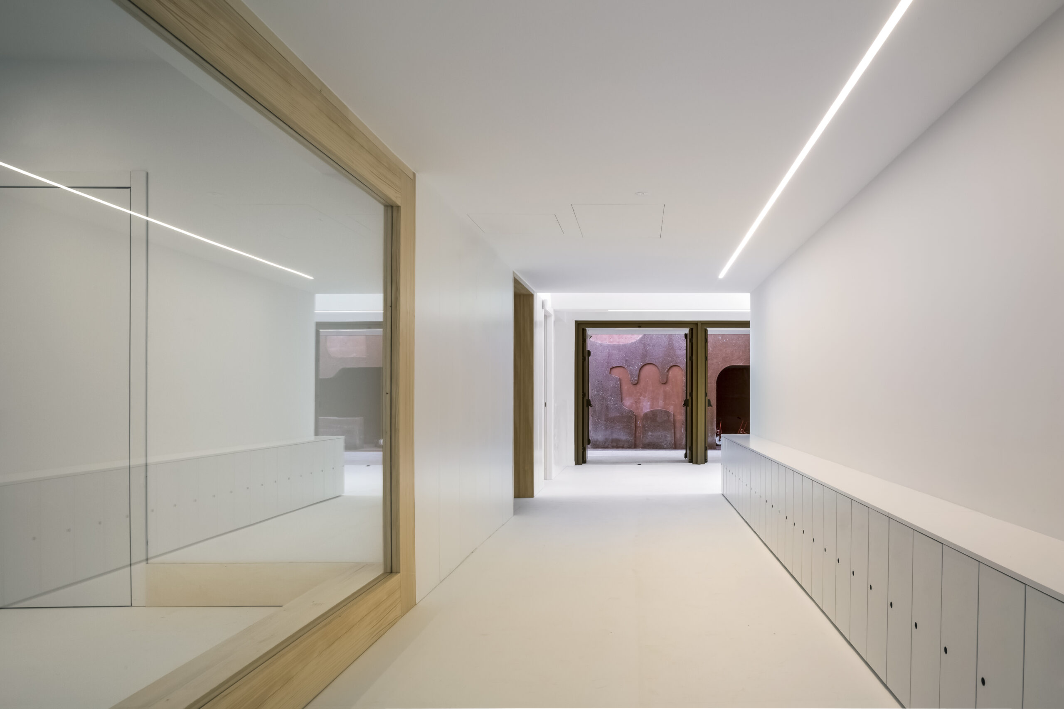
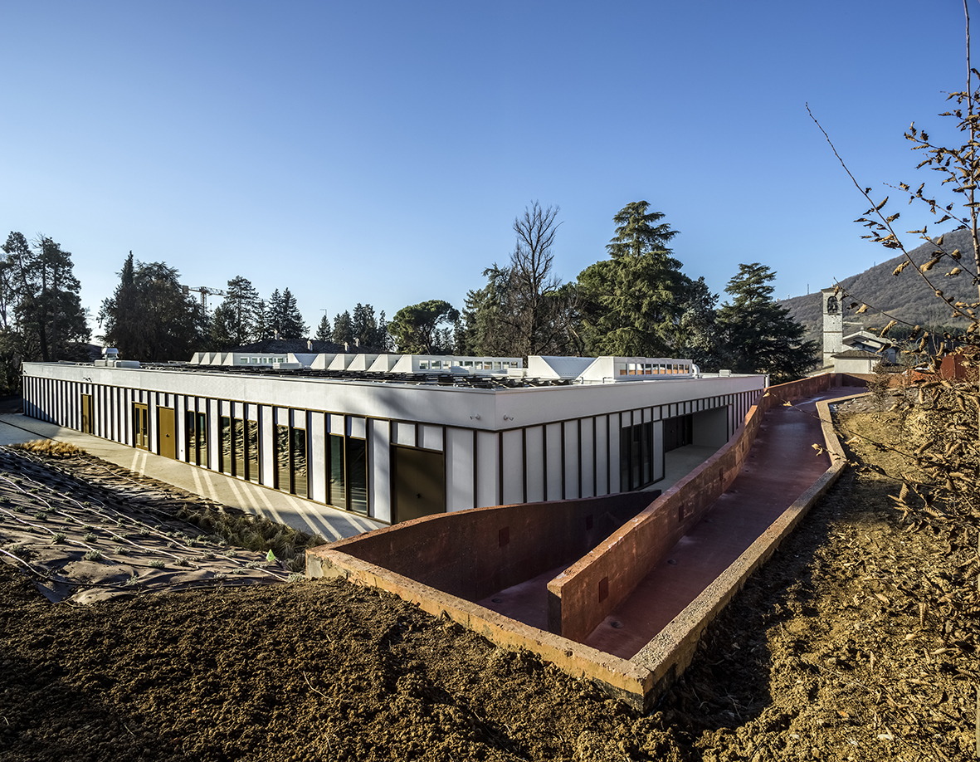
Nestled in the historic park of Villa Paglia in Val Seriana, Noah’s Ark Nursery School redefines early education through spatial innovation and sustainability. Envisioned by C+S Architects as a modern “piazza,” the school doubles as a learning environment and community hub, open to families and neighbours beyond school hours.Rooted in the topographic identity of the region, the school incorporates a red pigmented concrete retaining wall at its entrance, guiding children down a playful ramp engraved with animal figures from Enzo Mari’s 1957 puzzle designed for Dainese. These animals become part of the school’s identity: the hippopotamus shelters strollers, while the pig and bull provide ventilation for the heating plant. “That puzzle was a symbol of warmth and togetherness from my childhood,” Segantini reflects. “I wanted children to feel that same joy of discovery and belonging as they arrive at school.”
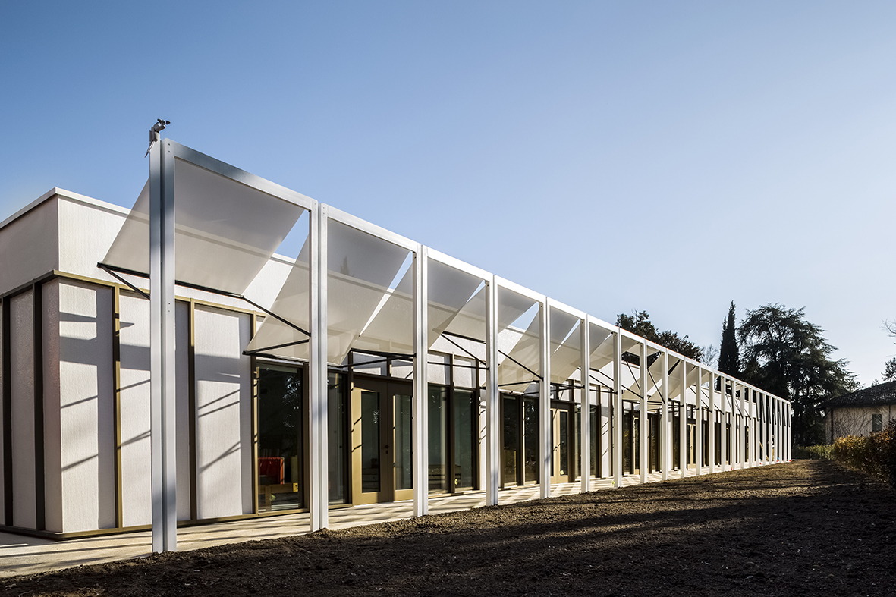
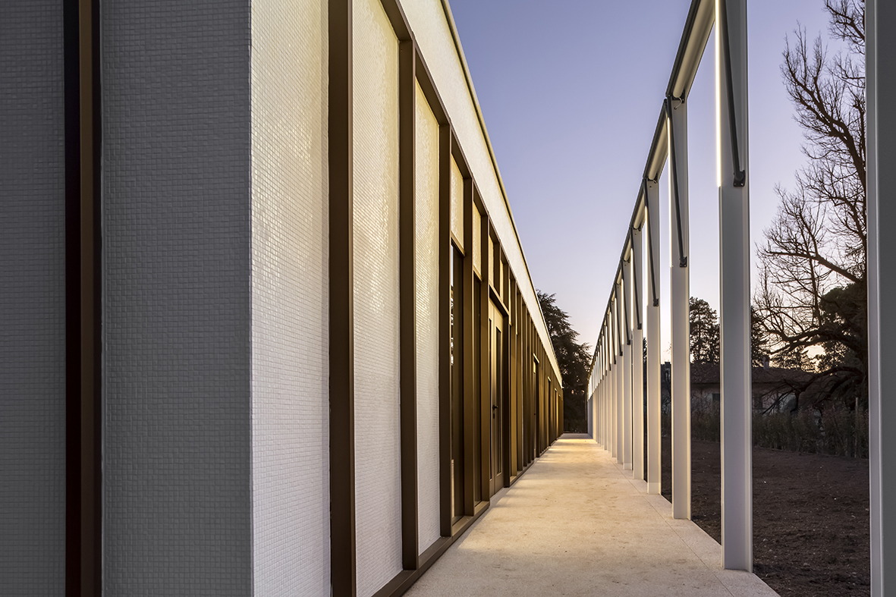
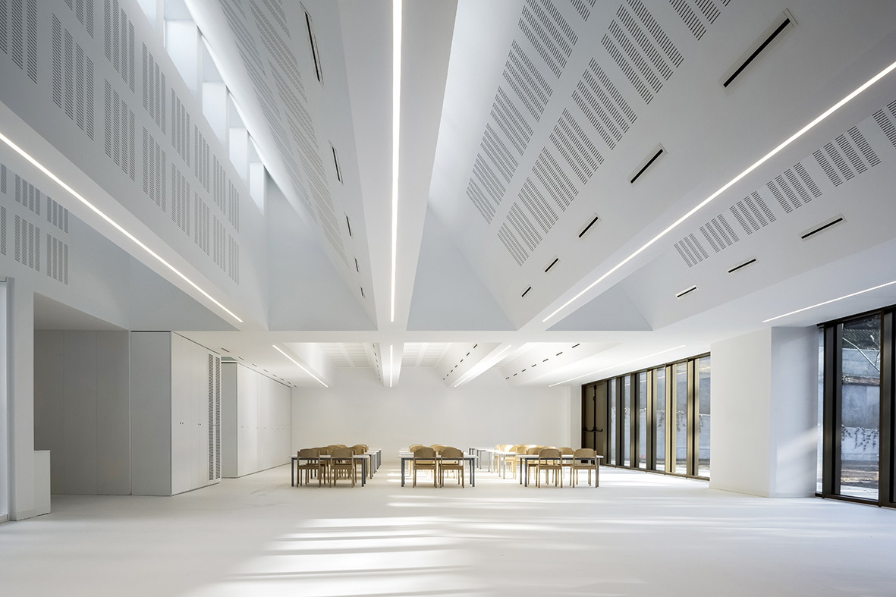
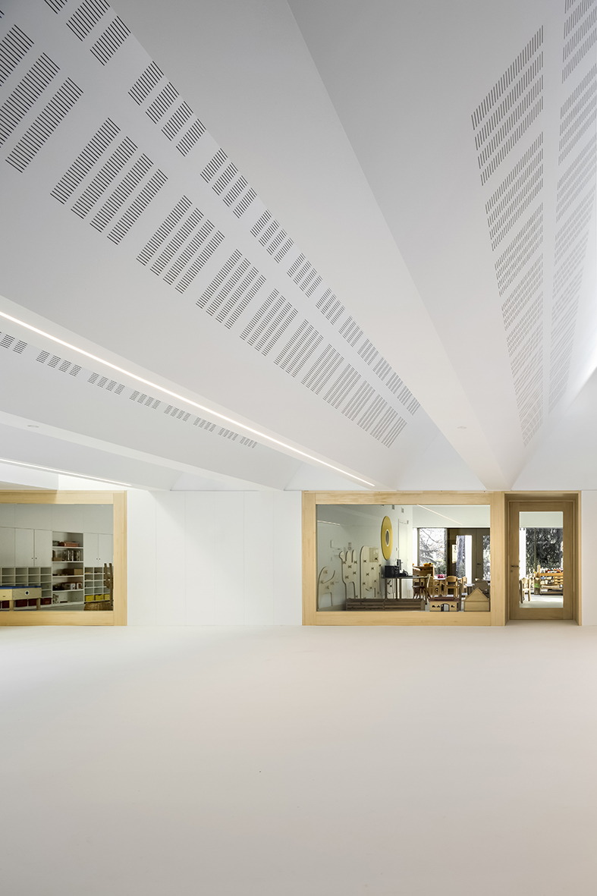
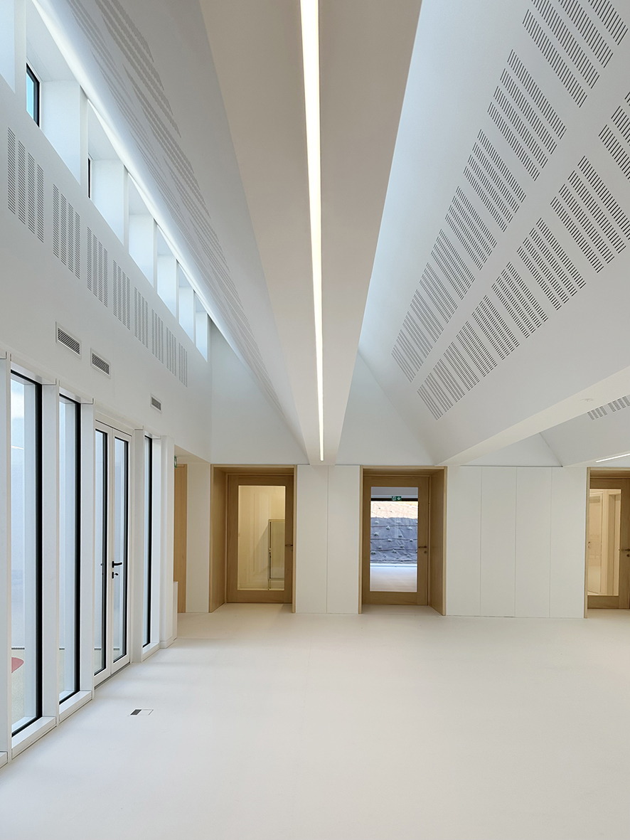
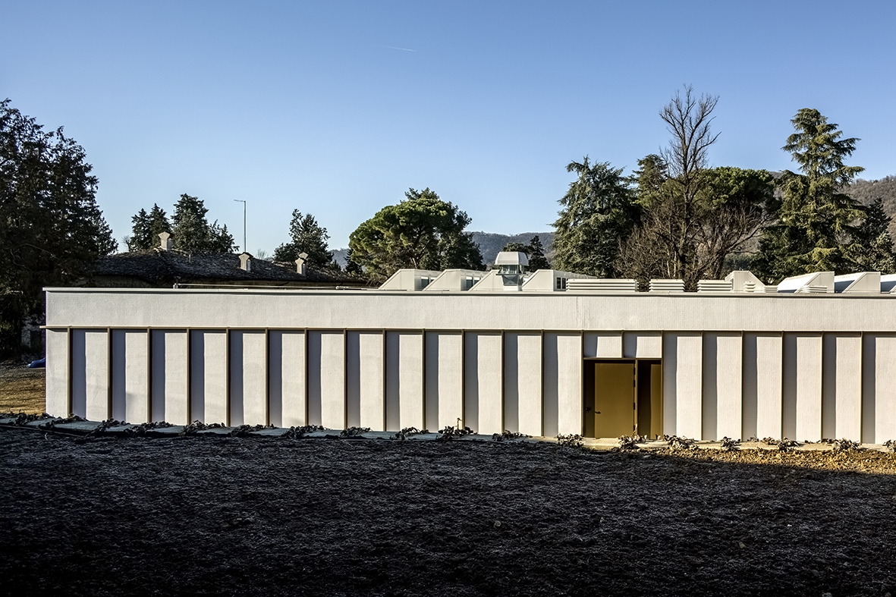
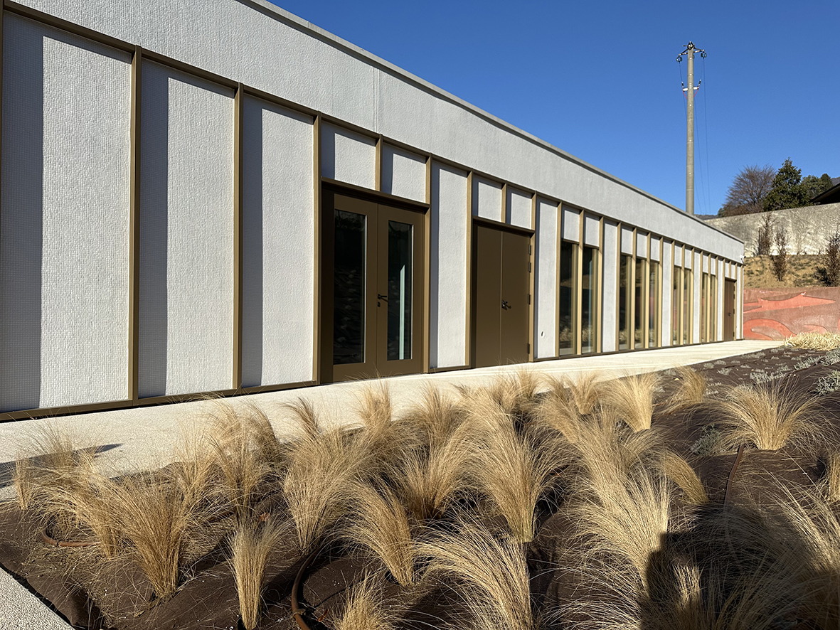
Architecturally, the design strikes a dialogue between the solid, rough red wall and the delicate, transparent structure of the school. Clad in white glass mosaic tiles—an homage to Italy’s post-war Masters (Ponti, Moretti,…)—the school’s facade is framed in slender bronze, reflecting the colours of the surrounding centuries-old garden throughout the seasons. Though single-story, the building reaches upward with a complex roof section that captures natural light through shed skylights, nodding to Bergamo’s industrial heritage.
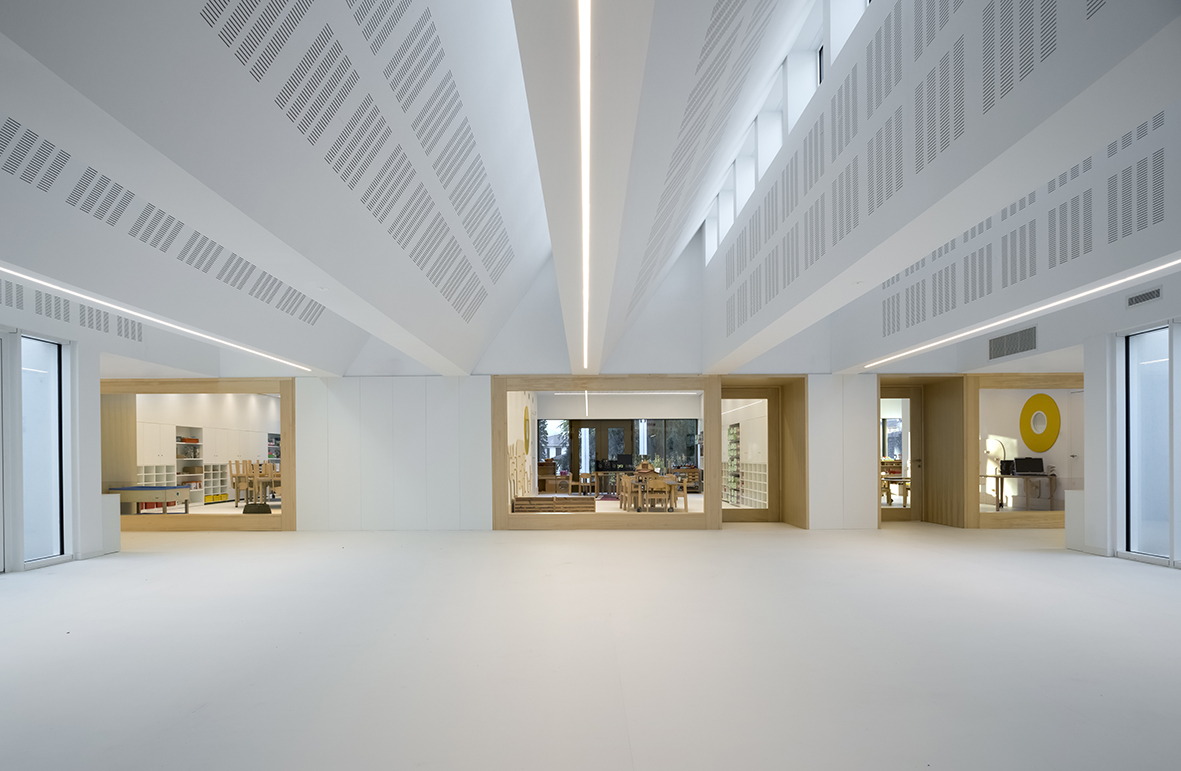
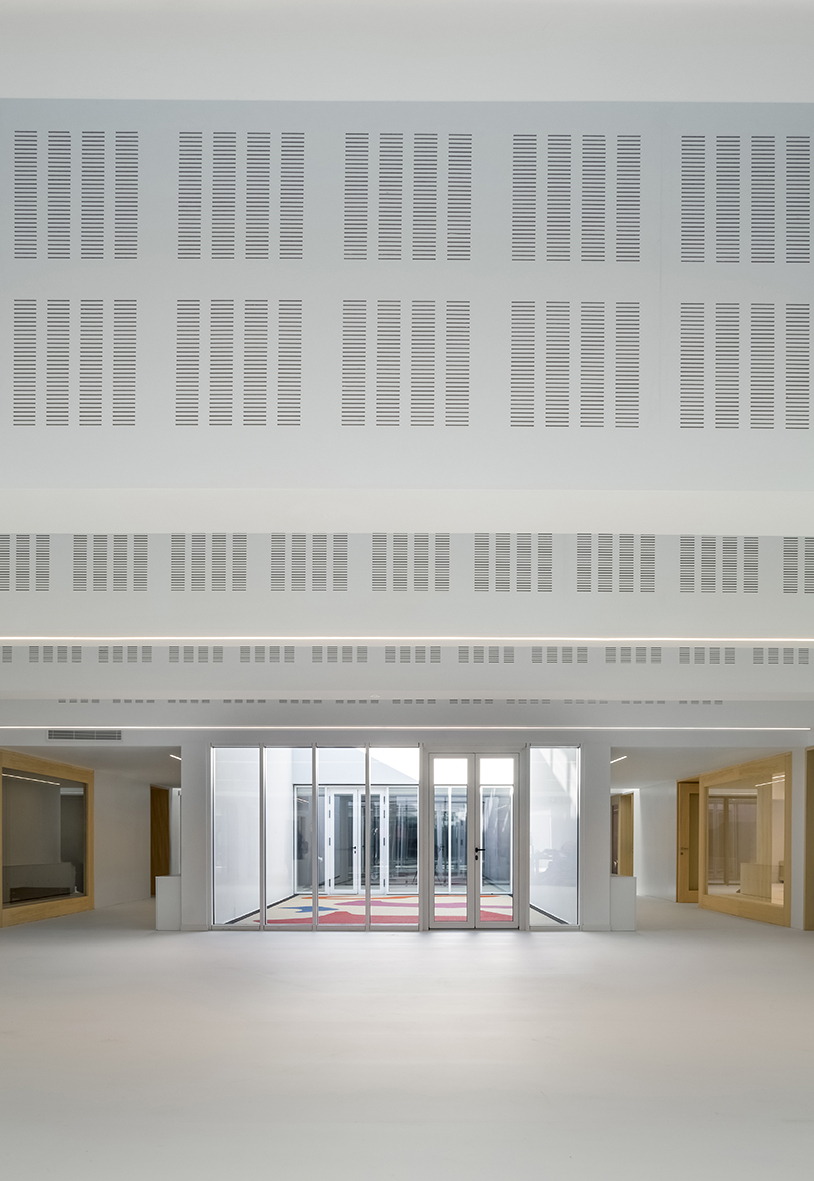
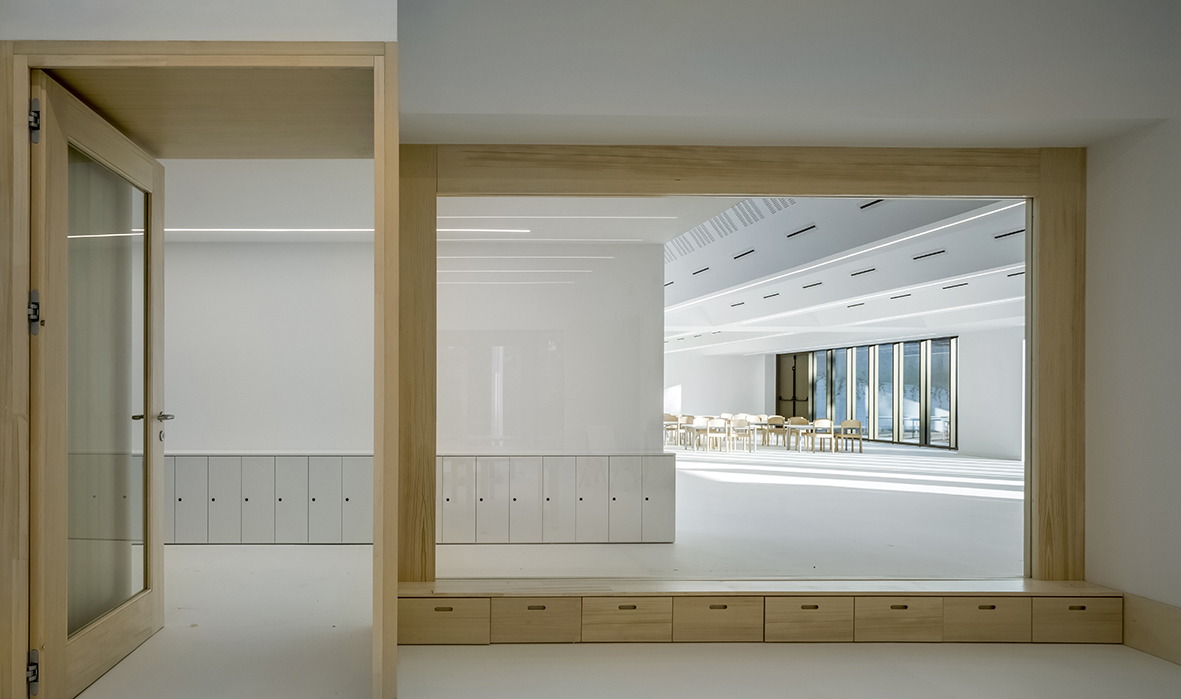
At the core of the school lies a flexible central hall, or salone , flanked by classrooms and open to endless reinterpretation. Designed to adapt, it supports art, theatre, digital labs, and sports. This versatility also invites the wider community in after hours, transforming the school into a shared civic space. Expansive windows and internal courtyards connect children to nature, offering protected outdoor spaces equipped with colourful anti-shock surfaces enriched by Enzo Mari’s animal motifs.
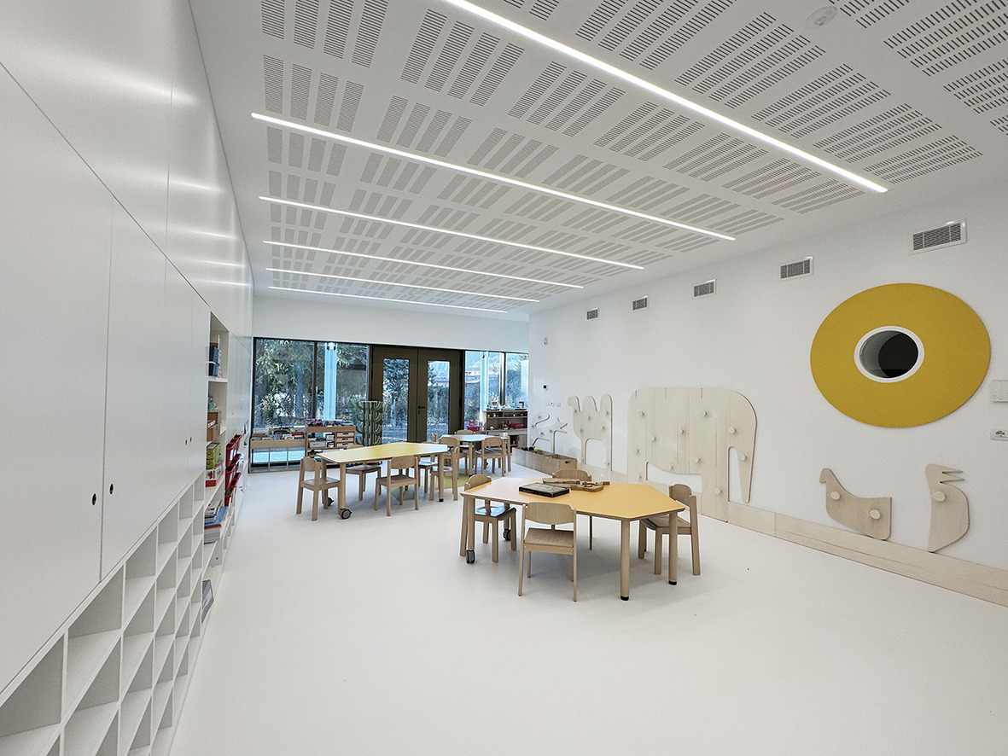
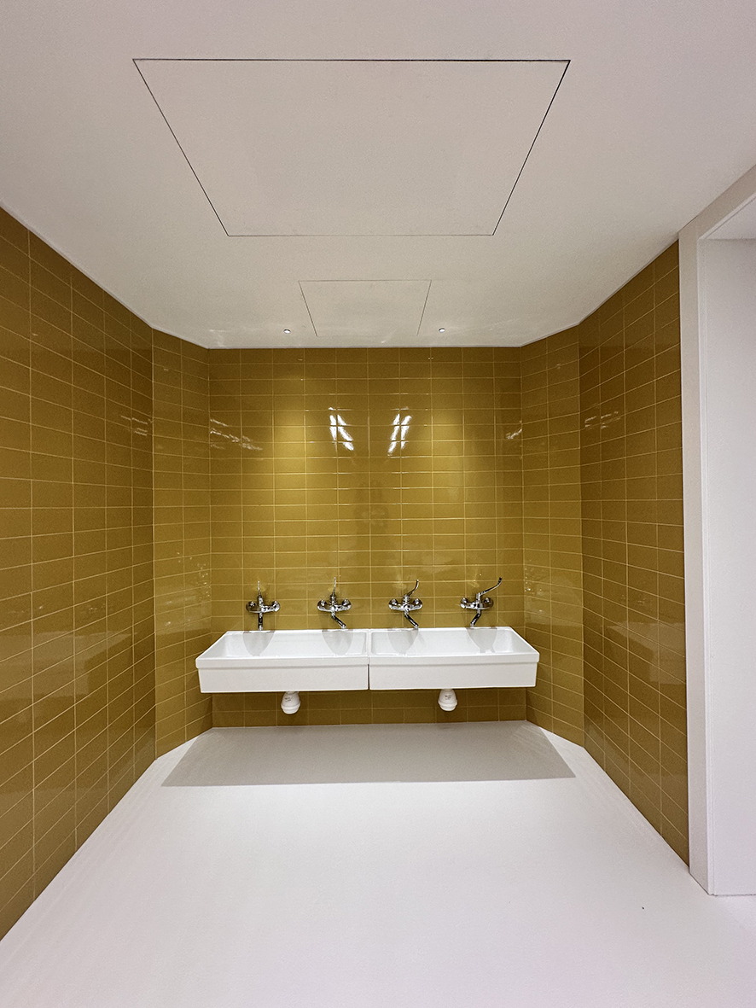
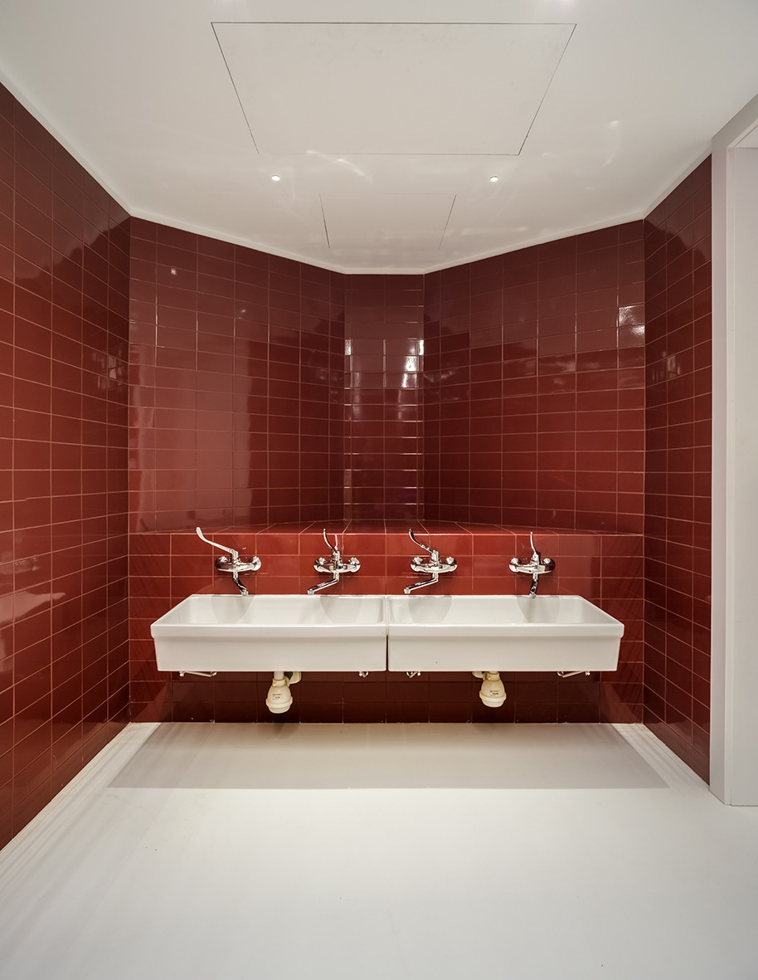
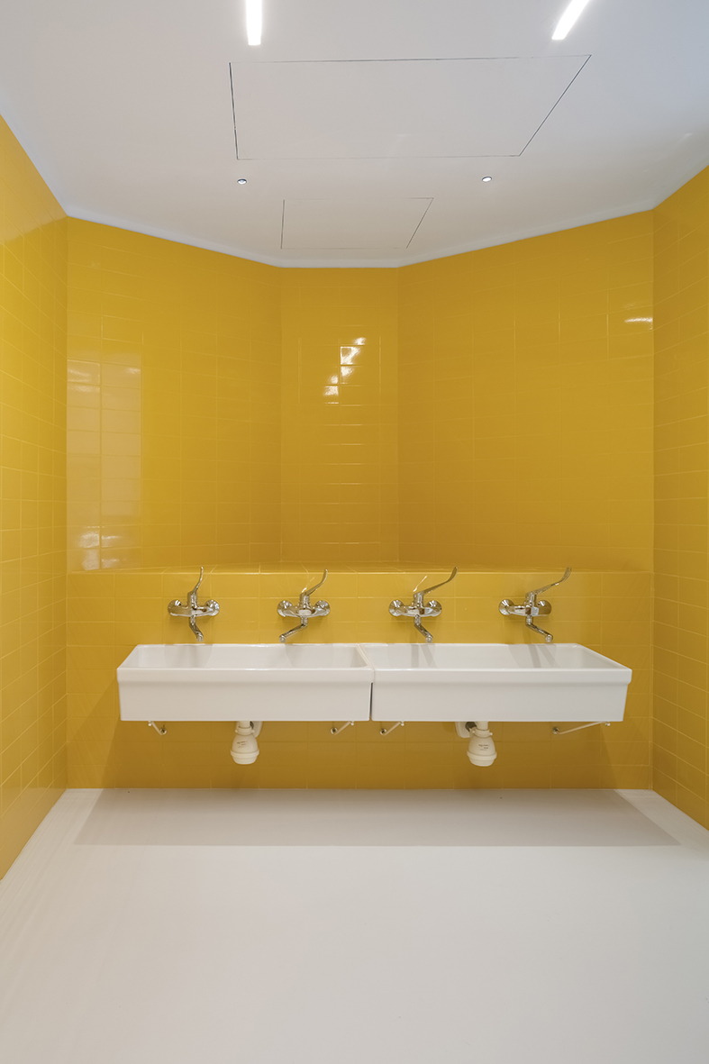
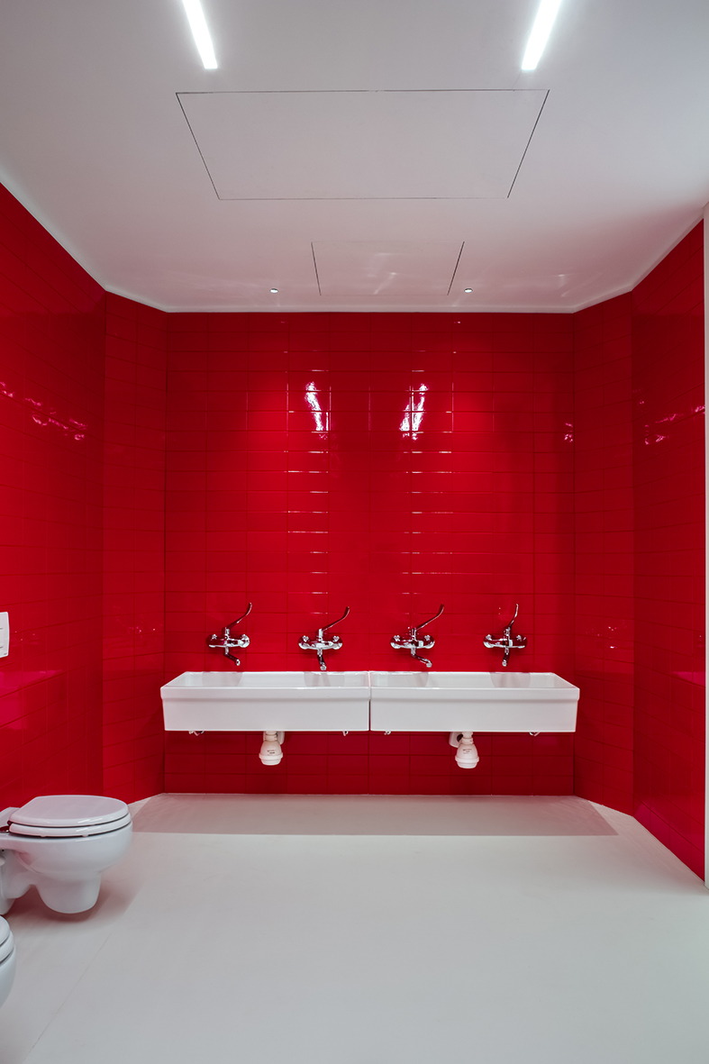
Each classroom opens to a shaded portico—a tribute to Giuseppe Terragni’s Sant’Elia Nursery School in Como—allowing children to move fluidly between indoors and outdoors. Inside, classrooms are marked by colour-coded animal symbols on white linoleum floors, continuing into matching tiled bathrooms. Fixed wooden wardrobes line one wall, while large-scale animal figures made from plywood serve as both playful learning tools and décor.
On the opposite side of the building, functional spaces such as the kitchen, gym, infirmary, and teacher areas are thoughtfully arranged. The canteen, overlooking the garden and play areas, is bright and open, with engraved animal figures and soft colored flooring. Its warm, di"used lighting o"ers a comforting contrast to the evening sun streaming through its large windows. Materials were selected with care to support visibility, comfort, and excellent acoustics throughout the school. “We designed a space of potential,” says Cappai, “where children, teachers, and the community can come together in creativity.” As the first NZEB (Nearly Zero Energy Building) public facility in Alzano Lombardo, the school not only fosters growth and inclusion—it models a sustainable future for education and architecture alike.

Agency:C+S Architects
Maria Alessandra Segantini, a registered architect at ARB, RIBA, and at the Italian, Belgian and Swiss Chamber of Architects, is the Founder (with Carlo Cappai) and Creative Director of C+S Architects, since 1994. She has recently been awarded with the Albo d'Onore of San Marino Republic, a lifetime membership in the San Marino Chamber of Engineers and Architects. She has obtained a Master in Architecture and Urban Design with honour in 1991 and a Master in Design Management in 1992 both from at the University of Architecture of Venice, IUAV. Since 2018 she leads C+S offices in London, UK and Treviso, Italy.
Through her innovative and inquisitive approach to design, forward-looking but sensitive—unique in its pursuit of expansion of the active role of designers in society, through new technical and material possibilities, combined with the sensitivity towards heritage and community engagement— C+S has distinguished as a leading office of their generation.
Drawing insight from ecological systems and translating the traces of tangible and intangible heritages, C+S create striking places that connect people with each other, communities with the environment. Maria Alessandra names this approach to design TranslationArchitecture in search to generate a new Aequilibrium between the built and unbuilt environment.
C+S diverse, award-winning portfolio includes cultural, residential, education, retail, workplace, religious and civic projects cultural, residential, education, retail, workplace, religious and civic projects, public and private urban regeneration projects that connect citizens with ecology, high-rise towers and public spaces that foster communities and enhance their sense of identity, installations that foster the role of the designer in shaping
the society.
Notable among these are the Law-Court offices in Venice, which were presented at the MoMA in New York in the In Pursuit of Architecture Conference and won the Triennale Gold Medal of Italian Architecture (Special Prize) as well as the BigMAT Award 2017 (National).
Other award-winning completed projects include the 325 hectares of the island of Sant’Erasmo in the Venice Lagoon, the Piazza del Cinema, turning the red carpet of the start to a white carpet for all people, the affordable towers in Milan fighting against gated-communities, the low-tech offices in Kortrijk where an algorithm balances the thermal mass of the brick walls and the openings exploring the potential of passive design and cutting-
edge techniques of sustainability, the GAMeC Museum in Bergamo as an action of retrofit where art is the tool to give back the community an underused part of the city and a series of school buildings, which have contributed to rewrite the recent codes for school building
design in Italy.
Installations include the entrance of the 2003 Art Venice Biennale, with the project The Cord, the entrance of the 2003 Venice Film Festival with the project The Wave, Facecity at the 13th Venice Architecture Biennale and the Aequilibrium at the 15th Venice Architecture Biennale 2016.
C+S ongoing work includes major cultural, residential and civic projects throughout Europe, Africa, Russia and the Middle East.
Intertwined with built work, Maria Alessandra also work on research, exhibitions, publications and community engagement events that foster the designer’s ability to create public awareness and give rise to change. Since 2000, C+S Architects has championed innovative
design strategies to improve ecological biodiversity, including animal-safe building techniques and natural corridors and a series of green ecosystems reusing the rooftops of existing buildings. During the design development, Maria Alessandra involves communities with story-telling and theatre workshops to push them to get involved in the processes of transformation.
Maria Alessandra and Carlo have challenged the status quo in the architecture practices by closing the gender wage gap in her company.
Until 2022, Maria Alessandra has been a Full Professor in architecture and urban design at UEL in London and Hasselt University in Belgium, where her teaching and research focused on the cultural and environmental aspects of buildings’ reuse and public spaces. She has recently been
a Visiting Scholar at Cambridge University in the UK, a Professor of Practice at Syracuse University, New York, USA, a Visiting Professor and a Thesis Advisor at MIT, Cambridge Massachussetts, USA, a Visiting Professor at Bath University, IUAV and Ferrara and she has lectured and been
involved in juries worldwide. She is the author of five books on architecture.
C+S Architects most recent monograph, was published by Hachette. Their work has been exhibited widely, including at the MoMA, the International Venice Architecture Biennale, the Triennale of Milan, the RIBA in London, the National Museum in Oslo, the Citè de l’Architecture et du Patrimoine in Paris, the Architekturzentrum a Vienna, just to quote the major.
Maria Alessandra and Carlo have won the Italian Architect of the Year 2022 of the Italian National Chamber of Architects as well as the Albo d'Oro of San Marino Republic in 2024 and the Albo d'Oro of the Architects' Chamber in Varese in 2008 for lifetime achievements in
architecture.
C+S Architects have won more than 50 awards and recognitions worldwide.
