Designed in 2023, located in El Paso, Texas
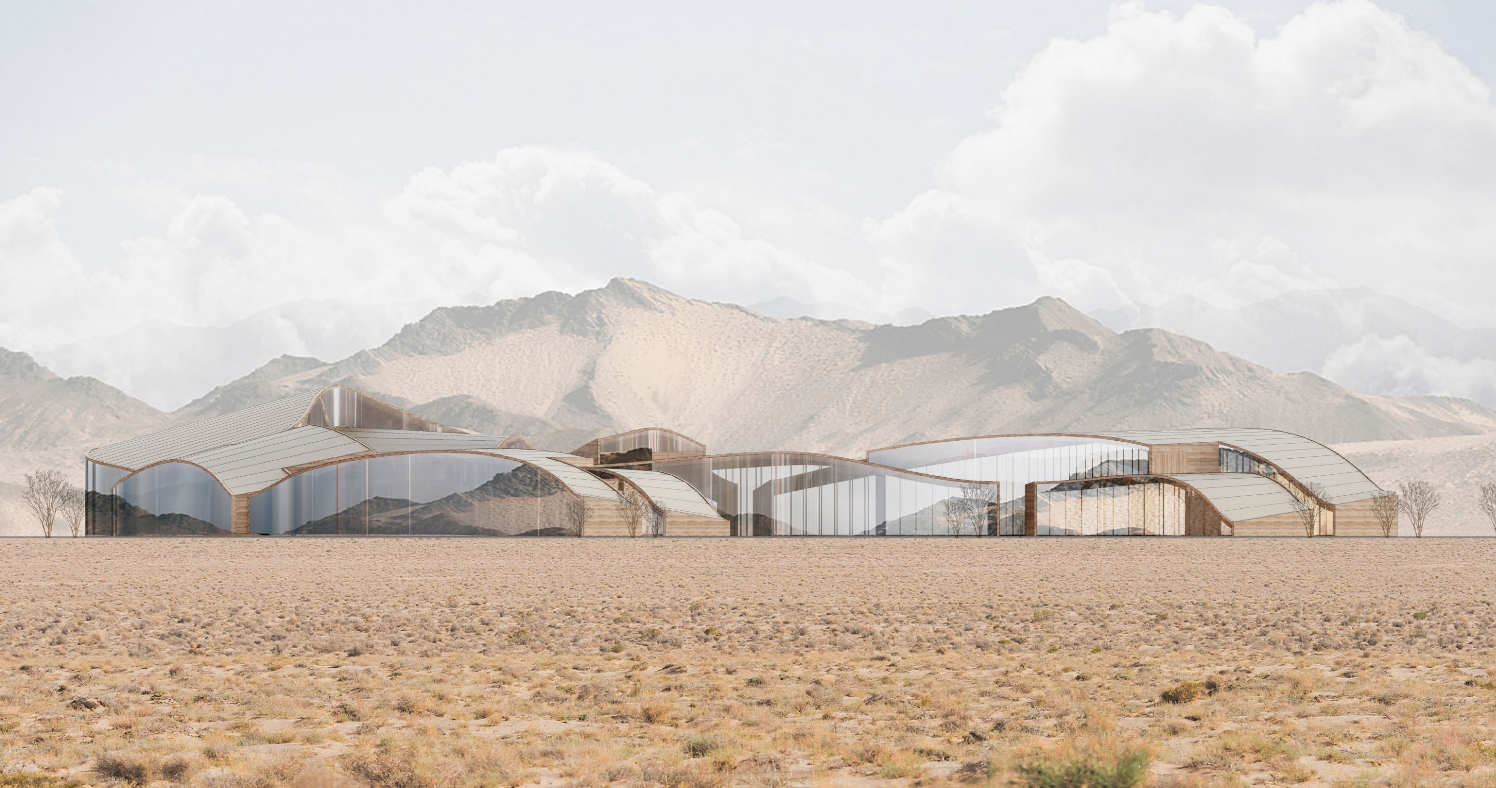
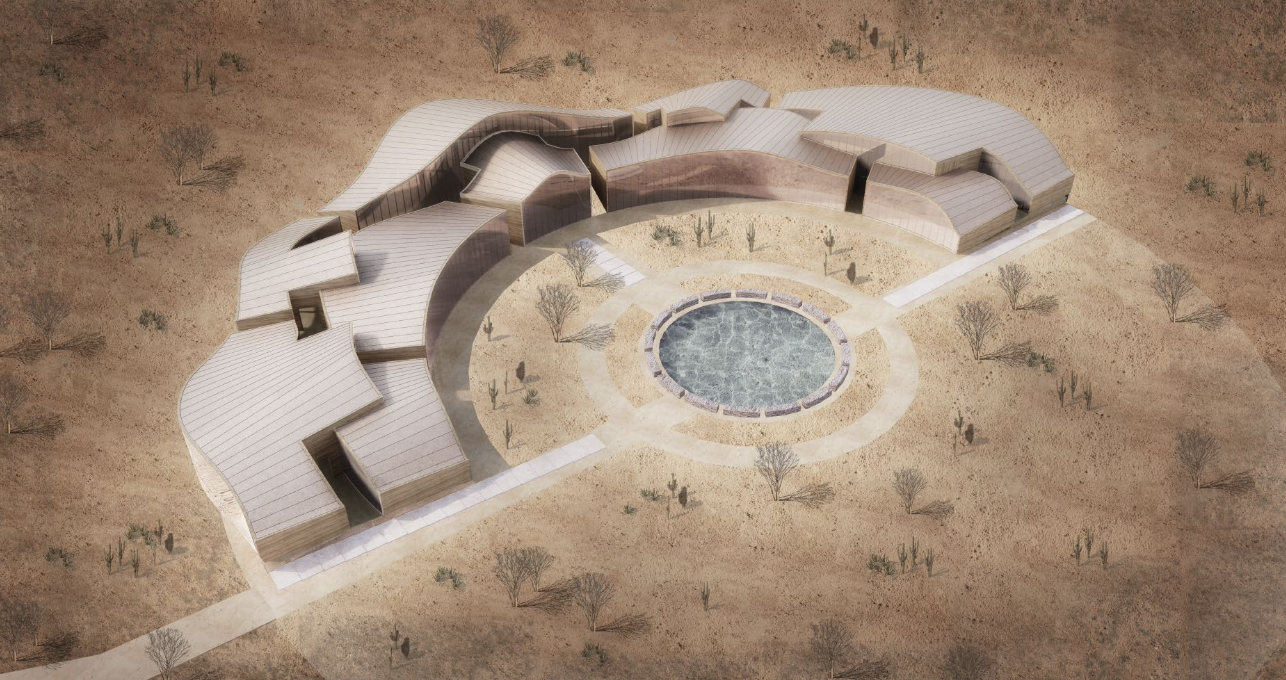
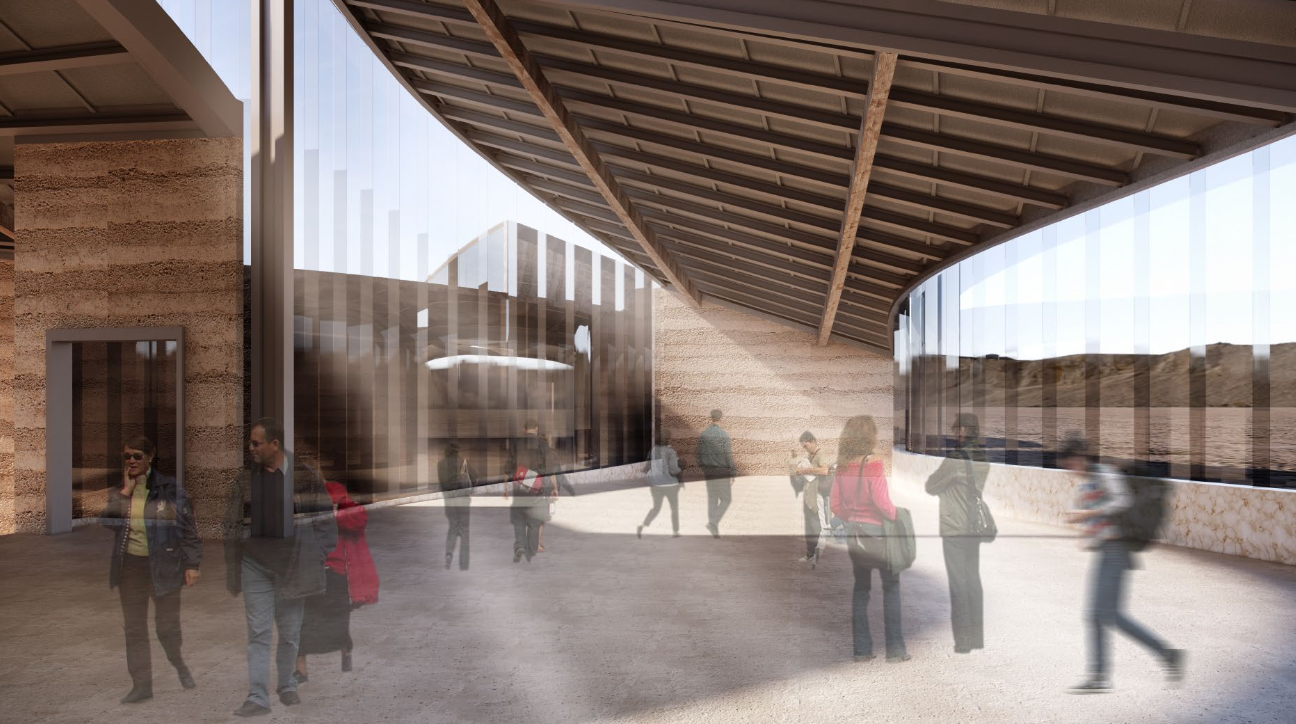
This project addresses the intertwined environmental and migration challenges in El Paso, a city at the U.S.-Mexico border. Situated next to a desalination center, the design draws inspiration from the concept of osmosis—the natural process of separating salt from water—to symbolize the dissolution of societal and environmental boundaries. The building’s undulating, porous form reflects the region's landscape, deeply affected by water scarcity, salinization of the Rio Grande, and the ongoing migration crisis. The design seeks to break down physical and metaphorical borders, offering a space of connection, reflection, and support for migrants and visitors navigating these challenges.
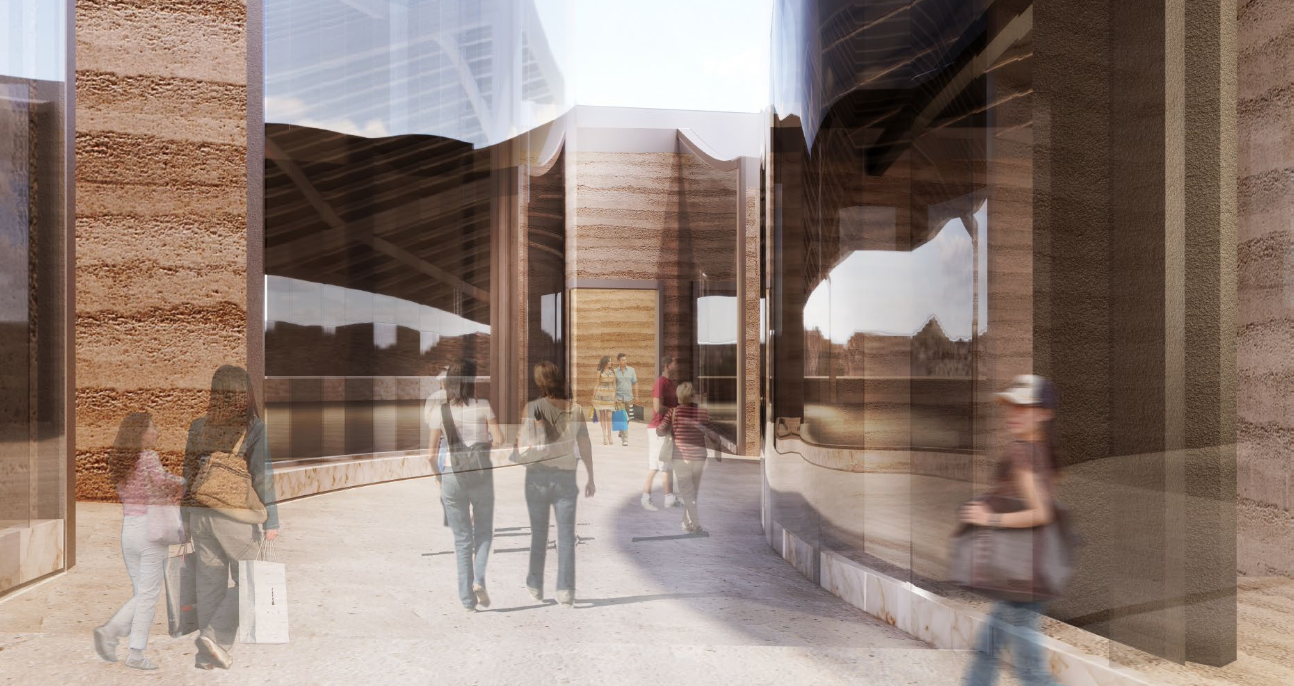
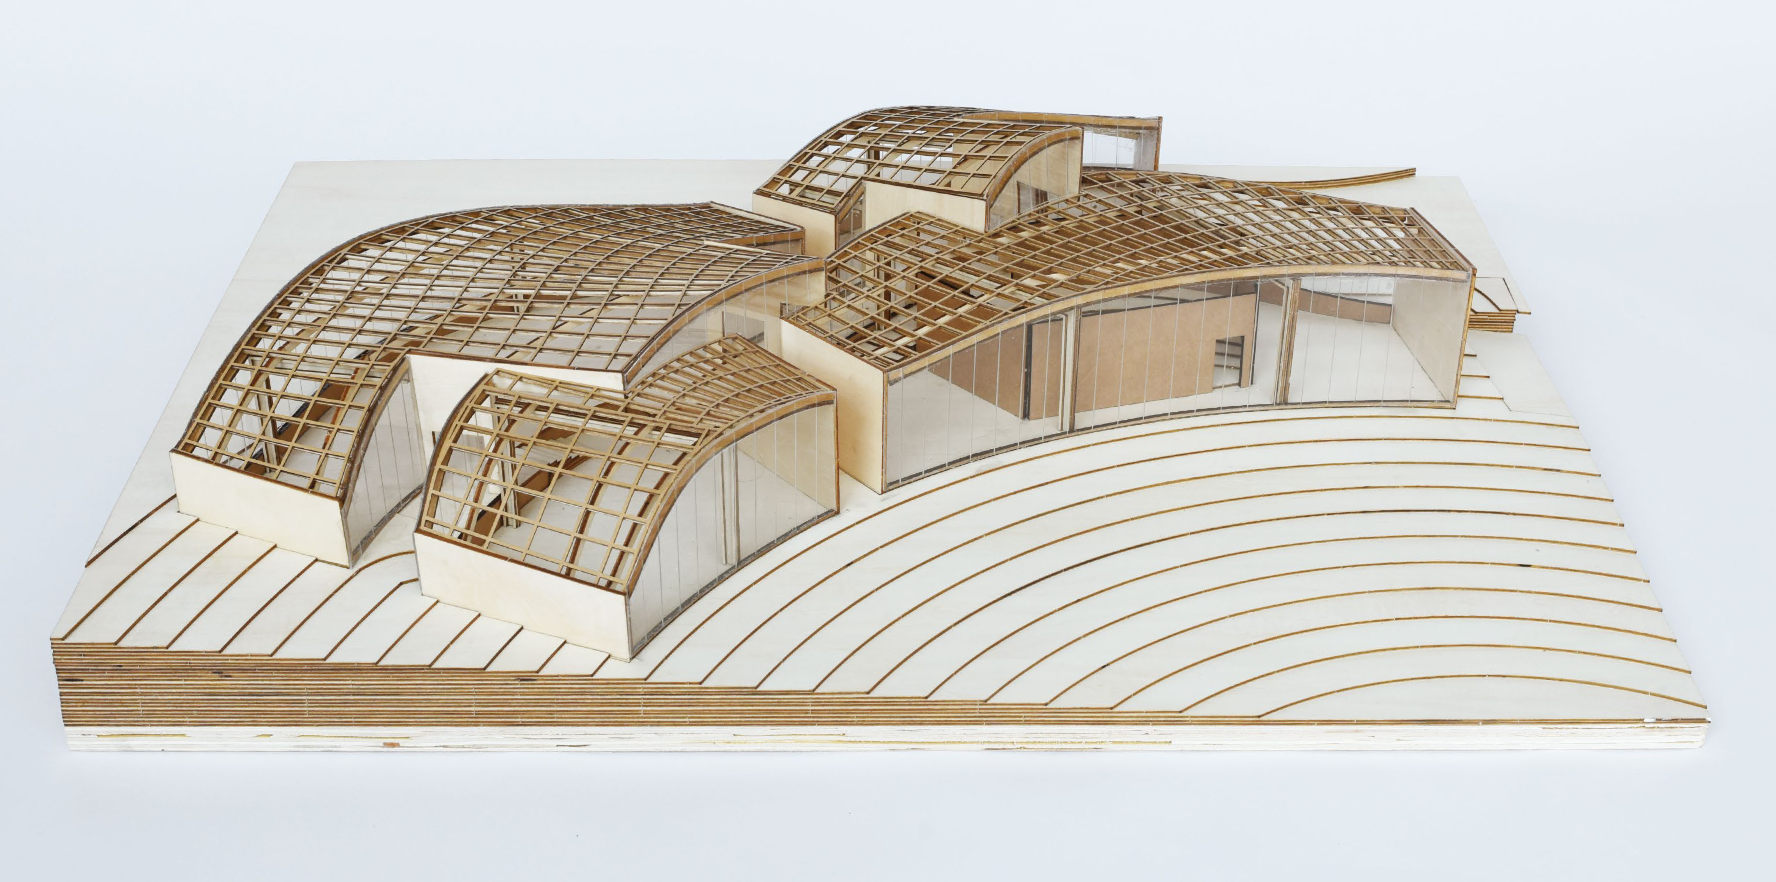
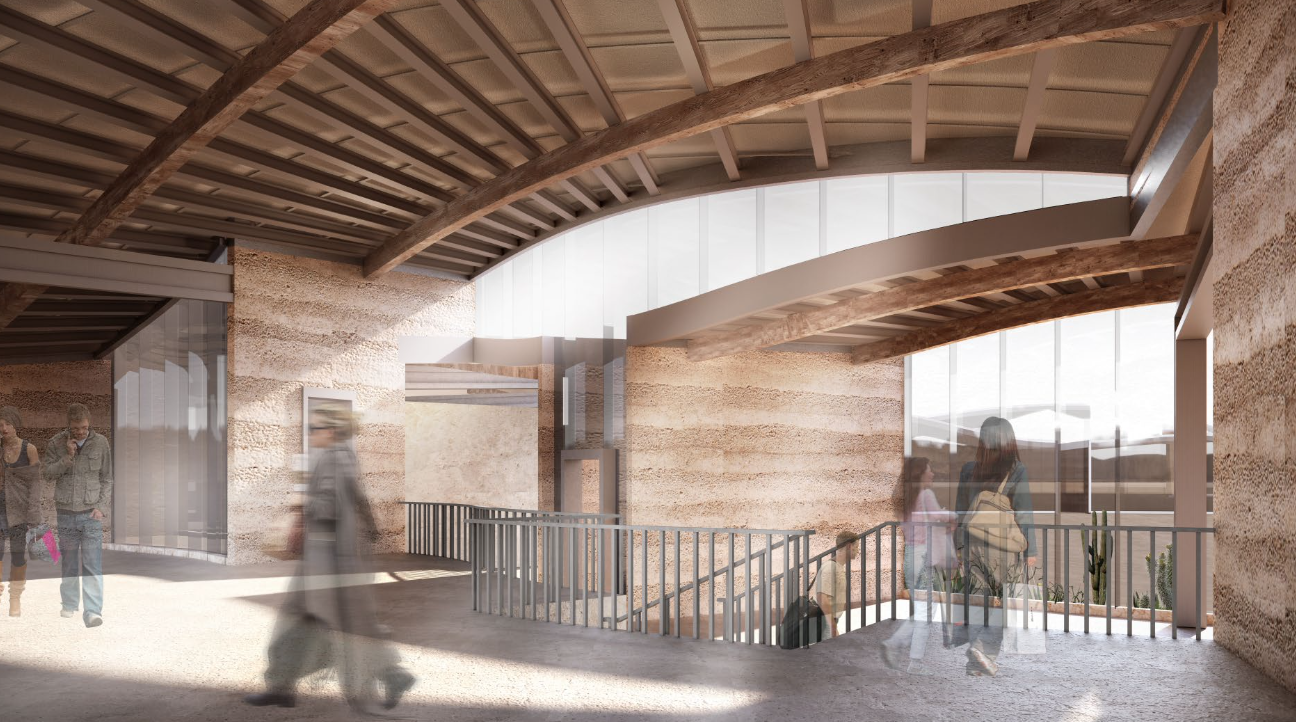
The service center features a modular, conical roof that evokes the uneven topography of El Paso, reinforcing themes of erosion and environmental restoration. The roof structure is composed of steel beams and modular roof panels, creating a continuous, radiating pattern that symbolizes both the complexity of environmental issues and the resilience of nature. The building’s porous design allows for natural light and airflow to permeate the interior, ensuring a calming and energy-efficient environment.
The project uses a combination of recycled concrete, locally sourced timber, and earth-based materials to ground the design in sustainability and regional relevance. Recycled concrete is used for the structural elements, while locally sourced timber is incorporated for warmth and connection to the region’s natural landscape. The use of earth-based materials symbolizes the building’s relationship with the land and its role in restoring ecological balance. These materials not only enhance the building’s environmental sustainability but also emphasize its symbolic connection to the land, reflecting the region’s environmental and migration challenges.
Construction Materials:
Steel beams (for structural support)
Modular roof panels (to form the undulating conical roof)
Recycled concrete (for structural elements)
Locally sourced timber (for warmth and connection to the region)
Earth-based materials (to symbolize the natural landscape and environmental sensitivity)
Changsong Li and Cen Shen are the co-founders of CSLab, a New York–based design practice dedicated to sustainability and façade innovation. With backgrounds that bridge architectural design, advanced computation, and material research, their work explores how performance-driven systems can elevate both environmental and experiential quality in the built environment. CSLab collaborates across scales—from conceptual studies to real-world applications—pushing the boundaries of façade technology, daylight optimization, and low-carbon construction to create architecture that is intelligent, responsible, and distinctly contemporary.