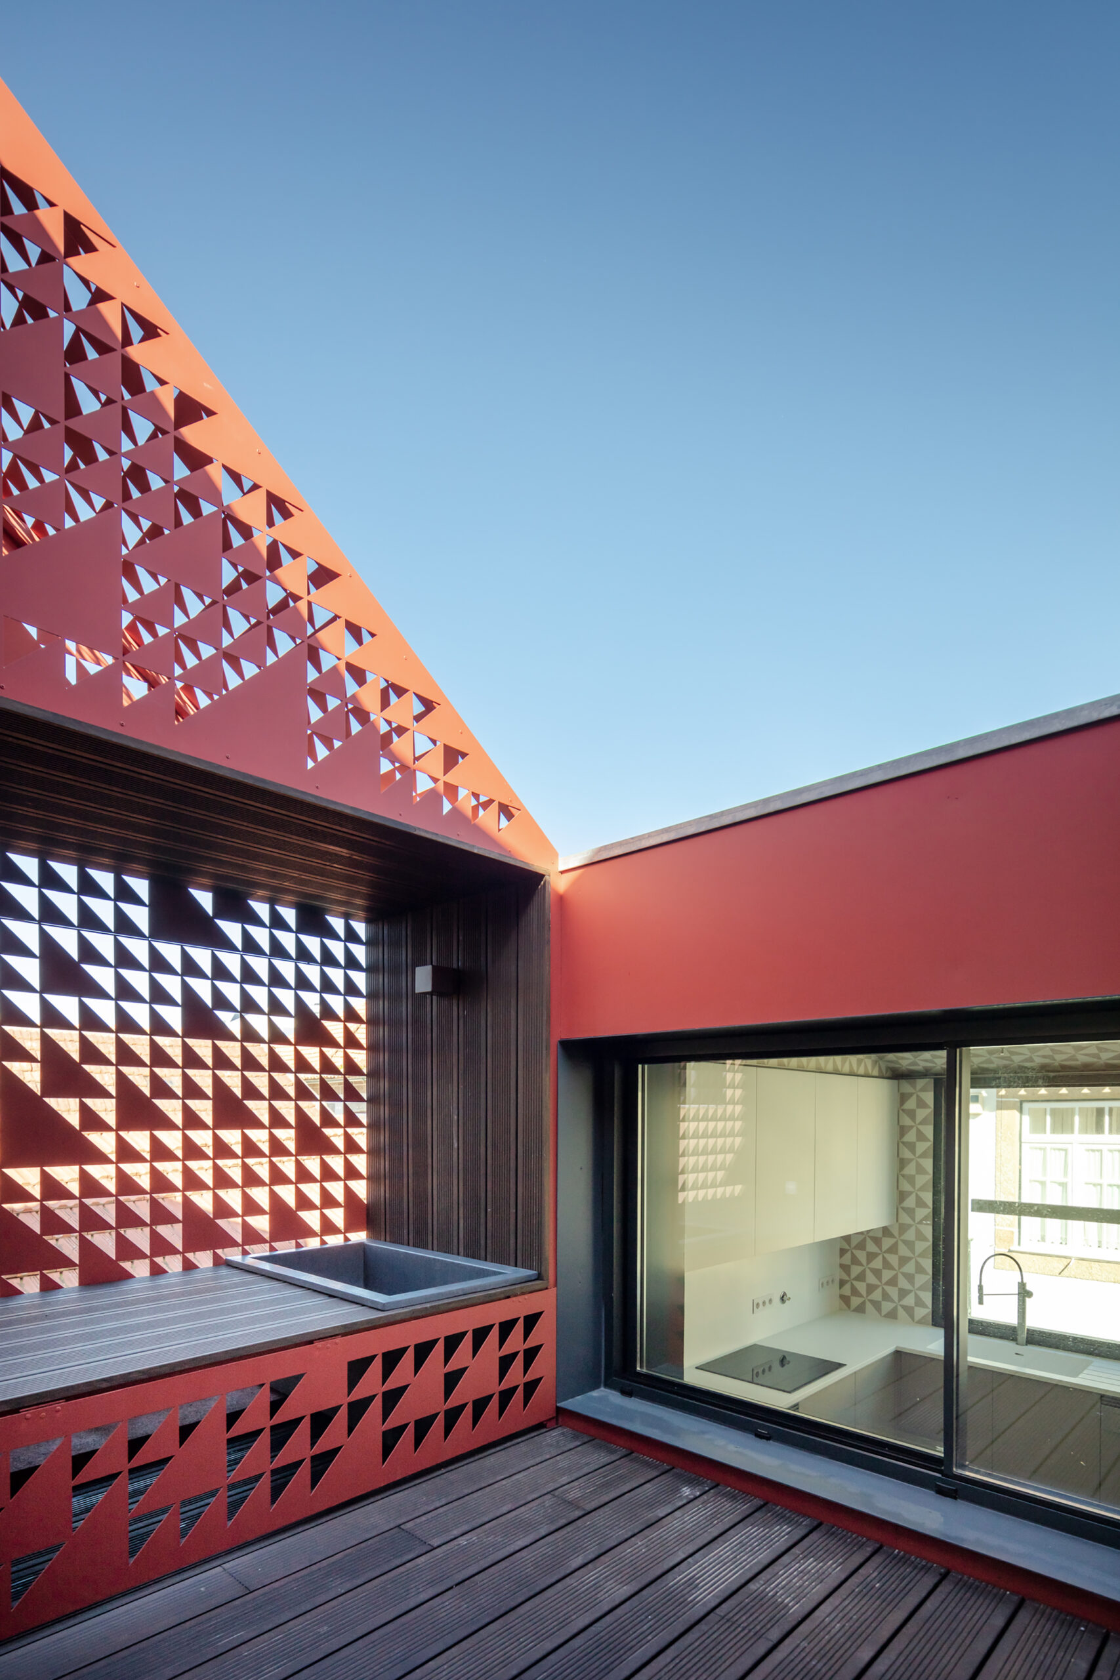
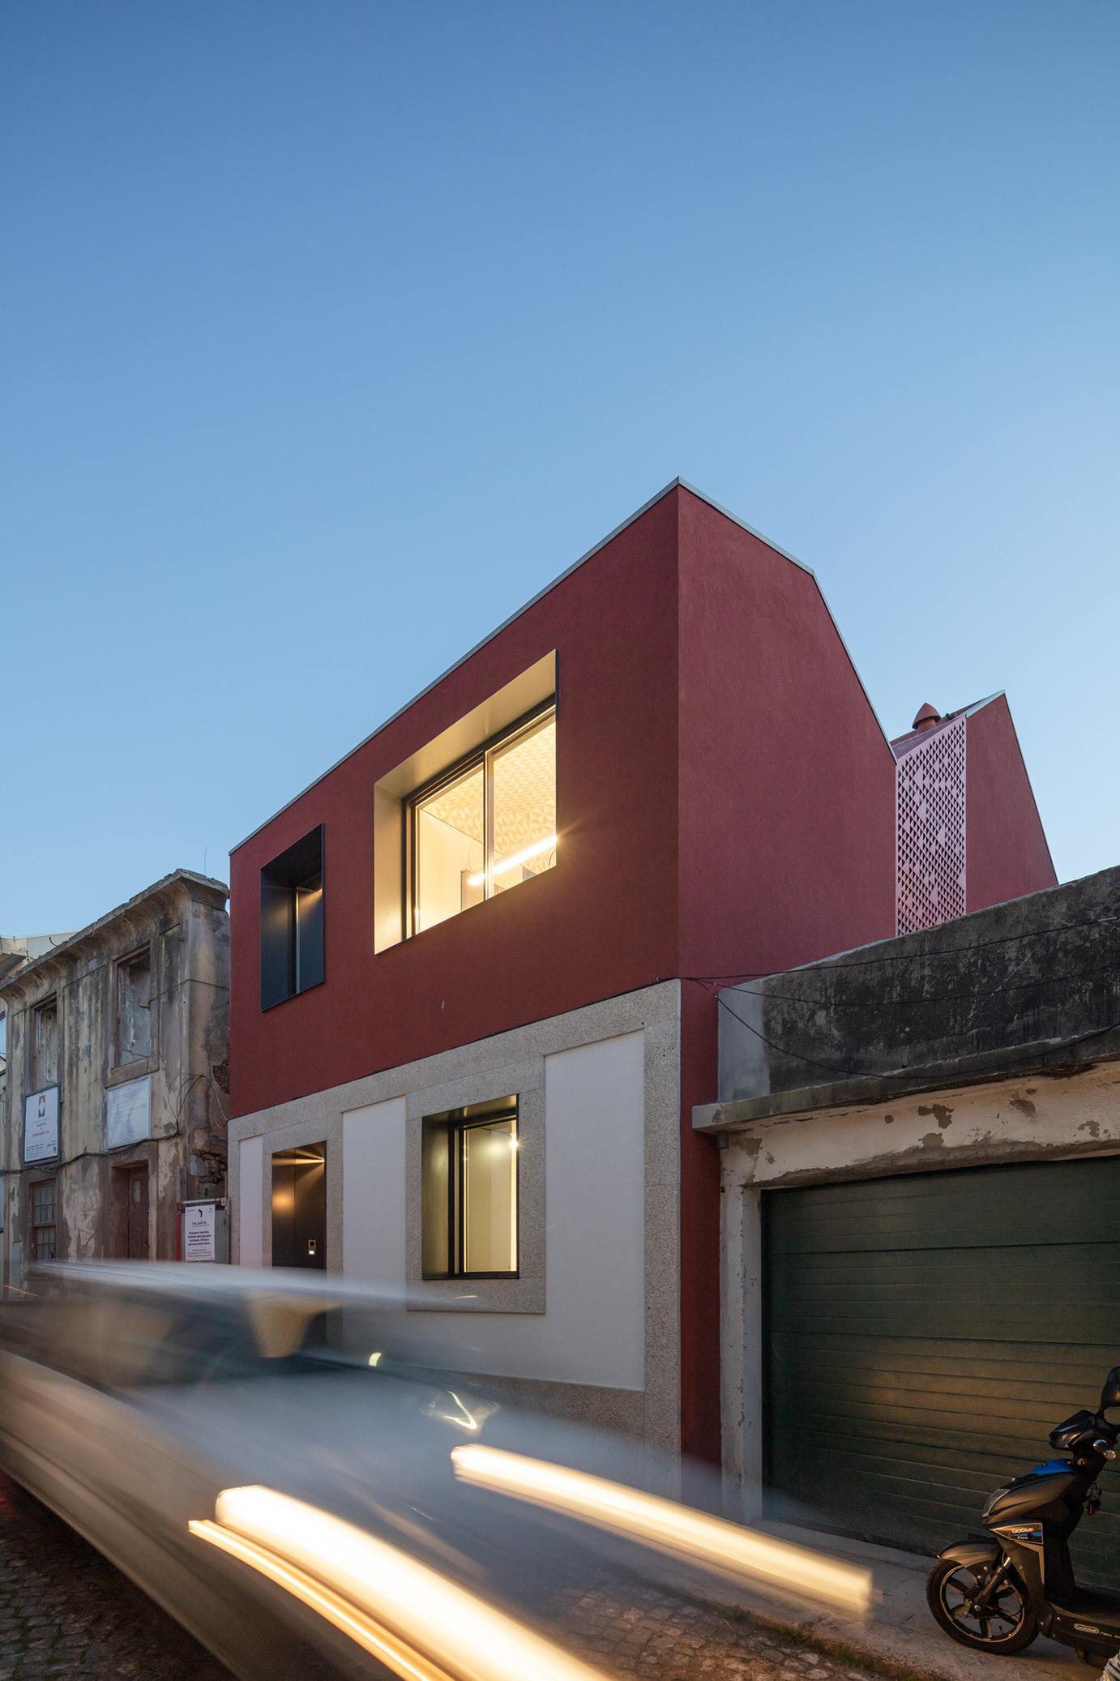
Inserted in the urban fabric of Foz Velha - Porto this detached house seeks the balance between the remains of its history combined with contemporaneity. A characteristic that extends from the façade, which preserves and rehabilitates the lower level according to the existing one, to a higher level, which assumes a formal language of its own. The steel rings protruding from the wall serve not only as drip edges but also as chronological union elements.
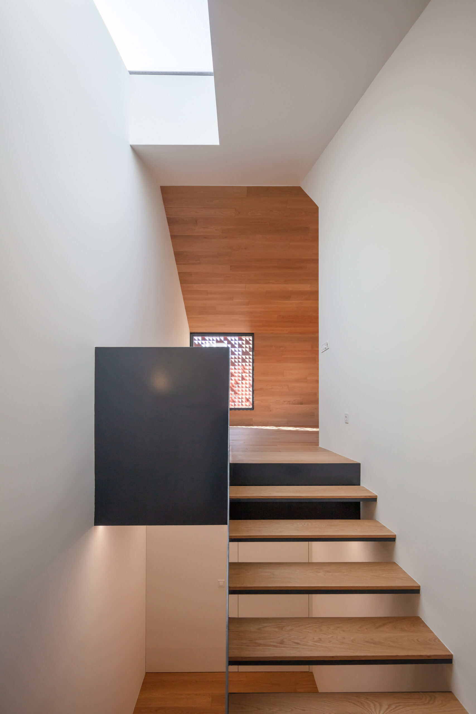
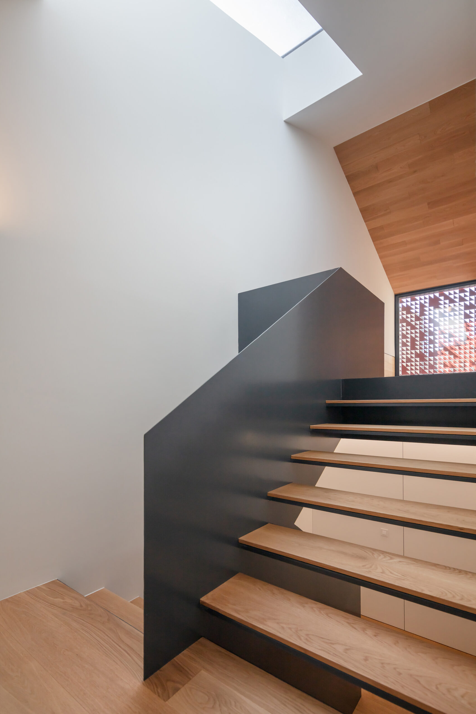
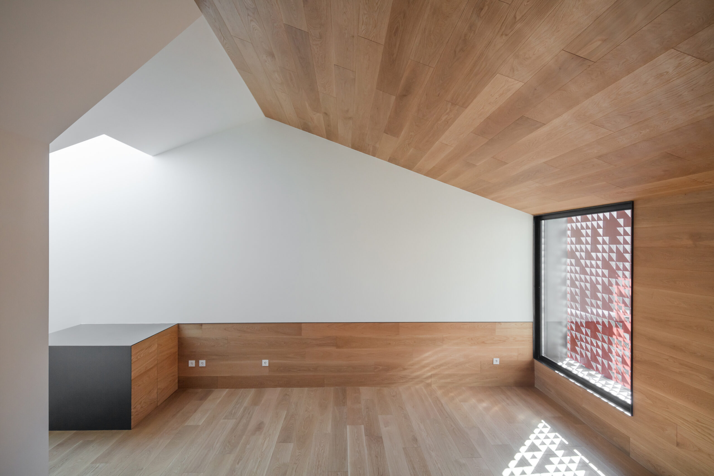
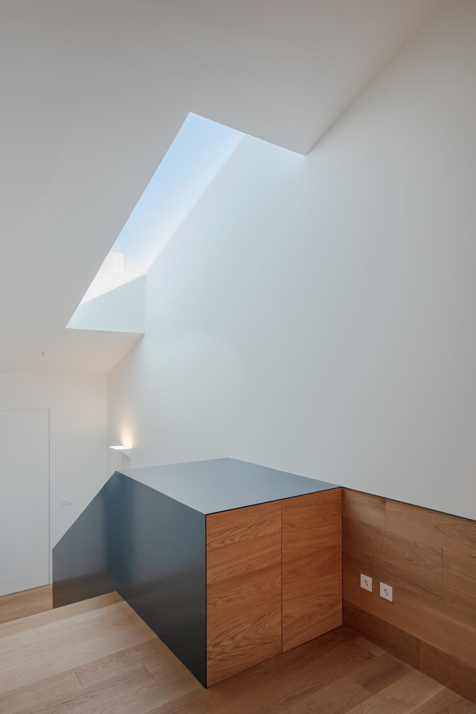
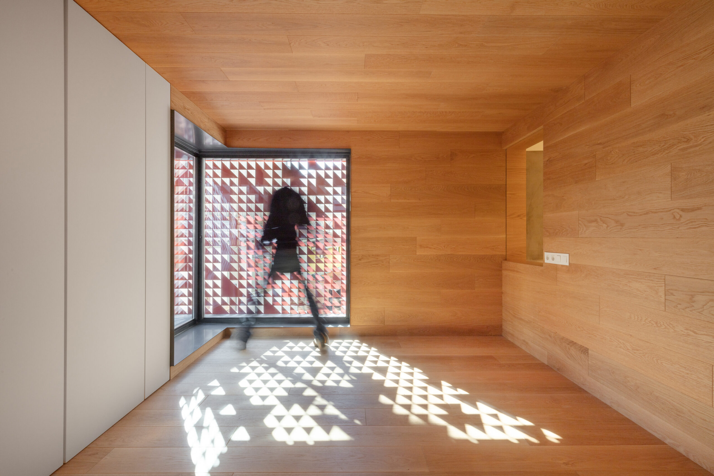
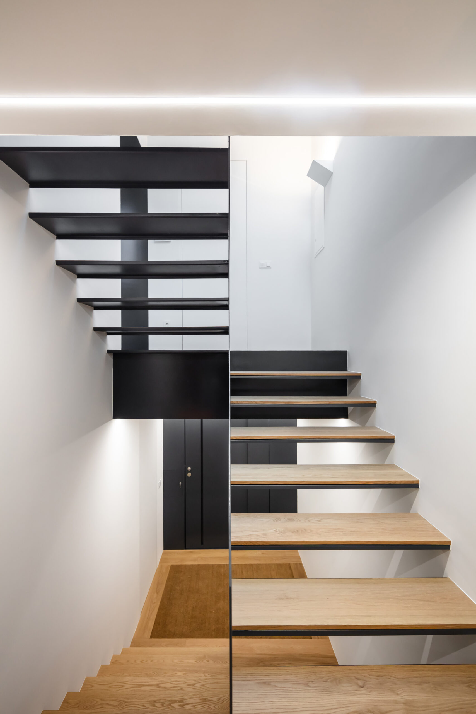
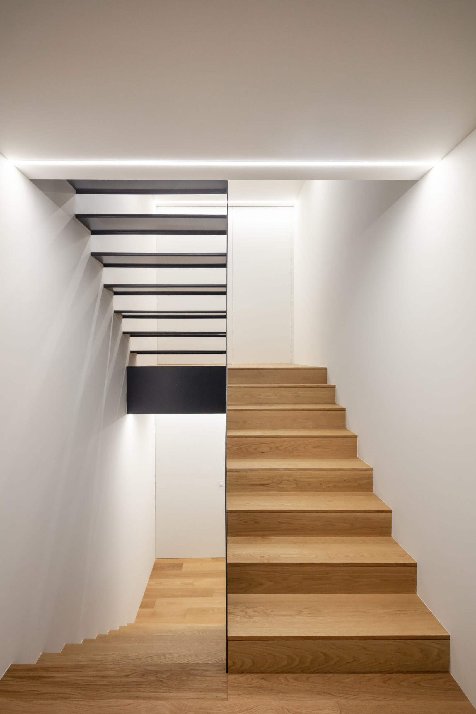
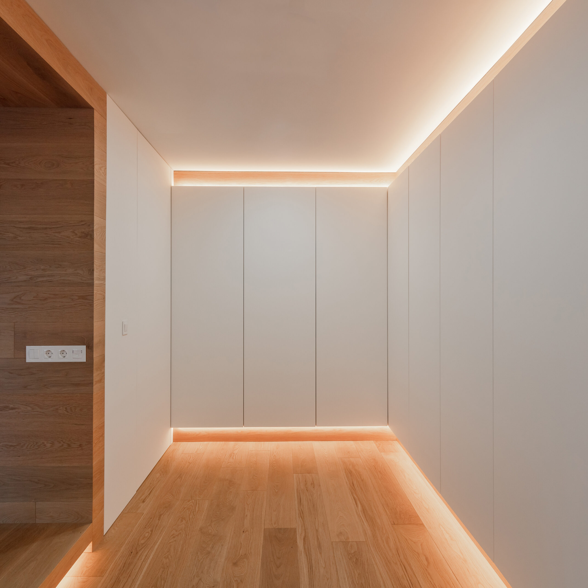
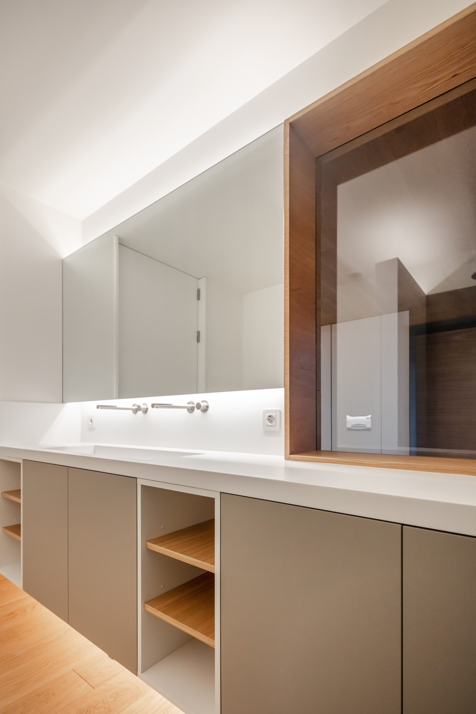
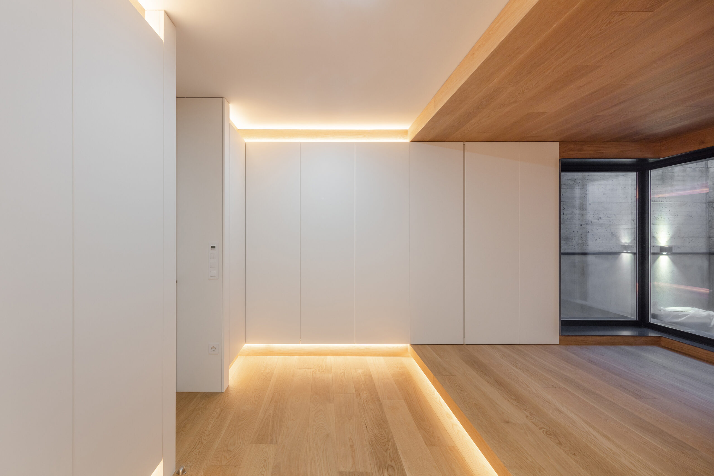
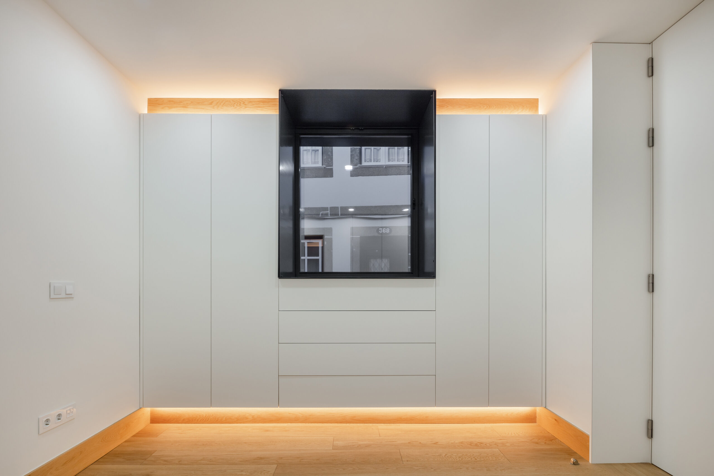
Considering the space that becomes scant, it is urgent to enhance the constructive capacity of the site, vertically lengthening the building. The house consists of a wide façade only, flanked by two blind facades and a back wall where the inner space may fleetingly breathe into a small patio. The premise of this framework has immediately led to a structure of intermediate floors, in order to facilitate the rise to the social space of the house, which is at the highest level. This verticality is accentuated by a generously sized skylight combined with cantilevered staircases, which seem to lure the user from the very first moment on the inside. The private spaces, where the use of wood is predominant, become hidden in this path.
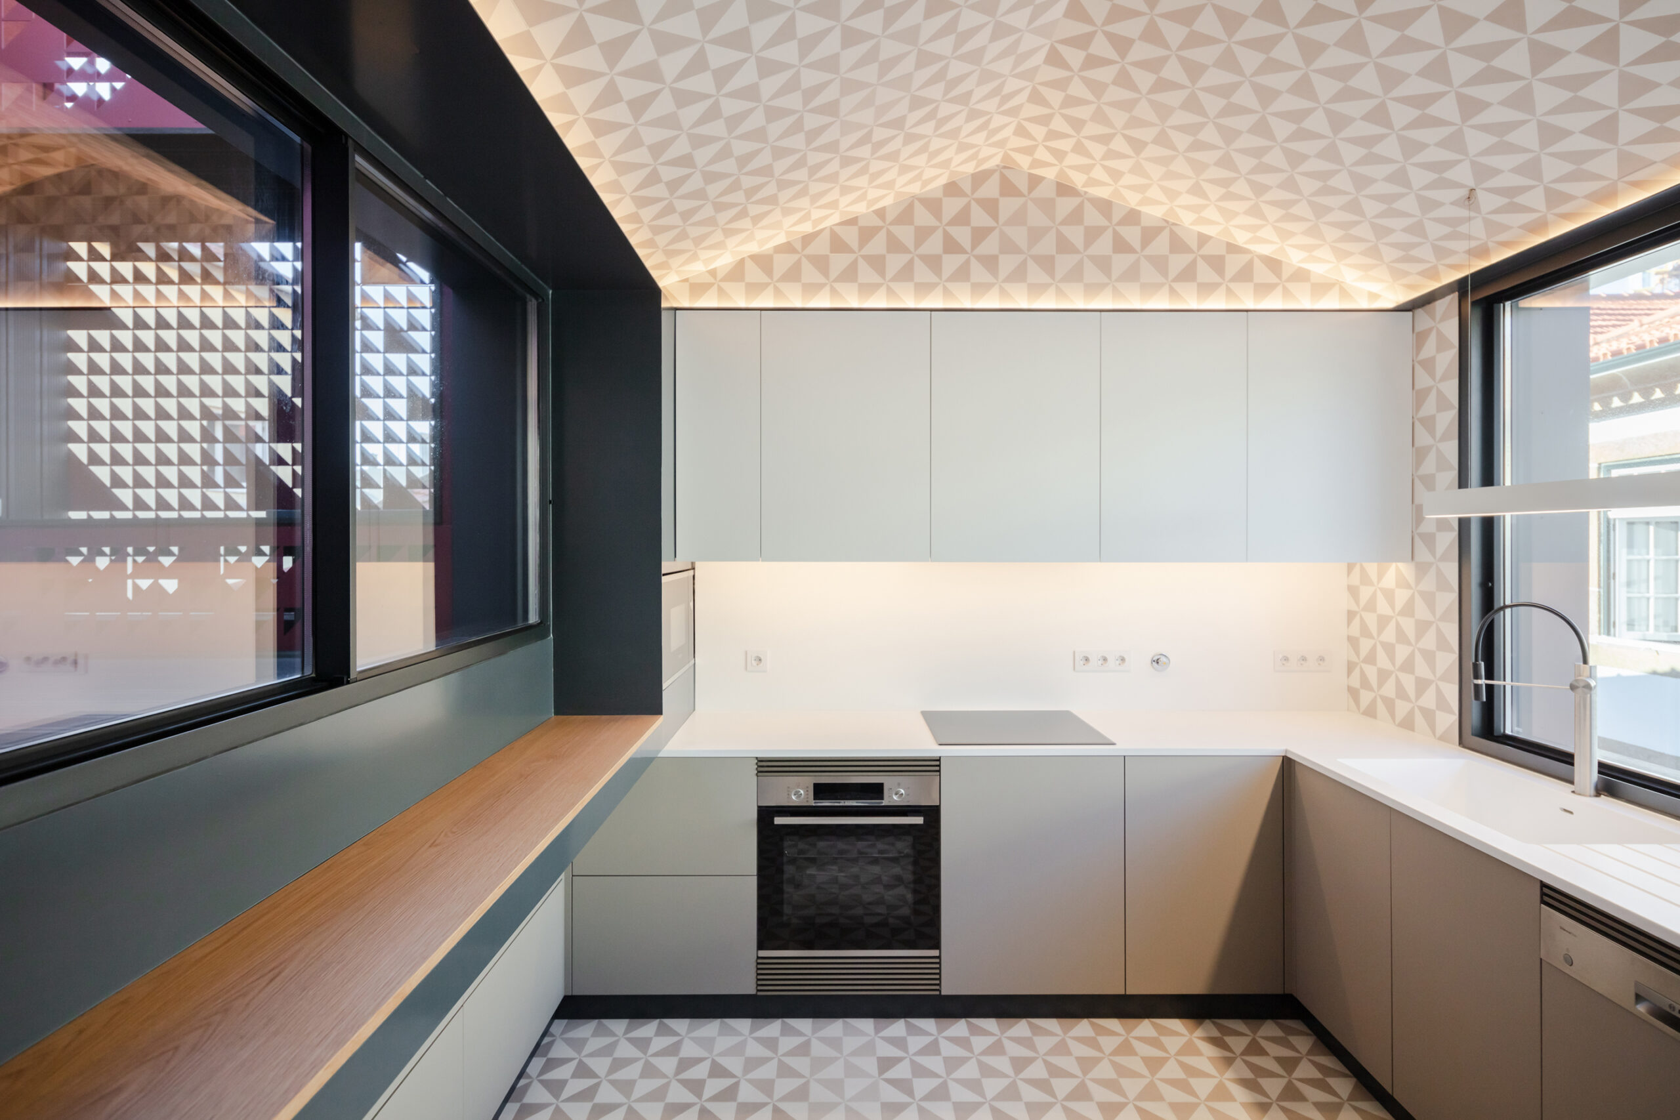
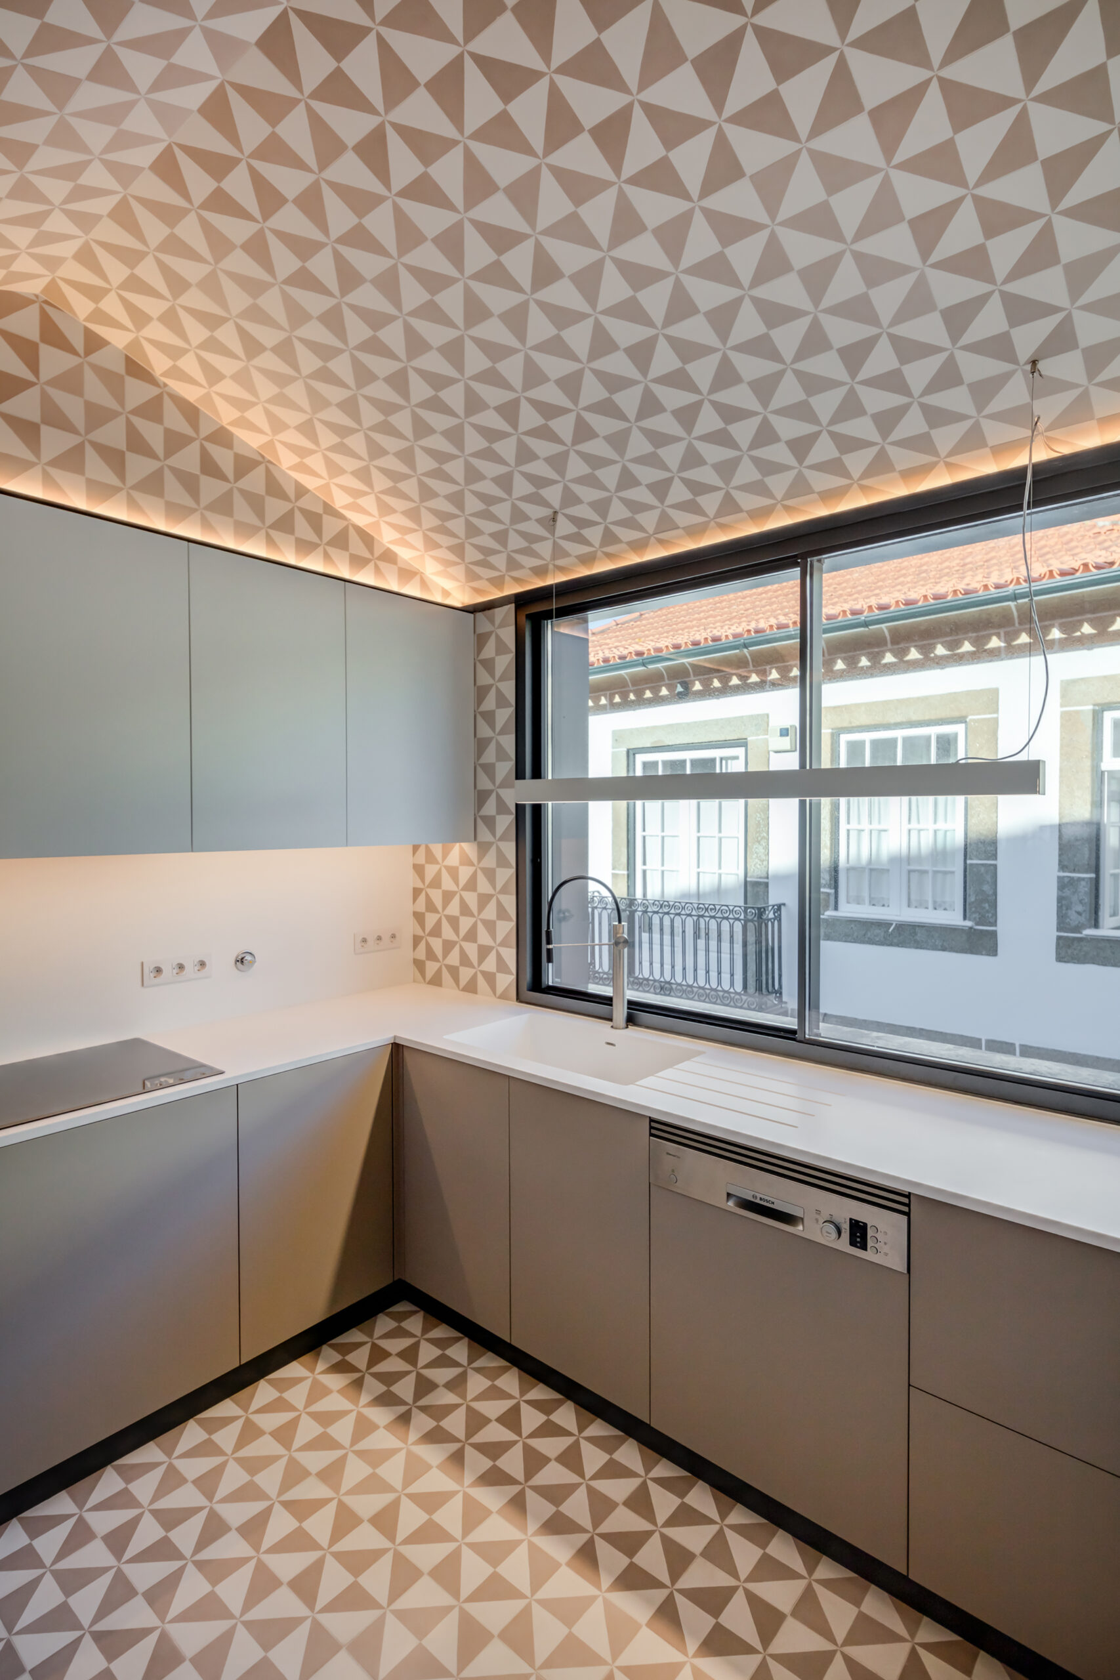
Despite this criss-crossed distribution, the communication between spaces is a constant, and the visual relationship between the living room and the kitchen is reinforced by an intermediate patio where a steel element becomes the centrepiece, establishing the filter to the outside world.
With a solid academic background and a diverse journey through different cultural and architectural contexts, João Vieira decided in 2017 to create his own studio— a space where he could explore architecture in a more personal, authorial way, deeply connected to his roots. After a series of enriching experiences that took him to various projects and cities, the desire to return to his “Homeland” emerged— the origin that had always been a fundamental reference throughout his professional and personal path.
The decision to return to his roots stems not only from a geographical standpoint but also from a deeper urge to reconnect with his cultural identity and local history, turning this return into a true laboratory of ideas and innovation. Terra Arquitectos is, therefore, a reflection of this fusion—between the knowledge and experience accumulated over the years and the desire to recover and reinterpret the traditions and values of the place where he was born.
The work combines a cosmopolitan outlook and global experience with a deep sensitivity to the territory. Each project is approached uniquely, with careful attention to detail, environmental integration, and sustainability. The pursuit of creative and innovative solutions that respect both nature and the history of the place is one of the studio’s guiding principles. We believe that architecture should reflect the society it belongs to, while also acting as a transformative force, capable of influencing and improving the spaces we live in.
The team’s work strives for architectural solutions that engage in dialogue with time and space, contributing meaningfully to the construction of a sustainable future.